iftkhar Mirza

Properties in Ottawa

  • Home
  • Property Search
    • For Sale
    • For Rent
  • Neighborhoods
    • Barrhaven
    • Riverside South
    • Findlay Creek
    • Manotick
    • Kanata
    • Stittsville
    • Orleans
    • Lower Town
    • Cumberland
  • Useful Links
    • Buyers – Seller SAQs
    • Home Evaluation
    • Mortgage Calculator
    • CMHC insurance calculator
    • Closing Costs
    • Affordability Calculator
    • Mortgage Rate Comparison
    • Mortgage Specialist
    • Home Inspector
    • Solicitor’s Links
    • Essential Services
  • News
  • Contact Us
1 613 252 5511
iftkhar Mirza

Properties in Ottawa

  • Home
  • Property Search
    • For Sale
    • For Rent
  • Neighborhoods
    • Barrhaven
    • Riverside South
    • Findlay Creek
    • Manotick
    • Kanata
    • Stittsville
    • Orleans
    • Lower Town
    • Cumberland
  • Useful Links
    • Buyers – Seller SAQs
    • Home Evaluation
    • Mortgage Calculator
    • CMHC insurance calculator
    • Closing Costs
    • Affordability Calculator
    • Mortgage Rate Comparison
    • Mortgage Specialist
    • Home Inspector
    • Solicitor’s Links
    • Essential Services
  • News
  • Contact Us
1 613 252 5511
iftkhar Mirza

Properties in Ottawa

  • Home
  • Property Search
    • For Sale
    • For Rent
  • Neighborhoods
    • Barrhaven
    • Riverside South
    • Findlay Creek
    • Manotick
    • Kanata
    • Stittsville
    • Orleans
    • Lower Town
    • Cumberland
  • Useful Links
    • Buyers – Seller SAQs
    • Home Evaluation
    • Mortgage Calculator
    • CMHC insurance calculator
    • Closing Costs
    • Affordability Calculator
    • Mortgage Rate Comparison
    • Mortgage Specialist
    • Home Inspector
    • Solicitor’s Links
    • Essential Services
  • News
  • Contact Us
1 613 252 5511
My Favorites
  • « Go back

185 Compton Avenue Ottawa, Ontario K2B 5A6
view favourites
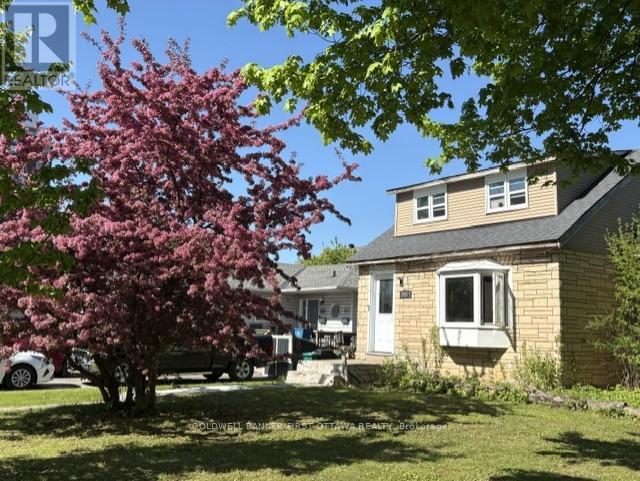
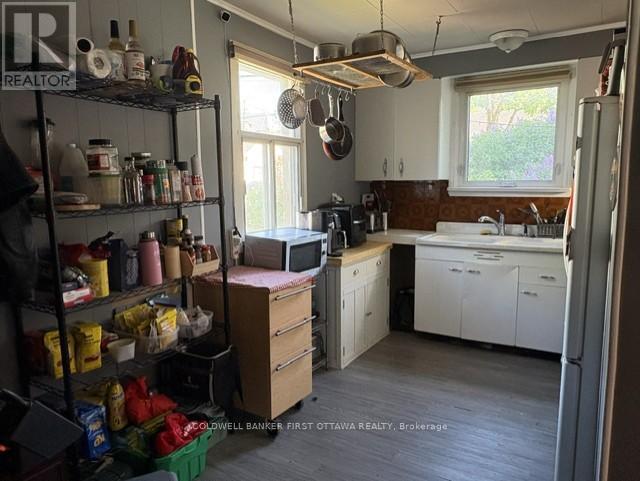
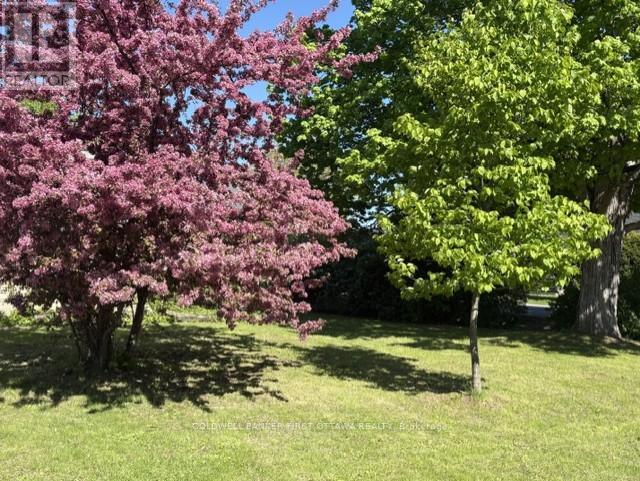
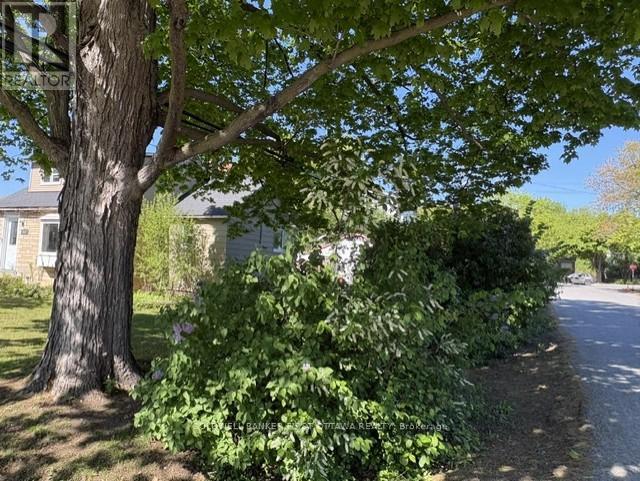
  • 185 Compton Avenue, Ottawa, Ontario  K2B 5A6 - Photo 1 - X12954242
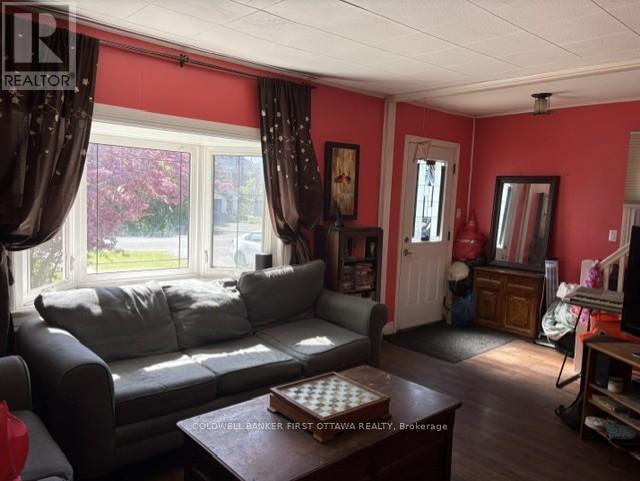
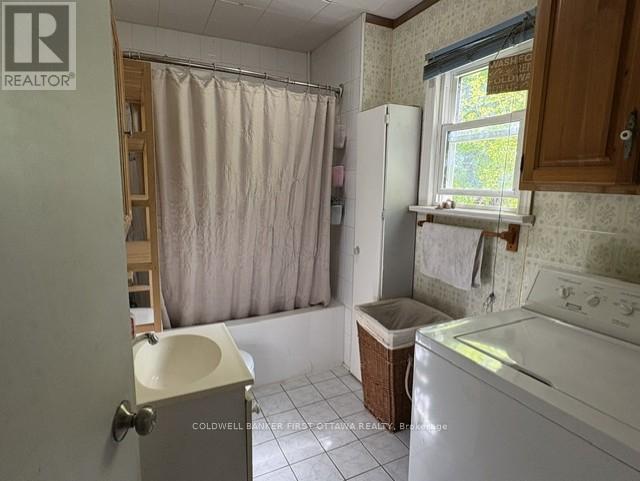
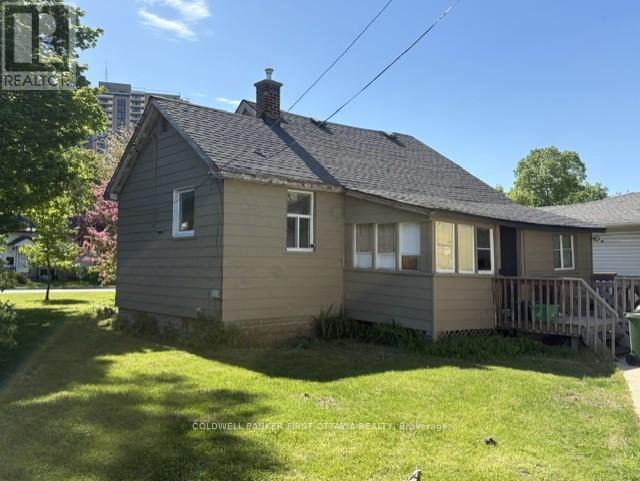
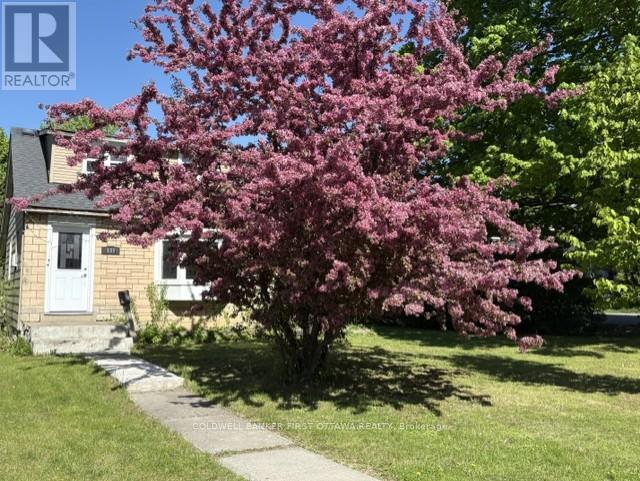
  • 185 Compton Avenue, Ottawa, Ontario  K2B 5A6 - Photo 2 - X12954242

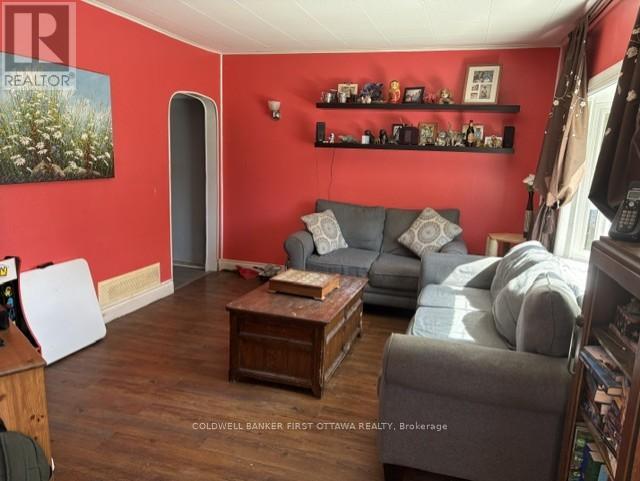
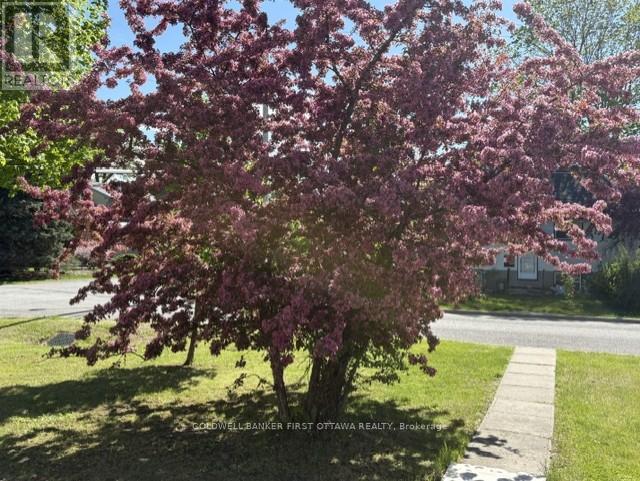
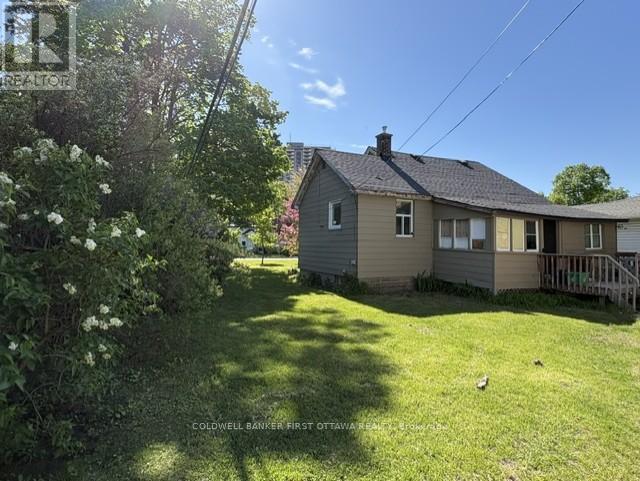
  • 185 Compton Avenue, Ottawa, Ontario  K2B 5A6 - Photo 3 - X12954242
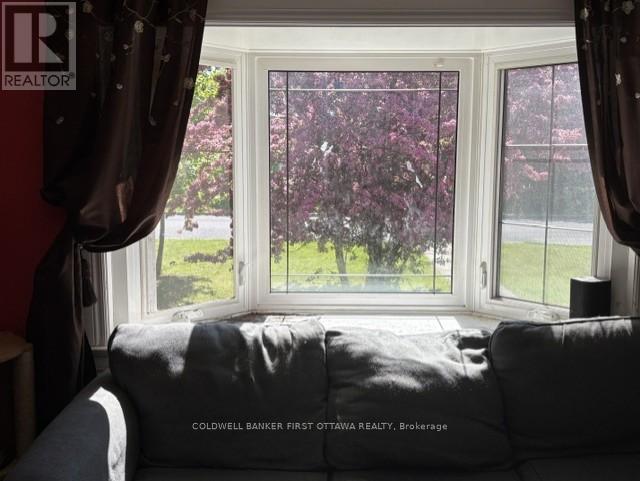
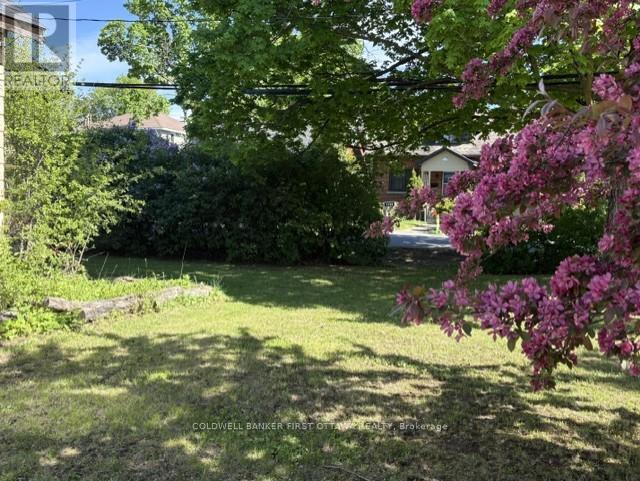
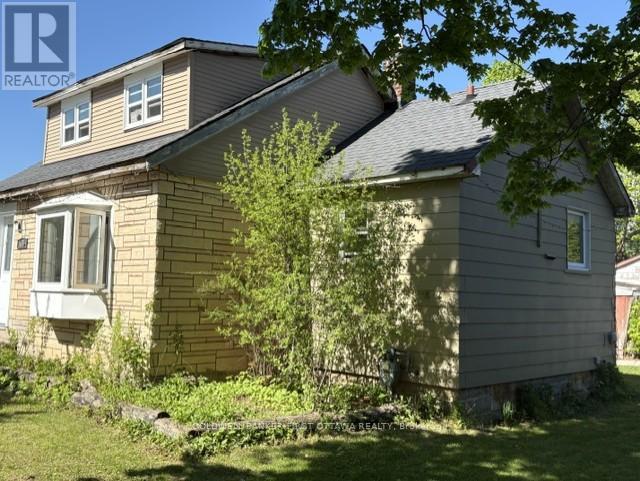
  • 185 Compton Avenue, Ottawa, Ontario  K2B 5A6 - Photo 4 - X12954242
  • 185 Compton Avenue, Ottawa, Ontario  K2B 5A6 - Photo 5 - X12954242
  • 185 Compton Avenue, Ottawa, Ontario  K2B 5A6 - Photo 6 - X12954242
  • 185 Compton Avenue, Ottawa, Ontario  K2B 5A6 - Photo 7 - X12954242
  • 185 Compton Avenue, Ottawa, Ontario  K2B 5A6 - Photo 8 - X12954242
  • 185 Compton Avenue, Ottawa, Ontario  K2B 5A6 - Photo 9 - X12954242
  • 185 Compton Avenue, Ottawa, Ontario  K2B 5A6 - Photo 10 - X12954242
  • 185 Compton Avenue, Ottawa, Ontario  K2B 5A6 - Photo 11 - X12954242
  • 185 Compton Avenue, Ottawa, Ontario  K2B 5A6 - Photo 12 - X12954242
  • 185 Compton Avenue, Ottawa, Ontario  K2B 5A6 - Photo 13 - X12954242
  • 185 Compton Avenue, Ottawa, Ontario  K2B 5A6 - Photo 14 - X12954242
  • 185 Compton Avenue, Ottawa, Ontario  K2B 5A6 - Photo 15 - X12954242
  • 185 Compton Avenue, Ottawa, Ontario  K2B 5A6 - Photo 16 - X12954242
700 - 1,100 sqft
None Forced Air

$749,900

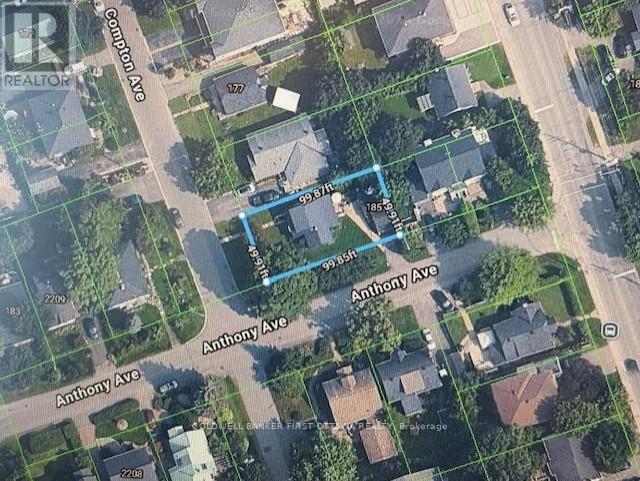
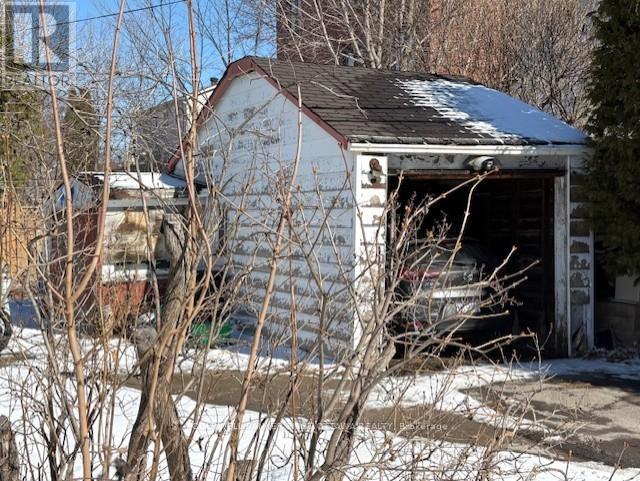
DEVELOPERS/INVESTORS - Infill opportunity in Woodroffe North, 1 block south of Byron Ave. 5000 Sq Ft of Zone R4D, corner lot. Location offers excellent proximity to shopping, transit, schools, 417/parkway, etc. Being sold for land value ~ Building is being included "as is as at", and is currently occupied by Owner. No showings on building without accepted conditional offer. Please do not walk property without a confirmed appointment through LA/Brokerage. Pre-listing inspection report available with accepted conditional offer. Curious? Drive through neighborhood to see what others have built! Neighborhood/Area is under extensive development resulting in this valuable investment opportunity. Closing date TBD. (id:55689)

Property Details

MLS® Number X12954242
Property Type Vacant Land
Neigbourhood Woodpark
Community Name 6002 - Woodroffe
Equipment Type Water Heater
Rental Equipment Type Water Heater

Building

Appliances Water Meter
Basement Type Full
Cooling Type None
Heating Fuel Natural Gas
Heating Type Forced Air
Size Interior 700 - 1,100 Sqft
Utility Water Municipal Water

Land

Acreage No
Size Depth 100 Ft
Size Frontage 50 Ft
Size Irregular 50 X 100 Ft
Size Total Text 50 X 100 Ft
Zoning Description N3b

Rooms

LevelTypeLengthWidthDimensions
Second Level Bedroom Measurements not available
Main Level Bedroom 2 Measurements not available
Main Level Living Room Measurements not available
Main Level Kitchen Measurements not available
Main Level Bathroom Measurements not available
Main Level Dining Room Measurements not available
Main Level Sunroom Measurements not available
Main Level Laundry Room Measurements not available

Utilities

Cable Available
Electricity Installed
Sewer Installed
  • Aerial

https://www.realtor.ca/real-estate/29554339/185-compton-avenue-ottawa-6002-woodroffe

Contact Us

Contact us for more information

Sending
Generating Captcha

Your Favourites


No Favourites Found


Powered by: REALTOR.ca
This REALTOR.ca listing content is owned and licensed by REALTOR® members of The Canadian Real Estate Association

The trademarks REALTOR®, REALTORS®, and the REALTOR® logo are controlled by The Canadian Real Estate Association (CREA) and identify real estate professionals who are members of CREA. The trademarks MLS®, Multiple Listing Service® and the associated logos are owned by The Canadian Real Estate Association (CREA) and identify the quality of services provided by real estate professionals who are members of CREA. The trademark DDF® is owned by The Canadian Real Estate Association (CREA) and identifies CREA's Data Distribution Facility (DDF®)


July 19 2026 05:51:30

Ottawa Real Estate Board

Coldwell Banker First Ottawa Realty

RealtyPress WordPress CREA DDF® Plugin

2912 Woodroffe Ave, Ottawa, ON, K2J 4P7

Phone : 1-613-216-1755
Cell : 1-613-252-5511

The listing data is provided under copyright by the Canadian Real Estate Association.

The trademarks REALTOR®, REALTORS®, and the REALTOR® logo are controlled by The Canadian Real Estate Association (CREA) and identify real estate professionals who are members of CREA. The trademarks MLS®, Multiple Listing Service® and the associated logos are owned by The Canadian Real Estate Association (CREA) and identify the quality of services provided by real estate professionals who are members of CREA. The trademark DDF® is owned by The Canadian Real Estate Association (CREA) and identifies CREA's Data Distribution Facility (DDF®)

Quick Links

  • Home
  • Property Search
  • Privacy Policy
  • Contact Us

Sign up For Our Newsletter

© 2026. All rights reserved.

|

Designed by Right Solutions

Owning a home is a keystone of wealth… both financial affluence and emotional security.

Suze Orman
August 19, 2026 Wednesday!
iftkhar Mirza
  • Login
Forget Password?