iftkhar Mirza

Properties in Ottawa

  • Home
  • Property Search
    • For Sale
    • For Rent
  • Neighborhoods
    • Barrhaven
    • Riverside South
    • Findlay Creek
    • Manotick
    • Kanata
    • Stittsville
    • Orleans
    • Lower Town
    • Cumberland
  • Useful Links
    • Buyers – Seller SAQs
    • Home Evaluation
    • Mortgage Calculator
    • CMHC insurance calculator
    • Closing Costs
    • Affordability Calculator
    • Mortgage Rate Comparison
    • Mortgage Specialist
    • Home Inspector
    • Solicitor’s Links
    • Essential Services
  • News
  • Contact Us
1 613 252 5511
iftkhar Mirza

Properties in Ottawa

  • Home
  • Property Search
    • For Sale
    • For Rent
  • Neighborhoods
    • Barrhaven
    • Riverside South
    • Findlay Creek
    • Manotick
    • Kanata
    • Stittsville
    • Orleans
    • Lower Town
    • Cumberland
  • Useful Links
    • Buyers – Seller SAQs
    • Home Evaluation
    • Mortgage Calculator
    • CMHC insurance calculator
    • Closing Costs
    • Affordability Calculator
    • Mortgage Rate Comparison
    • Mortgage Specialist
    • Home Inspector
    • Solicitor’s Links
    • Essential Services
  • News
  • Contact Us
1 613 252 5511
iftkhar Mirza

Properties in Ottawa

  • Home
  • Property Search
    • For Sale
    • For Rent
  • Neighborhoods
    • Barrhaven
    • Riverside South
    • Findlay Creek
    • Manotick
    • Kanata
    • Stittsville
    • Orleans
    • Lower Town
    • Cumberland
  • Useful Links
    • Buyers – Seller SAQs
    • Home Evaluation
    • Mortgage Calculator
    • CMHC insurance calculator
    • Closing Costs
    • Affordability Calculator
    • Mortgage Rate Comparison
    • Mortgage Specialist
    • Home Inspector
    • Solicitor’s Links
    • Essential Services
  • News
  • Contact Us
1 613 252 5511
My Favorites
  • « Go back

185 Camelia Avenue Ottawa, Ontario K1K 2X7
view favourites
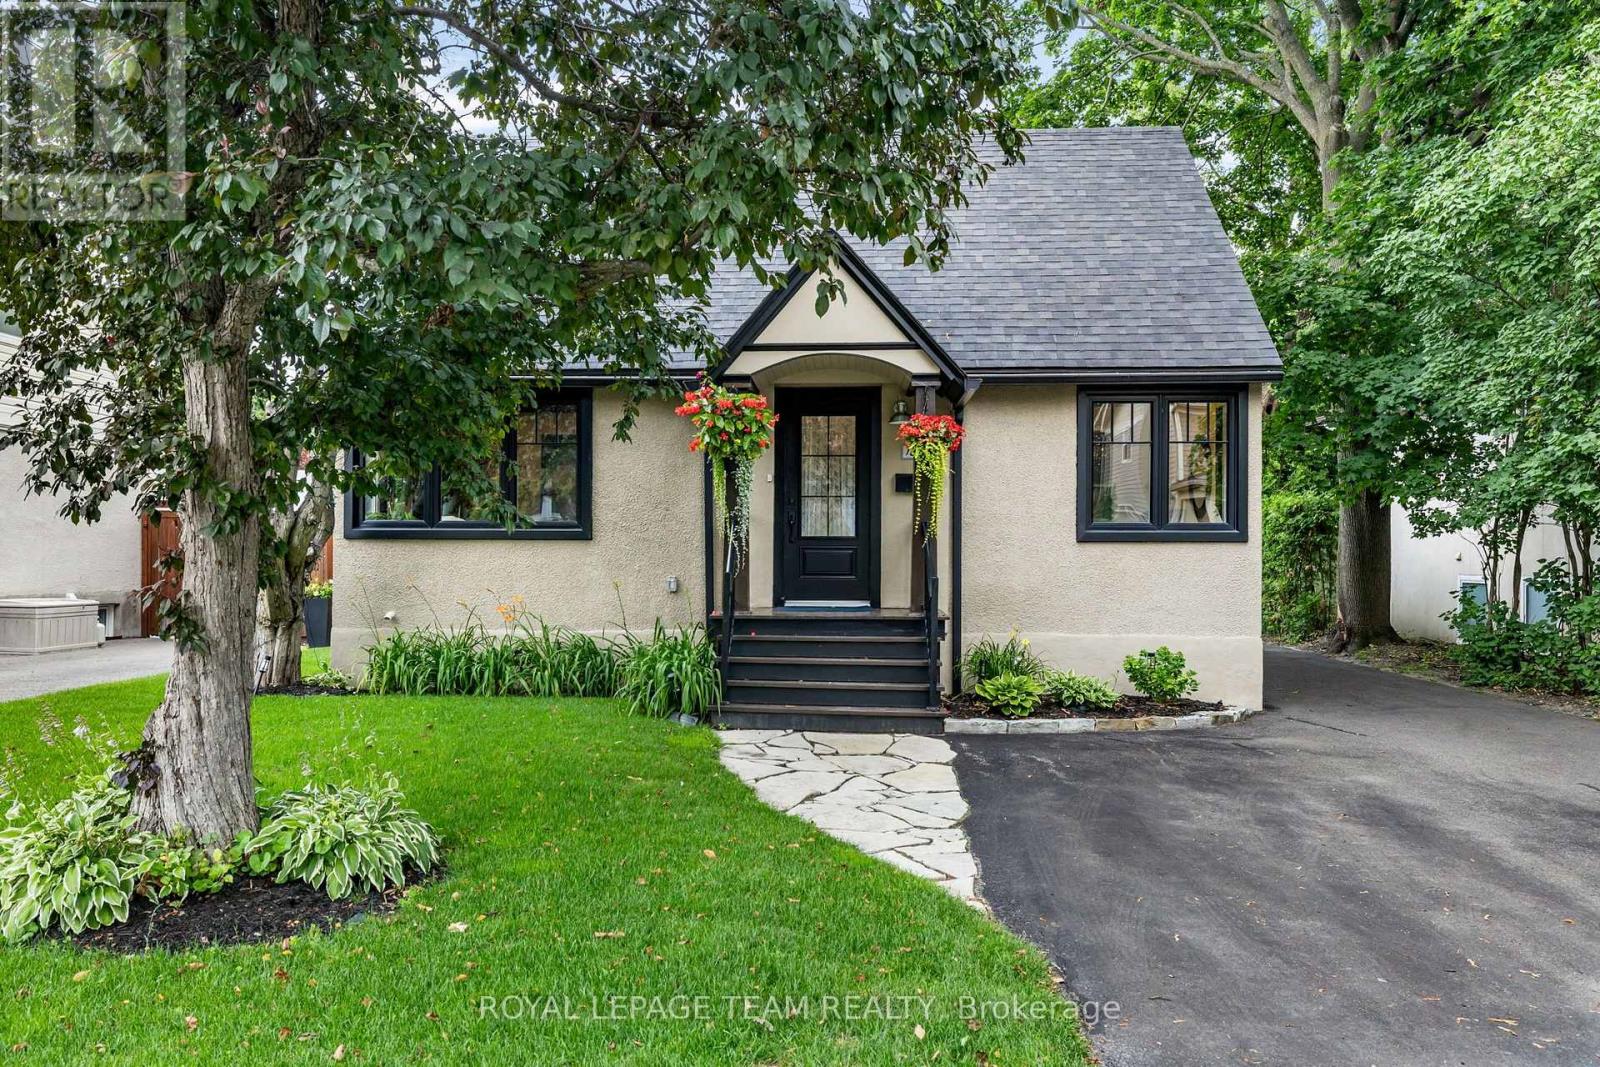
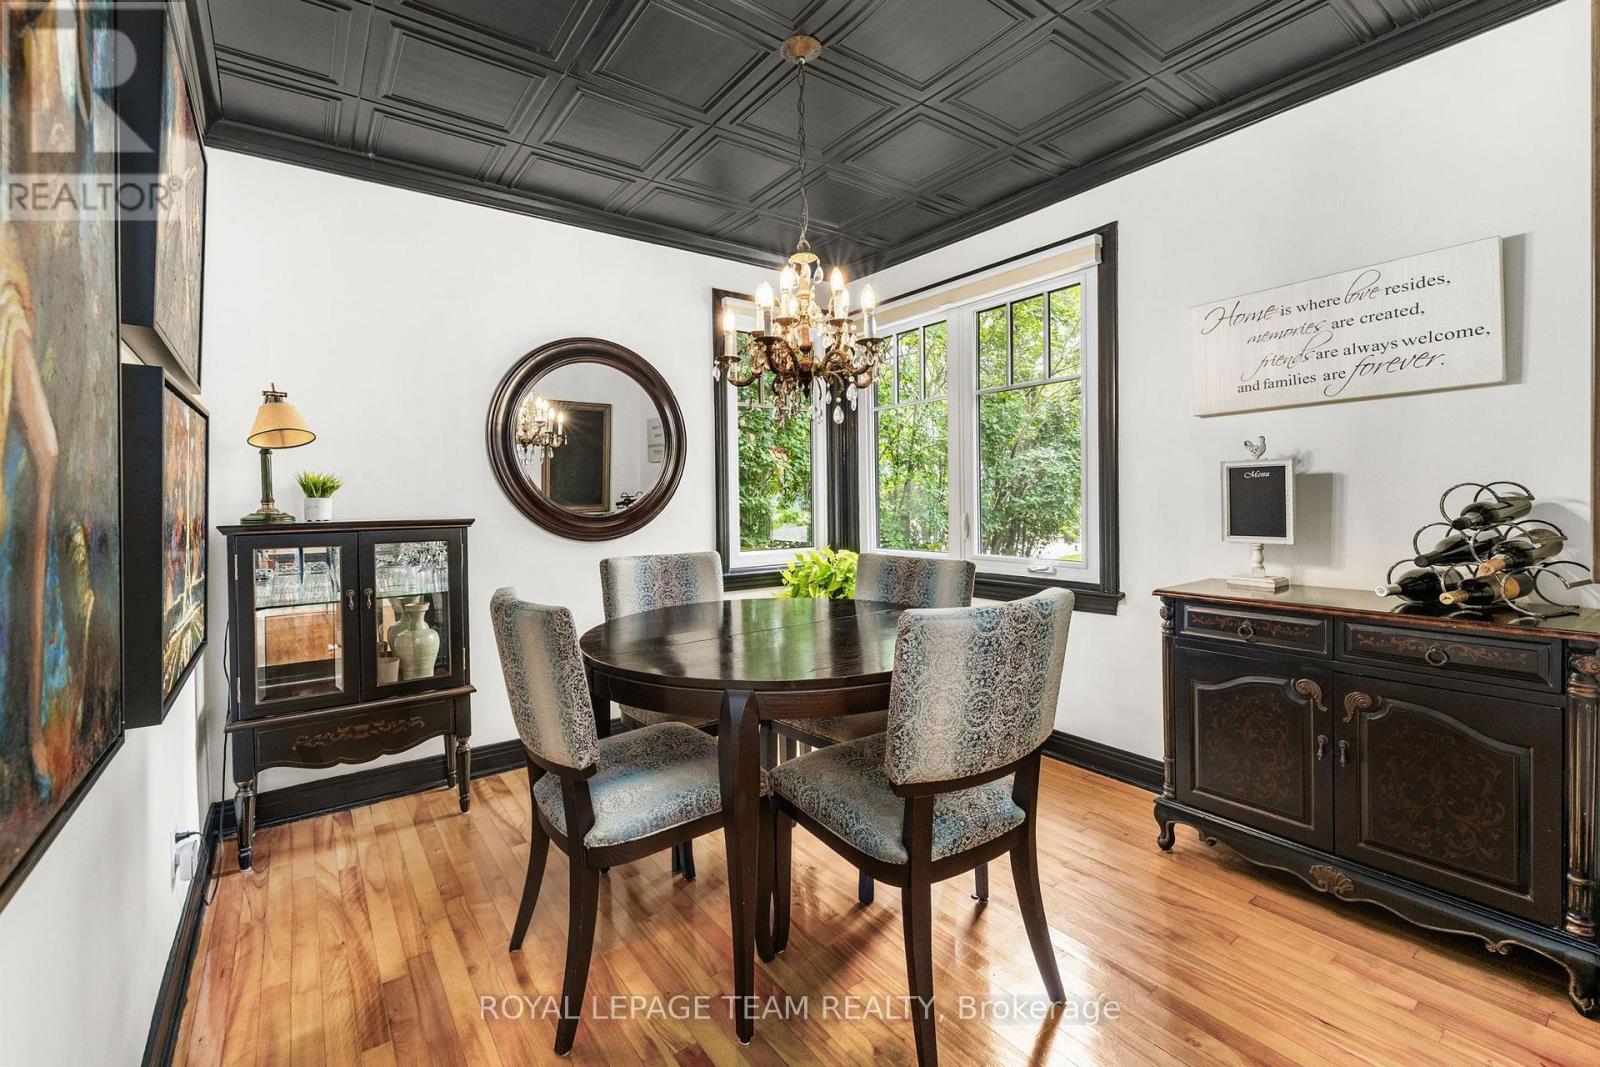
  • 185 Camelia Avenue, Ottawa, Ontario  K1K 2X7 - Photo 1 - X13648540
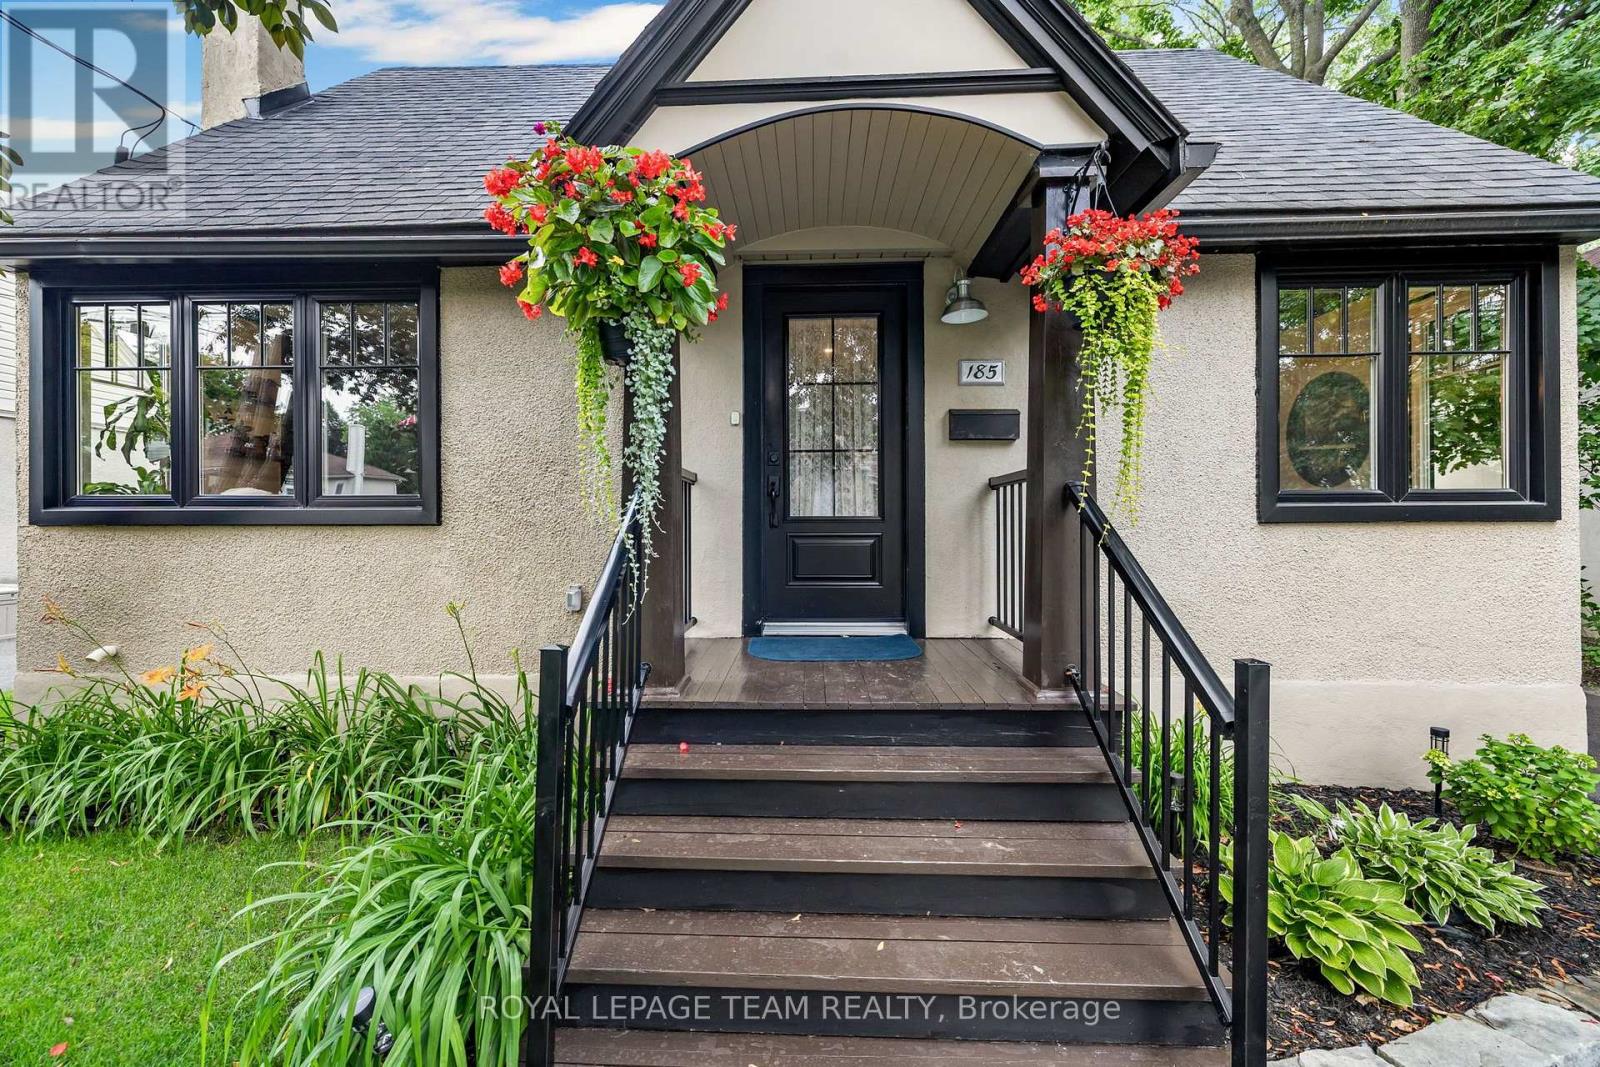
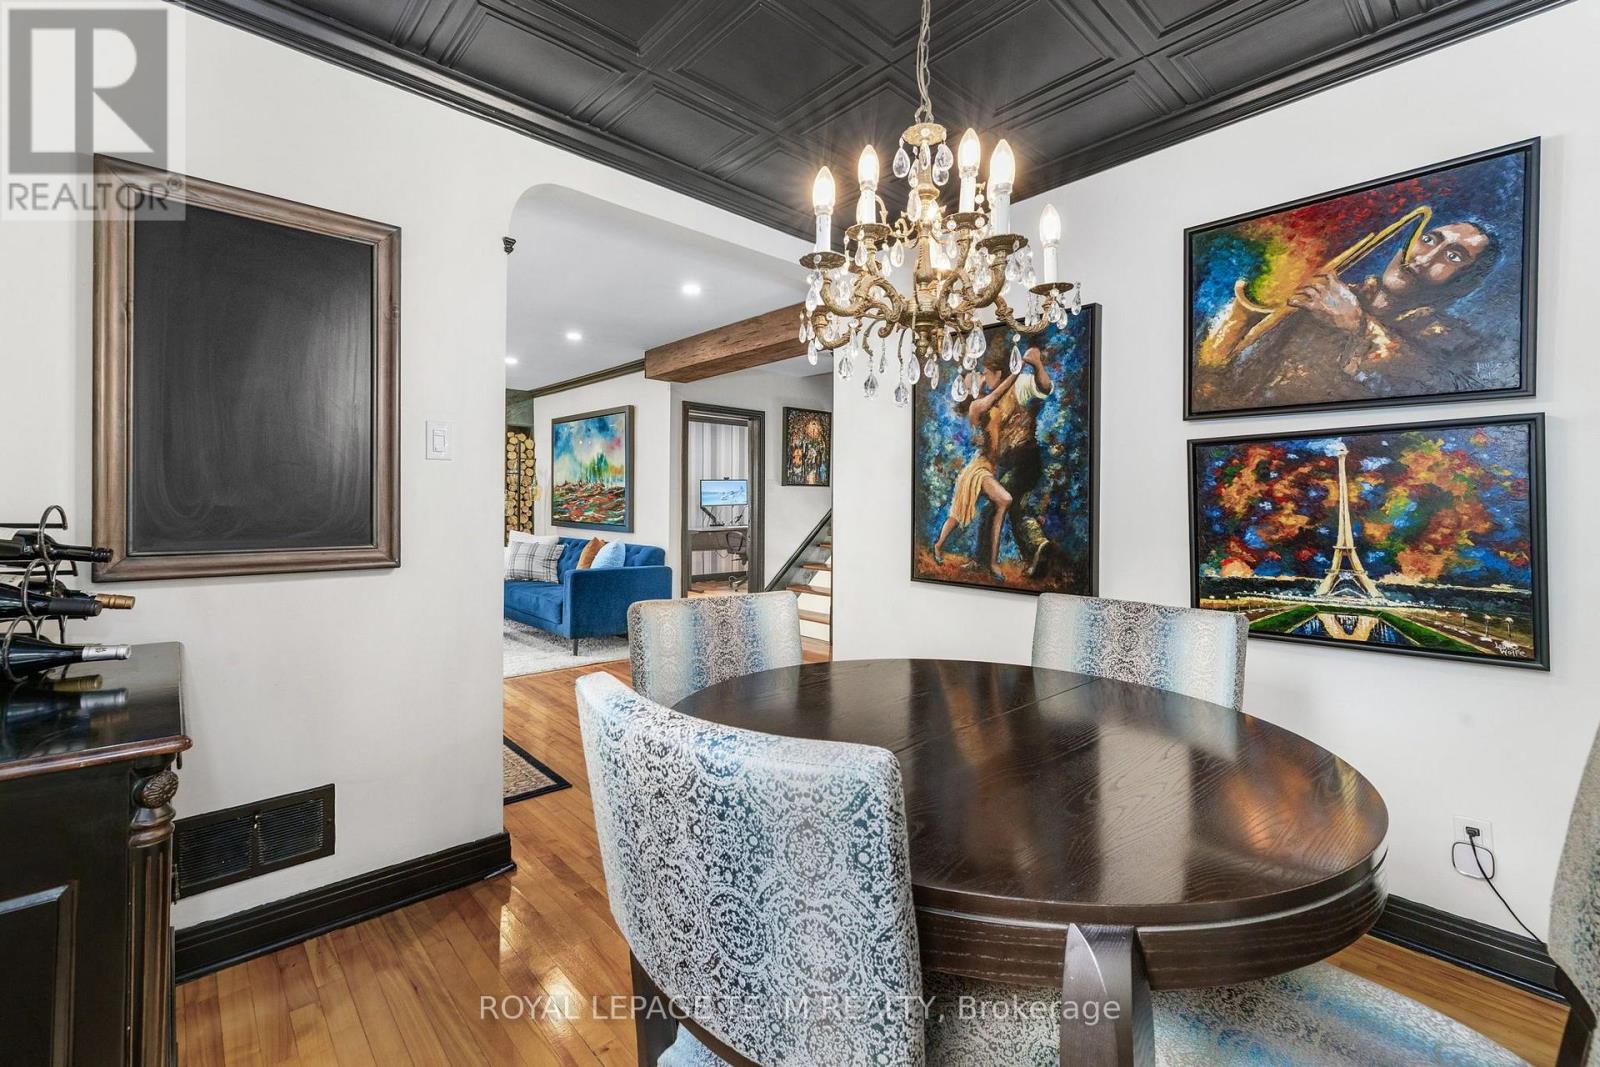
  • 185 Camelia Avenue, Ottawa, Ontario  K1K 2X7 - Photo 2 - X13648540
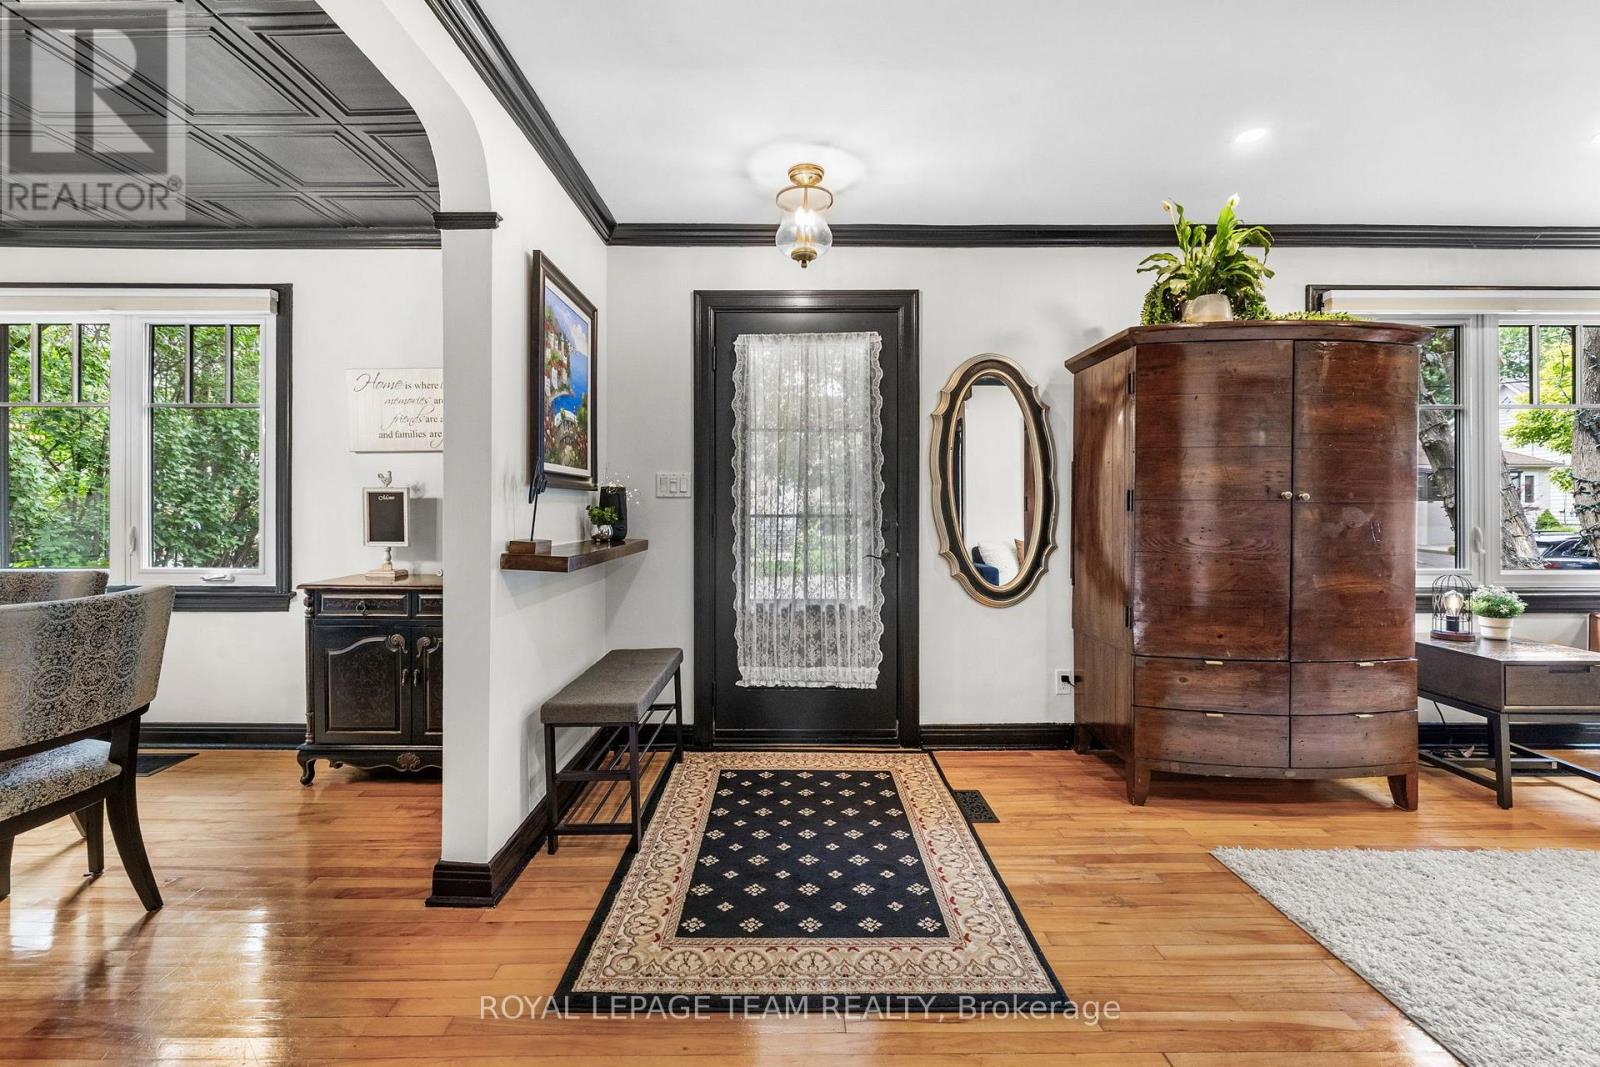
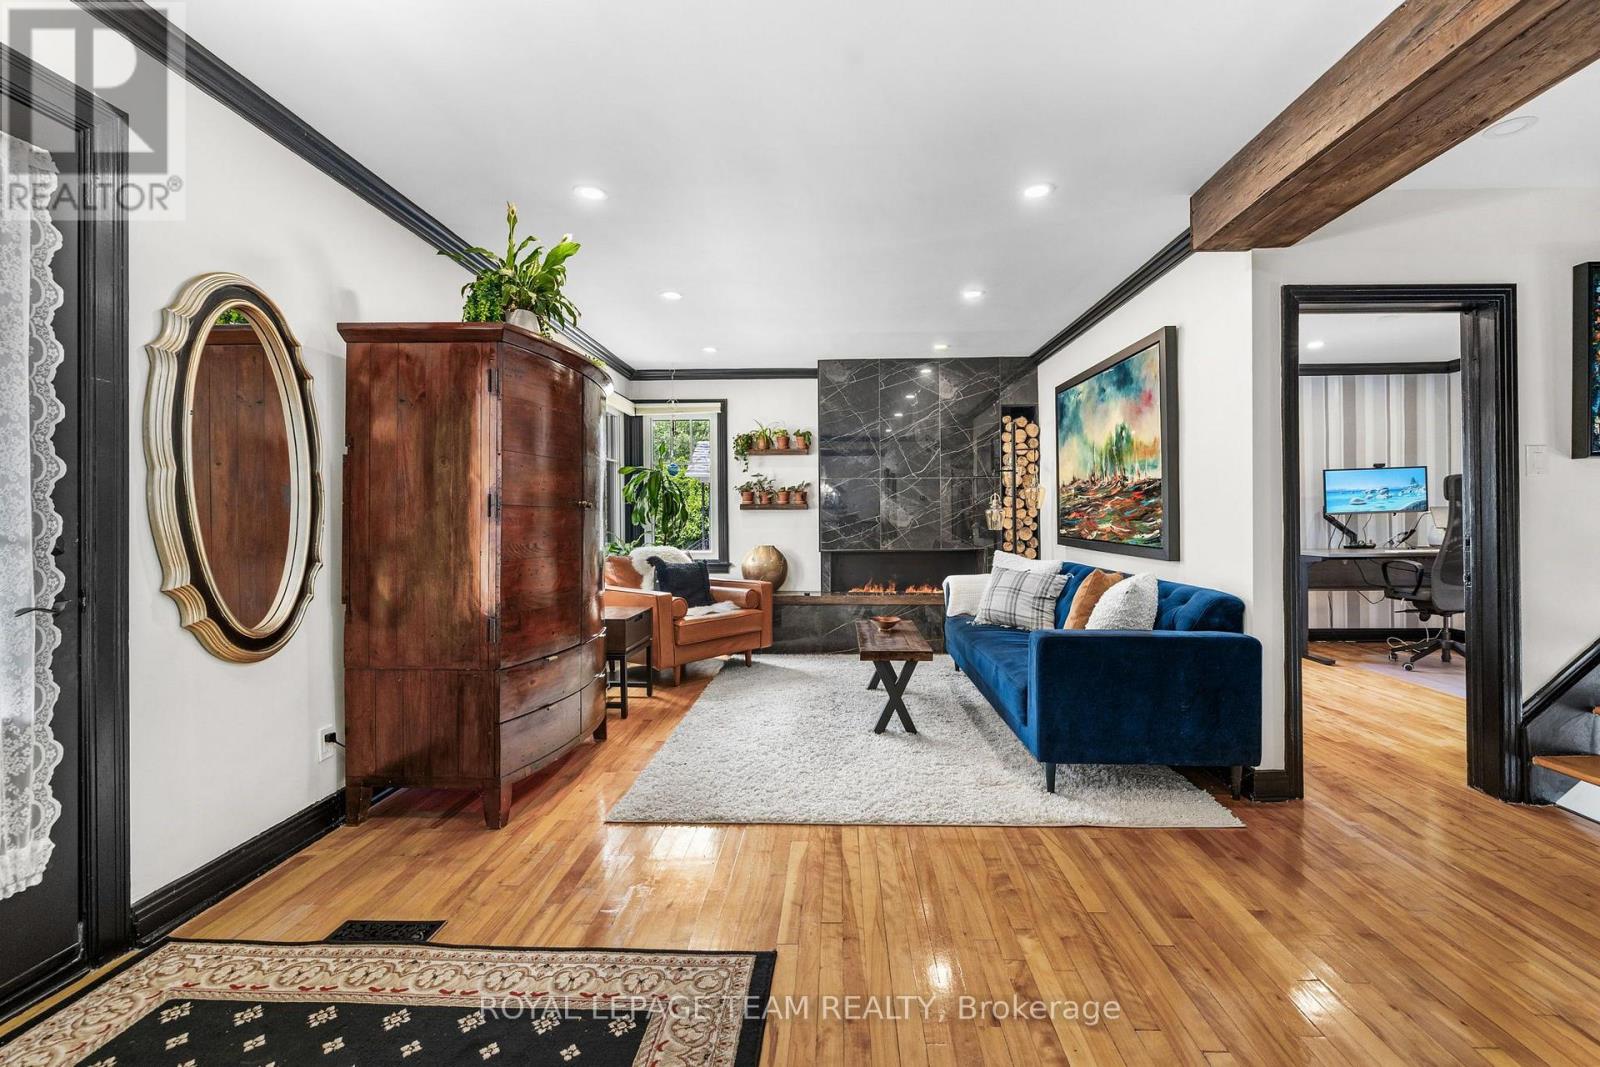
  • 185 Camelia Avenue, Ottawa, Ontario  K1K 2X7 - Photo 3 - X13648540
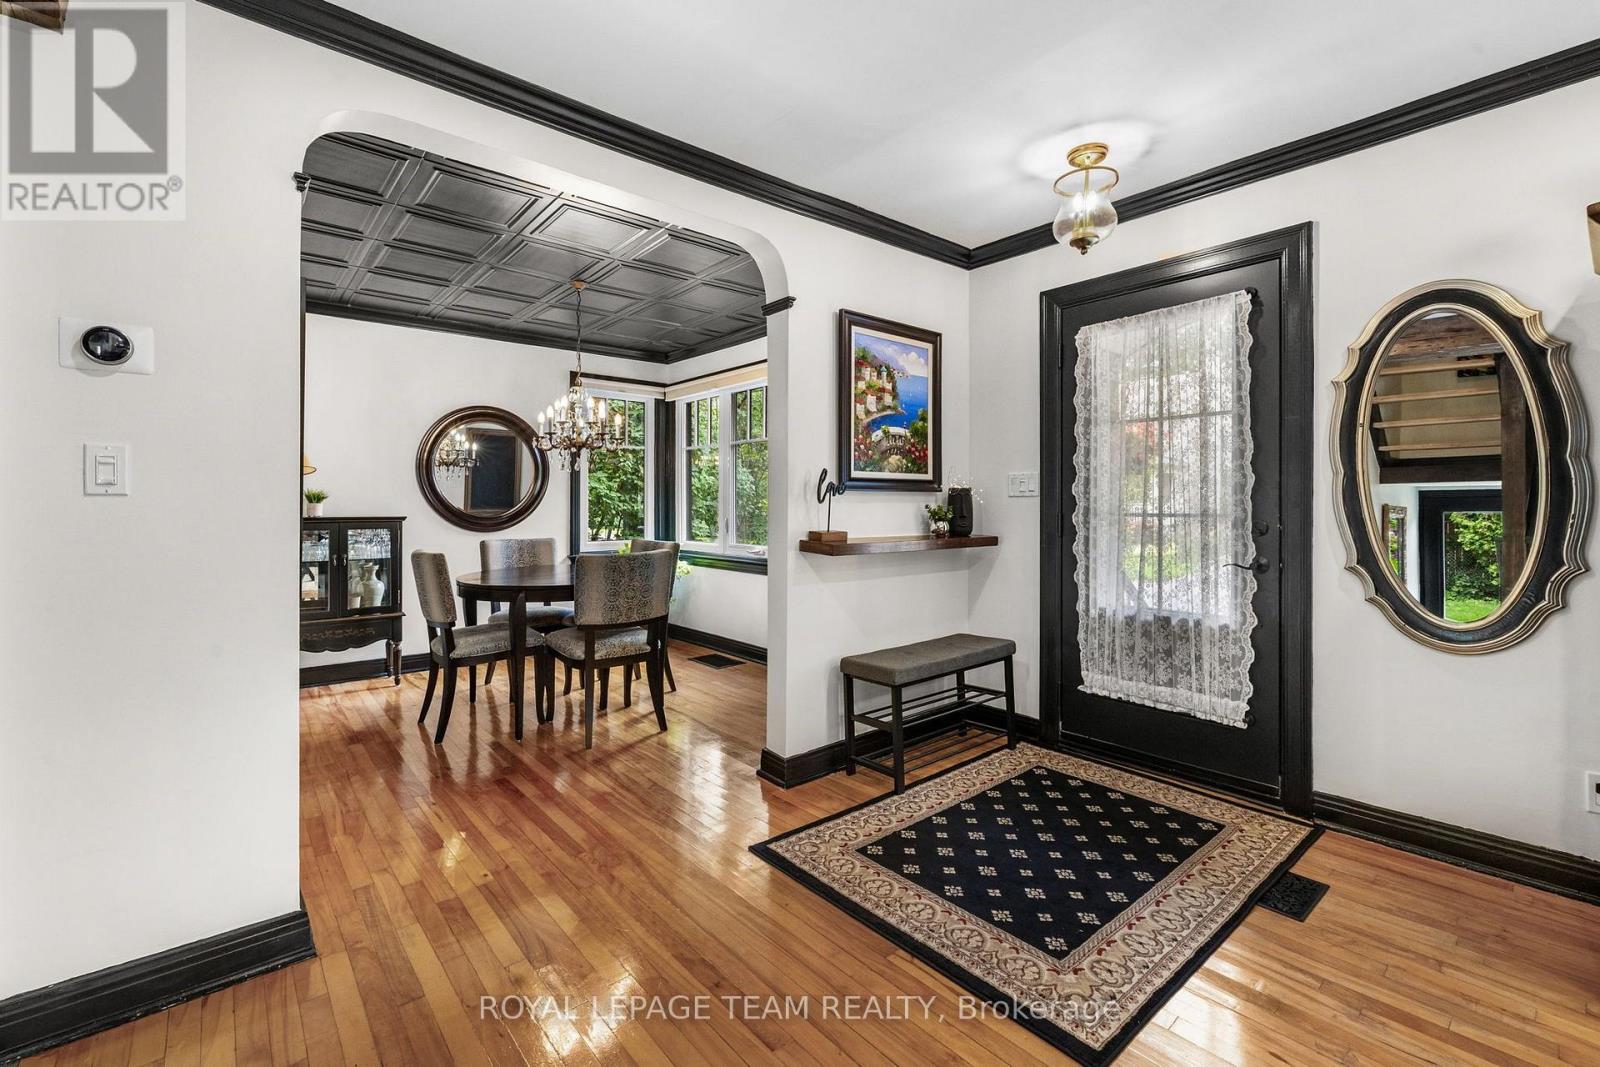
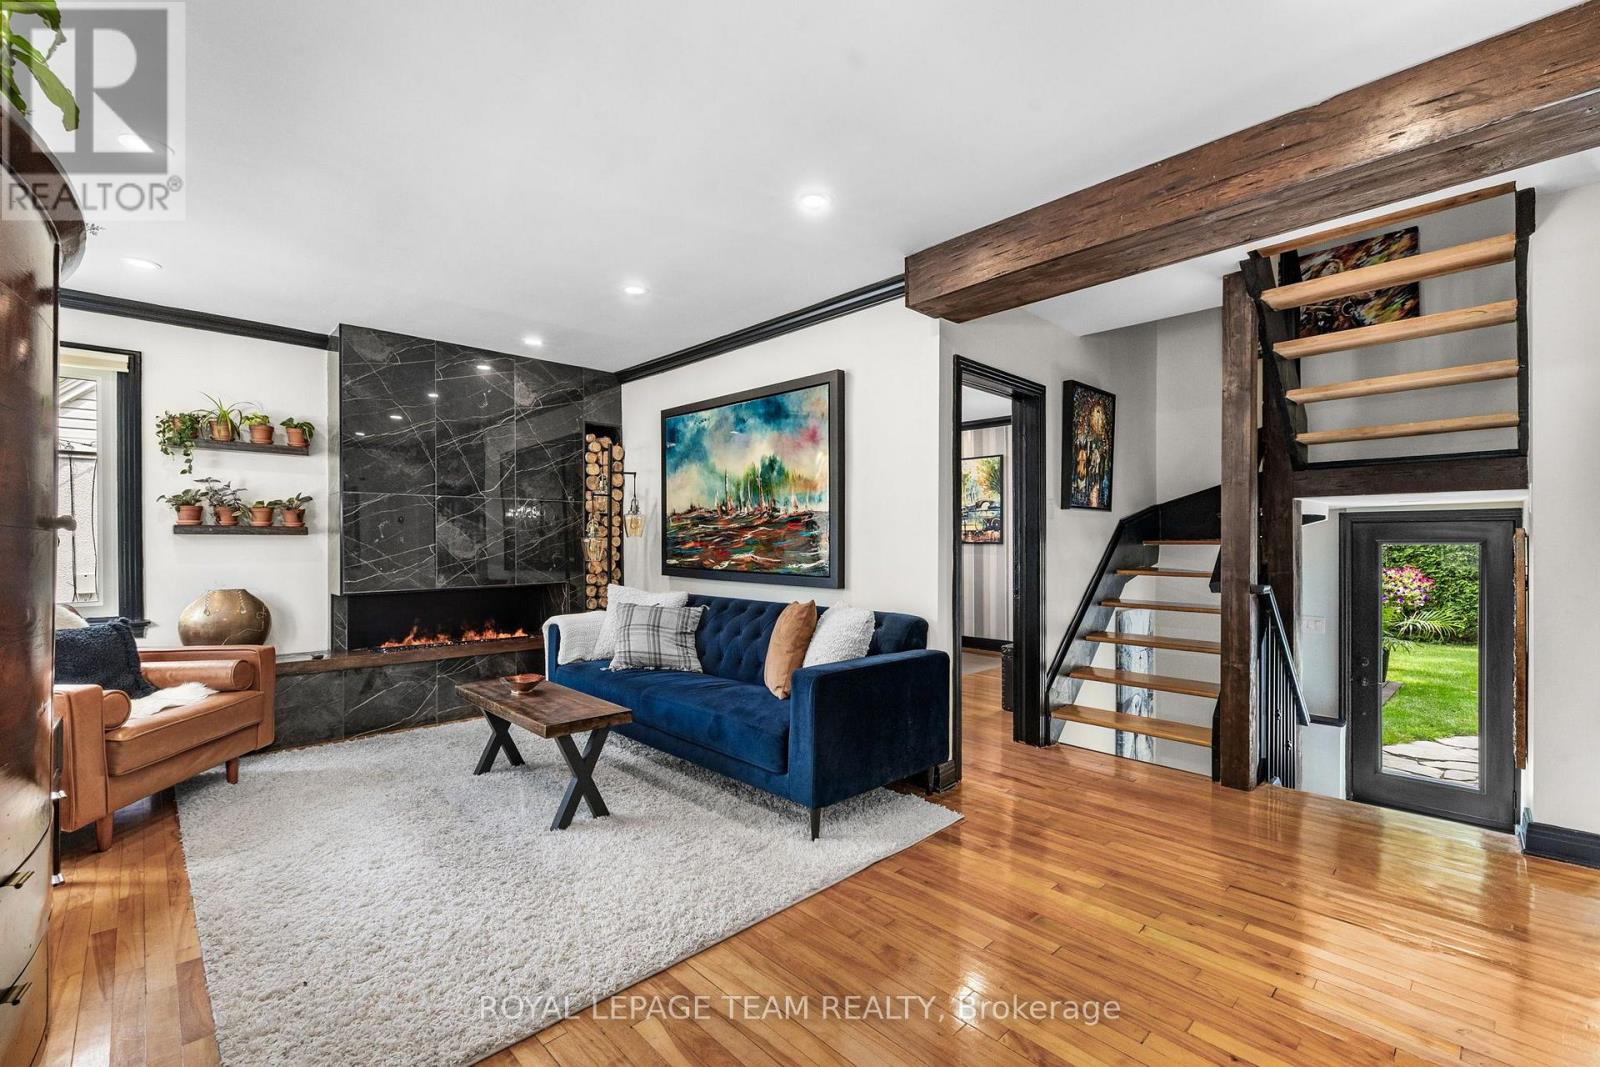
  • 185 Camelia Avenue, Ottawa, Ontario  K1K 2X7 - Photo 4 - X13648540
  • 185 Camelia Avenue, Ottawa, Ontario  K1K 2X7 - Photo 5 - X13648540
  • 185 Camelia Avenue, Ottawa, Ontario  K1K 2X7 - Photo 6 - X13648540
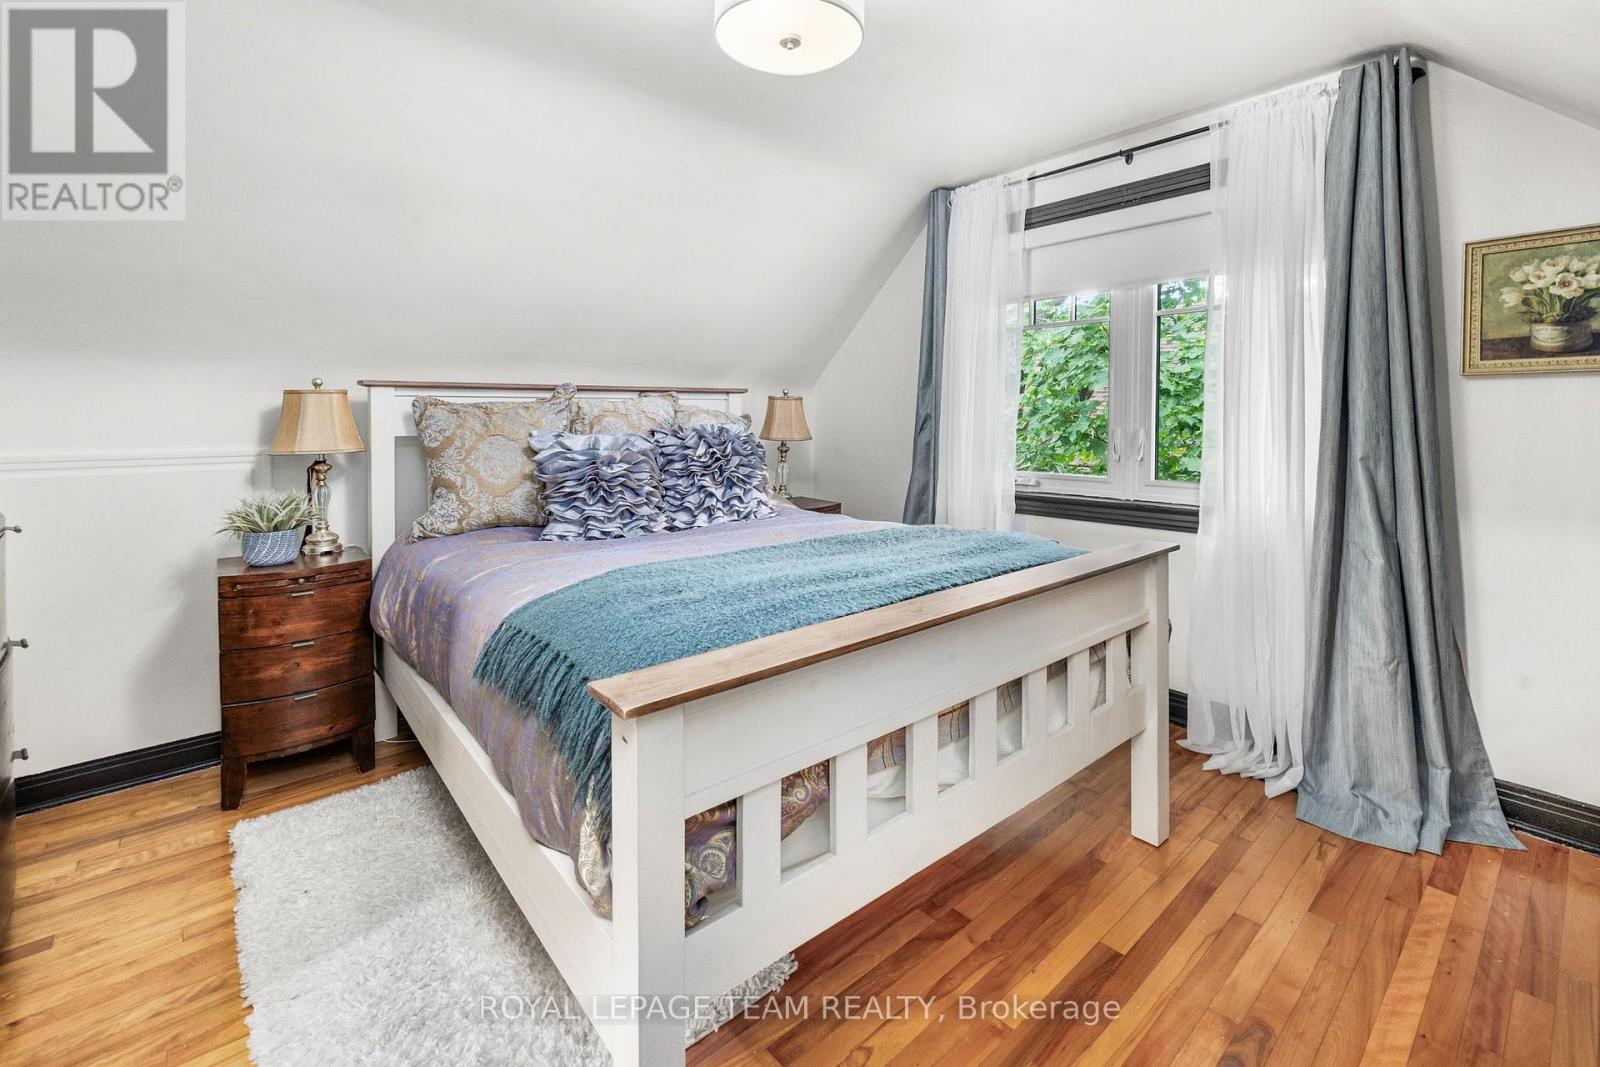
  • 185 Camelia Avenue, Ottawa, Ontario  K1K 2X7 - Photo 7 - X13648540
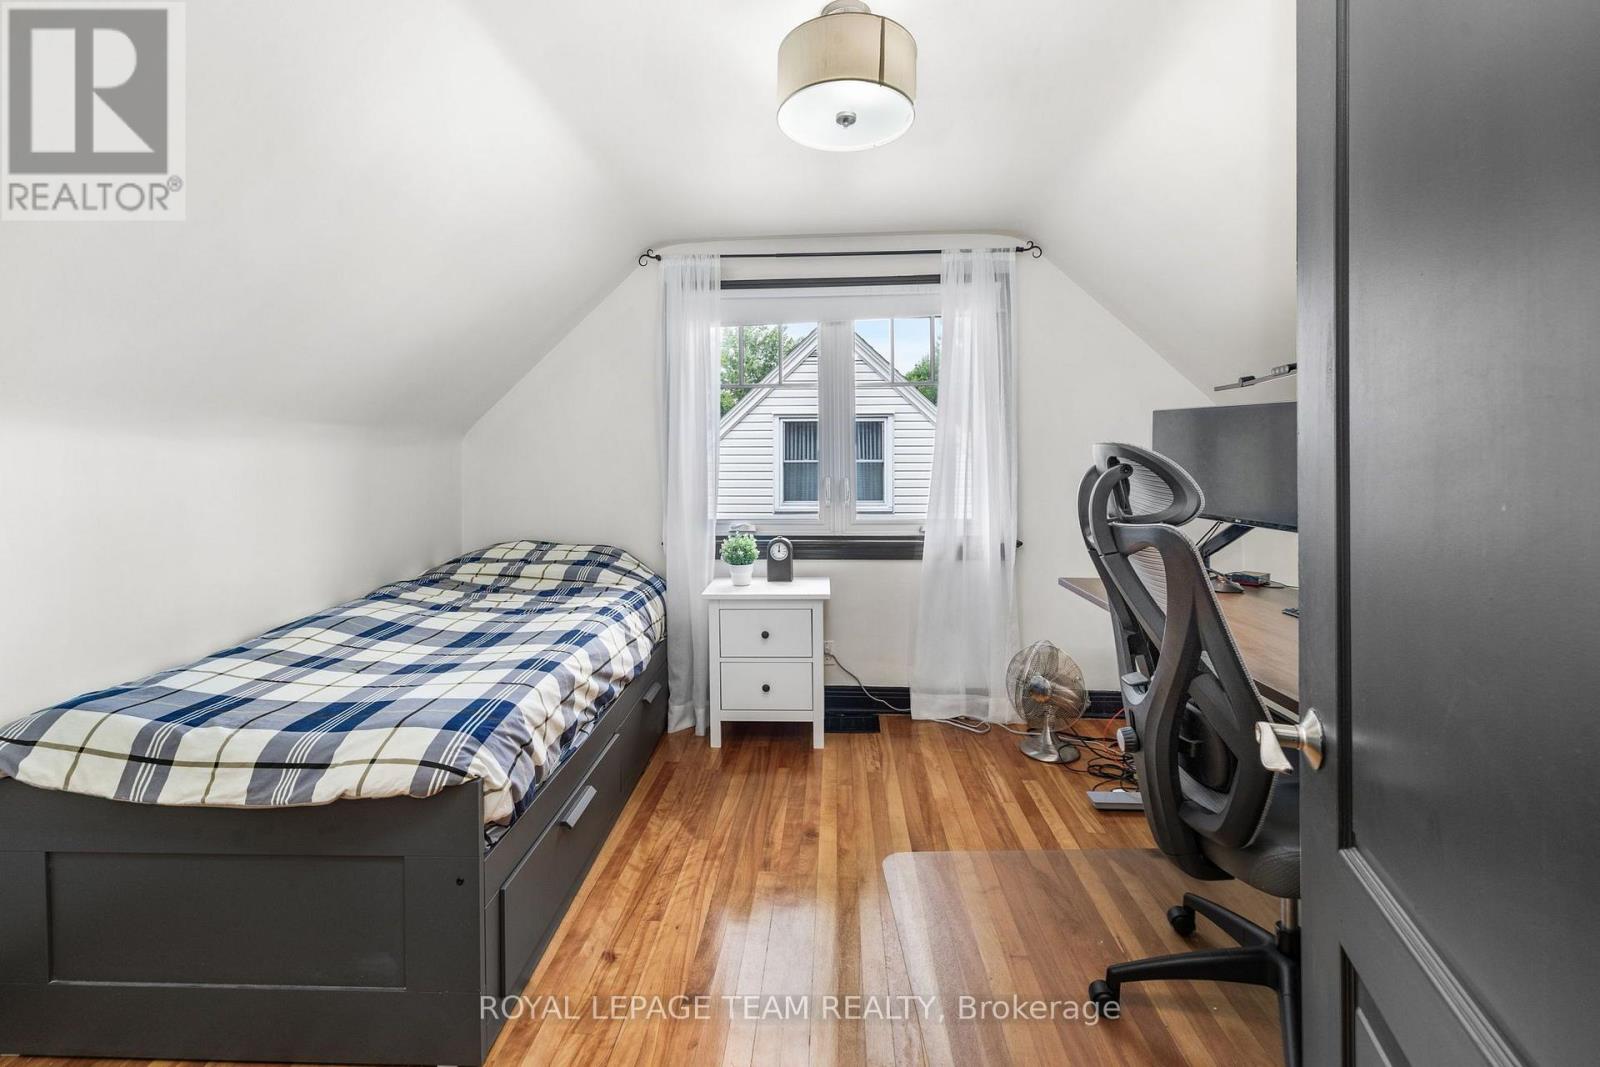
  • 185 Camelia Avenue, Ottawa, Ontario  K1K 2X7 - Photo 8 - X13648540
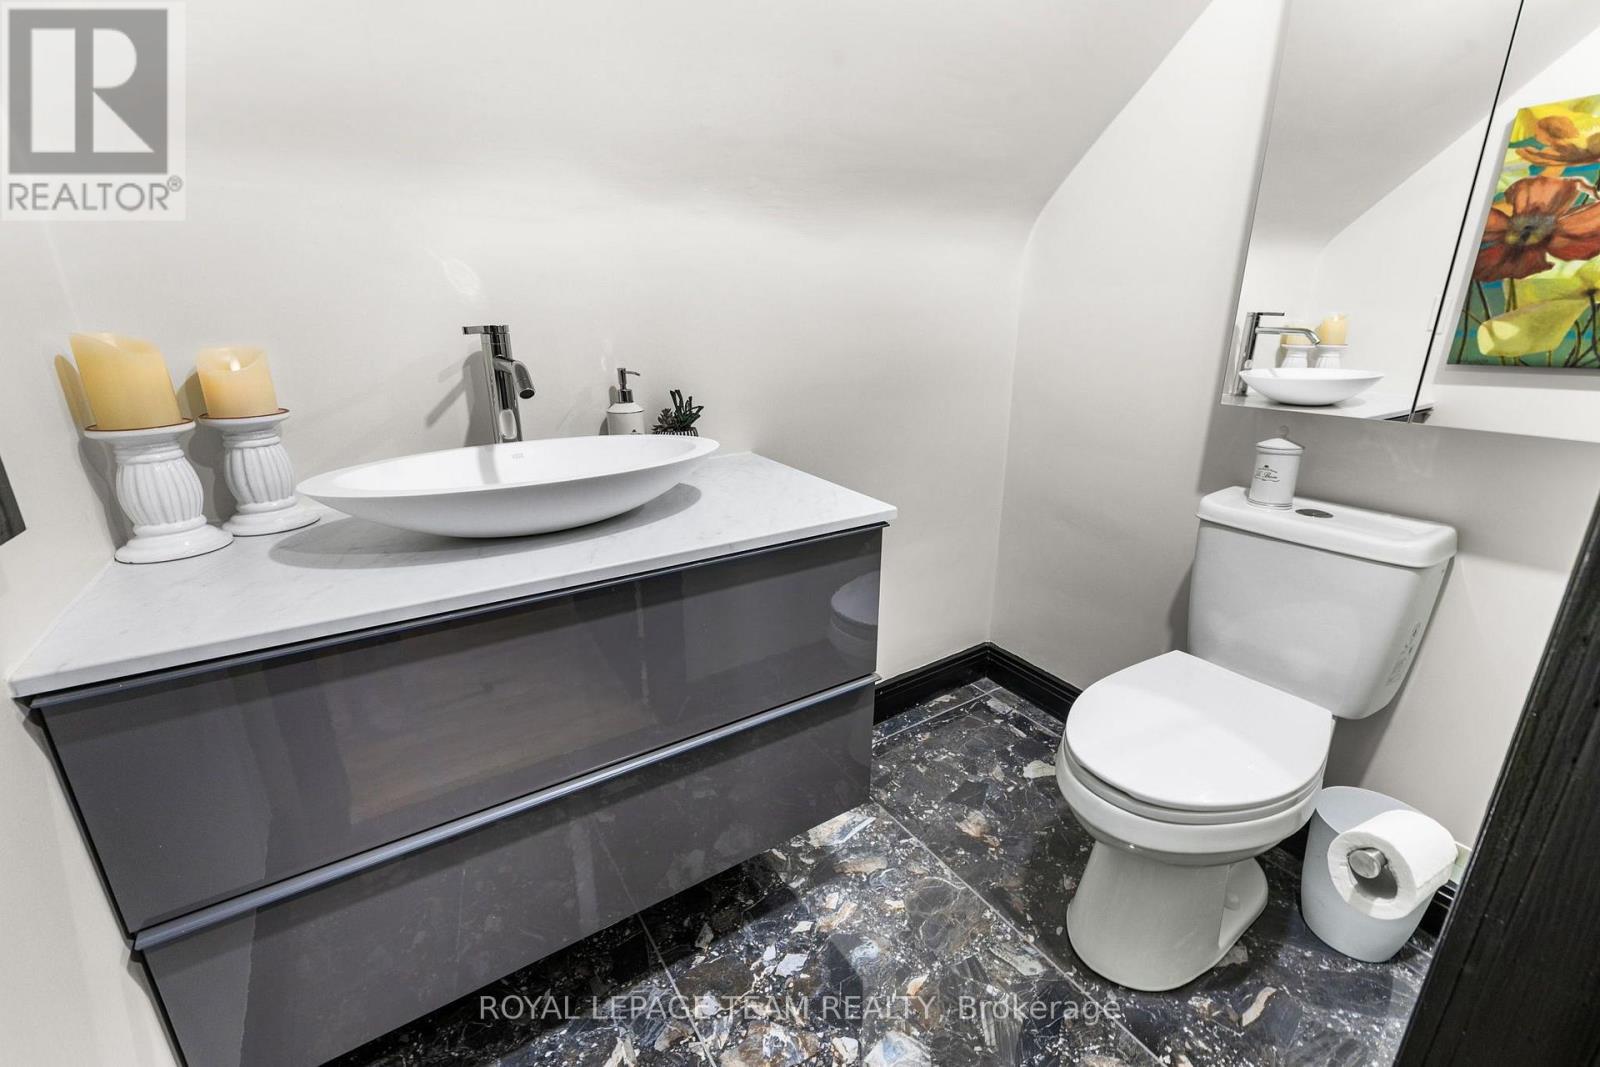
  • 185 Camelia Avenue, Ottawa, Ontario  K1K 2X7 - Photo 9 - X13648540
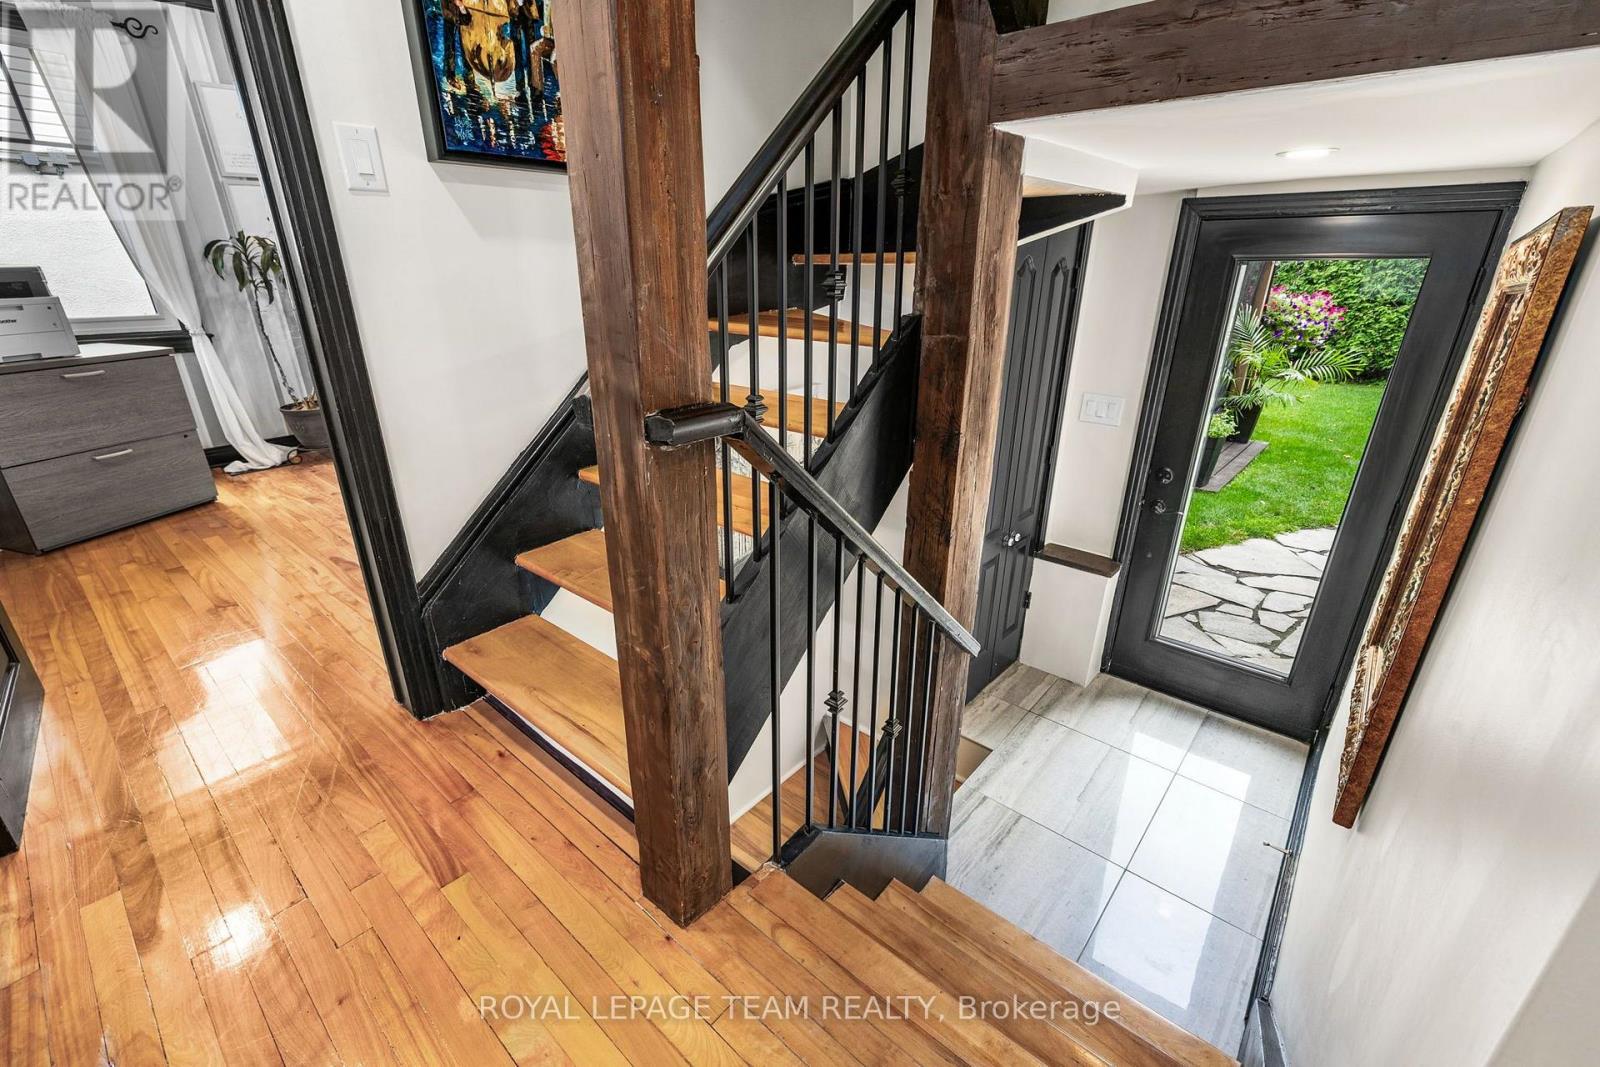
  • 185 Camelia Avenue, Ottawa, Ontario  K1K 2X7 - Photo 10 - X13648540
  • 185 Camelia Avenue, Ottawa, Ontario  K1K 2X7 - Photo 11 - X13648540
  • 185 Camelia Avenue, Ottawa, Ontario  K1K 2X7 - Photo 12 - X13648540
  • 185 Camelia Avenue, Ottawa, Ontario  K1K 2X7 - Photo 13 - X13648540
  • 185 Camelia Avenue, Ottawa, Ontario  K1K 2X7 - Photo 14 - X13648540
  • 185 Camelia Avenue, Ottawa, Ontario  K1K 2X7 - Photo 15 - X13648540
  • 185 Camelia Avenue, Ottawa, Ontario  K1K 2X7 - Photo 16 - X13648540
  • 185 Camelia Avenue, Ottawa, Ontario  K1K 2X7 - Photo 17 - X13648540
  • 185 Camelia Avenue, Ottawa, Ontario  K1K 2X7 - Photo 18 - X13648540
  • 185 Camelia Avenue, Ottawa, Ontario  K1K 2X7 - Photo 19 - X13648540
  • 185 Camelia Avenue, Ottawa, Ontario  K1K 2X7 - Photo 20 - X13648540
  • 185 Camelia Avenue, Ottawa, Ontario  K1K 2X7 - Photo 21 - X13648540
  • 185 Camelia Avenue, Ottawa, Ontario  K1K 2X7 - Photo 22 - X13648540

  • 185 Camelia Avenue, Ottawa, Ontario  K1K 2X7 - Photo 23 - X13648540
  • 185 Camelia Avenue, Ottawa, Ontario  K1K 2X7 - Photo 24 - X13648540
  • 185 Camelia Avenue, Ottawa, Ontario  K1K 2X7 - Photo 25 - X13648540
  • 185 Camelia Avenue, Ottawa, Ontario  K1K 2X7 - Photo 26 - X13648540
  • 185 Camelia Avenue, Ottawa, Ontario  K1K 2X7 - Photo 27 - X13648540
  • 185 Camelia Avenue, Ottawa, Ontario  K1K 2X7 - Photo 28 - X13648540
  • 185 Camelia Avenue, Ottawa, Ontario  K1K 2X7 - Photo 29 - X13648540
  • 185 Camelia Avenue, Ottawa, Ontario  K1K 2X7 - Photo 30 - X13648540
  • 185 Camelia Avenue, Ottawa, Ontario  K1K 2X7 - Photo 31 - X13648540
  • 185 Camelia Avenue, Ottawa, Ontario  K1K 2X7 - Photo 32 - X13648540
  • 185 Camelia Avenue, Ottawa, Ontario  K1K 2X7 - Photo 33 - X13648540
  • 185 Camelia Avenue, Ottawa, Ontario  K1K 2X7 - Photo 34 - X13648540
  • 185 Camelia Avenue, Ottawa, Ontario  K1K 2X7 - Photo 35 - X13648540
  • 185 Camelia Avenue, Ottawa, Ontario  K1K 2X7 - Photo 36 - X13648540
3 Bedroom 3 Bathroom 1,100 - 1,500 sqft
Fireplace Central Air Conditioning Forced Air

$799,995

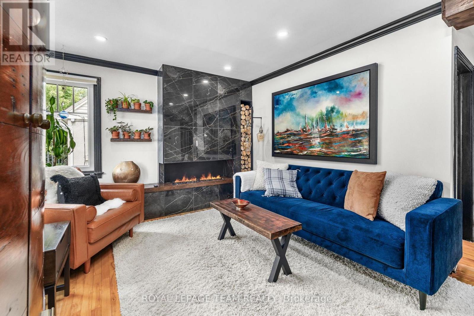
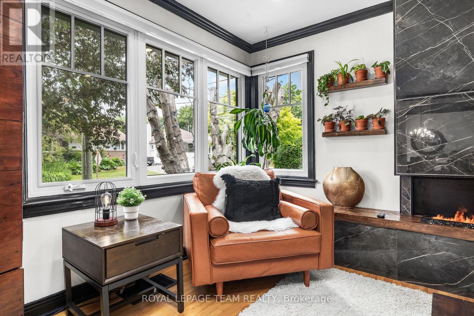
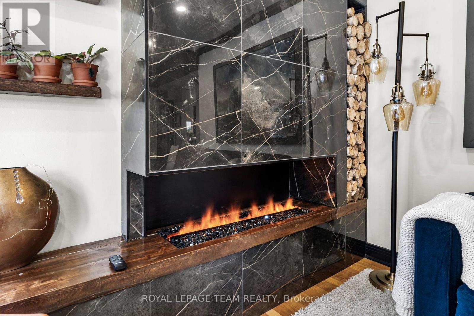
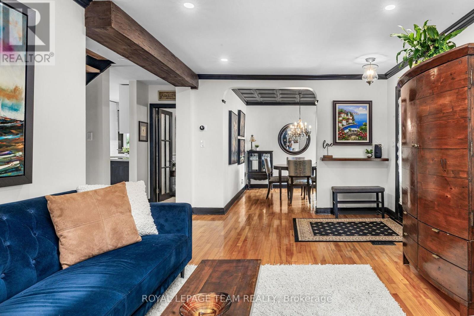
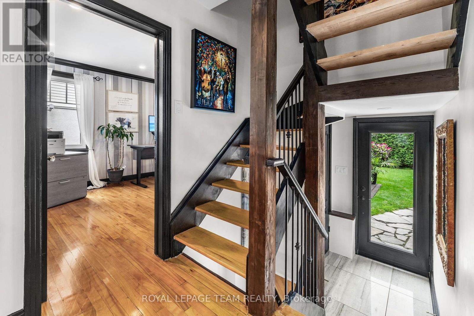
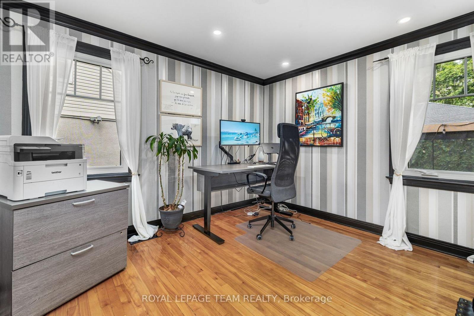
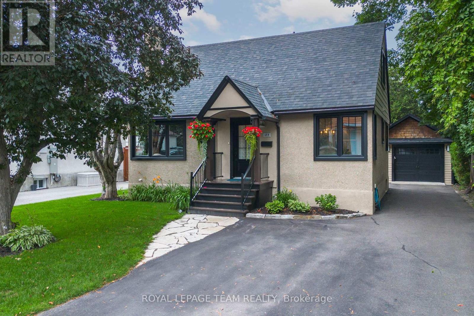
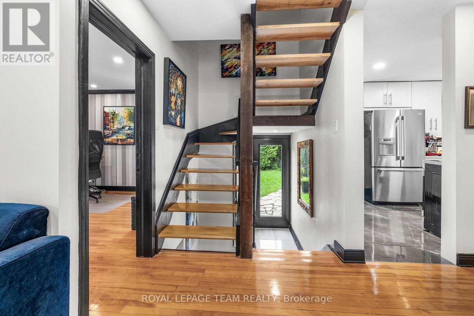
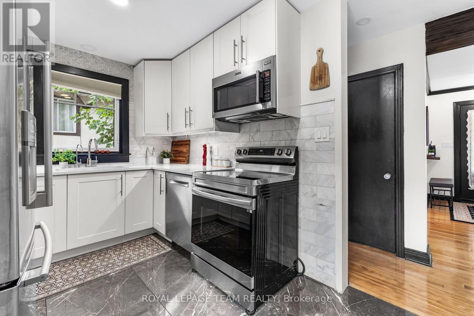
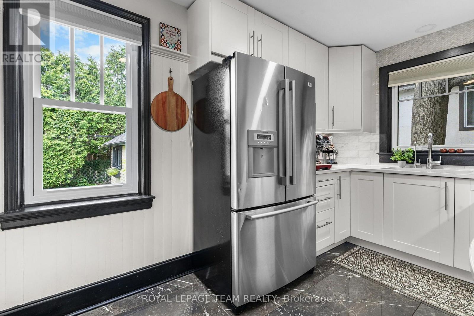
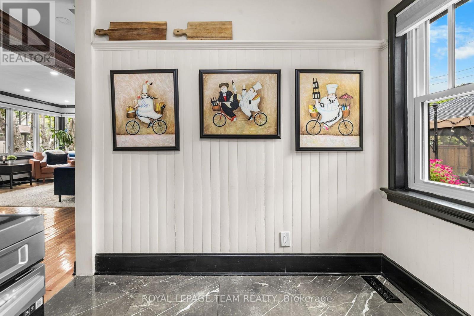
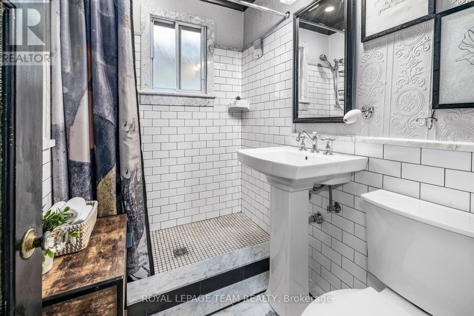
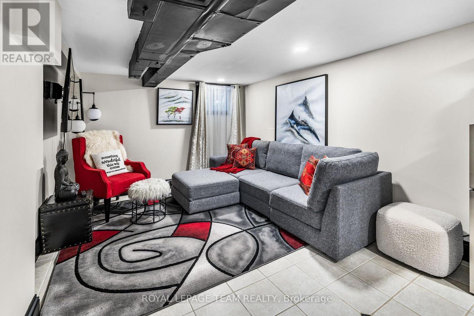
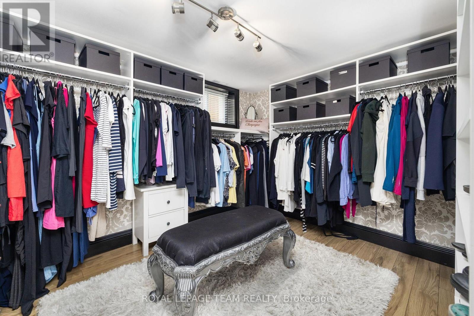
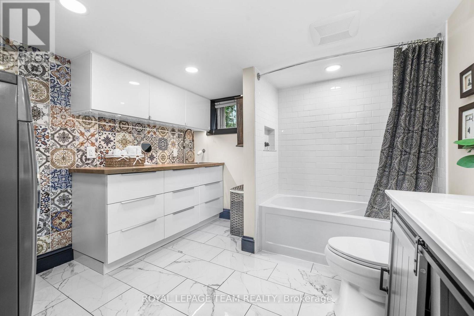
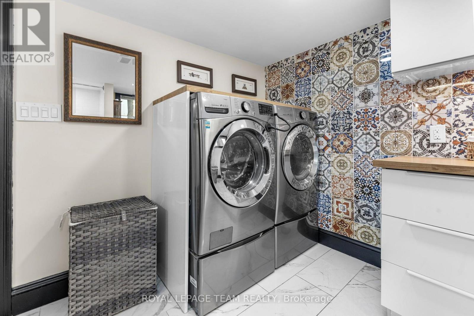
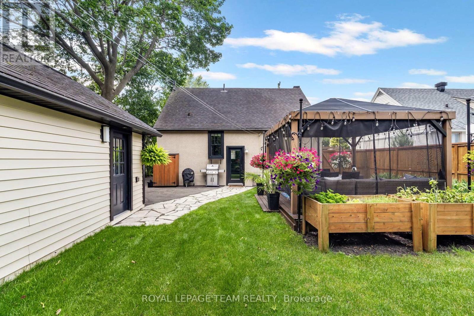
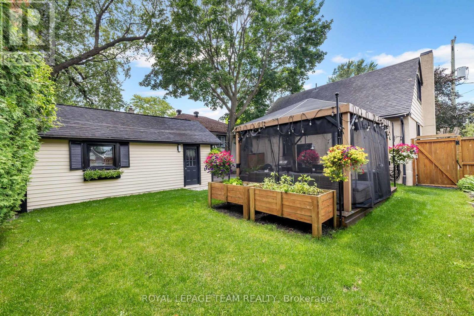
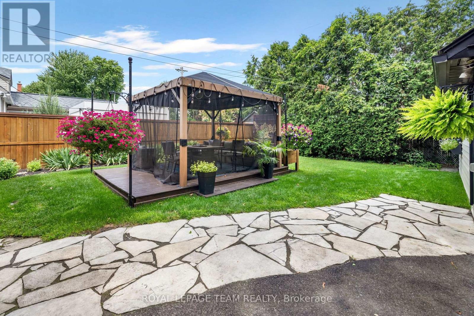
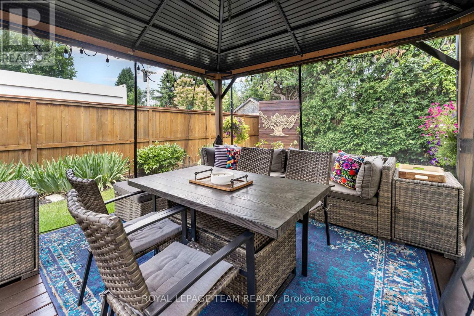
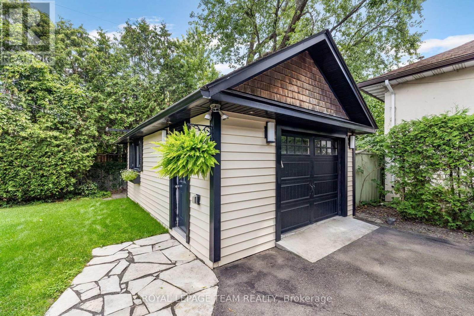
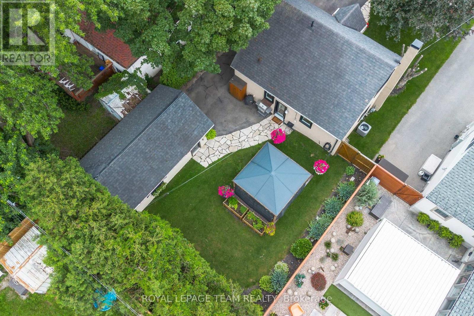
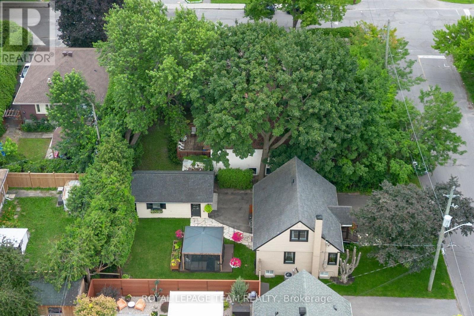
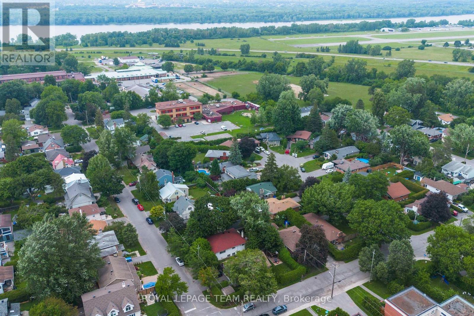
Charming 3-bedroom, 2.5-bath home on a quiet, tree-lined street in Manor Park. One of Ottawa's most established and quietly loved neighbourhoods. Turnkey ready, with thoughtful updates since 2021. All completed by a professional contractor, with licensed trades where required. Refinished hardwood floors run throughout, connected by rounded door frames that showcase the original character. The living room's statement piece: a Dimplex Opti-Myst electric fireplace set in a high-end custom feature wall of wood and ceramic, with a built-in niche for stacked firewood. Decorative ceiling tiles give the dining room a stunning finish. The upgraded kitchen keeps pace: updated cabinetry, quartz countertops, stainless steel appliances including a new Bosch dishwasher (2025), a custom pantry system, and an eat-in area for morning coffee and weeknight dinners. The main bath has been refinished with marble tile and modern fixtures. The fully finished basement adds genuine living space. A generously sized family room with potlights, plus a walk-in closet with custom organization by Capital Closets. The lower-level bath was fully renovated in 2023 with a custom vanity, a full-height tiled feature wall, and heated porcelain tile floors. A treat in winter. Laundry is here too. Batt insulation, upgraded attic insulation, and a Nest thermostat keep everything comfortable year-round. Outside, the private backyard offers room to breathe. Mature trees professionally pruned, freshly replaced lawns (2024), and a newer gazebo (2023) made for summer dinners. The insulated detached garage comes with hydro and a storage attic. Walk to schools, the Manor Park Community Centre with its year-round indoor farmers' market, the RCMP Musical Ride grounds, and the Canada Aviation and Space Museum. Plus main bicycle pathways, the Ottawa River, Beechwood Village shops, and downtown minutes away. This one checks all the boxes. (id:55689)

Photos

Property Details

MLS® Number X13648540
Property Type Single Family
Community Name 3102 - Manor Park
Parking Space Total 5

Building

Bathroom Total 3
Bedrooms Above Ground 3
Bedrooms Total 3
Amenities Fireplace(s)
Appliances Water Heater, Blinds, Dishwasher, Dryer, Garage Door Opener, Hood Fan, Microwave, Stove, Washer, Refrigerator
Basement Development Finished
Basement Type Full (finished)
Construction Style Attachment Detached
Cooling Type Central Air Conditioning
Exterior Finish Stucco
Fireplace Present Yes
Fireplace Total 1
Foundation Type Block
Half Bath Total 1
Heating Fuel Natural Gas
Heating Type Forced Air
Stories Total 2
Size Interior 1,100 - 1,500 Sqft
Type House
Utility Water Municipal Water

Parking

Detached Garage
Garage

Land

Acreage No
Sewer Sanitary Sewer
Size Depth 95 Ft
Size Frontage 50 Ft
Size Irregular 50 X 95 Ft
Size Total Text 50 X 95 Ft

Rooms

LevelTypeLengthWidthDimensions
Second Level Primary Bedroom 3.66 m 3.56 m 3.66 m x 3.56 m
Second Level Bedroom 2 3.1 m 3.66 m 3.1 m x 3.66 m
Second Level Bathroom 1.83 m 1.22 m 1.83 m x 1.22 m
Lower Level Bathroom 3.05 m 3.25 m 3.05 m x 3.25 m
Lower Level Utility Room 2.74 m 3.18 m 2.74 m x 3.18 m
Lower Level Other 3.18 m 2.74 m 3.18 m x 2.74 m
Lower Level Family Room 3.43 m 3.05 m 3.43 m x 3.05 m
Main Level Foyer 1.83 m 1.52 m 1.83 m x 1.52 m
Main Level Living Room 3.45 m 4.14 m 3.45 m x 4.14 m
Main Level Dining Room 3.12 m 2.82 m 3.12 m x 2.82 m
Main Level Kitchen 2.57 m 3.58 m 2.57 m x 3.58 m
Main Level Office 3.45 m 2.97 m 3.45 m x 2.97 m
Main Level Bathroom 2.41 m 1.5 m 2.41 m x 1.5 m
  • Aerial

https://www.realtor.ca/real-estate/30126429/185-camelia-avenue-ottawa-3102-manor-park

Contact Us

Contact us for more information

Sending
Generating Captcha

Your Favourites


No Favourites Found


Powered by: REALTOR.ca
This REALTOR.ca listing content is owned and licensed by REALTOR® members of The Canadian Real Estate Association

The trademarks REALTOR®, REALTORS®, and the REALTOR® logo are controlled by The Canadian Real Estate Association (CREA) and identify real estate professionals who are members of CREA. The trademarks MLS®, Multiple Listing Service® and the associated logos are owned by The Canadian Real Estate Association (CREA) and identify the quality of services provided by real estate professionals who are members of CREA. The trademark DDF® is owned by The Canadian Real Estate Association (CREA) and identifies CREA's Data Distribution Facility (DDF®)


August 07 2026 11:52:38

Ottawa Real Estate Board

Royal LePage Team Realty

RealtyPress WordPress CREA DDF® Plugin

2912 Woodroffe Ave, Ottawa, ON, K2J 4P7

Phone : 1-613-216-1755
Cell : 1-613-252-5511

The listing data is provided under copyright by the Canadian Real Estate Association.

The trademarks REALTOR®, REALTORS®, and the REALTOR® logo are controlled by The Canadian Real Estate Association (CREA) and identify real estate professionals who are members of CREA. The trademarks MLS®, Multiple Listing Service® and the associated logos are owned by The Canadian Real Estate Association (CREA) and identify the quality of services provided by real estate professionals who are members of CREA. The trademark DDF® is owned by The Canadian Real Estate Association (CREA) and identifies CREA's Data Distribution Facility (DDF®)

Quick Links

  • Home
  • Property Search
  • Privacy Policy
  • Contact Us

Sign up For Our Newsletter

© 2026. All rights reserved.

|

Designed by Right Solutions

Owning a home is a keystone of wealth… both financial affluence and emotional security.

Suze Orman
August 18, 2026 Tuesday!
iftkhar Mirza
  • Login
Forget Password?