

18 - 1937 Campeau Drive Ottawa, Ontario K2K 0A2

$369,900Maintenance, Insurance
$437.15 Monthly
Maintenance, Insurance
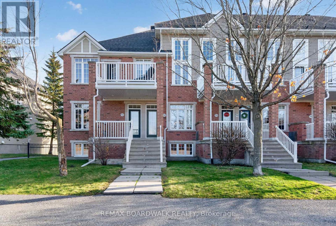
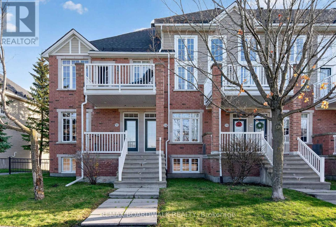
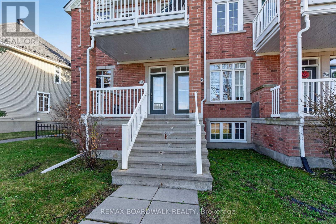
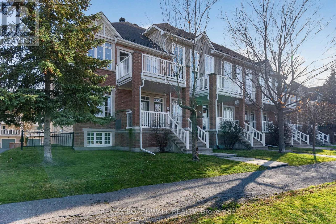
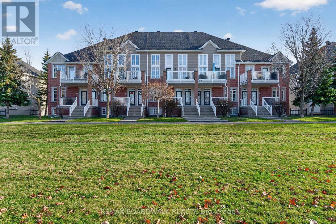
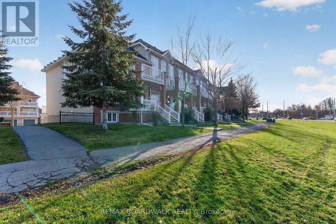
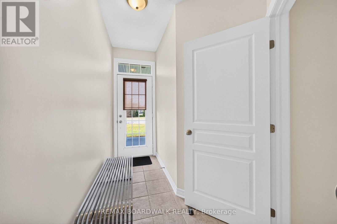
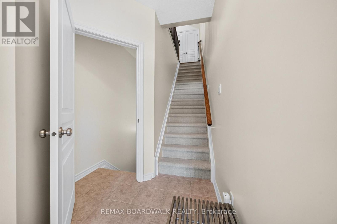
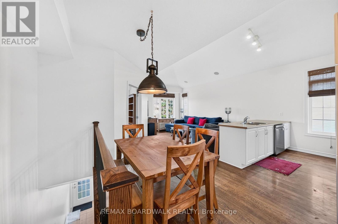
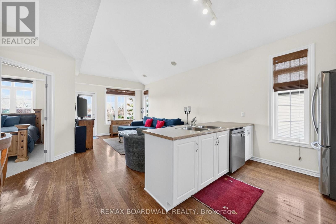
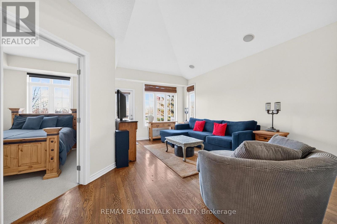
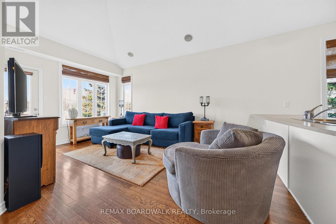
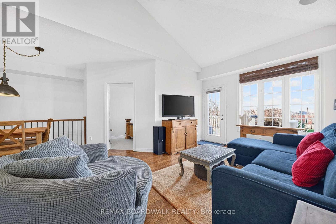
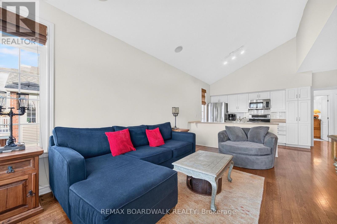
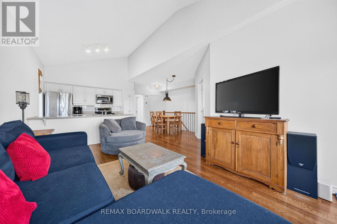
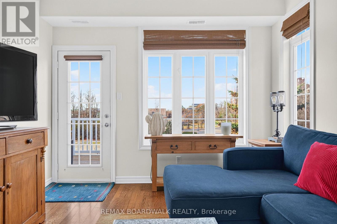
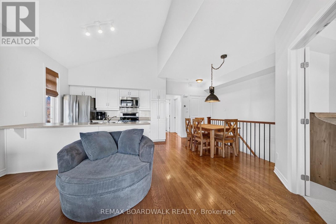
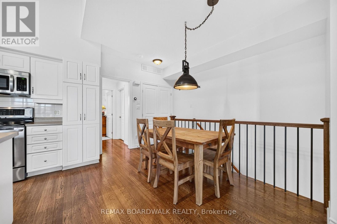
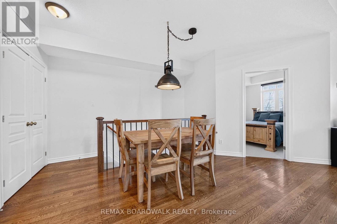
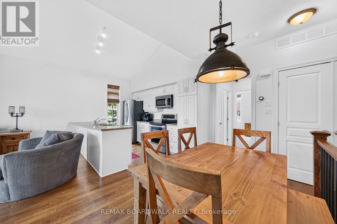
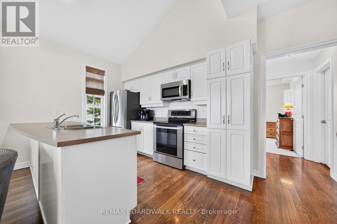
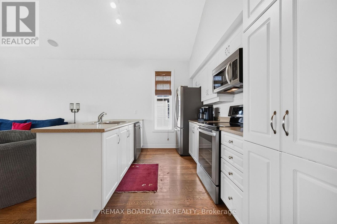
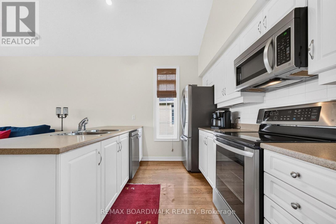
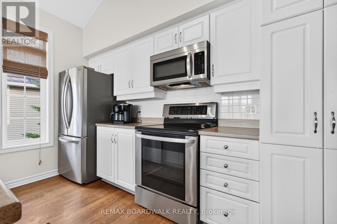
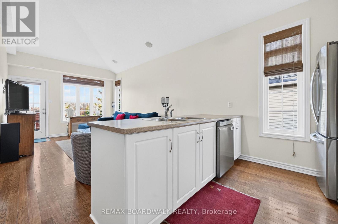
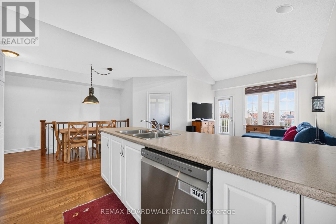
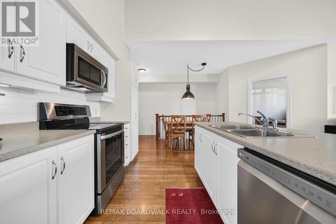
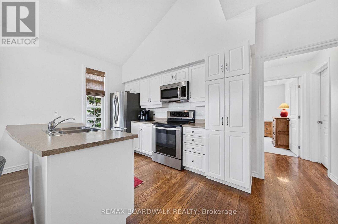
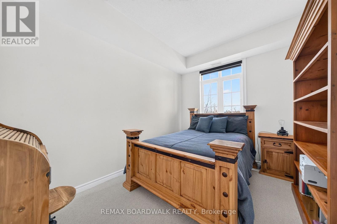
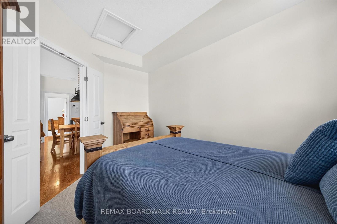
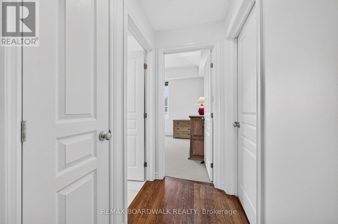
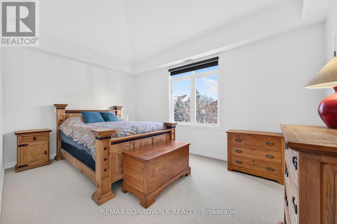
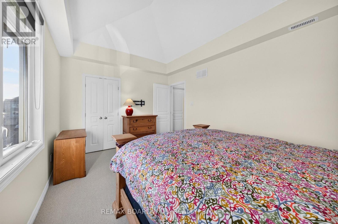
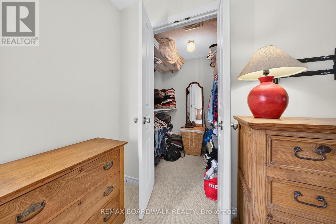
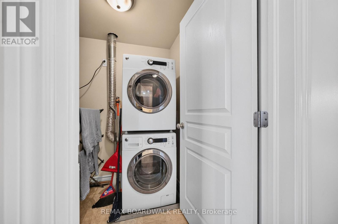
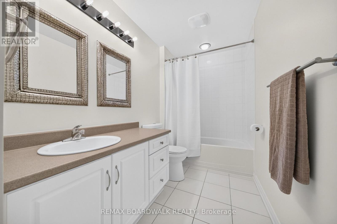
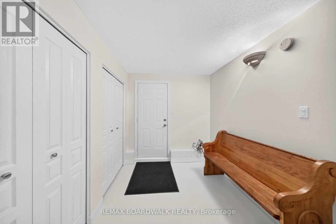
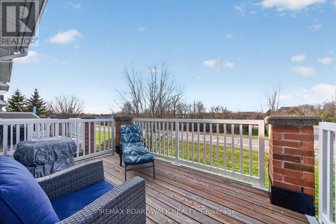
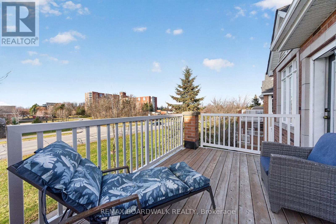
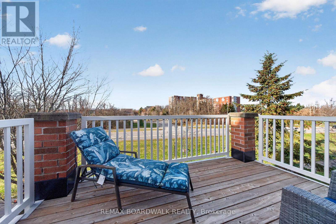
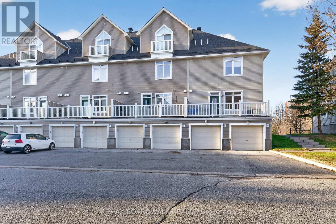
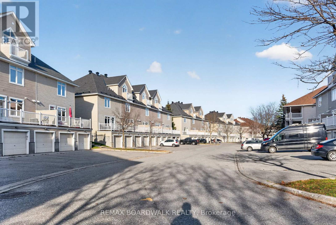
$437.15 MonthlyWelcome to this beautifully updated 2-bedroom loft-style condo in the sought-after Beaverbrook community of Kanata! Offering a perfect blend of comfort, style and convenience, this move-in-ready home features impressive cathedral ceilings that create a wonderful sense of space and an open, airy feel. Freshly repainted throughout, the home features hardwood flooring in the living room, dining room and kitchen, complemented by brand-new carpeting on the stairs and in both bedrooms. The spacious living and dining area provides an inviting space to relax or entertain, while the impressive oversized deck offers wonderful additional outdoor living space. The home also features a 4-piece bathroom, convenient in-unit laundry and direct indoor access from the garage. With parking for up to three vehicles and a roof replaced in 2025, this property offers both comfort and practicality. Ideally located in the established Beaverbrook neighbourhood, close to parks, shopping, transit and everyday amenities, this is a wonderful opportunity for first-time buyers, professionals, downsizers or anyone looking to enjoy comfortable condo living in a fantastic Kanata location! (id:55689)
Open House
This property has open houses!
2:00 pm
Ends at:4:00 pm
Property Details
| MLS® Number | X14186302 |
| Property Type | Single Family |
| Community Name | 9001 - Kanata - Beaverbrook |
| Community Features | Pets Allowed With Restrictions |
| Equipment Type | Water Heater |
| Features | Balcony |
| Parking Space Total | 3 |
| Rental Equipment Type | Water Heater |
Building
| Bathroom Total | 1 |
| Bedrooms Above Ground | 2 |
| Bedrooms Total | 2 |
| Appliances | Dishwasher, Dryer, Microwave, Stove, Washer, Refrigerator |
| Basement Type | None |
| Cooling Type | Central Air Conditioning |
| Exterior Finish | Brick, Vinyl Siding |
| Heating Fuel | Natural Gas |
| Heating Type | Forced Air |
| Size Interior | 900 - 999 Sqft |
| Type | Row / Townhouse |
Parking
| Attached Garage | |
| Garage |
Land
| Acreage | No |
Rooms
| Level | Type | Length | Width | Dimensions |
|---|---|---|---|---|
| Main Level | Primary Bedroom | 4.62 m | 3.2 m | 4.62 m x 3.2 m |
| Main Level | Kitchen | 3.56 m | 2.44 m | 3.56 m x 2.44 m |
| Main Level | Living Room | 3.4 m | 5.08 m | 3.4 m x 5.08 m |
| Main Level | Dining Room | 2.62 m | 2.62 m | 2.62 m x 2.62 m |
| Main Level | Bedroom | 2.74 m | 3.05 m | 2.74 m x 3.05 m |
https://www.realtor.ca/real-estate/30519137/18-1937-campeau-drive-ottawa-9001-kanata-beaverbrook
Contact Us
Contact us for more information

The trademarks REALTOR®, REALTORS®, and the REALTOR® logo are controlled by The Canadian Real Estate Association (CREA) and identify real estate professionals who are members of CREA. The trademarks MLS®, Multiple Listing Service® and the associated logos are owned by The Canadian Real Estate Association (CREA) and identify the quality of services provided by real estate professionals who are members of CREA. The trademark DDF® is owned by The Canadian Real Estate Association (CREA) and identifies CREA's Data Distribution Facility (DDF®)
November 17 2026 12:52:54
Ottawa Real Estate Board
RE/MAX Boardwalk Realty