iftkhar Mirza

Properties in Ottawa

  • Home
  • Property Search
    • For Sale
    • For Rent
  • Neighborhoods
    • Barrhaven
    • Riverside South
    • Findlay Creek
    • Manotick
    • Kanata
    • Stittsville
    • Orleans
    • Lower Town
    • Cumberland
  • Useful Links
    • Buyers – Seller SAQs
    • Home Evaluation
    • Mortgage Calculator
    • CMHC insurance calculator
    • Closing Costs
    • Affordability Calculator
    • Mortgage Rate Comparison
    • Mortgage Specialist
    • Home Inspector
    • Solicitor’s Links
    • Essential Services
  • News
  • Contact Us
1 613 252 5511
iftkhar Mirza

Properties in Ottawa

  • Home
  • Property Search
    • For Sale
    • For Rent
  • Neighborhoods
    • Barrhaven
    • Riverside South
    • Findlay Creek
    • Manotick
    • Kanata
    • Stittsville
    • Orleans
    • Lower Town
    • Cumberland
  • Useful Links
    • Buyers – Seller SAQs
    • Home Evaluation
    • Mortgage Calculator
    • CMHC insurance calculator
    • Closing Costs
    • Affordability Calculator
    • Mortgage Rate Comparison
    • Mortgage Specialist
    • Home Inspector
    • Solicitor’s Links
    • Essential Services
  • News
  • Contact Us
1 613 252 5511
iftkhar Mirza

Properties in Ottawa

  • Home
  • Property Search
    • For Sale
    • For Rent
  • Neighborhoods
    • Barrhaven
    • Riverside South
    • Findlay Creek
    • Manotick
    • Kanata
    • Stittsville
    • Orleans
    • Lower Town
    • Cumberland
  • Useful Links
    • Buyers – Seller SAQs
    • Home Evaluation
    • Mortgage Calculator
    • CMHC insurance calculator
    • Closing Costs
    • Affordability Calculator
    • Mortgage Rate Comparison
    • Mortgage Specialist
    • Home Inspector
    • Solicitor’s Links
    • Essential Services
  • News
  • Contact Us
1 613 252 5511
My Favorites
  • « Go back

1798 Burnt Lands Road Ottawa, Ontario K0A 1L0

view favourites
  • 1798 Burnt Lands Road, Ottawa, Ontario  K0A 1L0 - Photo 1 - X13539982
  • 1798 Burnt Lands Road, Ottawa, Ontario  K0A 1L0 - Photo 2 - X13539982
  • 1798 Burnt Lands Road, Ottawa, Ontario  K0A 1L0 - Photo 3 - X13539982
  • 1798 Burnt Lands Road, Ottawa, Ontario  K0A 1L0 - Photo 4 - X13539982
  • 1798 Burnt Lands Road, Ottawa, Ontario  K0A 1L0 - Photo 5 - X13539982
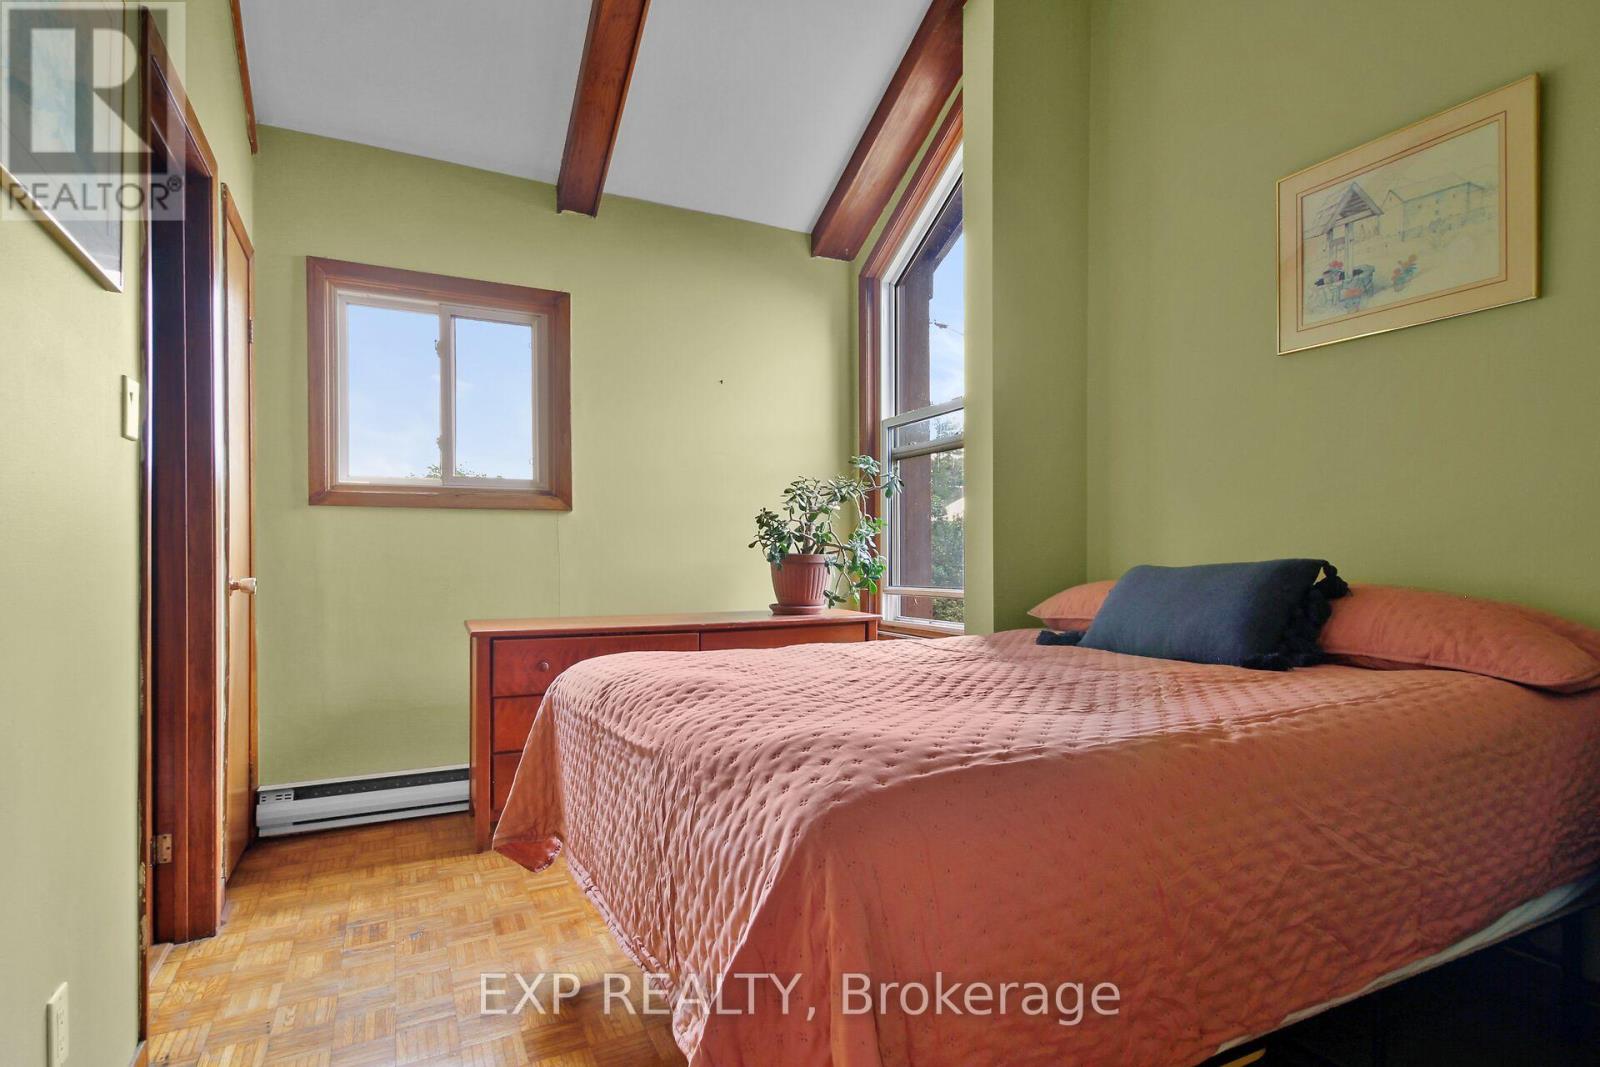
  • 1798 Burnt Lands Road, Ottawa, Ontario  K0A 1L0 - Photo 6 - X13539982
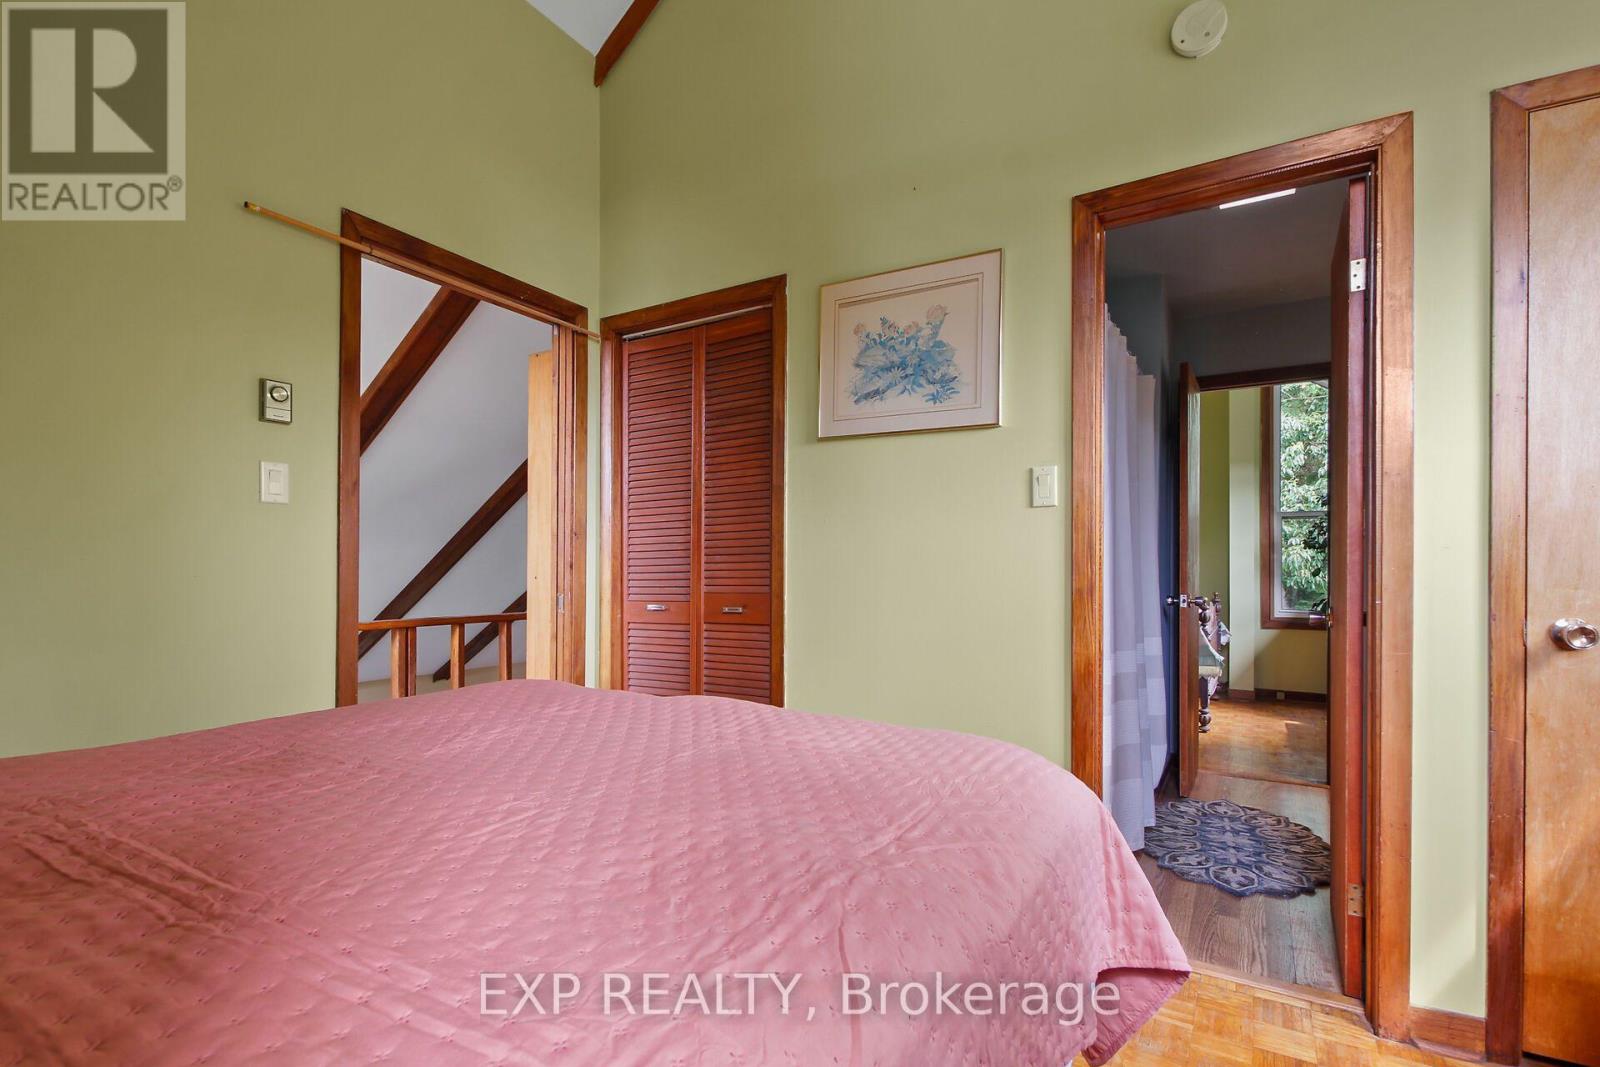
  • 1798 Burnt Lands Road, Ottawa, Ontario  K0A 1L0 - Photo 7 - X13539982
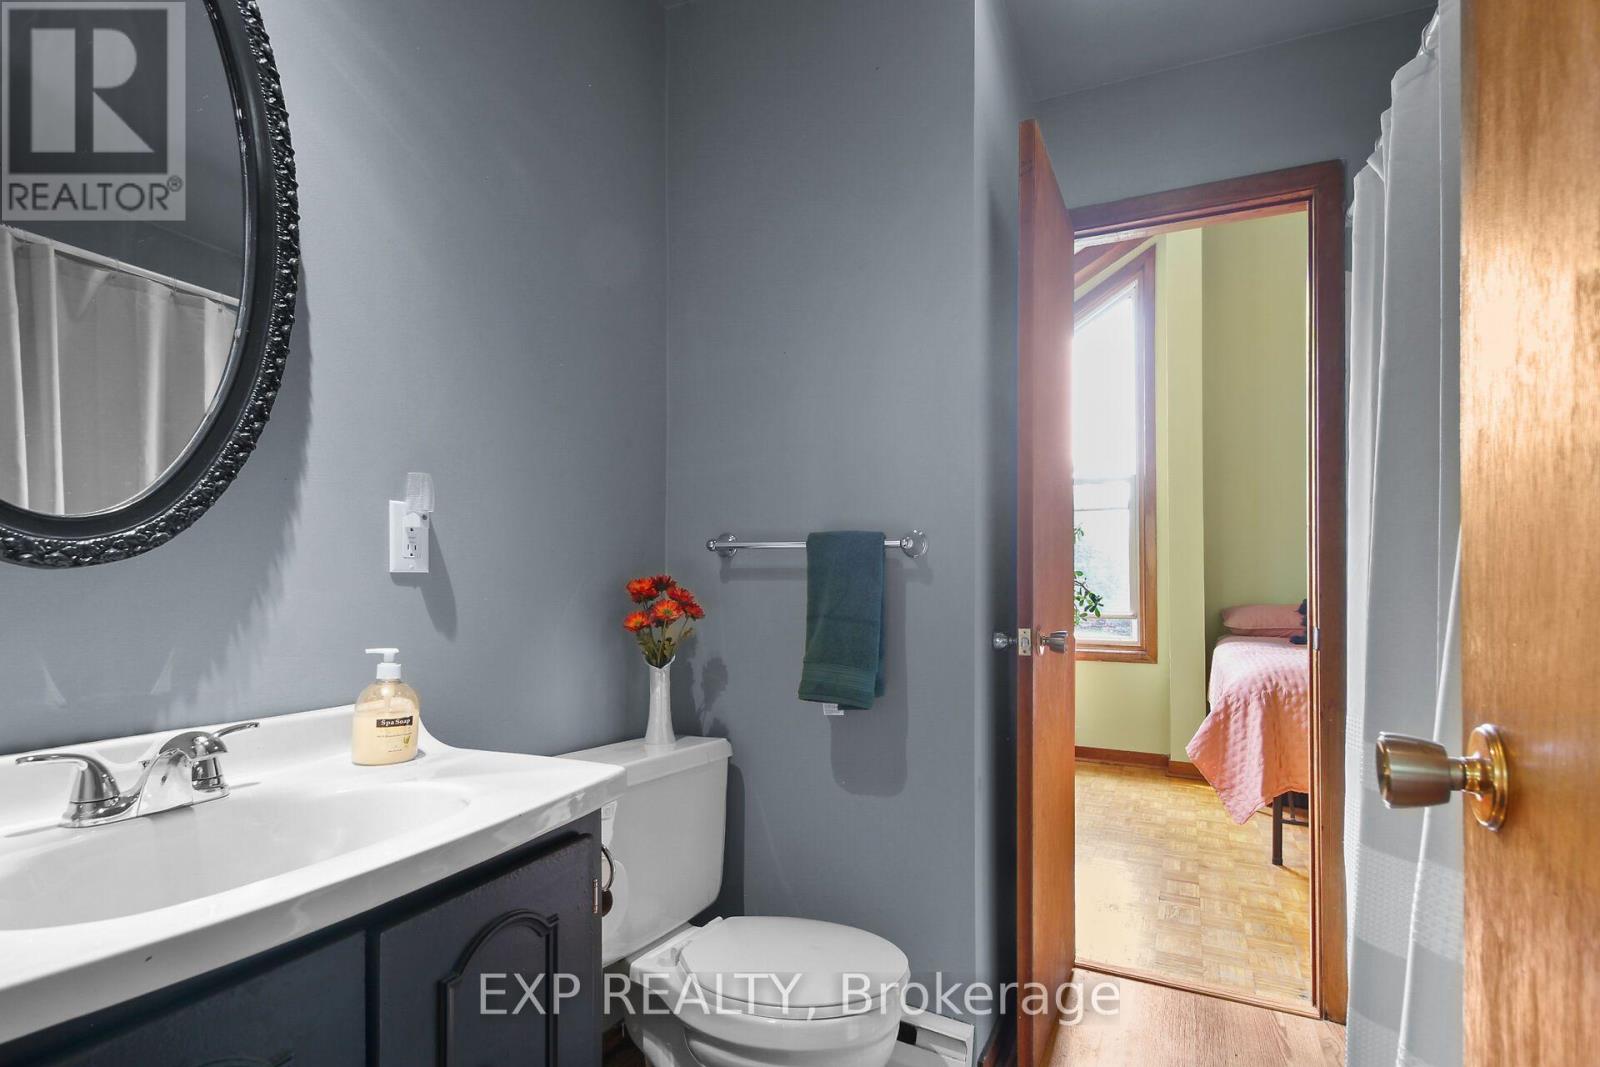
  • 1798 Burnt Lands Road, Ottawa, Ontario  K0A 1L0 - Photo 8 - X13539982
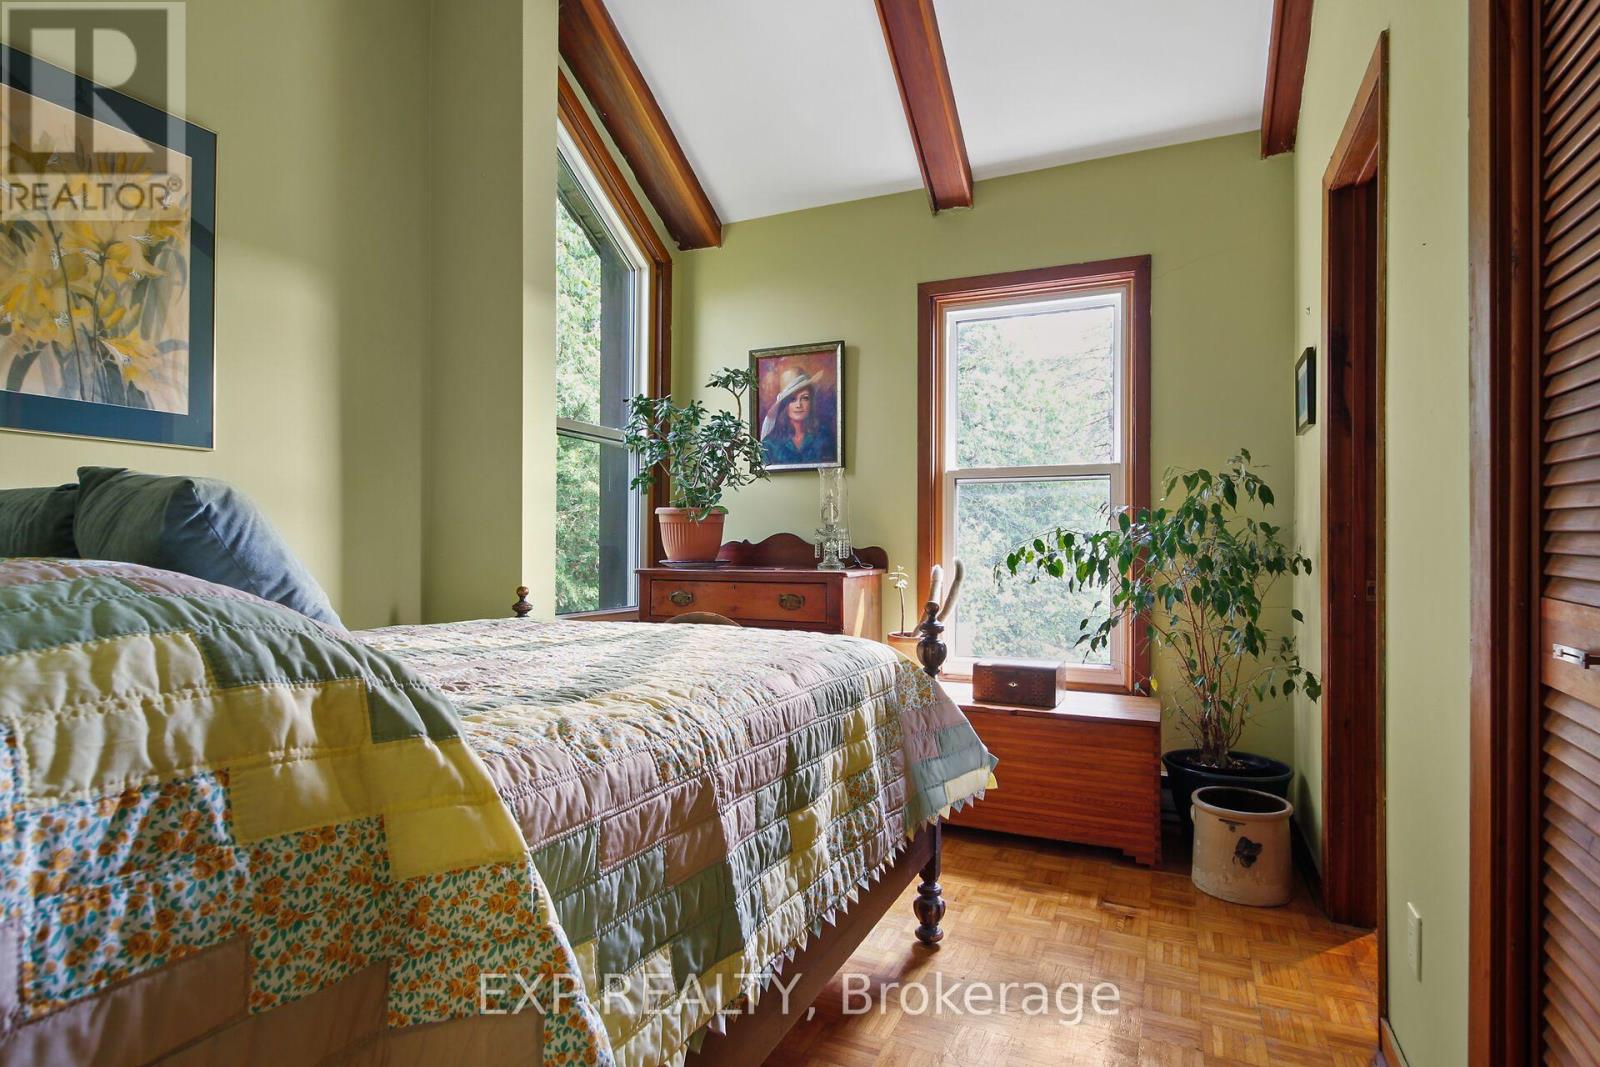
  • 1798 Burnt Lands Road, Ottawa, Ontario  K0A 1L0 - Photo 9 - X13539982
  • 1798 Burnt Lands Road, Ottawa, Ontario  K0A 1L0 - Photo 10 - X13539982
  • 1798 Burnt Lands Road, Ottawa, Ontario  K0A 1L0 - Photo 11 - X13539982
  • 1798 Burnt Lands Road, Ottawa, Ontario  K0A 1L0 - Photo 12 - X13539982
  • 1798 Burnt Lands Road, Ottawa, Ontario  K0A 1L0 - Photo 13 - X13539982
  • 1798 Burnt Lands Road, Ottawa, Ontario  K0A 1L0 - Photo 14 - X13539982
  • 1798 Burnt Lands Road, Ottawa, Ontario  K0A 1L0 - Photo 15 - X13539982
  • 1798 Burnt Lands Road, Ottawa, Ontario  K0A 1L0 - Photo 16 - X13539982
  • 1798 Burnt Lands Road, Ottawa, Ontario  K0A 1L0 - Photo 17 - X13539982
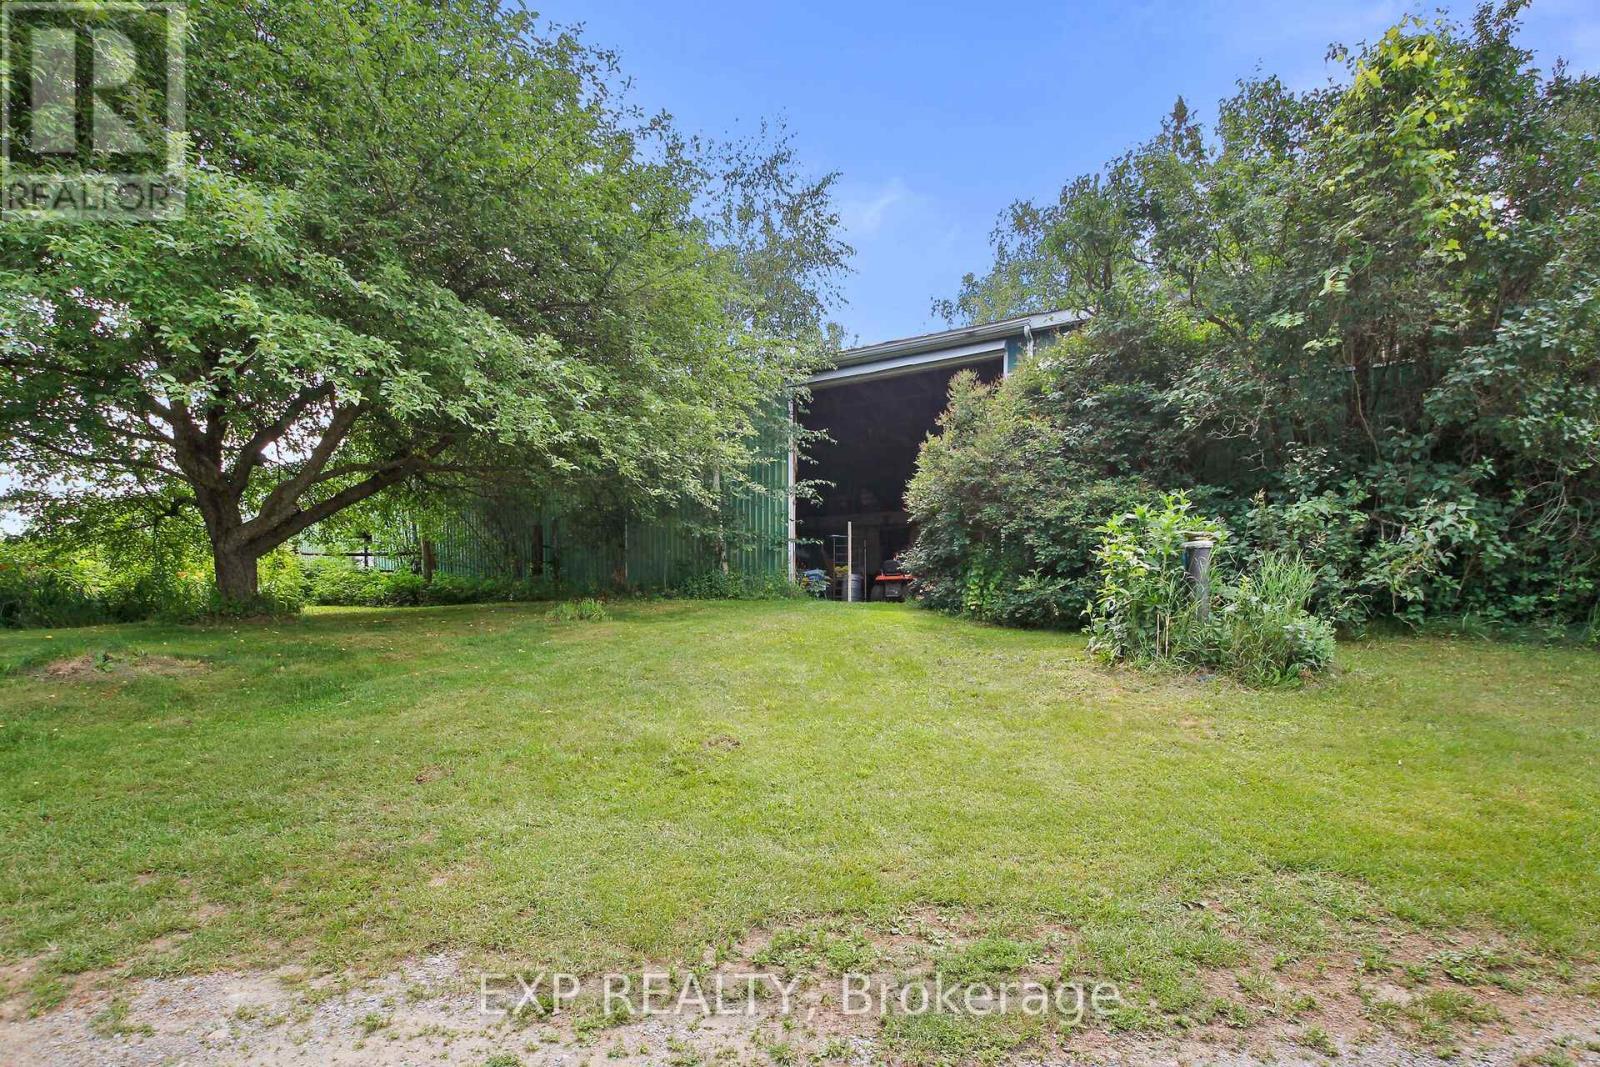
  • 1798 Burnt Lands Road, Ottawa, Ontario  K0A 1L0 - Photo 18 - X13539982
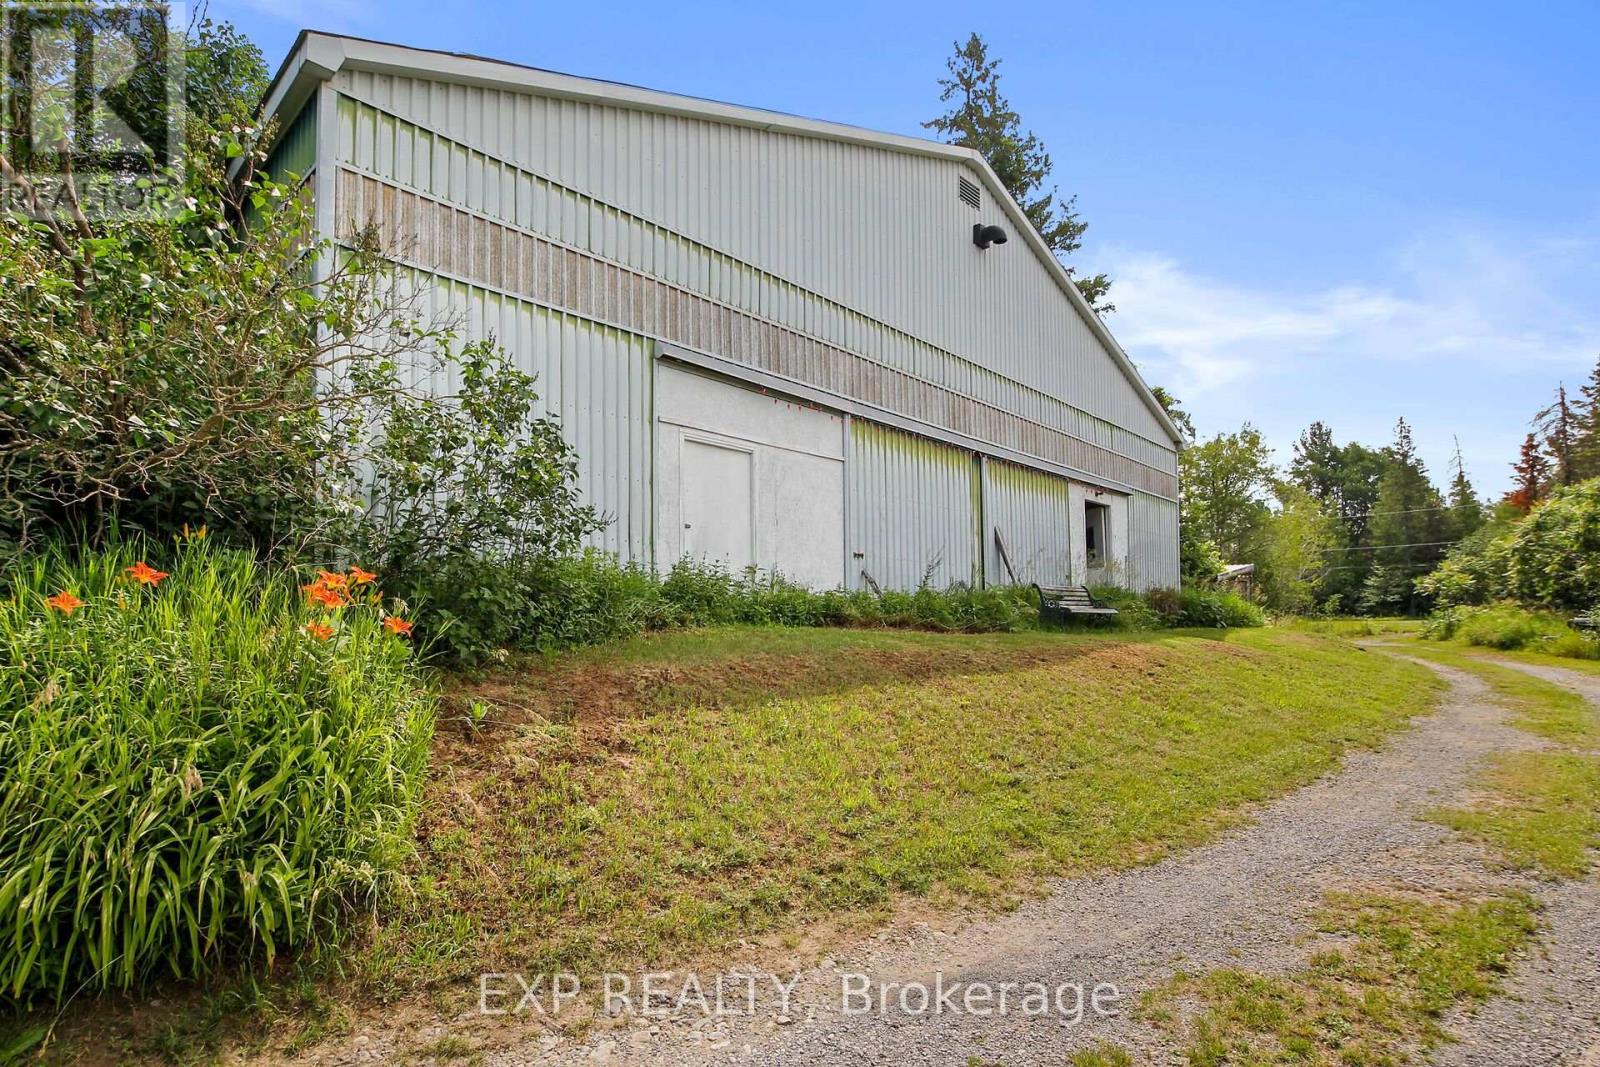
  • 1798 Burnt Lands Road, Ottawa, Ontario  K0A 1L0 - Photo 19 - X13539982
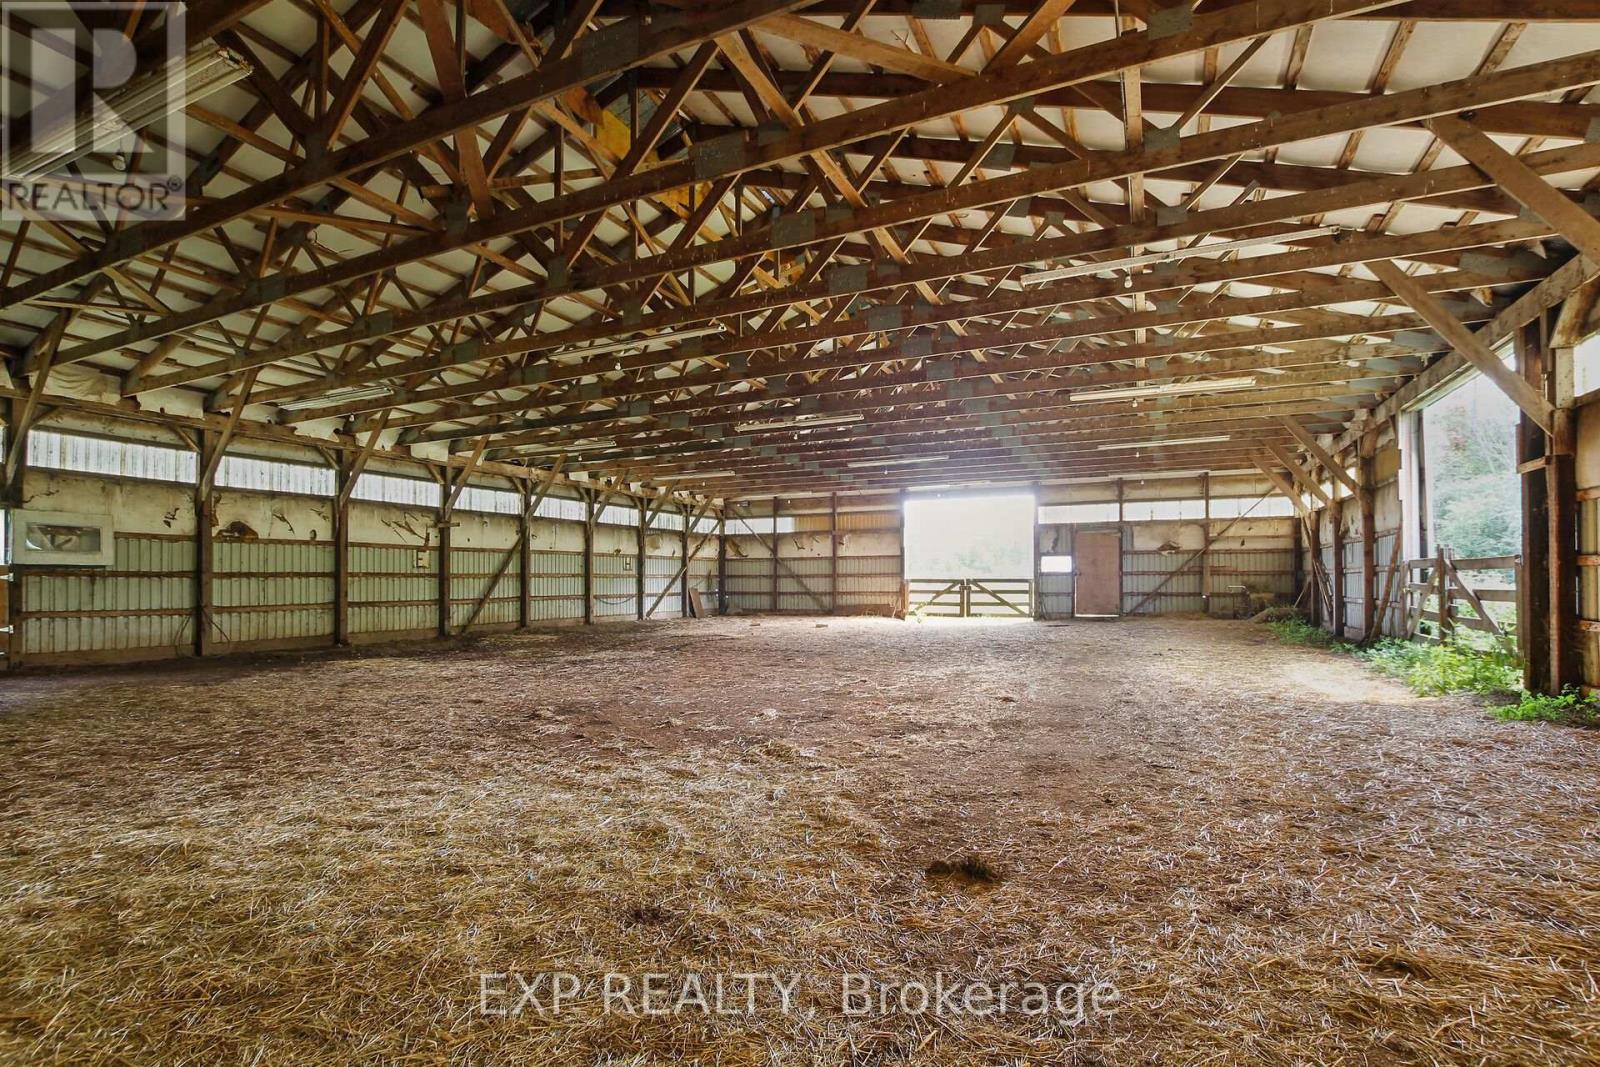
  • 1798 Burnt Lands Road, Ottawa, Ontario  K0A 1L0 - Photo 20 - X13539982
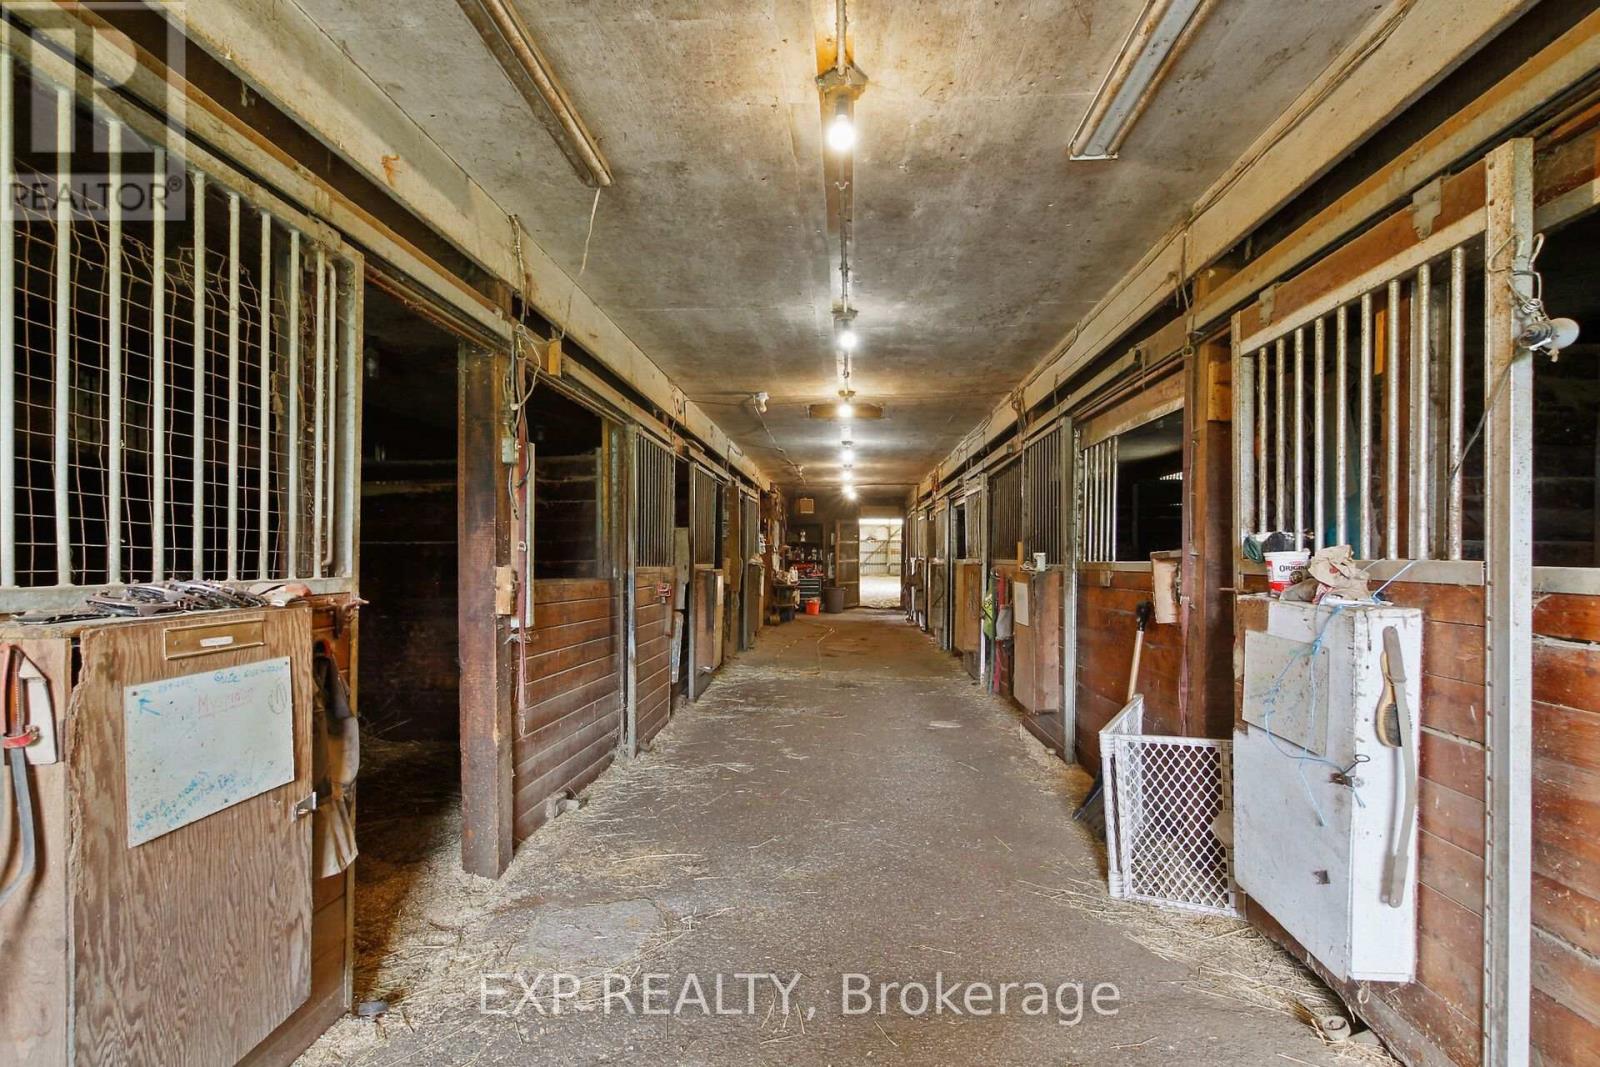
  • 1798 Burnt Lands Road, Ottawa, Ontario  K0A 1L0 - Photo 21 - X13539982
  • 1798 Burnt Lands Road, Ottawa, Ontario  K0A 1L0 - Photo 22 - X13539982
  • 1798 Burnt Lands Road, Ottawa, Ontario  K0A 1L0 - Photo 23 - X13539982
  • 1798 Burnt Lands Road, Ottawa, Ontario  K0A 1L0 - Photo 24 - X13539982
  • 1798 Burnt Lands Road, Ottawa, Ontario  K0A 1L0 - Photo 25 - X13539982
  • 1798 Burnt Lands Road, Ottawa, Ontario  K0A 1L0 - Photo 26 - X13539982
  • 1798 Burnt Lands Road, Ottawa, Ontario  K0A 1L0 - Photo 27 - X13539982
  • 1798 Burnt Lands Road, Ottawa, Ontario  K0A 1L0 - Photo 28 - X13539982
  • 1798 Burnt Lands Road, Ottawa, Ontario  K0A 1L0 - Photo 29 - X13539982
  • 1798 Burnt Lands Road, Ottawa, Ontario  K0A 1L0 - Photo 30 - X13539982
  • 1798 Burnt Lands Road, Ottawa, Ontario  K0A 1L0 - Photo 31 - X13539982
  • 1798 Burnt Lands Road, Ottawa, Ontario  K0A 1L0 - Photo 32 - X13539982
  • 1798 Burnt Lands Road, Ottawa, Ontario  K0A 1L0 - Photo 33 - X13539982
  • 1798 Burnt Lands Road, Ottawa, Ontario  K0A 1L0 - Photo 34 - X13539982
  • 1798 Burnt Lands Road, Ottawa, Ontario  K0A 1L0 - Photo 35 - X13539982
  • 1798 Burnt Lands Road, Ottawa, Ontario  K0A 1L0 - Photo 36 - X13539982
  • 1798 Burnt Lands Road, Ottawa, Ontario  K0A 1L0 - Photo 37 - X13539982
  • 1798 Burnt Lands Road, Ottawa, Ontario  K0A 1L0 - Photo 38 - X13539982
  • 1798 Burnt Lands Road, Ottawa, Ontario  K0A 1L0 - Photo 39 - X13539982
  • 1798 Burnt Lands Road, Ottawa, Ontario  K0A 1L0 - Photo 40 - X13539982
  • 1798 Burnt Lands Road, Ottawa, Ontario  K0A 1L0 - Photo 41 - X13539982
  • 1798 Burnt Lands Road, Ottawa, Ontario  K0A 1L0 - Photo 42 - X13539982
  • 1798 Burnt Lands Road, Ottawa, Ontario  K0A 1L0 - Photo 43 - X13539982
  • 1798 Burnt Lands Road, Ottawa, Ontario  K0A 1L0 - Photo 44 - X13539982
  • 1798 Burnt Lands Road, Ottawa, Ontario  K0A 1L0 - Photo 45 - X13539982
  • 1798 Burnt Lands Road, Ottawa, Ontario  K0A 1L0 - Photo 46 - X13539982
  • 1798 Burnt Lands Road, Ottawa, Ontario  K0A 1L0 - Photo 47 - X13539982
  • 1798 Burnt Lands Road, Ottawa, Ontario  K0A 1L0 - Photo 48 - X13539982
  • 1798 Burnt Lands Road, Ottawa, Ontario  K0A 1L0 - Photo 49 - X13539982
3 Bedroom 2 Bathroom 1,100 - 1,500 ft2
Fireplace Window Air Conditioner Baseboard Heaters Acreage

$875,000

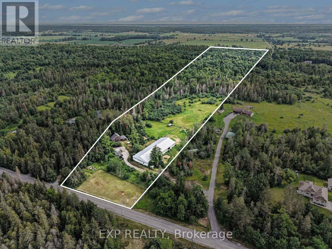
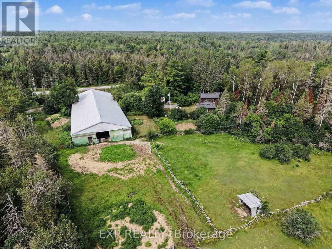
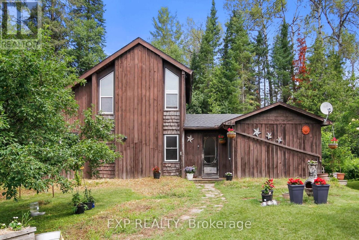
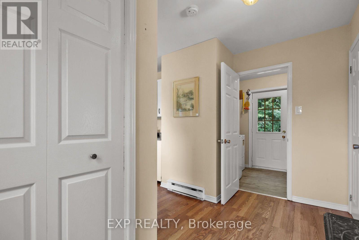
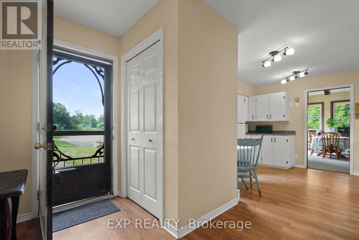
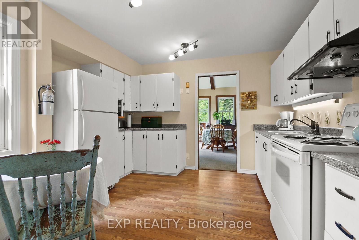
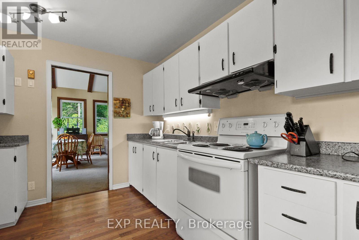
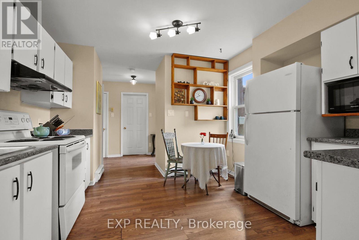
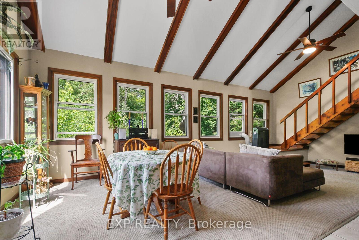
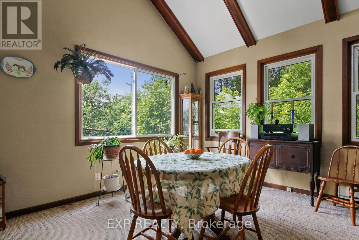
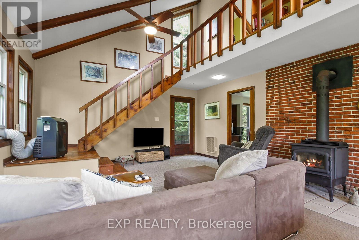
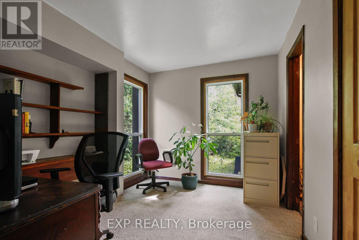
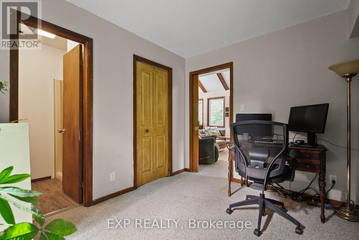
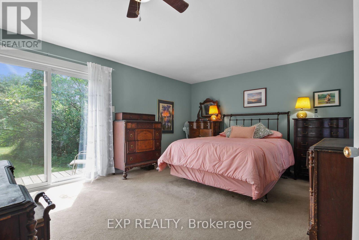
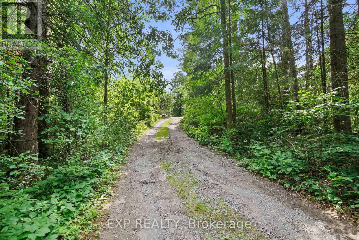
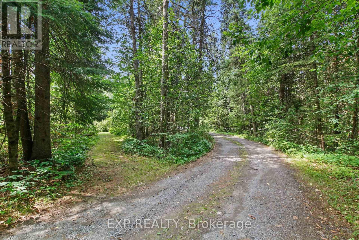
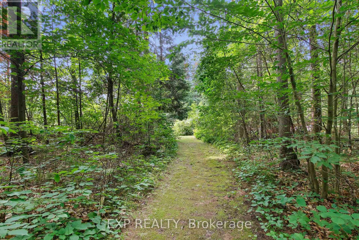
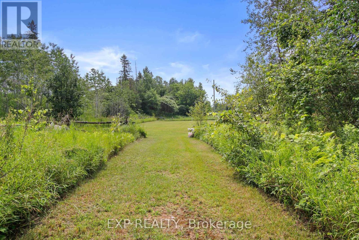
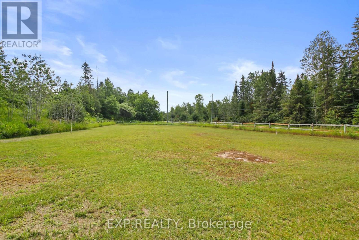
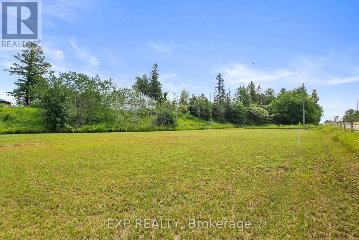
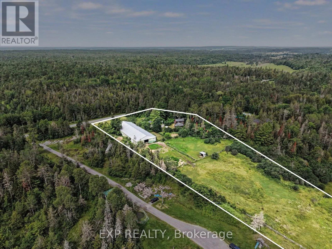
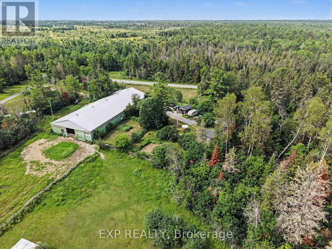
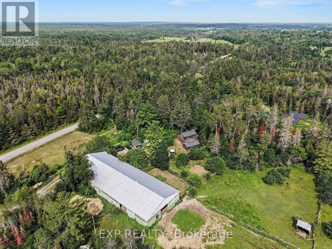
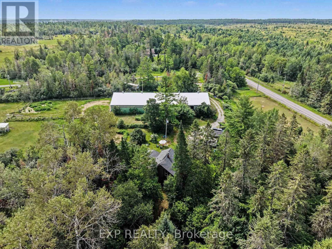
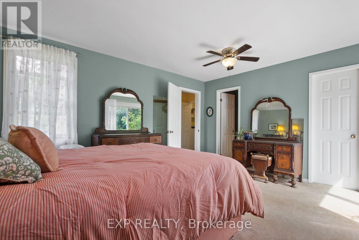
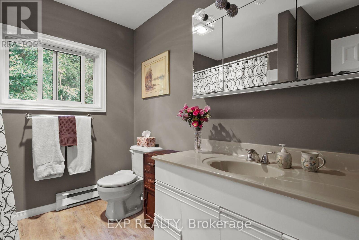
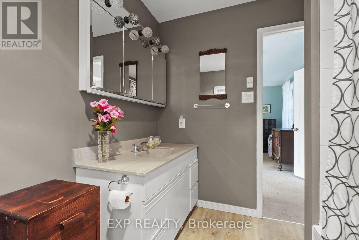
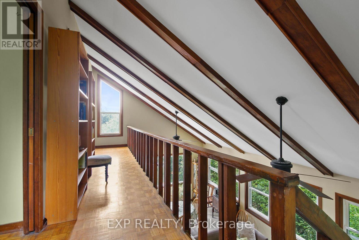
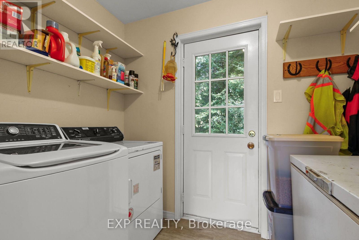
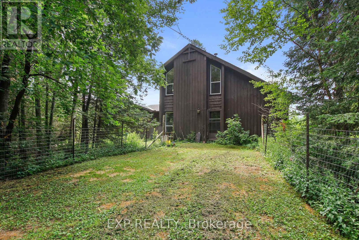
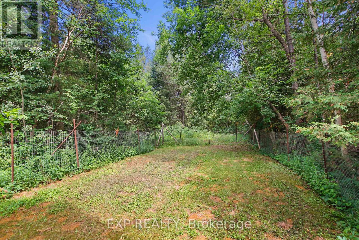
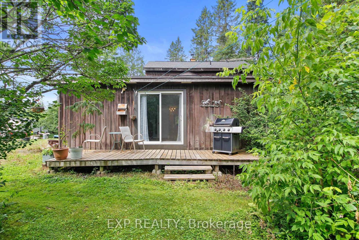
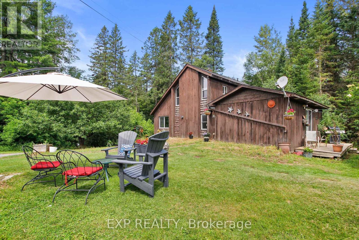
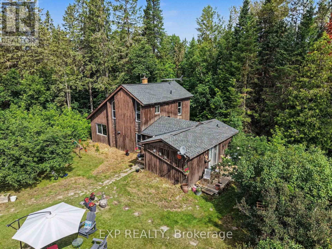
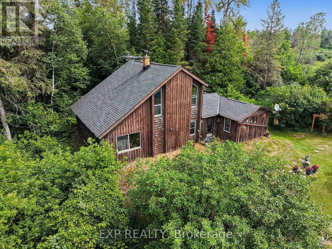
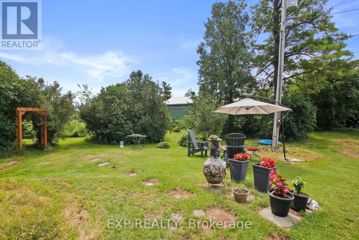
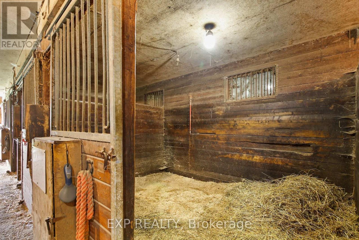
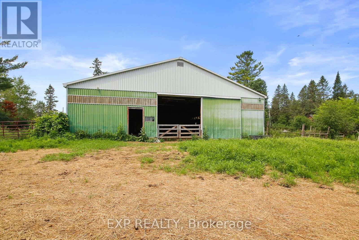
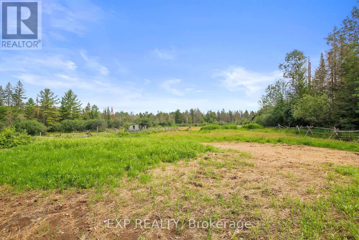
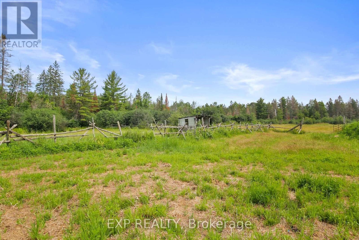
Welcome to 1798 Burnt Lands Road - an exceptional 18-acre country property offering the perfect blend of privacy, functionality, and equestrian opportunity, all within easy reach of Ottawa and Carp.This inviting two-storey home offers 3 bedrooms, 2 bathrooms, convenient main-floor laundry, a spacious main-floor primary bedroom, and a dedicated lower-level home office - ideal for working from home. The welcoming living room features vaulted ceilings and a cozy wood-burning stove, creating a warm and inviting gathering space, while the adjoining dining area complements the home's comfortable and functional layout. The home is complemented by wood siding, an asphalt shingle roof, and a detached single-car garage.Designed with horse enthusiasts and hobby farmers in mind, the impressive approximately 190' x 68' barn complex is thoughtfully designed to support a variety of equestrian uses. The stable features 11 stalls (previously configured for up to 16 horses), a tack room, feed room, wash stall, rider washroom with shower, and water service. Within the same building, the approximately 60' x 80' indoor arena features open-truss construction, large sliding doors, and direct access to the paddocks for year-round riding. The complex also includes an approximately 30' x 60' storage area with 14-foot ceilings, hydro, upper loft storage, and capacity for approximately 1,600 - 2,000 bales of hay, all beneath a durable metal roof.The land is equally impressive, featuring approximately 1 acre for a future sand ring (requiring grubbing), 1 acre paddock adjacent to the arena, 5 acres of pasture, and 7-8 acres of mature bush, offering endless possibilities for riding, recreation, or simply enjoying the peaceful surroundings.Whether you're seeking an established equestrian property, hobby farm, or private country retreat, this remarkable Burnt Lands Road property offers a rare opportunity in an outstanding location. (id:55689)

Virtual Tour
Photos

Property Details

MLS® Number X13539982
Property Type Single Family
Community Name 9103 - Huntley Ward (North West)
Equipment Type Water Heater
Farm Type Boarding
Features Wooded Area, Lane
Parking Space Total 7
Rental Equipment Type Water Heater
Structure Deck, Paddocks/corralls, Barn, Barn, Workshop

Building

Bathroom Total 2
Bedrooms Above Ground 3
Bedrooms Total 3
Age 31 To 50 Years
Appliances Dryer, Freezer, Stove, Washer, Refrigerator
Basement Type None
Construction Style Attachment Detached
Cooling Type Window Air Conditioner
Exterior Finish Wood
Fireplace Present Yes
Fireplace Total 1
Fireplace Type Woodstove
Foundation Type Wood, Slab
Heating Fuel Electric, Wood
Heating Type Baseboard Heaters
Stories Total 2
Size Interior 1,100 - 1,500 Ft2
Type House
Utility Water Drilled Well

Parking

Detached Garage
Garage

Land

Acreage Yes
Sewer Septic System
Size Depth 1751 Ft
Size Frontage 311 Ft ,6 In
Size Irregular 311.5 X 1751 Ft
Size Total Text 311.5 X 1751 Ft|10 - 24.99 Acres
Zoning Description Ep3

Rooms

LevelTypeLengthWidthDimensions
Second Level Bedroom 2 2.71 m 2.57 m 2.71 m x 2.57 m
Second Level Bedroom 3 2.71 m 2.57 m 2.71 m x 2.57 m
Second Level Bathroom 2.17 m 1.83 m 2.17 m x 1.83 m
Main Level Foyer 3.2 m 2.12 m 3.2 m x 2.12 m
Main Level Kitchen 3.41 m 3.1 m 3.41 m x 3.1 m
Main Level Dining Room 4.1 m 2.98 m 4.1 m x 2.98 m
Main Level Living Room 4.51 m 4.1 m 4.51 m x 4.1 m
Main Level Primary Bedroom 4.86 m 3.73 m 4.86 m x 3.73 m
Main Level Bathroom 2.6 m 2.37 m 2.6 m x 2.37 m
Main Level Office 3.1 m 2.65 m 3.1 m x 2.65 m
Main Level Other 1.83 m 1.07 m 1.83 m x 1.07 m
Main Level Office 3.1 m 2.25 m 3.1 m x 2.25 m
Main Level Laundry Room 2.67 m 2.03 m 2.67 m x 2.03 m

Utilities

Electricity Installed
Wireless Available
  • Aerial

https://www.realtor.ca/real-estate/30007527/1798-burnt-lands-road-ottawa-9103-huntley-ward-north-west

Contact Us

Contact us for more information

Sending
Generating Captcha

Your Favourites


No Favourites Found


Powered by: REALTOR.ca
This REALTOR.ca listing content is owned and licensed by REALTOR® members of The Canadian Real Estate Association

The trademarks REALTOR®, REALTORS®, and the REALTOR® logo are controlled by The Canadian Real Estate Association (CREA) and identify real estate professionals who are members of CREA. The trademarks MLS®, Multiple Listing Service® and the associated logos are owned by The Canadian Real Estate Association (CREA) and identify the quality of services provided by real estate professionals who are members of CREA. The trademark DDF® is owned by The Canadian Real Estate Association (CREA) and identifies CREA's Data Distribution Facility (DDF®)


July 09 2026 02:29:18

Ottawa Real Estate Board

Exp Realty

RealtyPress WordPress CREA DDF® Plugin

2912 Woodroffe Ave, Ottawa, ON, K2J 4P7

Phone : 1-613-216-1755
Cell : 1-613-252-5511

The listing data is provided under copyright by the Canadian Real Estate Association.

The trademarks REALTOR®, REALTORS®, and the REALTOR® logo are controlled by The Canadian Real Estate Association (CREA) and identify real estate professionals who are members of CREA. The trademarks MLS®, Multiple Listing Service® and the associated logos are owned by The Canadian Real Estate Association (CREA) and identify the quality of services provided by real estate professionals who are members of CREA. The trademark DDF® is owned by The Canadian Real Estate Association (CREA) and identifies CREA's Data Distribution Facility (DDF®)

Quick Links

  • Home
  • Property Search
  • Privacy Policy
  • Contact Us

Sign up For Our Newsletter

© 2026. All rights reserved.

|

Designed by Right Solutions

Owning a home is a keystone of wealth… both financial affluence and emotional security.

Suze Orman
July 26, 2026 Sunday!
iftkhar Mirza
  • Login
Forget Password?