iftkhar Mirza

Properties in Ottawa

  • Home
  • Property Search
    • For Sale
    • For Rent
  • Neighborhoods
    • Barrhaven
    • Riverside South
    • Findlay Creek
    • Manotick
    • Kanata
    • Stittsville
    • Orleans
    • Lower Town
    • Cumberland
  • Useful Links
    • Buyers – Seller SAQs
    • Home Evaluation
    • Mortgage Calculator
    • CMHC insurance calculator
    • Closing Costs
    • Affordability Calculator
    • Mortgage Rate Comparison
    • Mortgage Specialist
    • Home Inspector
    • Solicitor’s Links
    • Essential Services
  • News
  • Contact Us
1 613 252 5511
iftkhar Mirza

Properties in Ottawa

  • Home
  • Property Search
    • For Sale
    • For Rent
  • Neighborhoods
    • Barrhaven
    • Riverside South
    • Findlay Creek
    • Manotick
    • Kanata
    • Stittsville
    • Orleans
    • Lower Town
    • Cumberland
  • Useful Links
    • Buyers – Seller SAQs
    • Home Evaluation
    • Mortgage Calculator
    • CMHC insurance calculator
    • Closing Costs
    • Affordability Calculator
    • Mortgage Rate Comparison
    • Mortgage Specialist
    • Home Inspector
    • Solicitor’s Links
    • Essential Services
  • News
  • Contact Us
1 613 252 5511
iftkhar Mirza

Properties in Ottawa

  • Home
  • Property Search
    • For Sale
    • For Rent
  • Neighborhoods
    • Barrhaven
    • Riverside South
    • Findlay Creek
    • Manotick
    • Kanata
    • Stittsville
    • Orleans
    • Lower Town
    • Cumberland
  • Useful Links
    • Buyers – Seller SAQs
    • Home Evaluation
    • Mortgage Calculator
    • CMHC insurance calculator
    • Closing Costs
    • Affordability Calculator
    • Mortgage Rate Comparison
    • Mortgage Specialist
    • Home Inspector
    • Solicitor’s Links
    • Essential Services
  • News
  • Contact Us
1 613 252 5511
My Favorites
  • « Go back

179 Cathcart Street Ottawa, Ontario K1N 5C1
view favourites
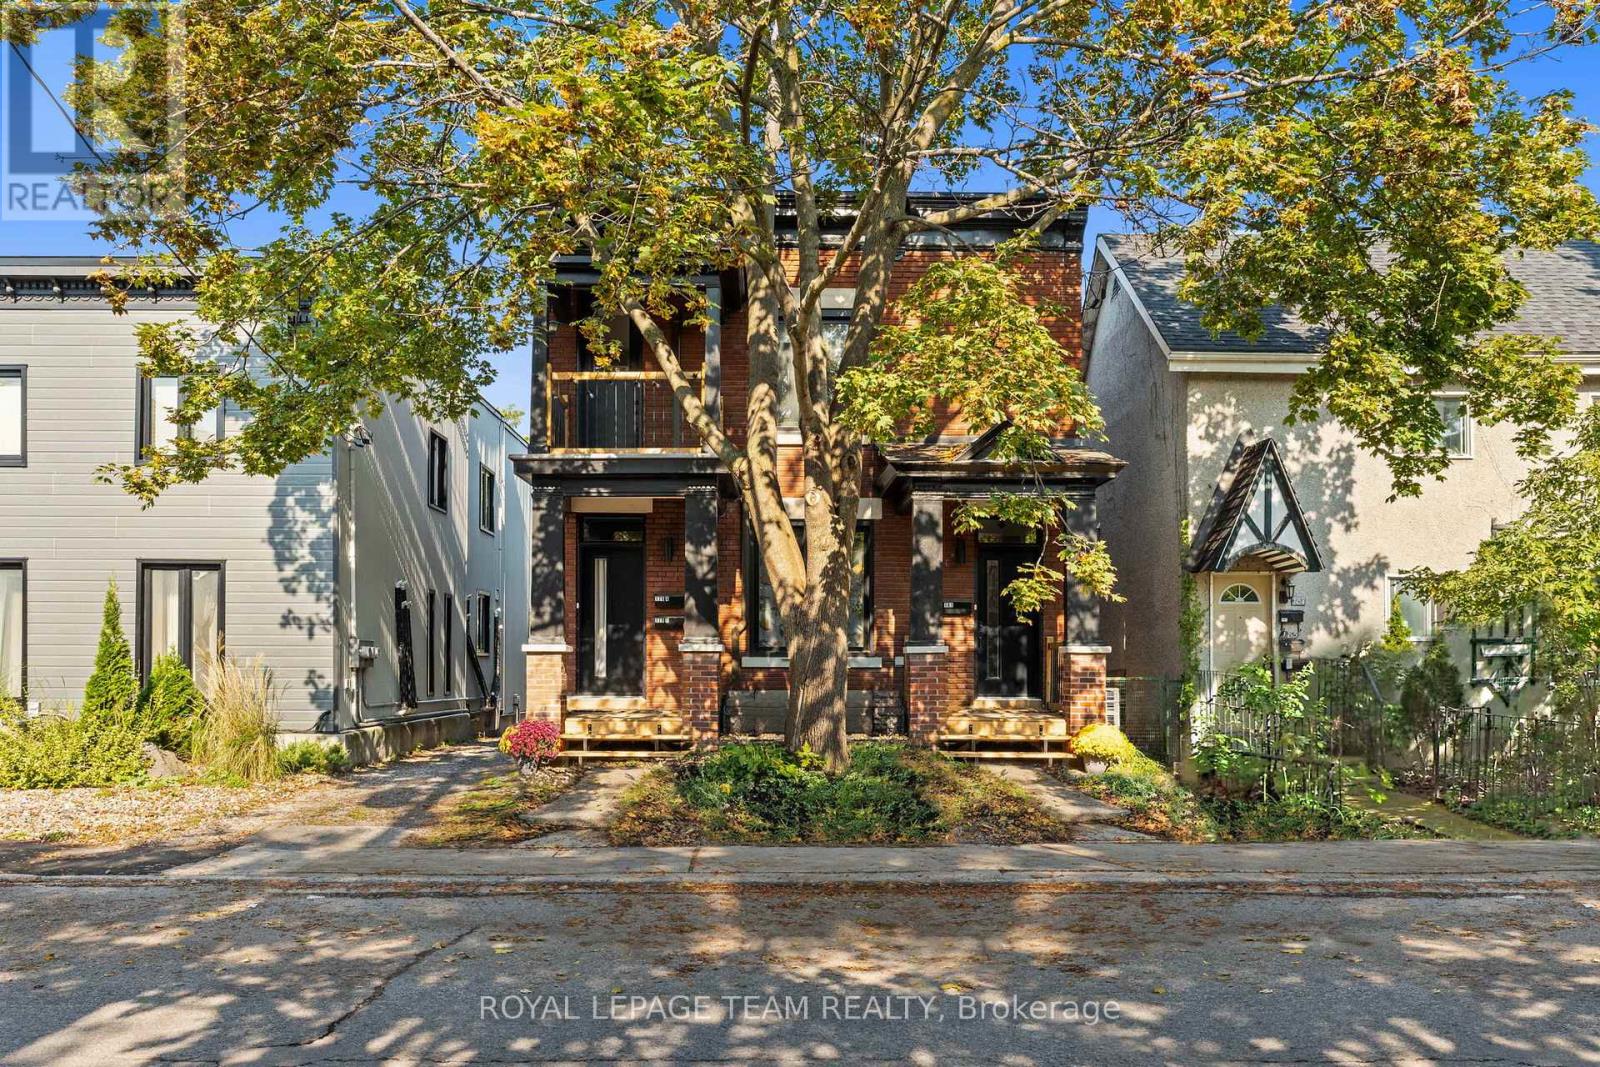
  • 179 Cathcart Street, Ottawa, Ontario  K1N 5C1 - Photo 1 - X13672602
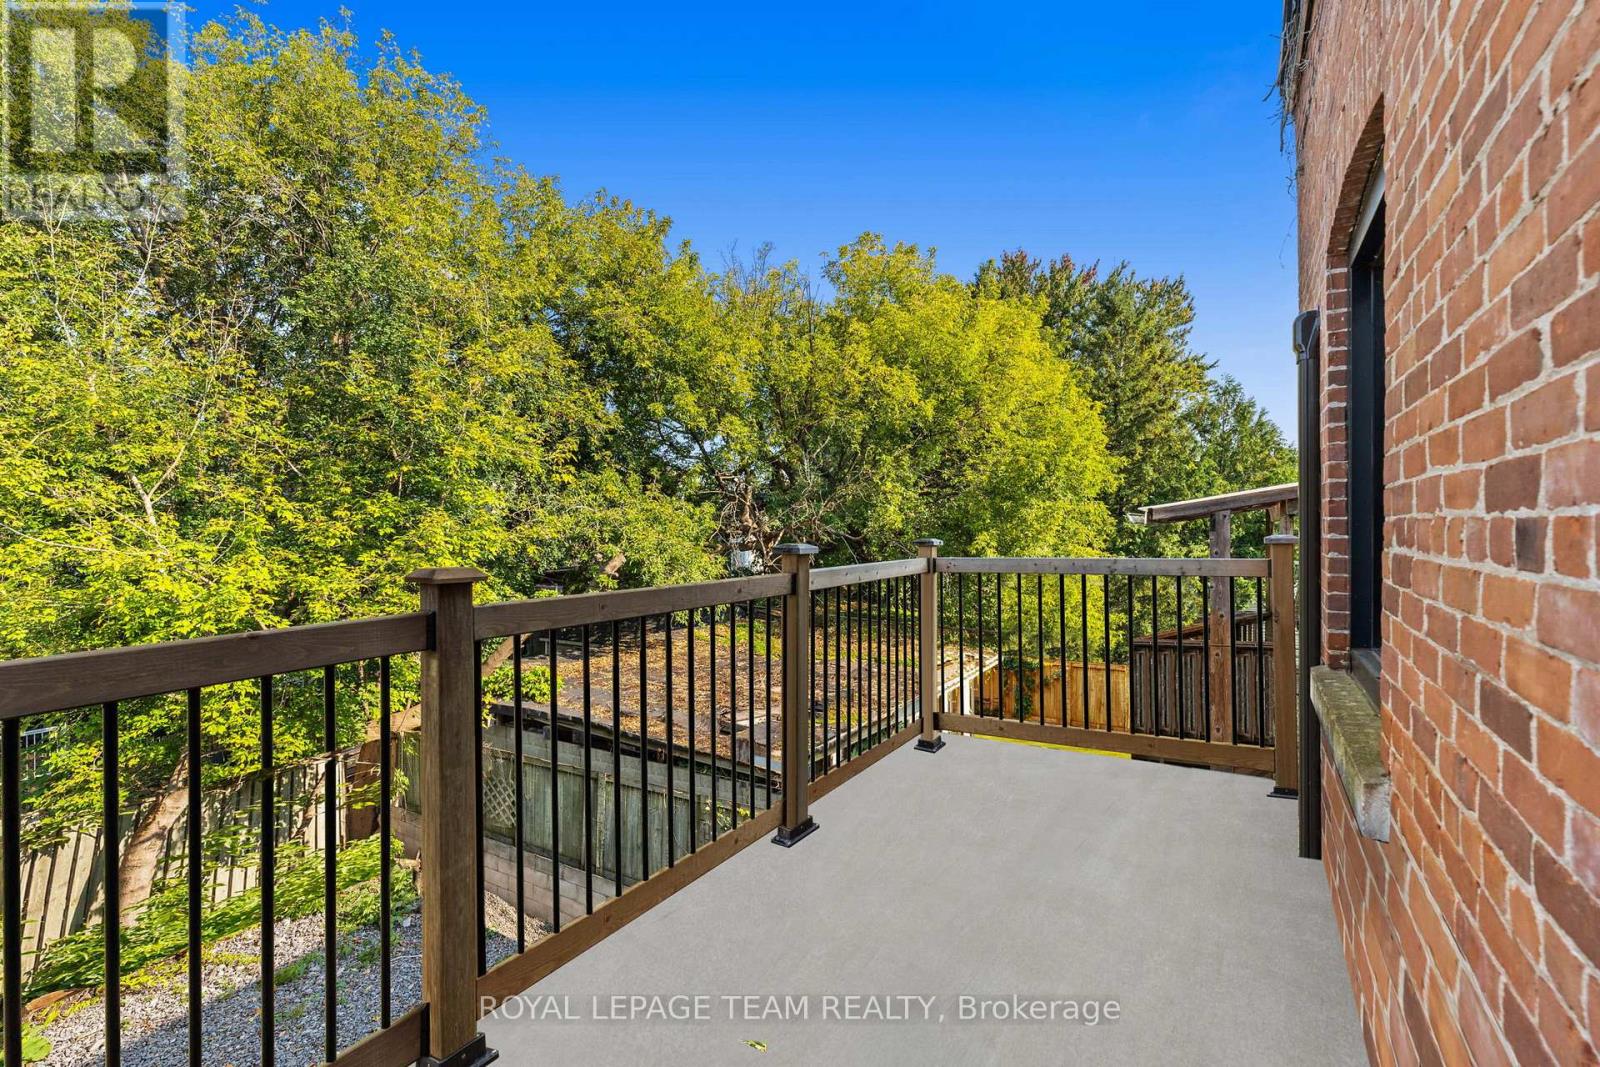
  • 179 Cathcart Street, Ottawa, Ontario  K1N 5C1 - Photo 2 - X13672602
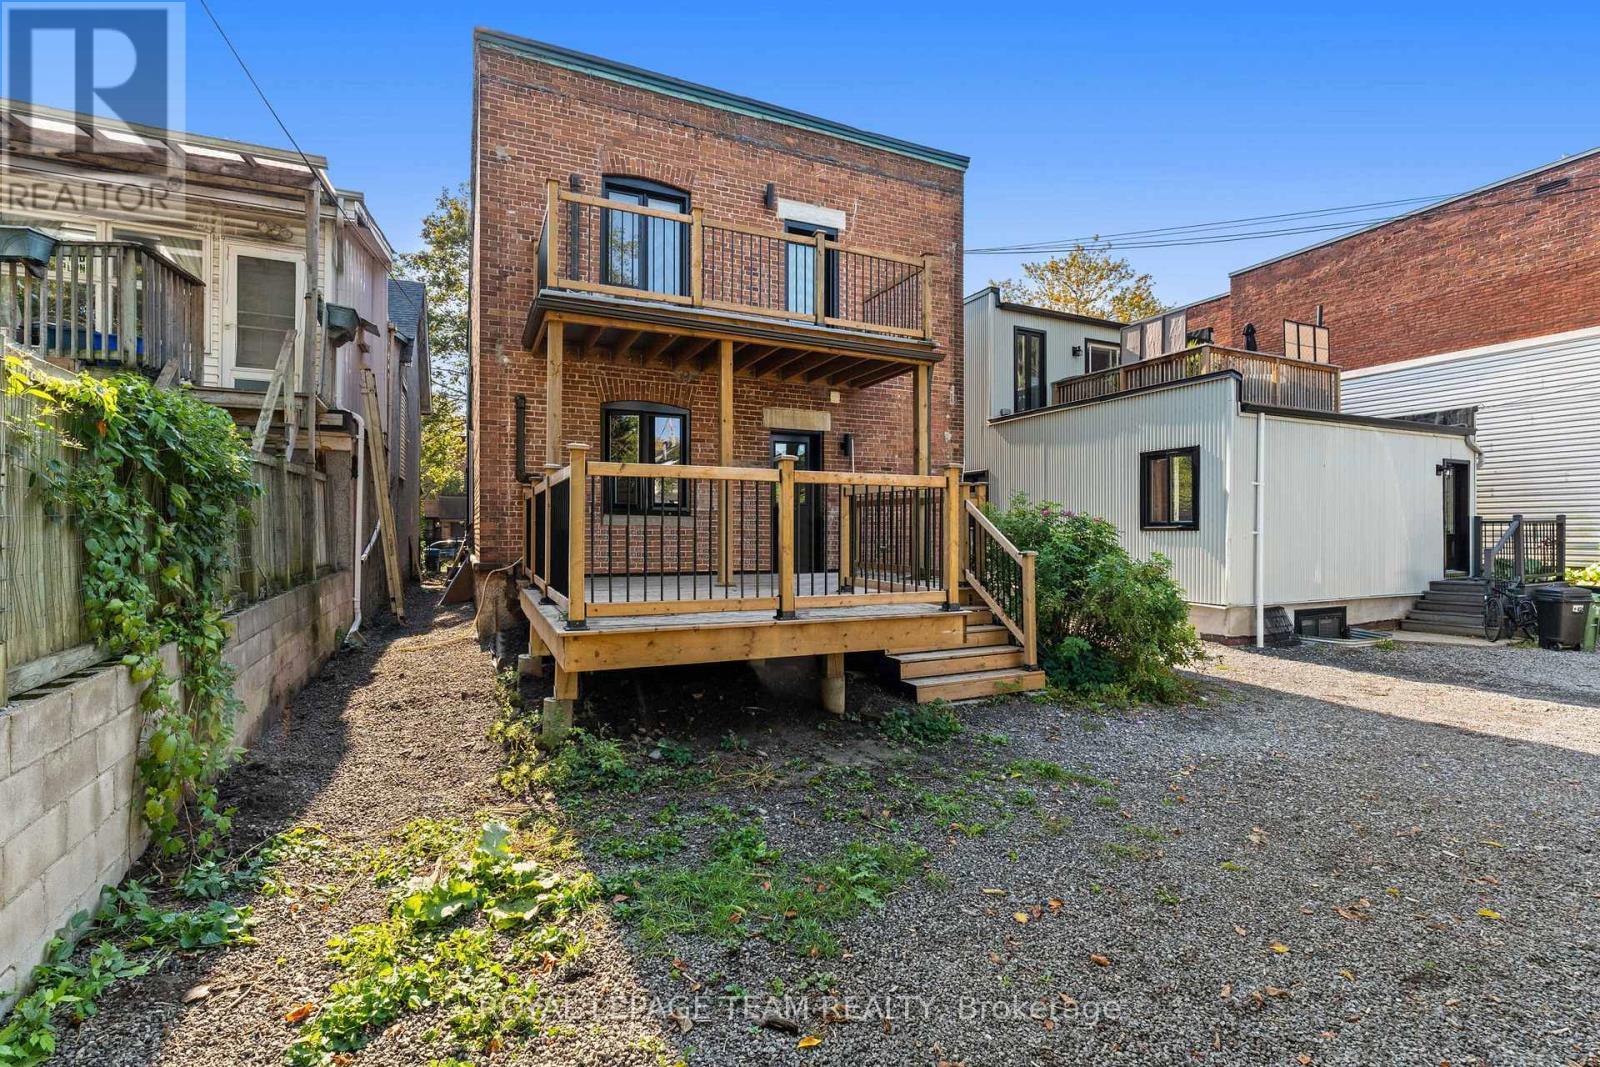
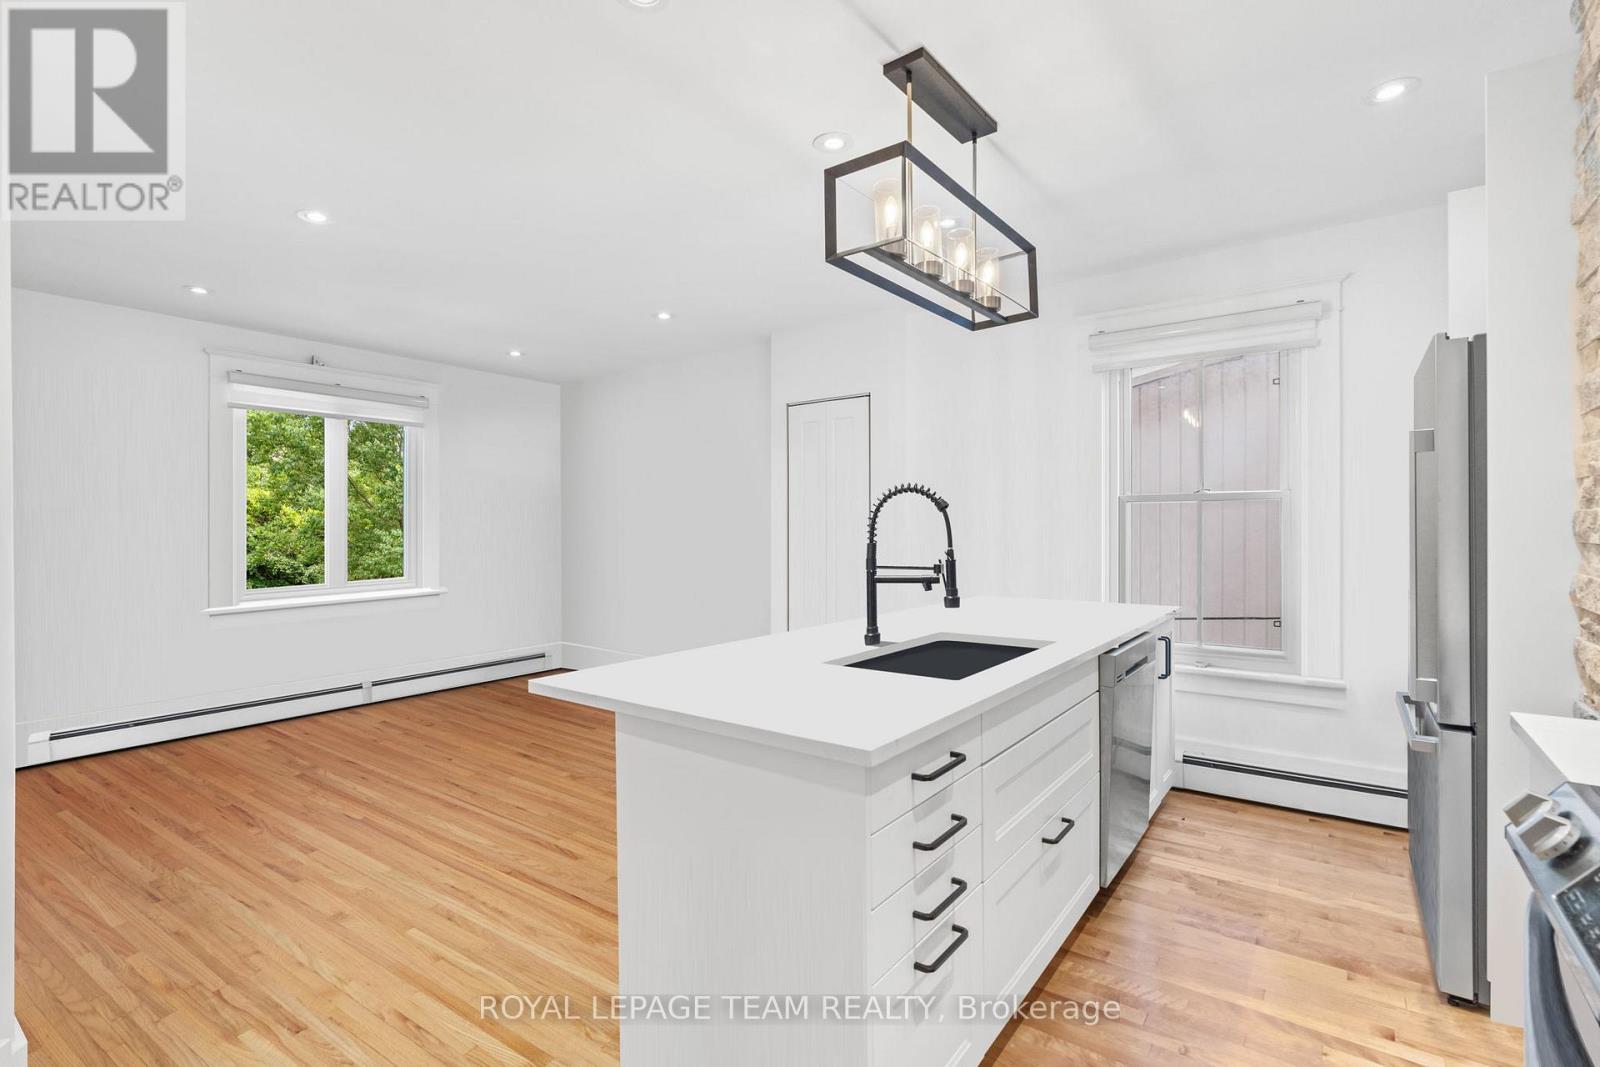
  • 179 Cathcart Street, Ottawa, Ontario  K1N 5C1 - Photo 3 - X13672602
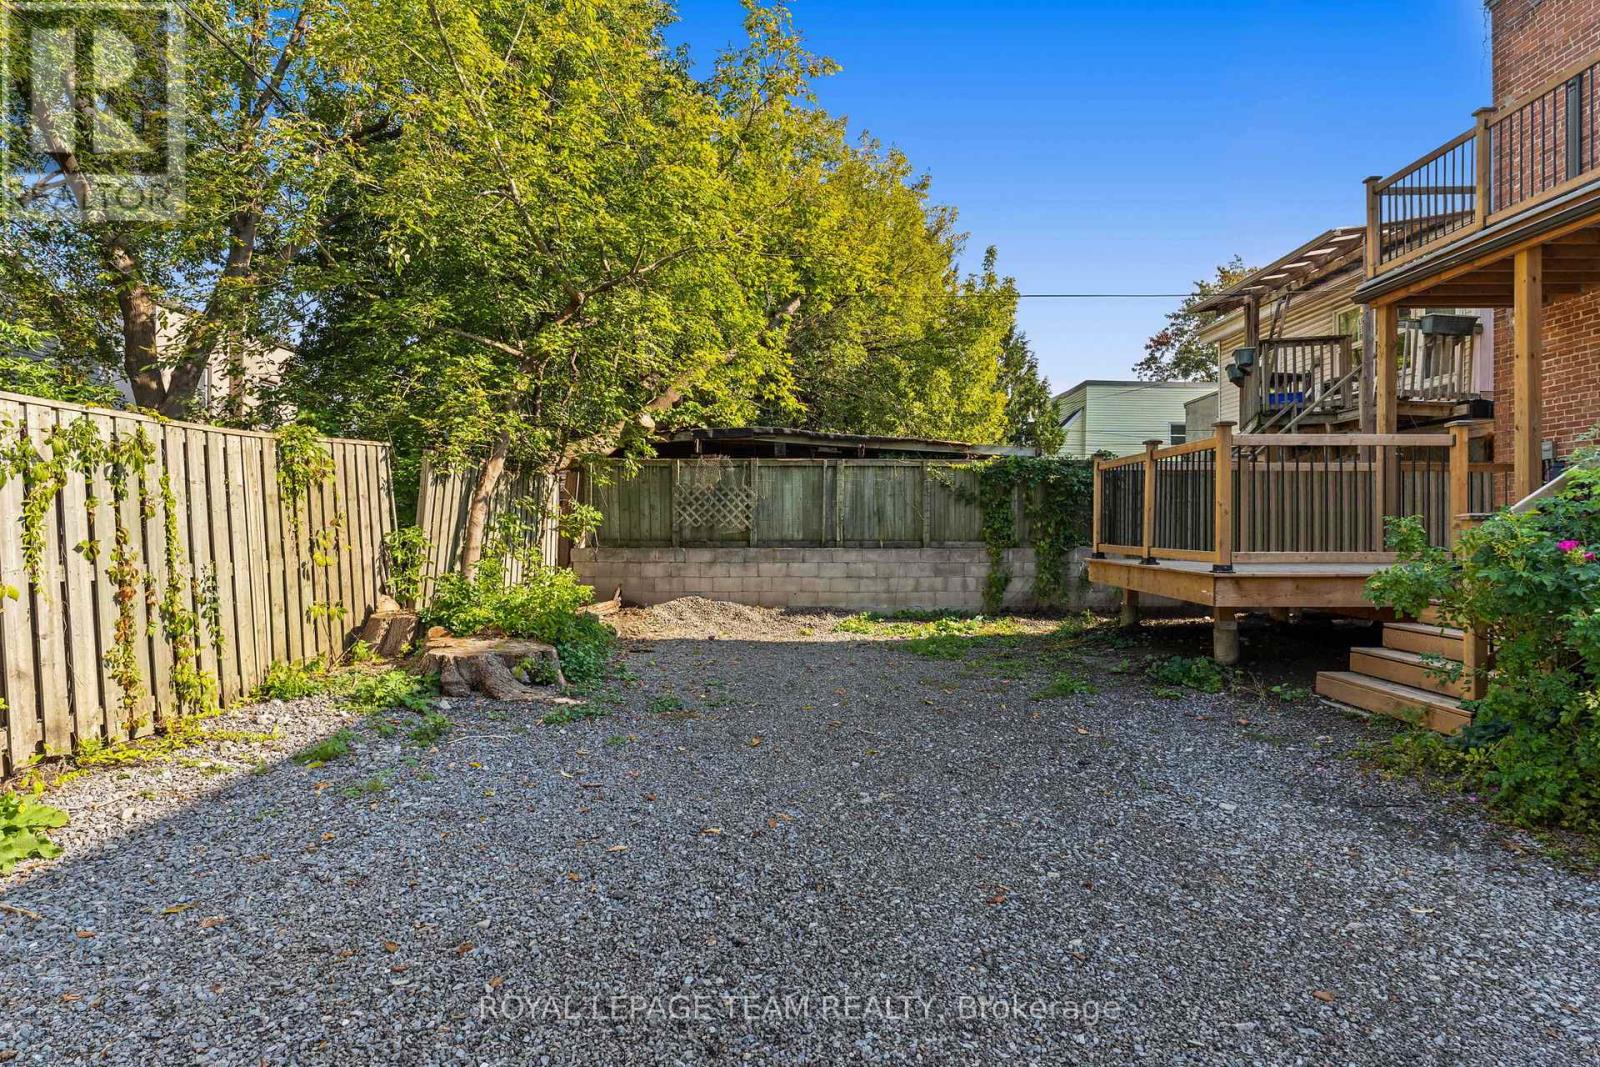
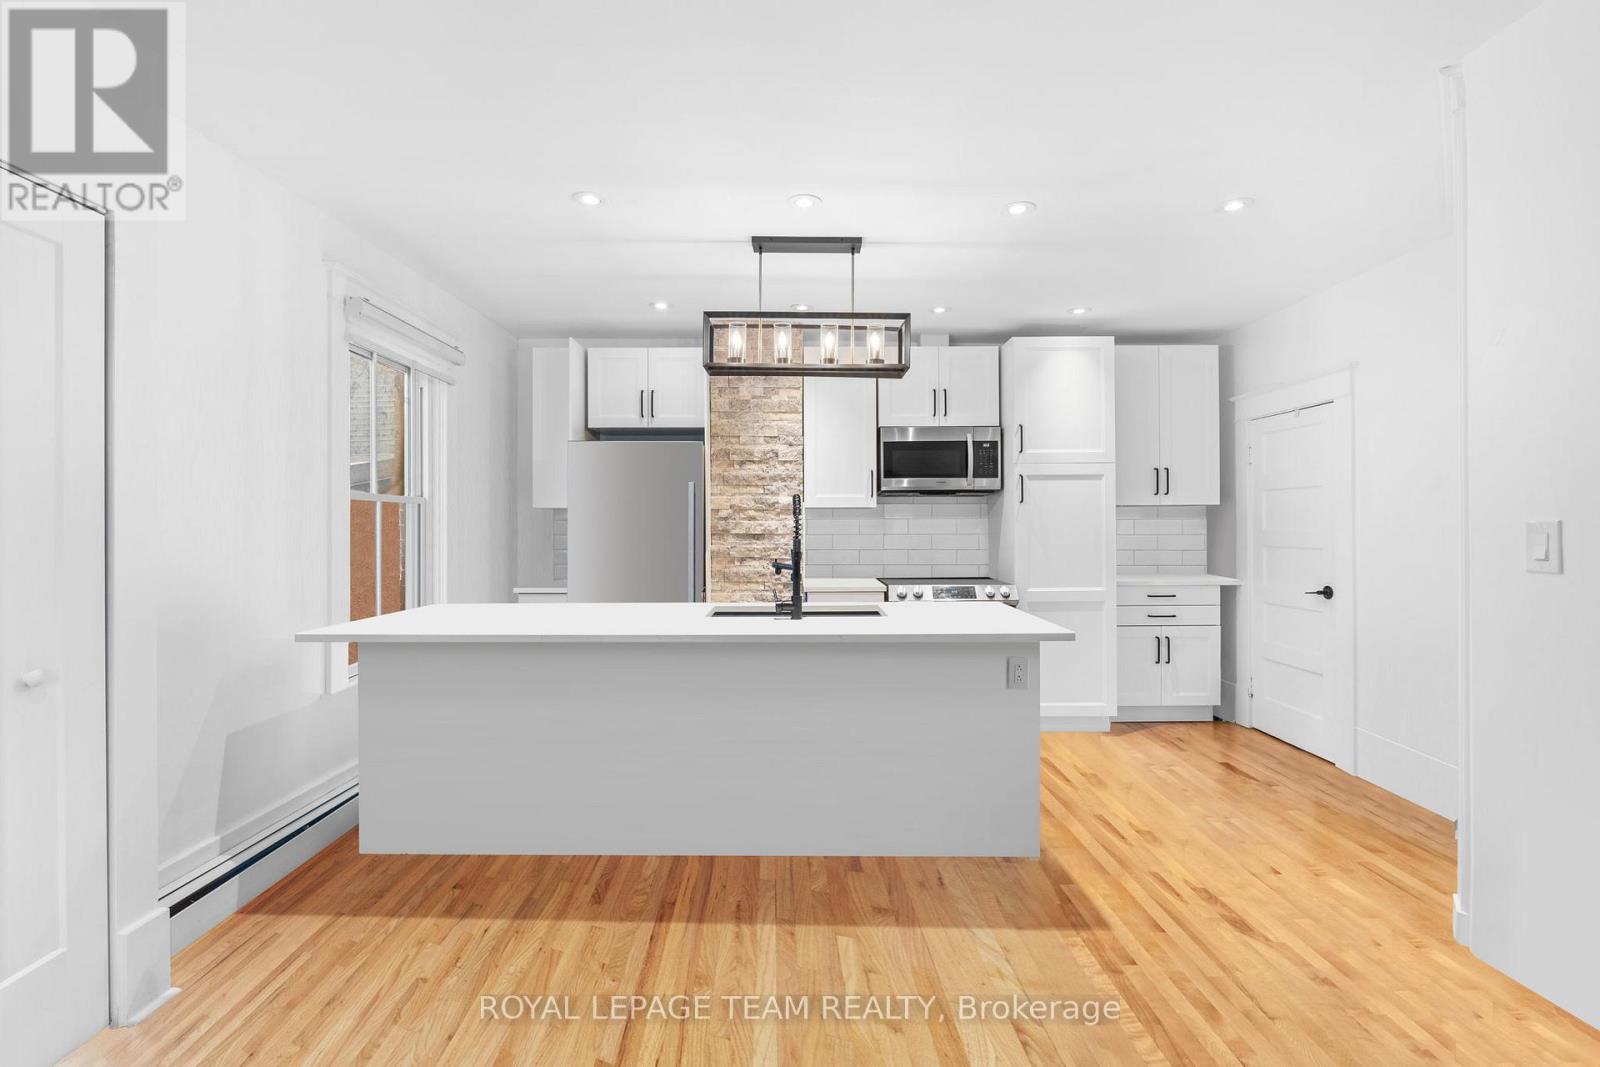
  • 179 Cathcart Street, Ottawa, Ontario  K1N 5C1 - Photo 4 - X13672602

  • 179 Cathcart Street, Ottawa, Ontario  K1N 5C1 - Photo 5 - X13672602
  • 179 Cathcart Street, Ottawa, Ontario  K1N 5C1 - Photo 6 - X13672602
  • 179 Cathcart Street, Ottawa, Ontario  K1N 5C1 - Photo 7 - X13672602
  • 179 Cathcart Street, Ottawa, Ontario  K1N 5C1 - Photo 8 - X13672602
  • 179 Cathcart Street, Ottawa, Ontario  K1N 5C1 - Photo 9 - X13672602
  • 179 Cathcart Street, Ottawa, Ontario  K1N 5C1 - Photo 10 - X13672602
  • 179 Cathcart Street, Ottawa, Ontario  K1N 5C1 - Photo 11 - X13672602
  • 179 Cathcart Street, Ottawa, Ontario  K1N 5C1 - Photo 12 - X13672602
  • 179 Cathcart Street, Ottawa, Ontario  K1N 5C1 - Photo 13 - X13672602
  • 179 Cathcart Street, Ottawa, Ontario  K1N 5C1 - Photo 14 - X13672602
  • 179 Cathcart Street, Ottawa, Ontario  K1N 5C1 - Photo 15 - X13672602
  • 179 Cathcart Street, Ottawa, Ontario  K1N 5C1 - Photo 16 - X13672602
  • 179 Cathcart Street, Ottawa, Ontario  K1N 5C1 - Photo 17 - X13672602
  • 179 Cathcart Street, Ottawa, Ontario  K1N 5C1 - Photo 18 - X13672602
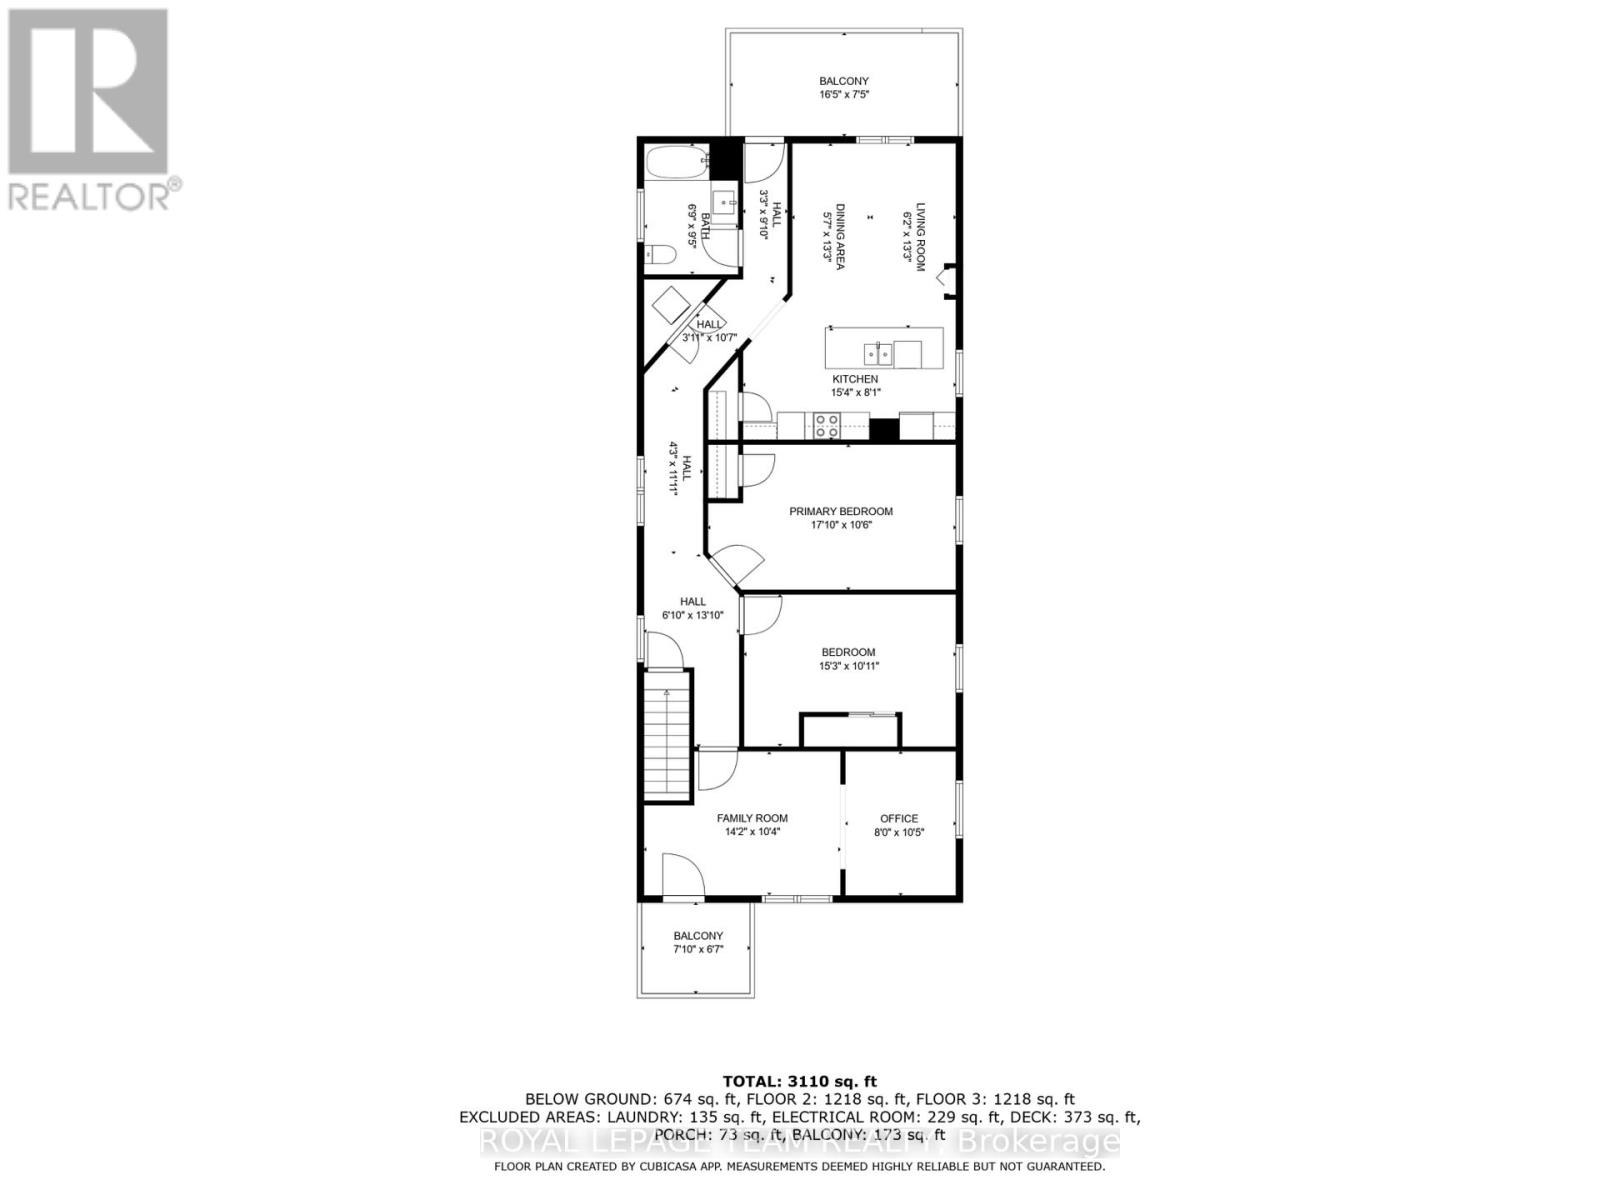
3 Bedroom 1 Bathroom 2,500 - 3,000 sqft
Wall Unit Heat Pump, Radiant Heat

$3,195 Monthly

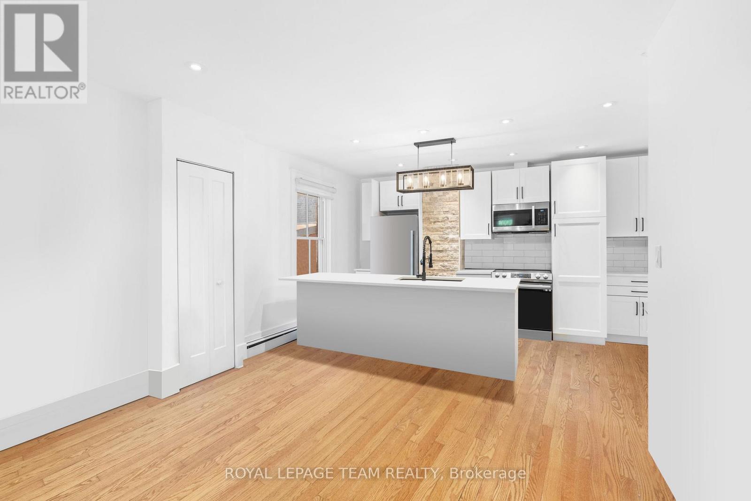
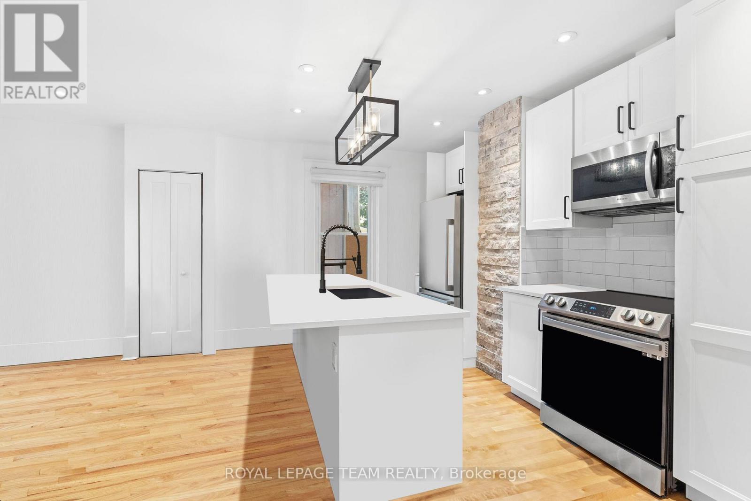
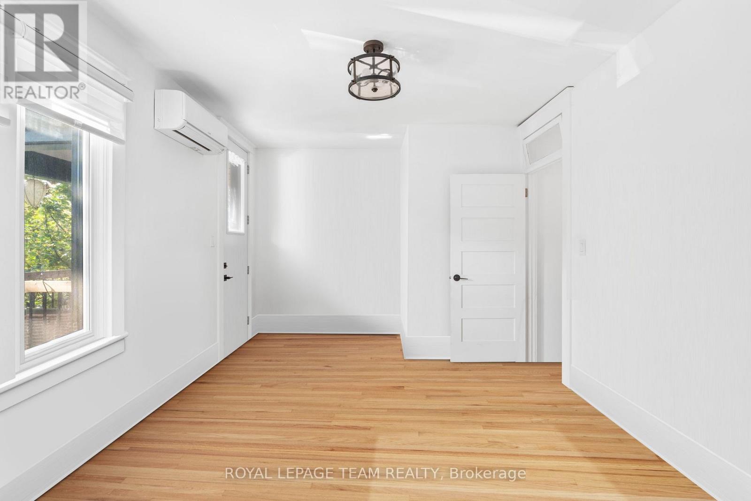
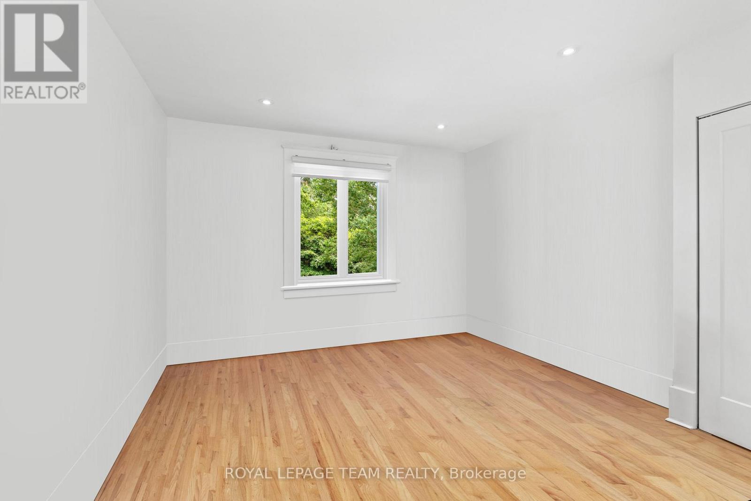
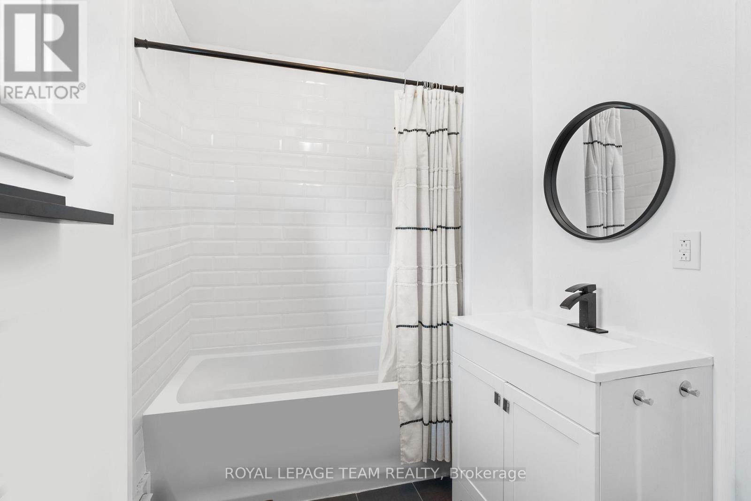
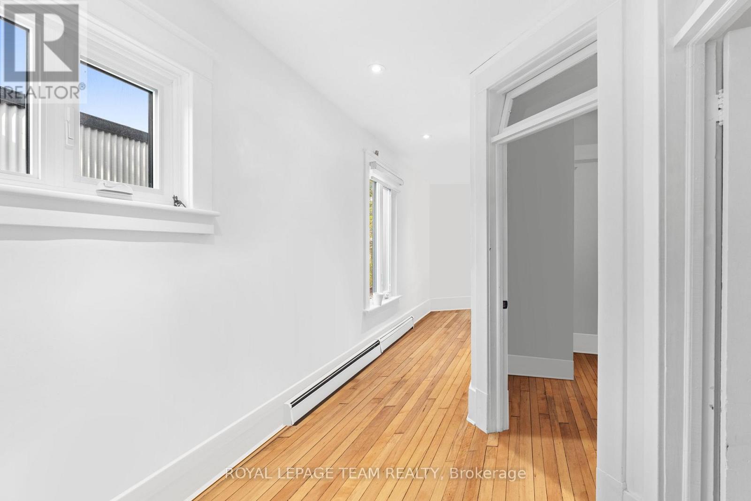
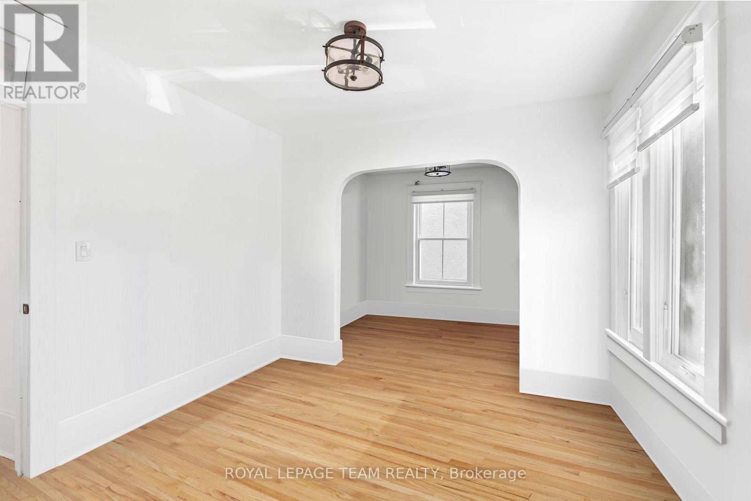
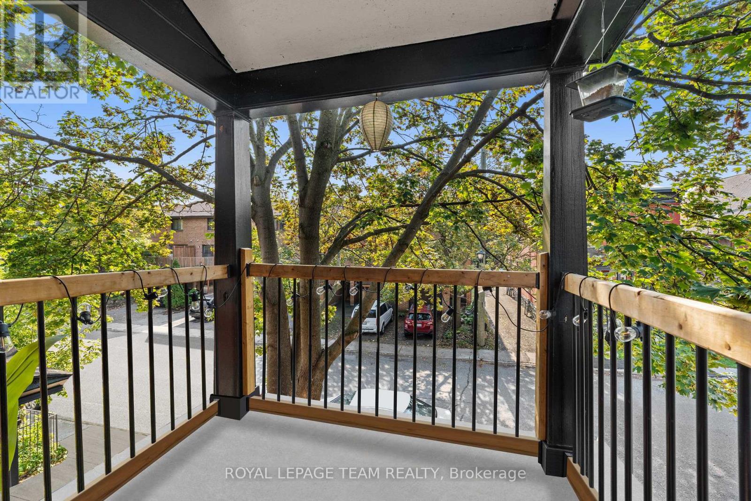
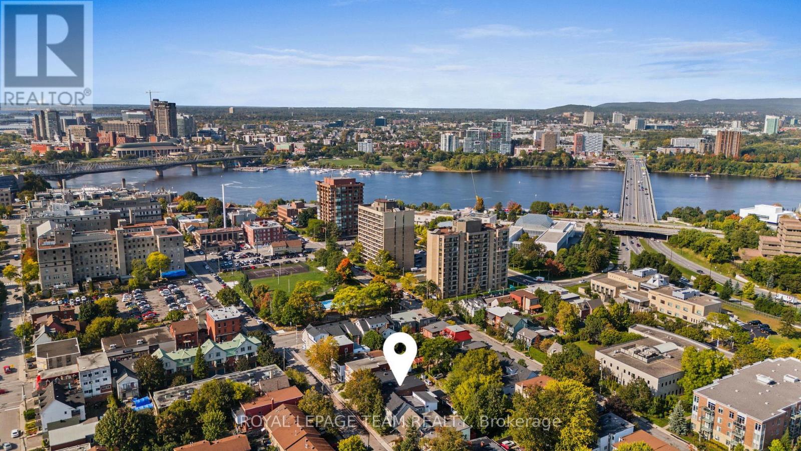
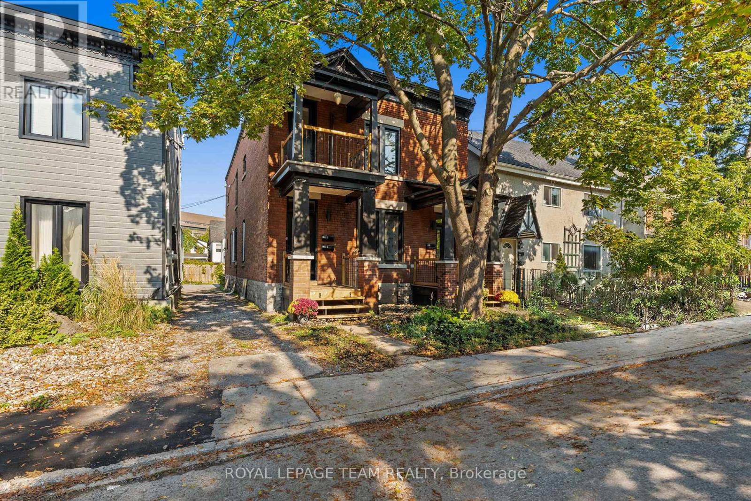
Heat and water are included in the rent - tenants only pay hydro! Welcome to this light-filled, spacious and beautifully renovated top-floor apartment offering over 1,200 sq. ft. of stylish city living in a character-filled building. Soaring ceilings and oversized windows create an airy, open feel throughout. The apartment features 3 bedrooms plus a versatile flex space, perfect for a home office, dressing room or additional storage, along with a full bathroom and a large, tastefully renovated modern kitchen with new appliances. The kitchen opens seamlessly to the main living and dining area, which extends onto a private rear balcony/deck - ideal for al fresco dining, morning coffee or entertaining friends.With two private outdoor spaces, including a front balcony/porch and rear deck, there is plenty of room to enjoy the outdoors from home.One of the most unique features of this apartment is its separate street-level entrance, giving it exceptional privacy and the feeling of a single-family home. Enter through your own private front porch into a dedicated foyer with convenient space for bikes and outdoor gear, then head upstairs to your bright and beautiful urban oasis.For year-round comfort, the apartment is equipped with two Mitsubishi heat/AC pumps, allowing residents to control their interior climate during the warmer months. En-suite, private laundry adds convenience. Snow removal is taken care of by the landlord, and one parking space is included. The location is hard to beat. Set in a beautiful historic neighbourhood surrounded by embassies, restaurants, parks, schools, trails and the river, you're close to everything while still enjoying the charm and character of an established residential community. You're even just a short stroll from the bridge to Gatineau. Historic character, modern renovations, generous living space, private outdoor areas and an incredible central location - this is city living at its best. (id:55689)

Property Details

MLS® Number X13672602
Property Type Multi-family
Neigbourhood Byward Market
Community Name 4001 - Lower Town/Byward Market
Parking Space Total 1

Building

Bathroom Total 1
Bedrooms Above Ground 3
Bedrooms Total 3
Amenities Separate Heating Controls, Separate Electricity Meters
Basement Development Partially Finished
Basement Type N/a (partially Finished)
Cooling Type Wall Unit
Exterior Finish Brick
Foundation Type Stone
Heating Fuel Natural Gas
Heating Type Heat Pump, Radiant Heat
Stories Total 2
Size Interior 2,500 - 3,000 Sqft
Type Duplex
Utility Water Municipal Water

Parking

No Garage

Land

Acreage No
Sewer Sanitary Sewer
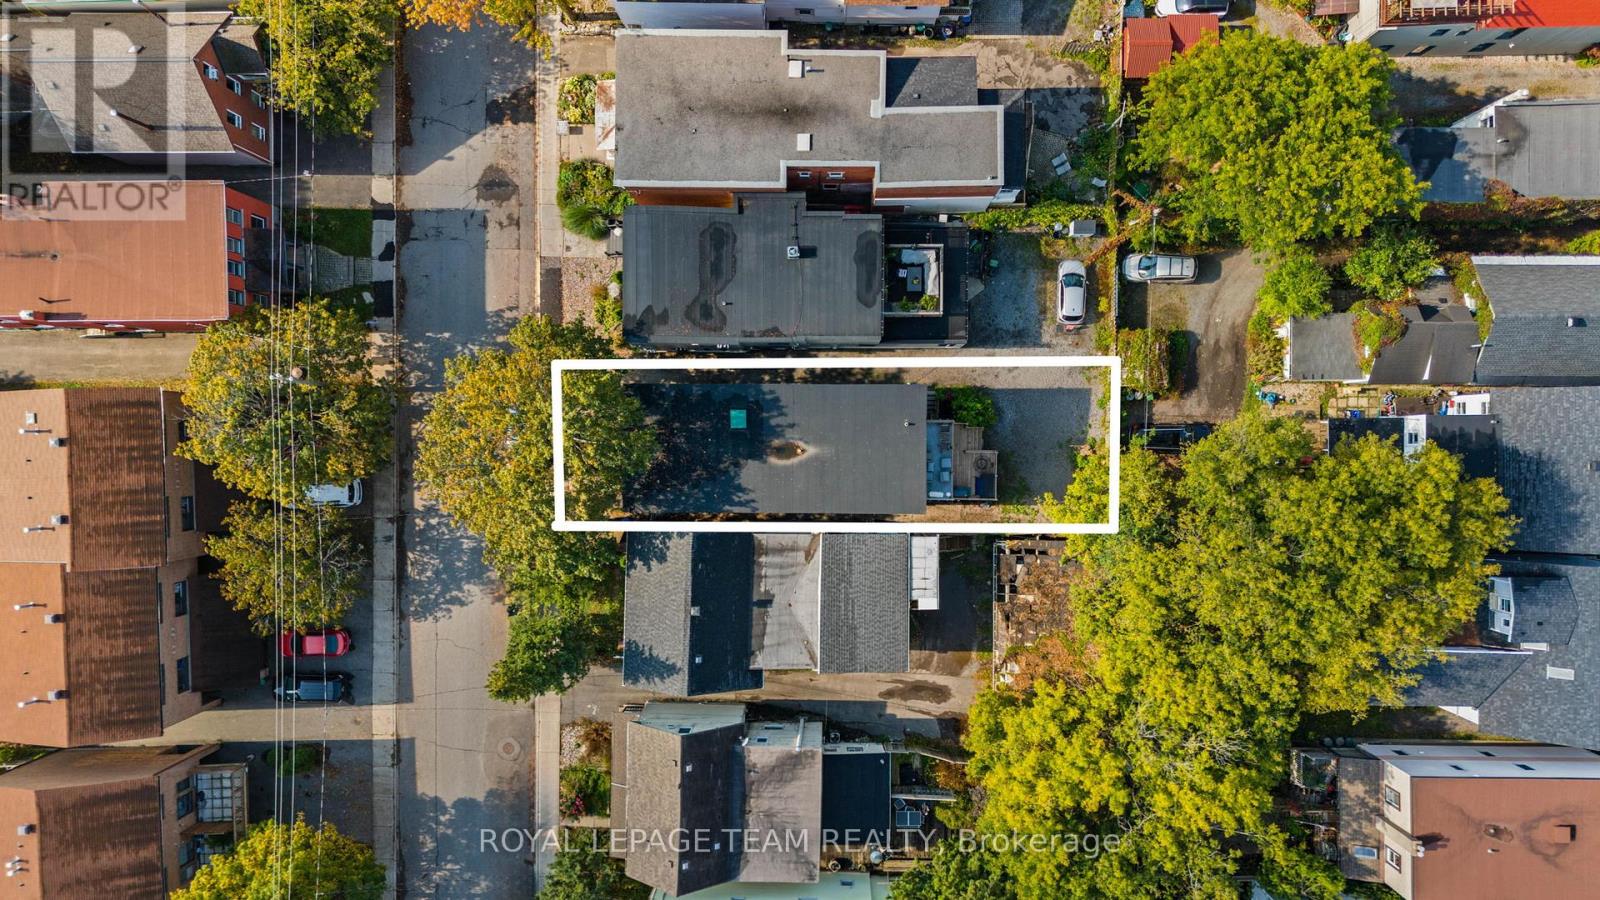
Size Depth 99 Ft
Size Frontage 33 Ft
Size Irregular 33 X 99 Ft
Size Total Text 33 X 99 Ft
  • Aerial

https://www.realtor.ca/real-estate/30152788/179-cathcart-street-ottawa-4001-lower-townbyward-market

Contact Us

Contact us for more information

Sending
Generating Captcha

Your Favourites


No Favourites Found


Powered by: REALTOR.ca
This REALTOR.ca listing content is owned and licensed by REALTOR® members of The Canadian Real Estate Association

The trademarks REALTOR®, REALTORS®, and the REALTOR® logo are controlled by The Canadian Real Estate Association (CREA) and identify real estate professionals who are members of CREA. The trademarks MLS®, Multiple Listing Service® and the associated logos are owned by The Canadian Real Estate Association (CREA) and identify the quality of services provided by real estate professionals who are members of CREA. The trademark DDF® is owned by The Canadian Real Estate Association (CREA) and identifies CREA's Data Distribution Facility (DDF®)


August 13 2026 07:23:25

Ottawa Real Estate Board

Royal LePage Team Realty

RealtyPress WordPress CREA DDF® Plugin

2912 Woodroffe Ave, Ottawa, ON, K2J 4P7

Phone : 1-613-216-1755
Cell : 1-613-252-5511

The listing data is provided under copyright by the Canadian Real Estate Association.

The trademarks REALTOR®, REALTORS®, and the REALTOR® logo are controlled by The Canadian Real Estate Association (CREA) and identify real estate professionals who are members of CREA. The trademarks MLS®, Multiple Listing Service® and the associated logos are owned by The Canadian Real Estate Association (CREA) and identify the quality of services provided by real estate professionals who are members of CREA. The trademark DDF® is owned by The Canadian Real Estate Association (CREA) and identifies CREA's Data Distribution Facility (DDF®)

Quick Links

  • Home
  • Property Search
  • Privacy Policy
  • Contact Us

Sign up For Our Newsletter

© 2026. All rights reserved.

|

Designed by Right Solutions

Owning a home is a keystone of wealth… both financial affluence and emotional security.

Suze Orman
August 15, 2026 Saturday!
iftkhar Mirza
  • Login
Forget Password?