

1770 Montreal Road Ottawa, Ontario K1J 6N3

$3,550 Monthly
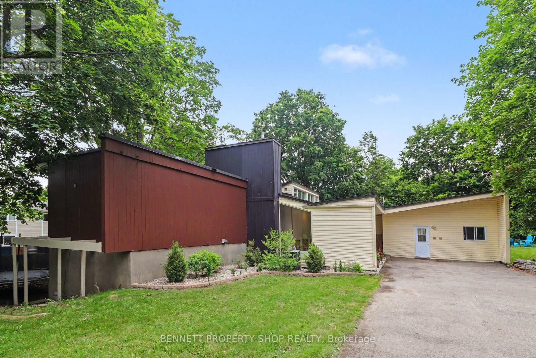
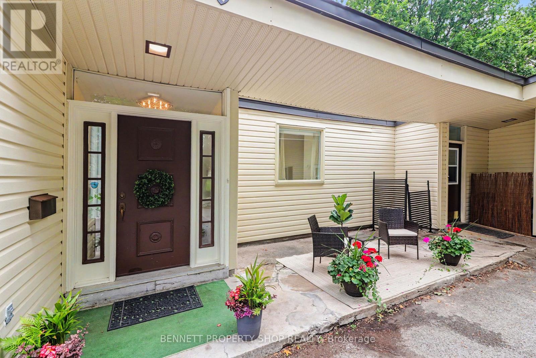
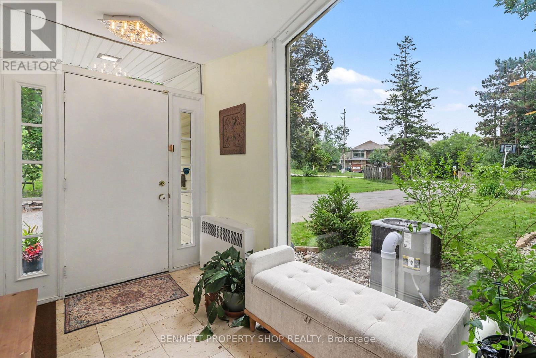
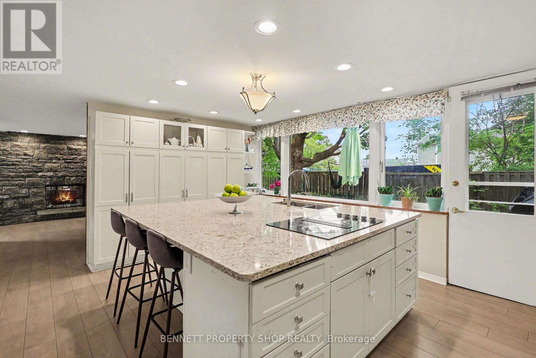
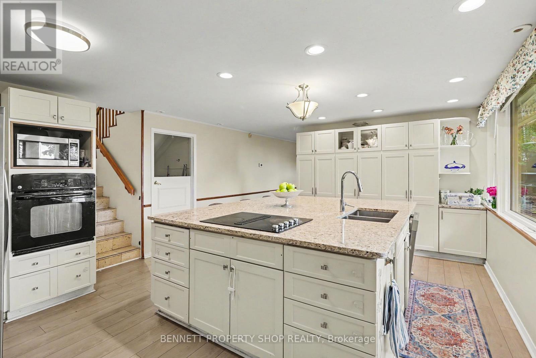
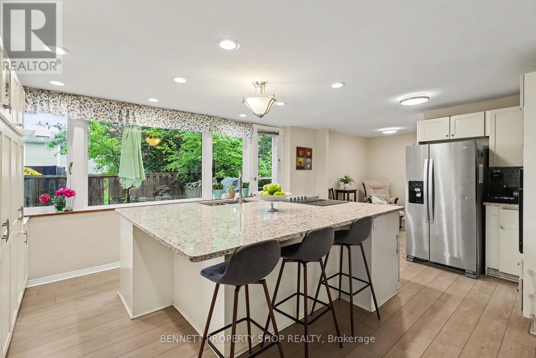
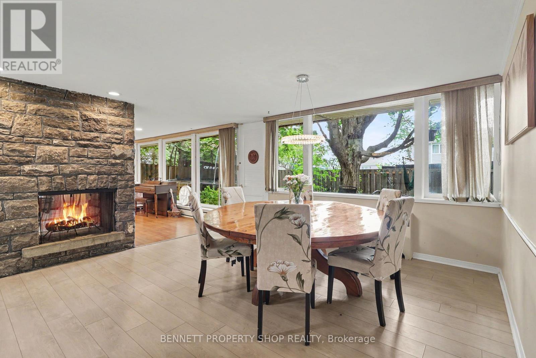
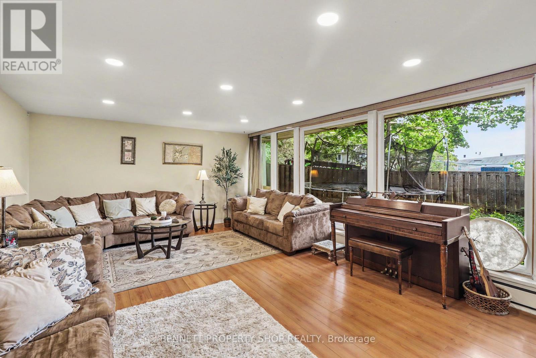
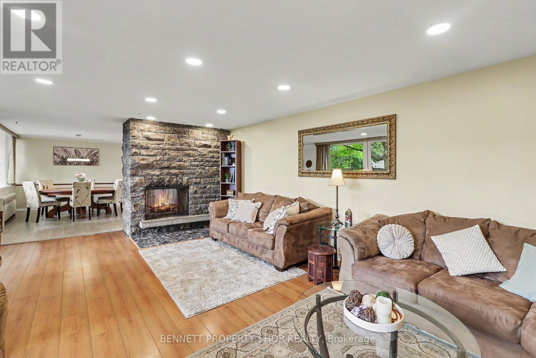
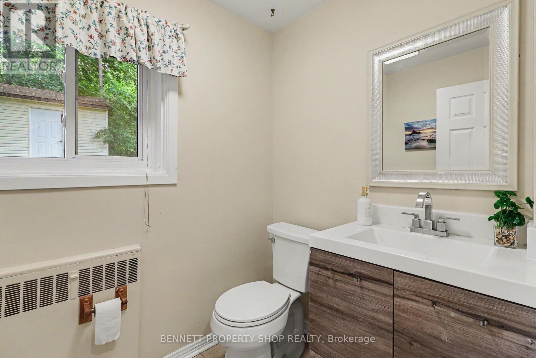
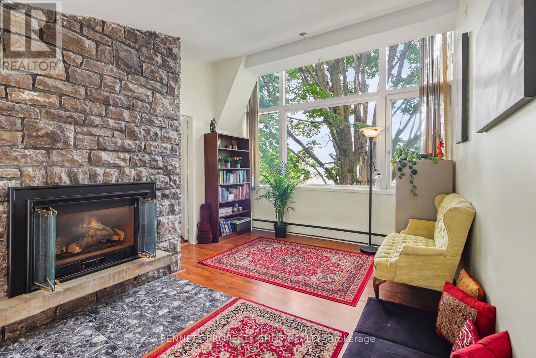
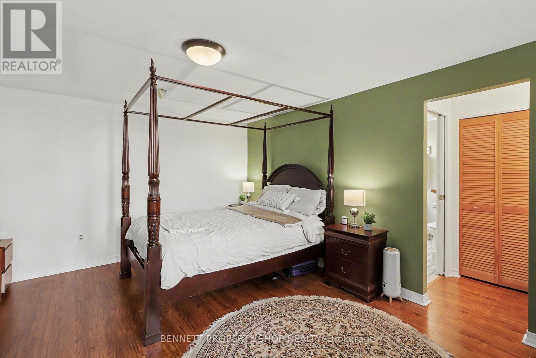
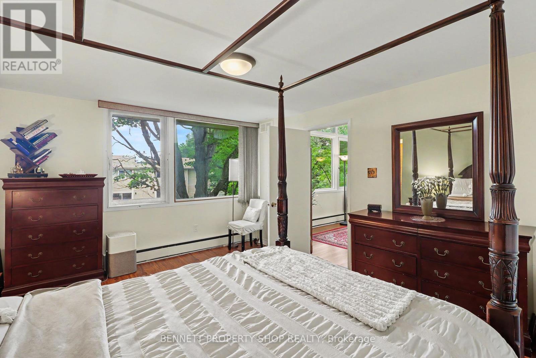
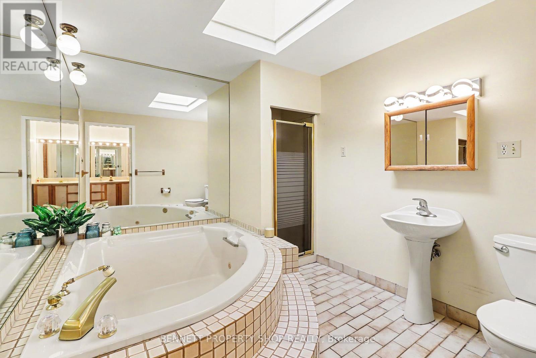
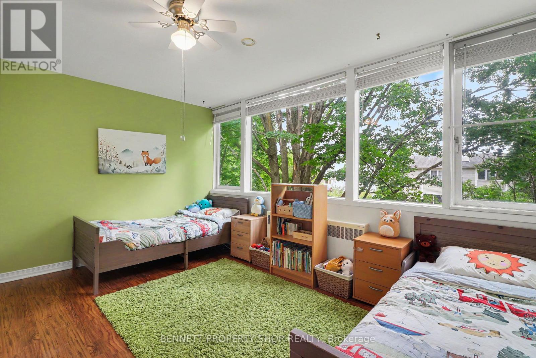
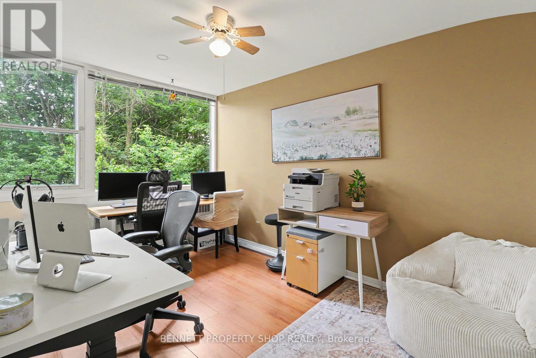
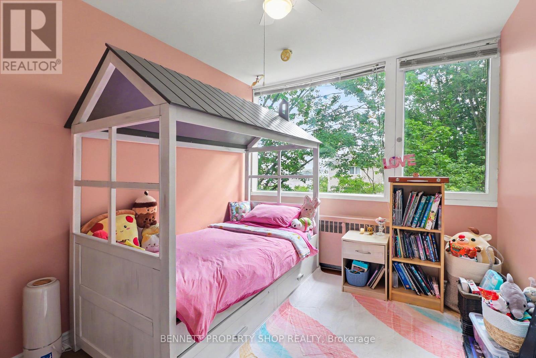
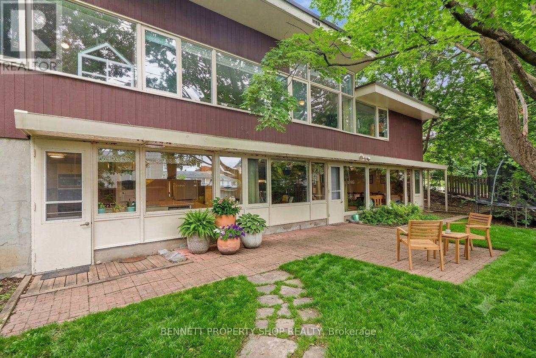
Unique rental opportunity in sought-after Beacon Hill, this exceptionally spacious 4-bedroom, custom residence delivers rare functionality and flexibility. Designed by architect Watson Balharie, the home features oversized rooms, abundant natural light, and a layout ideal for today's multi-purpose living; the main level is uniquely suited for a dedicated home office or workspace. With a full family room, large den, and two bathrooms, this level provides privacy and accessibility without stairs. The bright living room opens to a fully fenced private garden, creating a peaceful outdoor retreat. The upgraded open-concept kitchen features granite counters, a large island, and extensive cabinetry, ideal for everyday function and entertaining. Upstairs, the home offers a generous primary suite with a sitting area, three additional bedrooms, and two full baths. With parking for multiple vehicles and proximity to transit, parks, shopping, and major routes, this home delivers unmatched space, versatility, and independence in a prime location. 48 hours irrevocable on all offers. 24 hours notice for showings. (id:55689)
Property Details
| MLS® Number | X13815590 |
| Property Type | Single Family |
| Neigbourhood | Rothwell Village |
| Community Name | 2107 - Beacon Hill South |
| Amenities Near By | Park, Place Of Worship, Public Transit, Schools |
| Community Features | Pets Not Allowed, Community Centre |
| Features | Flat Site, Level, In Suite Laundry |
| Parking Space Total | 10 |
| Structure | Patio(s) |
Building
| Bathroom Total | 4 |
| Bedrooms Above Ground | 4 |
| Bedrooms Total | 4 |
| Age | 51 To 99 Years |
| Amenities | Fireplace(s) |
| Appliances | Cooktop, Dishwasher, Dryer, Oven, Washer, Refrigerator |
| Basement Development | Partially Finished |
| Basement Type | None, N/a (partially Finished) |
| Construction Style Attachment | Detached |
| Cooling Type | Central Air Conditioning |
| Exterior Finish | Wood, Vinyl Siding |
| Fireplace Present | Yes |
| Fireplace Total | 2 |
| Half Bath Total | 2 |
| Heating Fuel | Wood |
| Heating Type | Radiant Heat |
| Stories Total | 2 |
| Size Interior | 3,250 - 3,499 Sqft |
| Type | House |
Parking
| No Garage |
Land
| Acreage | No |
| Land Amenities | Park, Place Of Worship, Public Transit, Schools |
| Landscape Features | Landscaped |
Rooms
| Level | Type | Length | Width | Dimensions |
|---|---|---|---|---|
| Second Level | Bathroom | 1.26 m | 1.59 m | 1.26 m x 1.59 m |
| Second Level | Family Room | 6.39 m | 6.38 m | 6.39 m x 6.38 m |
| Second Level | Kitchen | 4.53 m | 3.03 m | 4.53 m x 3.03 m |
| Second Level | Bathroom | 2.53 m | 1.56 m | 2.53 m x 1.56 m |
| Second Level | Bedroom 2 | 3.44 m | 3.1 m | 3.44 m x 3.1 m |
| Second Level | Bedroom 3 | 3.62 m | 3.1 m | 3.62 m x 3.1 m |
| Lower Level | Other | 8.17 m | 4.64 m | 8.17 m x 4.64 m |
| Main Level | Living Room | 7 m | 4.68 m | 7 m x 4.68 m |
| Main Level | Dining Room | 4.99 m | 4.83 m | 4.99 m x 4.83 m |
| Main Level | Kitchen | 5.33 m | 4.82 m | 5.33 m x 4.82 m |
| Main Level | Eating Area | 2.61 m | 3.54 m | 2.61 m x 3.54 m |
| Main Level | Bathroom | 1.75 m | 1.99 m | 1.75 m x 1.99 m |
| Upper Level | Primary Bedroom | 3.79 m | 4.68 m | 3.79 m x 4.68 m |
| Upper Level | Bathroom | 2.59 m | 2.9 m | 2.59 m x 2.9 m |
| Upper Level | Sitting Room | 3.47 m | 4.67 m | 3.47 m x 4.67 m |
| Upper Level | Bedroom 4 | 4.43 m | 3.53 m | 4.43 m x 3.53 m |
| Upper Level | Bedroom 5 | 2.65 m | 2.93 m | 2.65 m x 2.93 m |
| Upper Level | Bedroom | 2.61 m | 4.05 m | 2.61 m x 4.05 m |
| Upper Level | Bathroom | 4.24 m | 1.65 m | 4.24 m x 1.65 m |
https://www.realtor.ca/real-estate/30313131/1770-montreal-road-ottawa-2107-beacon-hill-south
Contact Us
Contact us for more information

The trademarks REALTOR®, REALTORS®, and the REALTOR® logo are controlled by The Canadian Real Estate Association (CREA) and identify real estate professionals who are members of CREA. The trademarks MLS®, Multiple Listing Service® and the associated logos are owned by The Canadian Real Estate Association (CREA) and identify the quality of services provided by real estate professionals who are members of CREA. The trademark DDF® is owned by The Canadian Real Estate Association (CREA) and identifies CREA's Data Distribution Facility (DDF®)
September 28 2026 01:23:28
Ottawa Real Estate Board
Bennett Property Shop Realty