
Properties in Ottawa

Properties in Ottawa
Properties in Ottawa
176 Rochester Street Ottawa, Ontario K1R 7M6

$2,425 Monthly
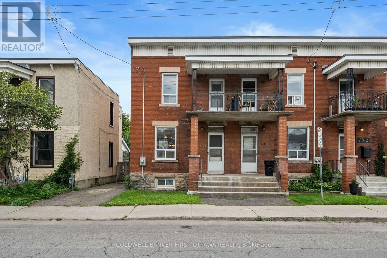
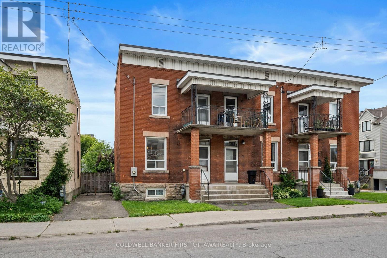
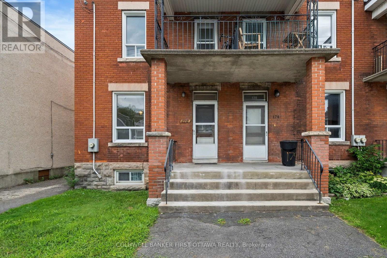
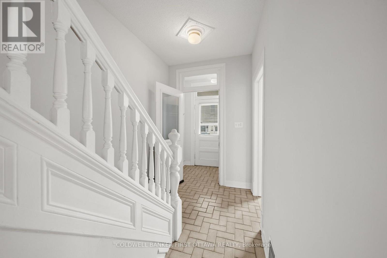
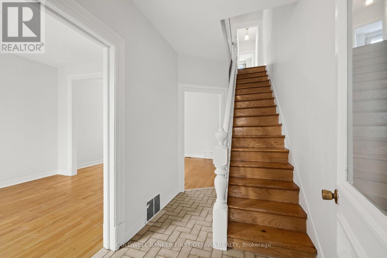
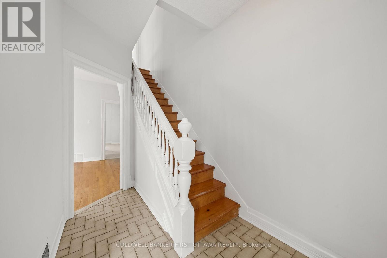
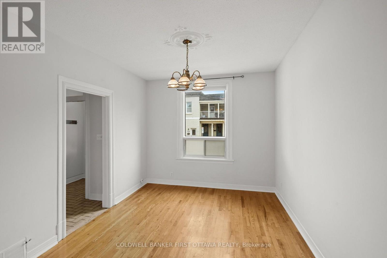
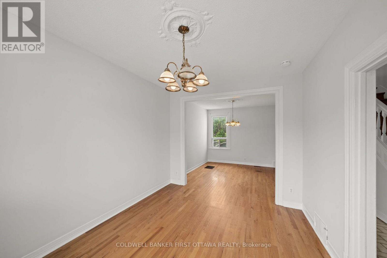
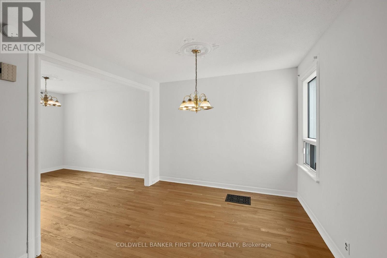
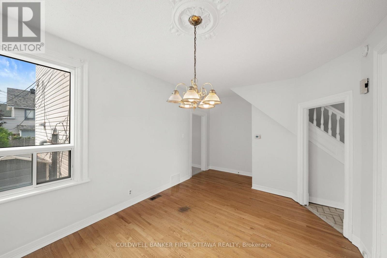
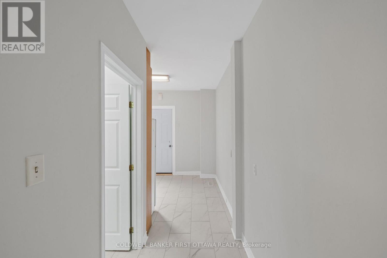
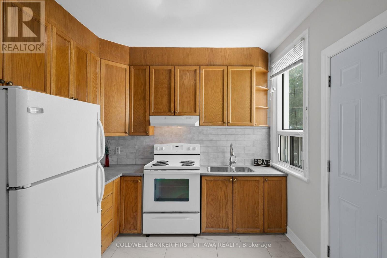
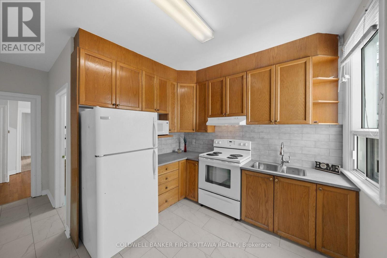
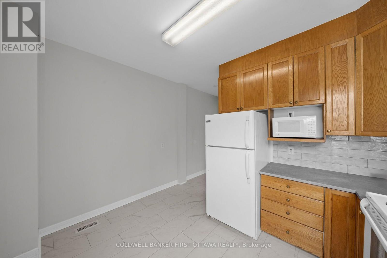
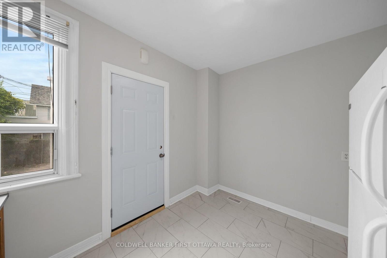
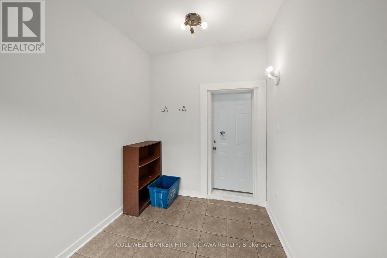
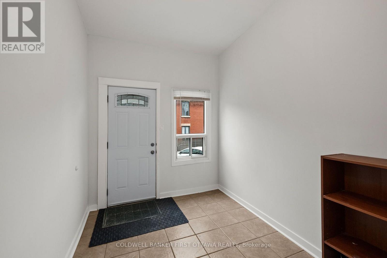
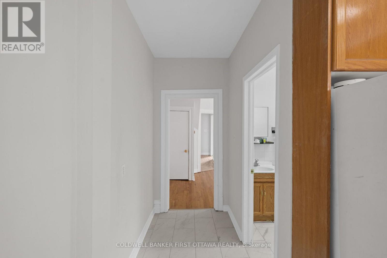
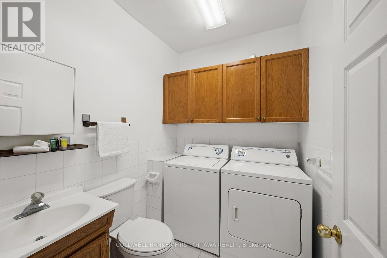
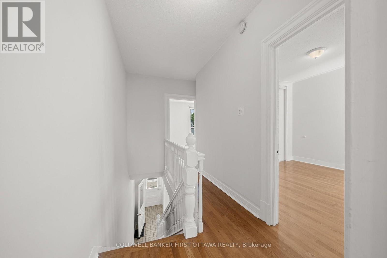
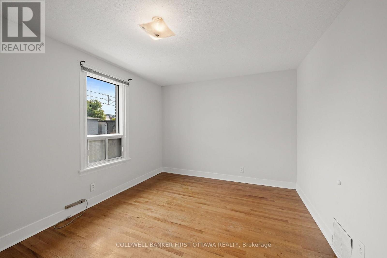
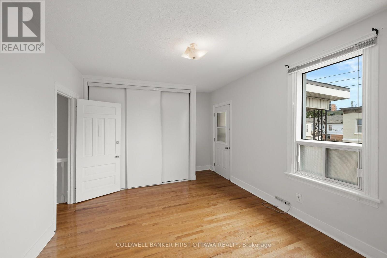
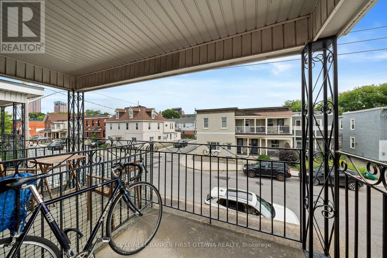
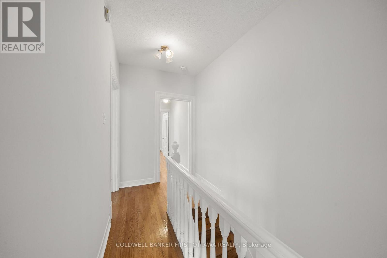
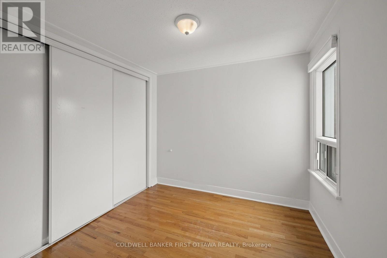
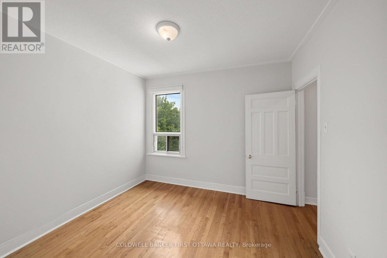
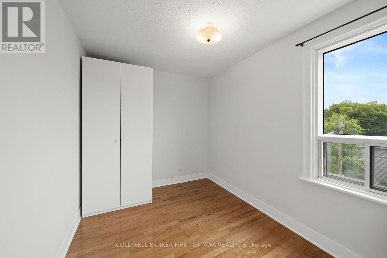
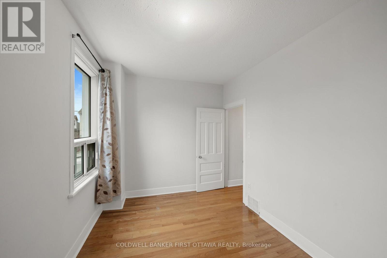
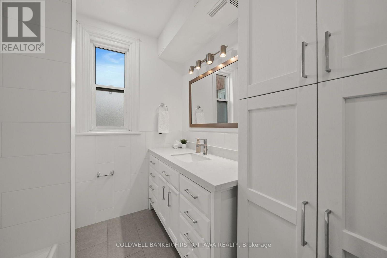
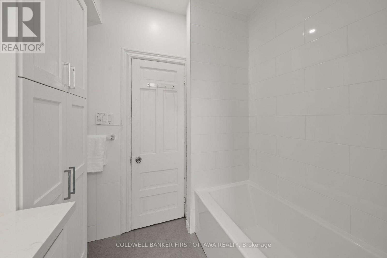
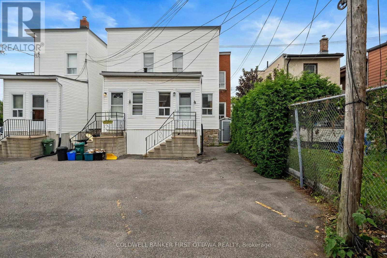
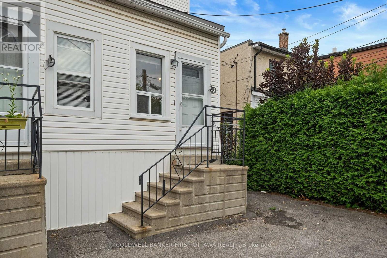
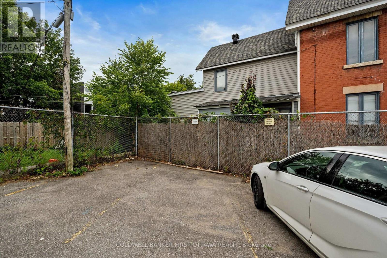
Huge opportunity to live in one of Ottawa's most sought after & walkable neighbourhoods! Located in little Italy right off Preston St, this 3 bed, 2 bath + Balcony apartment- has high ceilings, loads of natural light, charming & is surrounded by a mix of culture, cuisine & convenience. Parking spot included & in unit laundry as well! Front and private rear entrances. Outdoor enthusiasts will appreciate nearby walking & biking paths just west of Preston St that travel all the way to the River & Gatineau. Steps away from Bridgehead coffee shop & all the dining options Preston St offers. Mins to some community gems: Cosenza Cafe, Umbrella Burger, Torta Boyz, Corner Peach, Ten Toes Coffee House, Lola's Kitchen, Drip House, Retro Gusto & Dolci Sapori Pasteries. Walk to Lebreton Flats to take in a multitude of events including the very popular Bluesfest. Ideal for professionals & those seeking an urban lifestyle, this central location offers easy access to the LRT (Corso Italia), public transit & walkable to Preston Dt., Somerset St., Downtown & Dows Lake/Rideau Canal. Hydro, Hot water tank & Water are additional, paid by tenant. Portable/Window unit AC allowed at tenants expense. No Students. No Smoking. No Pets. Available Immediately. (id:55689)
Property Details
| MLS® Number | X13665634 |
| Property Type | Single Family |
| Neigbourhood | Centretown West |
| Community Name | 4205 - West Centre Town |
| Amenities Near By | Park, Public Transit, Place Of Worship, Schools |
| Community Features | Community Centre |
| Features | Carpet Free, In Suite Laundry |
| Parking Space Total | 1 |
| Structure | Porch |
Building
| Bathroom Total | 2 |
| Bedrooms Above Ground | 3 |
| Bedrooms Total | 3 |
| Appliances | Dryer, Microwave, Stove, Washer, Refrigerator |
| Basement Development | Unfinished |
| Basement Type | Full (unfinished) |
| Construction Style Attachment | Attached |
| Cooling Type | None |
| Exterior Finish | Brick |
| Foundation Type | Concrete |
| Half Bath Total | 1 |
| Heating Fuel | Natural Gas |
| Heating Type | Forced Air |
| Stories Total | 2 |
| Size Interior | 3,500 - 5,000 Sqft |
| Type | Row / Townhouse |
| Utility Water | Municipal Water |
Parking
| No Garage |
Land
| Acreage | No |
| Land Amenities | Park, Public Transit, Place Of Worship, Schools |
| Sewer | Sanitary Sewer |
| Size Depth | 100 Ft |
| Size Frontage | 54 Ft ,1 In |
| Size Irregular | 54.1 X 100 Ft |
| Size Total Text | 54.1 X 100 Ft |
Rooms
| Level | Type | Length | Width | Dimensions |
|---|---|---|---|---|
| Second Level | Primary Bedroom | 3.57 m | 5.13 m | 3.57 m x 5.13 m |
| Second Level | Other | 2.12 m | 2.24 m | 2.12 m x 2.24 m |
| Second Level | Bedroom | 3.34 m | 3.1 m | 3.34 m x 3.1 m |
| Second Level | Bedroom | 2.75 m | 3.6 m | 2.75 m x 3.6 m |
| Second Level | Bathroom | 3.61 m | 2.1 m | 3.61 m x 2.1 m |
| Basement | Recreational, Games Room | 4.82 m | 11.63 m | 4.82 m x 11.63 m |
| Main Level | Living Room | 3.26 m | 4.04 m | 3.26 m x 4.04 m |
| Main Level | Dining Room | 3.48 m | 5.11 m | 3.48 m x 5.11 m |
| Main Level | Bathroom | 2.34 m | 1.84 m | 2.34 m x 1.84 m |
| Main Level | Kitchen | 3.63 m | 3.03 m | 3.63 m x 3.03 m |
| Main Level | Mud Room | 3.23 m | 2.36 m | 3.23 m x 2.36 m |
https://www.realtor.ca/real-estate/30144922/176-rochester-street-ottawa-4205-west-centre-town
Contact Us
Contact us for more information

The trademarks REALTOR®, REALTORS®, and the REALTOR® logo are controlled by The Canadian Real Estate Association (CREA) and identify real estate professionals who are members of CREA. The trademarks MLS®, Multiple Listing Service® and the associated logos are owned by The Canadian Real Estate Association (CREA) and identify the quality of services provided by real estate professionals who are members of CREA. The trademark DDF® is owned by The Canadian Real Estate Association (CREA) and identifies CREA's Data Distribution Facility (DDF®)
August 12 2026 01:52:43
Ottawa Real Estate Board
Coldwell Banker First Ottawa Realty