
Properties in Ottawa

Properties in Ottawa
Properties in Ottawa
176 Doe Road Beckwith, Ontario K7C 3P2

$579,900
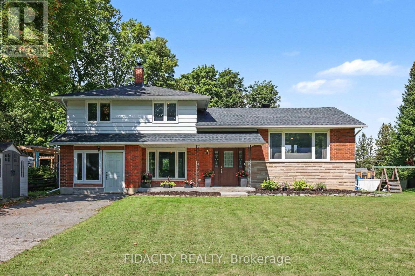
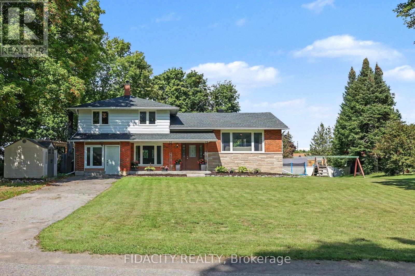
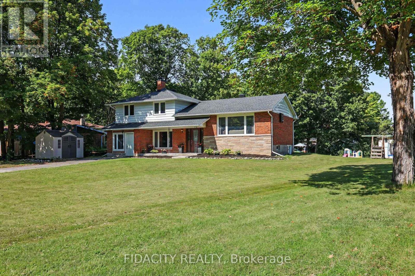
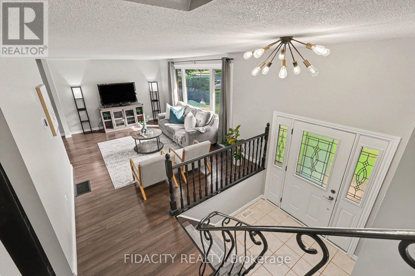
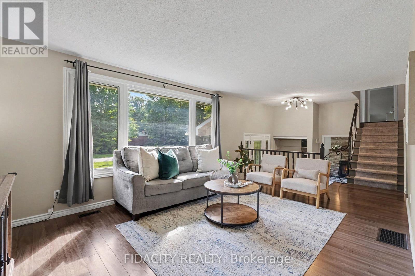
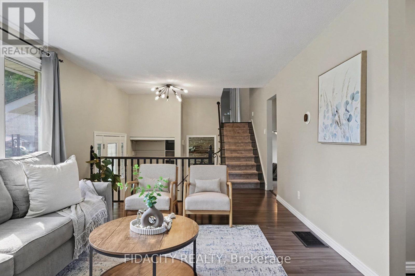
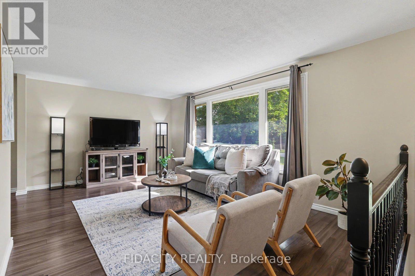
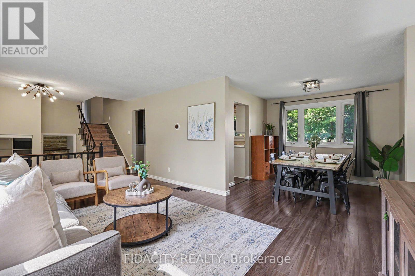
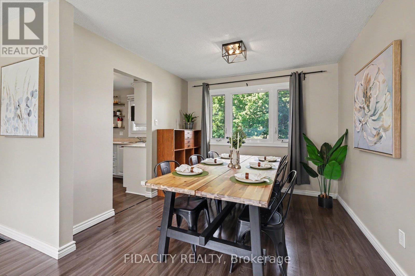
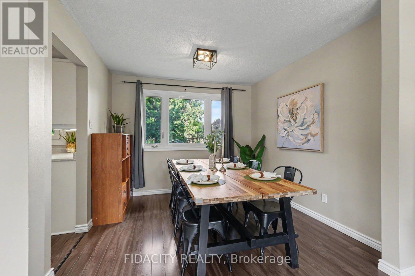
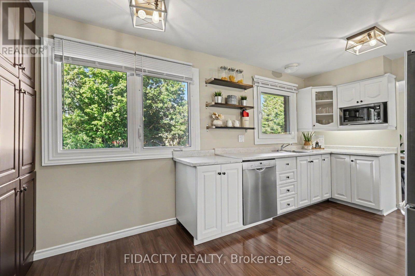
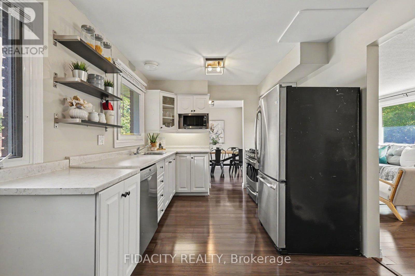
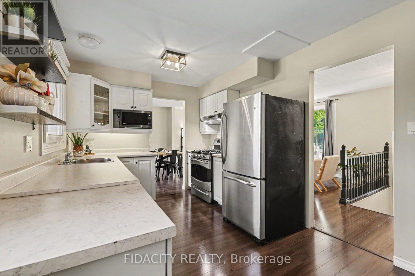
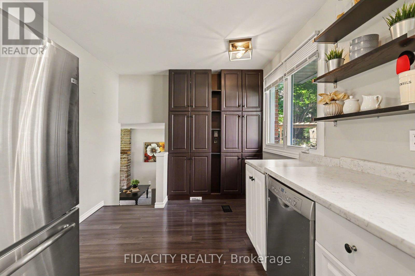
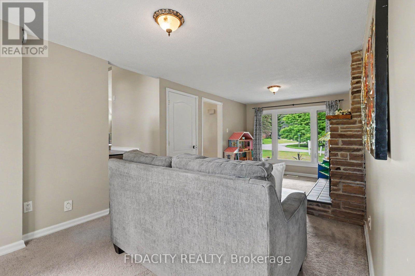
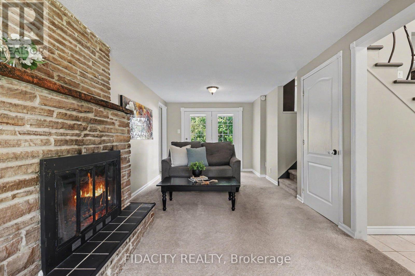
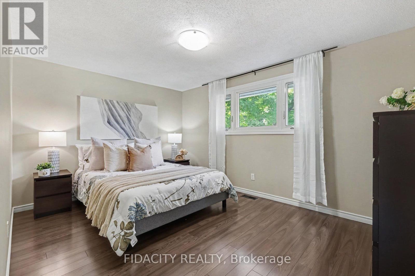
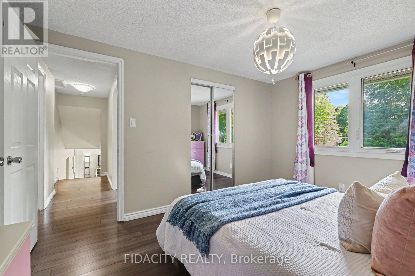
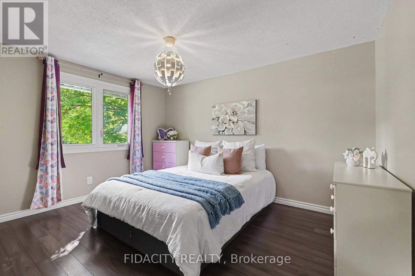
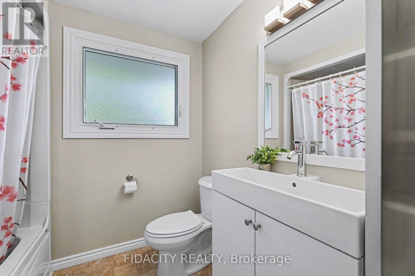
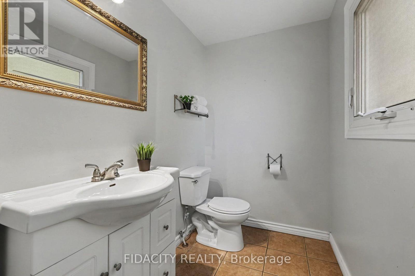
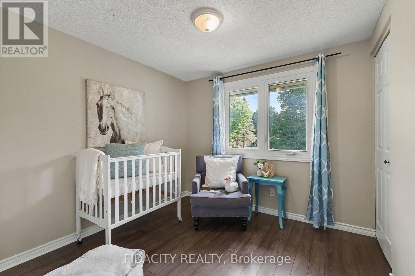
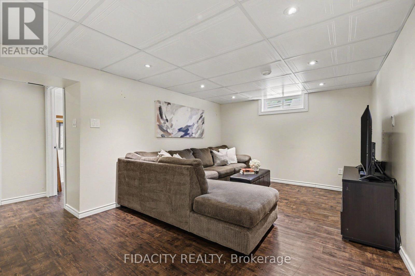
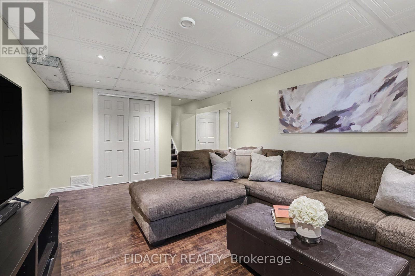
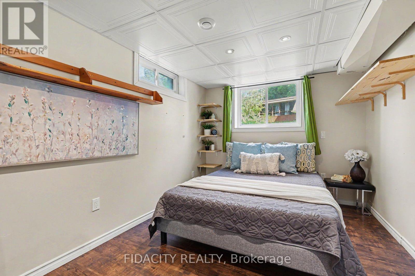
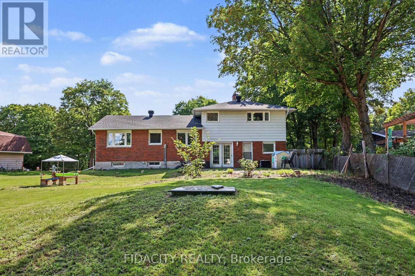
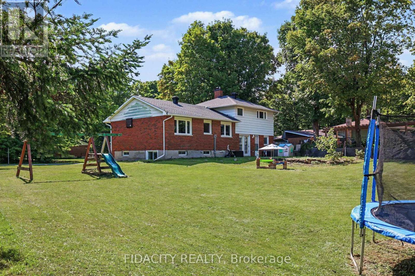
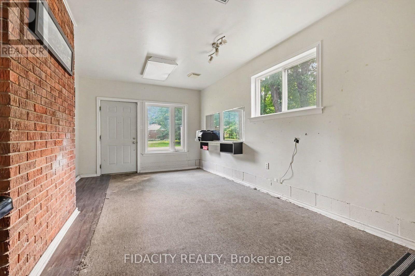
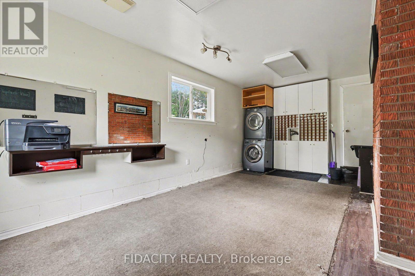
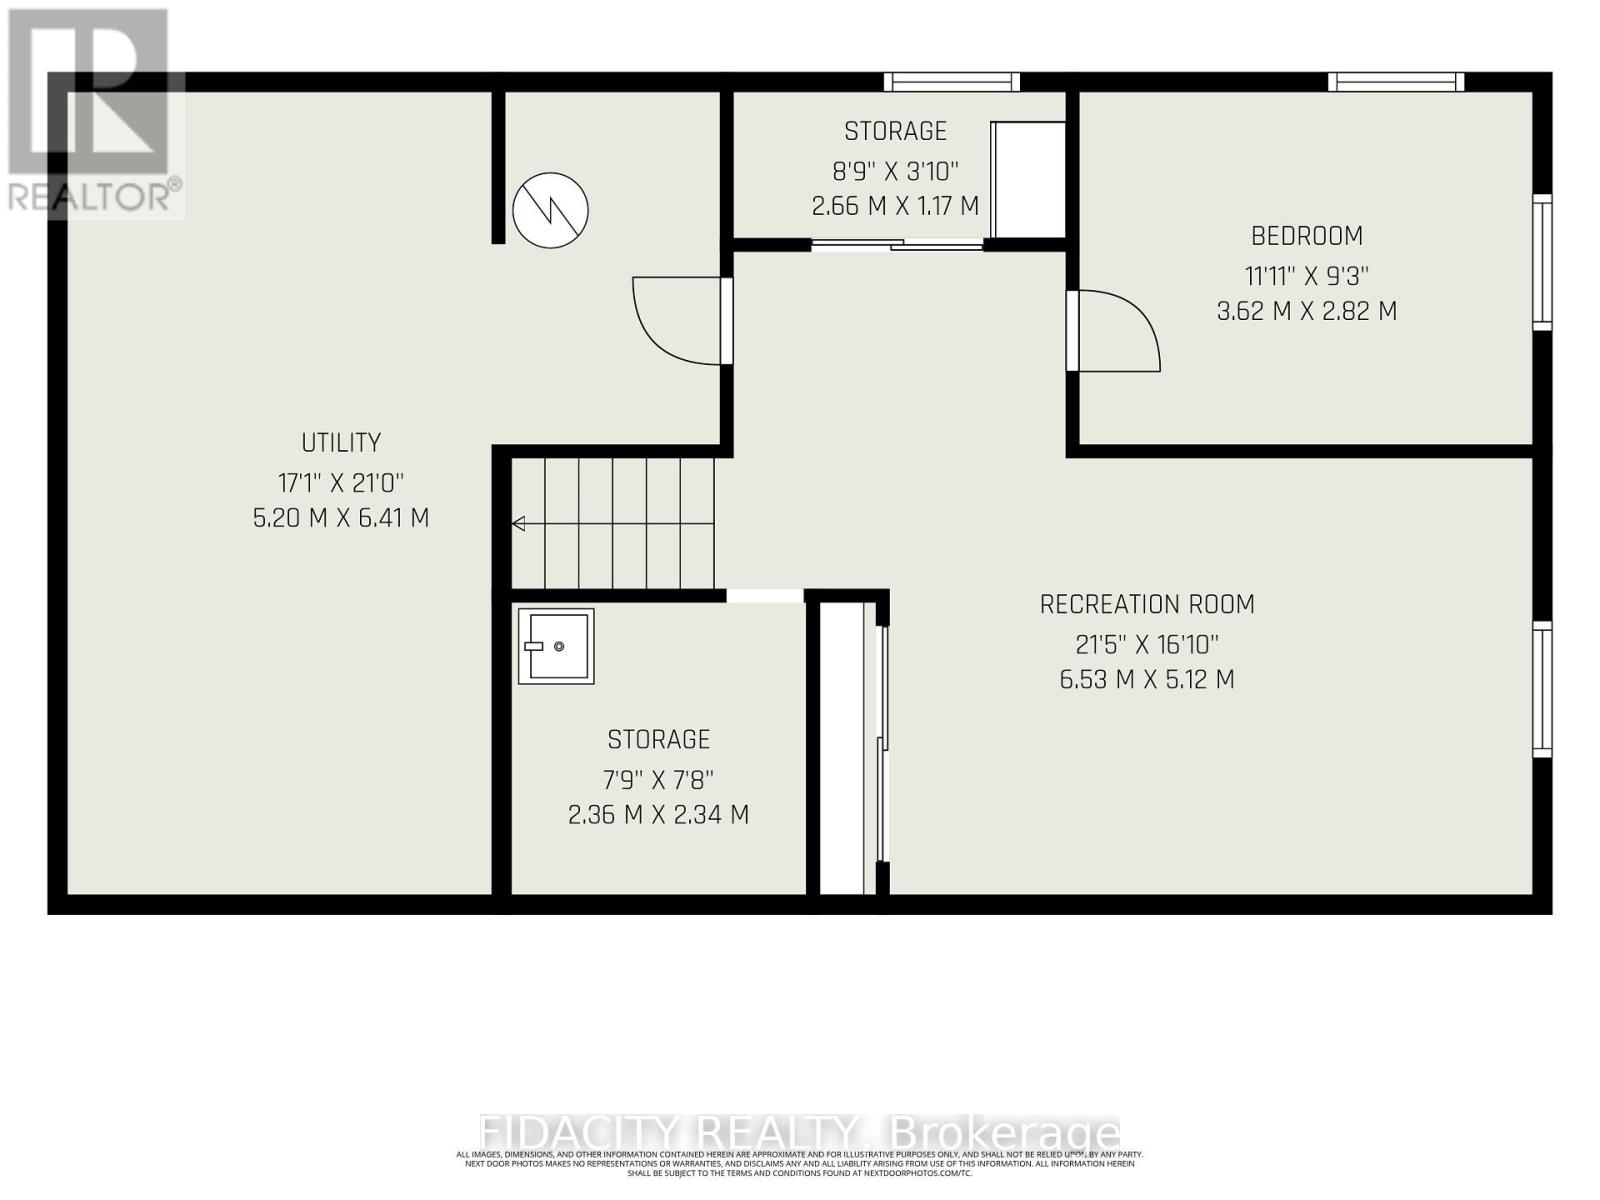
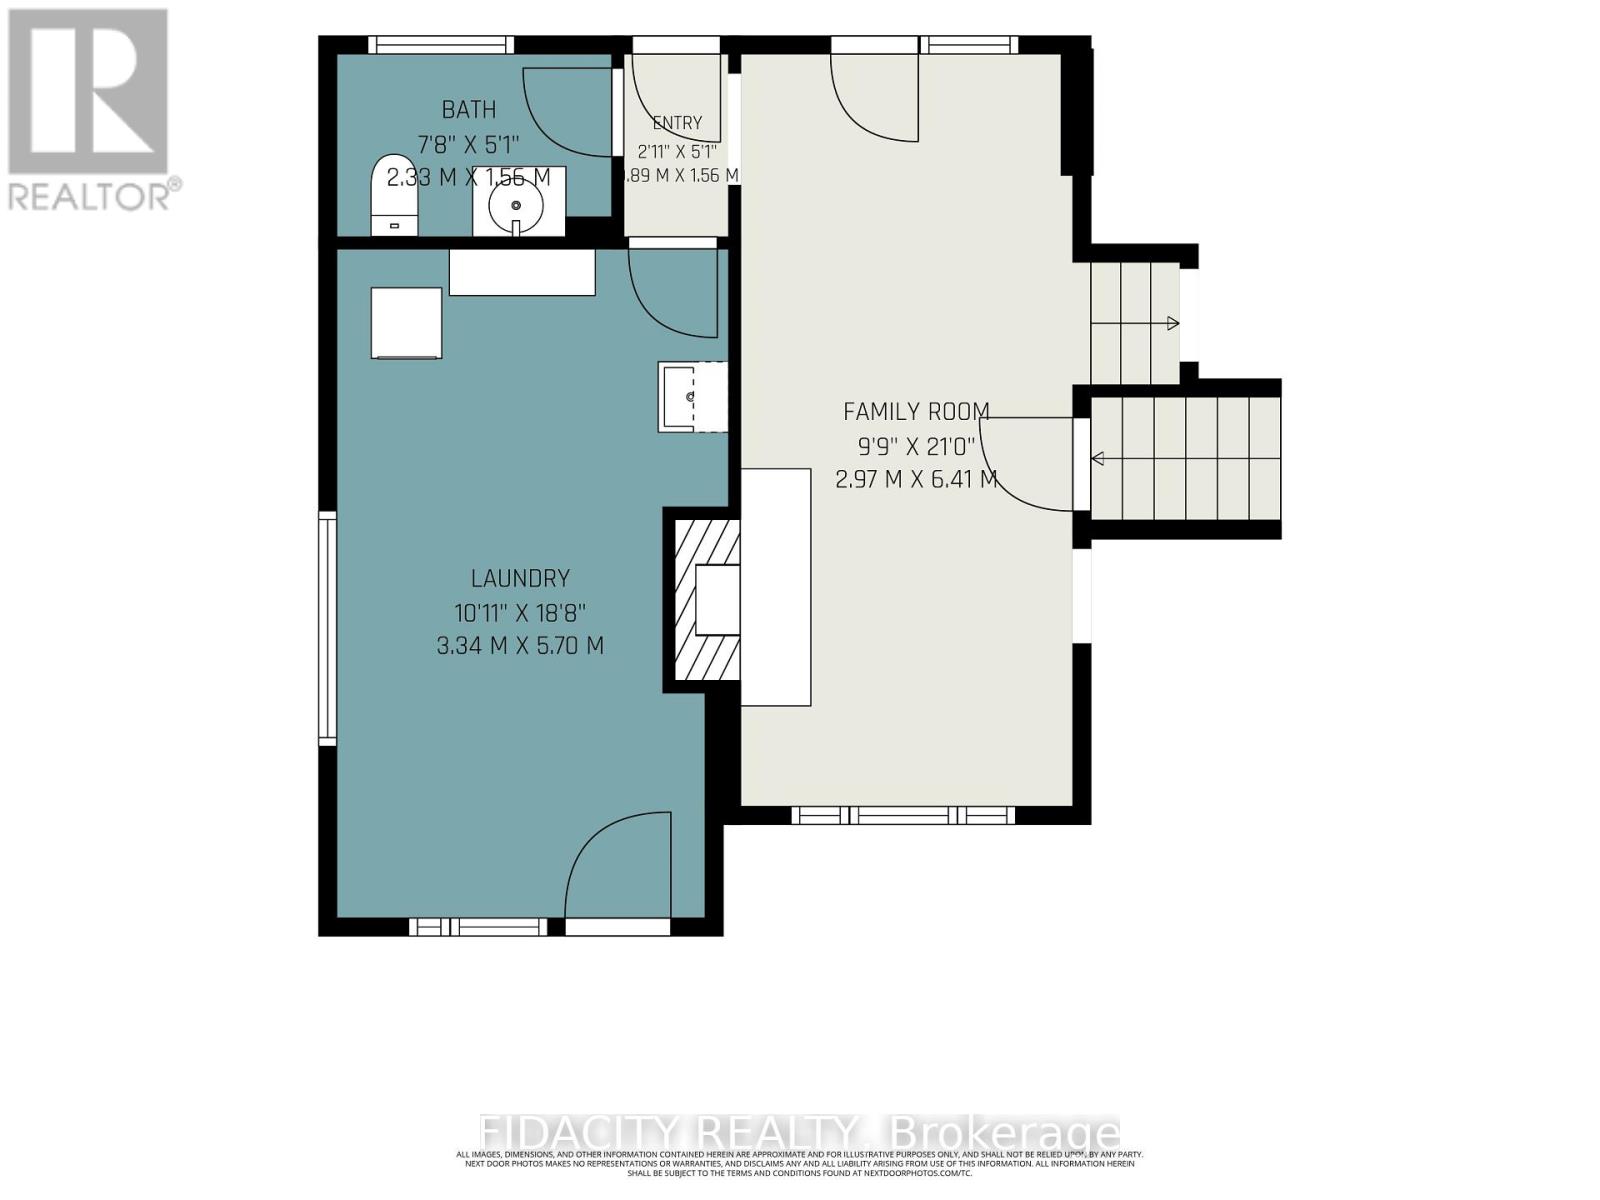
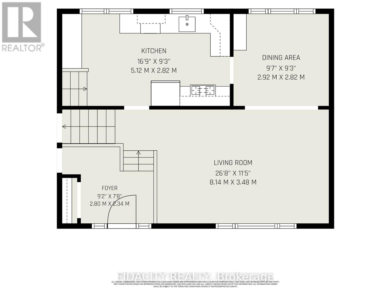
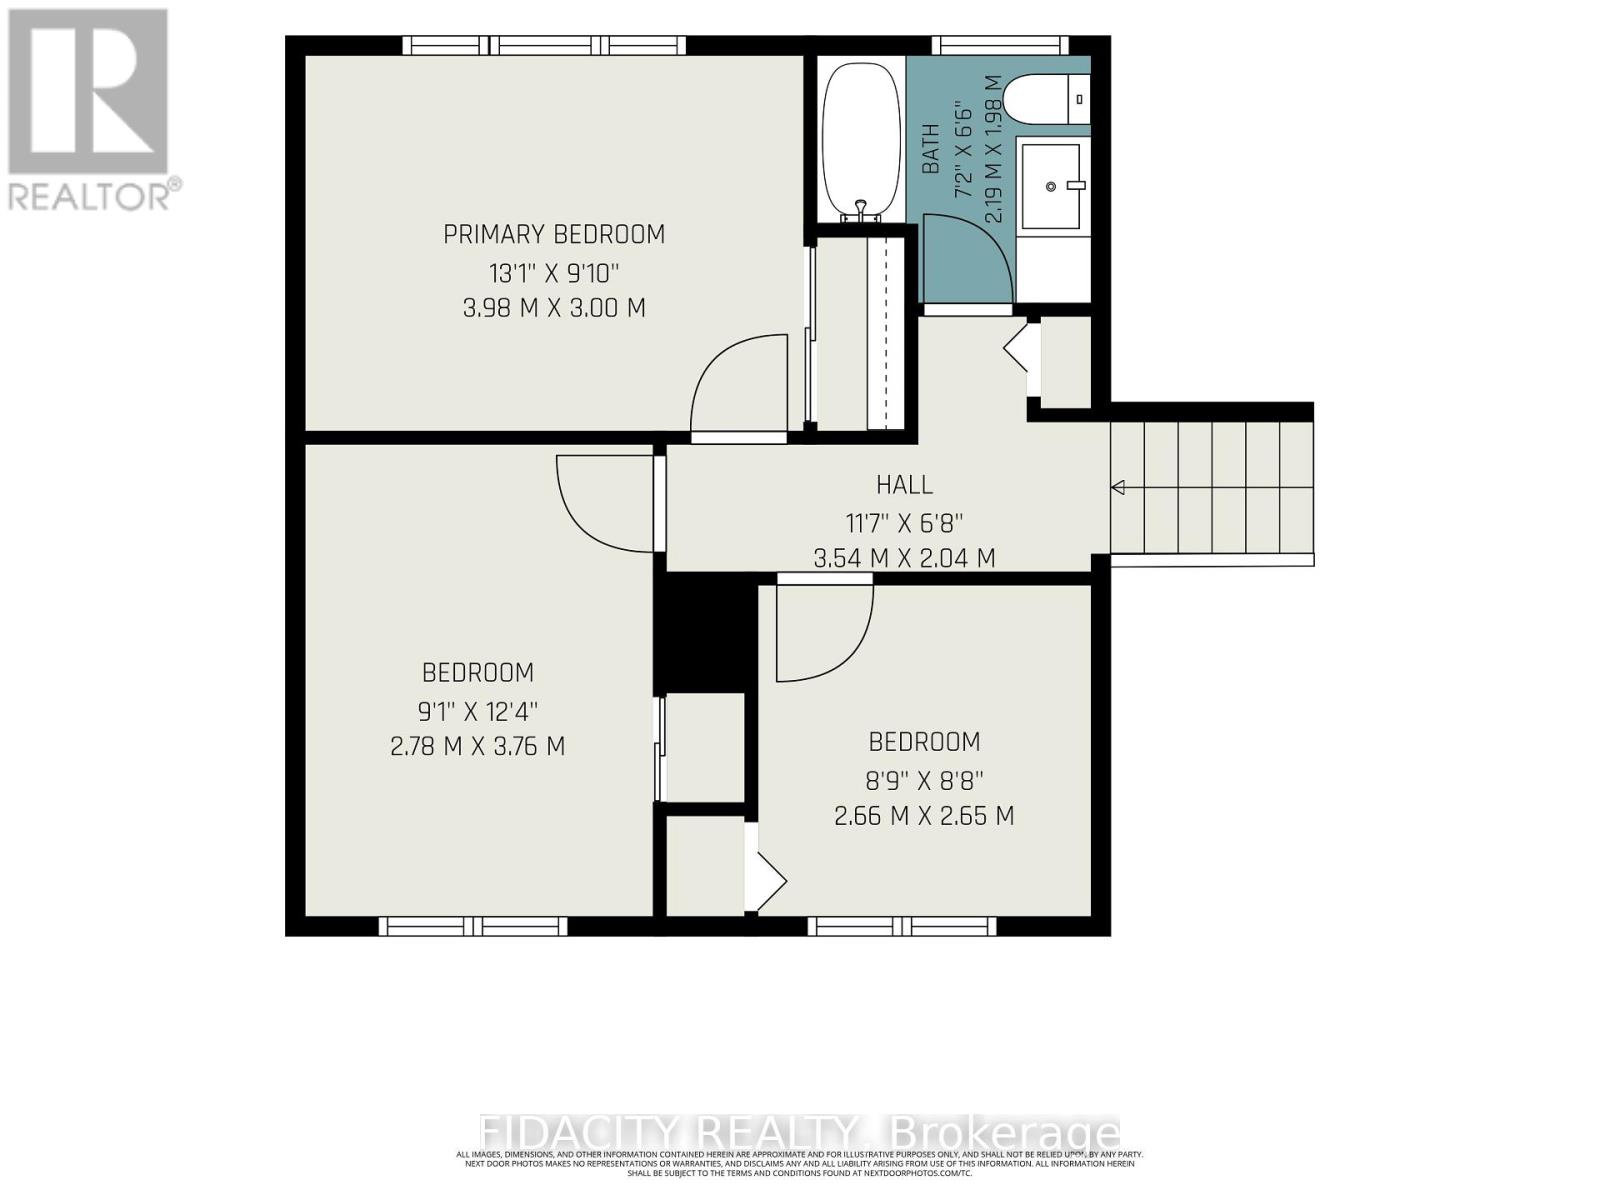
Welcome to this bright and spacious split-level home, situated on an oversized lot (100 by 200) in an unbeatable location just minutes from Carleton Place and a short drive to Ottawa. Beautiful curb appeal welcomes you from the moment you arrive. Inside, the main level features a bright living room, dining area and kitchen with plenty of natural light throughout. Upstairs you'll find three bedrooms and a full bathroom.A few steps down is a bonus family room, convenient powder room and double-door access to the backyard. Down another level, the fully finished basement offers oversized windows, a fourth bedroom, rec room and additional storage.The garage has been converted into a functional space for a home-based business, offering a great work-from-home setup while still providing the flexibility to convert it back to a garage if desired. With four bedrooms, multiple living spaces and a large lot, this home offers plenty of room to make it your own. A great opportunity for anyone looking for space, flexibility and a location that keeps everyday amenities close by. Roof replaced in 2022. 24hr irrevocable on all offers as per form 244 (id:55689)
Property Details
| MLS® Number | X13697830 |
| Property Type | Single Family |
| Community Name | 910 - Beckwith Twp |
| Equipment Type | Water Heater |
| Parking Space Total | 4 |
| Rental Equipment Type | Water Heater |
Building
| Bathroom Total | 2 |
| Bedrooms Above Ground | 3 |
| Bedrooms Below Ground | 1 |
| Bedrooms Total | 4 |
| Appliances | Dishwasher, Dryer, Microwave, Stove, Washer, Refrigerator |
| Construction Style Split Level | Sidesplit |
| Exterior Finish | Brick, Vinyl Siding |
| Foundation Type | Block |
| Half Bath Total | 1 |
| Size Interior | 1,500 - 2,000 Sqft |
| Type | Other |
Parking
| No Garage |
Land
| Acreage | No |
| Size Depth | 200 Ft |
| Size Frontage | 100 Ft ,1 In |
| Size Irregular | 100.1 X 200 Ft |
| Size Total Text | 100.1 X 200 Ft |
https://www.realtor.ca/real-estate/30180577/176-doe-road-beckwith-910-beckwith-twp
Contact Us
Contact us for more information

The trademarks REALTOR®, REALTORS®, and the REALTOR® logo are controlled by The Canadian Real Estate Association (CREA) and identify real estate professionals who are members of CREA. The trademarks MLS®, Multiple Listing Service® and the associated logos are owned by The Canadian Real Estate Association (CREA) and identify the quality of services provided by real estate professionals who are members of CREA. The trademark DDF® is owned by The Canadian Real Estate Association (CREA) and identifies CREA's Data Distribution Facility (DDF®)
August 20 2026 08:52:54
Ottawa Real Estate Board
Fidacity Realty