iftkhar Mirza

Properties in Ottawa

  • Home
  • Property Search
    • For Sale
    • For Rent
  • Neighborhoods
    • Barrhaven
    • Riverside South
    • Findlay Creek
    • Manotick
    • Kanata
    • Stittsville
    • Orleans
    • Lower Town
    • Cumberland
  • Useful Links
    • Buyers – Seller SAQs
    • Home Evaluation
    • Mortgage Calculator
    • CMHC insurance calculator
    • Closing Costs
    • Affordability Calculator
    • Mortgage Rate Comparison
    • Mortgage Specialist
    • Home Inspector
    • Solicitor’s Links
    • Essential Services
  • News
  • Contact Us
1 613 252 5511
iftkhar Mirza

Properties in Ottawa

  • Home
  • Property Search
    • For Sale
    • For Rent
  • Neighborhoods
    • Barrhaven
    • Riverside South
    • Findlay Creek
    • Manotick
    • Kanata
    • Stittsville
    • Orleans
    • Lower Town
    • Cumberland
  • Useful Links
    • Buyers – Seller SAQs
    • Home Evaluation
    • Mortgage Calculator
    • CMHC insurance calculator
    • Closing Costs
    • Affordability Calculator
    • Mortgage Rate Comparison
    • Mortgage Specialist
    • Home Inspector
    • Solicitor’s Links
    • Essential Services
  • News
  • Contact Us
1 613 252 5511
iftkhar Mirza

Properties in Ottawa

  • Home
  • Property Search
    • For Sale
    • For Rent
  • Neighborhoods
    • Barrhaven
    • Riverside South
    • Findlay Creek
    • Manotick
    • Kanata
    • Stittsville
    • Orleans
    • Lower Town
    • Cumberland
  • Useful Links
    • Buyers – Seller SAQs
    • Home Evaluation
    • Mortgage Calculator
    • CMHC insurance calculator
    • Closing Costs
    • Affordability Calculator
    • Mortgage Rate Comparison
    • Mortgage Specialist
    • Home Inspector
    • Solicitor’s Links
    • Essential Services
  • News
  • Contact Us
1 613 252 5511
My Favorites
  • « Go back

165 Ottawa Street Mississippi Mills, Ontario K0A 1A0

view favourites
  • 165 Ottawa Street, Mississippi Mills, Ontario  K0A 1A0 - Photo 1 - X13523686
  • 165 Ottawa Street, Mississippi Mills, Ontario  K0A 1A0 - Photo 2 - X13523686
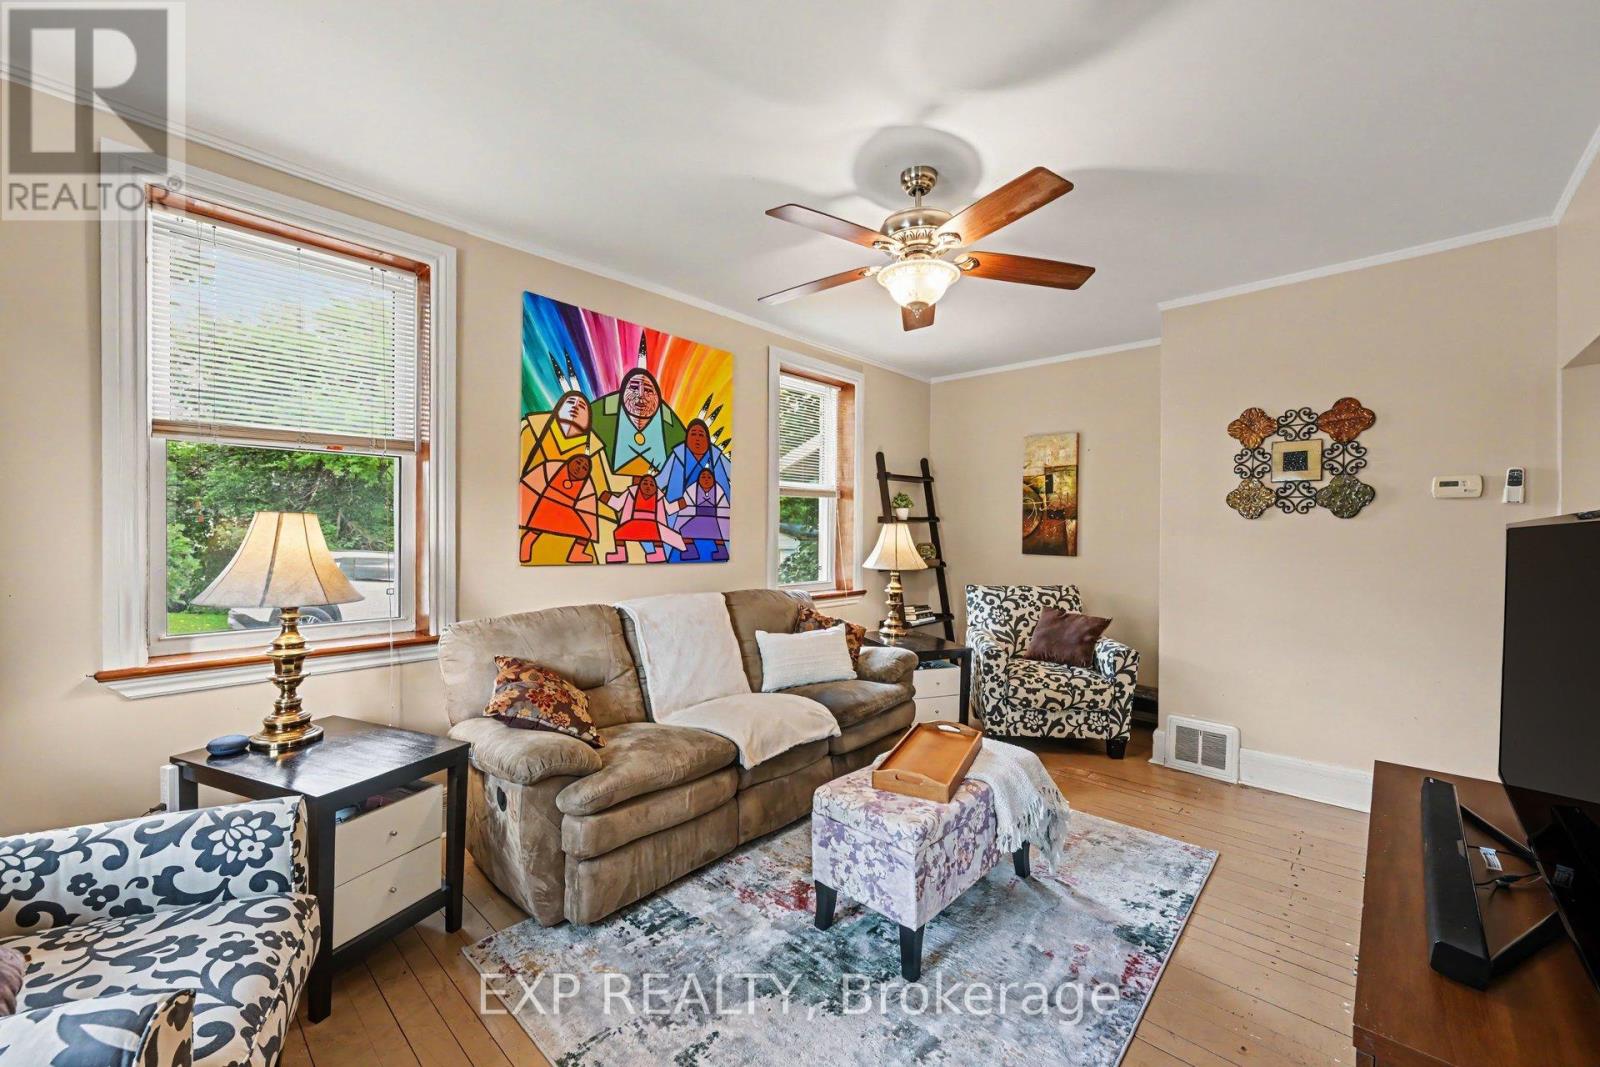
  • 165 Ottawa Street, Mississippi Mills, Ontario  K0A 1A0 - Photo 3 - X13523686
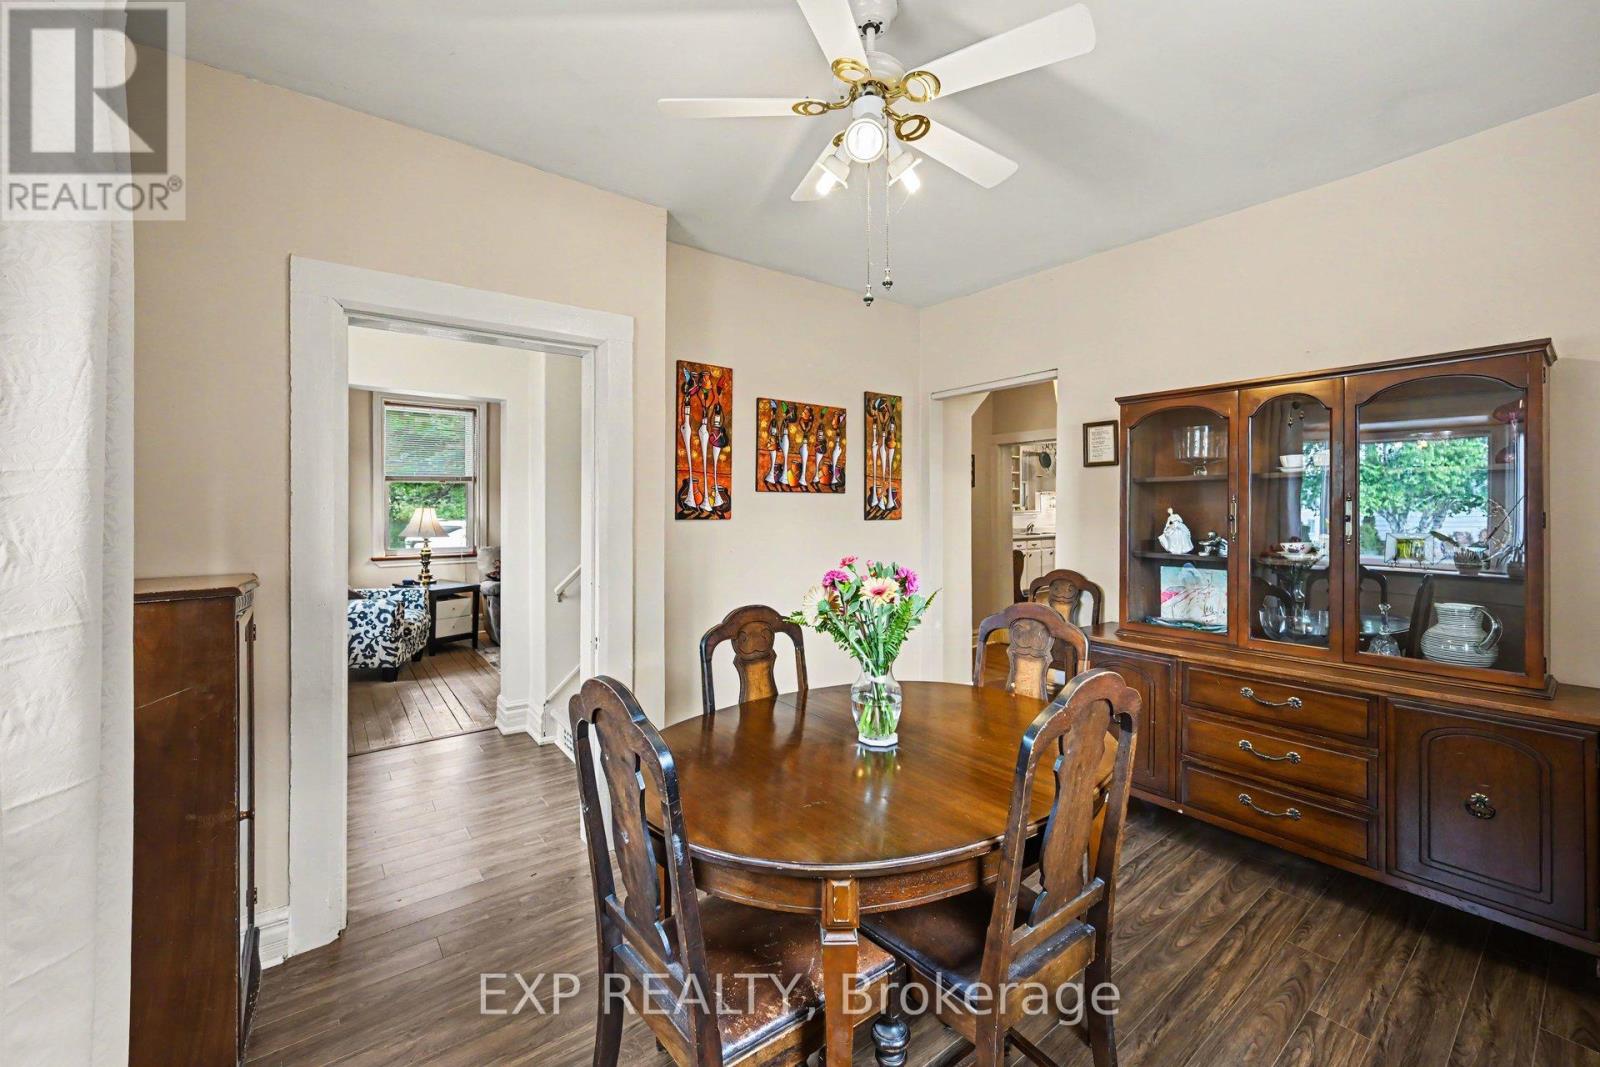
  • 165 Ottawa Street, Mississippi Mills, Ontario  K0A 1A0 - Photo 4 - X13523686
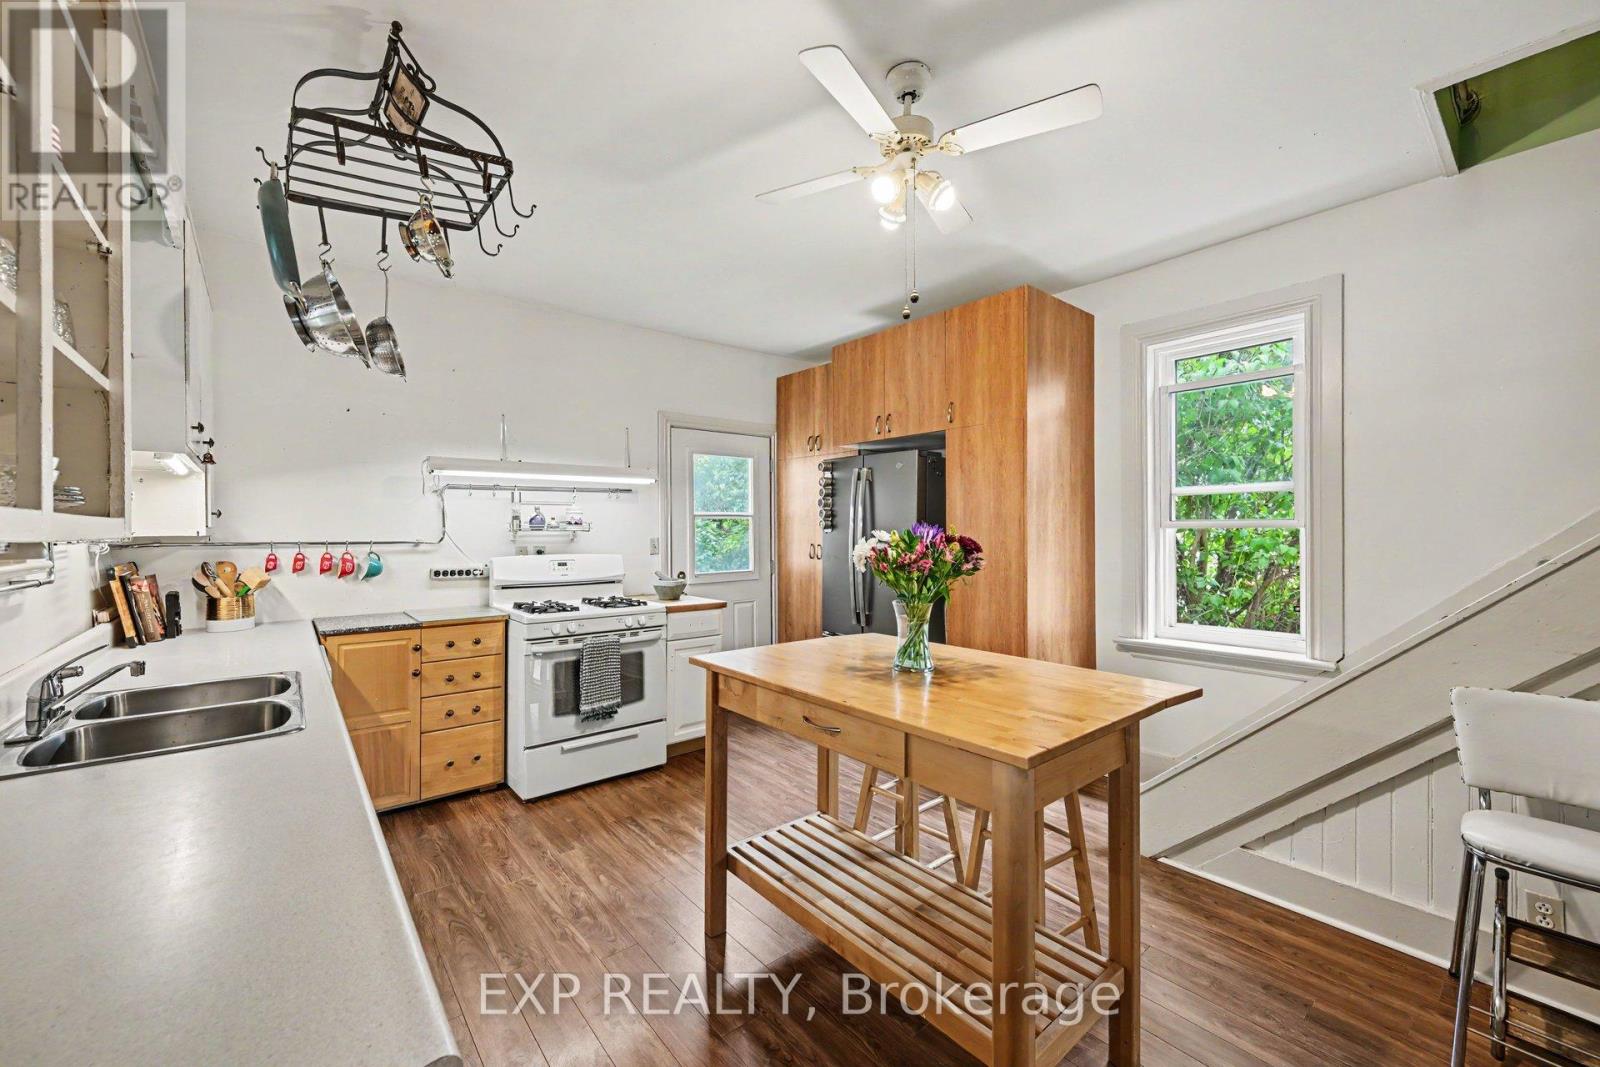
  • 165 Ottawa Street, Mississippi Mills, Ontario  K0A 1A0 - Photo 5 - X13523686
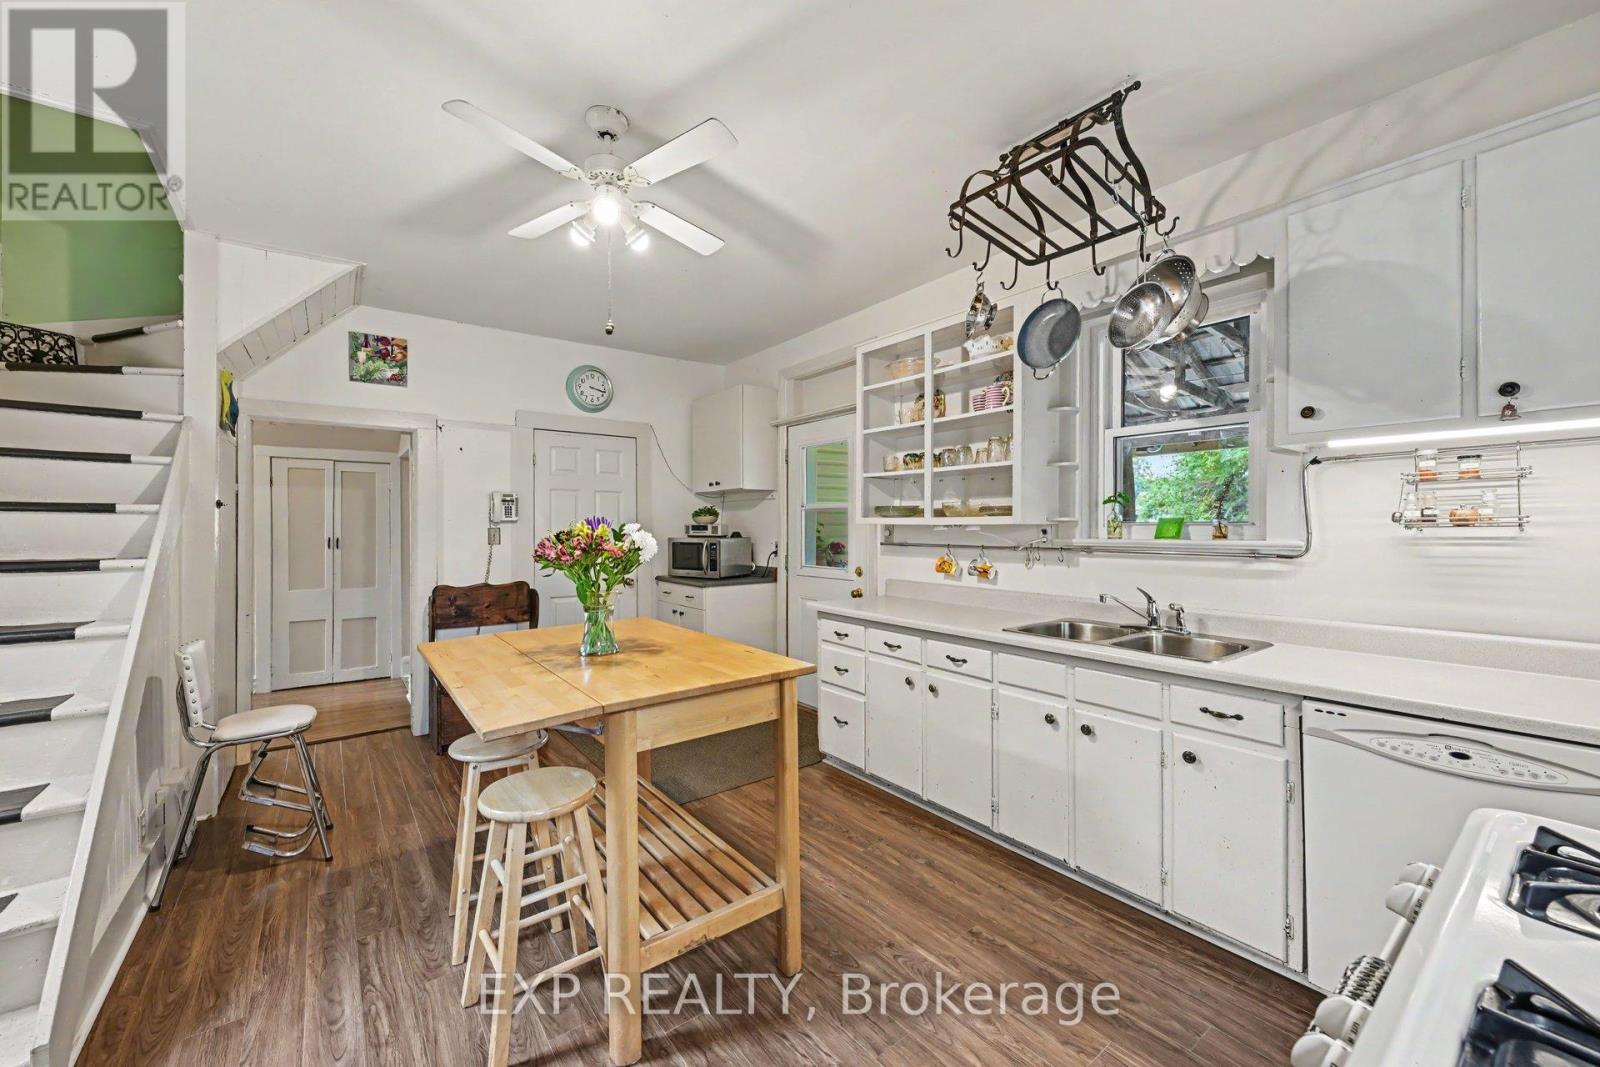
  • 165 Ottawa Street, Mississippi Mills, Ontario  K0A 1A0 - Photo 6 - X13523686
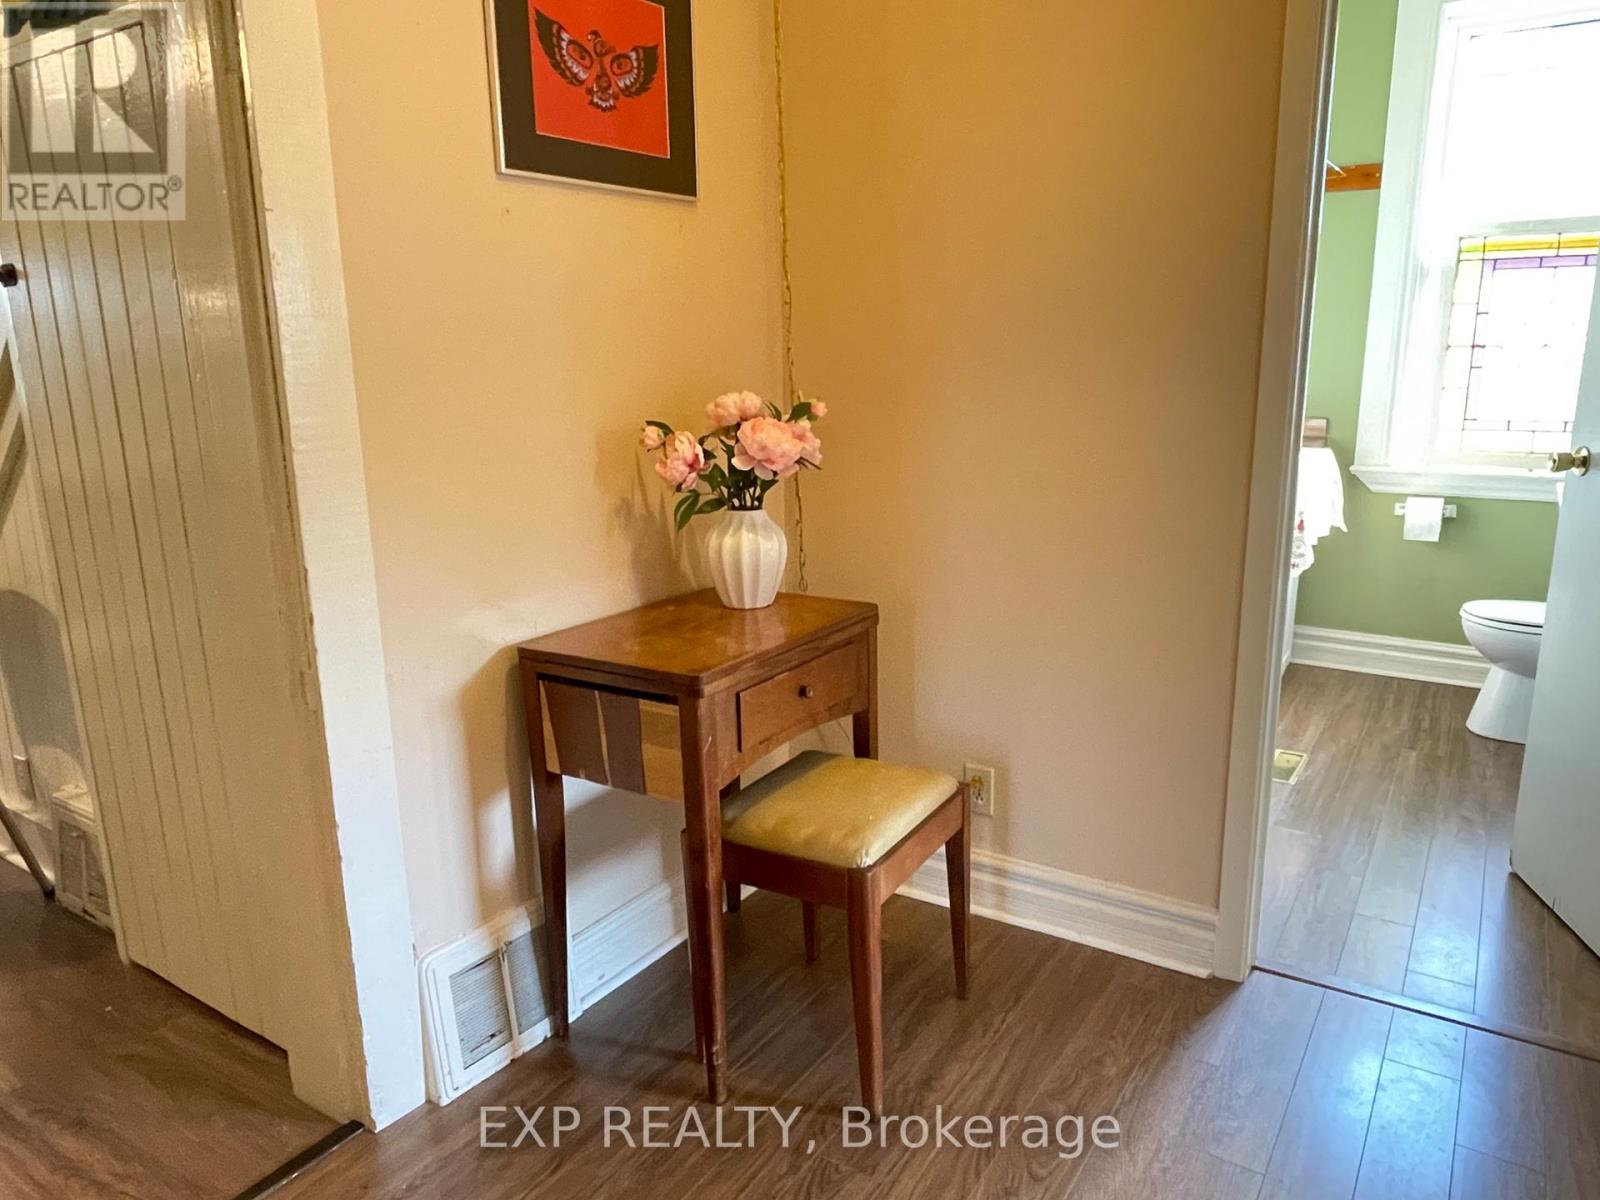
  • 165 Ottawa Street, Mississippi Mills, Ontario  K0A 1A0 - Photo 7 - X13523686
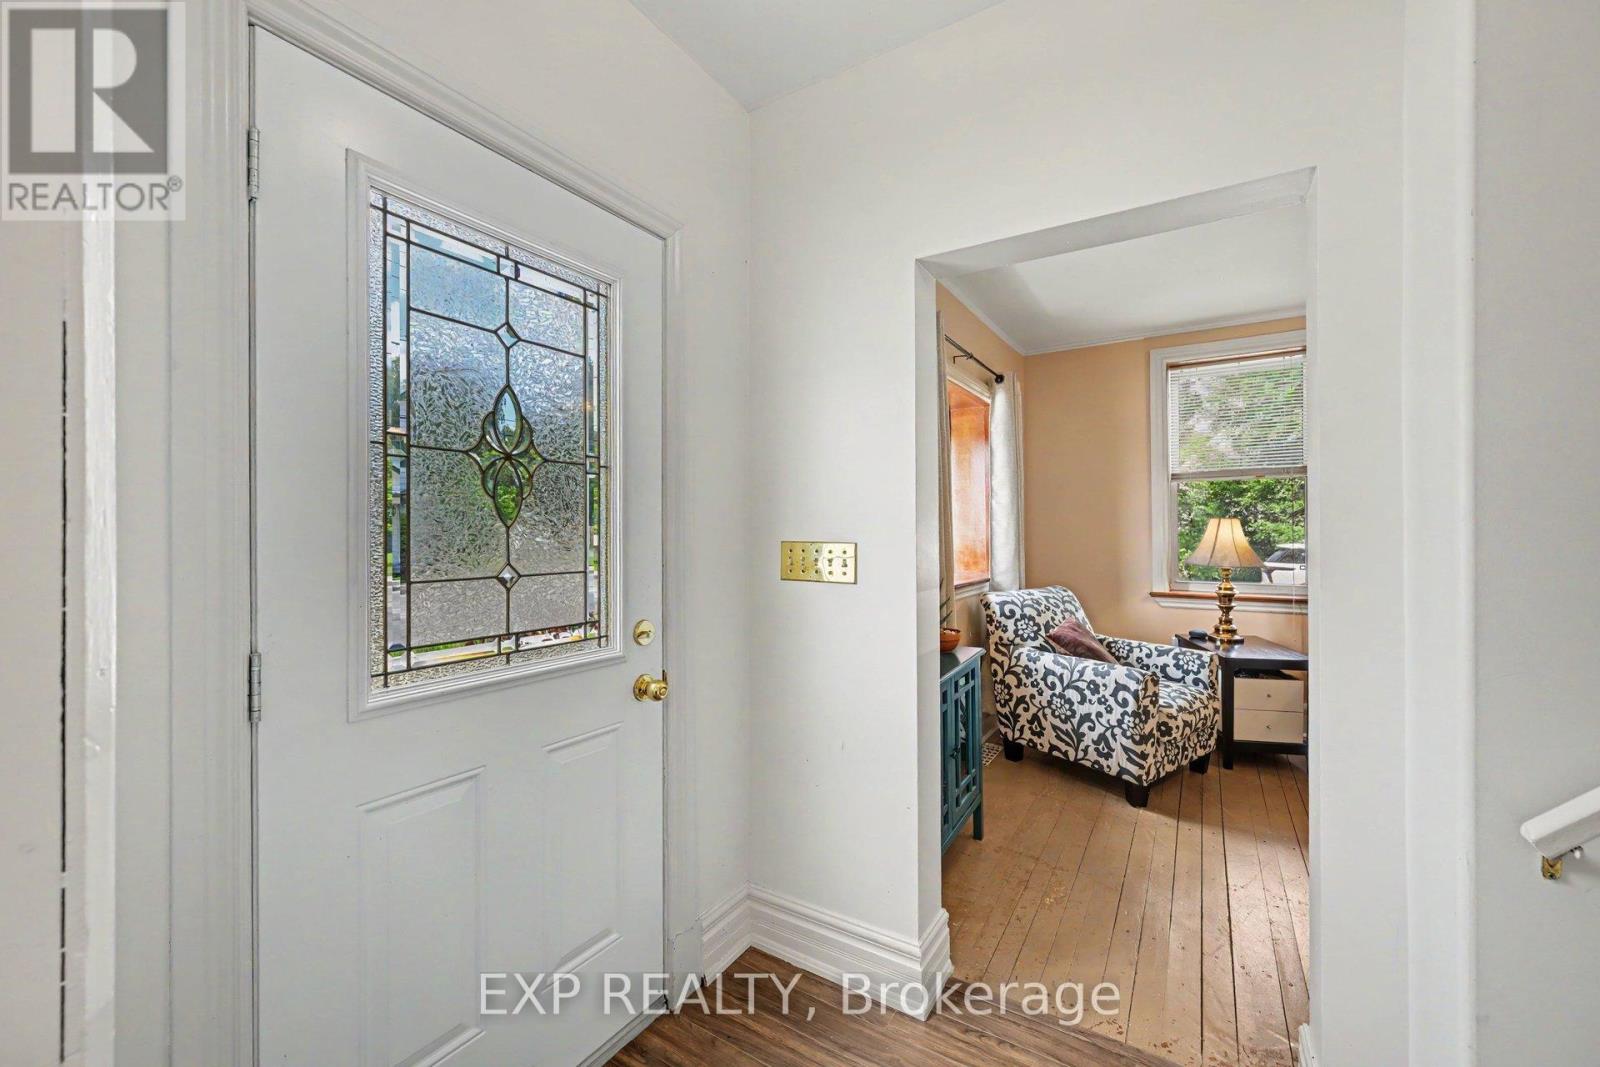
  • 165 Ottawa Street, Mississippi Mills, Ontario  K0A 1A0 - Photo 8 - X13523686
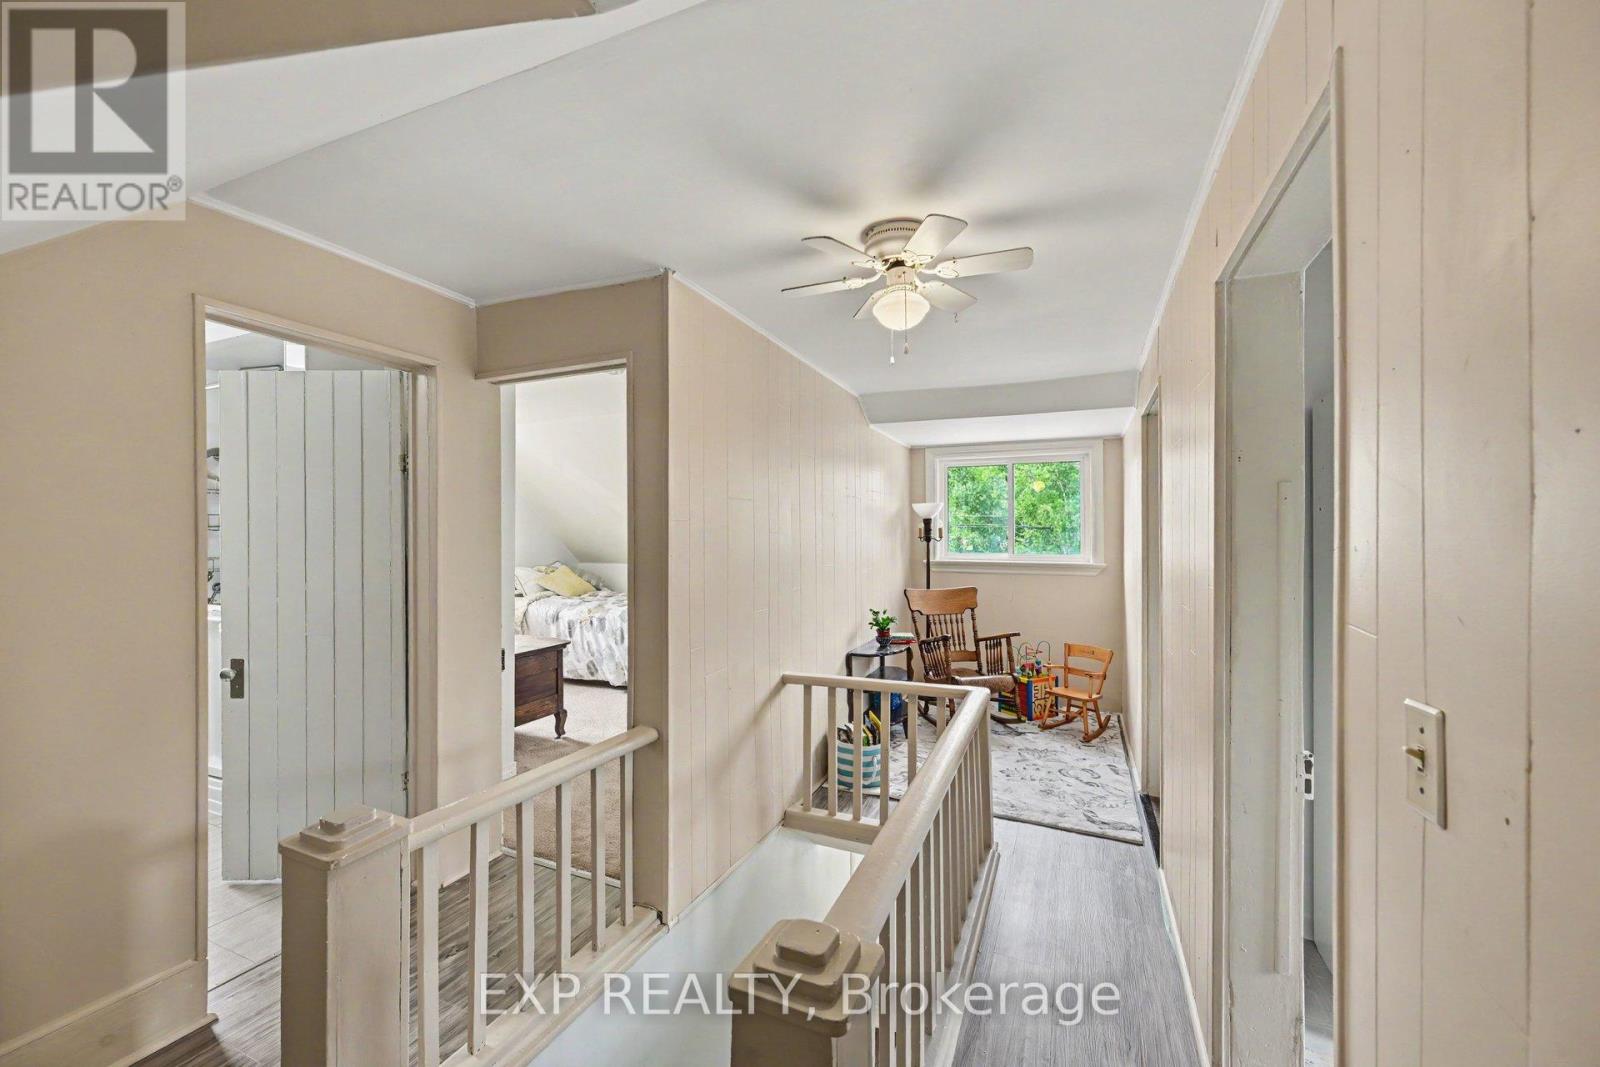
  • 165 Ottawa Street, Mississippi Mills, Ontario  K0A 1A0 - Photo 9 - X13523686
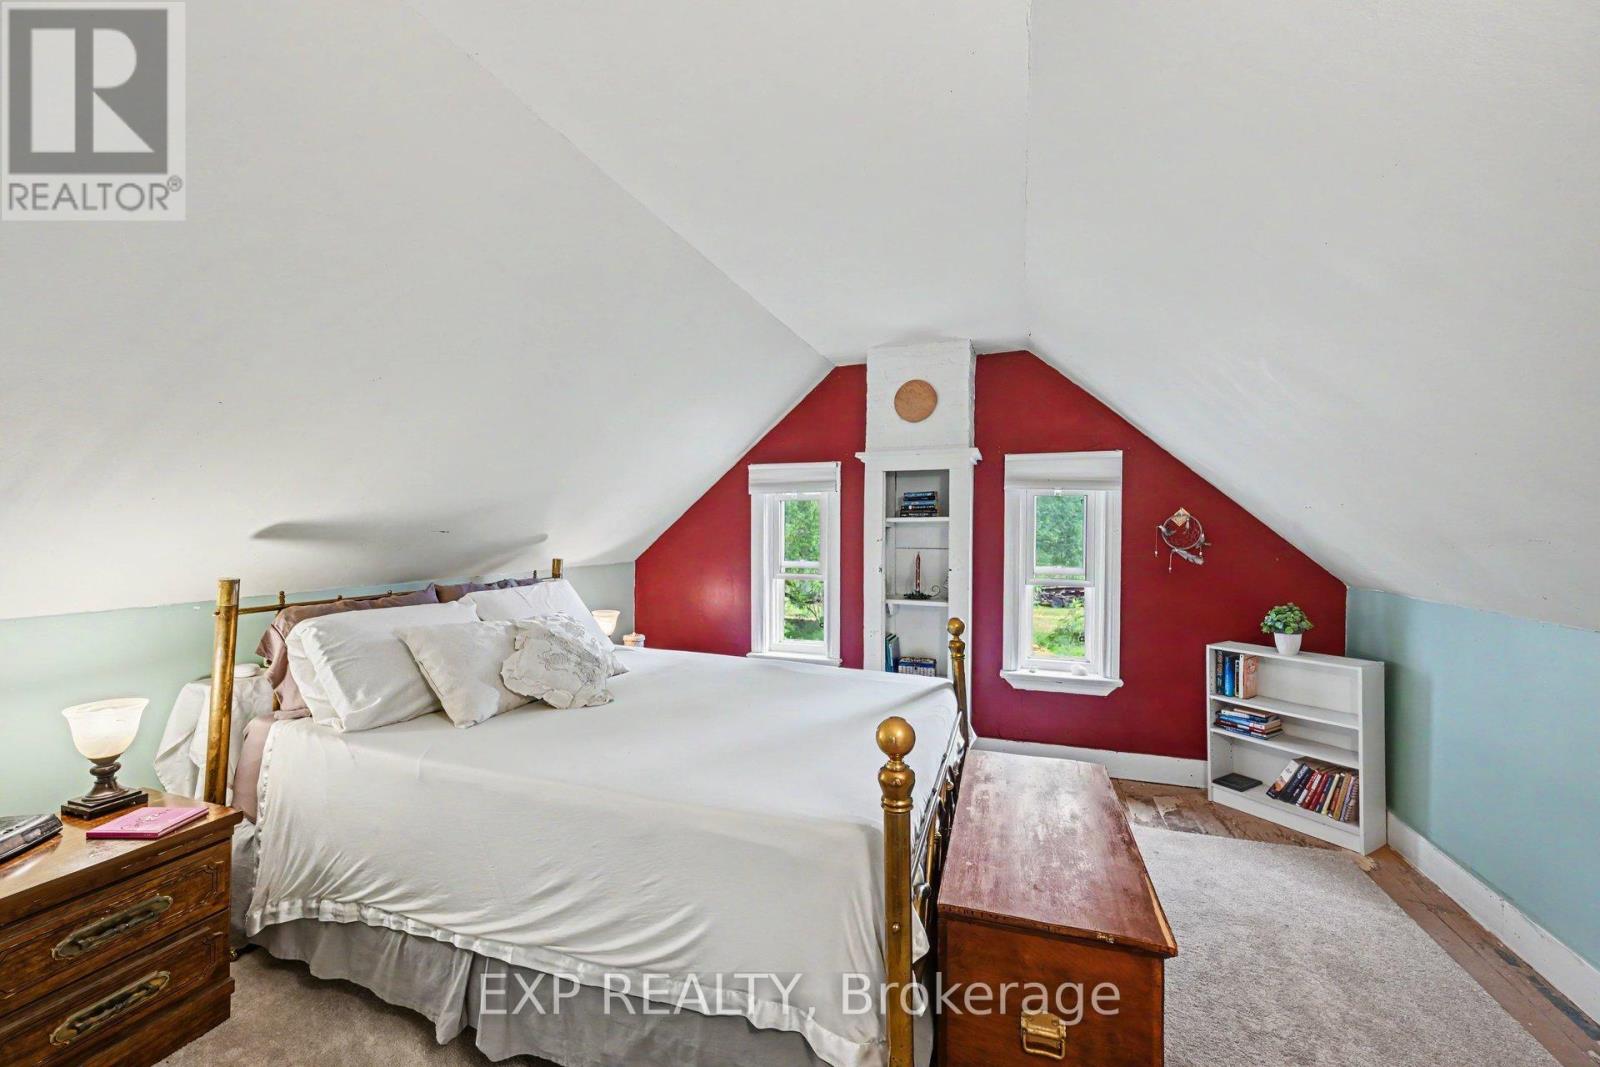
  • 165 Ottawa Street, Mississippi Mills, Ontario  K0A 1A0 - Photo 10 - X13523686
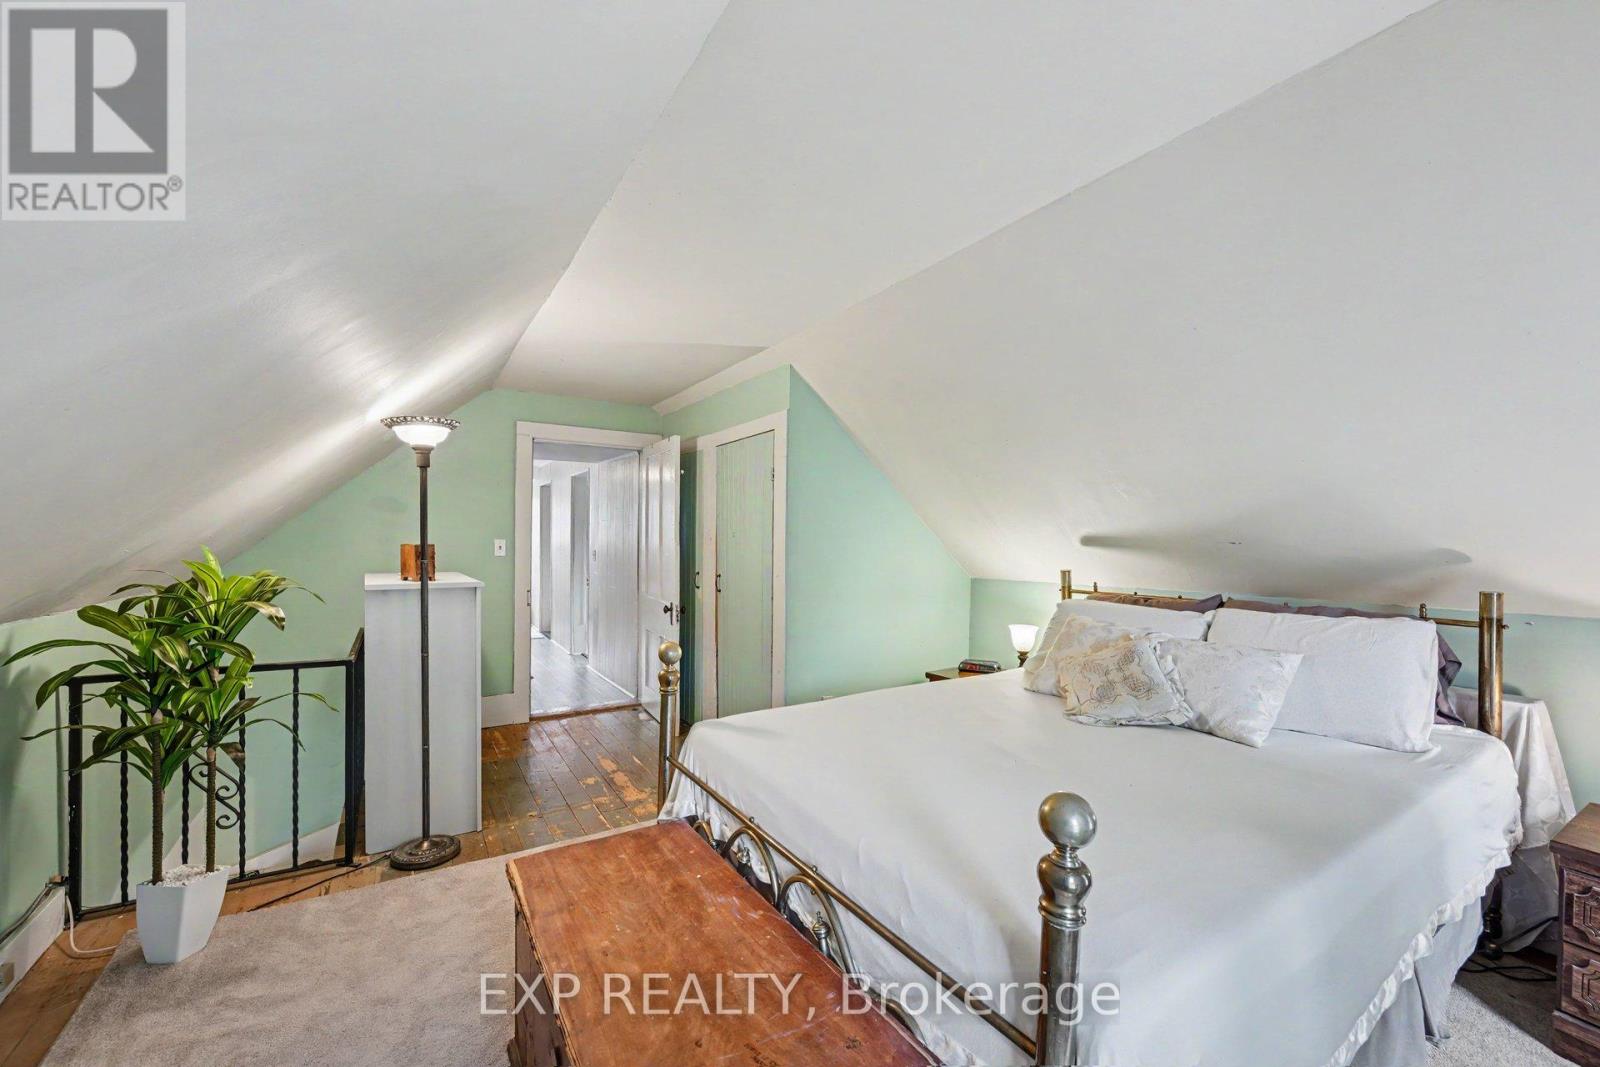
  • 165 Ottawa Street, Mississippi Mills, Ontario  K0A 1A0 - Photo 11 - X13523686
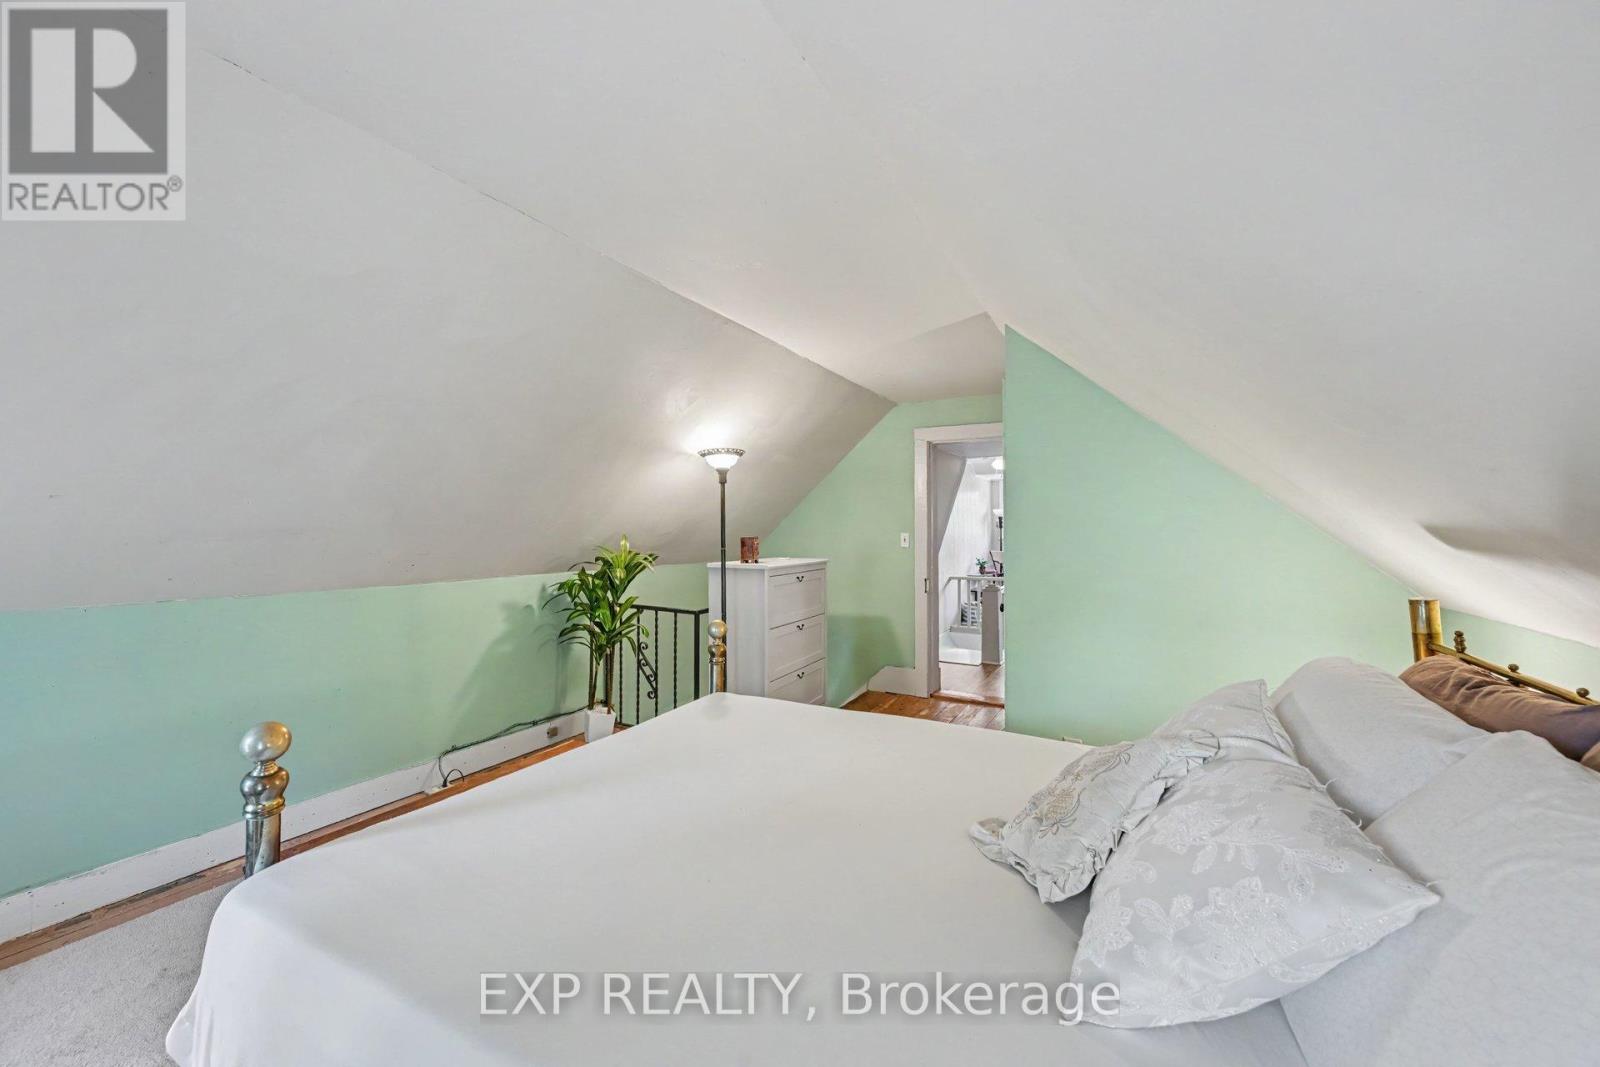
  • 165 Ottawa Street, Mississippi Mills, Ontario  K0A 1A0 - Photo 12 - X13523686
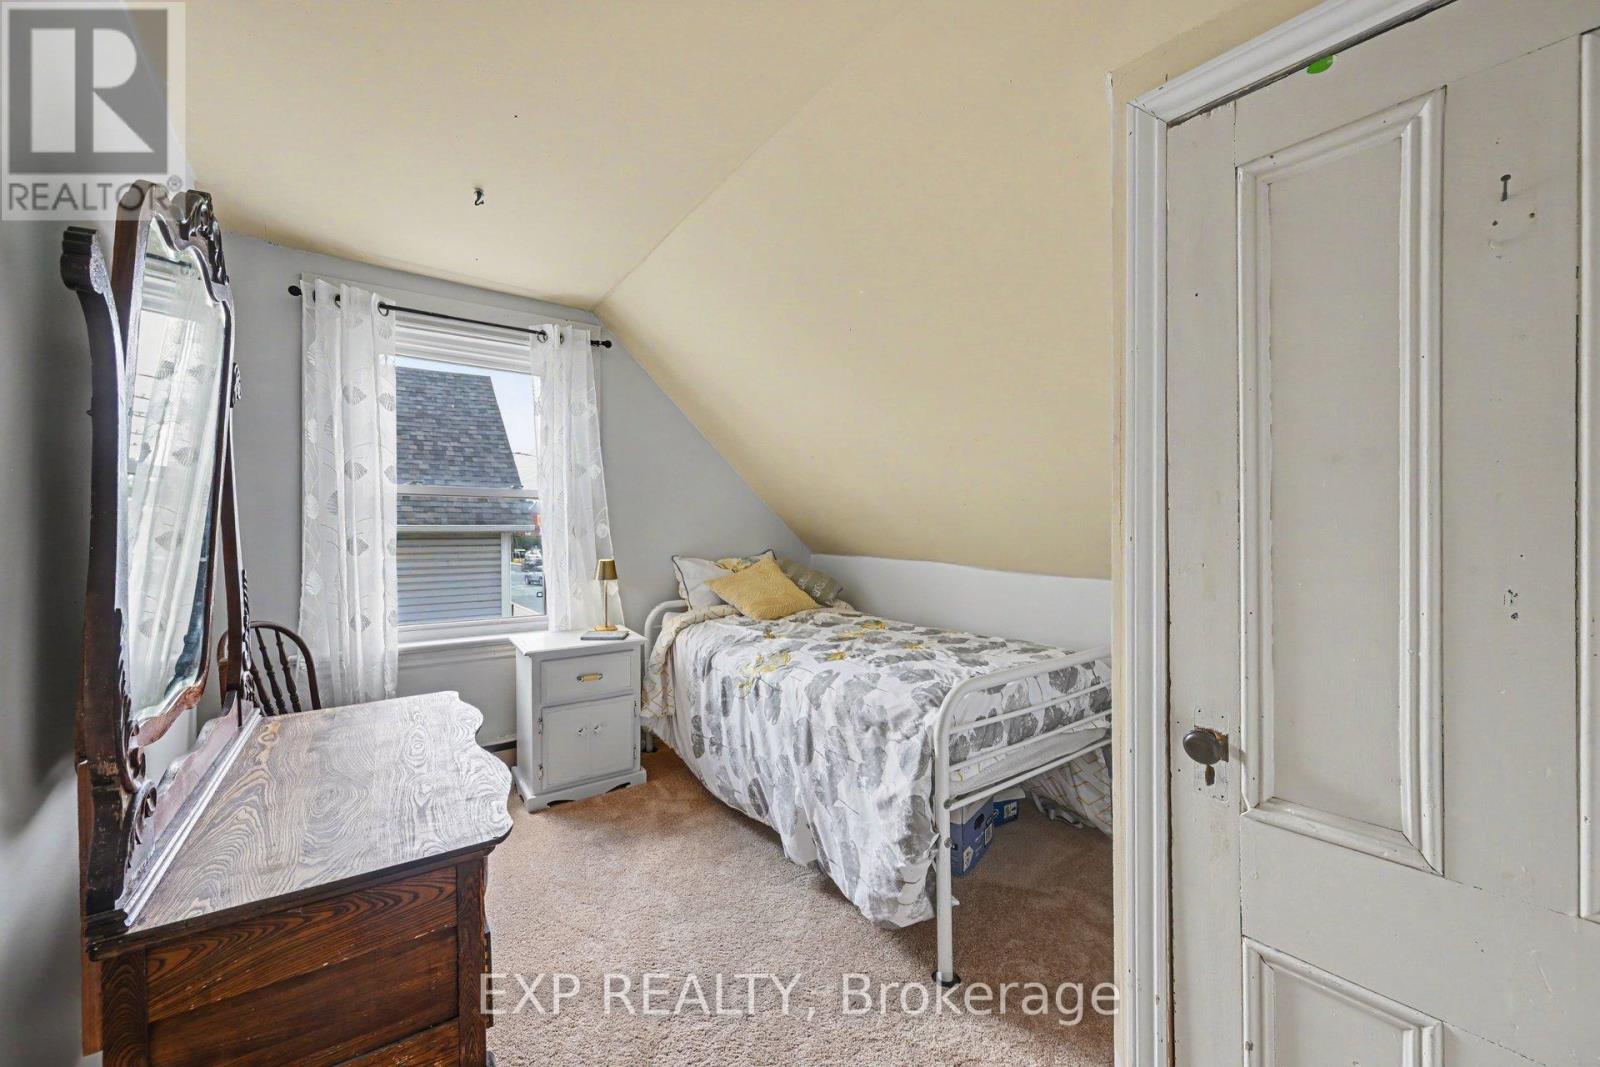
  • 165 Ottawa Street, Mississippi Mills, Ontario  K0A 1A0 - Photo 13 - X13523686
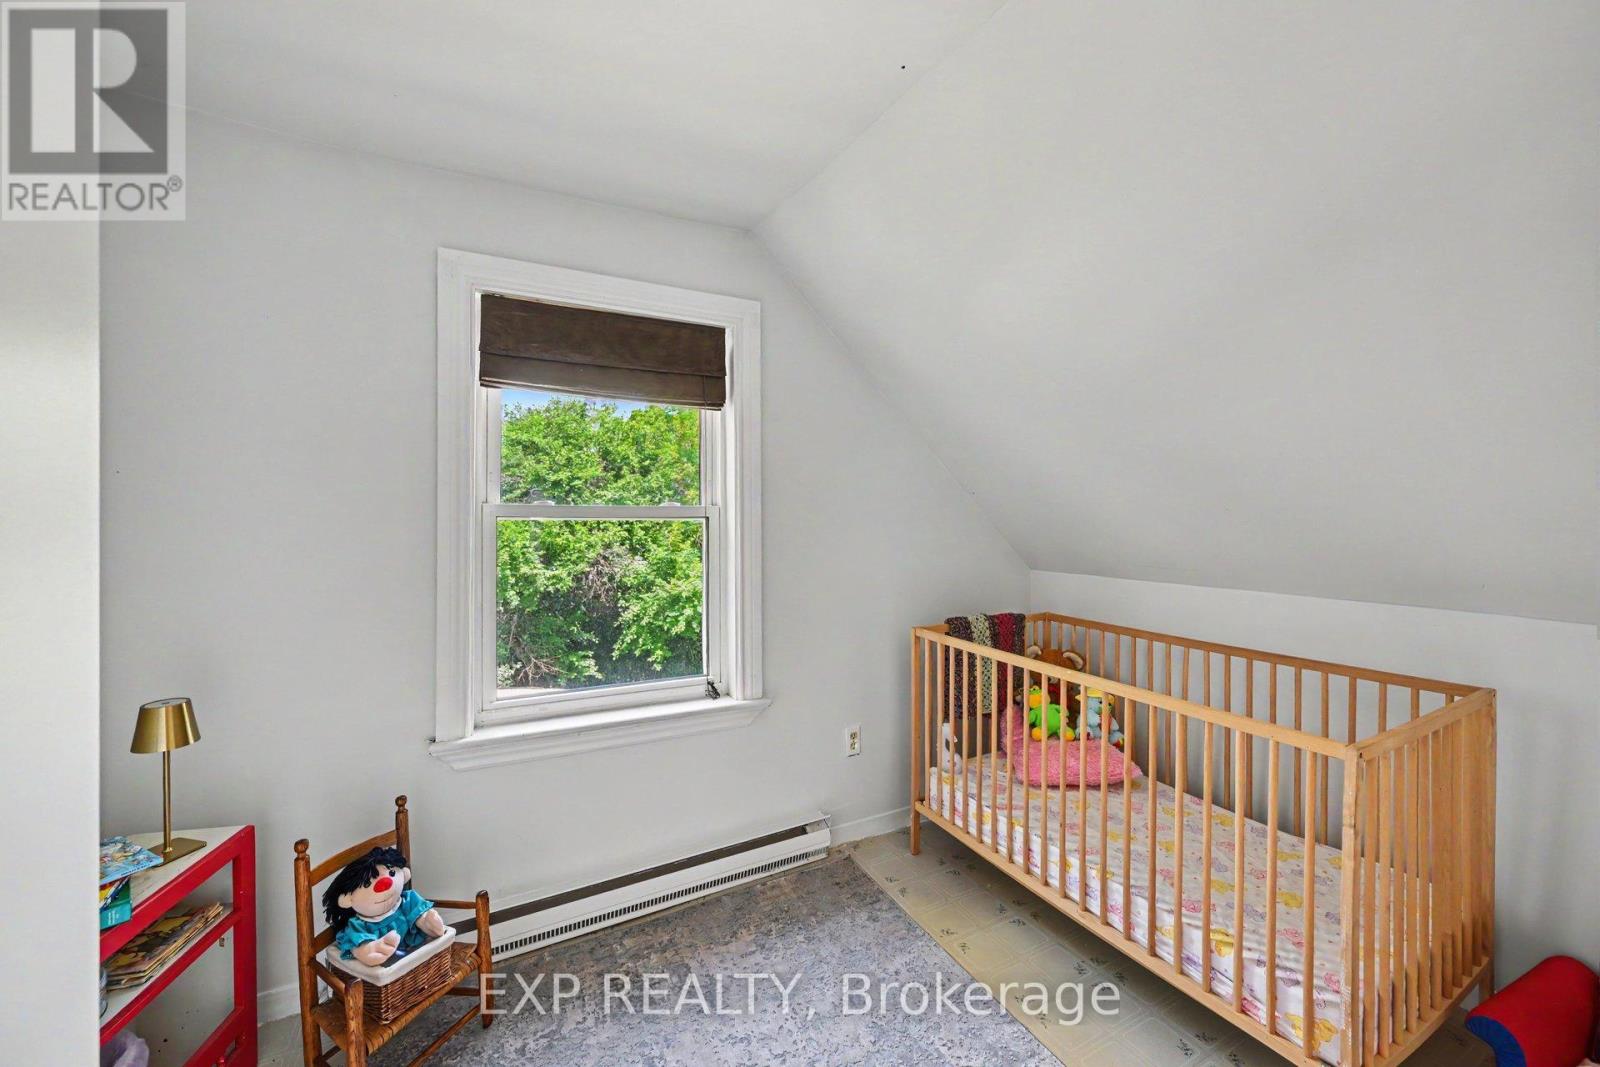
  • 165 Ottawa Street, Mississippi Mills, Ontario  K0A 1A0 - Photo 14 - X13523686
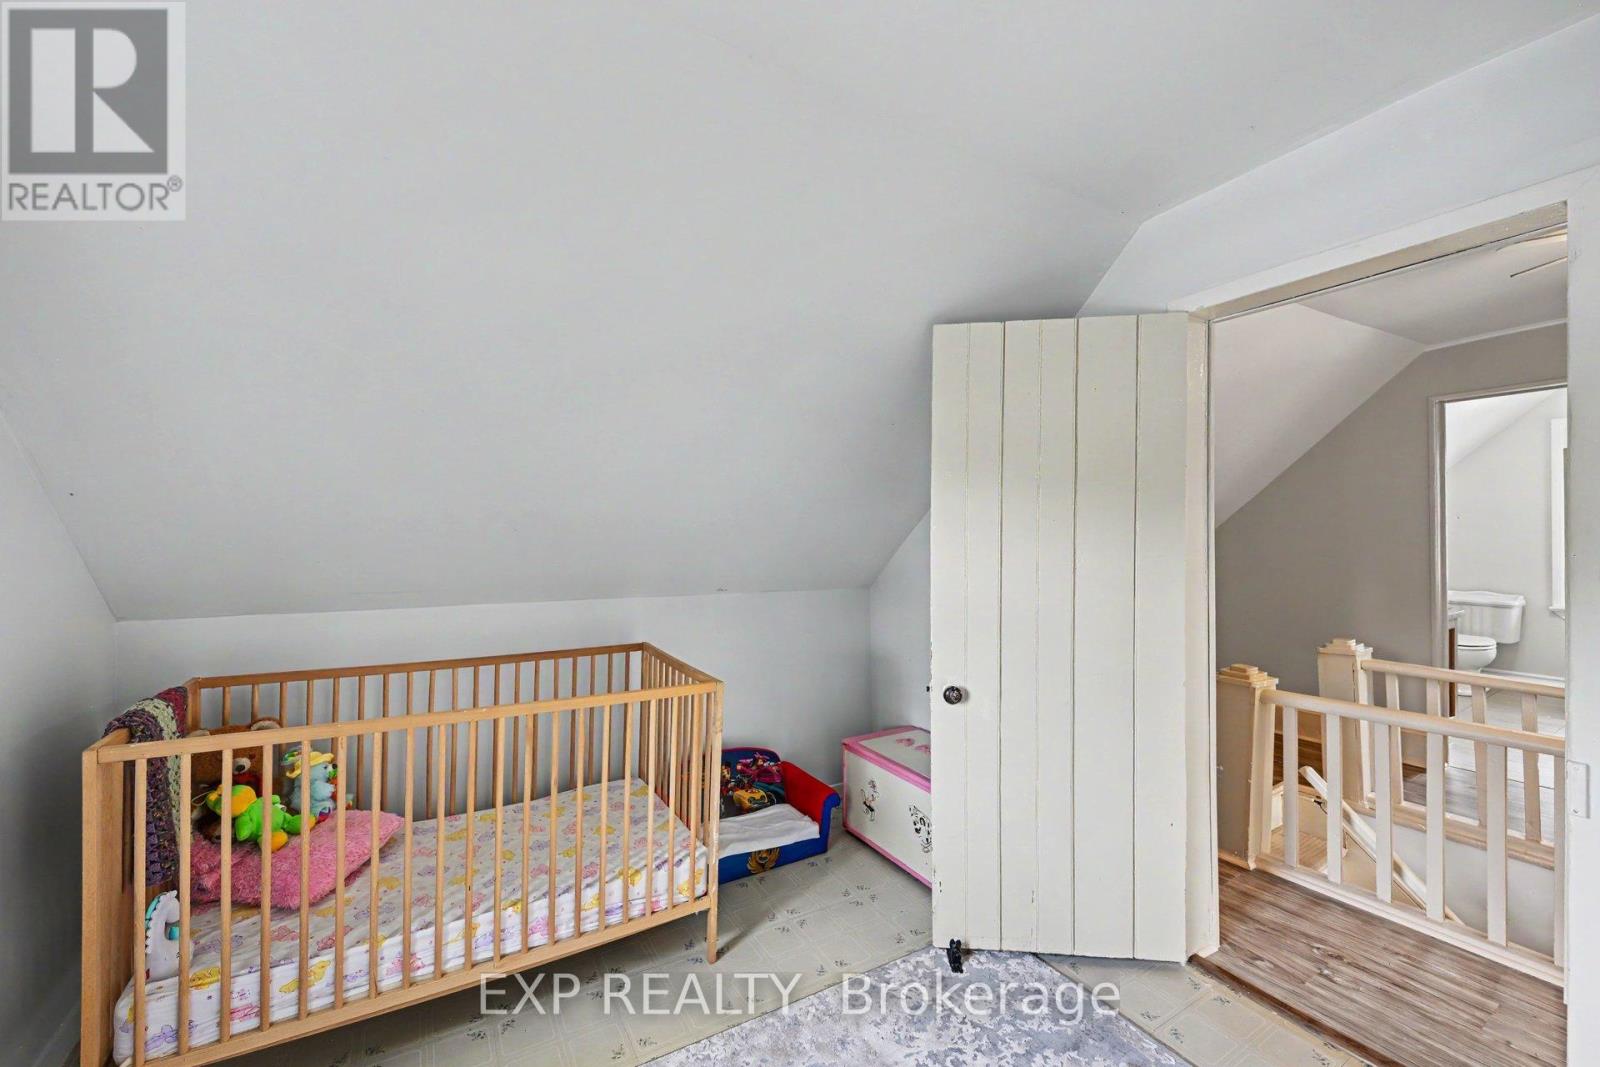
  • 165 Ottawa Street, Mississippi Mills, Ontario  K0A 1A0 - Photo 15 - X13523686
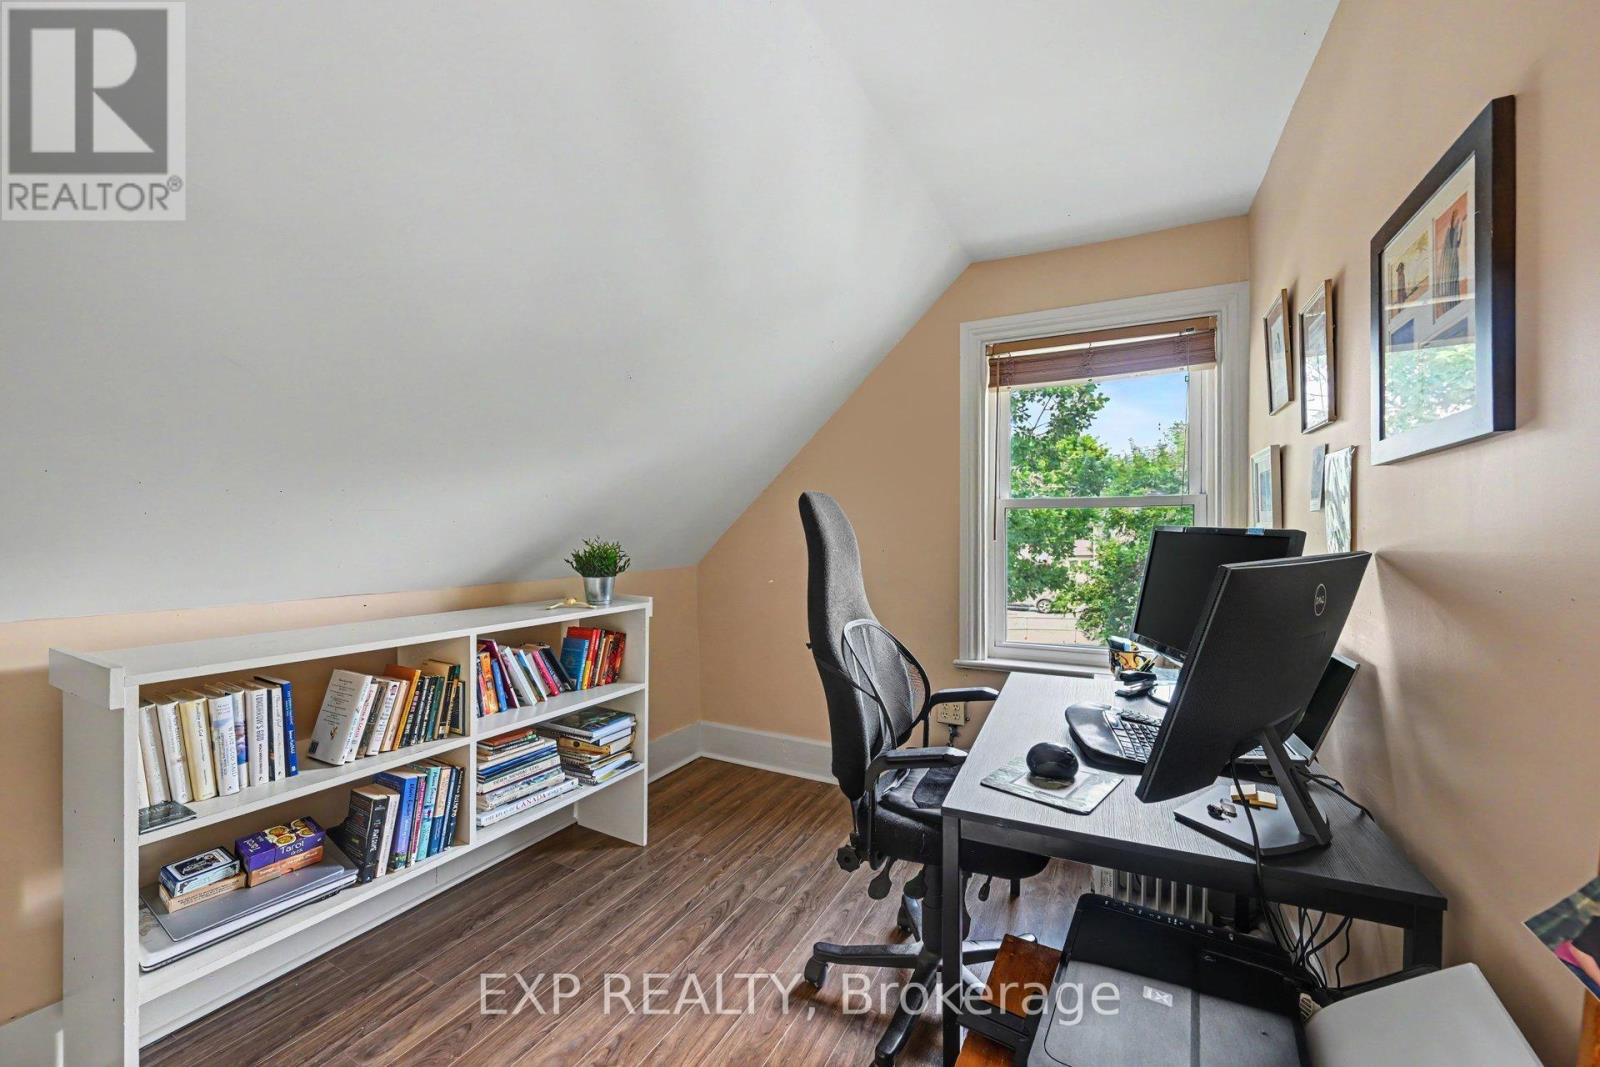
  • 165 Ottawa Street, Mississippi Mills, Ontario  K0A 1A0 - Photo 16 - X13523686
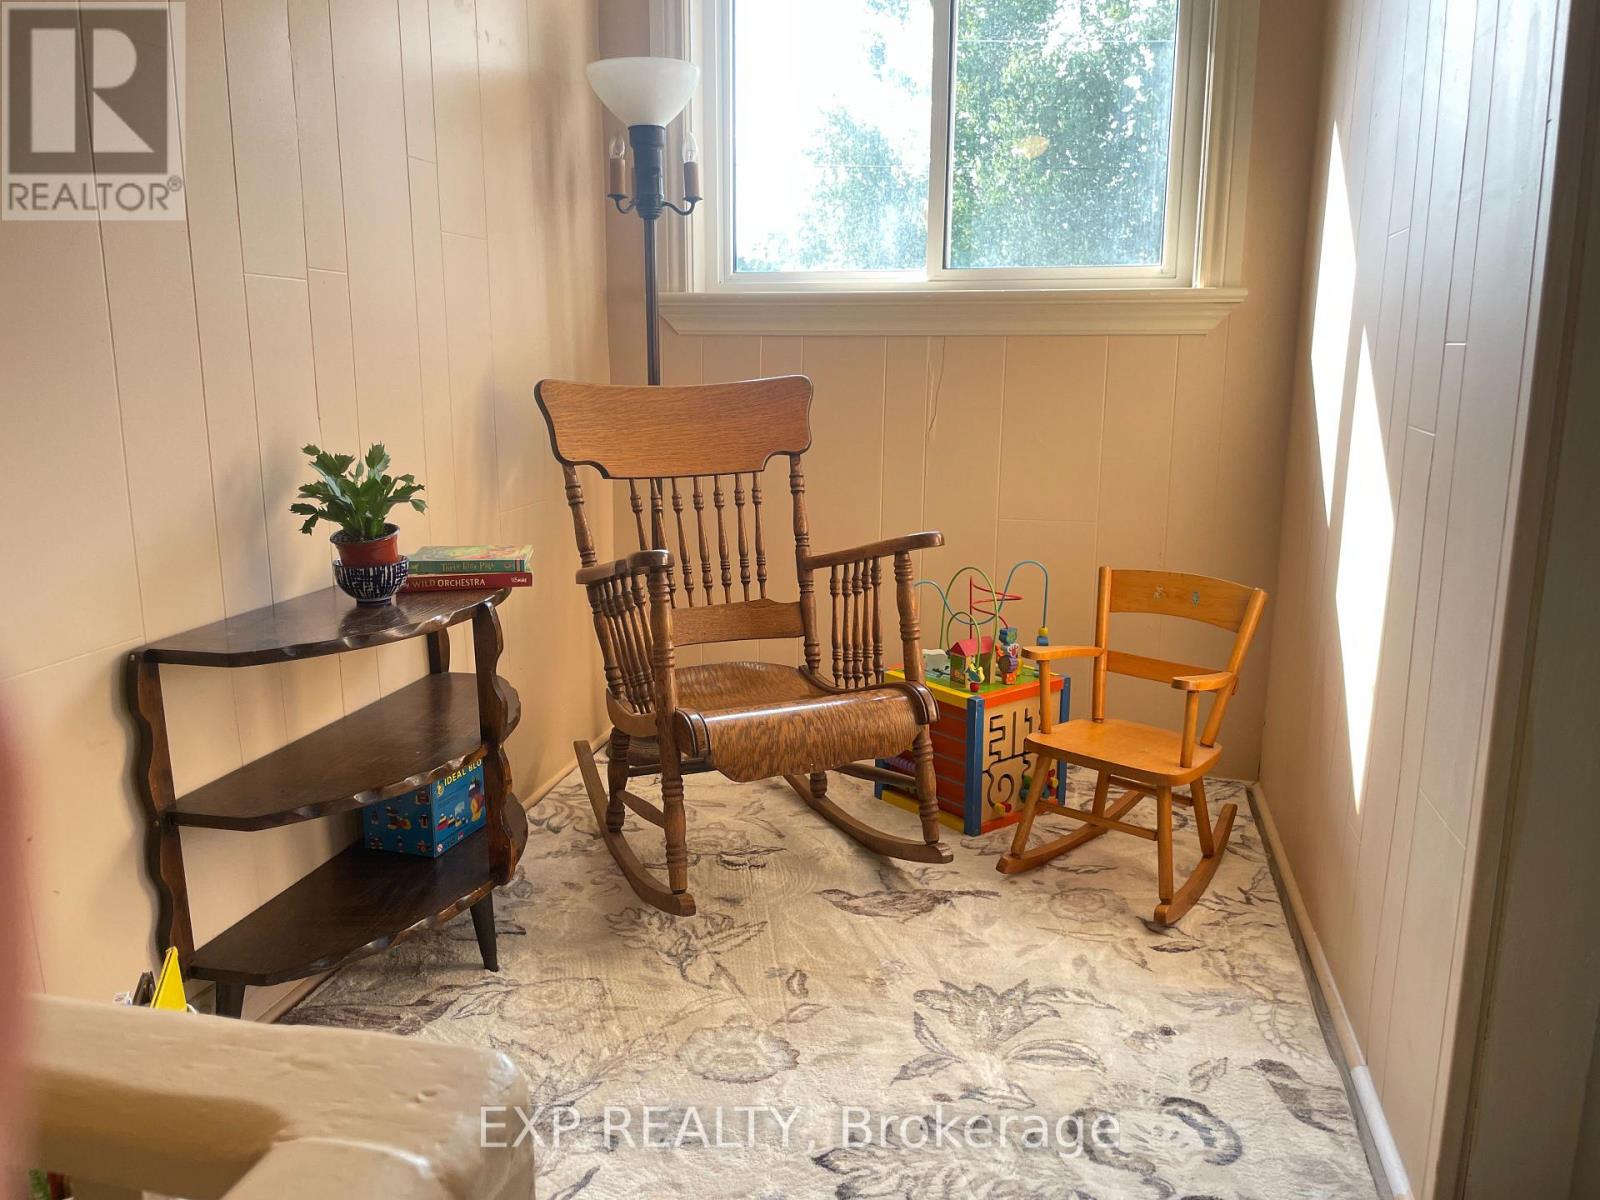
  • 165 Ottawa Street, Mississippi Mills, Ontario  K0A 1A0 - Photo 17 - X13523686
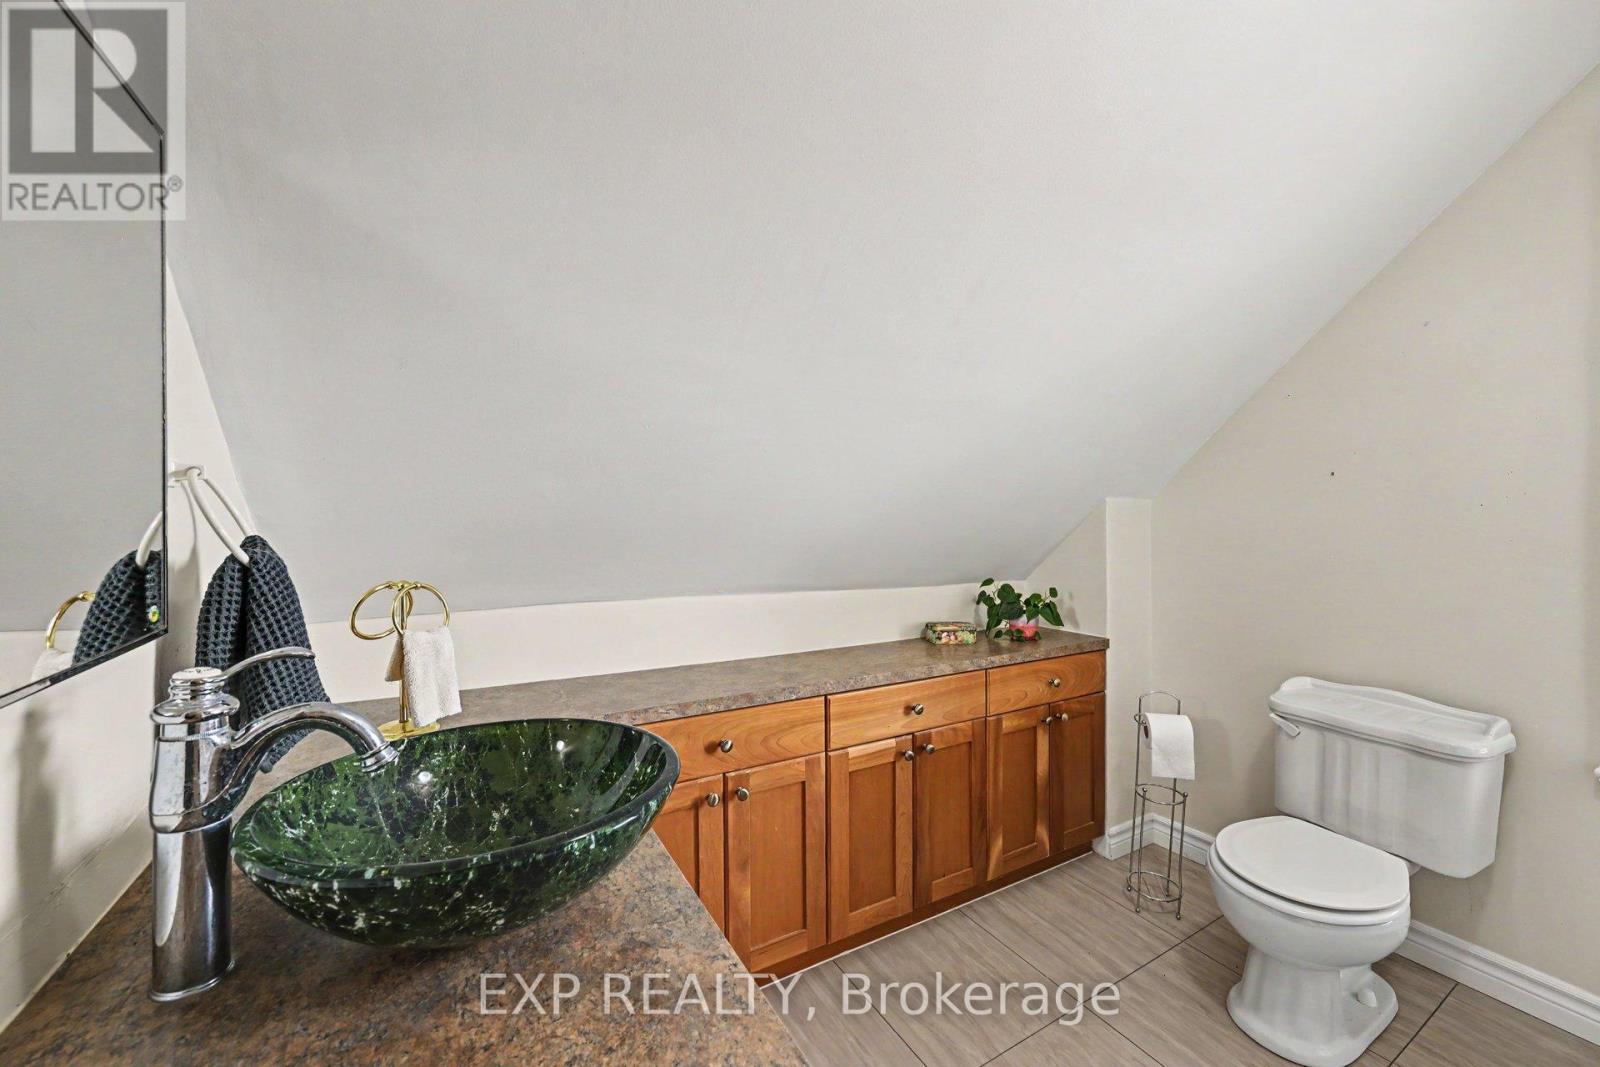
  • 165 Ottawa Street, Mississippi Mills, Ontario  K0A 1A0 - Photo 18 - X13523686
  • 165 Ottawa Street, Mississippi Mills, Ontario  K0A 1A0 - Photo 19 - X13523686
  • 165 Ottawa Street, Mississippi Mills, Ontario  K0A 1A0 - Photo 20 - X13523686
  • 165 Ottawa Street, Mississippi Mills, Ontario  K0A 1A0 - Photo 21 - X13523686
  • 165 Ottawa Street, Mississippi Mills, Ontario  K0A 1A0 - Photo 22 - X13523686
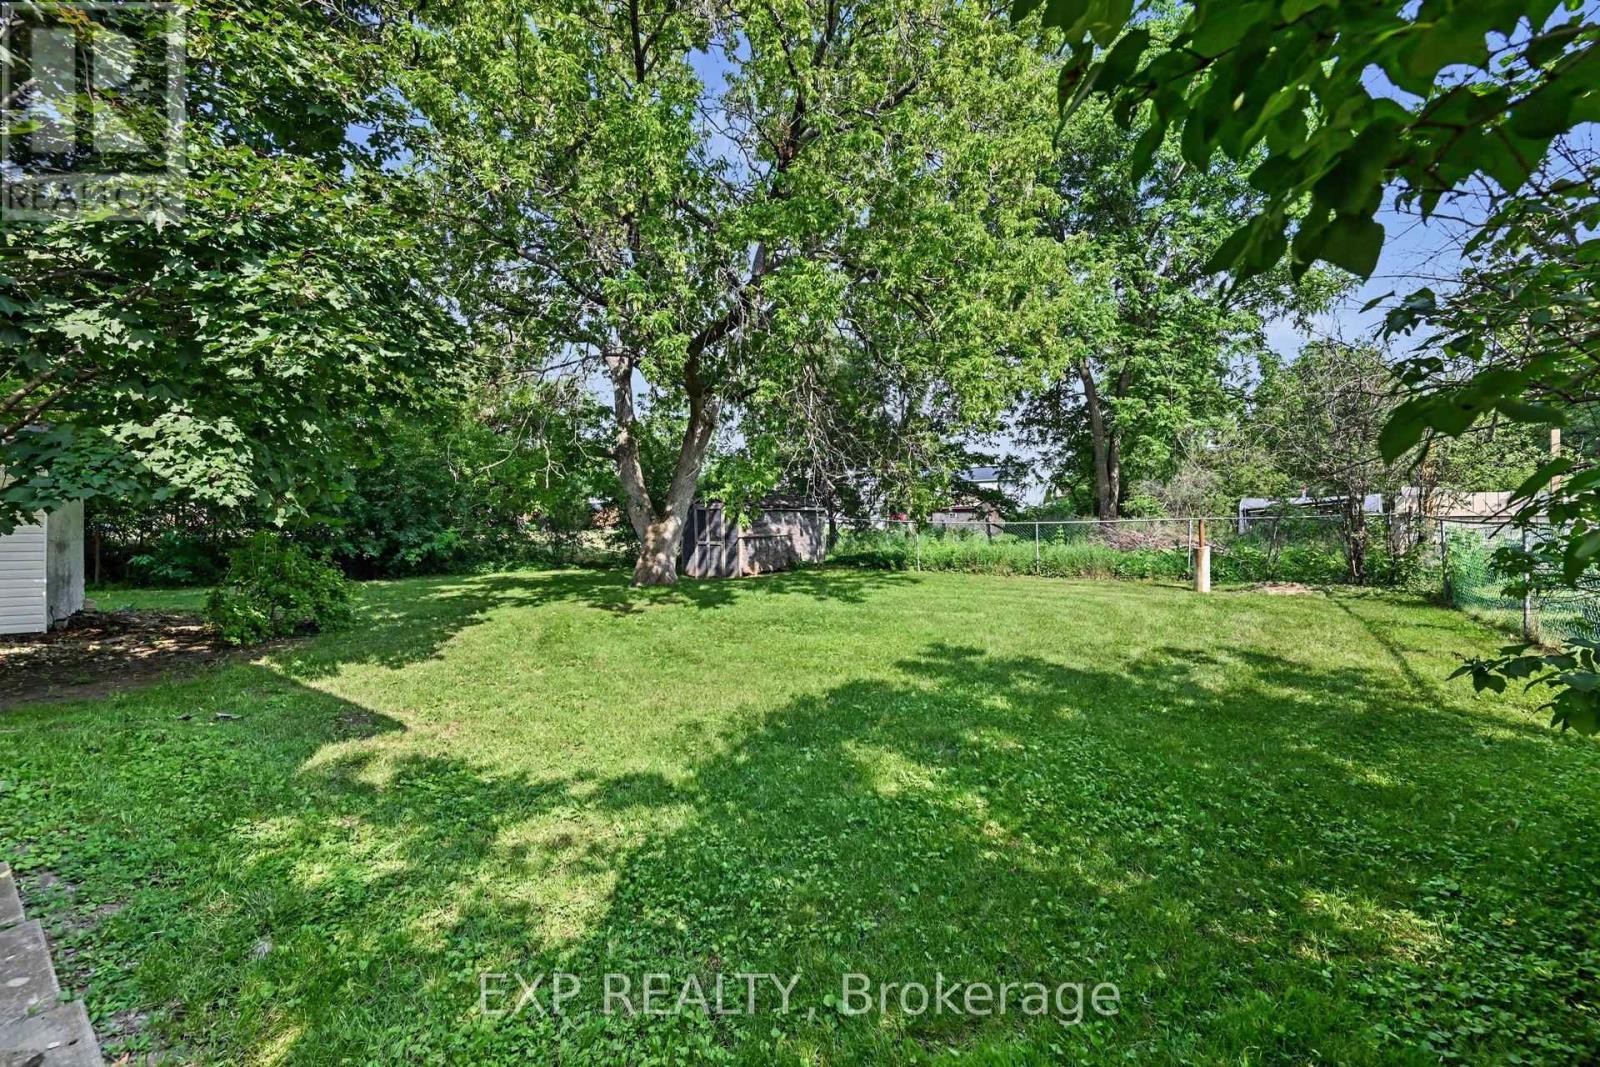
  • 165 Ottawa Street, Mississippi Mills, Ontario  K0A 1A0 - Photo 23 - X13523686
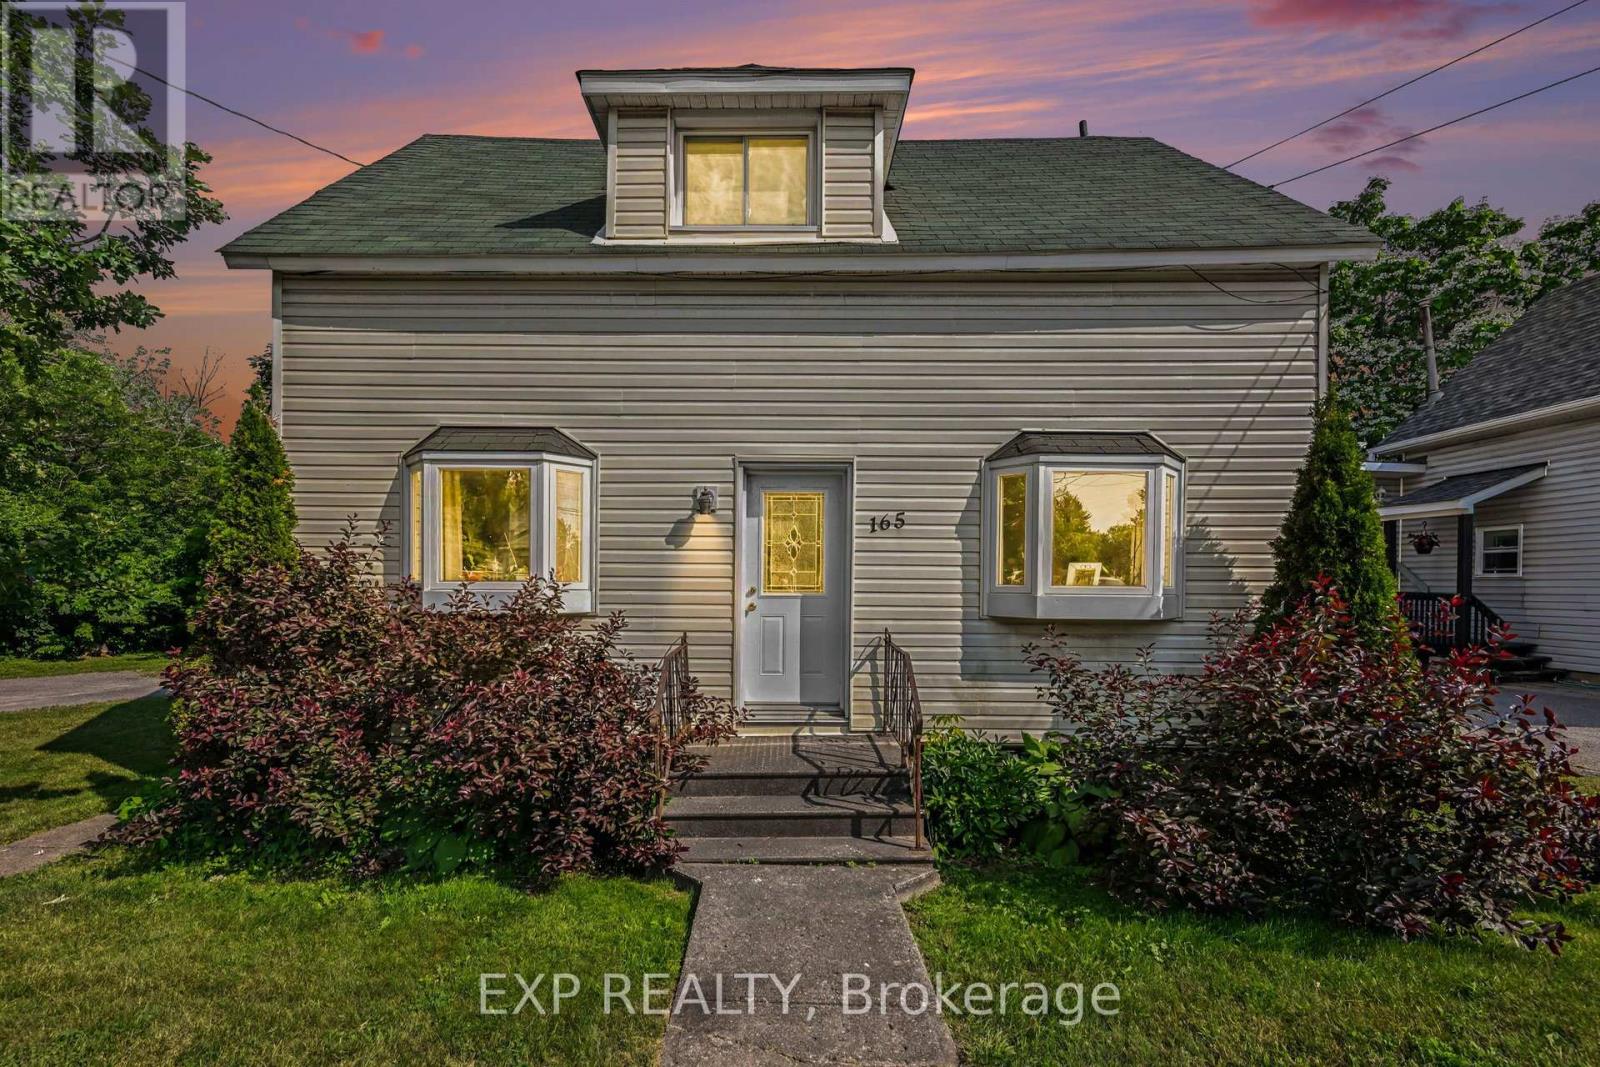
  • 165 Ottawa Street, Mississippi Mills, Ontario  K0A 1A0 - Photo 24 - X13523686

  • 165 Ottawa Street, Mississippi Mills, Ontario  K0A 1A0 - Photo 25 - X13523686
  • 165 Ottawa Street, Mississippi Mills, Ontario  K0A 1A0 - Photo 26 - X13523686
  • 165 Ottawa Street, Mississippi Mills, Ontario  K0A 1A0 - Photo 27 - X13523686
4 Bedroom 2 Bathroom 1,500 - 2,000 ft2
Window Air Conditioner Baseboard Heaters, Forced Air

$499,900

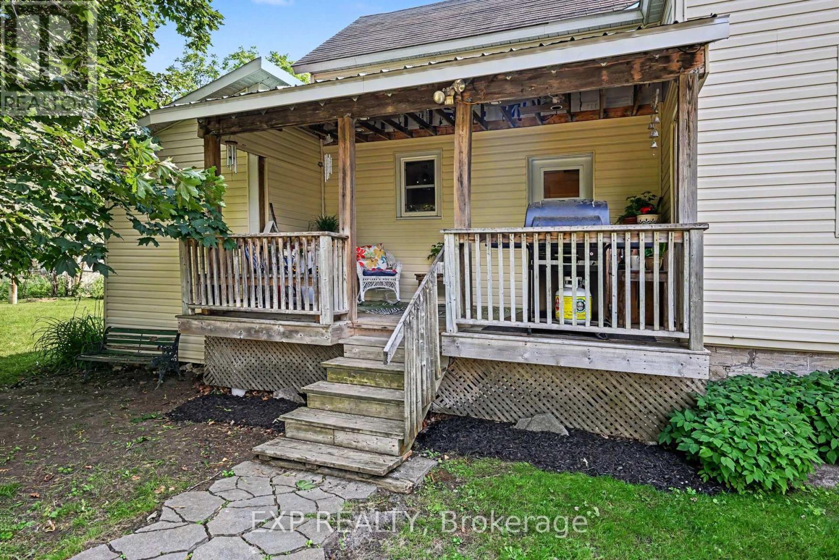
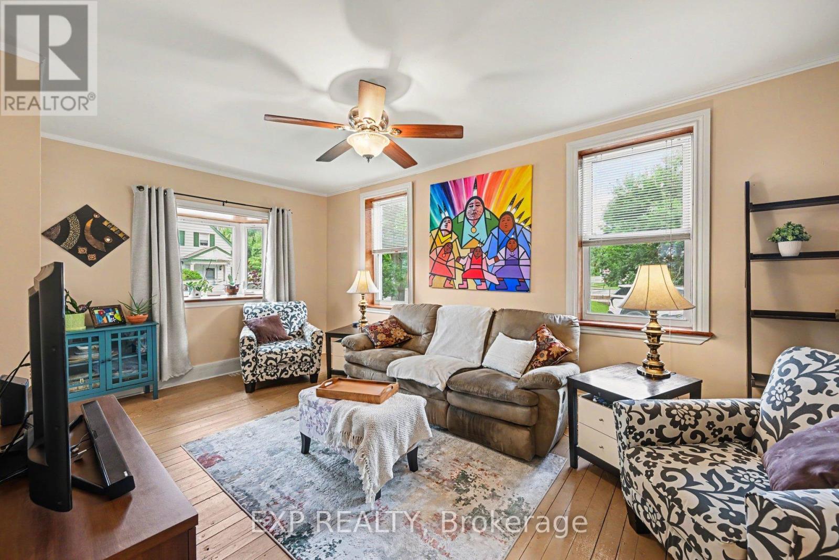
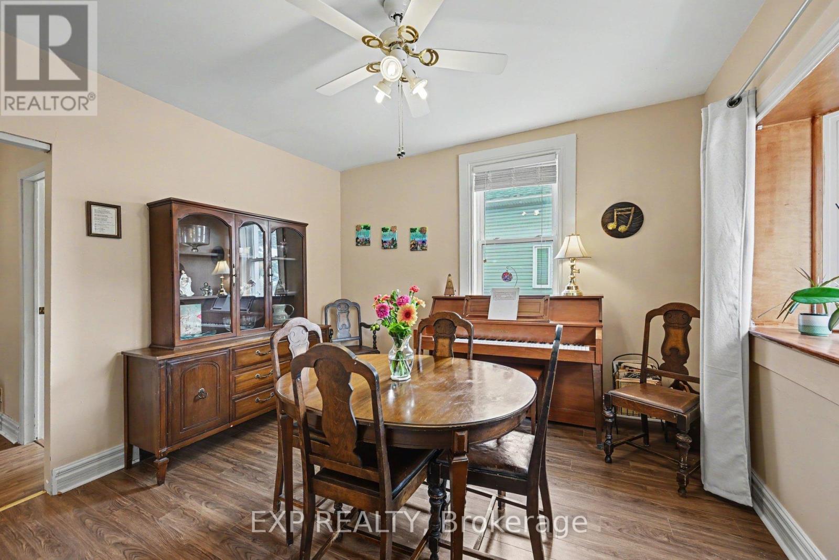
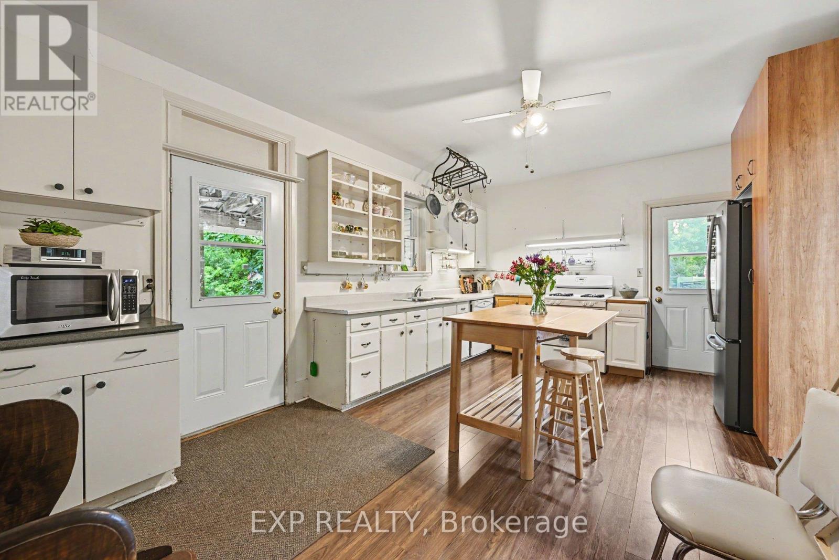
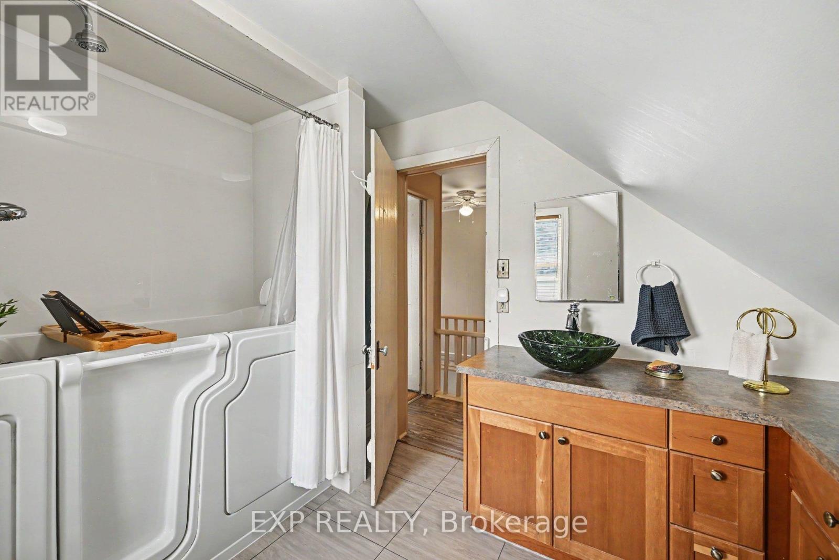
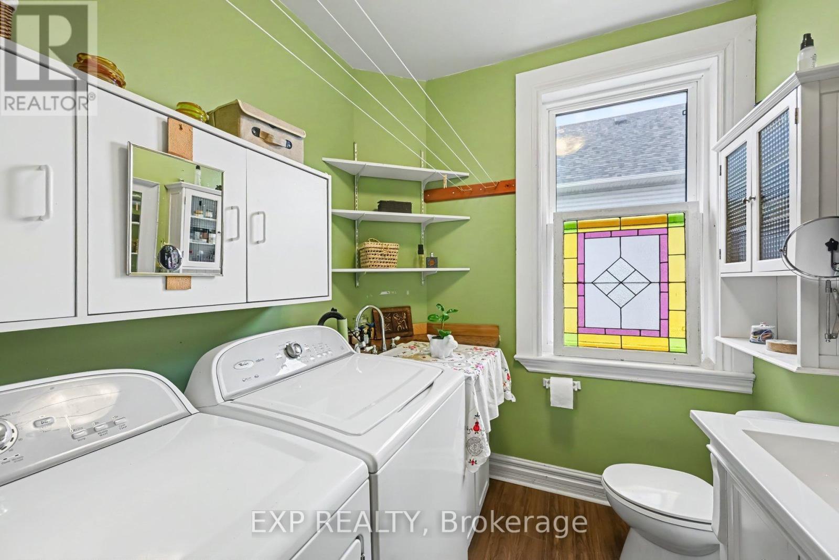
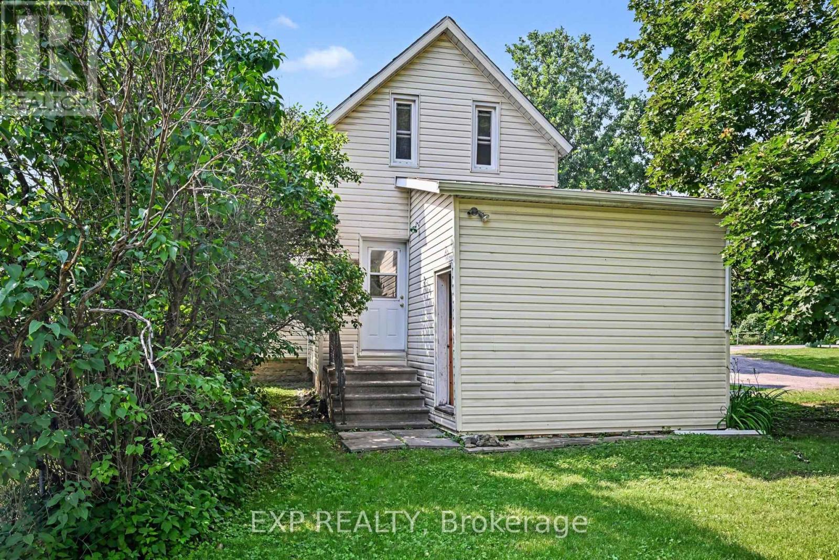
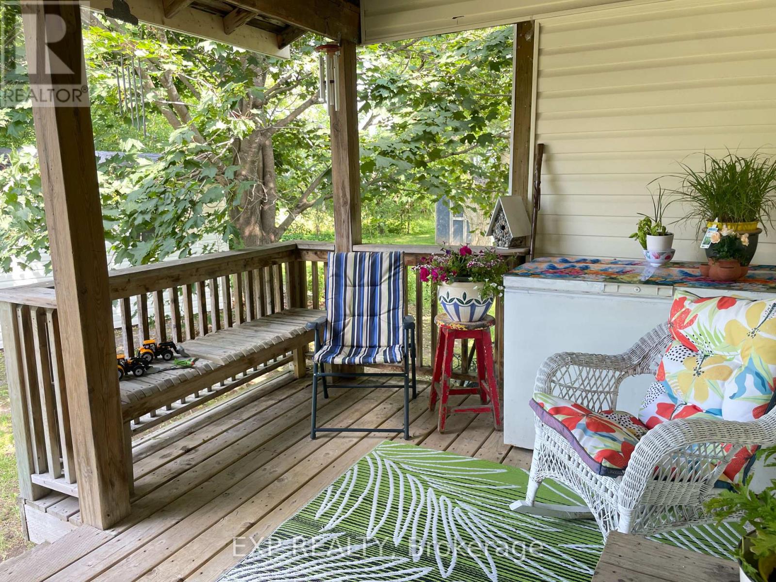
Welcome to 165 Ottawa St, a character-filled century home tucked into the heart of Almonte, one of the Ottawa Valley's most beloved small towns. Originally built in the 1880s with a kitchen addition added in the 1940s, this 1 & 3/4 storey home offers four bedrooms, 1.5 bathrooms, and the kind of timeless charm you can't recreate. The home sits on a solid stone foundation built right on bedrock and has been thoughtfully updated over the years: new windows, exterior doors, insulation, and siding in 2009; a new roof in 2022; an on-demand hot water tank in 2021; and a beautiful covered deck in 2003. Inside, original hardwood floors flow through much of the home, and the large kitchen blends original hardwood cabinets with newer cherrywood cabinetry, with plenty of room to add an island or create the eat-in kitchen you've been dreaming of. Main-floor laundry adds everyday convenience. The updated bathroom is a standout, featuring a Safestep tub with full-body relaxation jets (and a foot-bath option) and a lower space that's perfect for grandkids or little ones to splash and play, and finished off with a beautiful vessel sink atop cherry cabinetry, Step outside to the covered deck, ideal for BBQs and watching the birds and wildlife come and go, then take in the large, open backyard; a blank canvas ready for your garden, play space, or even a future pool. Location doesn't get much better: you're in the heart of Almonte, within easy reach of the hospital, schools, and shopping, and just a block from the Mississippi River, where paddling, fishing, and swimming are practically part of the neighbourhood. This is a rare opportunity to own a piece of Almonte's history, updated for modern living. Book your private showing today. (id:55689)

Photos

Property Details

MLS® Number X13523686
Property Type Single Family
Community Name 911 - Almonte
Amenities Near By Hospital, Schools, Park
Equipment Type Water Heater - Tankless, Water Softener
Features Irregular Lot Size
Parking Space Total 4
Rental Equipment Type Water Heater - Tankless, Water Softener
Structure Porch, Drive Shed, Shed, Outbuilding

Building

Bathroom Total 2
Bedrooms Above Ground 4
Bedrooms Total 4
Age 100+ Years
Appliances Water Heater - Tankless, Water Softener, Dishwasher, Dryer, Stove, Washer, Refrigerator
Basement Development Unfinished
Basement Type N/a (unfinished)
Construction Status Insulation Upgraded
Construction Style Attachment Detached
Cooling Type Window Air Conditioner
Exterior Finish Vinyl Siding
Fire Protection Smoke Detectors
Flooring Type Hardwood
Foundation Type Stone
Half Bath Total 1
Heating Fuel Electric, Natural Gas
Heating Type Baseboard Heaters, Forced Air
Stories Total 2
Size Interior 1,500 - 2,000 Ft2
Type House
Utility Water Municipal Water

Parking

No Garage

Land

Acreage No
Land Amenities Hospital, Schools, Park
Sewer Sanitary Sewer
Size Depth 99 Ft ,9 In
Size Frontage 67 Ft ,3 In
Size Irregular 67.3 X 99.8 Ft ; Irregular Size
Size Total Text 67.3 X 99.8 Ft ; Irregular Size|under 1/2 Acre
Surface Water River/stream
Zoning Description R1

Rooms

LevelTypeLengthWidthDimensions
Second Level Primary Bedroom 5.26 m 3.96 m 5.26 m x 3.96 m
Second Level Bedroom 2 3.47 m 3.3 m 3.47 m x 3.3 m
Second Level Bedroom 3 3.18 m 2.67 m 3.18 m x 2.67 m
Second Level Bedroom 4 2.68 m 2.49 m 2.68 m x 2.49 m
Second Level Bathroom 2.91 m 2.59 m 2.91 m x 2.59 m
Main Level Kitchen 5.26 m 3.96 m 5.26 m x 3.96 m
Main Level Dining Room 3.59 m 3.47 m 3.59 m x 3.47 m
Main Level Living Room 5.76 m 3.4 m 5.76 m x 3.4 m
Main Level Bathroom 2.24 m 2.07 m 2.24 m x 2.07 m

Utilities

Cable Installed
Electricity Installed
Sewer Installed
  • Aerial

https://www.realtor.ca/real-estate/29990317/165-ottawa-street-mississippi-mills-911-almonte

Contact Us

Contact us for more information

Sending
Generating Captcha

Your Favourites


No Favourites Found


Powered by: REALTOR.ca
This REALTOR.ca listing content is owned and licensed by REALTOR® members of The Canadian Real Estate Association

The trademarks REALTOR®, REALTORS®, and the REALTOR® logo are controlled by The Canadian Real Estate Association (CREA) and identify real estate professionals who are members of CREA. The trademarks MLS®, Multiple Listing Service® and the associated logos are owned by The Canadian Real Estate Association (CREA) and identify the quality of services provided by real estate professionals who are members of CREA. The trademark DDF® is owned by The Canadian Real Estate Association (CREA) and identifies CREA's Data Distribution Facility (DDF®)


July 07 2026 07:53:12

Ottawa Real Estate Board

Exp Realty

RealtyPress WordPress CREA DDF® Plugin

2912 Woodroffe Ave, Ottawa, ON, K2J 4P7

Phone : 1-613-216-1755
Cell : 1-613-252-5511

The listing data is provided under copyright by the Canadian Real Estate Association.

The trademarks REALTOR®, REALTORS®, and the REALTOR® logo are controlled by The Canadian Real Estate Association (CREA) and identify real estate professionals who are members of CREA. The trademarks MLS®, Multiple Listing Service® and the associated logos are owned by The Canadian Real Estate Association (CREA) and identify the quality of services provided by real estate professionals who are members of CREA. The trademark DDF® is owned by The Canadian Real Estate Association (CREA) and identifies CREA's Data Distribution Facility (DDF®)

Quick Links

  • Home
  • Property Search
  • Privacy Policy
  • Contact Us

Sign up For Our Newsletter

© 2026. All rights reserved.

|

Designed by Right Solutions

Owning a home is a keystone of wealth… both financial affluence and emotional security.

Suze Orman
July 11, 2026 Saturday!
iftkhar Mirza
  • Login
Forget Password?