
Properties in Ottawa

Properties in Ottawa
Properties in Ottawa
165 Knapp Street Rideau Lakes, Ontario K0G 1E0
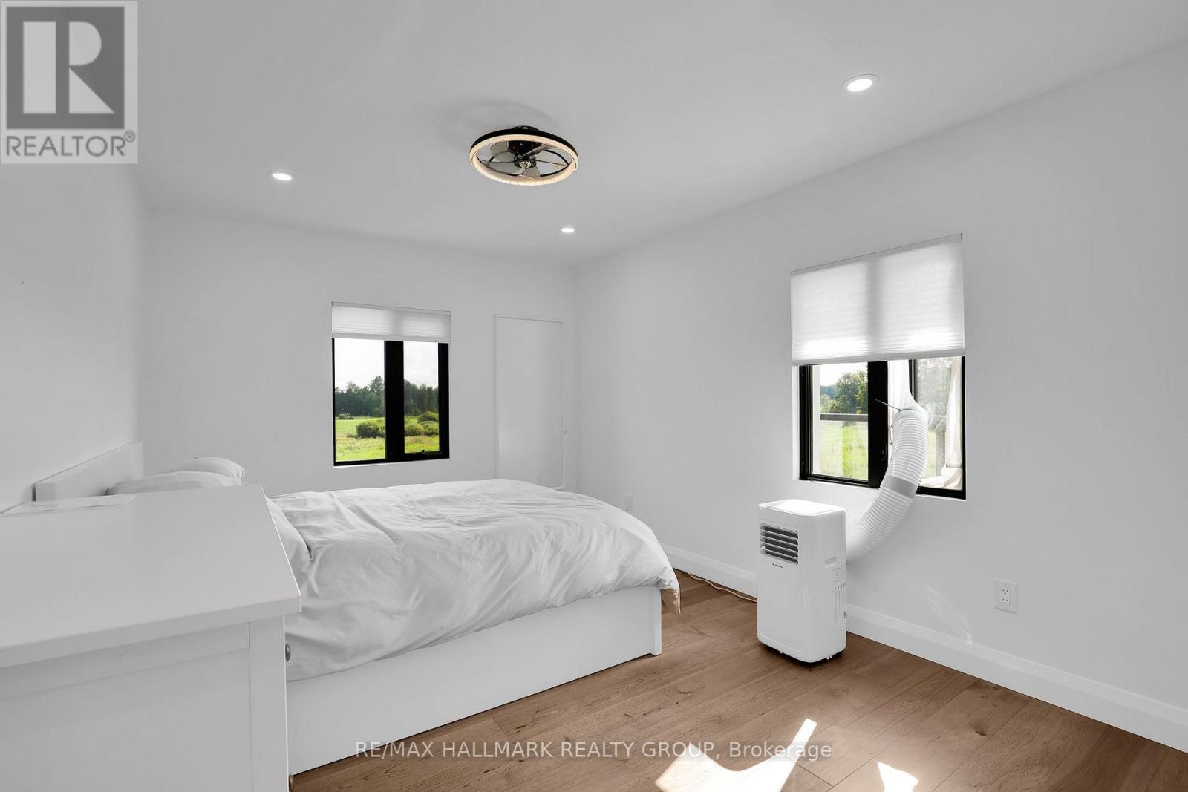
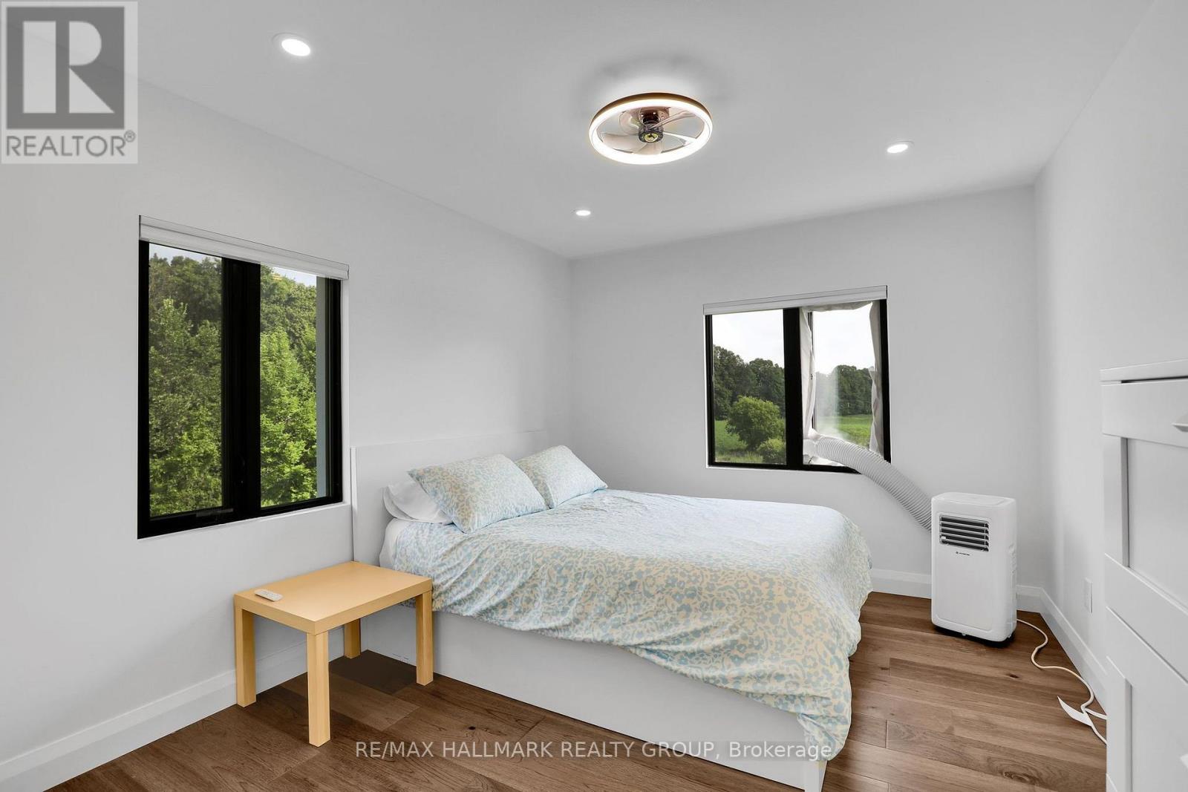
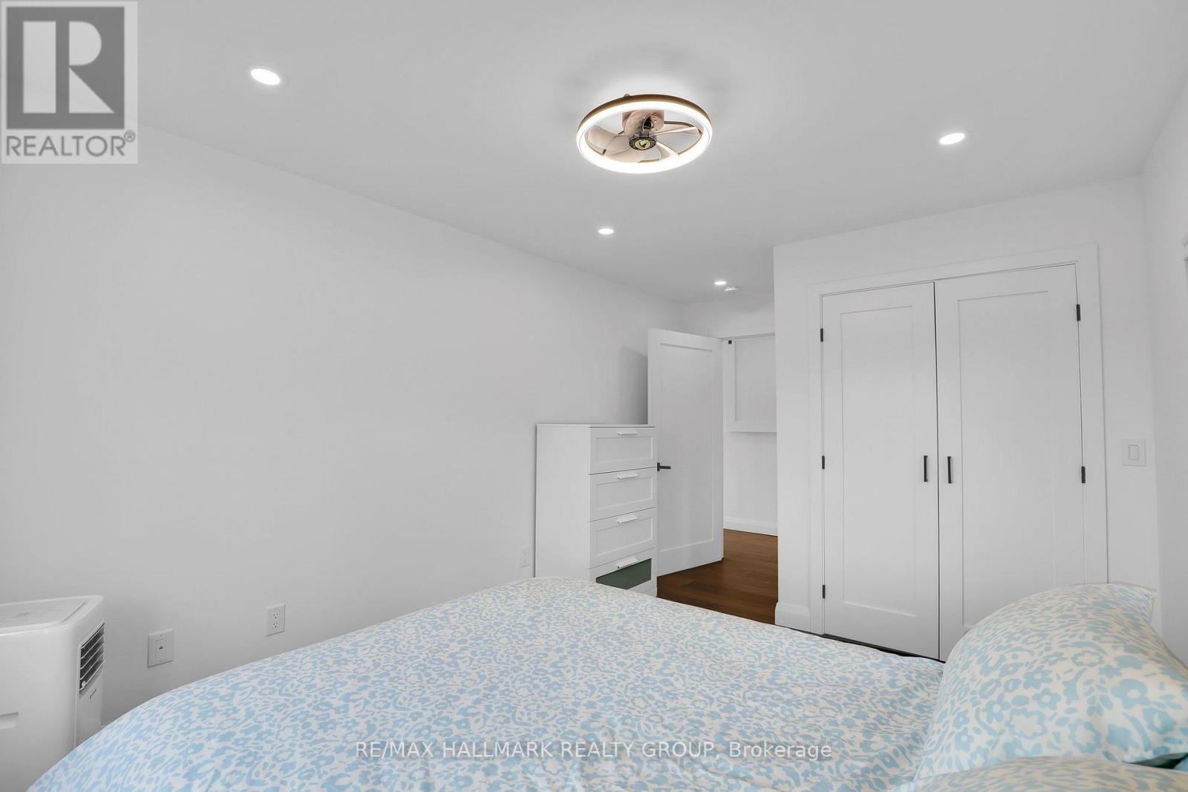
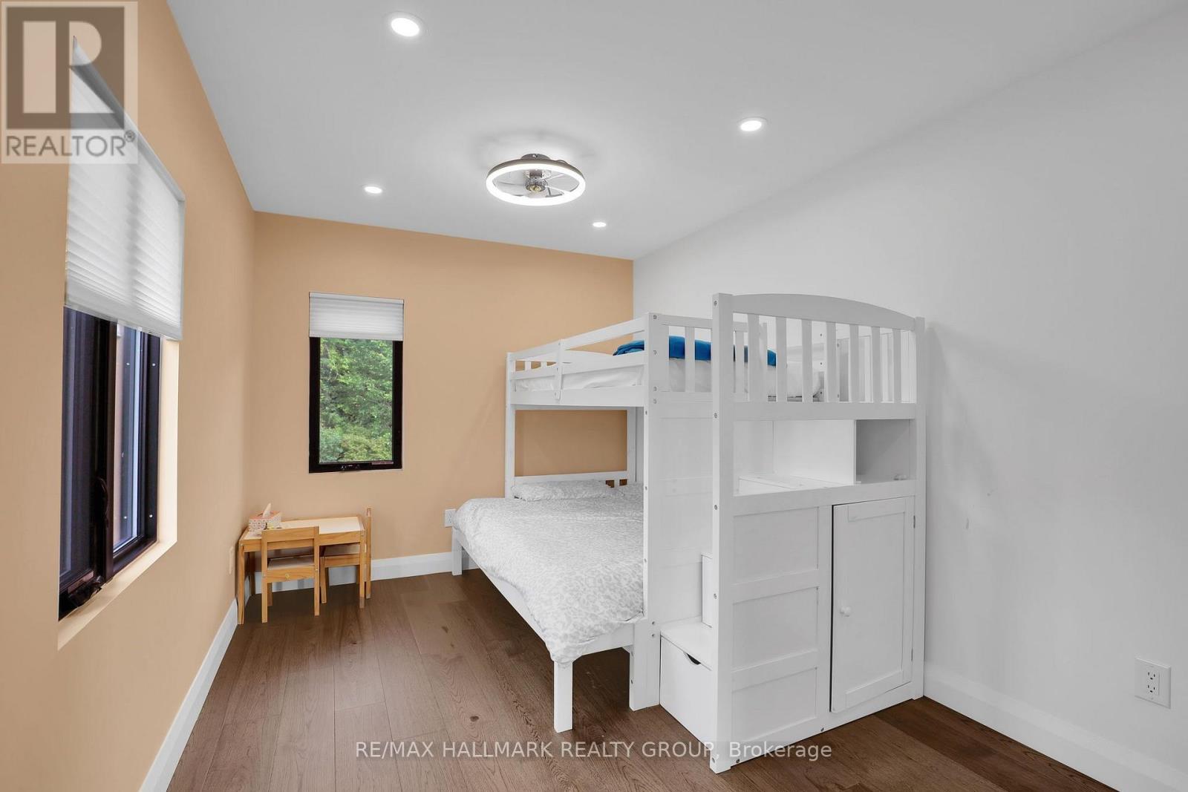

$2,750 Monthly
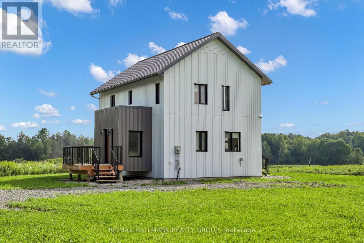
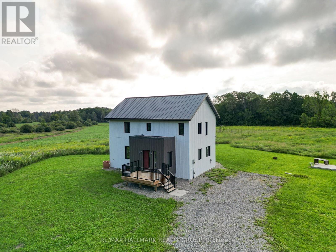
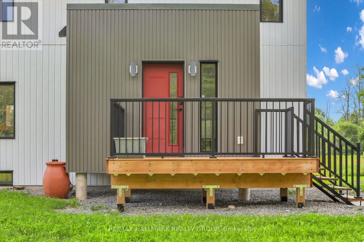
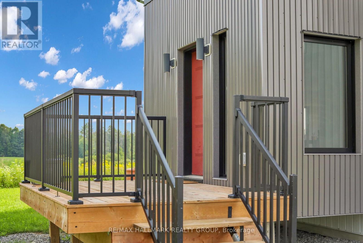
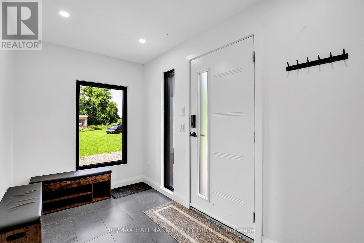
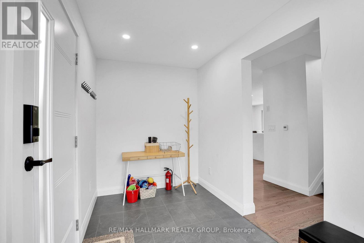
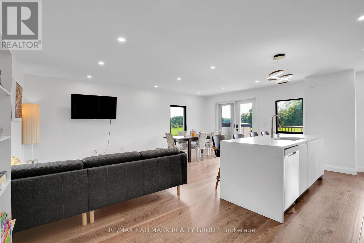
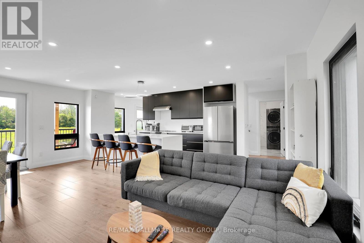
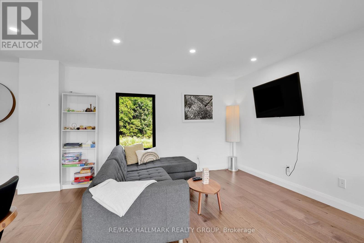
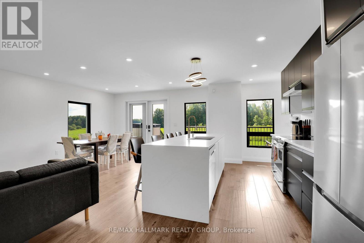
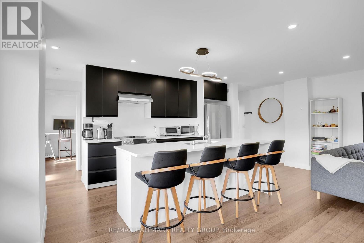
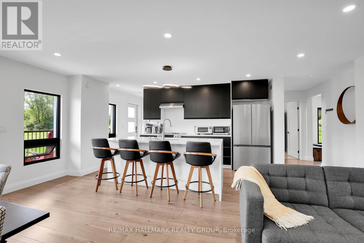
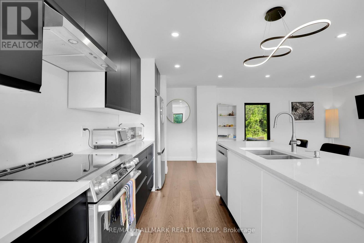
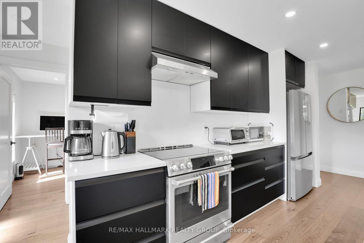
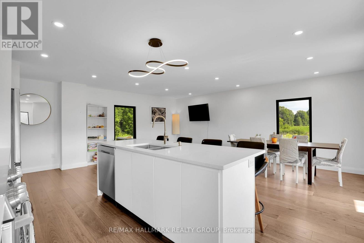
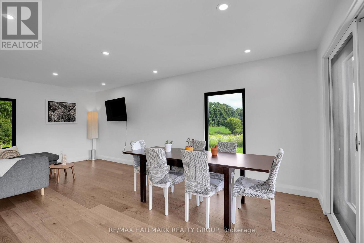
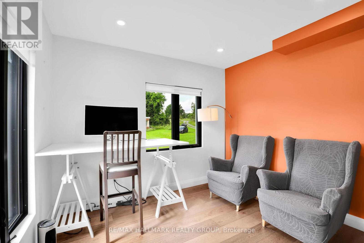
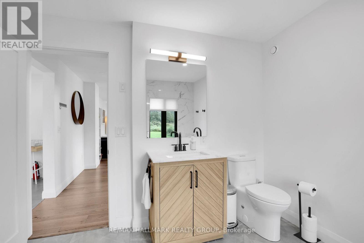
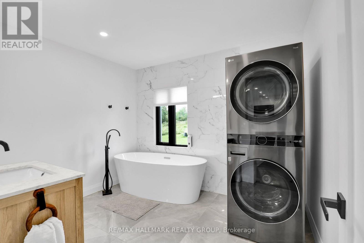
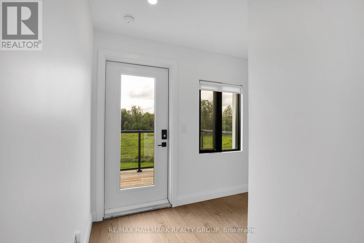
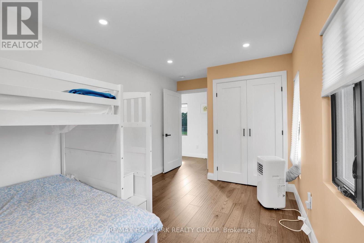
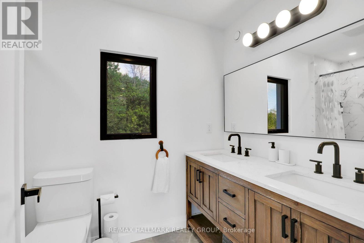
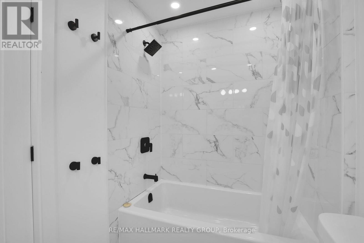
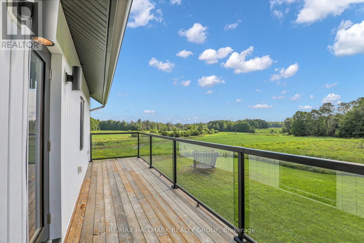
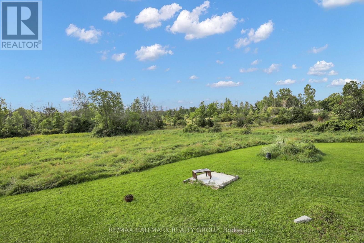
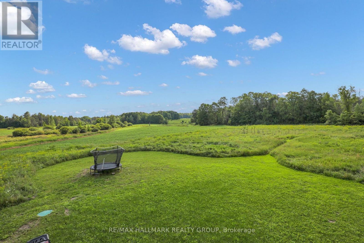
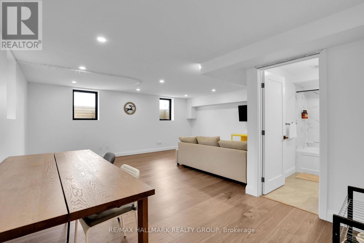
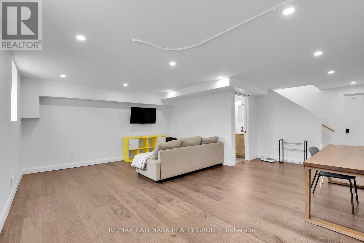
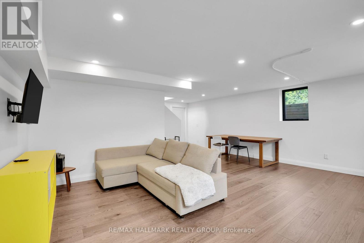
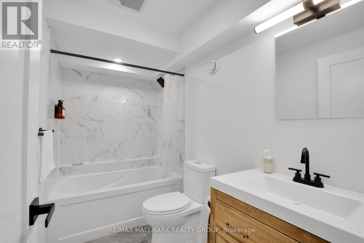
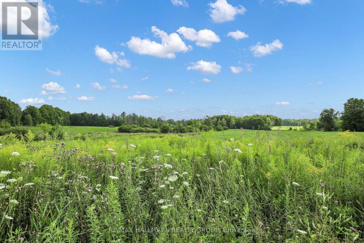
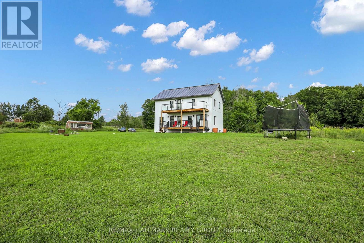
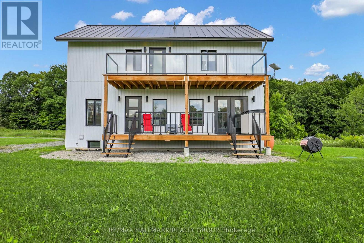
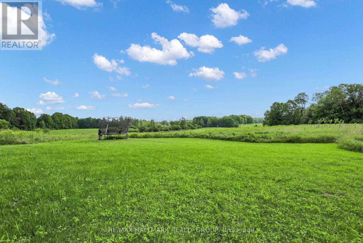
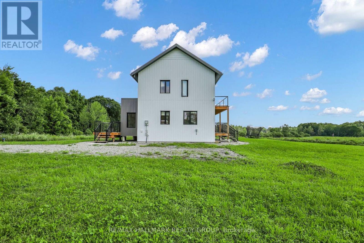
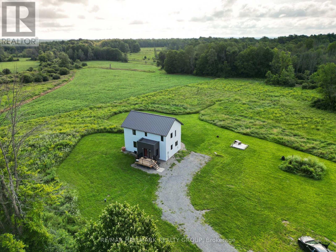
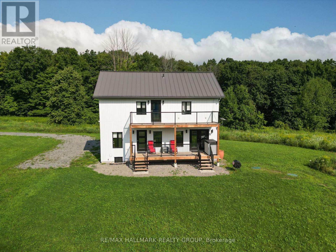
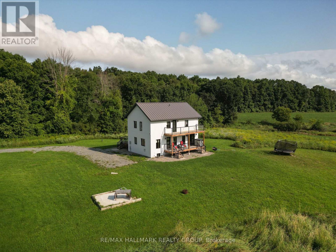
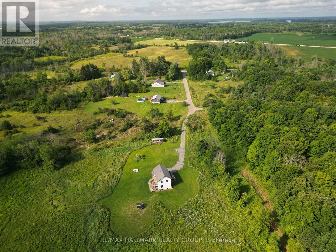
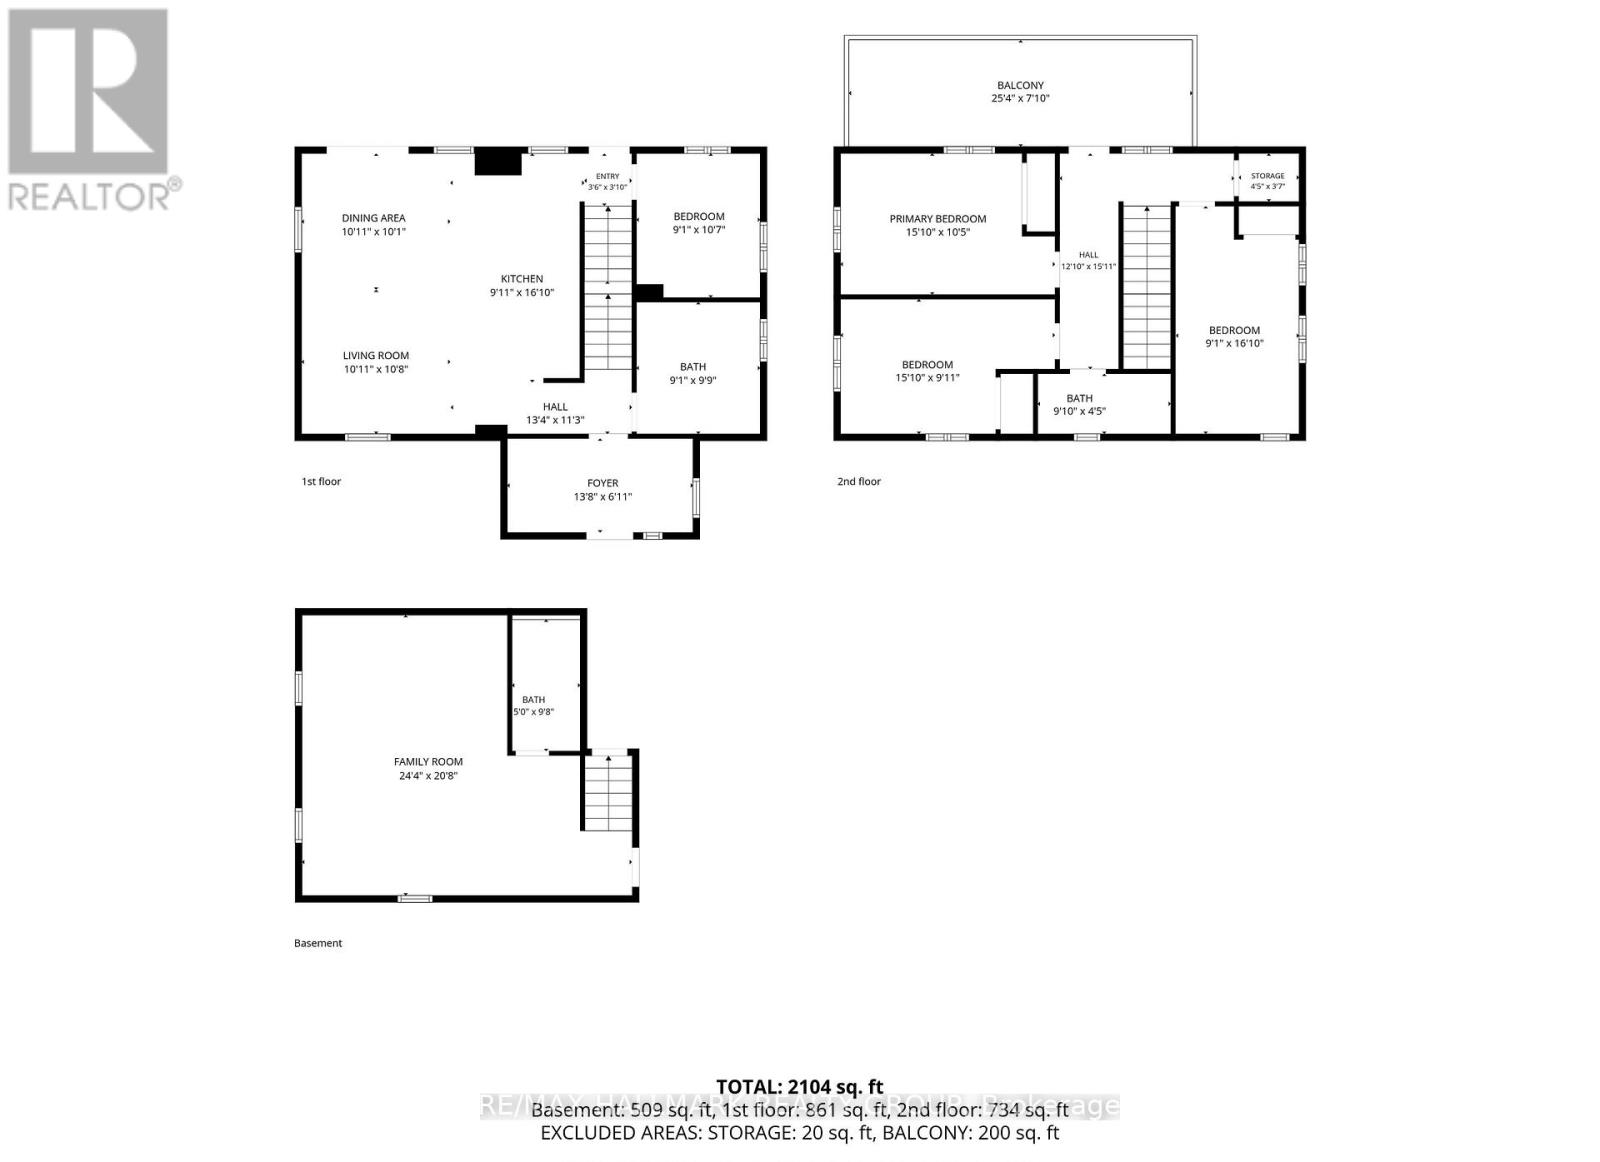
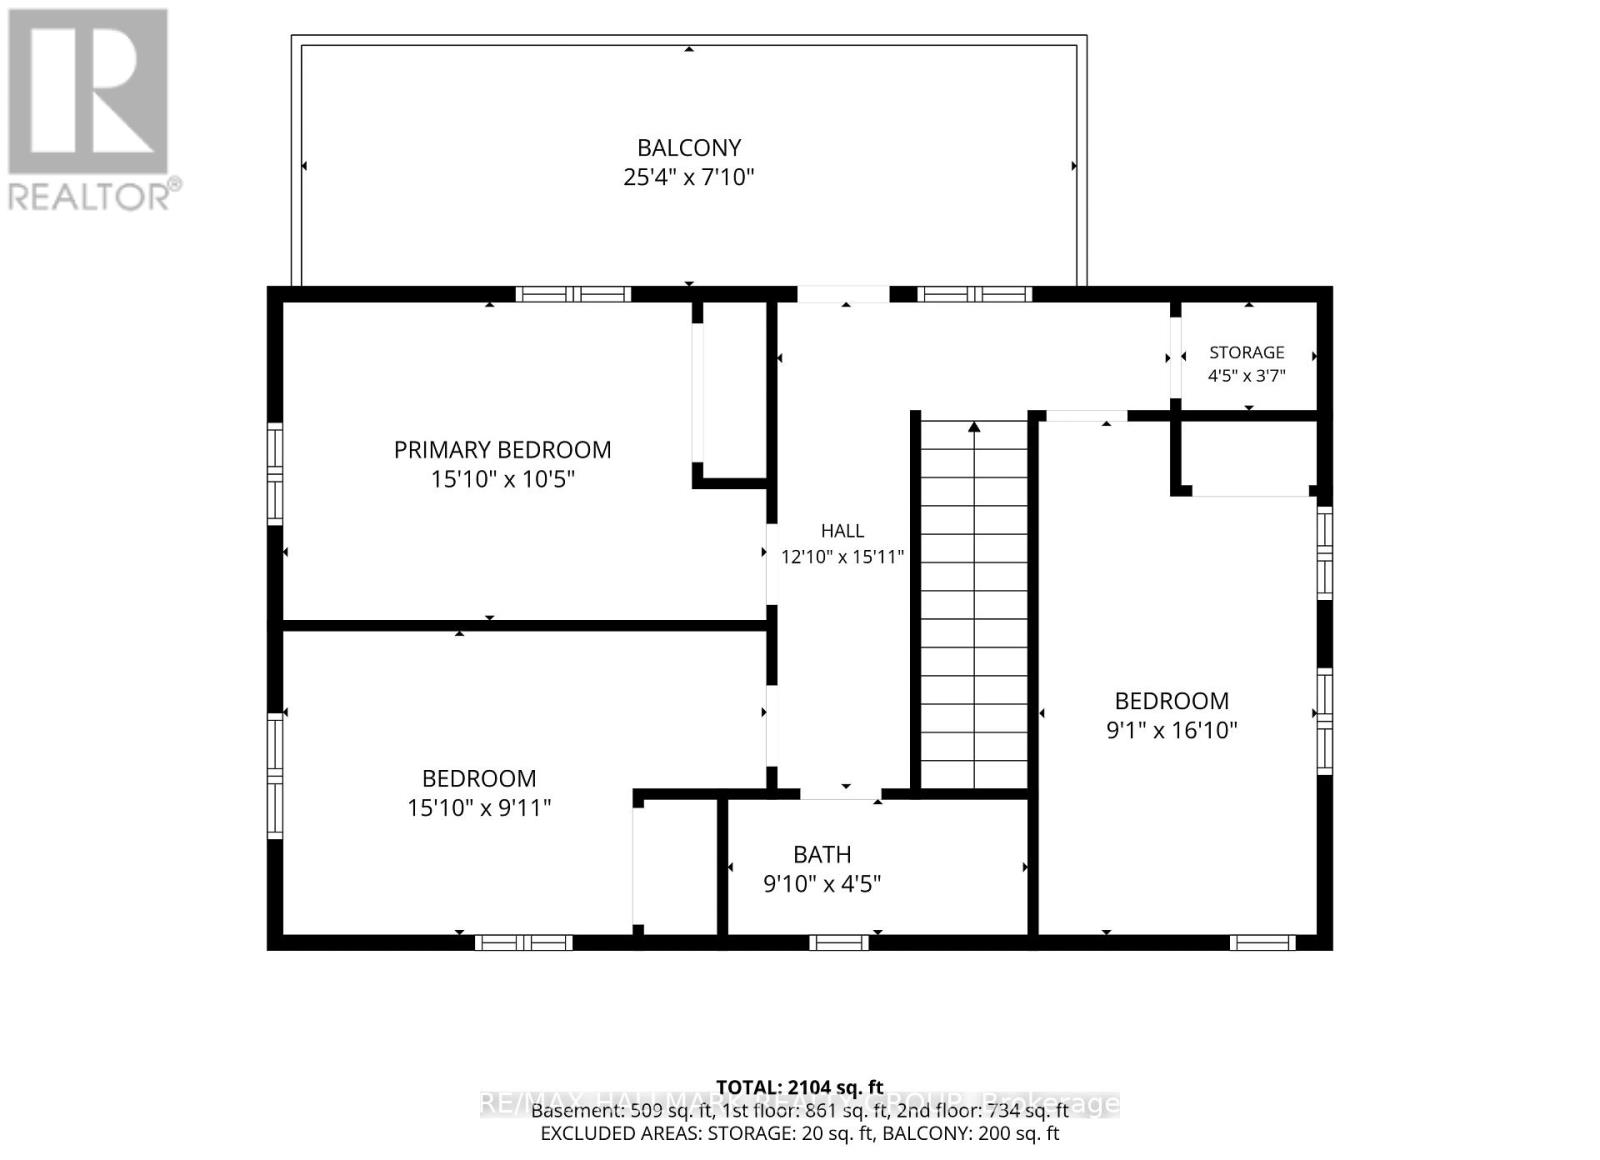
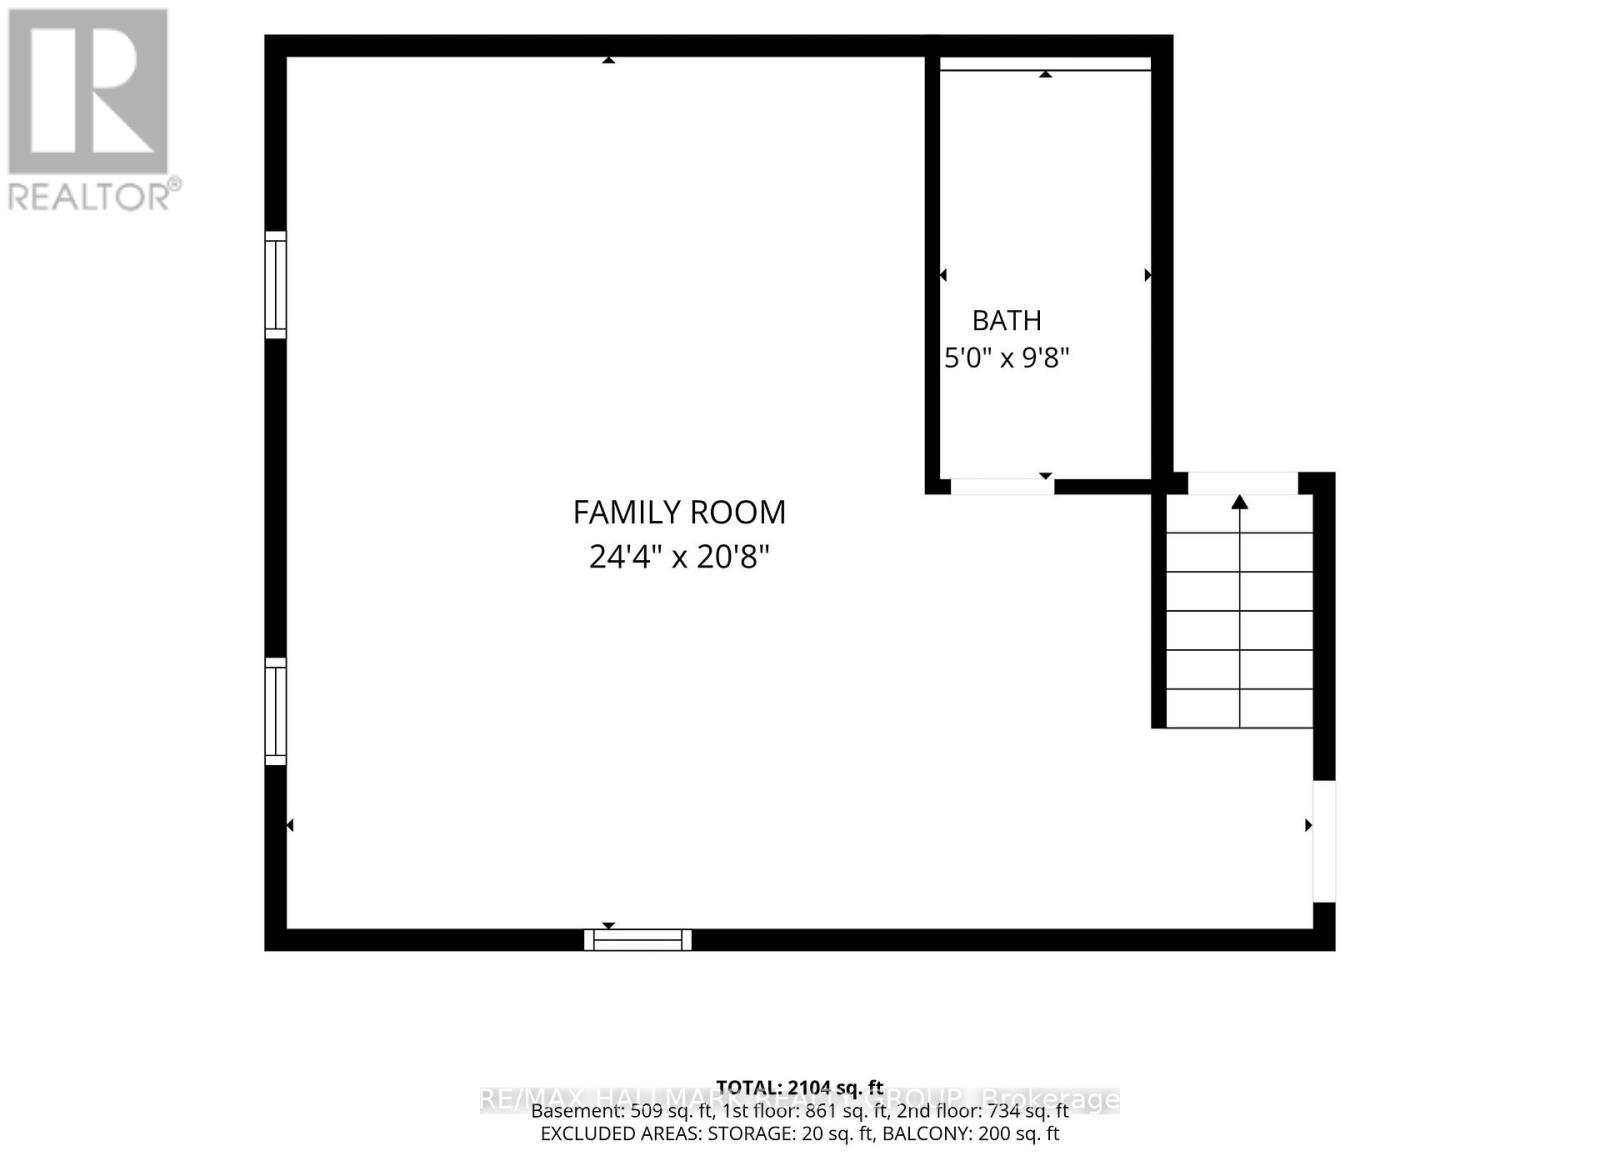
Escape to the peace and beauty of the countryside without sacrificing modern comfort at 165 Knapp Street, Rideau Lakes. Nestled on an impressive 36-acre property, this beautifully maintained 2-year-old fully furnished home offers a rare opportunity to enjoy privacy, breathtaking views, and contemporary living just minutes from everyday conveniences, about 1/2 an hour south of Smiths Falls, 40 minutes to Kingston. Designed with comfort in mind, this bright and airy home features 3 spacious bedrooms, 3 bathrooms, and radiant in-floor heating throughout for year-round warmth and efficiency. Large windows flood the home with natural light while showcasing spectacular views that stretch for miles. Modern finishes, stainless steel appliances, and tasteful furnishings create a stylish, move-in-ready home ideal for professionals, executives, or anyone seeking a peaceful rural retreat. Step outside onto the generous decks to enjoy your morning coffee, entertain guests, or simply take in the tranquil surroundings. Tenant to pay for hydro, snow removal and maintain water treatment system with landlord supplies. Landlord to provide complimentary professional light cleaning every 8 months and bi-weekly grass cutting as necessary. Additional conveniences include weekly garbage and recycling collection and a public bus route nearby, offering the perfect balance of rural living with accessible services. If you've been searching for a modern country home where comfort, privacy, and spectacular scenery come together, 165 Knapp Street is ready to welcome you home. 48 hour irrevocable on offers. (id:55689)
Property Details
| MLS® Number | X13655664 |
| Property Type | Single Family |
| Community Name | 817 - Rideau Lakes (South Crosby) Twp |
| Community Features | School Bus |
| Features | Carpet Free, Country Residential |
| Parking Space Total | 10 |
| Structure | Deck |
Building
| Bathroom Total | 3 |
| Bedrooms Above Ground | 3 |
| Bedrooms Total | 3 |
| Appliances | Dryer, Freezer, Hood Fan, Microwave, Oven, Stove, Washer, Refrigerator |
| Basement Development | Finished |
| Basement Type | N/a (finished) |
| Cooling Type | Window Air Conditioner |
| Exterior Finish | Wood |
| Fire Protection | Controlled Entry |
| Foundation Type | Concrete |
| Heating Fuel | Electric |
| Heating Type | Radiant Heat |
| Stories Total | 2 |
| Size Interior | 1,500 - 2,000 Sqft |
| Type | House |
Parking
| No Garage |
Land
| Acreage | Yes |
| Sewer | Septic System |
| Size Total Text | 25 - 50 Acres |
Rooms
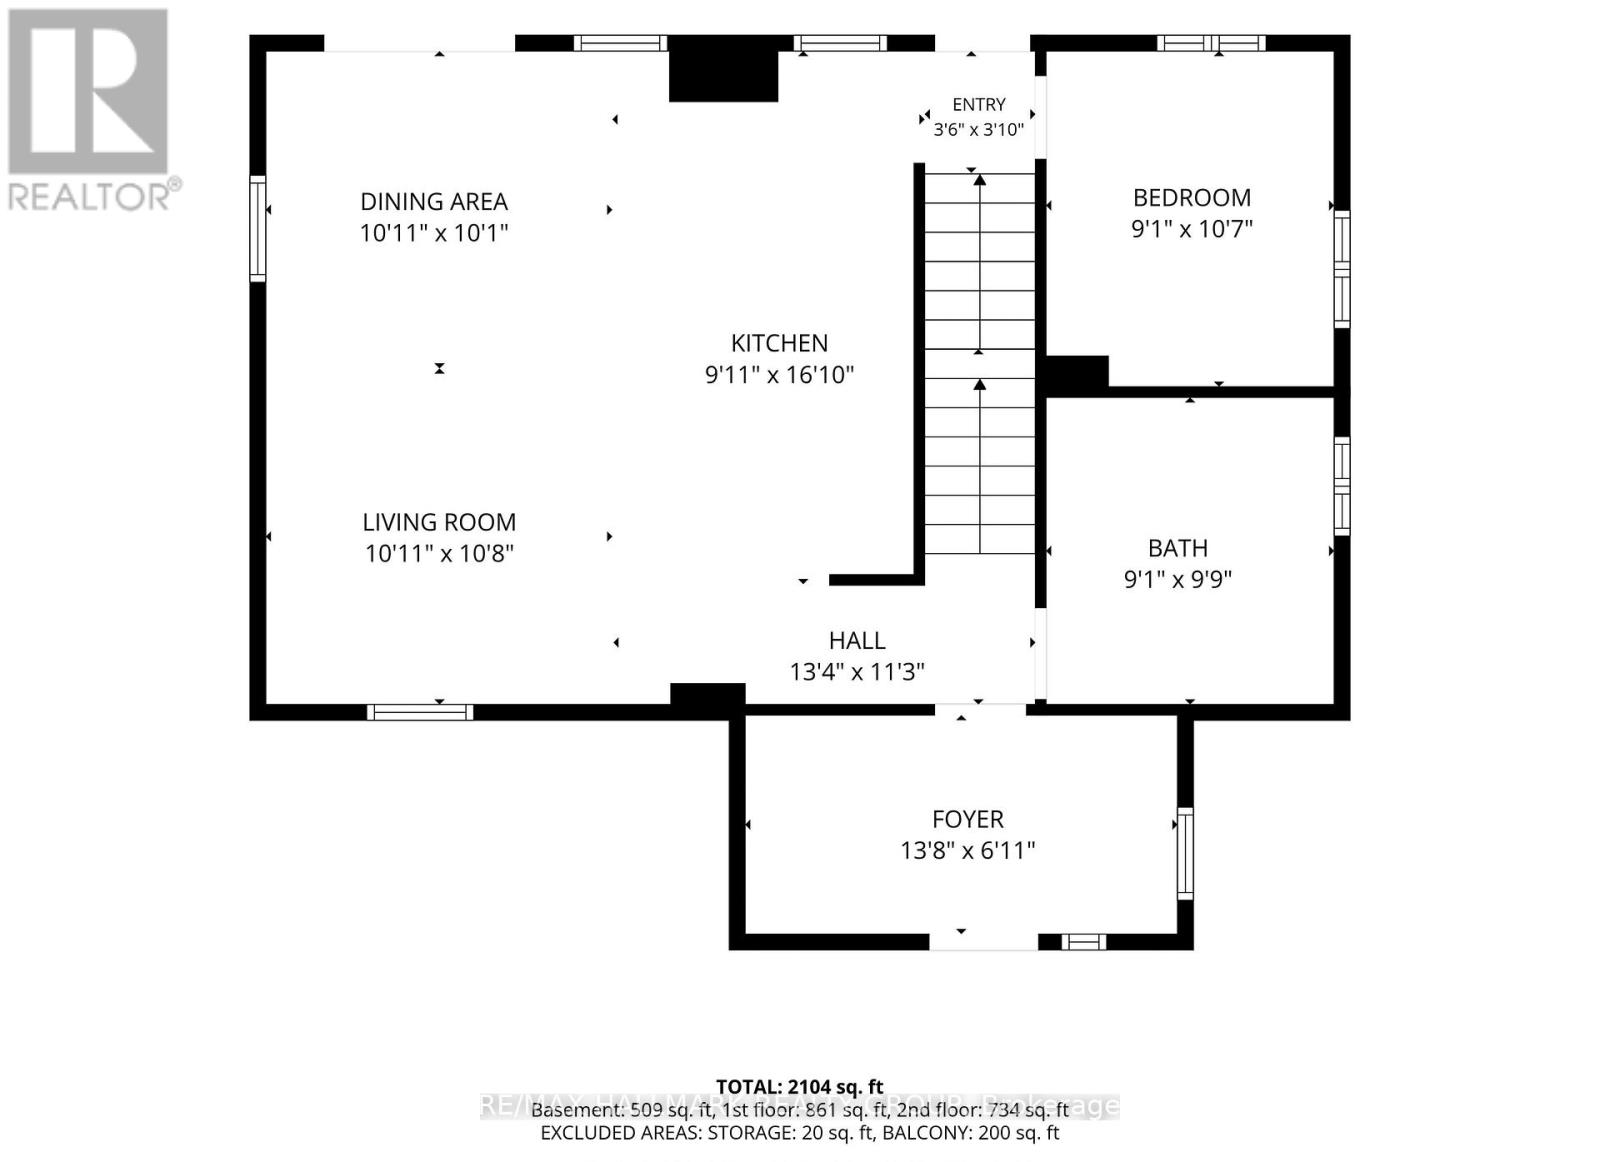
| Level | Type | Length | Width | Dimensions |
|---|---|---|---|---|
| Second Level | Primary Bedroom | 4.09 m | 3.1 m | 4.09 m x 3.1 m |
| Second Level | Bedroom 2 | 4.37 m | 2.73 m | 4.37 m x 2.73 m |
| Second Level | Bedroom 3 | 3.71 m | 3.06 m | 3.71 m x 3.06 m |
| Second Level | Bathroom | 3 m | 1.56 m | 3 m x 1.56 m |
| Lower Level | Bathroom | 2.71 m | 1.5 m | 2.71 m x 1.5 m |
| Lower Level | Recreational, Games Room | 5.96 m | 4.46 m | 5.96 m x 4.46 m |
| Main Level | Dining Room | 3.3 m | 3.25 m | 3.3 m x 3.25 m |
| Main Level | Kitchen | 2.99 m | 4.4 m | 2.99 m x 4.4 m |
| Main Level | Living Room | 3.96 m | 3.36 m | 3.96 m x 3.36 m |
| Main Level | Den | 3.07 m | 2.73 m | 3.07 m x 2.73 m |
| Main Level | Bathroom | 3.09 m | 2.61 m | 3.09 m x 2.61 m |
Utilities
| Electricity | Available |
Contact Us
Contact us for more information

The trademarks REALTOR®, REALTORS®, and the REALTOR® logo are controlled by The Canadian Real Estate Association (CREA) and identify real estate professionals who are members of CREA. The trademarks MLS®, Multiple Listing Service® and the associated logos are owned by The Canadian Real Estate Association (CREA) and identify the quality of services provided by real estate professionals who are members of CREA. The trademark DDF® is owned by The Canadian Real Estate Association (CREA) and identifies CREA's Data Distribution Facility (DDF®)
August 09 2026 08:22:43
Ottawa Real Estate Board
RE/MAX Hallmark Realty Group