

161 Barron Canyon Road Laurentian Valley, Ontario K8A 6W7

$825,000
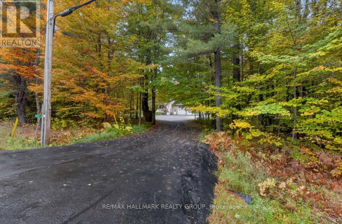
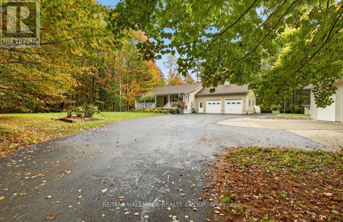
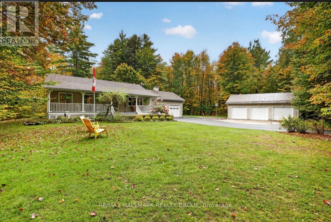
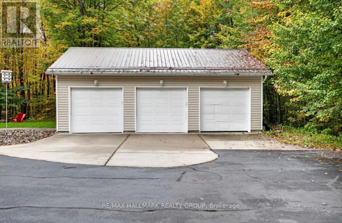
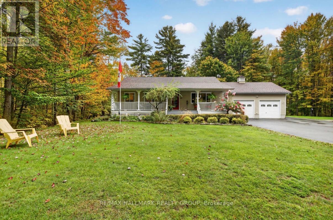
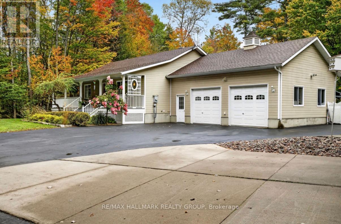
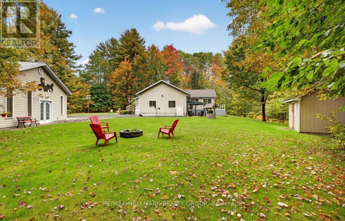
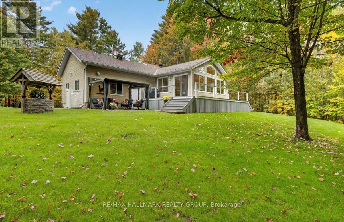
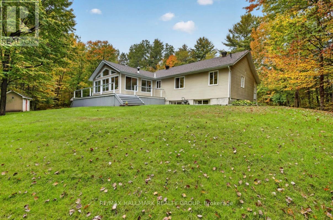
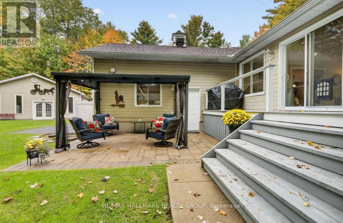
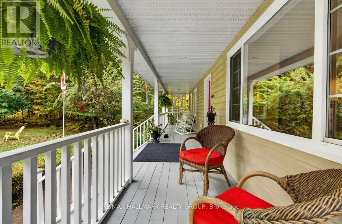
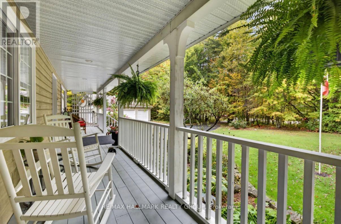
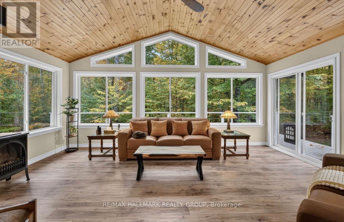
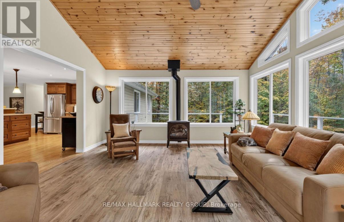
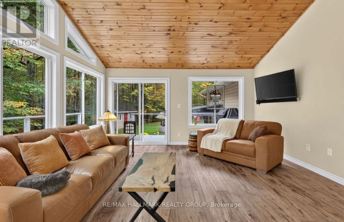
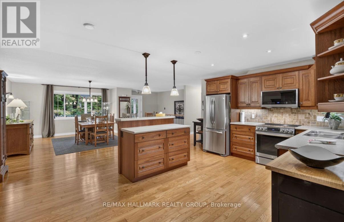
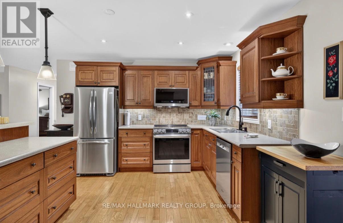
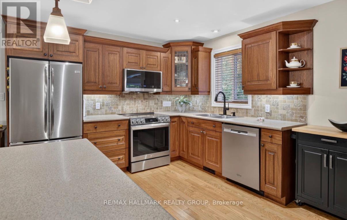
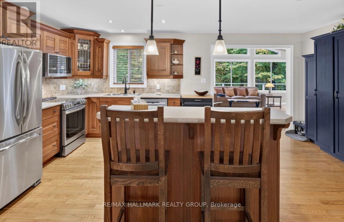
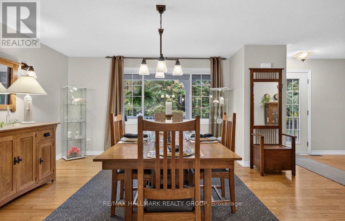
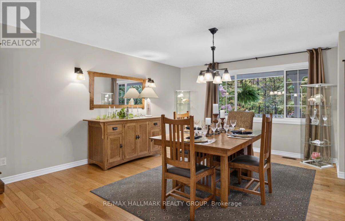
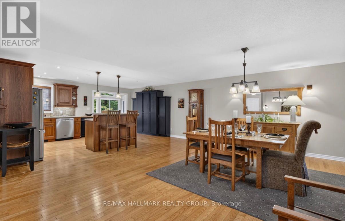
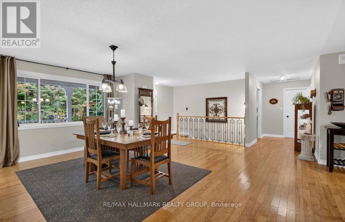
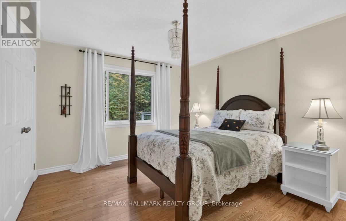
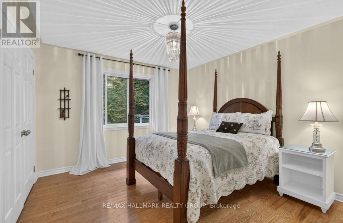
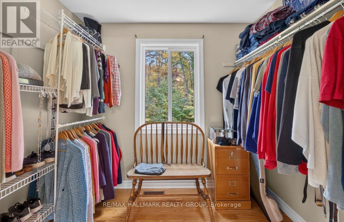
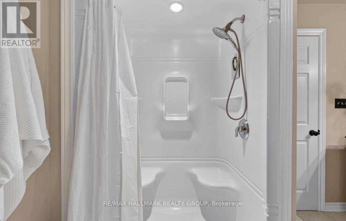
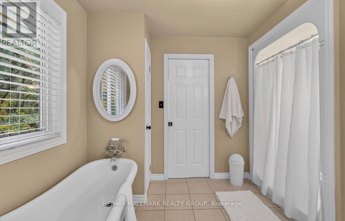
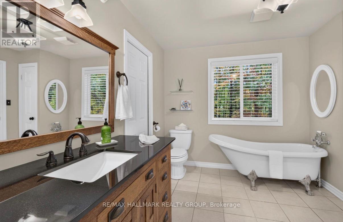
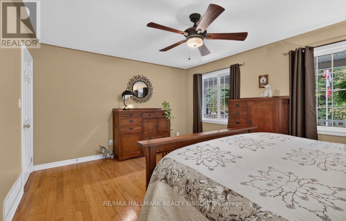
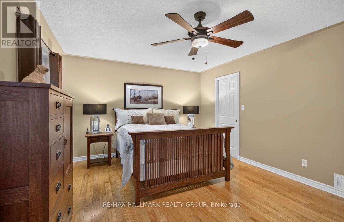
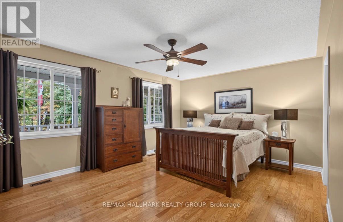
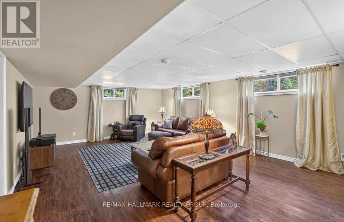
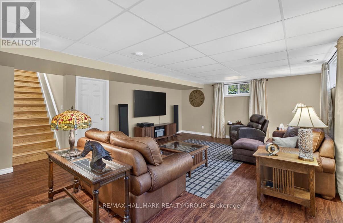
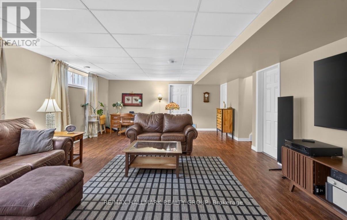
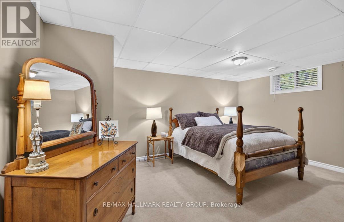
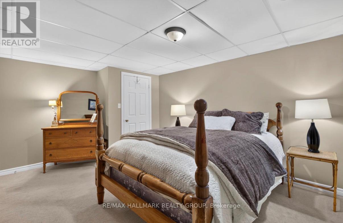
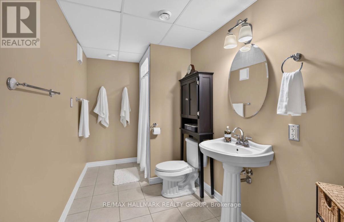
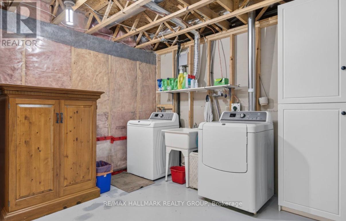
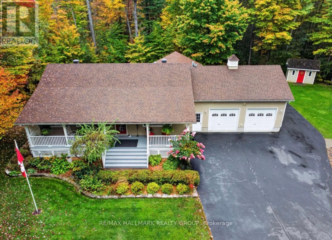
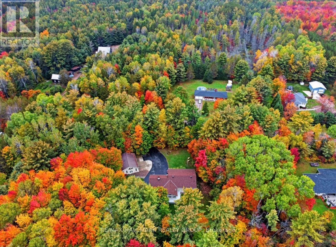
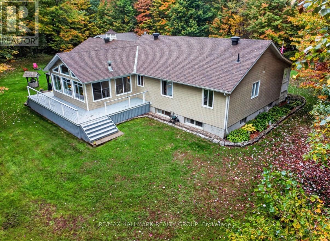
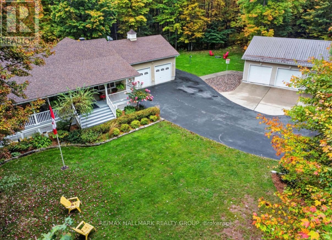
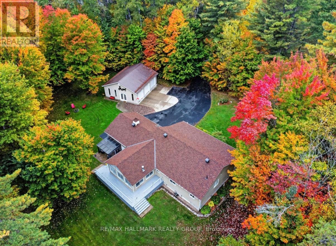
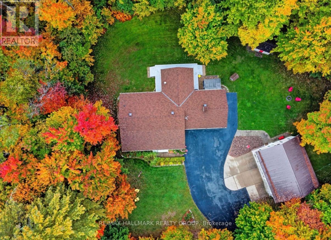
Tucked away on 2 private acres in Laurentian Valley, just minutes from Base Petawawa, this spacious 3-bedroom home offers an incredible combination of privacy, comfortable living and exceptional garage space. Inside, you'll find beautiful hardwood flooring throughout the main level, gorgeous ash kitchen with loads of cabinetry, hardwood stairs and wide hallways that give the home an open, spacious feel. The large primary bedroom features a convenient cheater door to the main bath, along with a walk-through leading to a massive primary closet. The main bathroom is a standout, complete with a gorgeous claw-foot tub and large double shower. A generously sized second bedroom completes the main sleeping area.The bright sunroom provides a wonderful place to relax and enjoy the peaceful surroundings, with a wraparound deck extending around the back of the sunroom. Outside, there's even more space to enjoy with a gazebo, patio and storage shed - all surrounded by the privacy of your own acreage. Downstairs, the large recreation room features durable vinyl plank flooring, along with a third bedroom and another spacious bathroom with a walk-in shower. Car enthusiasts, hobbyists or anyone needing serious storage and workspace will love the FIVE garage bays. The attached 2-car garage is heated and insulated with stairs leading to the basement, while the detached 3-bay garage provides even more room and includes two garage door openers. Complete with 5G internet, 2 acres of privacy, multiple outdoor living spaces and the impressive five garage bays, this Laurentian Valley property offers the space and seclusion of country living while keeping you just minutes from Base Petawawa and area amenities. (id:55689)
Property Details
| MLS® Number | X13849720 |
| Property Type | Single Family |
| Community Name | 531 - Laurentian Valley |
| Equipment Type | Propane Tank |
| Features | Partially Cleared, Flat Site, Lane |
| Parking Space Total | 13 |
| Rental Equipment Type | Propane Tank |
| Structure | Patio(s), Porch, Shed |
Building
| Bathroom Total | 2 |
| Bedrooms Above Ground | 3 |
| Bedrooms Total | 3 |
| Amenities | Fireplace(s) |
| Appliances | Garage Door Opener Remote(s), Dishwasher, Dryer, Hood Fan, Microwave, Stove, Washer, Refrigerator |
| Architectural Style | Bungalow |
| Basement Development | Finished |
| Basement Type | Full (finished) |
| Construction Style Attachment | Detached |
| Cooling Type | Central Air Conditioning |
| Exterior Finish | Hardboard |
| Fireplace Present | Yes |
| Flooring Type | Vinyl, Hardwood |
| Foundation Type | Block |
| Heating Fuel | Geo Thermal |
| Heating Type | Radiant Heat |
| Stories Total | 1 |
| Size Interior | 1,500 - 2,000 Sqft |
| Type | House |
| Utility Water | Drilled Well |
Parking
| Attached Garage | |
| Garage | |
| R V |
Land
| Acreage | No |
| Landscape Features | Landscaped |
| Sewer | Septic System |
| Size Depth | 210 Ft |
| Size Frontage | 420 Ft |
| Size Irregular | 420 X 210 Ft |
| Size Total Text | 420 X 210 Ft |
Rooms
| Level | Type | Length | Width | Dimensions |
|---|---|---|---|---|
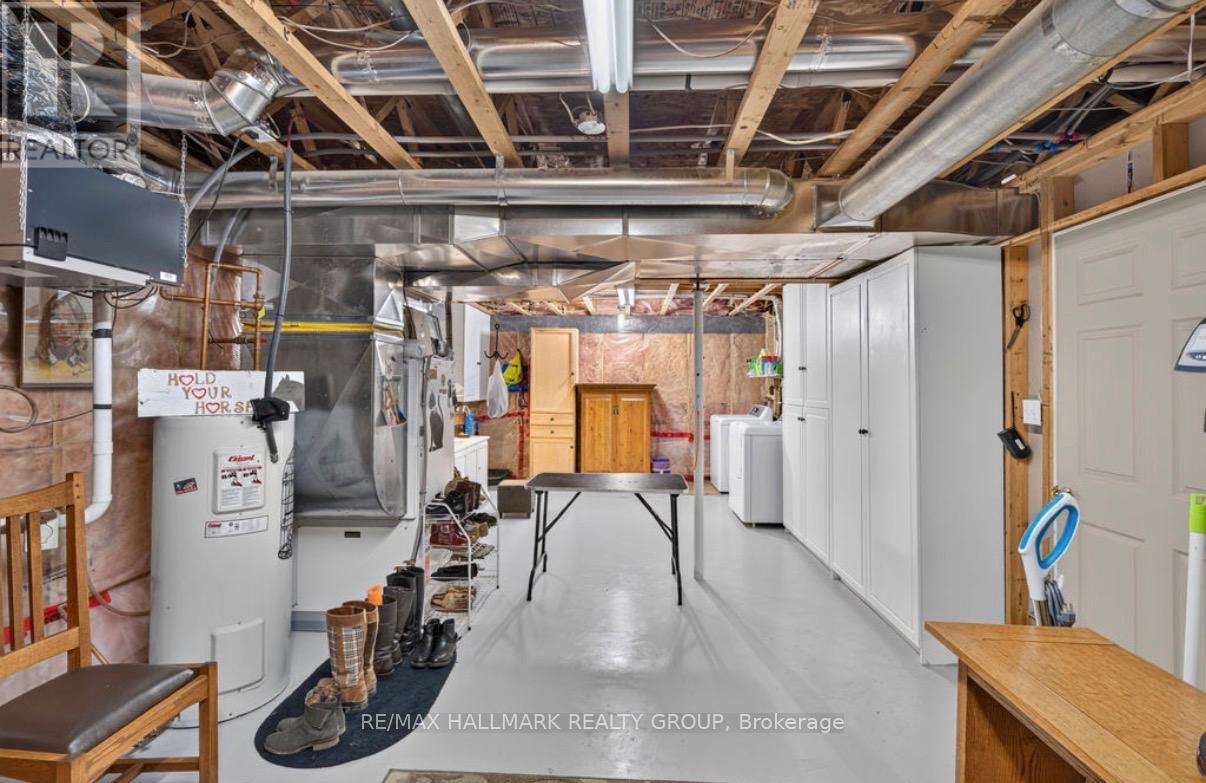
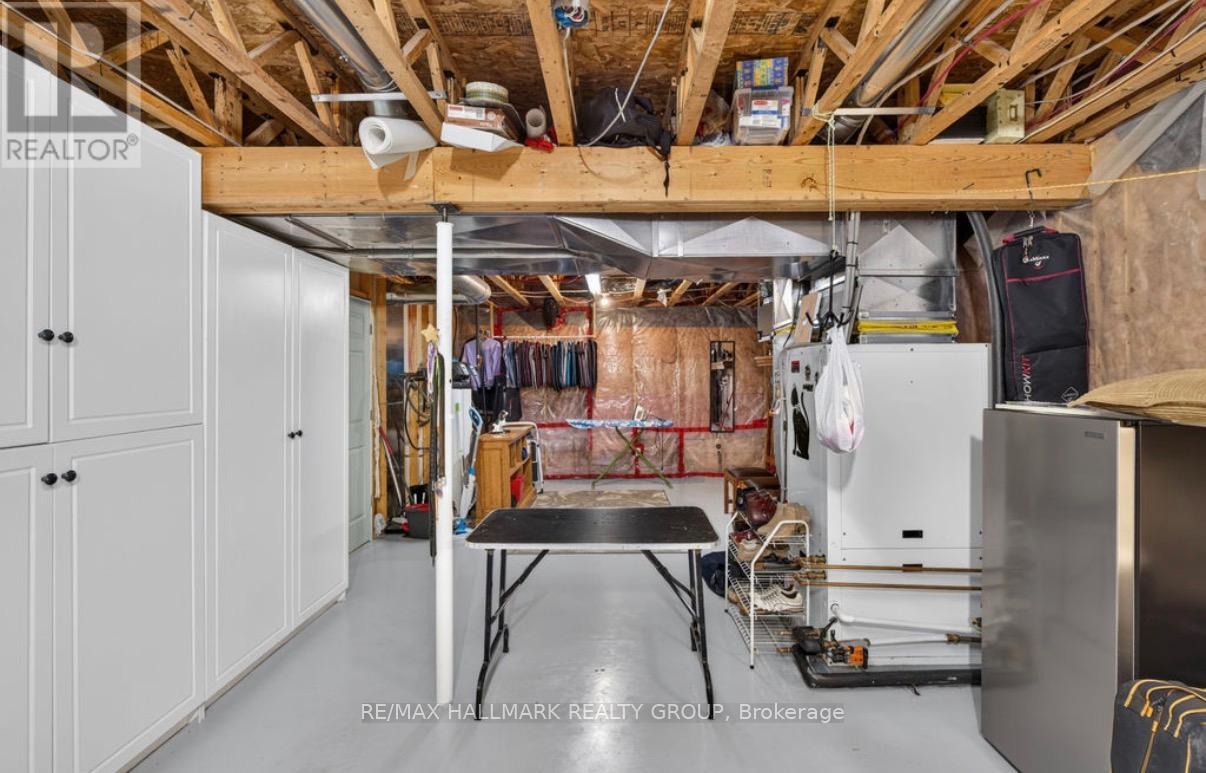
| Basement | Other | 9.11 m | 4.21 m | 9.11 m x 4.21 m |
| Basement | Bedroom | 4.6 m | 3.75 m | 4.6 m x 3.75 m |
| Basement | Bathroom | 3.75 m | 1.55 m | 3.75 m x 1.55 m |
| Basement | Recreational, Games Room | 5.15 m | 7.89 m | 5.15 m x 7.89 m |
| Main Level | Living Room | 5.79 m | 4.72 m | 5.79 m x 4.72 m |
| Main Level | Dining Room | 5.49 m | 3.96 m | 5.49 m x 3.96 m |
| Main Level | Kitchen | 5.49 m | 3.96 m | 5.49 m x 3.96 m |
| Main Level | Primary Bedroom | 3.81 m | 5.06 m | 3.81 m x 5.06 m |
| Main Level | Bedroom | 3.78 m | 3.44 m | 3.78 m x 3.44 m |
| Main Level | Bathroom | 3.32 m | 3.26 m | 3.32 m x 3.26 m |
| Main Level | Other | 2.56 m | 2.13 m | 2.56 m x 2.13 m |
Contact Us
Contact us for more information

The trademarks REALTOR®, REALTORS®, and the REALTOR® logo are controlled by The Canadian Real Estate Association (CREA) and identify real estate professionals who are members of CREA. The trademarks MLS®, Multiple Listing Service® and the associated logos are owned by The Canadian Real Estate Association (CREA) and identify the quality of services provided by real estate professionals who are members of CREA. The trademark DDF® is owned by The Canadian Real Estate Association (CREA) and identifies CREA's Data Distribution Facility (DDF®)
October 01 2026 11:53:05
Ottawa Real Estate Board
RE/MAX Hallmark Realty Group