

16 - 1250 Mcwatters Road N Ottawa, Ontario K2C 3P5

$2,200 Monthly
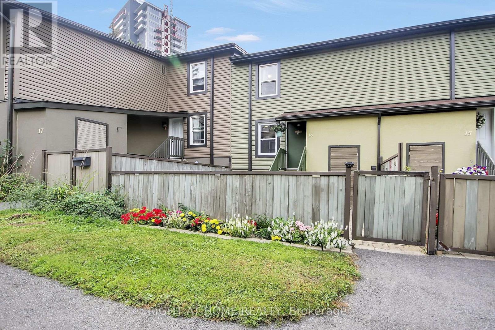
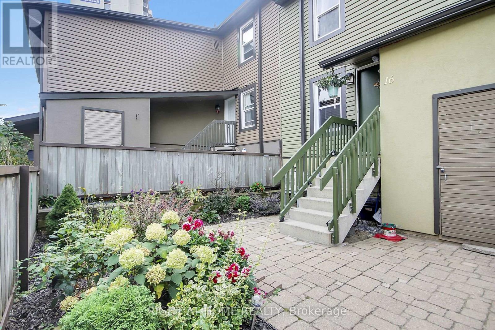
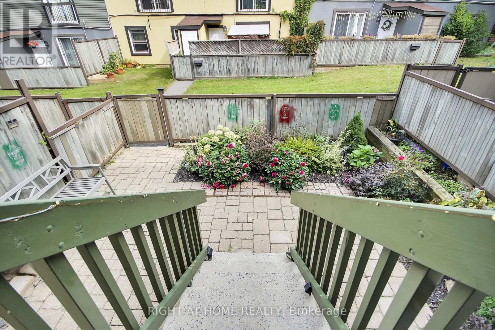
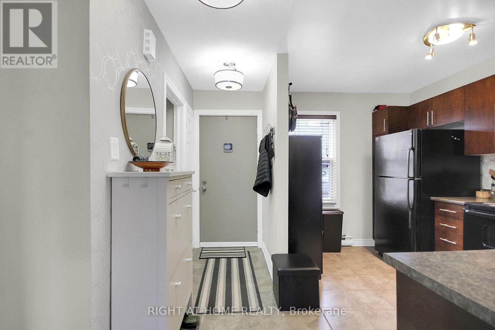
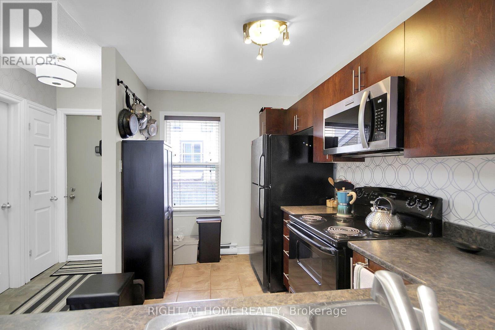
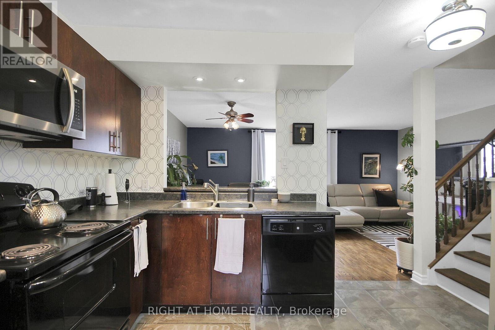
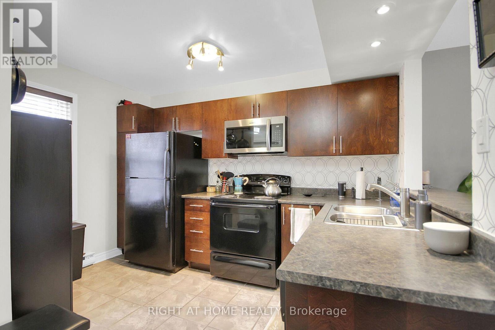
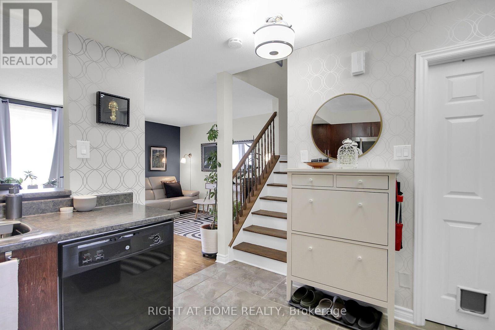
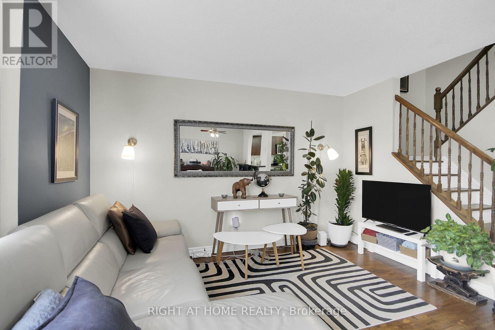
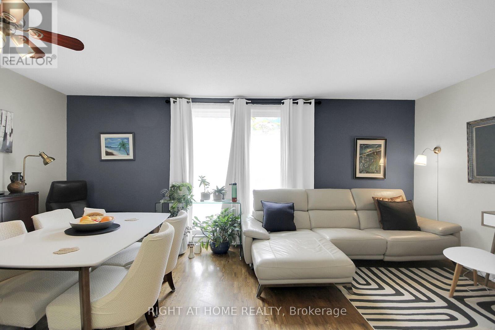
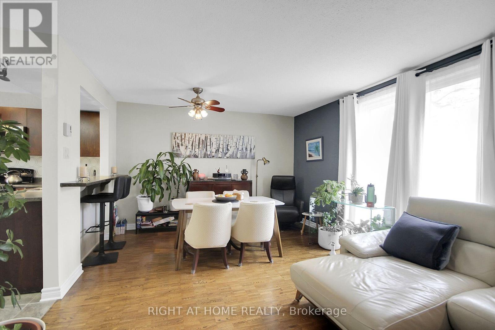
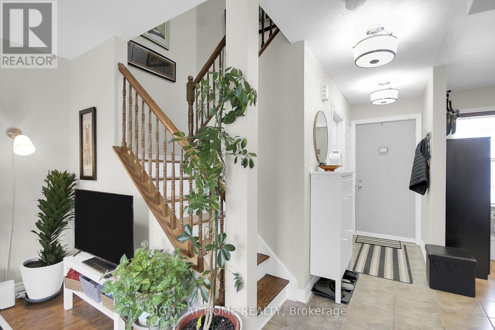
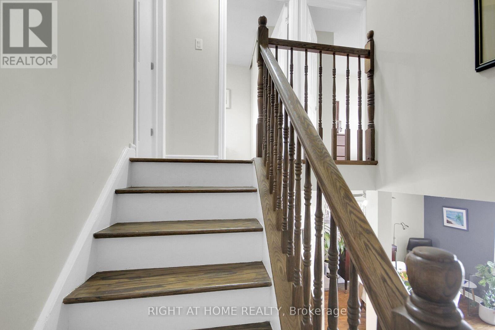
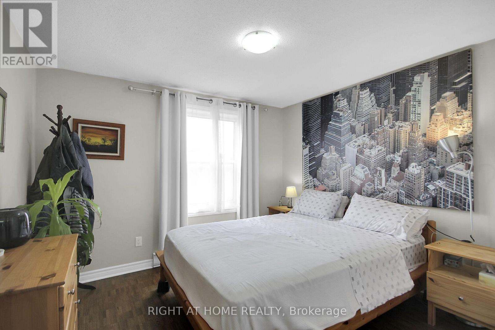
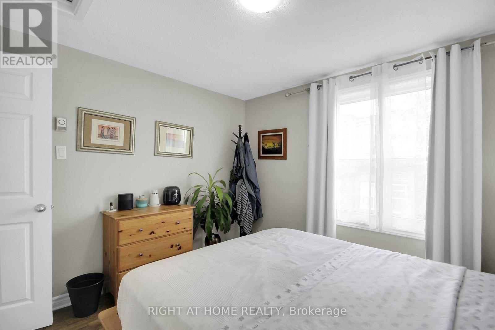
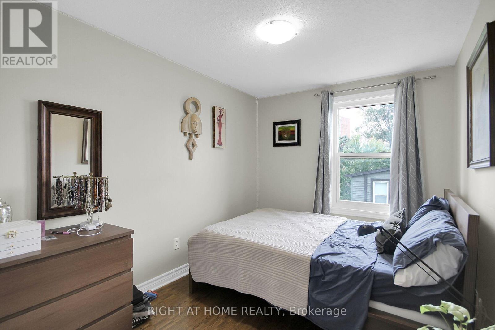
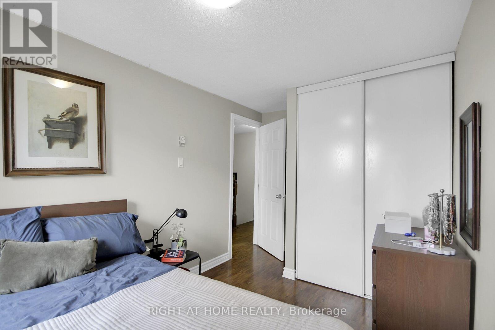
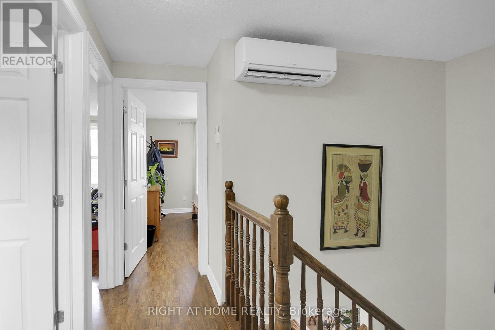
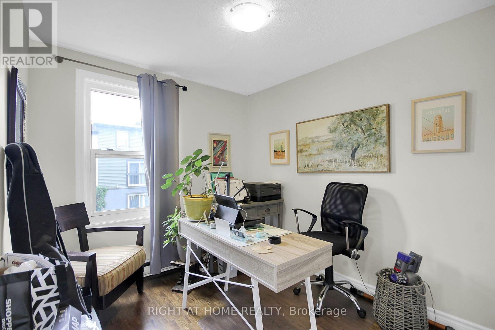
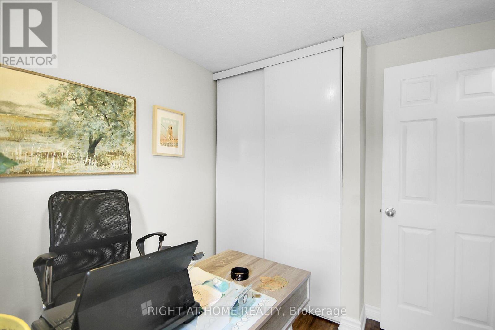
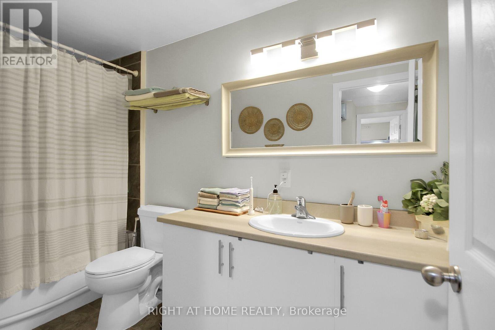
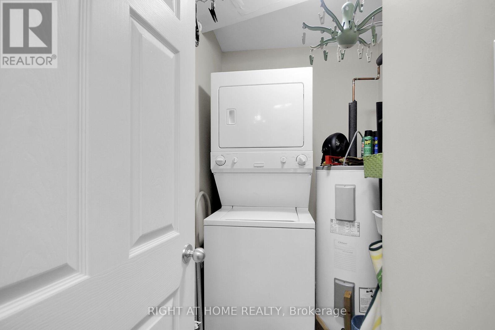
Flooring: Carpet free, beautifully maintained parquet floors. Welcome to this charming, move-in-ready 3-bedroom, 1-bathroom offering a wonderful opportunity in a prime location. Enter through your own private patio, complete with a lovely perennial garden area, and into the inviting main floor. The bright kitchen features a convenient breakfast bar and flows seamlessly into the dining and living areas, creating a comfortable space for everyday living and entertaining. In-unit laundry adds to the convenience.Upstairs, you'll find three well-sized bedrooms and a 4-piece bathroom, providing plenty of room for family, guests, or a home office. The private patio and garden area offer a wonderful outdoor retreat for relaxing or enjoying your morning coffee.Ideally located just minutes from parks, Pinecrest Elementary School, Our Lady of Victory Elementary School, McWatter's Daycare, St. Paul H.S., Sir Robert Borden H.S., Algonquin College, Queensway Carleton Hospital, IKEA, Bayshore Shopping Centre, public transit, and the 417, this home offers both comfort and convenience. (id:55689)
Property Details
| MLS® Number | X13850328 |
| Property Type | Single Family |
| Community Name | 6303 - Queensway Terrace South/Ridgeview |
| Community Features | Pets Allowed With Restrictions |
| Equipment Type | Water Heater |
| Features | Carpet Free, In Suite Laundry |
| Parking Space Total | 1 |
| Rental Equipment Type | Water Heater |
Building
| Bathroom Total | 1 |
| Bedrooms Above Ground | 3 |
| Bedrooms Total | 3 |
| Age | 16 To 30 Years |
| Amenities | Separate Heating Controls |
| Appliances | Dryer, Stove, Washer, Refrigerator |
| Basement Type | None |
| Exterior Finish | Stucco |
| Heating Fuel | Electric |
| Heating Type | Baseboard Heaters |
| Stories Total | 2 |
| Size Interior | 900 - 999 Sqft |
| Type | Row / Townhouse |
Parking
| No Garage |
Land
| Acreage | No |
Rooms
| Level | Type | Length | Width | Dimensions |
|---|---|---|---|---|
| Second Level | Primary Bedroom | 3.35 m | 3.07 m | 3.35 m x 3.07 m |
| Second Level | Bedroom | 3.04 m | 2.74 m | 3.04 m x 2.74 m |
| Main Level | Kitchen | 3.35 m | 2.43 m | 3.35 m x 2.43 m |
| Main Level | Living Room | 4.5 m | 3.91 m | 4.5 m x 3.91 m |
Contact Us
Contact us for more information

The trademarks REALTOR®, REALTORS®, and the REALTOR® logo are controlled by The Canadian Real Estate Association (CREA) and identify real estate professionals who are members of CREA. The trademarks MLS®, Multiple Listing Service® and the associated logos are owned by The Canadian Real Estate Association (CREA) and identify the quality of services provided by real estate professionals who are members of CREA. The trademark DDF® is owned by The Canadian Real Estate Association (CREA) and identifies CREA's Data Distribution Facility (DDF®)
October 03 2026 05:52:56
Ottawa Real Estate Board
Right At Home Realty