
Properties in Ottawa

Properties in Ottawa
Properties in Ottawa
154 Woodhurst Crescent Ottawa, Ontario K2S 0T5

$639,900
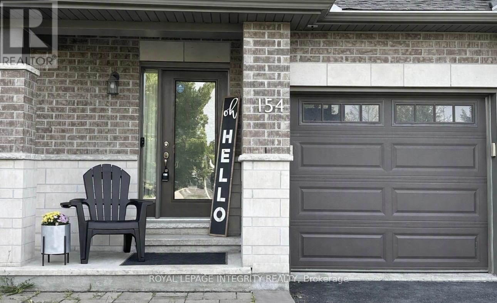
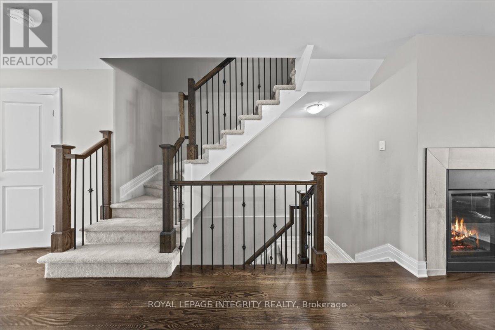
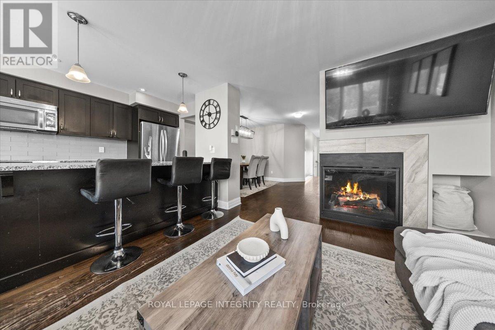
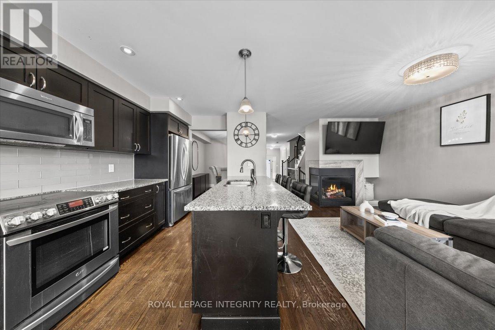
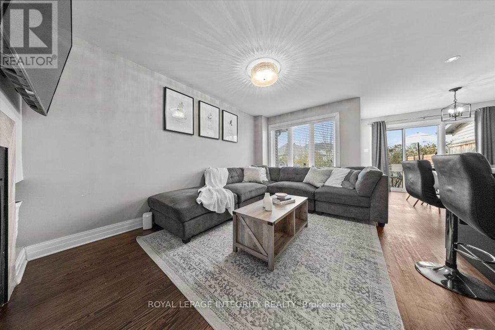
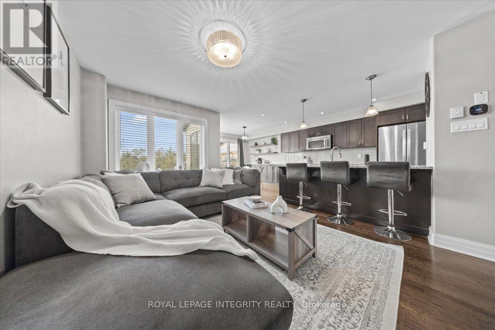
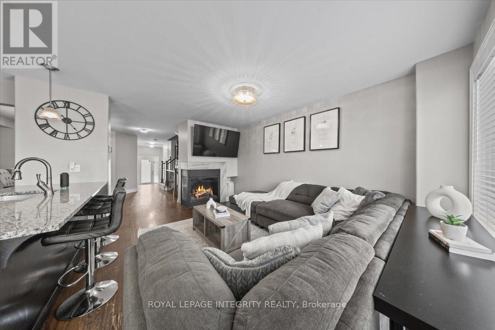
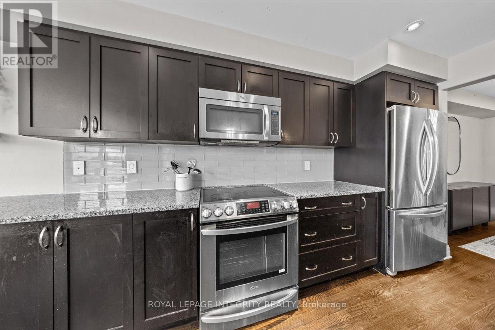
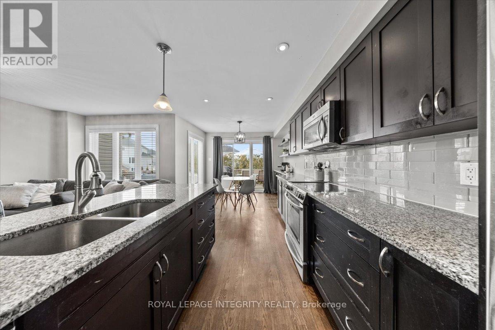
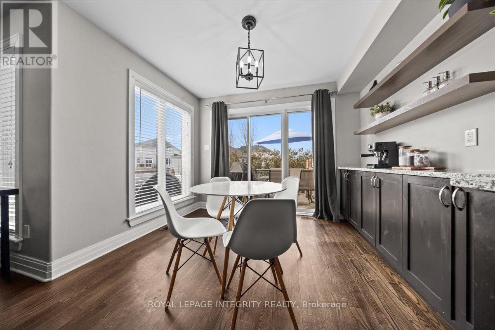
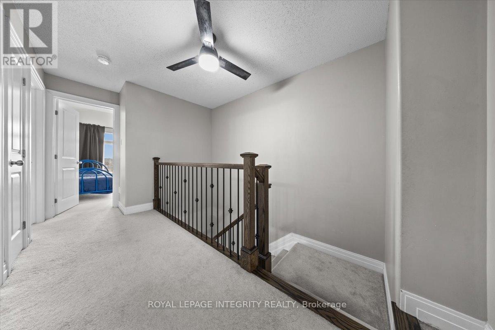
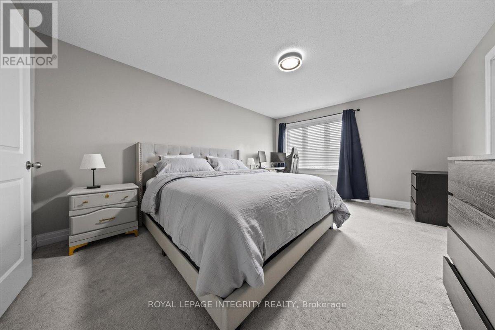
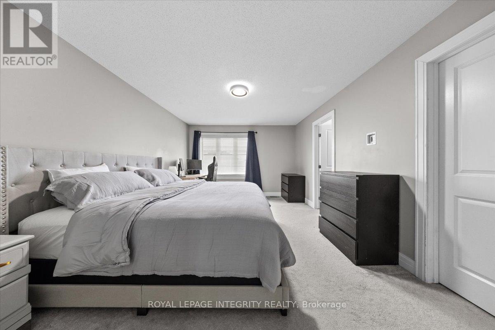
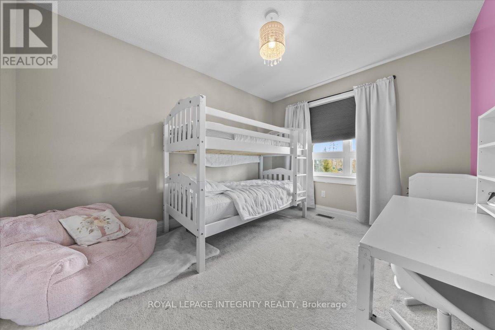
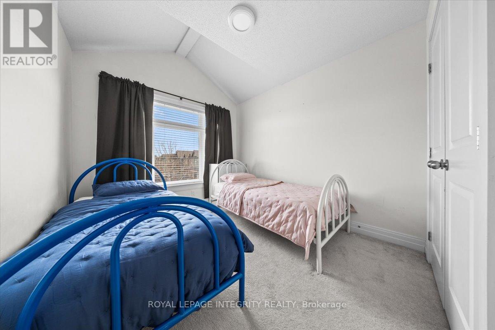
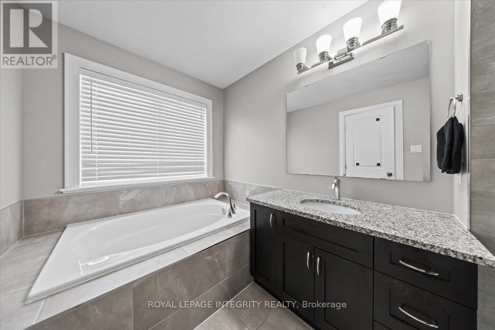
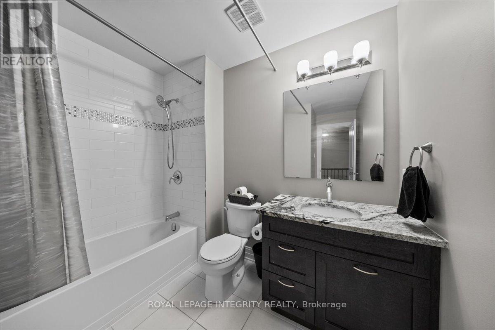
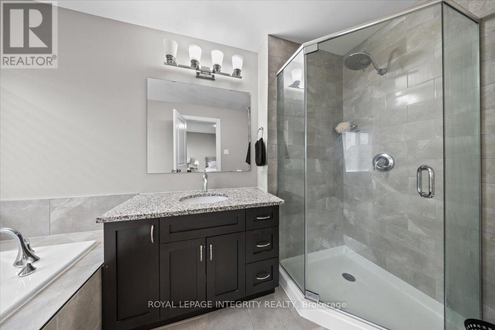
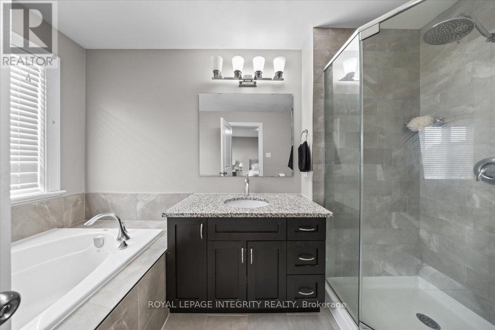
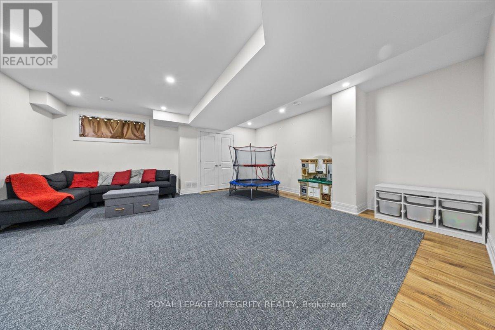
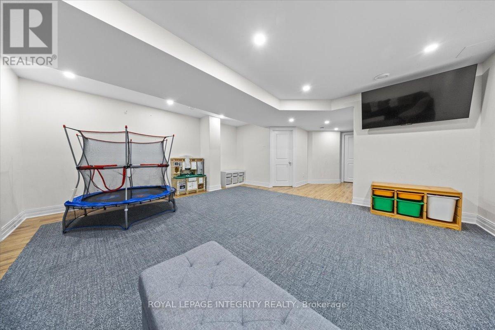
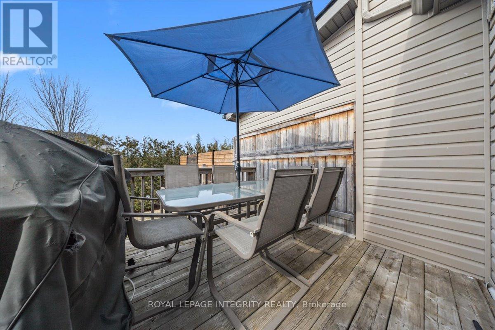
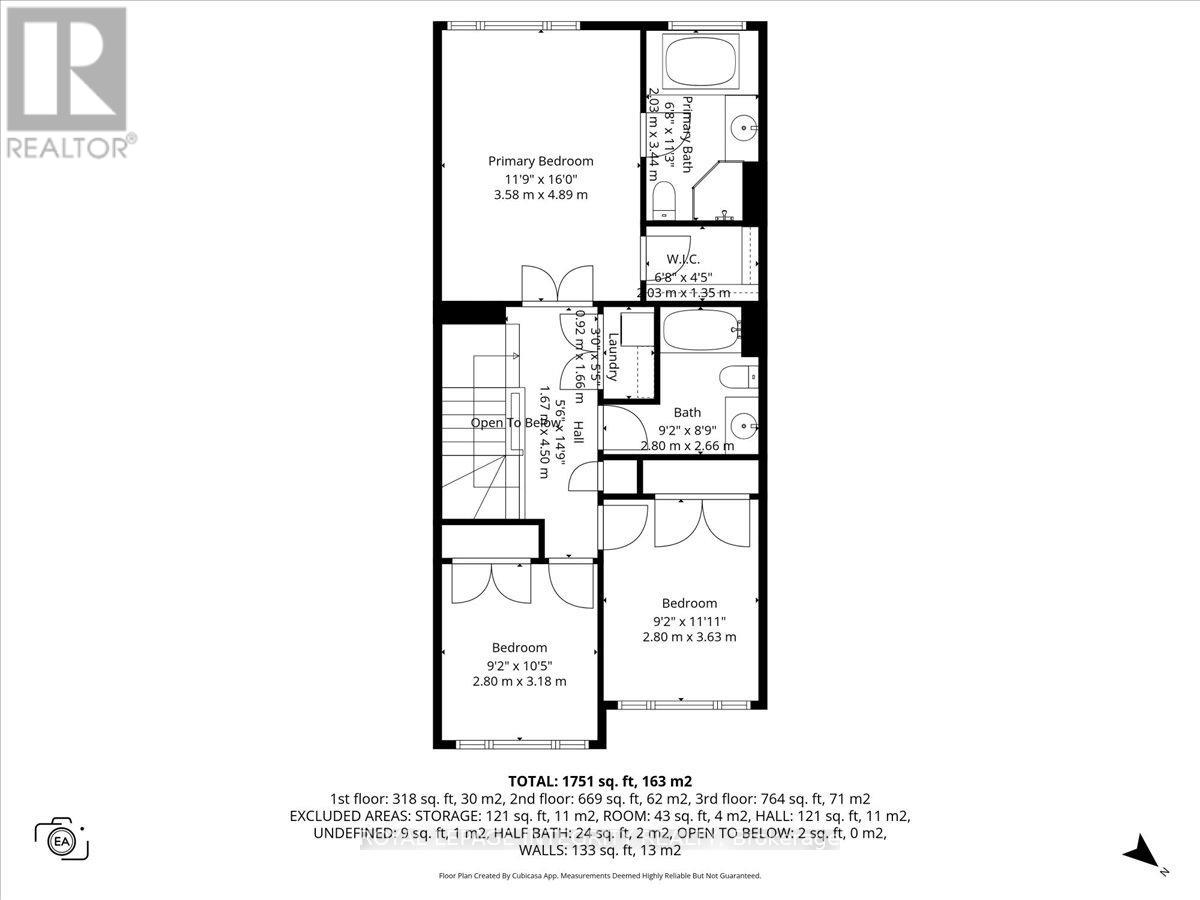
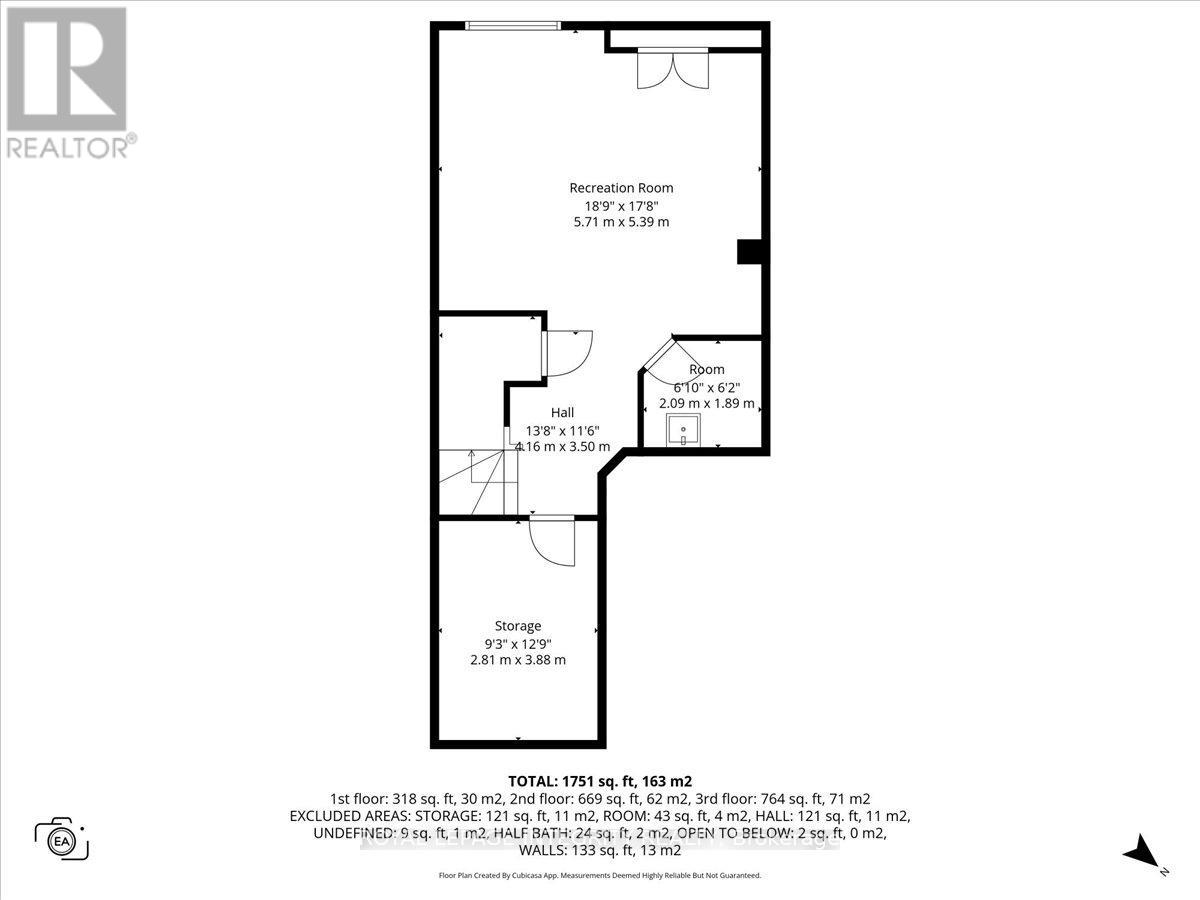
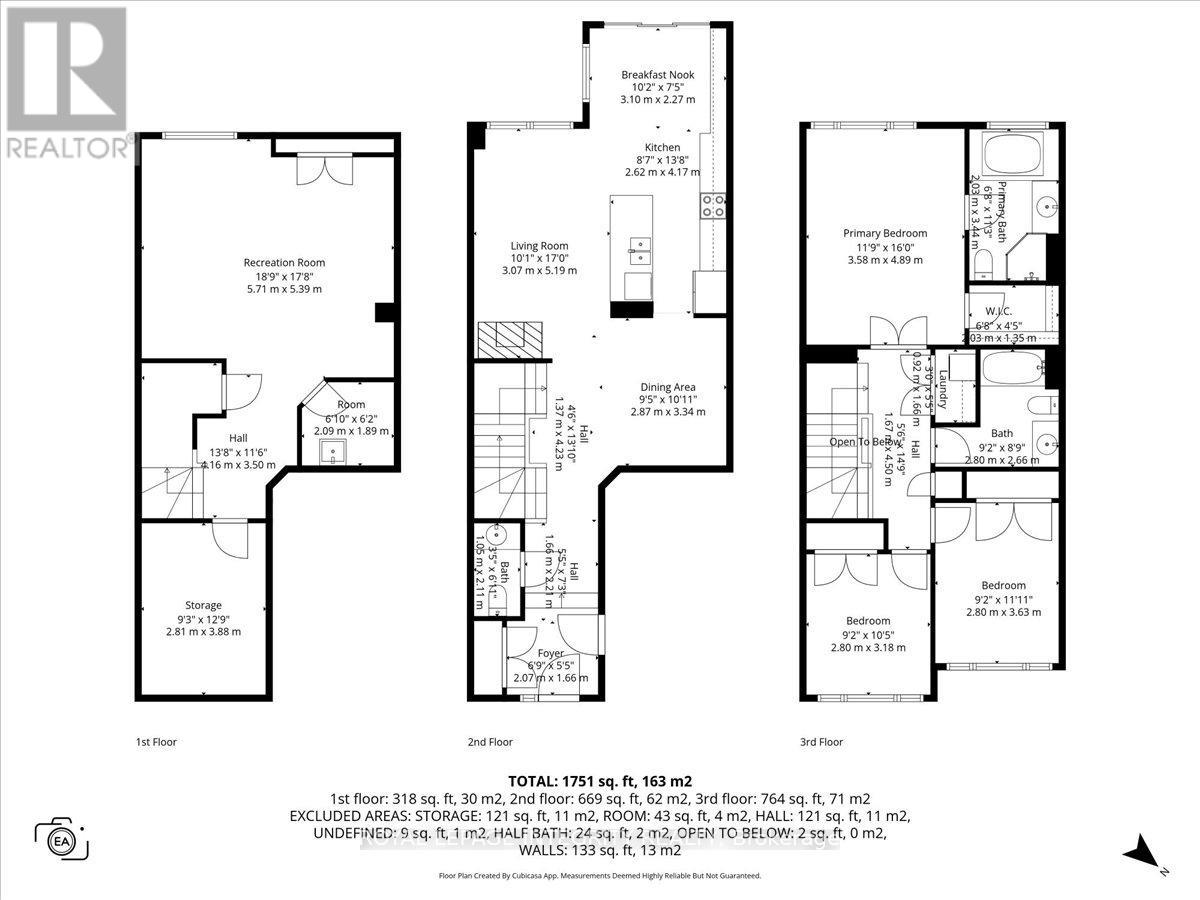
Built in 2013 and topped with a brand new roof in 2022, this move-in ready freehold townhome is close to Kanata's tech corridor and offers space, comfort, and long-term peace of mind. The main floor is open concept and filled with natural light, centered around a cozy gas fireplace and a kitchen made for everyday living, complete with granite countertops, extended cabinetry, and a central island. Ample storage runs throughout the home.Upstairs, the primary bedroom is a true retreat with a walk-in closet, private ensuite, and soaker tub to unwind at the end of the day. Two more good sized bedrooms, a full bathroom, and the convenience of second floor laundry round out this level.The finished basement adds valuable extra living space, whether you need a home office, gym, or family room. Outside, enjoy a private backyard, a garage, and an extra long driveway with plenty of parking.Close to parks, schools, trails, and just minutes to Kanata, shopping, and Highway 417, this home suits first-time buyers, downsizers, and anyone relocating for work in the tech corridor. ***Owner occupied, will be vacant mid- August*** (id:55689)
Property Details
| MLS® Number | X13595142 |
| Property Type | Single Family |
| Community Name | 8203 - Stittsville (South) |
| Amenities Near By | Park, Schools, Golf Nearby, Public Transit |
| Community Features | Community Centre |
| Equipment Type | Water Heater |
| Features | Irregular Lot Size |
| Parking Space Total | 3 |
| Rental Equipment Type | Water Heater |
Building
| Bathroom Total | 3 |
| Bedrooms Above Ground | 3 |
| Bedrooms Total | 3 |
| Amenities | Fireplace(s) |
| Appliances | Garage Door Opener Remote(s), Water Heater, Blinds, Dishwasher, Dryer, Hood Fan, Stove, Washer, Refrigerator |
| Basement Development | Finished |
| Basement Type | N/a (finished) |
| Construction Style Attachment | Attached |
| Cooling Type | Central Air Conditioning |
| Exterior Finish | Brick |
| Fireplace Present | Yes |
| Fireplace Total | 1 |
| Foundation Type | Concrete |
| Half Bath Total | 1 |
| Heating Fuel | Natural Gas |
| Heating Type | Forced Air |
| Stories Total | 2 |
| Size Interior | 1,500 - 2,000 Sqft |
| Type | Row / Townhouse |
| Utility Water | Municipal Water |
Parking
| Attached Garage | |
| Garage |
Land
| Acreage | No |
| Fence Type | Fenced Yard |
| Land Amenities | Park, Schools, Golf Nearby, Public Transit |
| Sewer | Sanitary Sewer |
| Size Depth | 98 Ft |
| Size Frontage | 23 Ft |
| Size Irregular | 23 X 98 Ft ; Lot Size Irregular |
| Size Total Text | 23 X 98 Ft ; Lot Size Irregular |
| Zoning Description | R3z |
Rooms
| Level | Type | Length | Width | Dimensions |
|---|---|---|---|---|
| Second Level | Bedroom 3 | 2.8 m | 3.18 m | 2.8 m x 3.18 m |
| Second Level | Laundry Room | 0.92 m | 1.66 m | 0.92 m x 1.66 m |
| Second Level | Bathroom | 2.8 m | 2.66 m | 2.8 m x 2.66 m |
| Second Level | Primary Bedroom | 3.58 m | 4.89 m | 3.58 m x 4.89 m |
| Second Level | Bathroom | 2.03 m | 3.44 m | 2.03 m x 3.44 m |
| Second Level | Other | 2.03 m | 1.35 m | 2.03 m x 1.35 m |
| Second Level | Bedroom 2 | 2.8 m | 3.63 m | 2.8 m x 3.63 m |
| Basement | Recreational, Games Room | 5.71 m | 5.39 m | 5.71 m x 5.39 m |
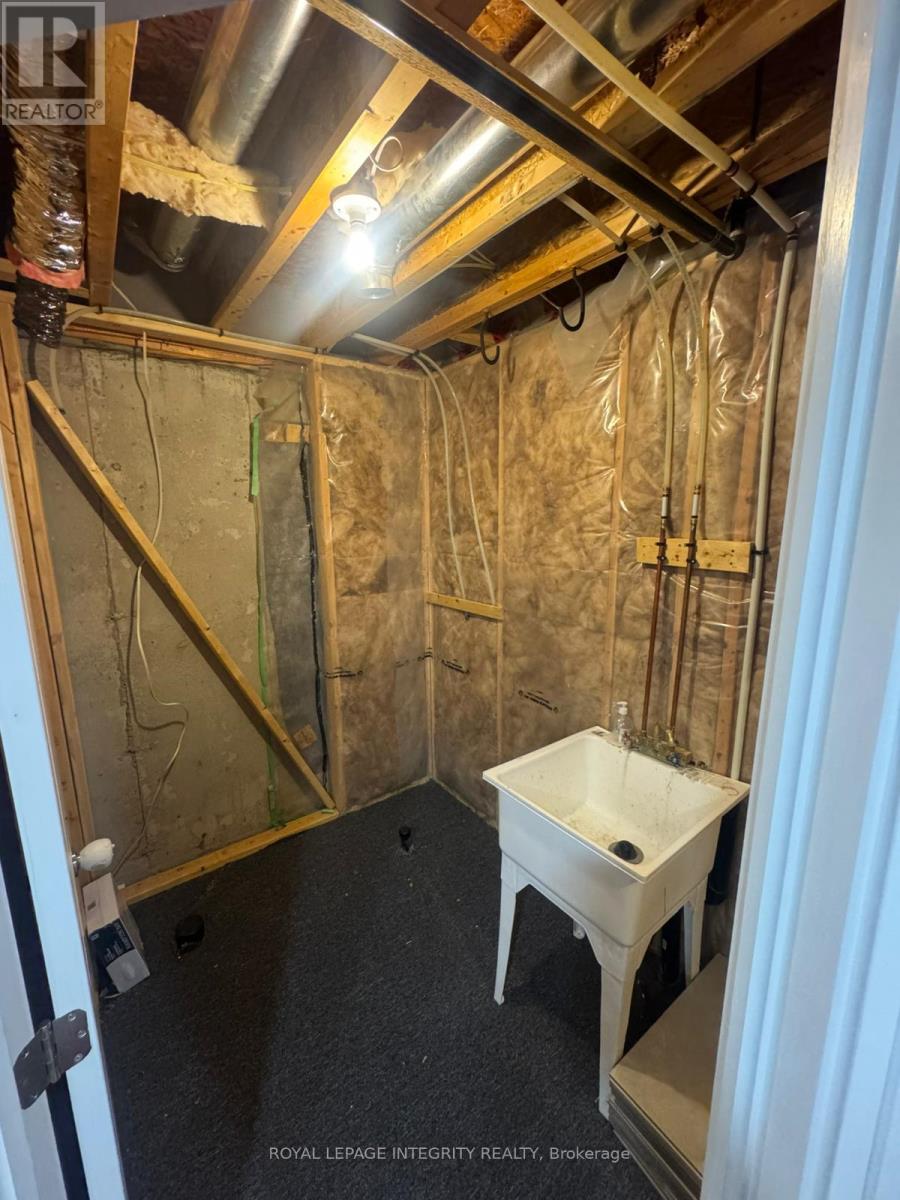
| Basement | Other | 2.09 m | 1.89 m | 2.09 m x 1.89 m |
| Basement | Other | 2.81 m | 3.88 m | 2.81 m x 3.88 m |
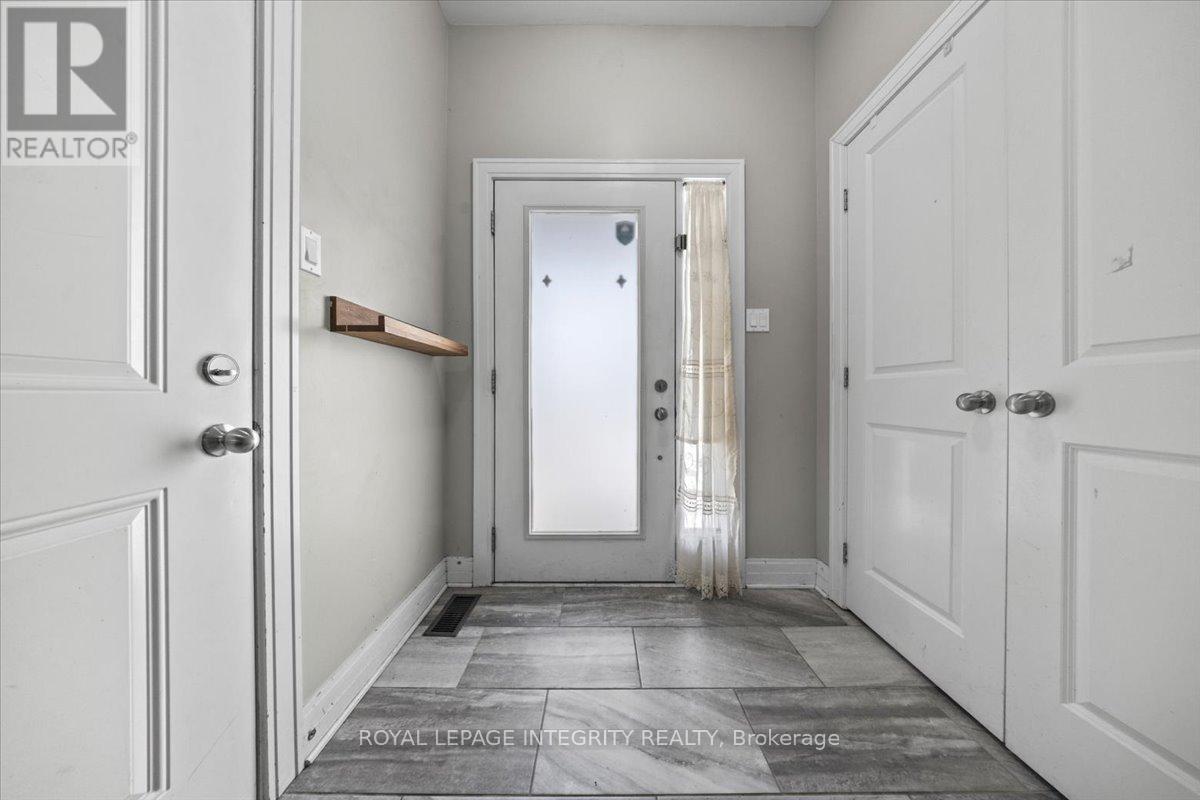
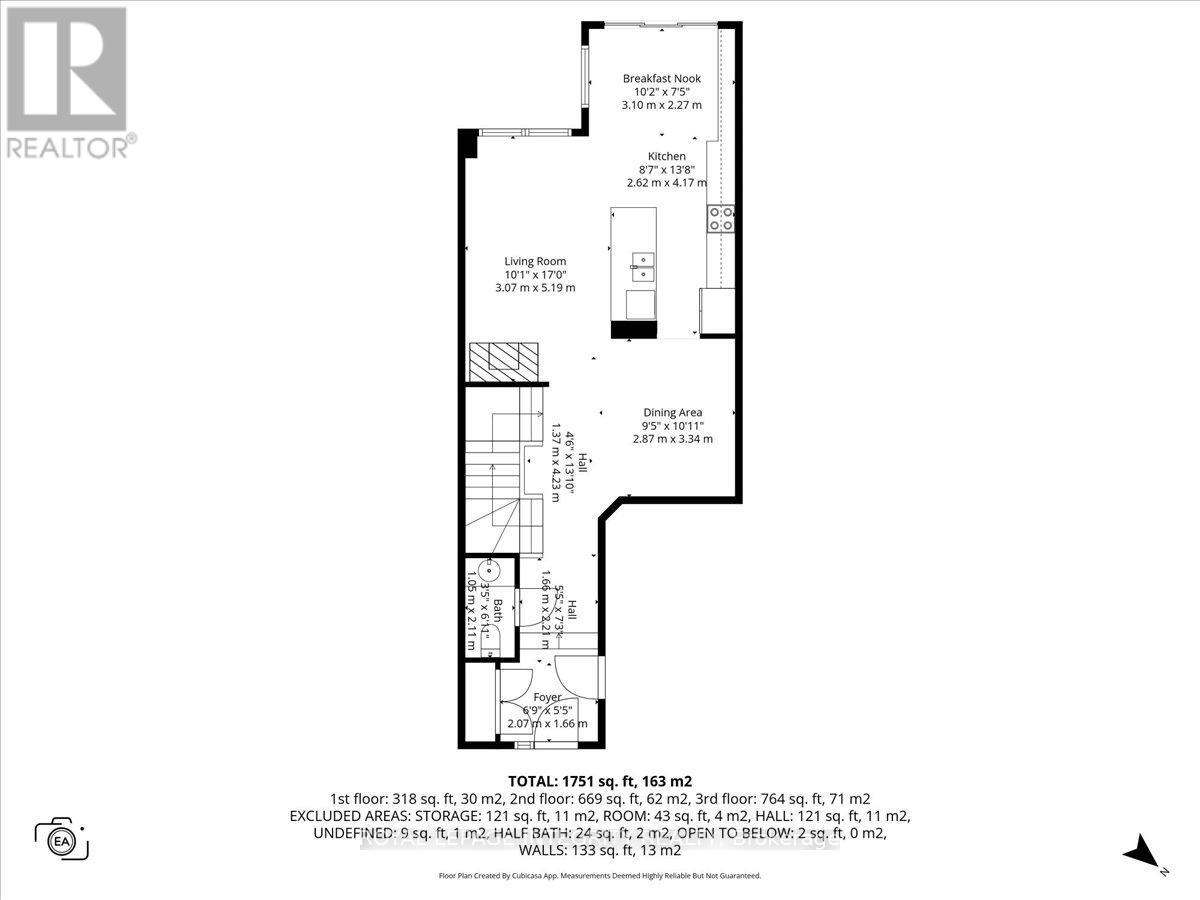
| Main Level | Foyer | 2.07 m | 1.66 m | 2.07 m x 1.66 m |
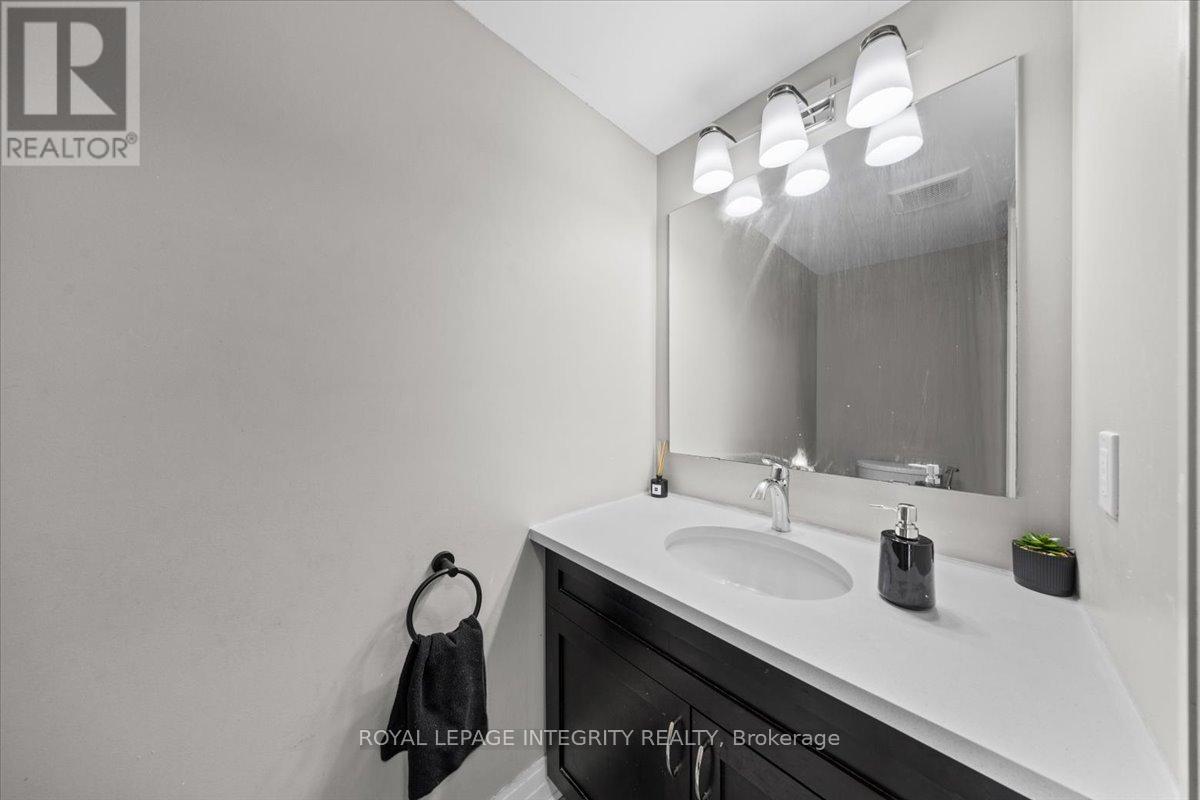
| Main Level | Partial Bathroom | 1.05 m | 2.11 m | 1.05 m x 2.11 m |
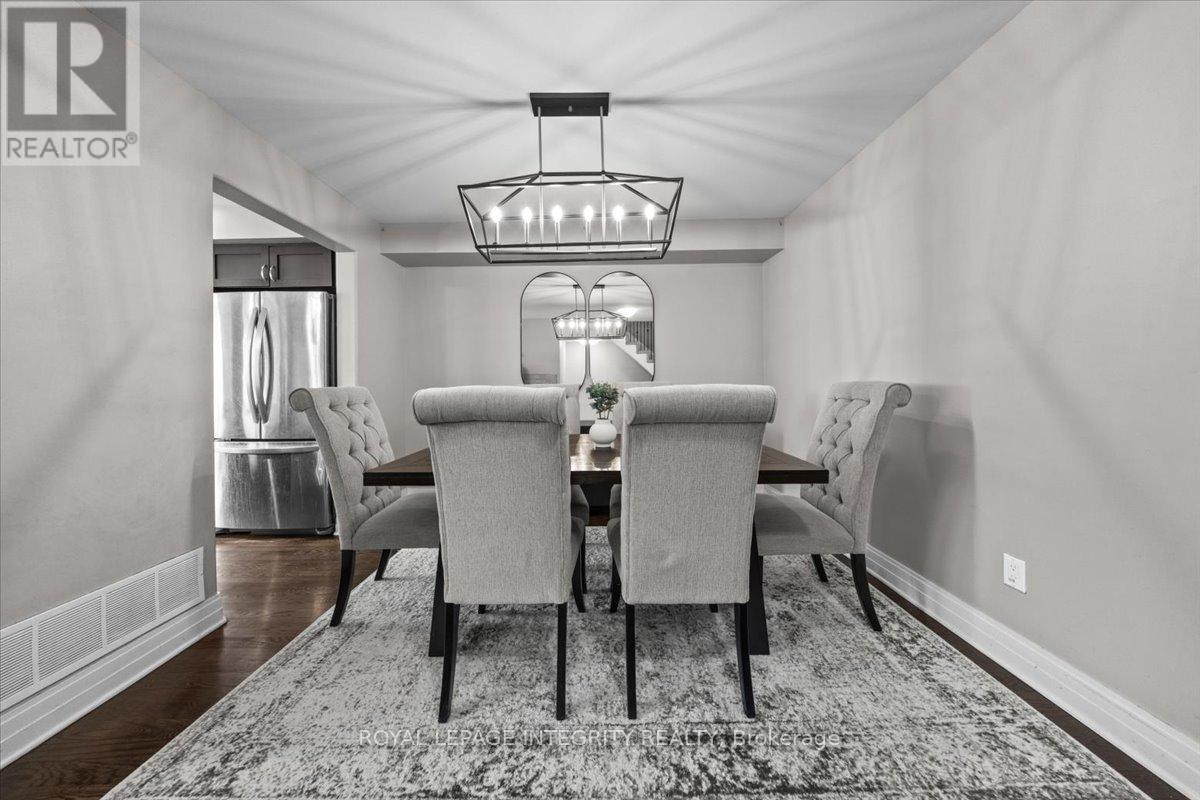
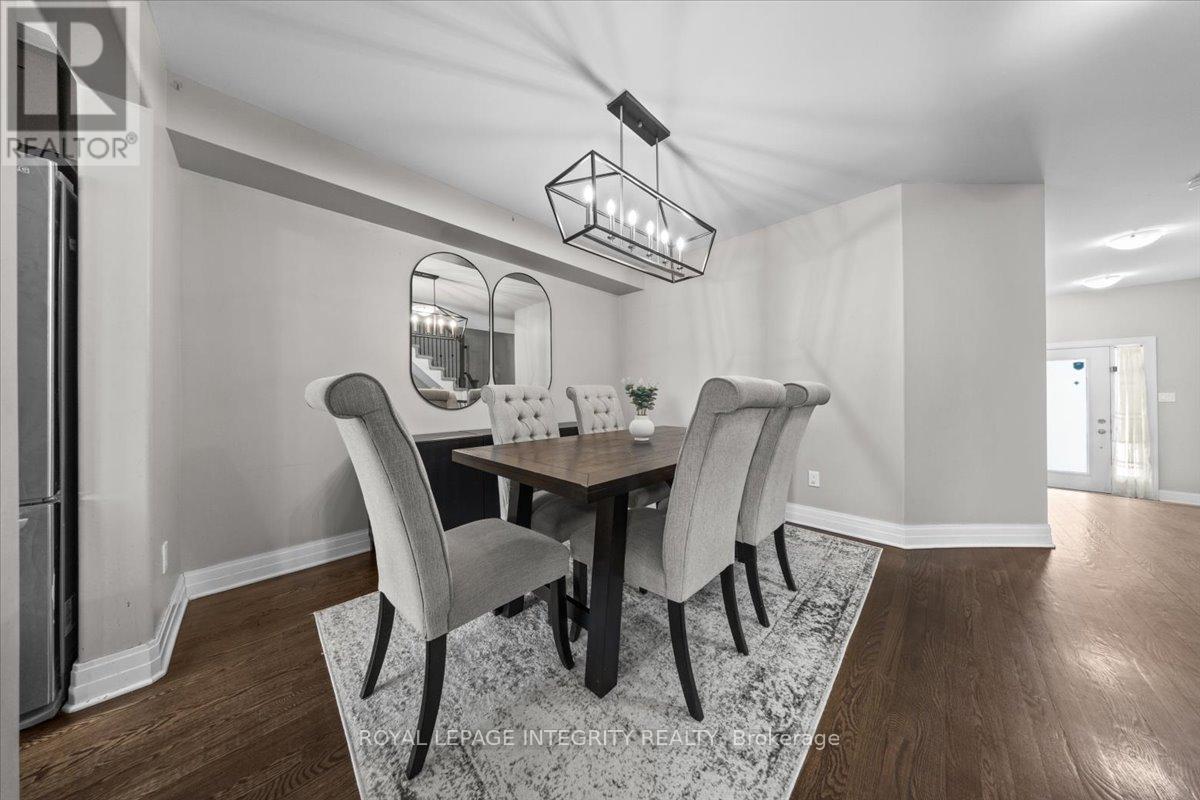
| Main Level | Dining Room | 2.87 m | 3.34 m | 2.87 m x 3.34 m |
| Main Level | Kitchen | 2.62 m | 4.17 m | 2.62 m x 4.17 m |
| Main Level | Eating Area | 3.1 m | 2.27 m | 3.1 m x 2.27 m |
| Main Level | Living Room | 3.07 m | 5.19 m | 3.07 m x 5.19 m |
https://www.realtor.ca/real-estate/30067682/154-woodhurst-crescent-ottawa-8203-stittsville-south
Contact Us
Contact us for more information

The trademarks REALTOR®, REALTORS®, and the REALTOR® logo are controlled by The Canadian Real Estate Association (CREA) and identify real estate professionals who are members of CREA. The trademarks MLS®, Multiple Listing Service® and the associated logos are owned by The Canadian Real Estate Association (CREA) and identify the quality of services provided by real estate professionals who are members of CREA. The trademark DDF® is owned by The Canadian Real Estate Association (CREA) and identifies CREA's Data Distribution Facility (DDF®)
August 10 2026 04:33:05
Ottawa Real Estate Board
Royal LePage Integrity Realty