iftkhar Mirza

Properties in Ottawa

  • Home
  • Property Search
    • For Sale
    • For Rent
  • Neighborhoods
    • Barrhaven
    • Riverside South
    • Findlay Creek
    • Manotick
    • Kanata
    • Stittsville
    • Orleans
    • Lower Town
    • Cumberland
  • Useful Links
    • Buyers – Seller SAQs
    • Home Evaluation
    • Mortgage Calculator
    • CMHC insurance calculator
    • Closing Costs
    • Affordability Calculator
    • Mortgage Rate Comparison
    • Mortgage Specialist
    • Home Inspector
    • Solicitor’s Links
    • Essential Services
  • News
  • Contact Us
1 613 252 5511
iftkhar Mirza

Properties in Ottawa

  • Home
  • Property Search
    • For Sale
    • For Rent
  • Neighborhoods
    • Barrhaven
    • Riverside South
    • Findlay Creek
    • Manotick
    • Kanata
    • Stittsville
    • Orleans
    • Lower Town
    • Cumberland
  • Useful Links
    • Buyers – Seller SAQs
    • Home Evaluation
    • Mortgage Calculator
    • CMHC insurance calculator
    • Closing Costs
    • Affordability Calculator
    • Mortgage Rate Comparison
    • Mortgage Specialist
    • Home Inspector
    • Solicitor’s Links
    • Essential Services
  • News
  • Contact Us
1 613 252 5511
iftkhar Mirza

Properties in Ottawa

  • Home
  • Property Search
    • For Sale
    • For Rent
  • Neighborhoods
    • Barrhaven
    • Riverside South
    • Findlay Creek
    • Manotick
    • Kanata
    • Stittsville
    • Orleans
    • Lower Town
    • Cumberland
  • Useful Links
    • Buyers – Seller SAQs
    • Home Evaluation
    • Mortgage Calculator
    • CMHC insurance calculator
    • Closing Costs
    • Affordability Calculator
    • Mortgage Rate Comparison
    • Mortgage Specialist
    • Home Inspector
    • Solicitor’s Links
    • Essential Services
  • News
  • Contact Us
1 613 252 5511
My Favorites
  • « Go back

154-156 Dagmar Avenue Ottawa, Ontario K1L 5T2

view favourites
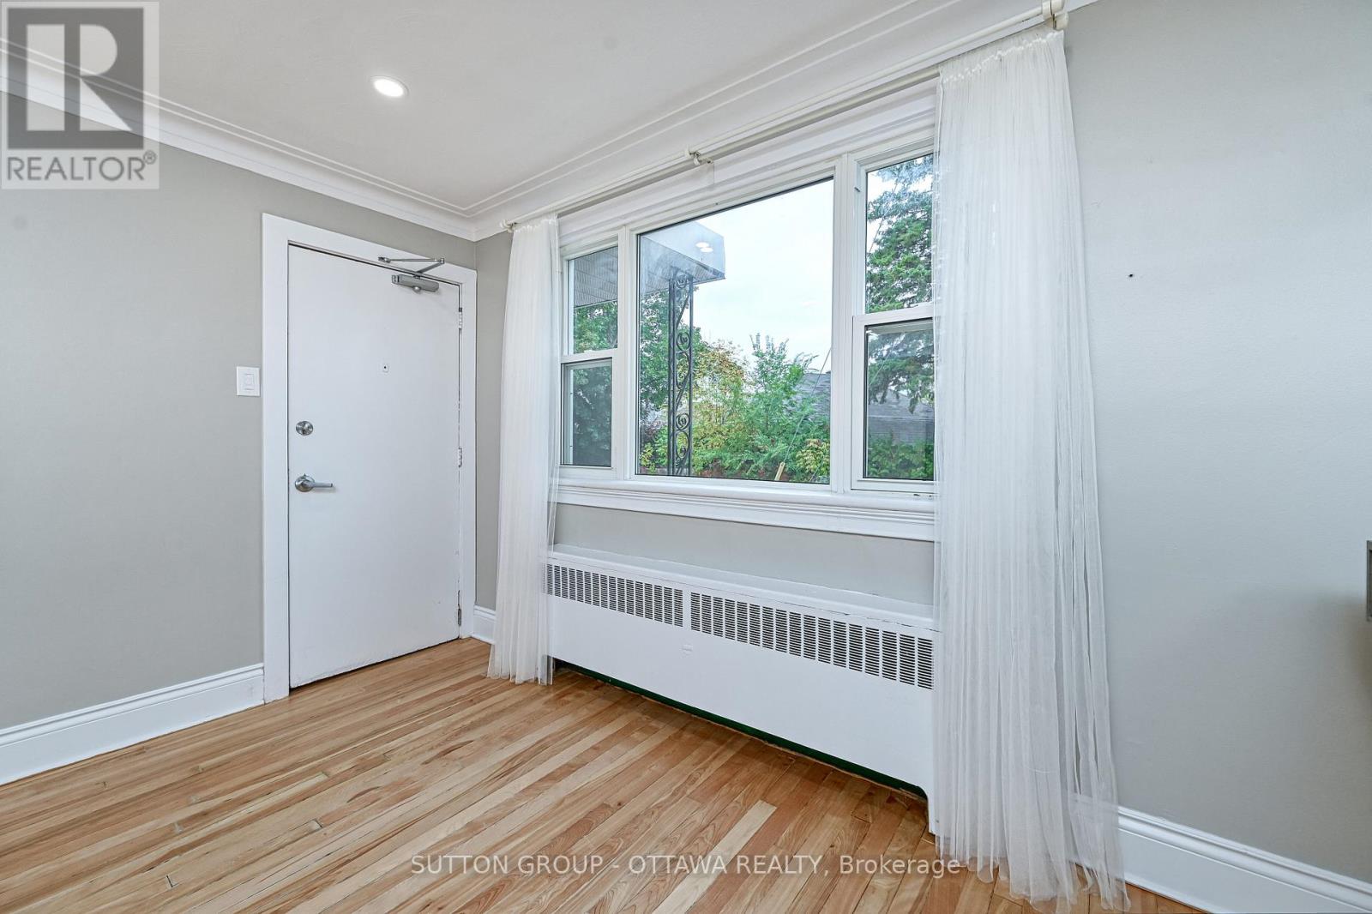
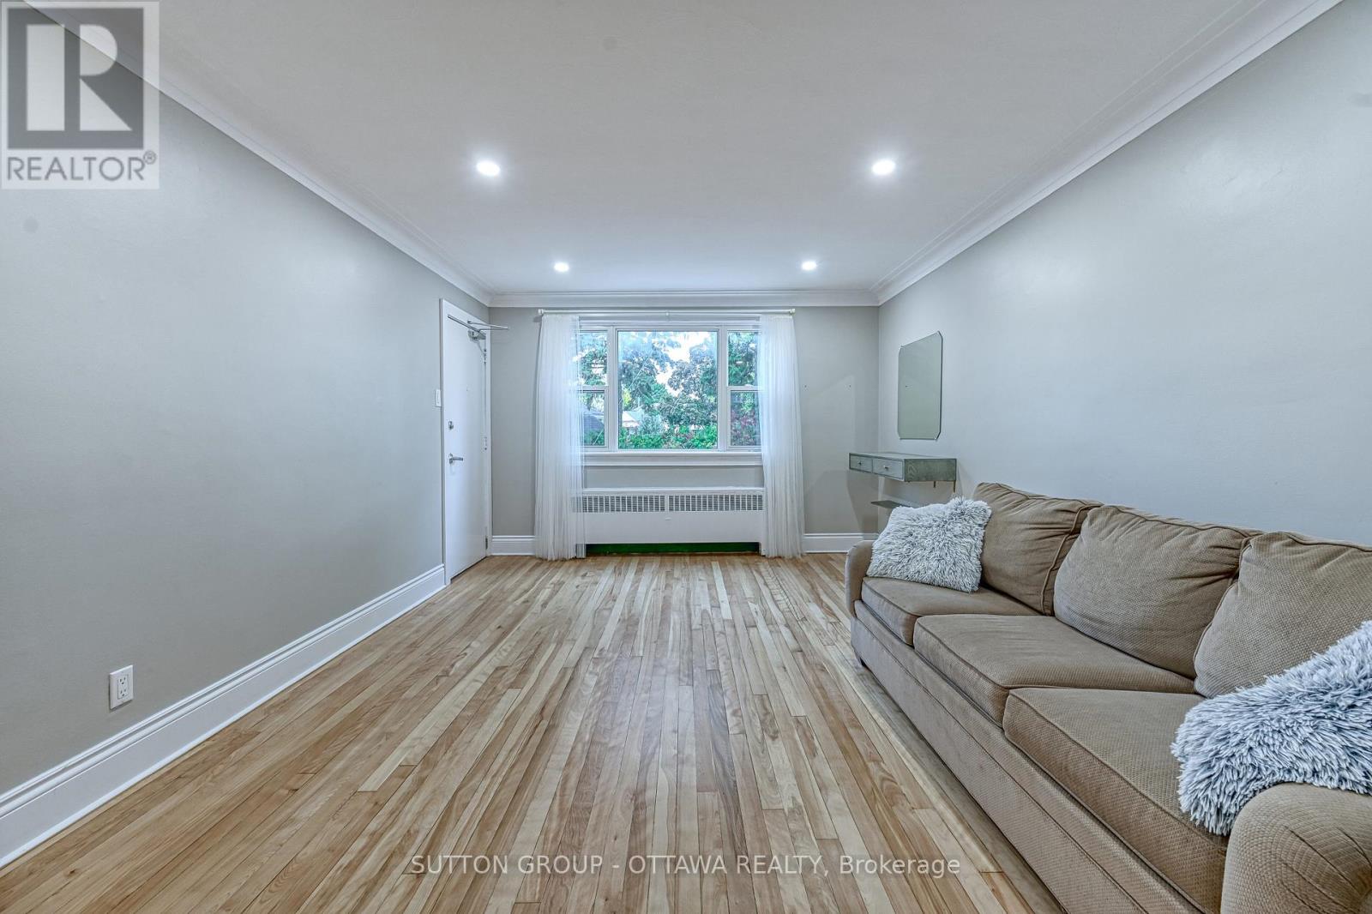
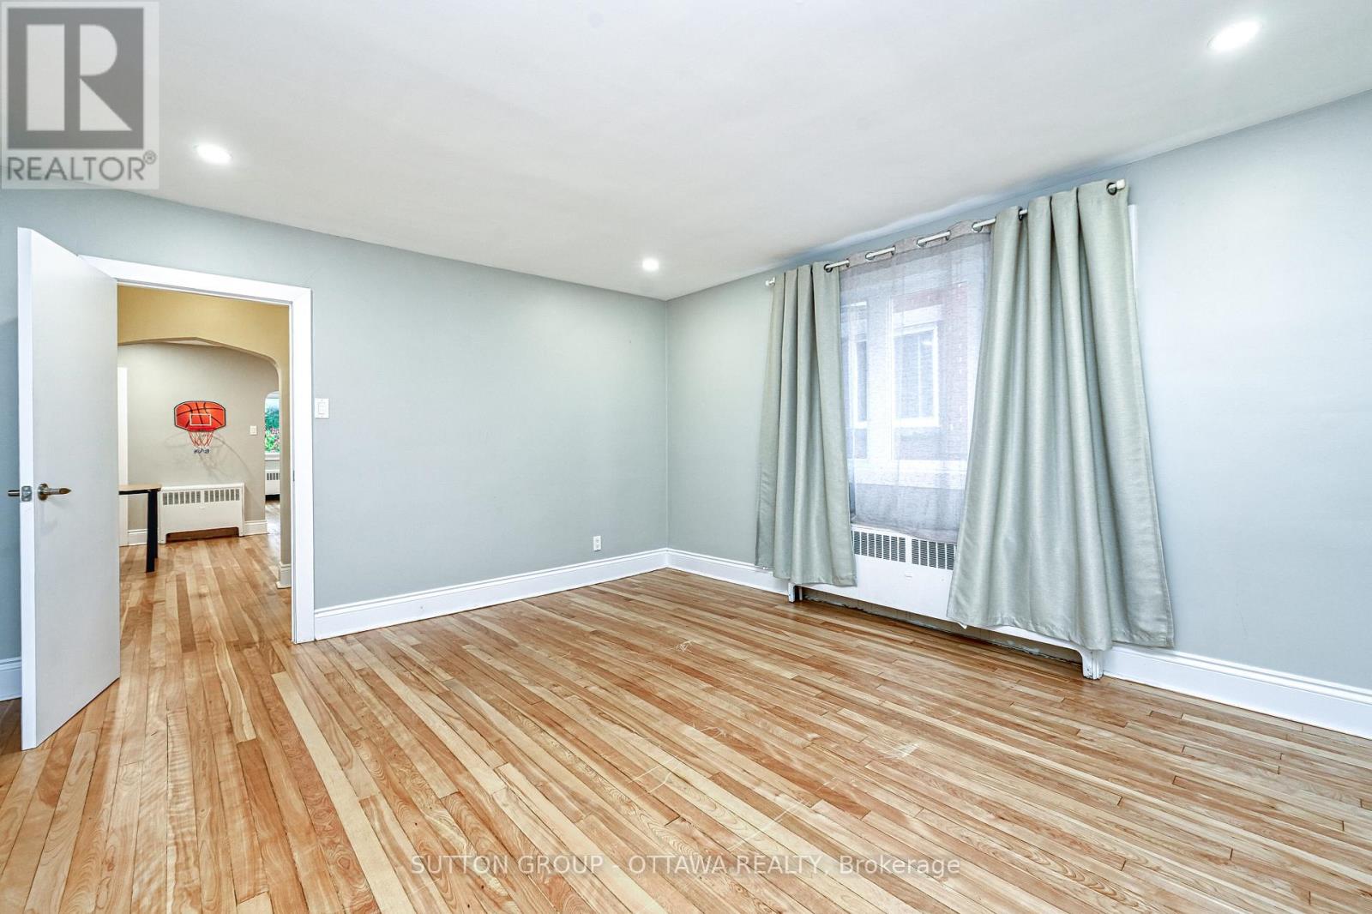
  • 154-156 Dagmar Avenue, Ottawa, Ontario  K1L 5T2 - Photo 1 - X13514378
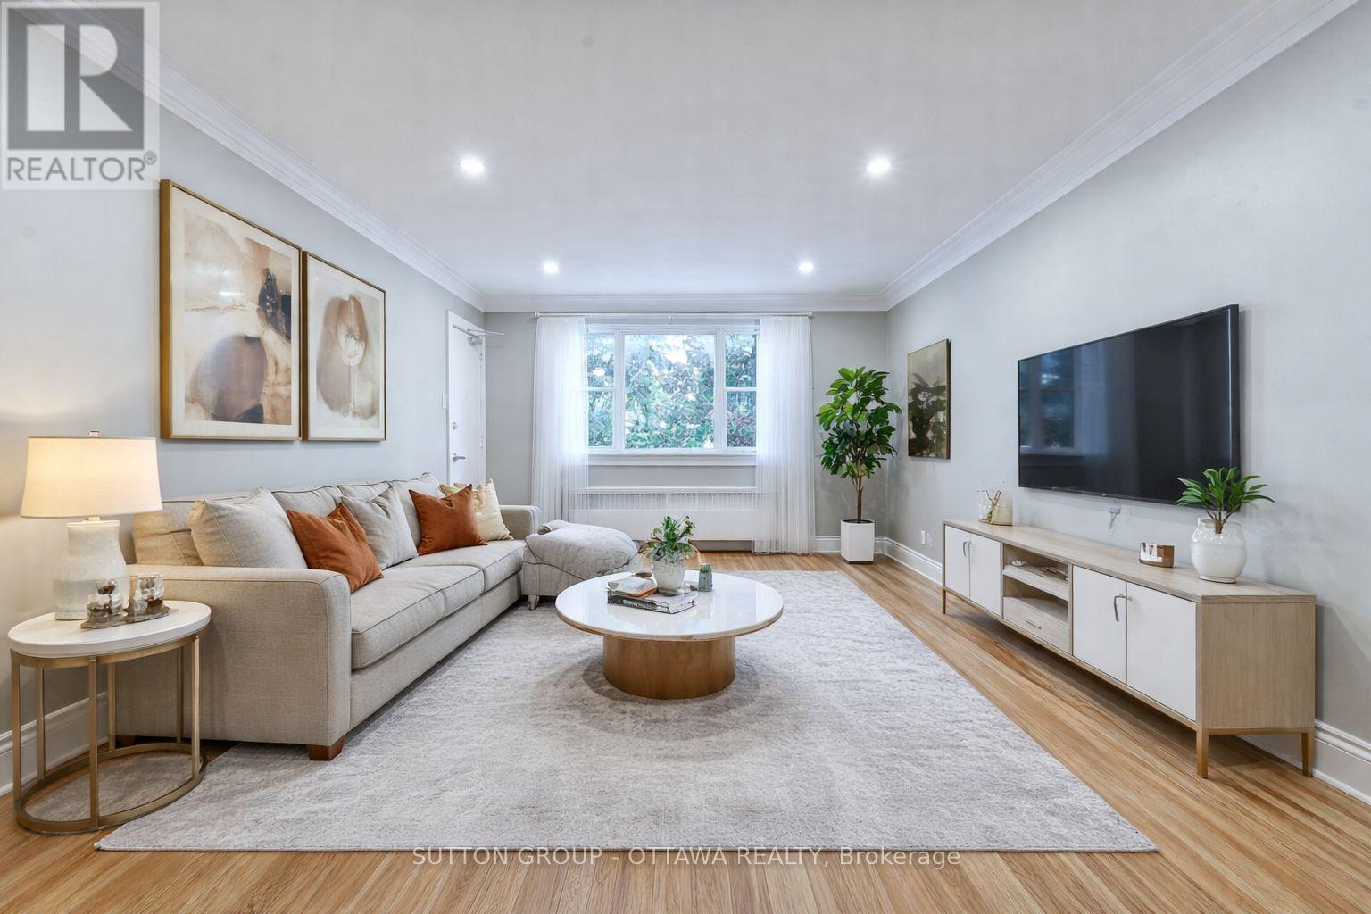
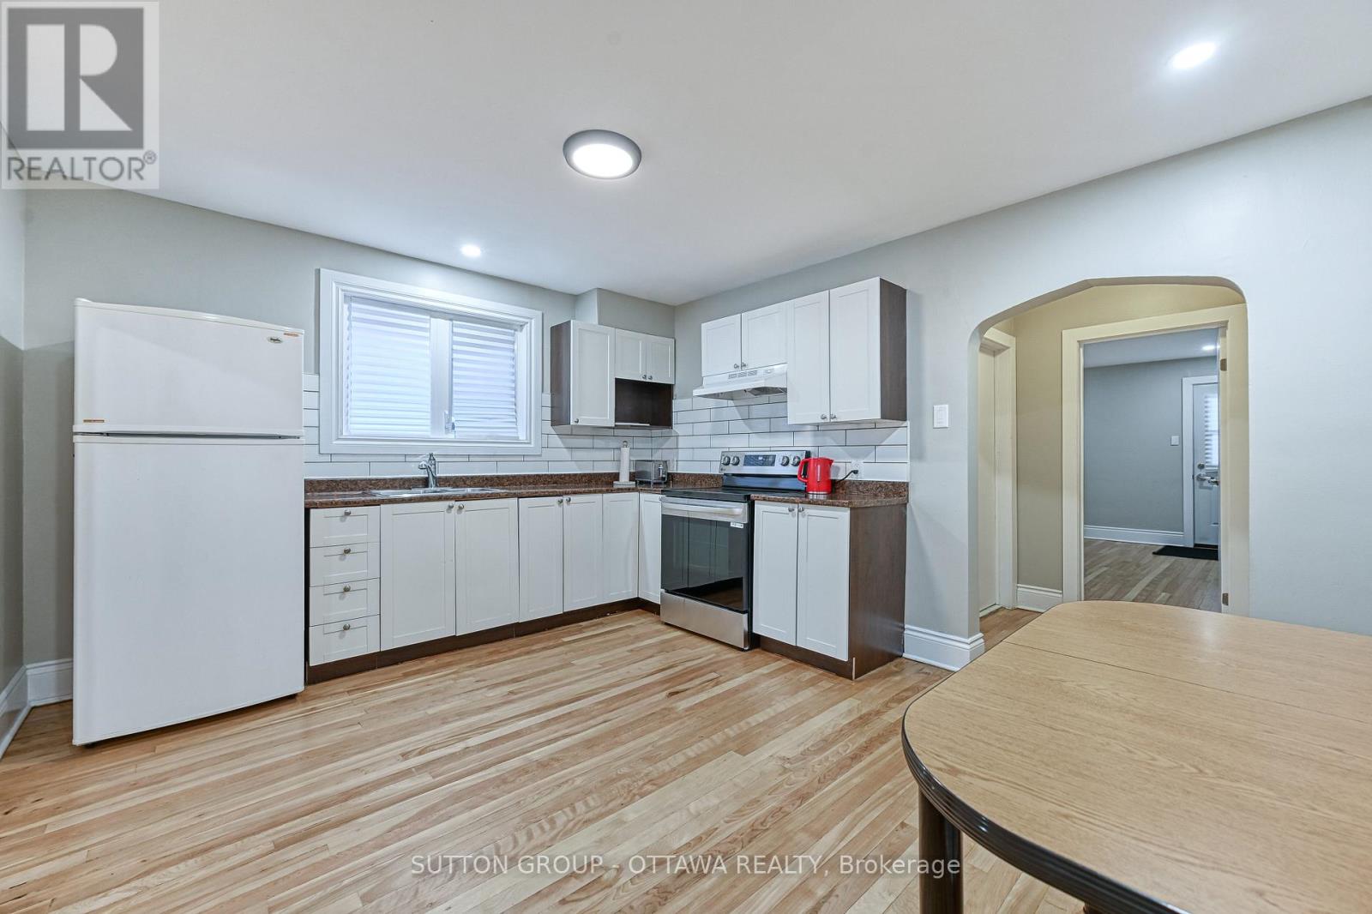
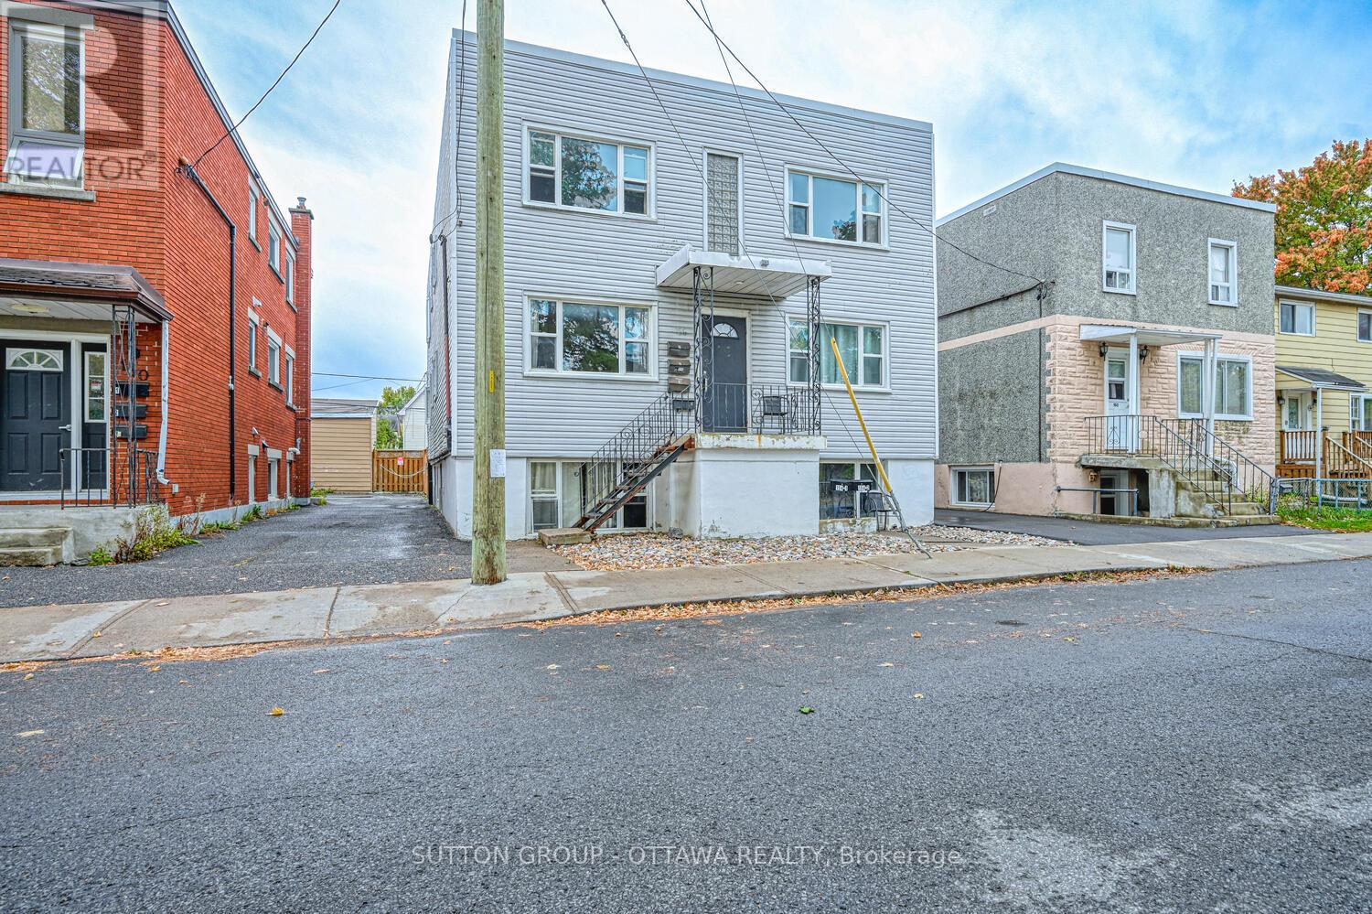
  • 154-156 Dagmar Avenue, Ottawa, Ontario  K1L 5T2 - Photo 2 - X13514378
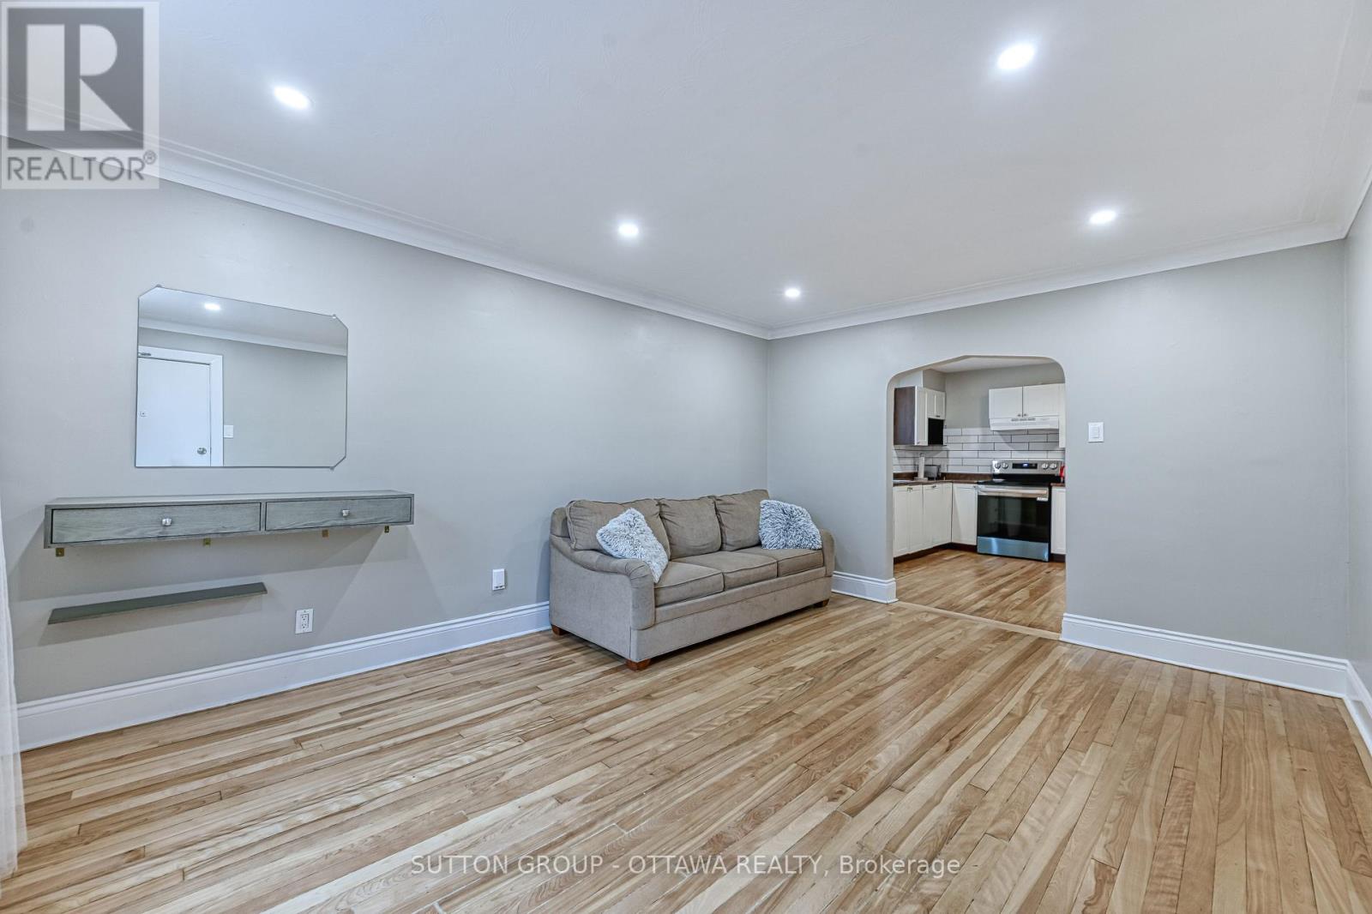
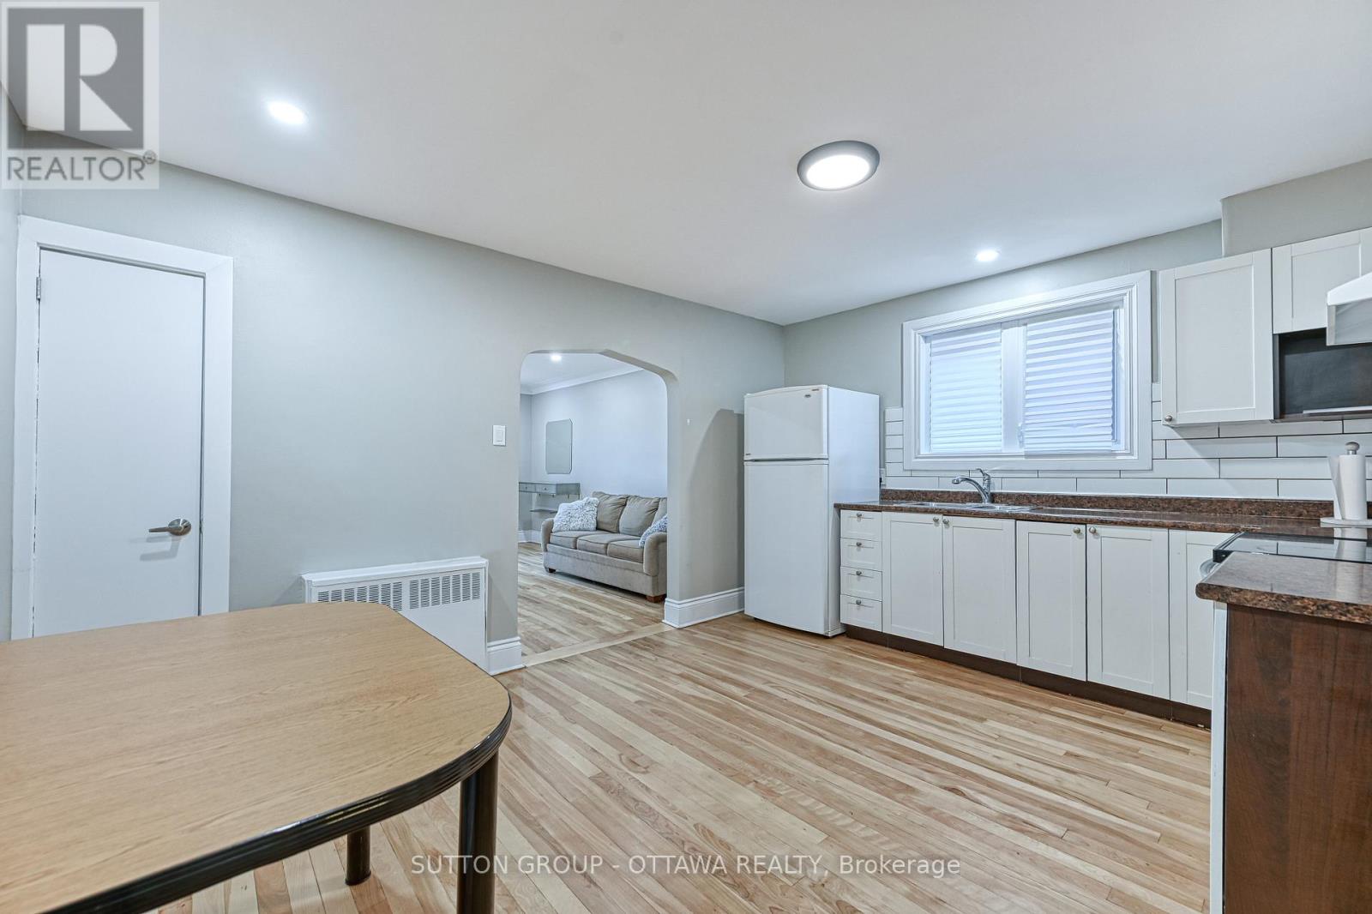
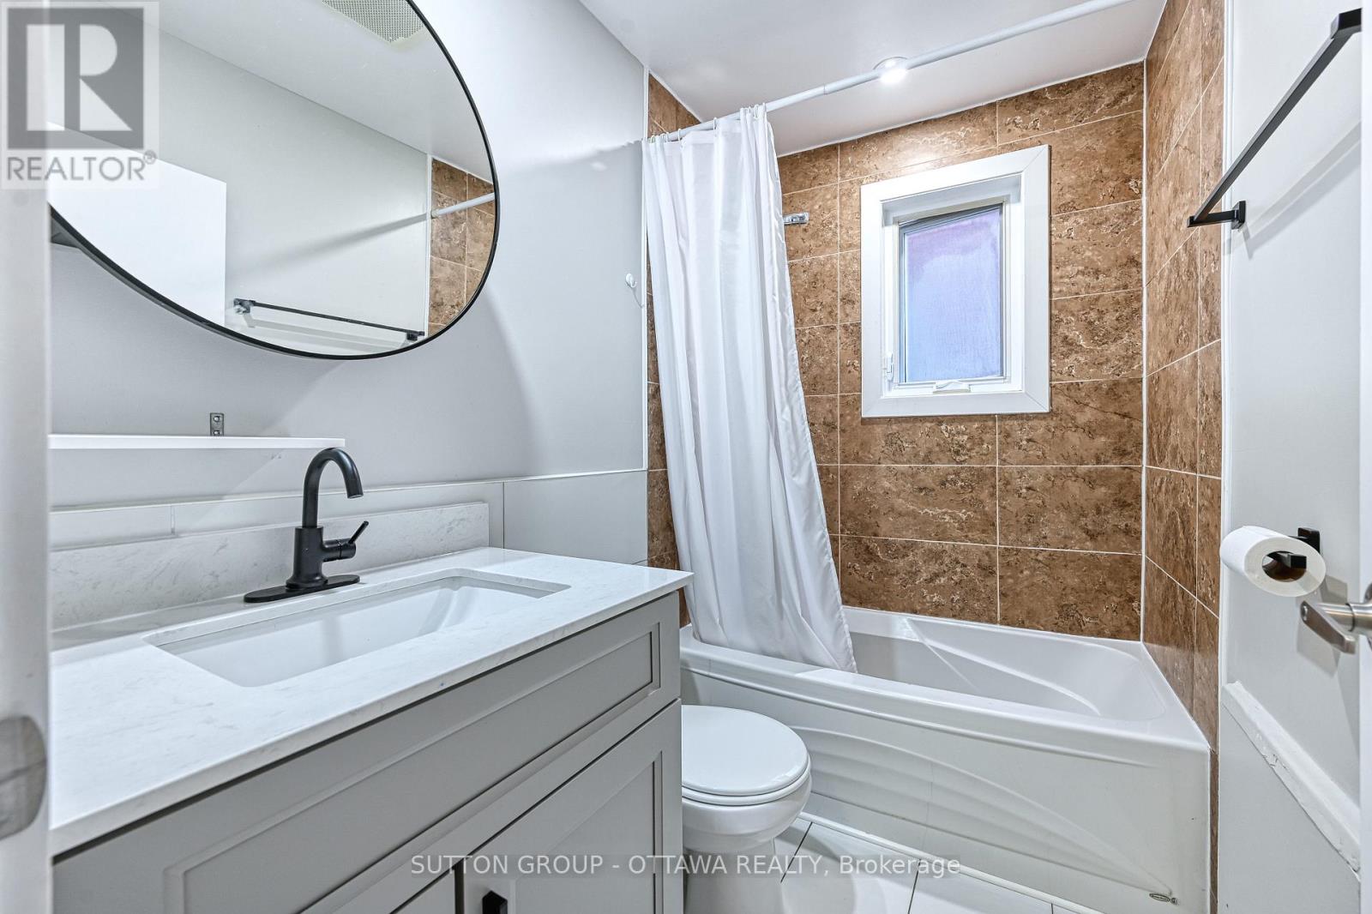
  • 154-156 Dagmar Avenue, Ottawa, Ontario  K1L 5T2 - Photo 3 - X13514378
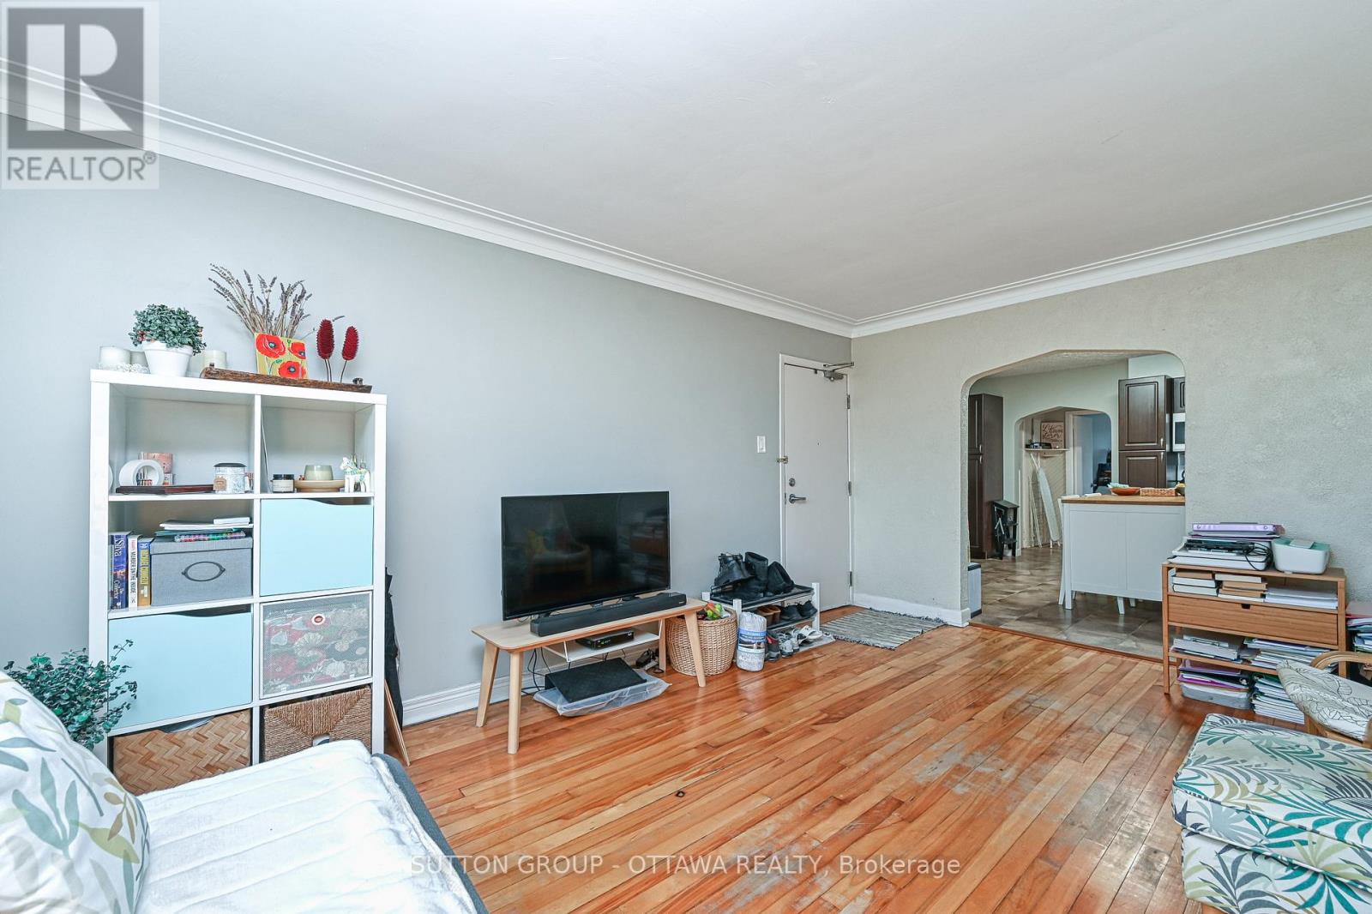
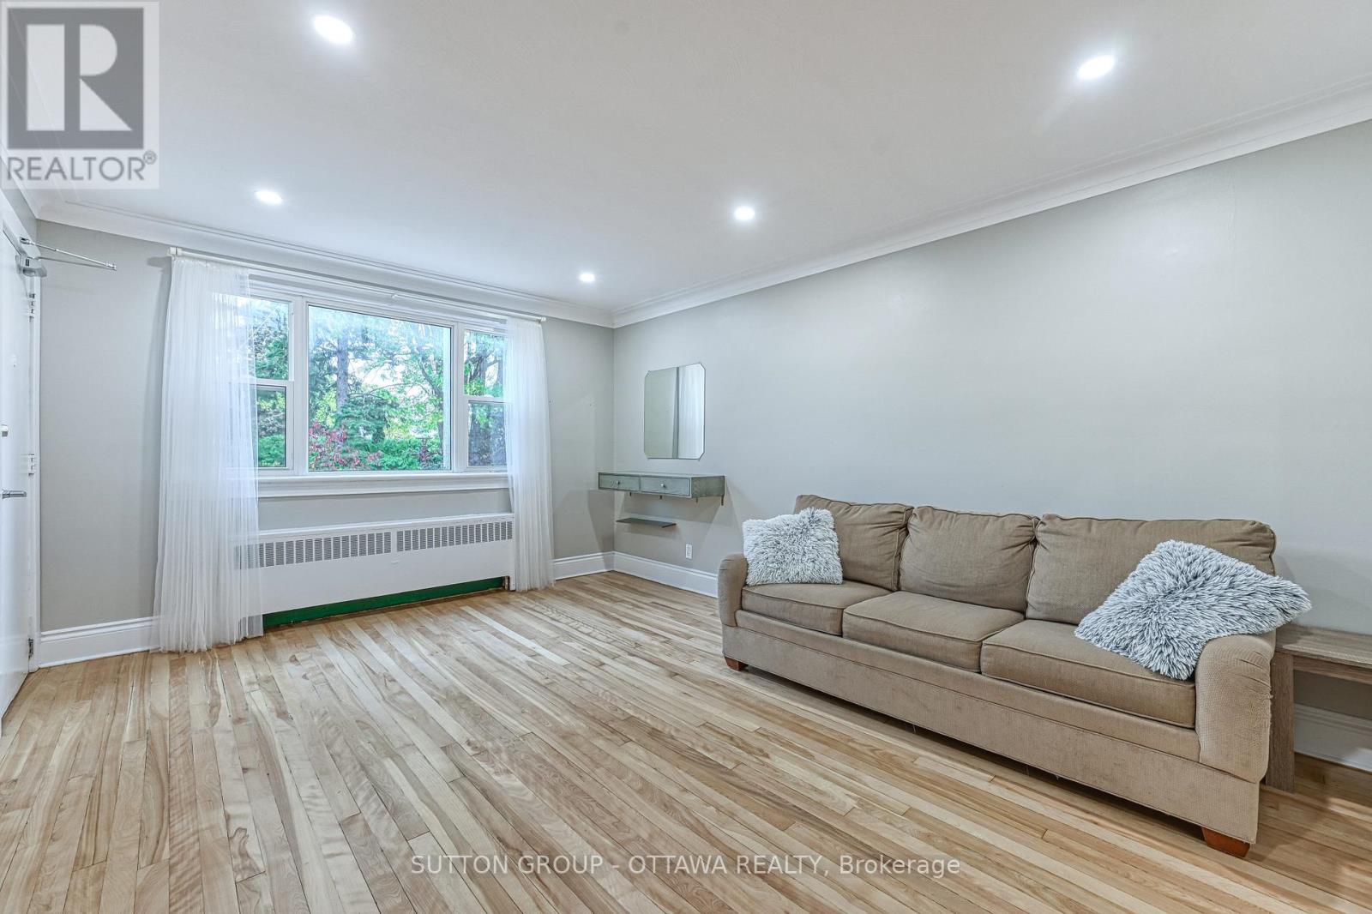
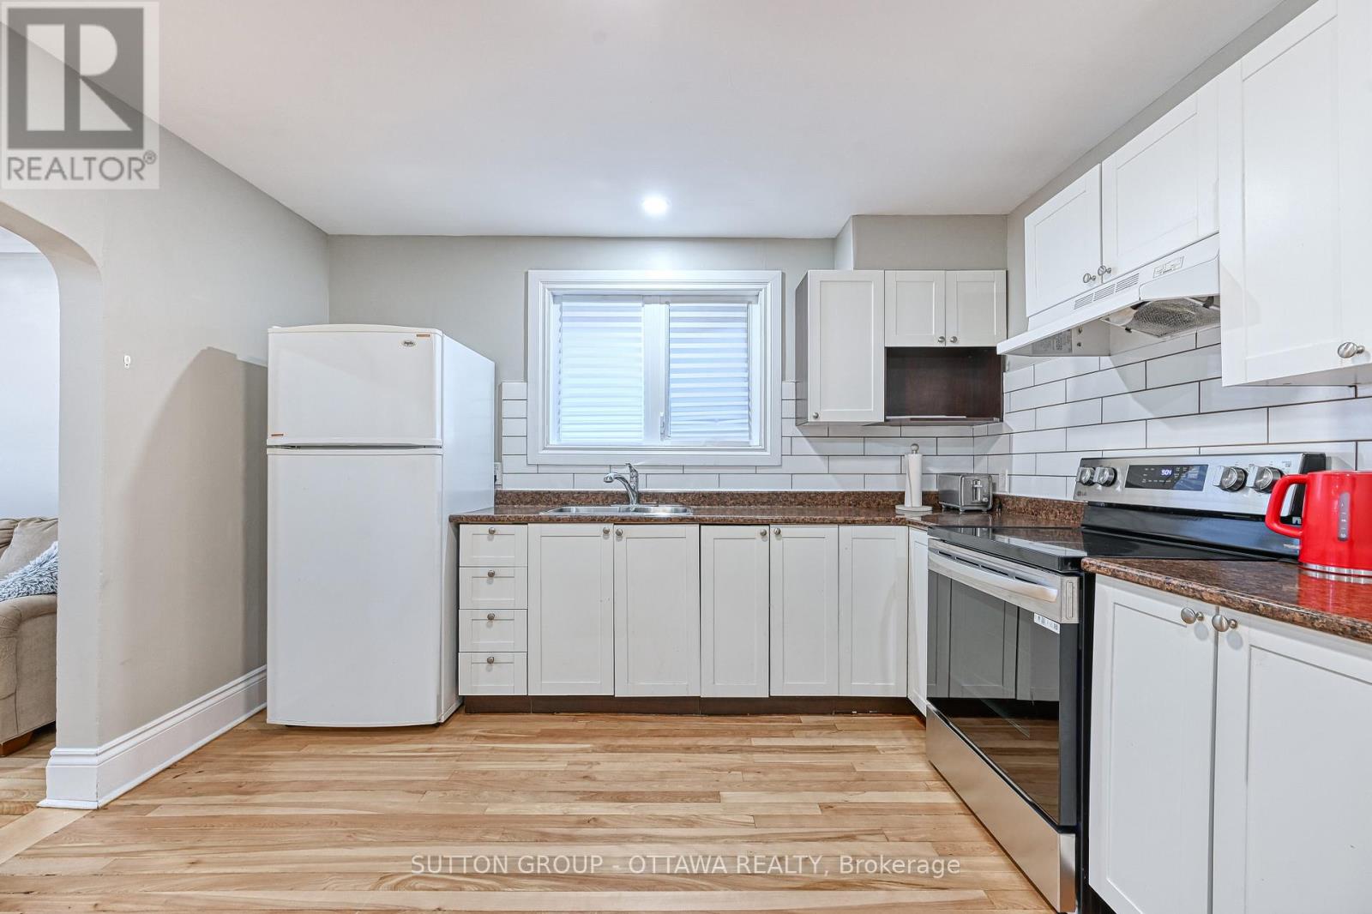
  • 154-156 Dagmar Avenue, Ottawa, Ontario  K1L 5T2 - Photo 4 - X13514378
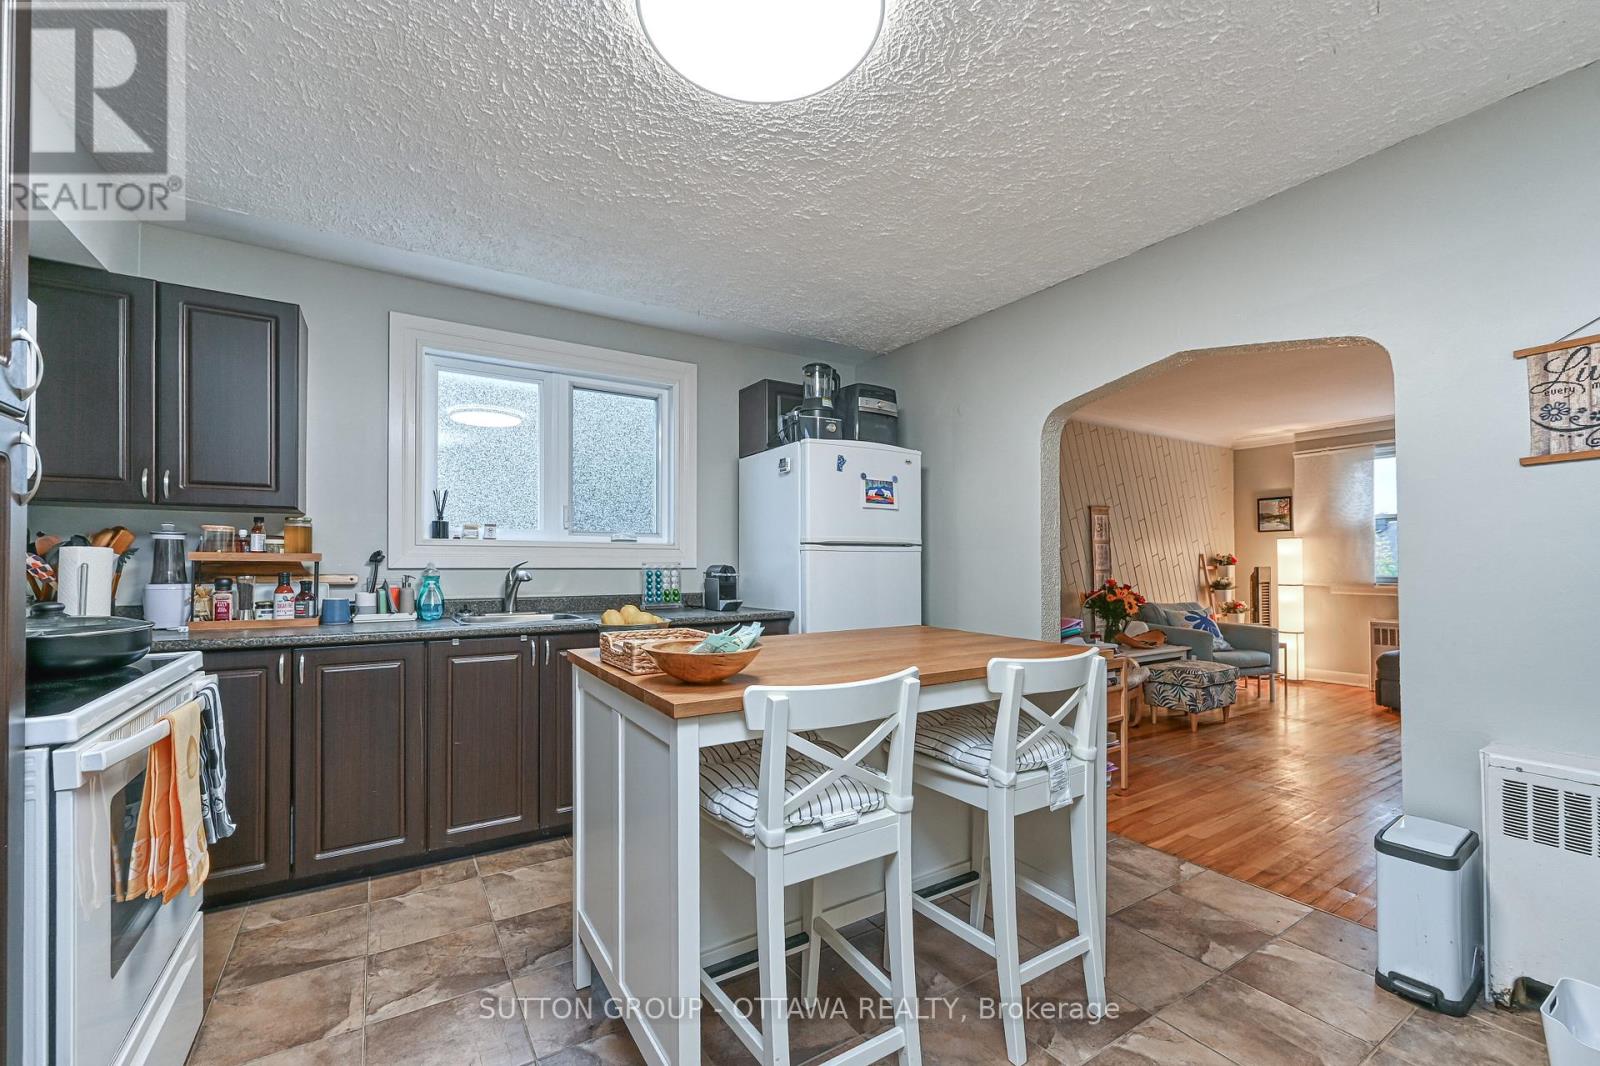
  • 154-156 Dagmar Avenue, Ottawa, Ontario  K1L 5T2 - Photo 5 - X13514378
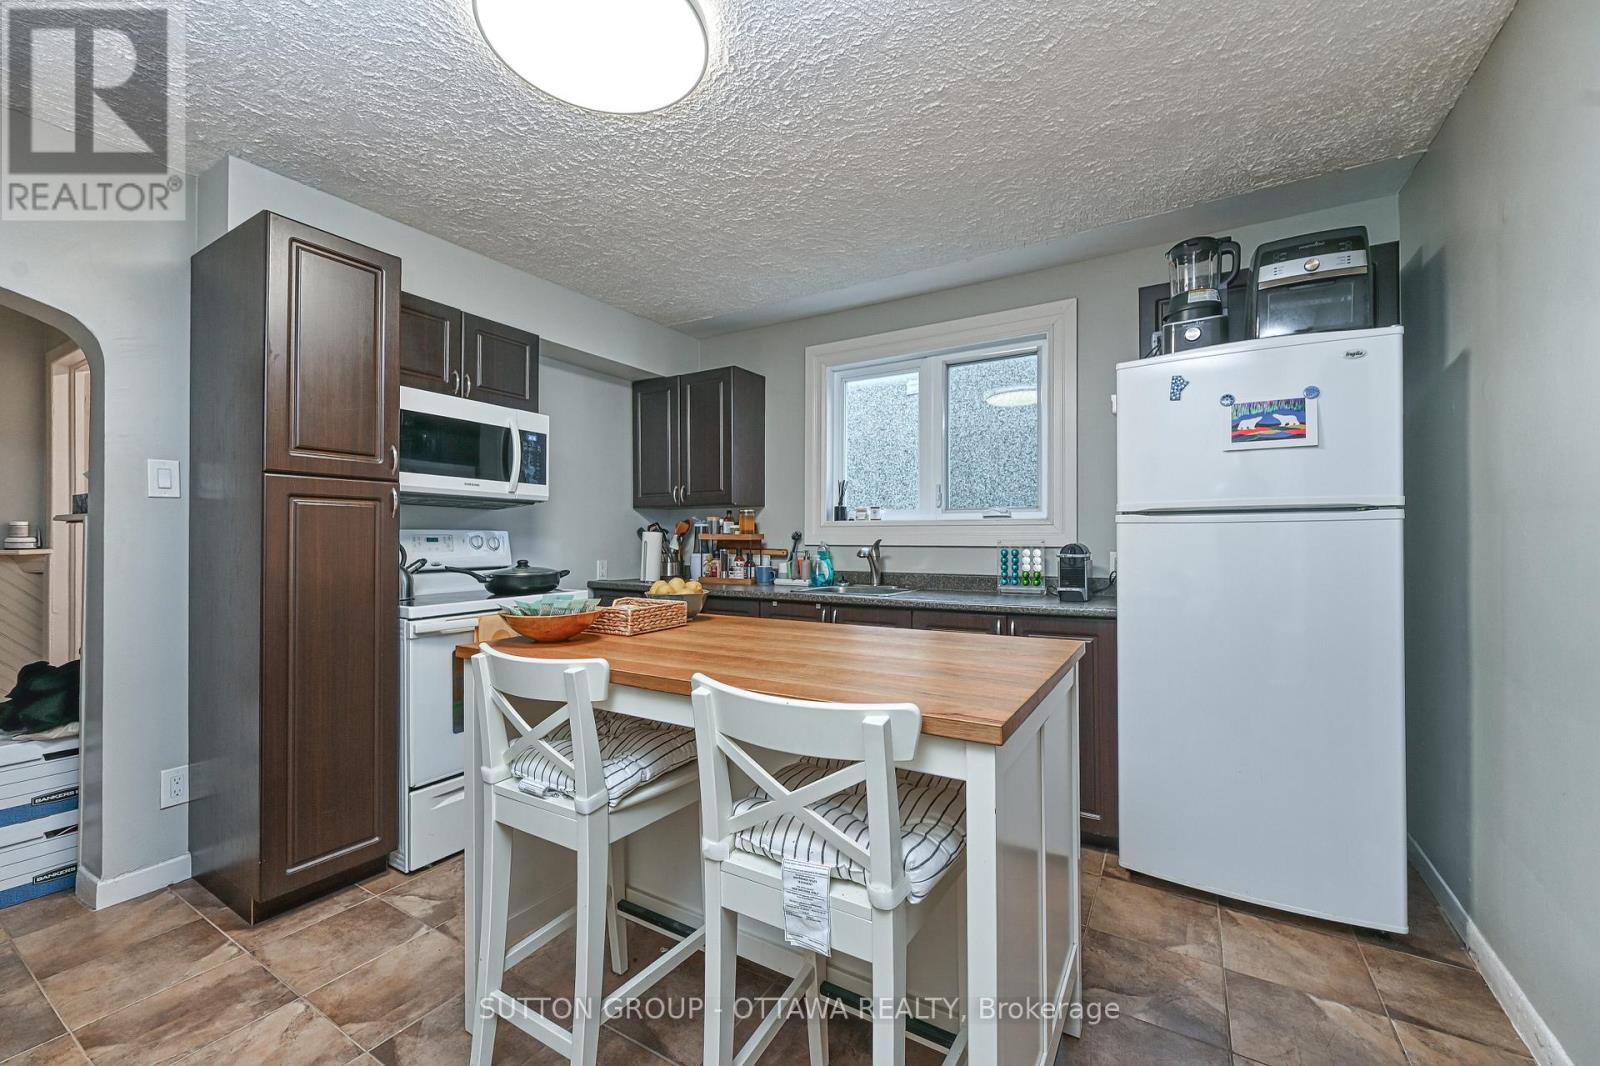
  • 154-156 Dagmar Avenue, Ottawa, Ontario  K1L 5T2 - Photo 6 - X13514378
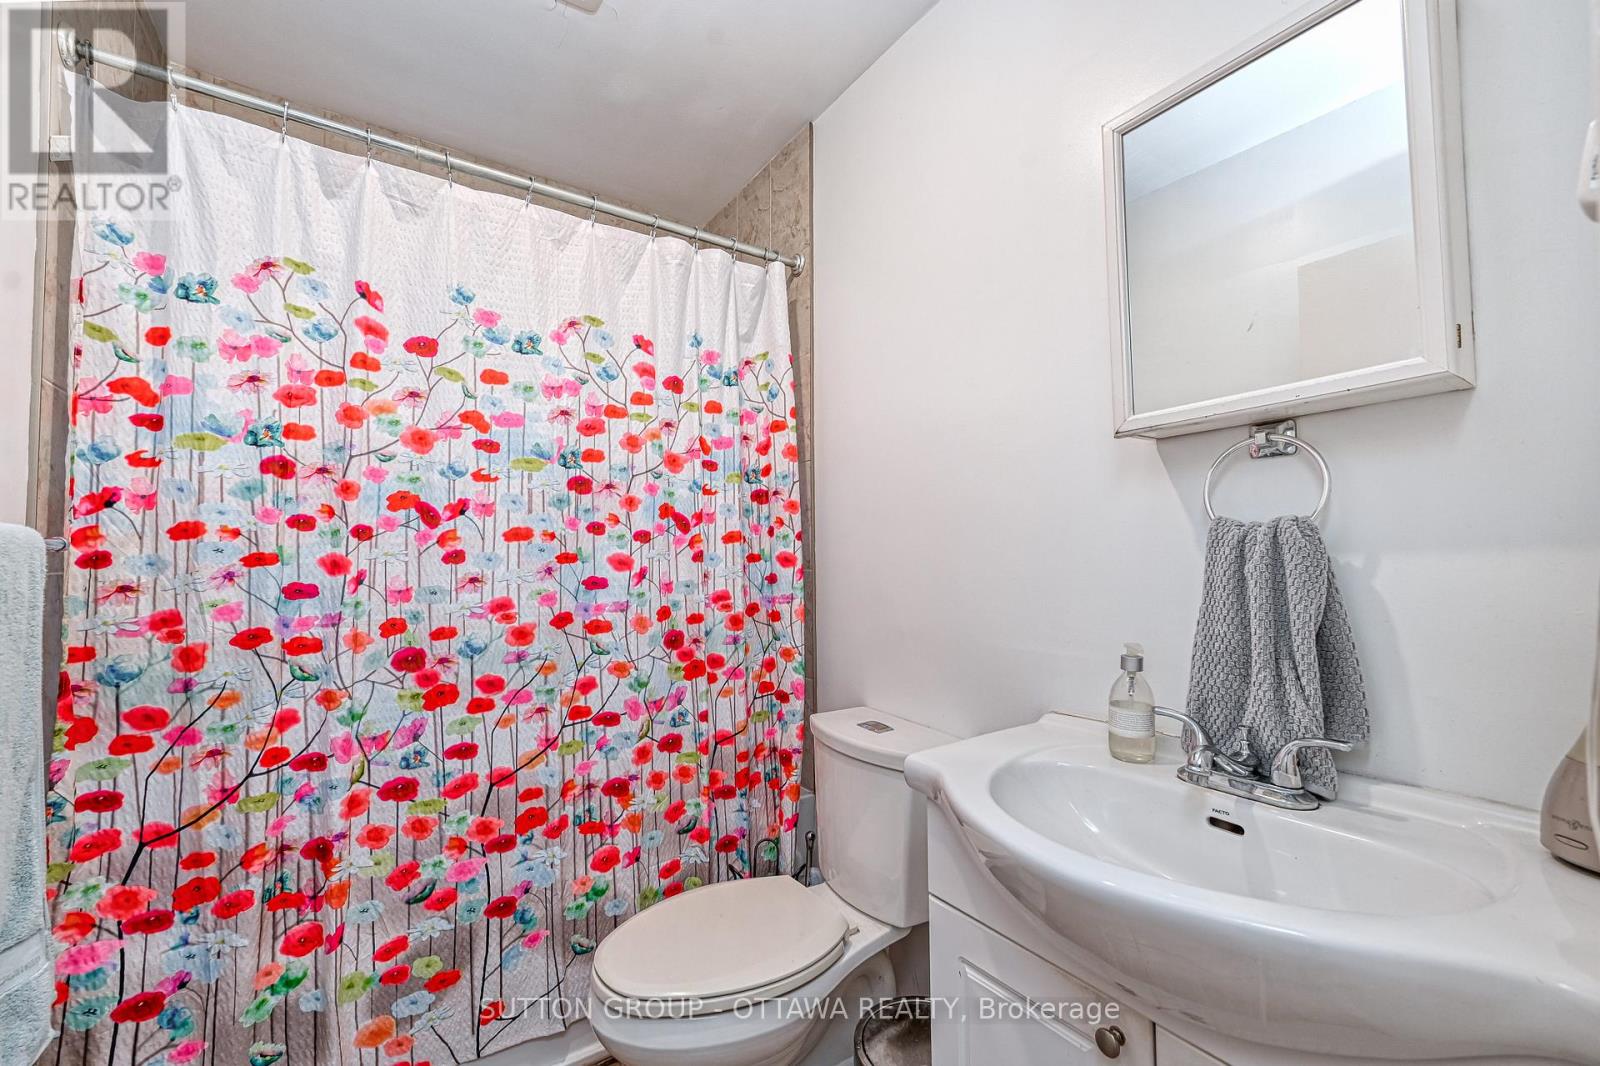
  • 154-156 Dagmar Avenue, Ottawa, Ontario  K1L 5T2 - Photo 7 - X13514378
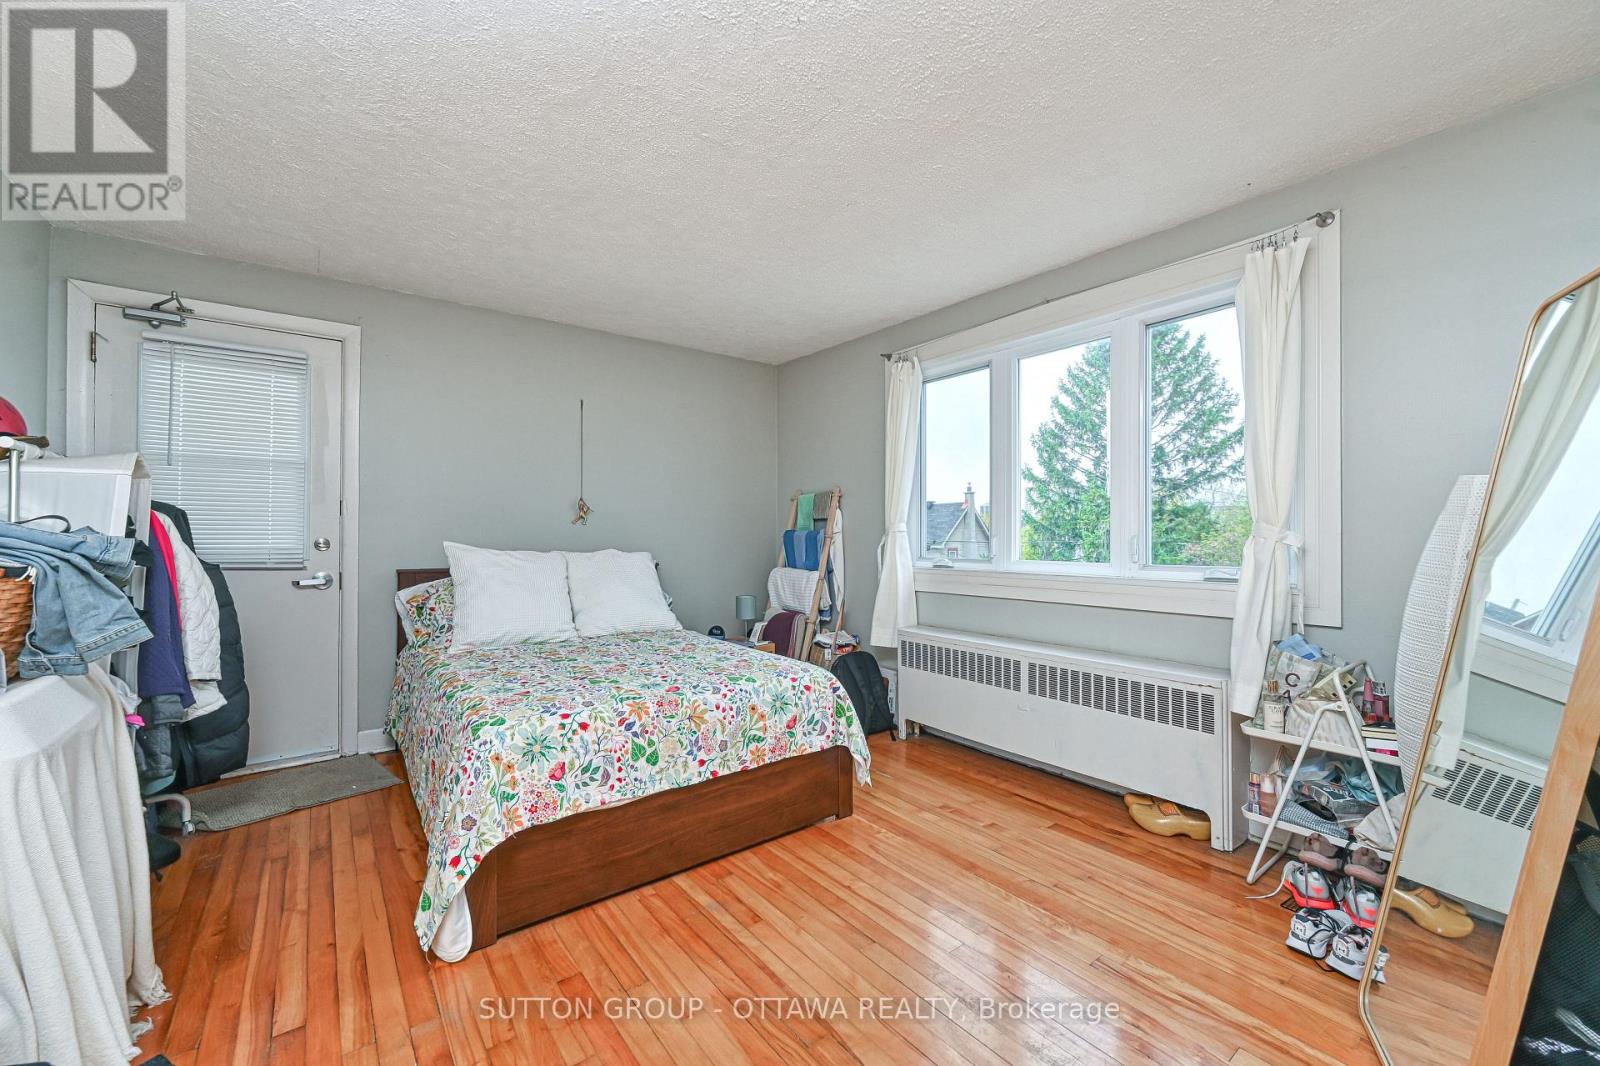
  • 154-156 Dagmar Avenue, Ottawa, Ontario  K1L 5T2 - Photo 8 - X13514378
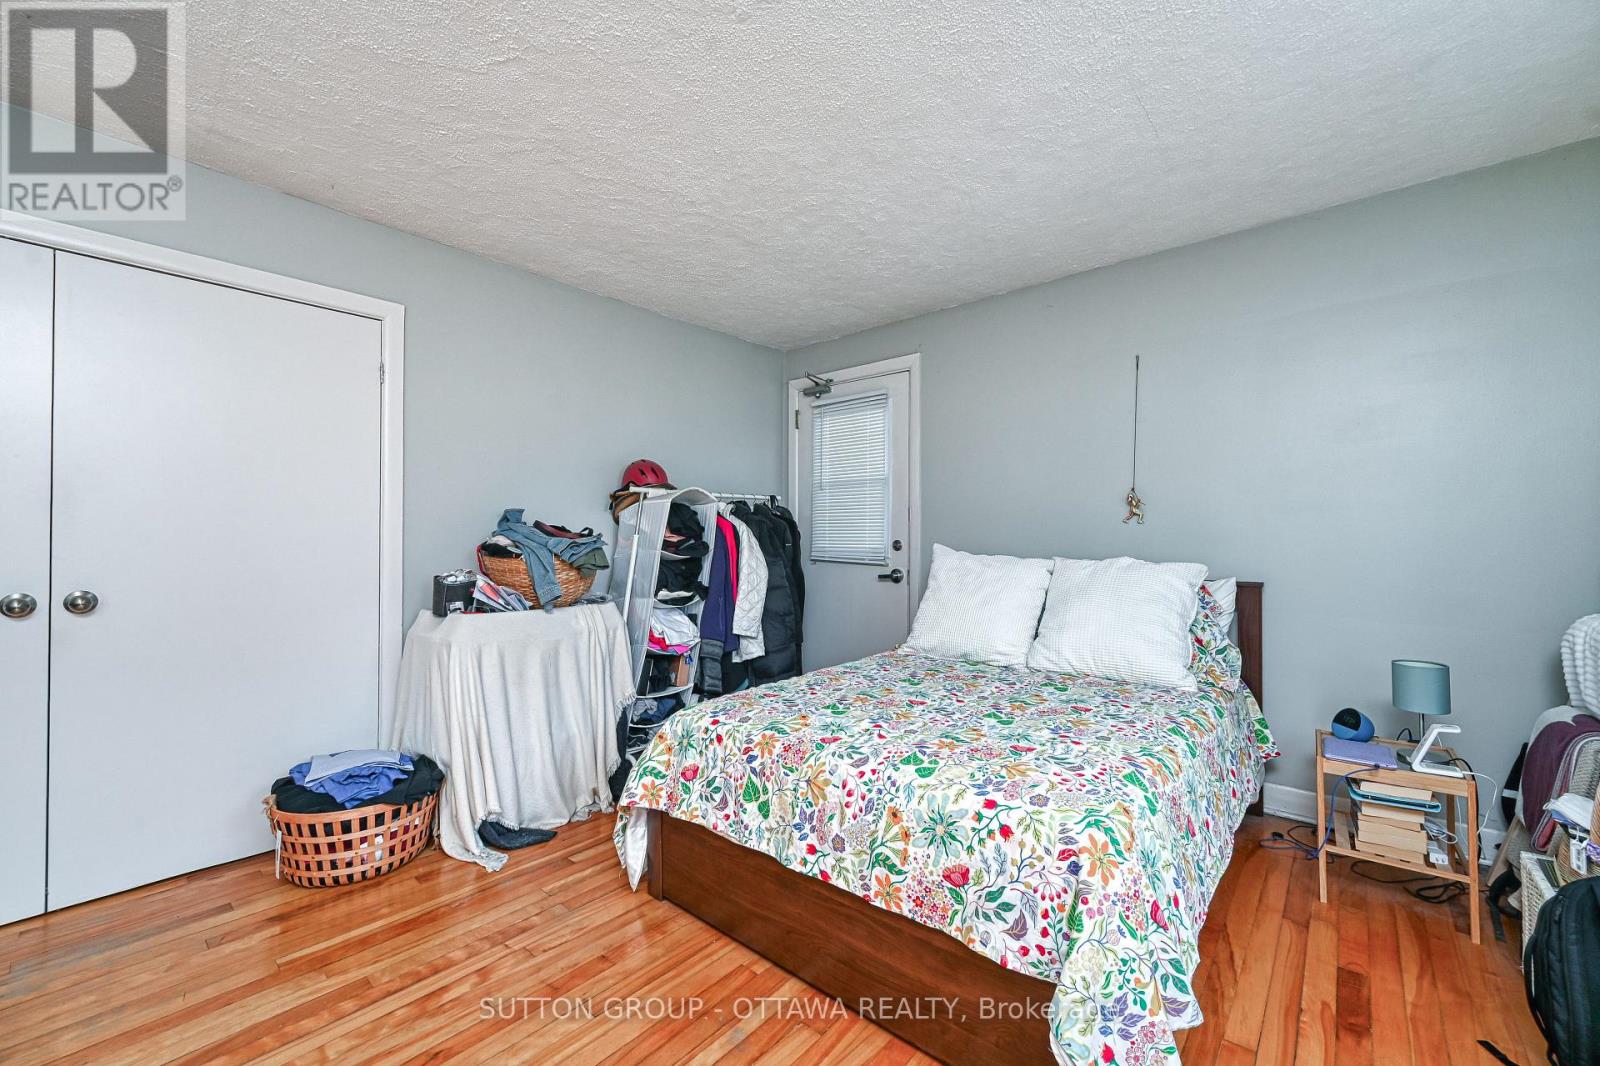
  • 154-156 Dagmar Avenue, Ottawa, Ontario  K1L 5T2 - Photo 9 - X13514378
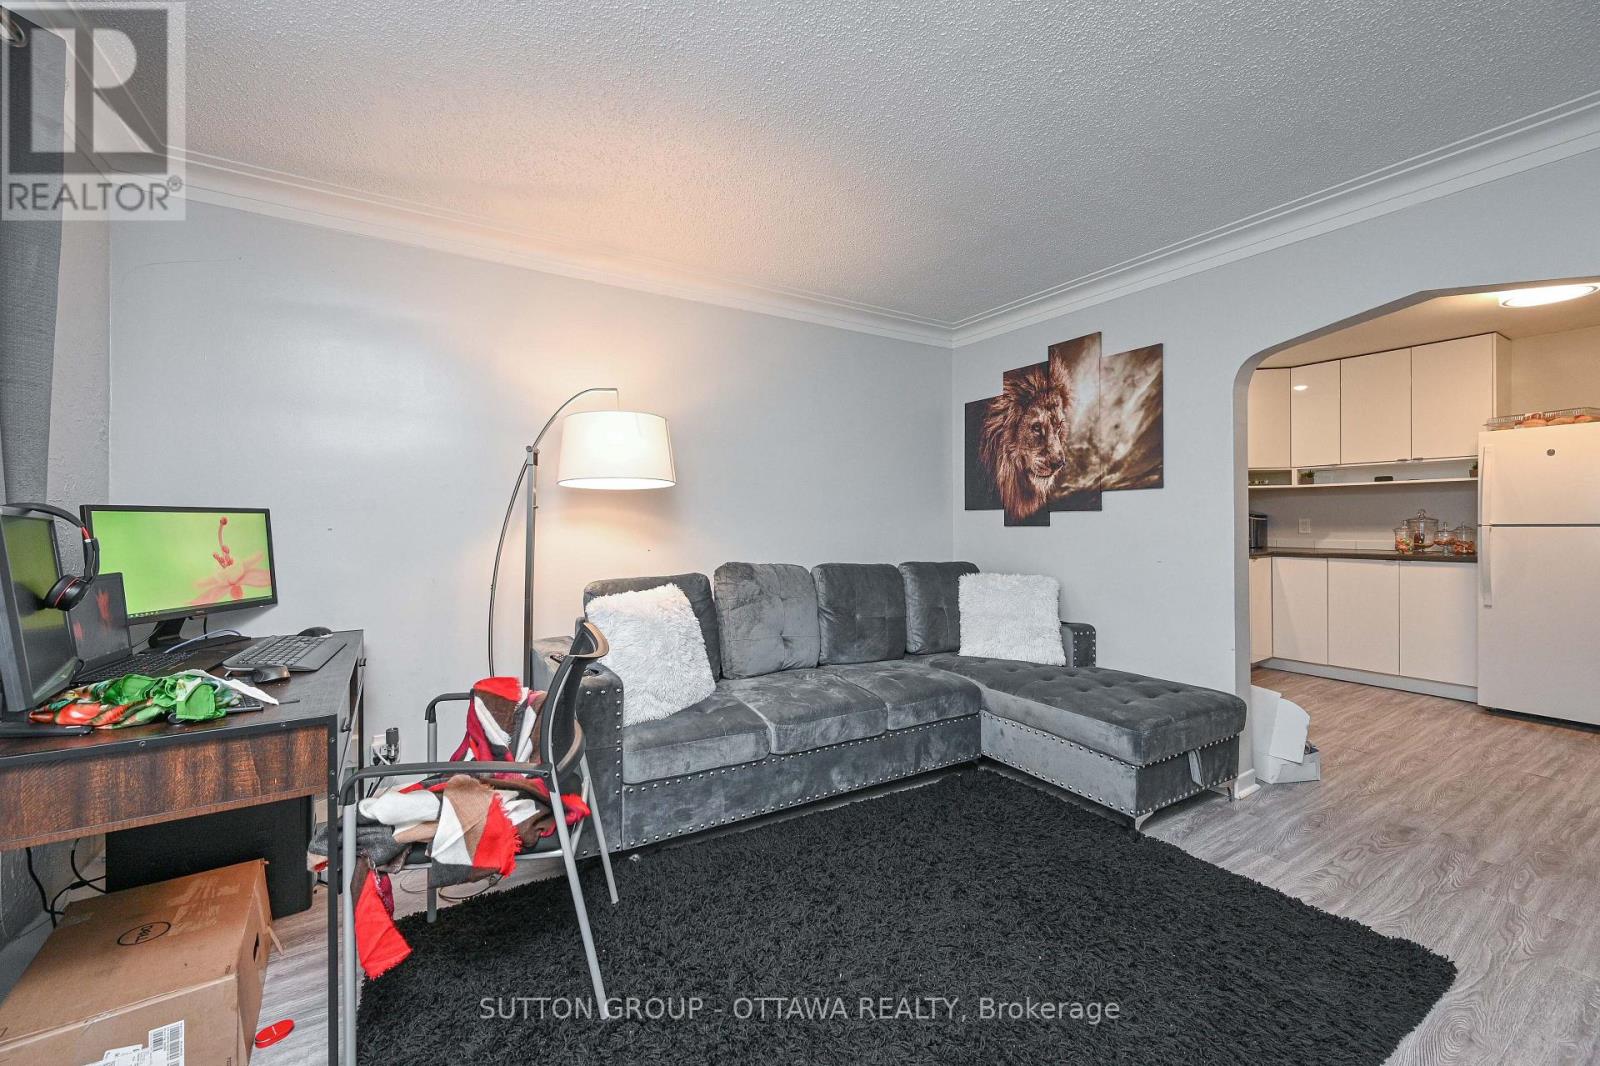
  • 154-156 Dagmar Avenue, Ottawa, Ontario  K1L 5T2 - Photo 10 - X13514378
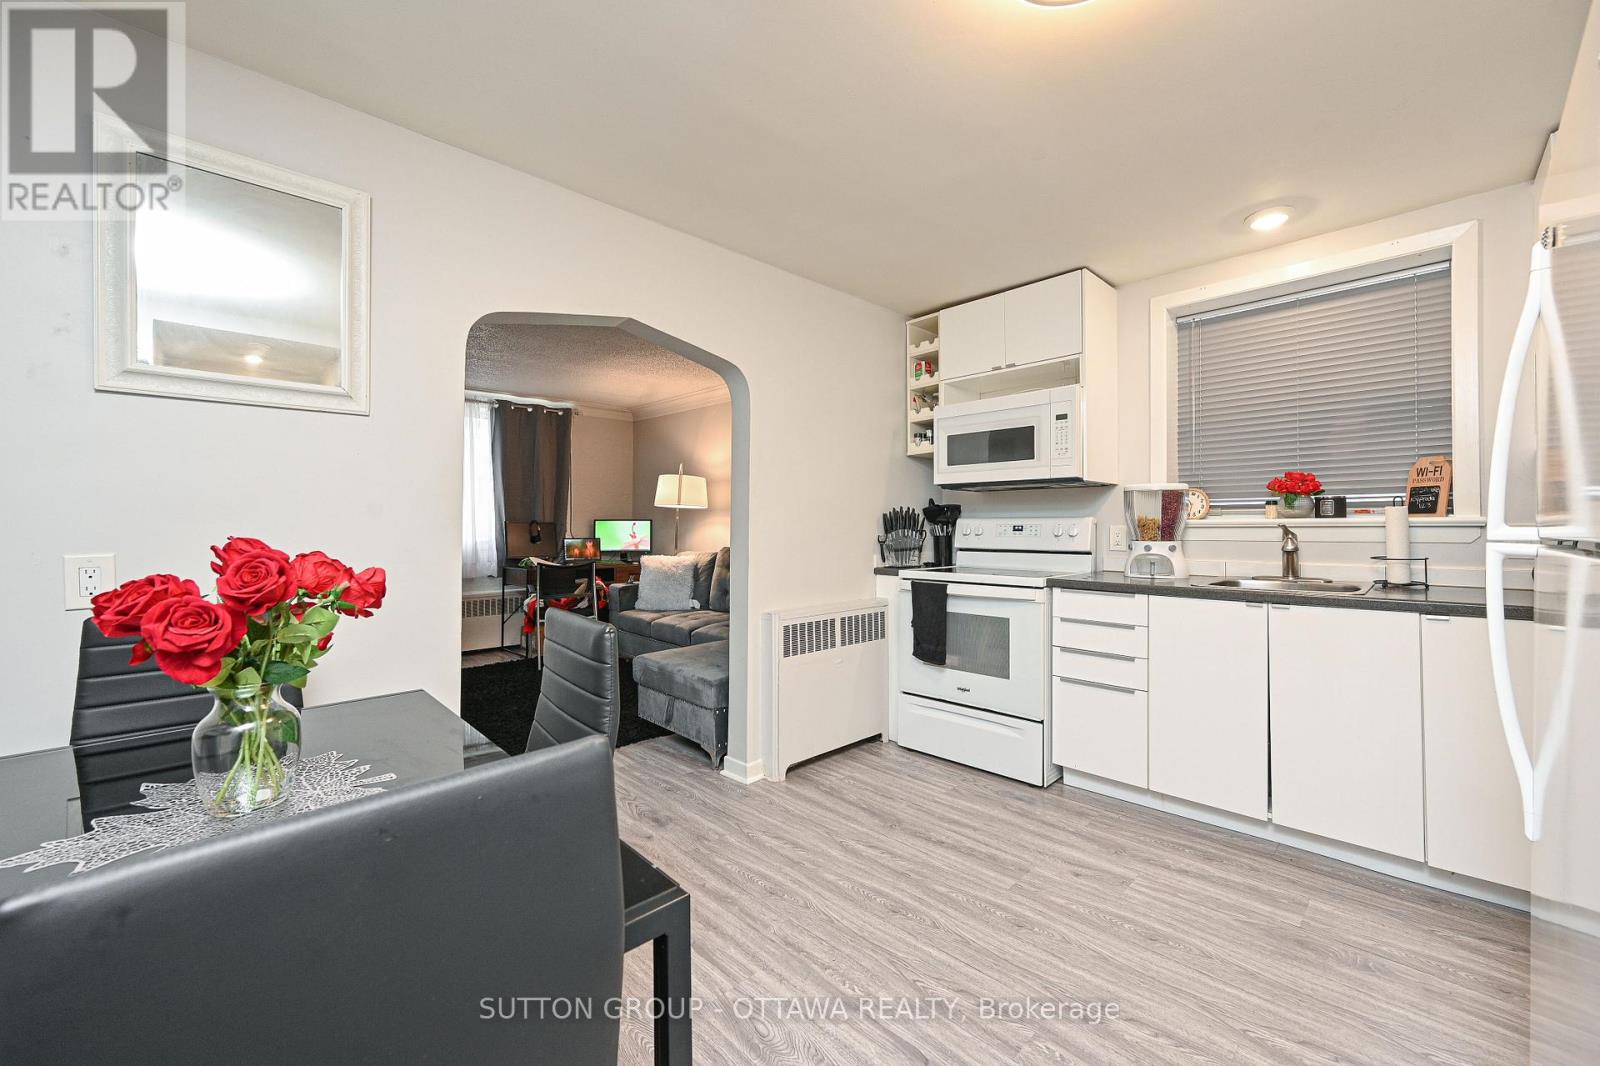
  • 154-156 Dagmar Avenue, Ottawa, Ontario  K1L 5T2 - Photo 11 - X13514378
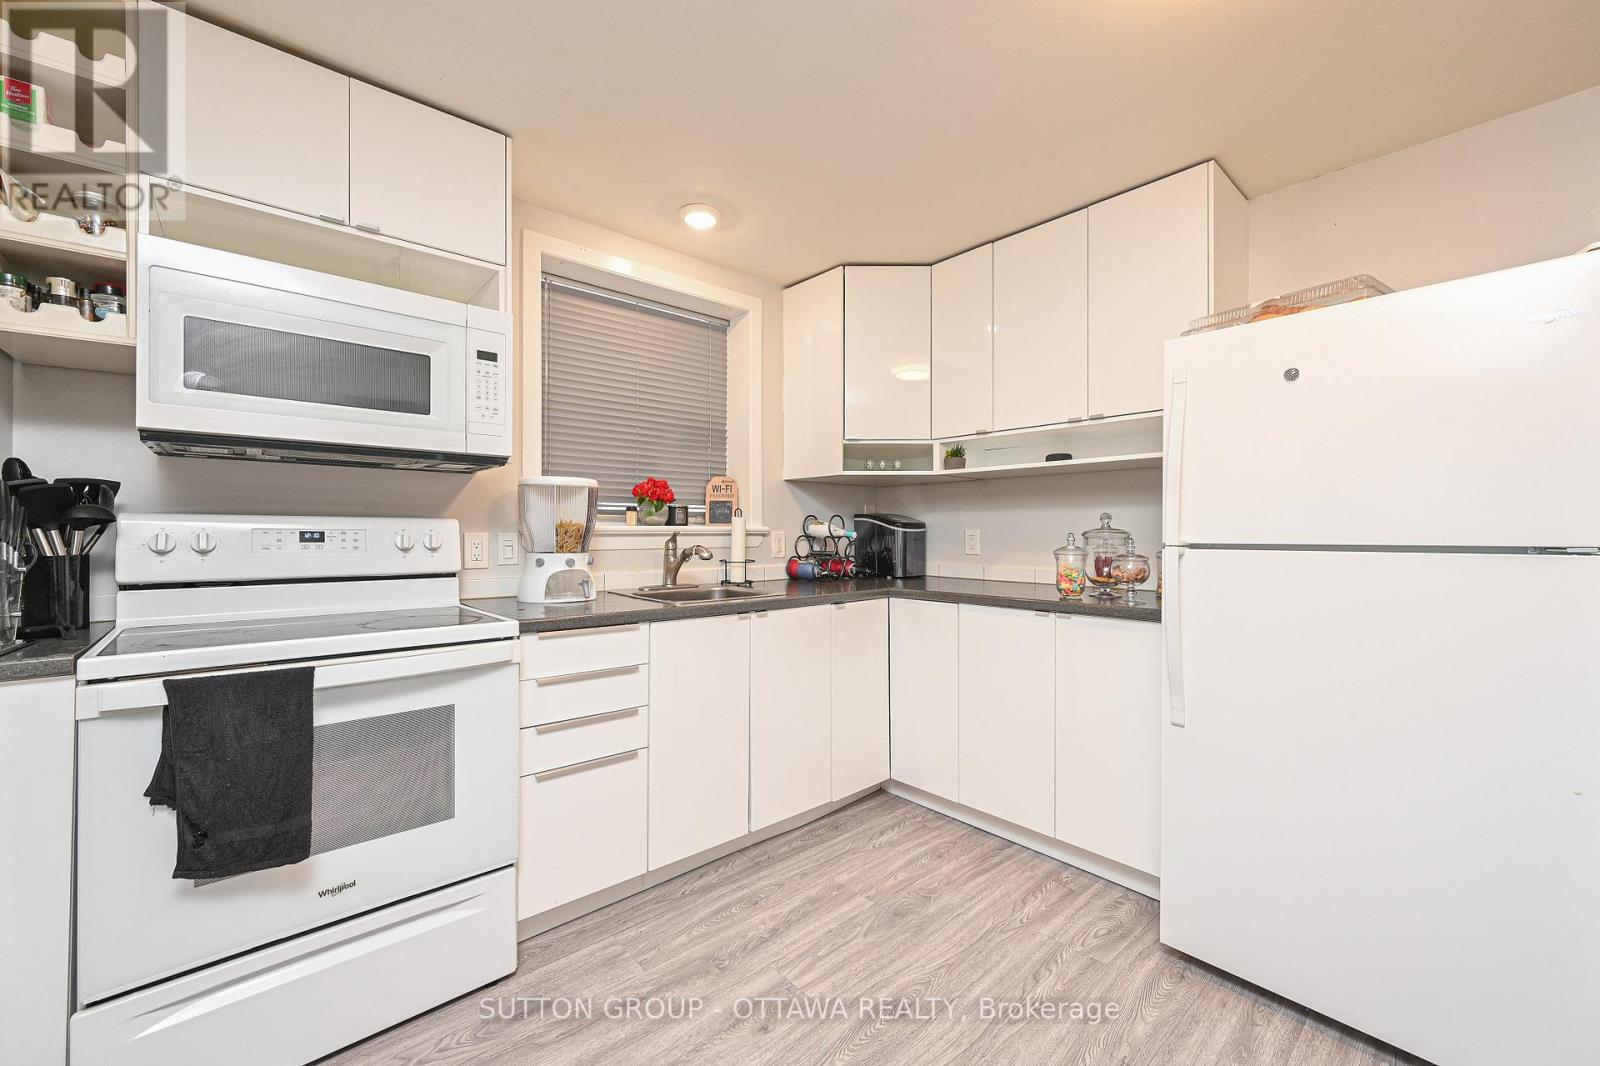
  • 154-156 Dagmar Avenue, Ottawa, Ontario  K1L 5T2 - Photo 12 - X13514378
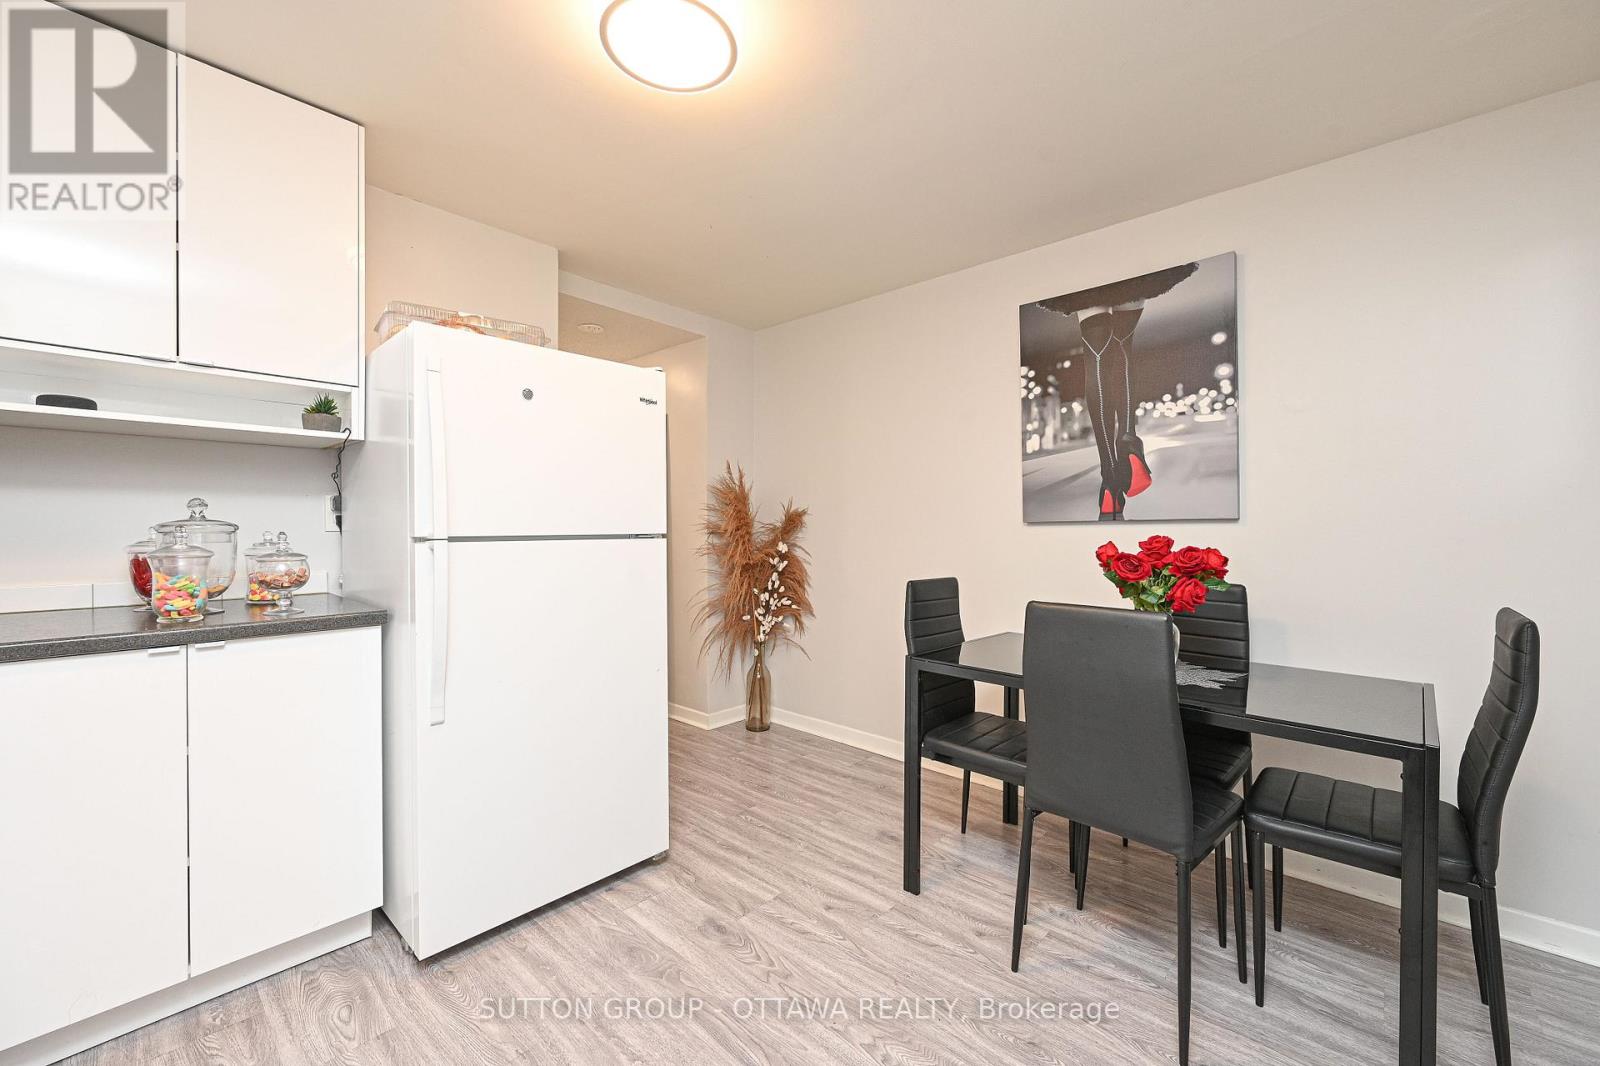
  • 154-156 Dagmar Avenue, Ottawa, Ontario  K1L 5T2 - Photo 13 - X13514378
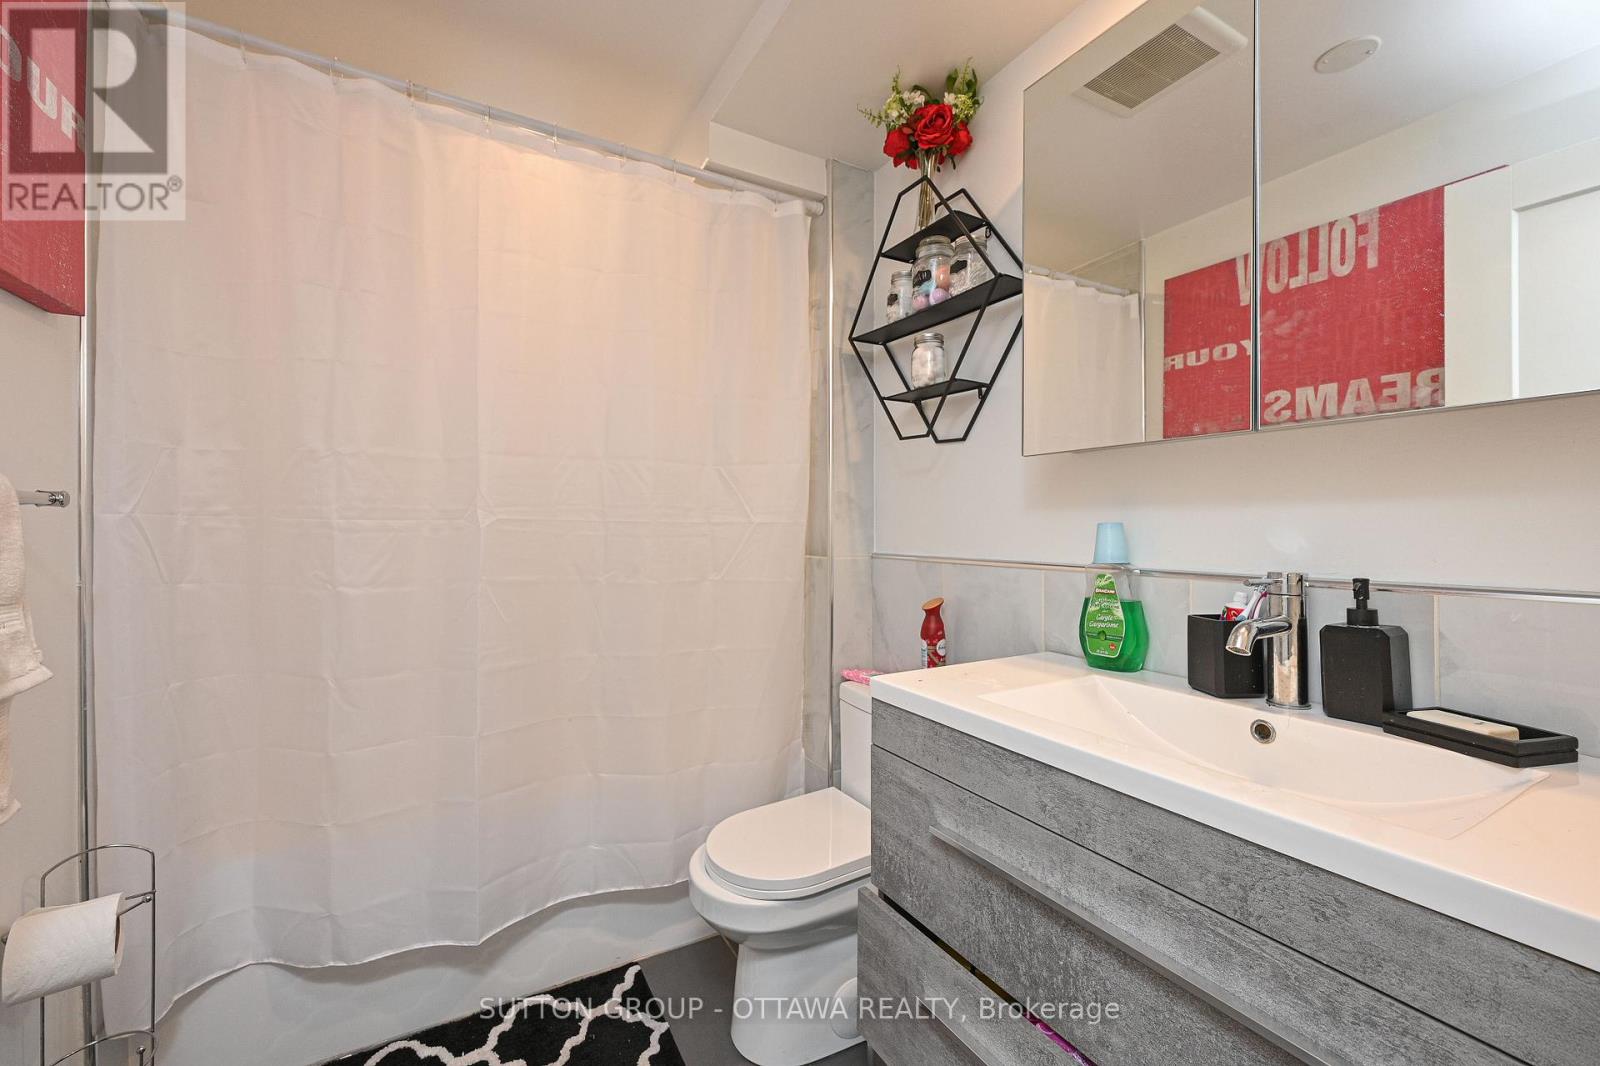
  • 154-156 Dagmar Avenue, Ottawa, Ontario  K1L 5T2 - Photo 14 - X13514378
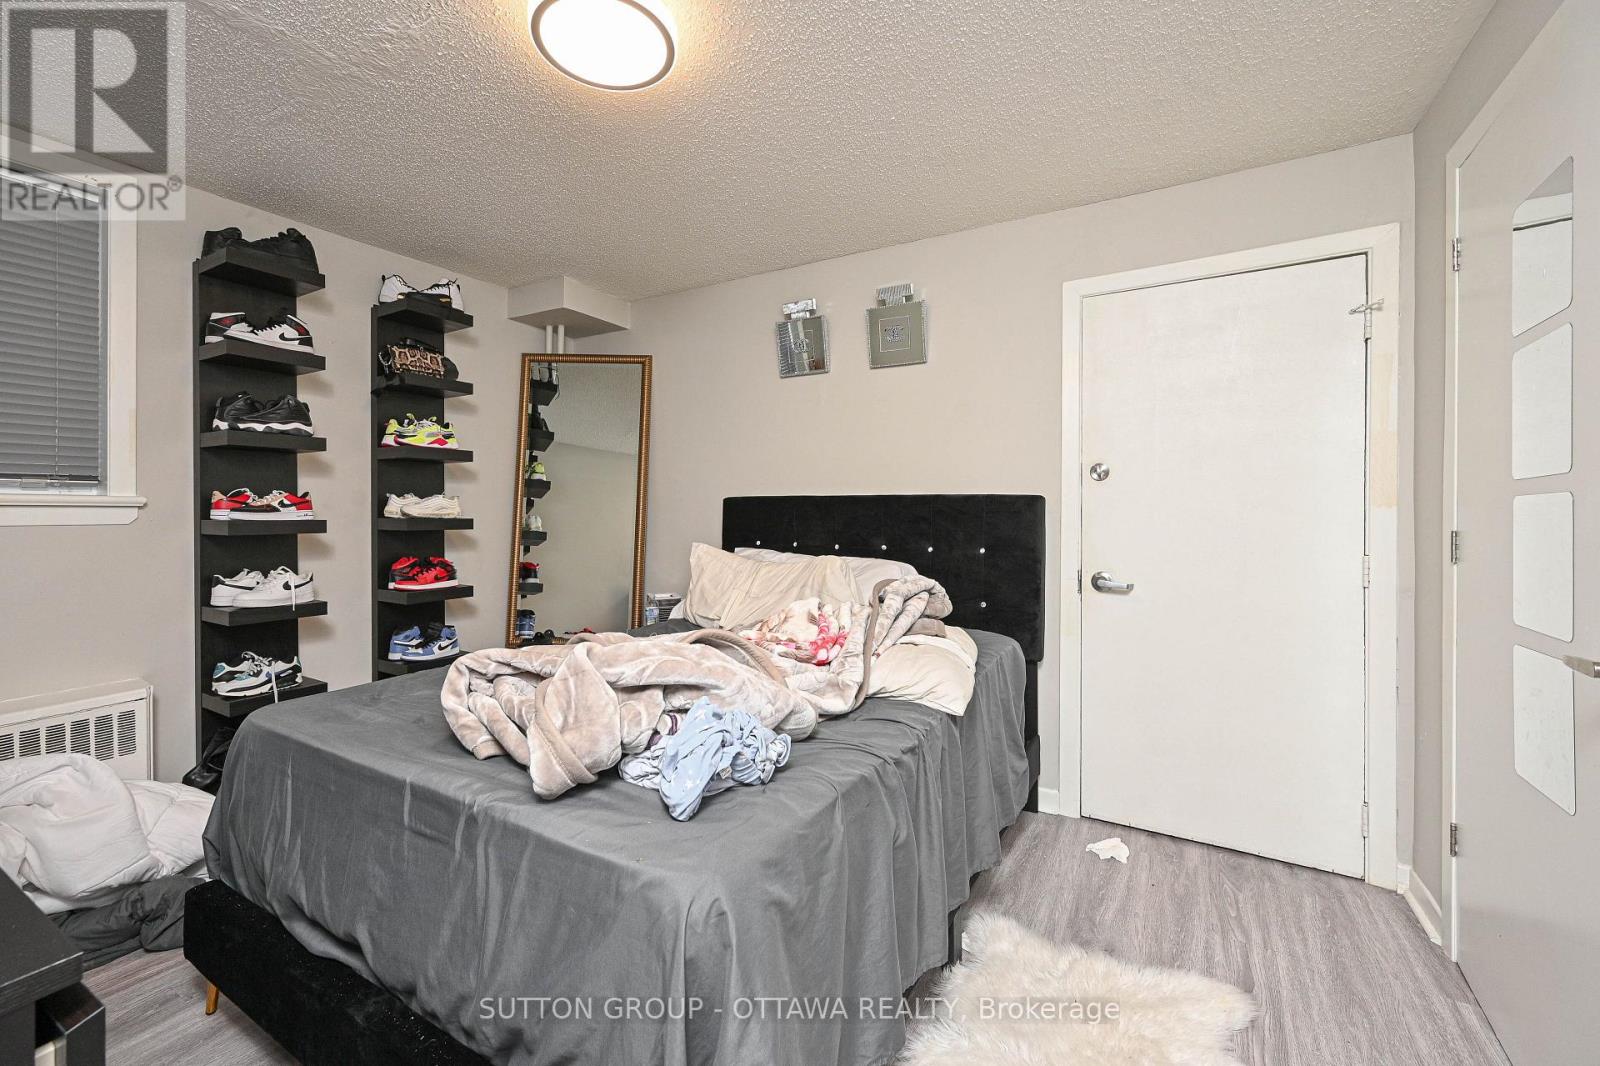
  • 154-156 Dagmar Avenue, Ottawa, Ontario  K1L 5T2 - Photo 15 - X13514378
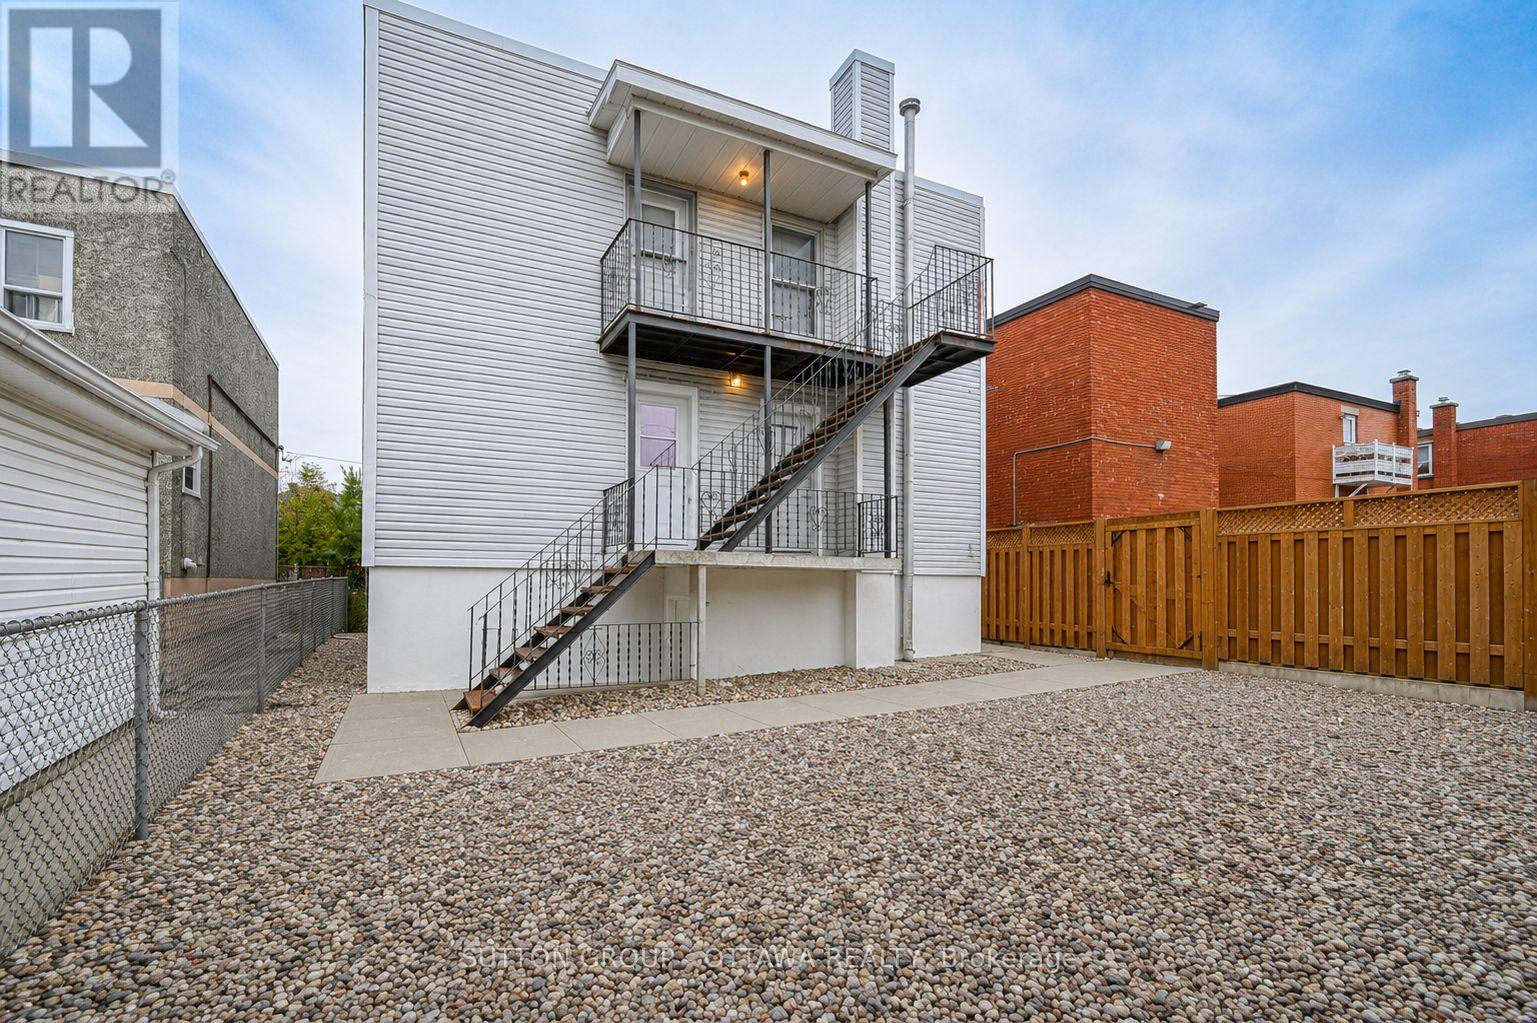
  • 154-156 Dagmar Avenue, Ottawa, Ontario  K1L 5T2 - Photo 16 - X13514378
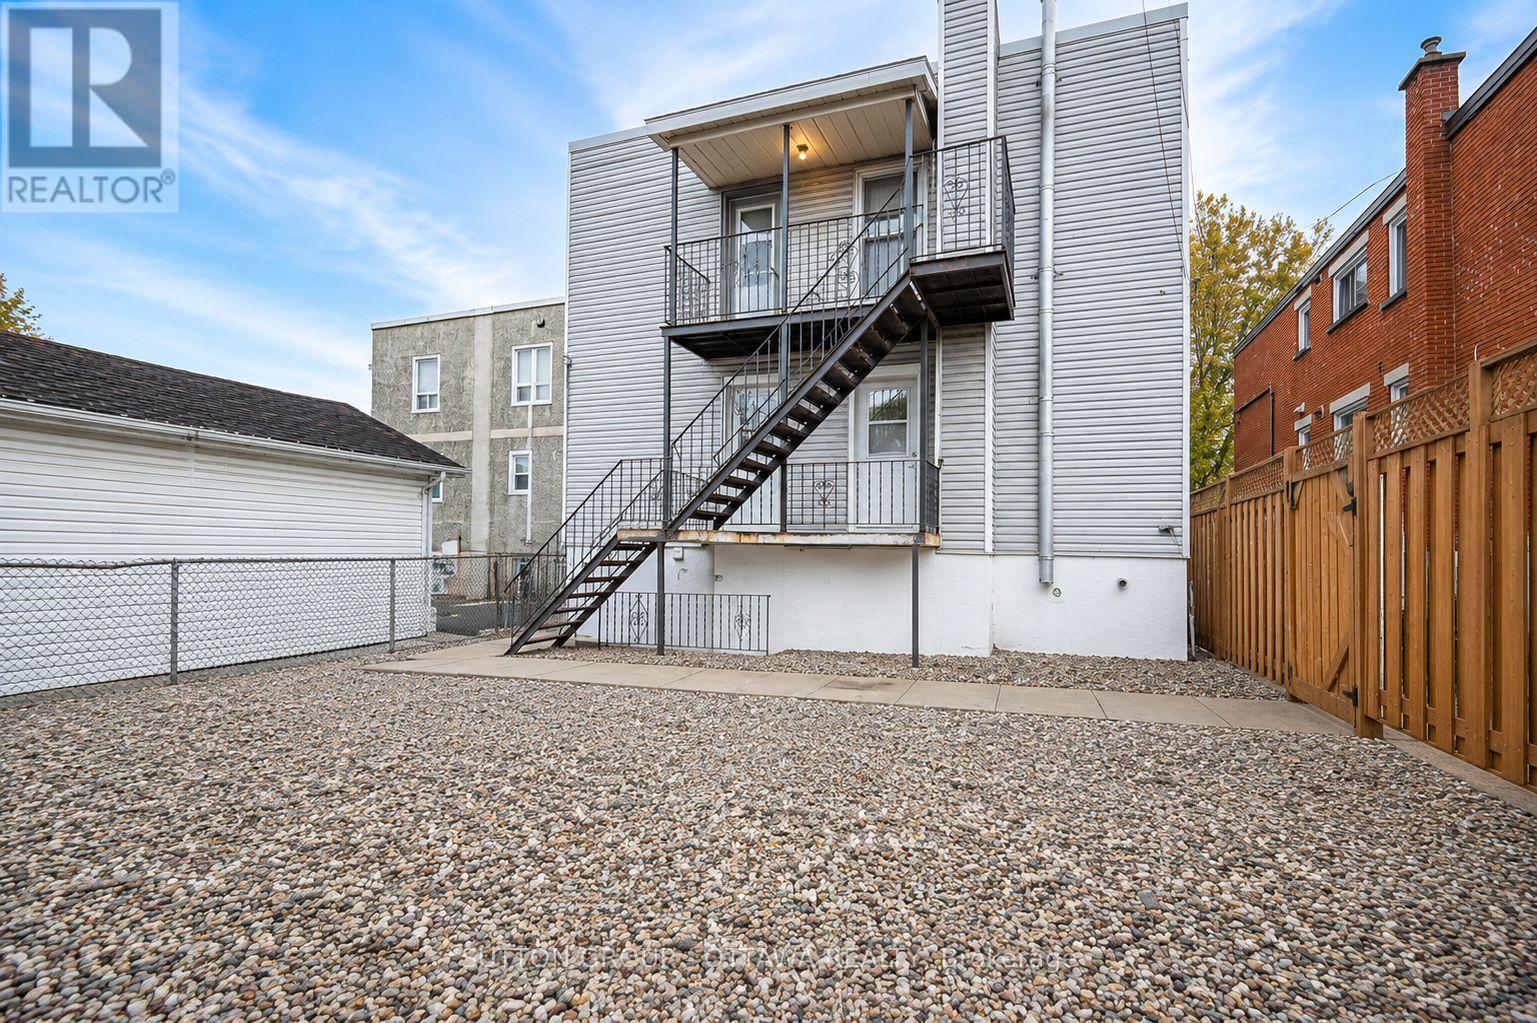
  • 154-156 Dagmar Avenue, Ottawa, Ontario  K1L 5T2 - Photo 17 - X13514378
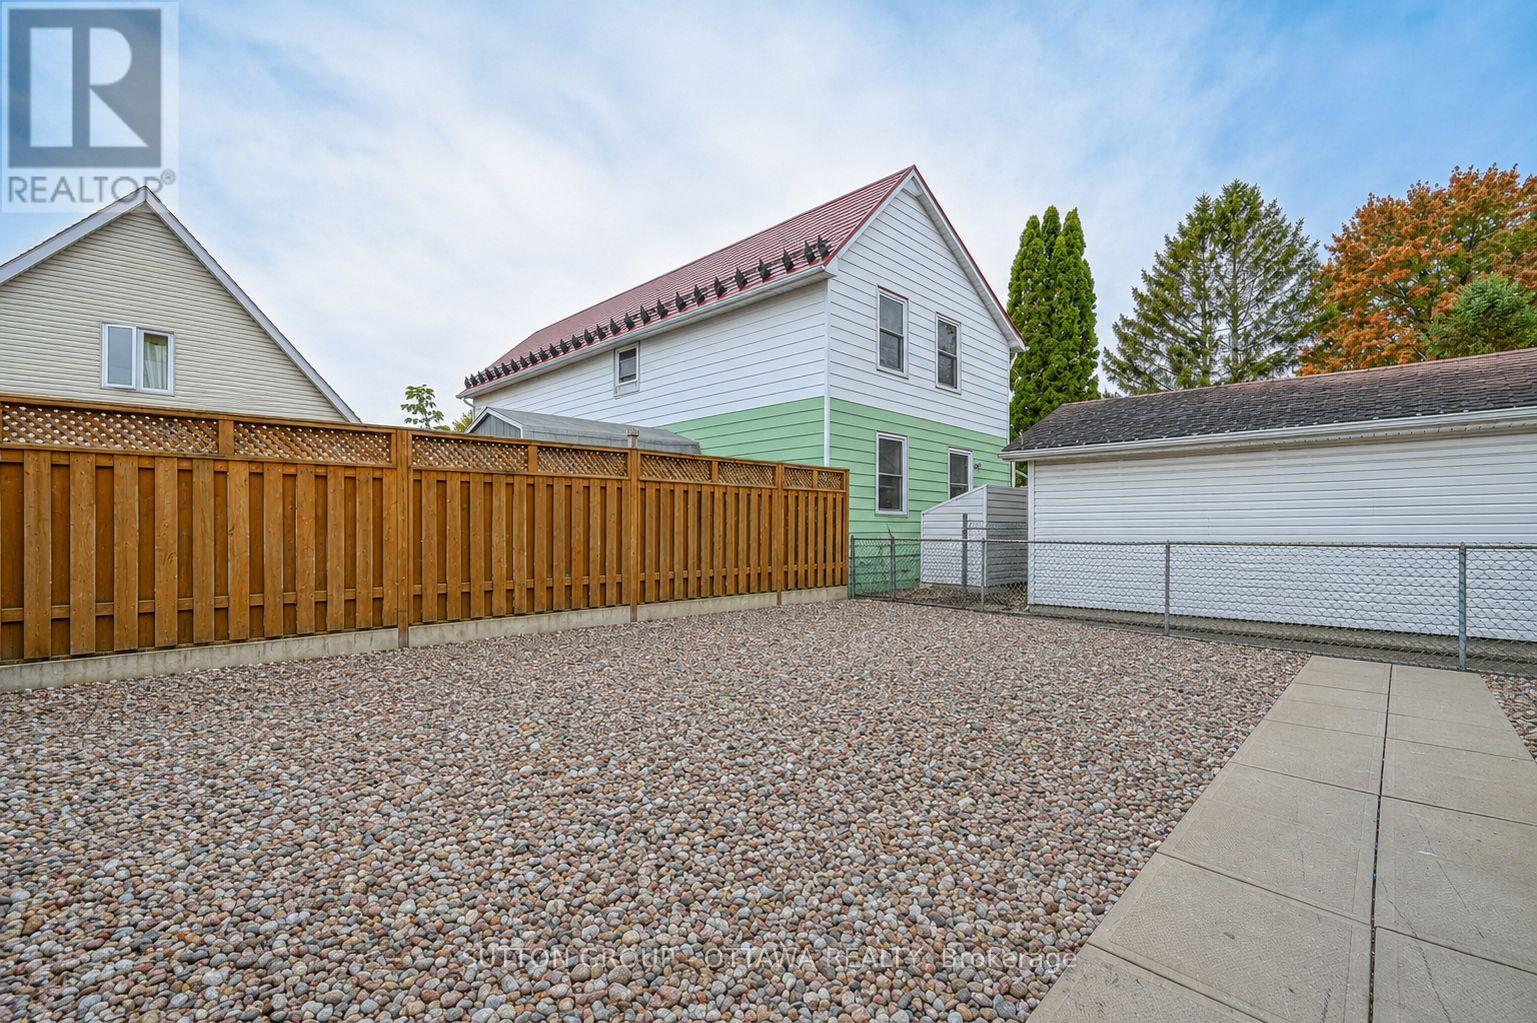
  • 154-156 Dagmar Avenue, Ottawa, Ontario  K1L 5T2 - Photo 18 - X13514378

  • 154-156 Dagmar Avenue, Ottawa, Ontario  K1L 5T2 - Photo 19 - X13514378
  • 154-156 Dagmar Avenue, Ottawa, Ontario  K1L 5T2 - Photo 20 - X13514378
  • 154-156 Dagmar Avenue, Ottawa, Ontario  K1L 5T2 - Photo 21 - X13514378
  • 154-156 Dagmar Avenue, Ottawa, Ontario  K1L 5T2 - Photo 22 - X13514378
  • 154-156 Dagmar Avenue, Ottawa, Ontario  K1L 5T2 - Photo 23 - X13514378
  • 154-156 Dagmar Avenue, Ottawa, Ontario  K1L 5T2 - Photo 24 - X13514378
  • 154-156 Dagmar Avenue, Ottawa, Ontario  K1L 5T2 - Photo 25 - X13514378
  • 154-156 Dagmar Avenue, Ottawa, Ontario  K1L 5T2 - Photo 26 - X13514378
  • 154-156 Dagmar Avenue, Ottawa, Ontario  K1L 5T2 - Photo 27 - X13514378
  • 154-156 Dagmar Avenue, Ottawa, Ontario  K1L 5T2 - Photo 28 - X13514378
  • 154-156 Dagmar Avenue, Ottawa, Ontario  K1L 5T2 - Photo 29 - X13514378
  • 154-156 Dagmar Avenue, Ottawa, Ontario  K1L 5T2 - Photo 30 - X13514378
  • 154-156 Dagmar Avenue, Ottawa, Ontario  K1L 5T2 - Photo 31 - X13514378
  • 154-156 Dagmar Avenue, Ottawa, Ontario  K1L 5T2 - Photo 32 - X13514378
6 Bedroom 6 Bathroom 2,500 - 3,000 sqft
None Radiant Heat

$1,524,900

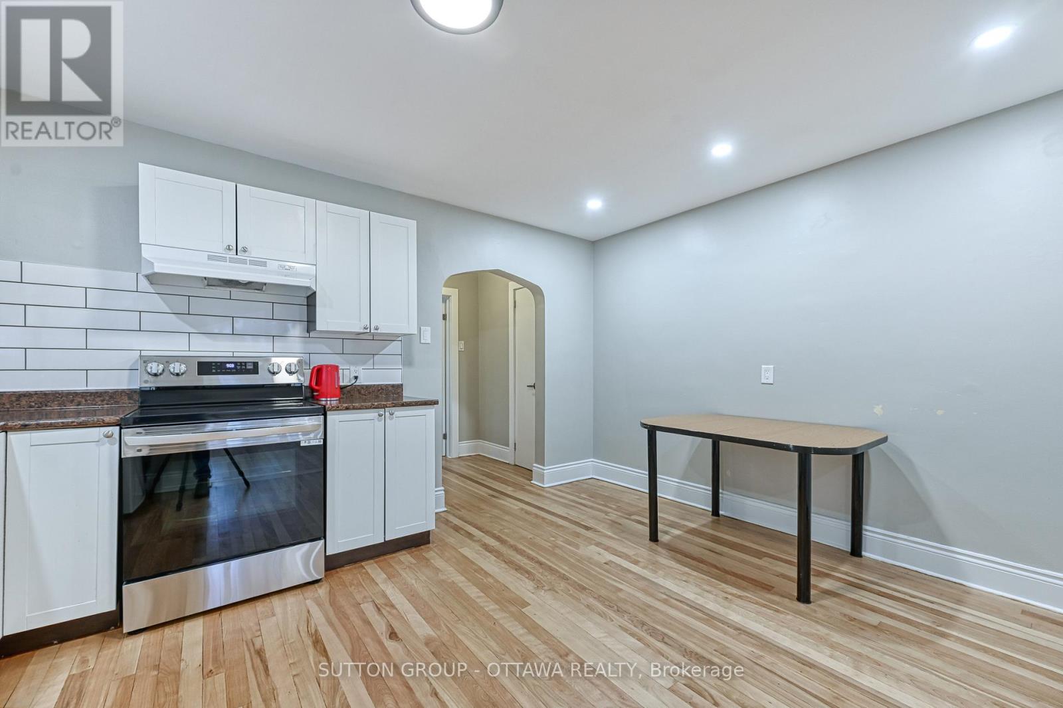
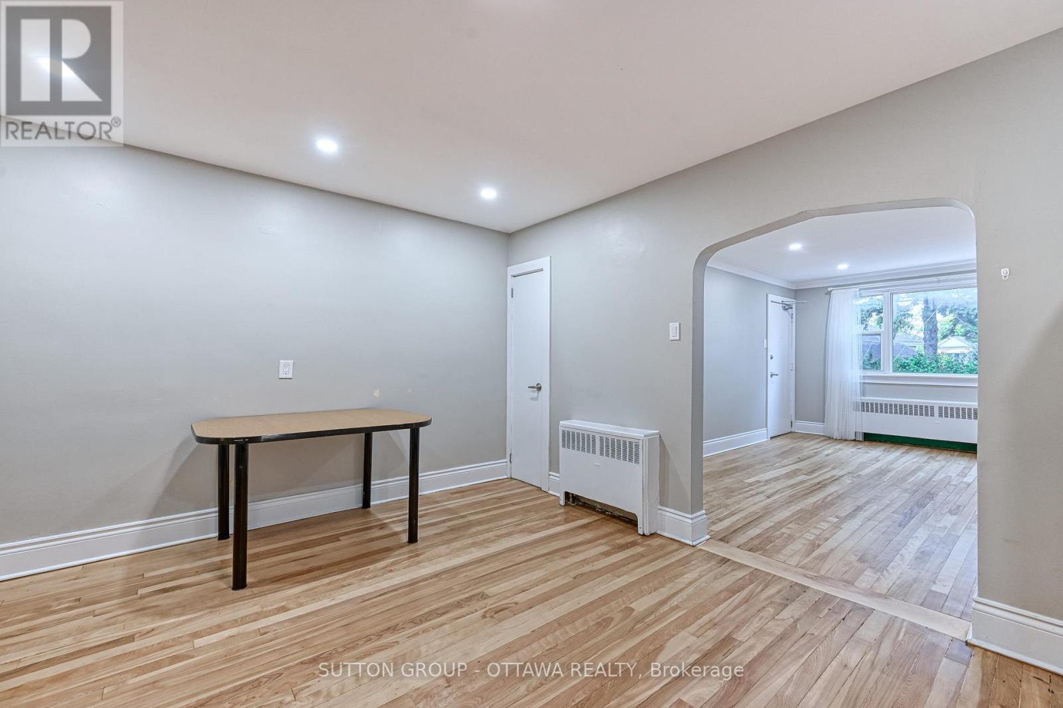
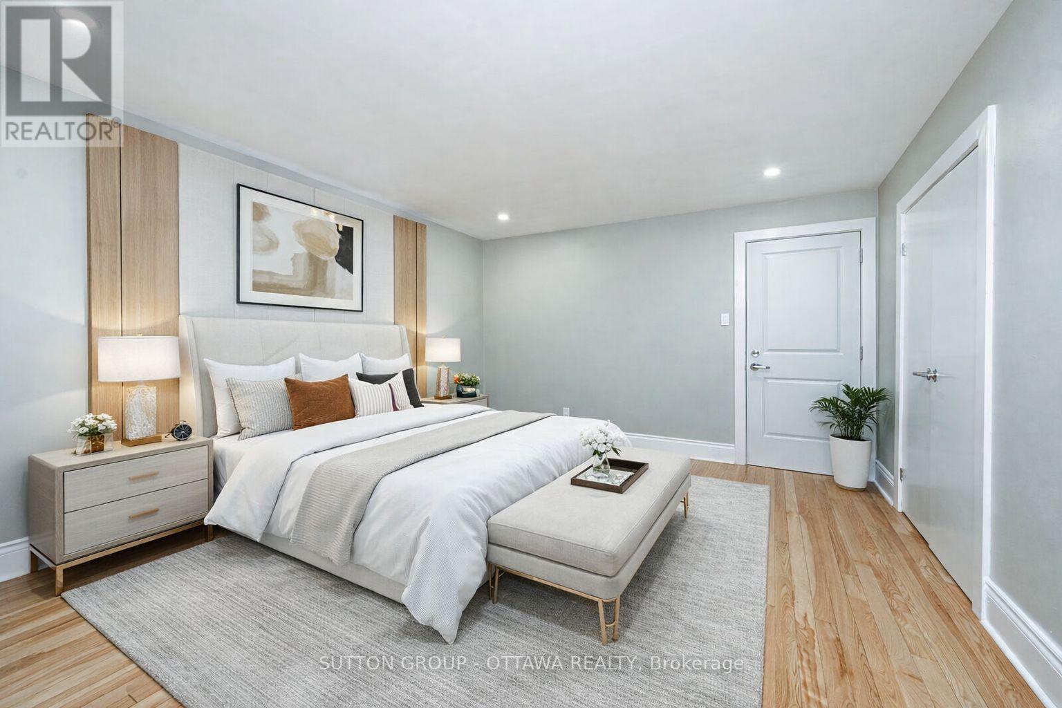
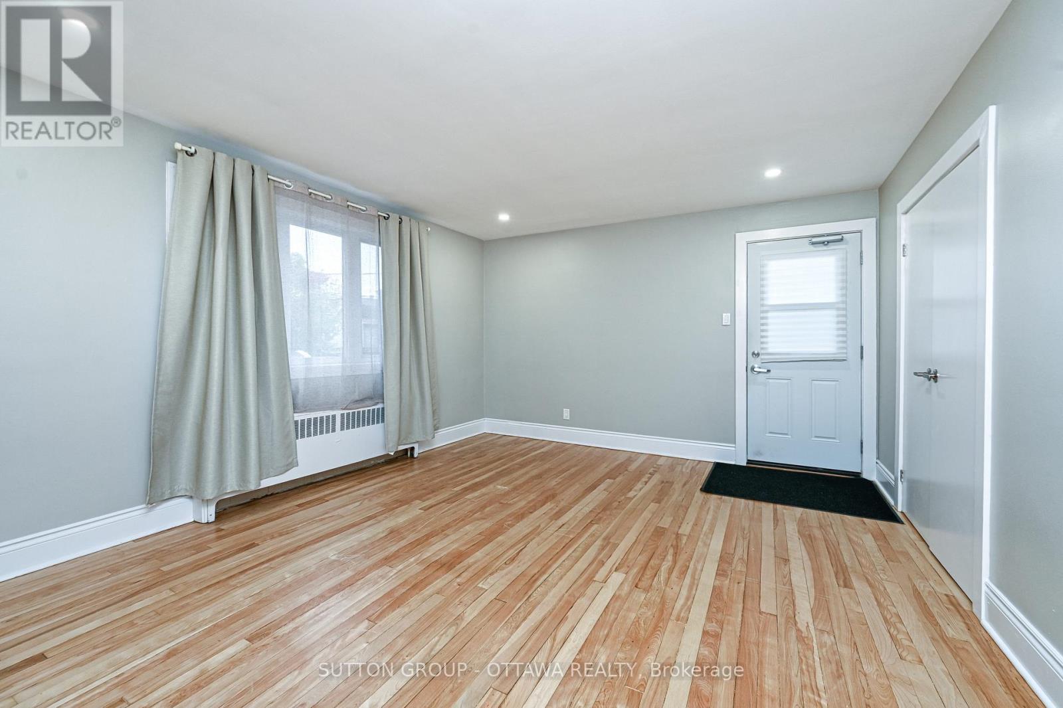
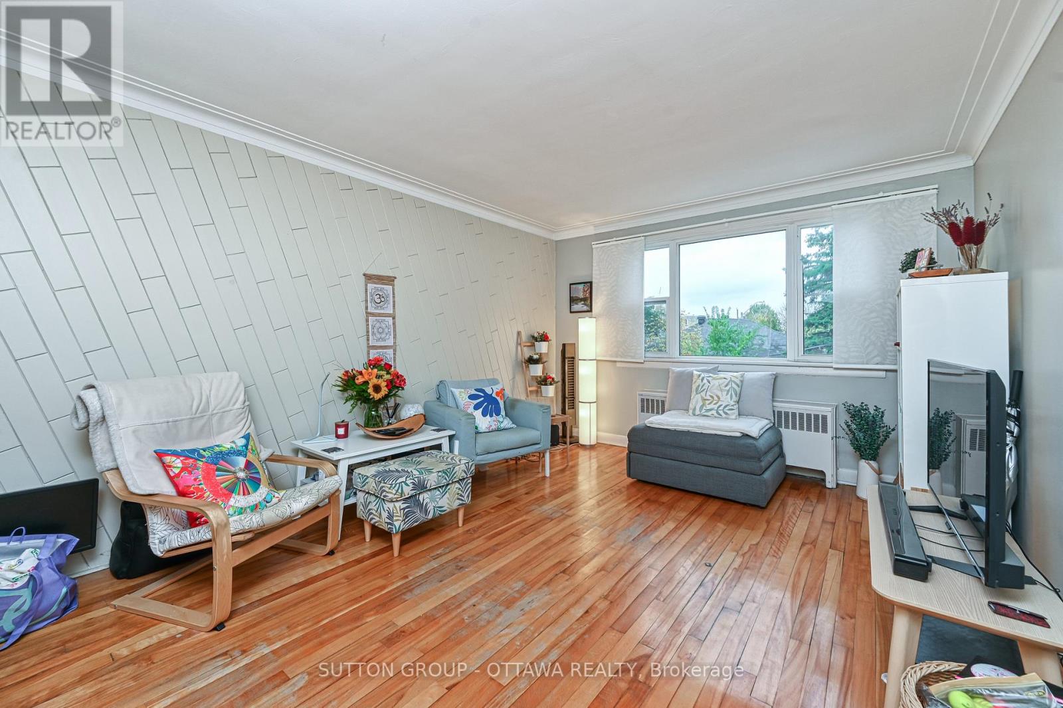
Turn-key and tenant-ready, this well-maintained 6-unit property - all 1-bed, 1-bath layouts - is now available at a newly reduced price. With a strong 6% cap rate and NOI just over $93,000 annually, 154-156 Dagmar offers investors a rare combination of stability and upside, right on the border of desirable Beechwood. Every unit has been thoughtfully updated, and major systems are in excellent condition - meaning less maintenance headache and more predictable returns from day one. The uniform 1BR/1BA unit mix simplifies management and appeals to a steady pool of renters, while a history of minimal vacancy speaks to the property's consistent demand and reliable cash flow. Whether you're growing your portfolio or making your first move into multifamily, this is an opportunity that checks the boxes: strong income, low turnover, a sought-after Beechwood-adjacent location, and a price point that just got more attractive. ey features include: master key system for efficient access (no need for multiple keys), smart thermostat control, allowing for remote management via mobile app, long-time property manager in place if you wish to continue with them. Roof (2011), windows (2012), HWT (2016). Financial highlights: Gross income $116,160, Operating expenses: $23,022, Net Operating Income (NOI): $93,138. Utilities: tenants pay their own hydro; landlord covers heat, water, and common area electricity. Some photos are virtually staged. (id:55689)

Virtual Tour

Property Details

MLS® Number X13514378
Property Type Multi-family
Community Name 3402 - Vanier

Building

Bathroom Total 6
Bedrooms Above Ground 6
Bedrooms Total 6
Appliances Dryer, Stove, Washer, Refrigerator
Basement Development Other, See Remarks
Basement Type N/a (other, See Remarks)
Cooling Type None
Exterior Finish Vinyl Siding
Foundation Type Block
Heating Fuel Natural Gas
Heating Type Radiant Heat
Stories Total 3
Size Interior 2,500 - 3,000 Sqft
Type Other
Utility Water Municipal Water

Parking

No Garage

Land

Acreage No
Sewer Sanitary Sewer
Size Depth 89 Ft ,10 In
Size Frontage 33 Ft
Size Irregular 33 X 89.9 Ft
Size Total Text 33 X 89.9 Ft
Zoning Description N3b
  • Aerial

https://www.realtor.ca/real-estate/29980156/154-156-dagmar-avenue-ottawa-3402-vanier

Contact Us

Contact us for more information

Sending
Generating Captcha

Your Favourites


No Favourites Found


Powered by: REALTOR.ca
This REALTOR.ca listing content is owned and licensed by REALTOR® members of The Canadian Real Estate Association

The trademarks REALTOR®, REALTORS®, and the REALTOR® logo are controlled by The Canadian Real Estate Association (CREA) and identify real estate professionals who are members of CREA. The trademarks MLS®, Multiple Listing Service® and the associated logos are owned by The Canadian Real Estate Association (CREA) and identify the quality of services provided by real estate professionals who are members of CREA. The trademark DDF® is owned by The Canadian Real Estate Association (CREA) and identifies CREA's Data Distribution Facility (DDF®)


July 02 2026 06:35:40

Ottawa Real Estate Board

Sutton Group - Ottawa Realty

RealtyPress WordPress CREA DDF® Plugin

2912 Woodroffe Ave, Ottawa, ON, K2J 4P7

Phone : 1-613-216-1755
Cell : 1-613-252-5511

The listing data is provided under copyright by the Canadian Real Estate Association.

The trademarks REALTOR®, REALTORS®, and the REALTOR® logo are controlled by The Canadian Real Estate Association (CREA) and identify real estate professionals who are members of CREA. The trademarks MLS®, Multiple Listing Service® and the associated logos are owned by The Canadian Real Estate Association (CREA) and identify the quality of services provided by real estate professionals who are members of CREA. The trademark DDF® is owned by The Canadian Real Estate Association (CREA) and identifies CREA's Data Distribution Facility (DDF®)

Quick Links

  • Home
  • Property Search
  • Privacy Policy
  • Contact Us

Sign up For Our Newsletter

© 2026. All rights reserved.

|

Designed by Right Solutions

Owning a home is a keystone of wealth… both financial affluence and emotional security.

Suze Orman
August 23, 2026 Sunday!
iftkhar Mirza
  • Login
Forget Password?