

1501 - 3580 Rivergate Way Ottawa, Ontario K1V 1V5

$4,250 Monthly
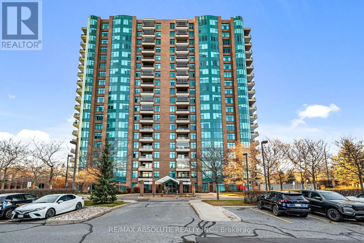
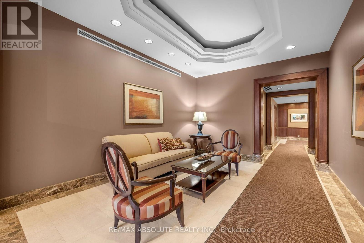
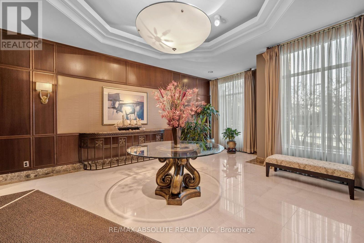
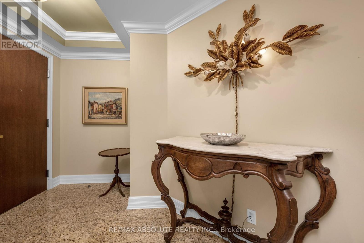
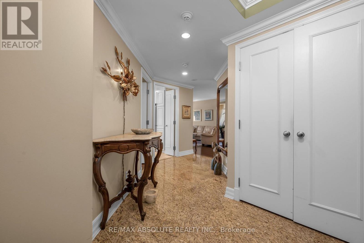
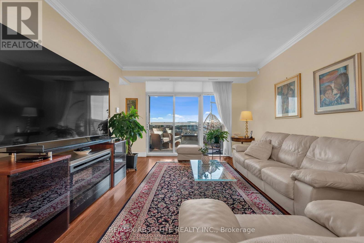
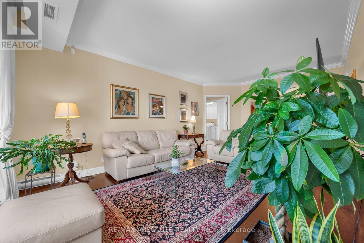
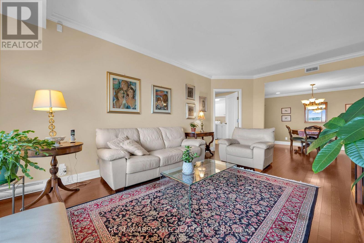
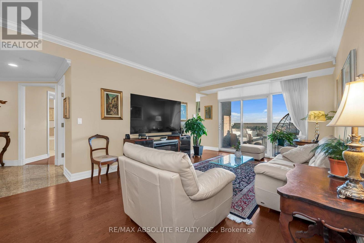
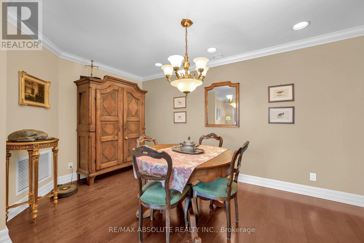
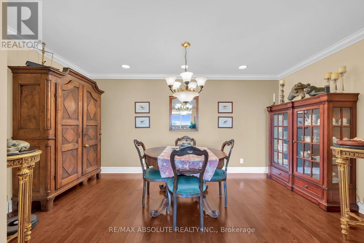
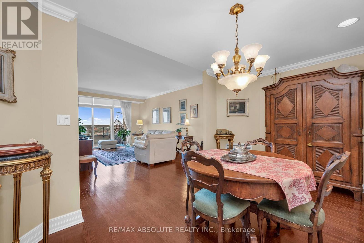
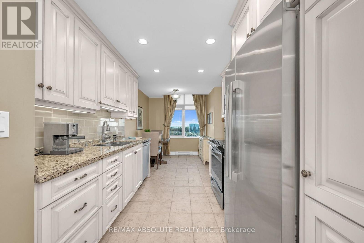
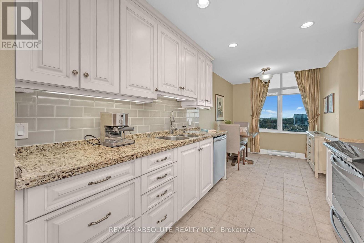
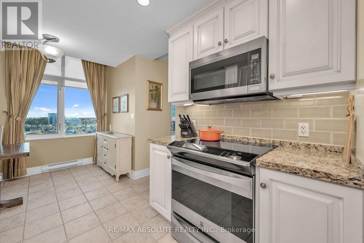
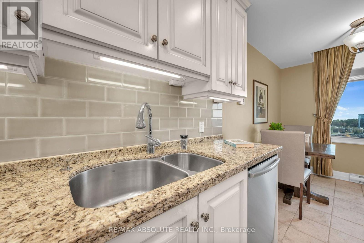
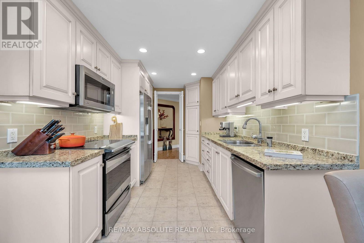
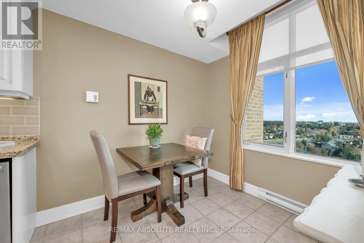
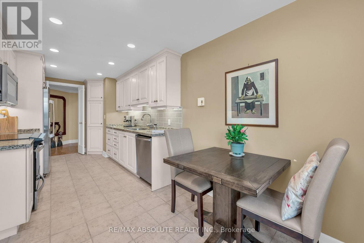
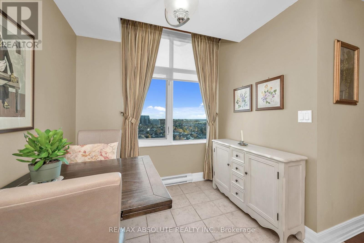
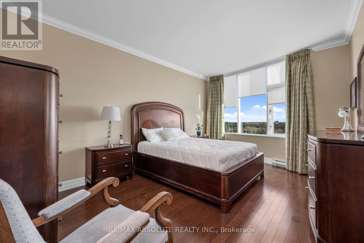
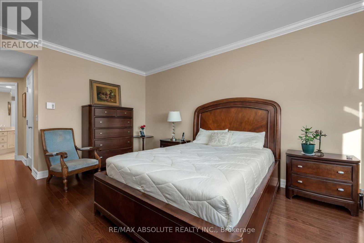
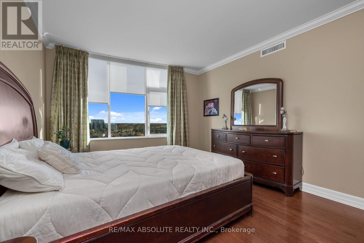
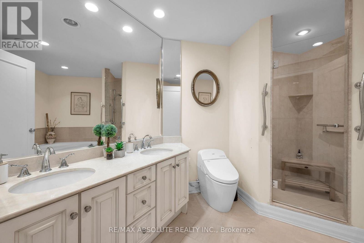
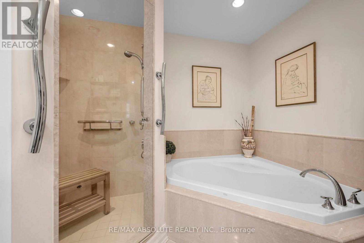
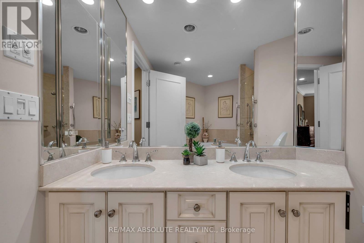
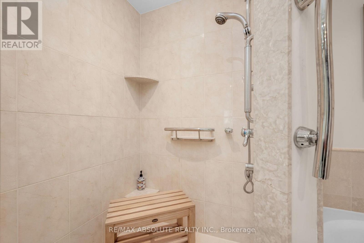
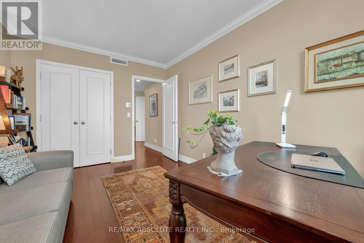
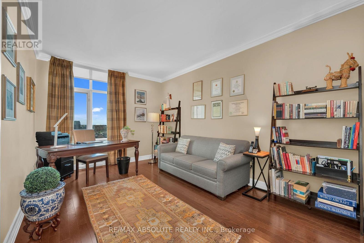
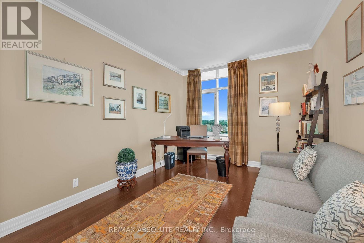
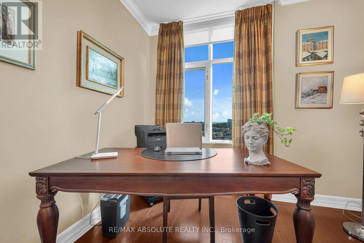
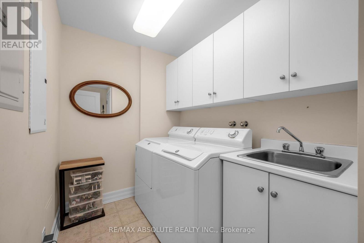
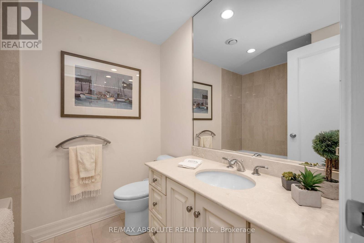
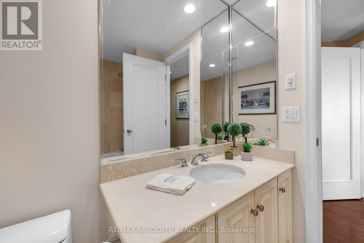
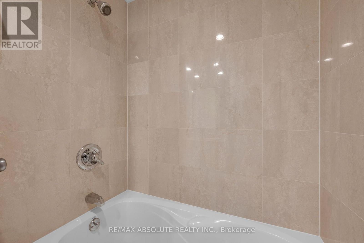
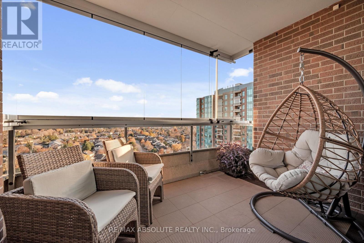
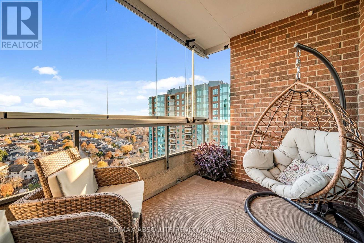
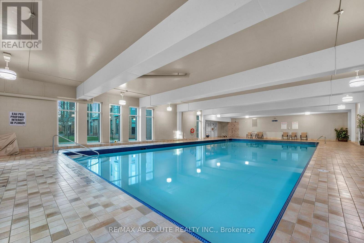
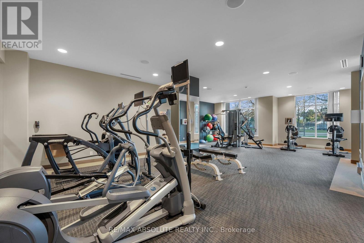
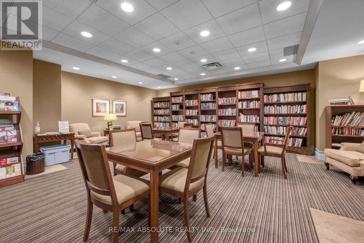
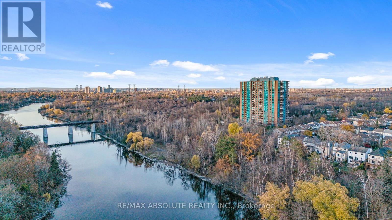
Welcome to Suite 1501 at 3580 Rivergate Way, a spacious two-bedroom, two-bathroom condo with quality hardwood flooring throughout. The eat-in kitchen offers room for casual meals, while the large, separate dining room is ideal for entertaining. The generous living room offers plenty of space to relax, and the south-facing balcony features a glass enclosure for added shelter on cooler days. The spacious primary bedroom features a five-piece ensuite, while the opposite side of the suite offers a second bedroom, a second full bathroom and a separate laundry room. Both bedrooms offer ample closet space. The suite includes two underground parking spaces (#46 and #47), one equipped with an EV charger, and two storage lockers: one on the same floor as the suite and Locker G on the parking level. Building amenities include 24-hour security, an indoor pool, a gym, a hobby room and a workshop. (id:55689)
Property Details
| MLS® Number | X14158392 |
| Property Type | Single Family |
| Community Name | 4801 - Quinterra |
| Amenities Near By | Public Transit |
| Community Features | Pets Allowed With Restrictions |
| Features | Balcony, In Suite Laundry |
| Parking Space Total | 2 |
| Pool Type | Indoor Pool |
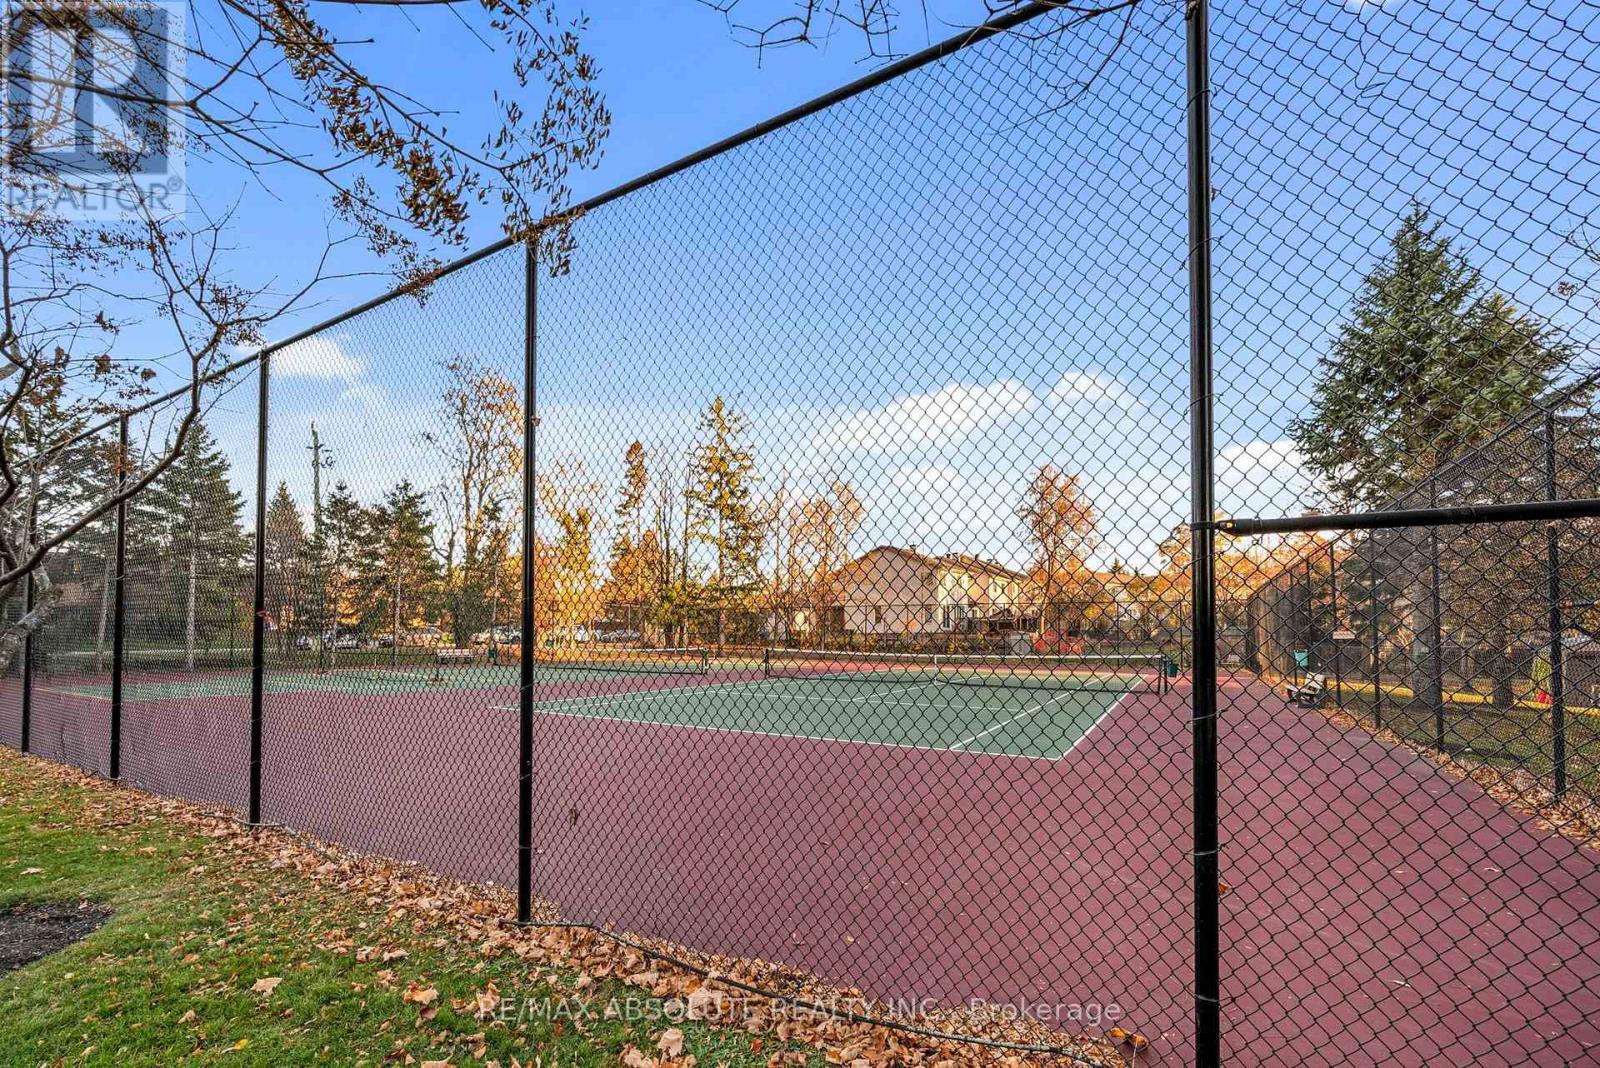
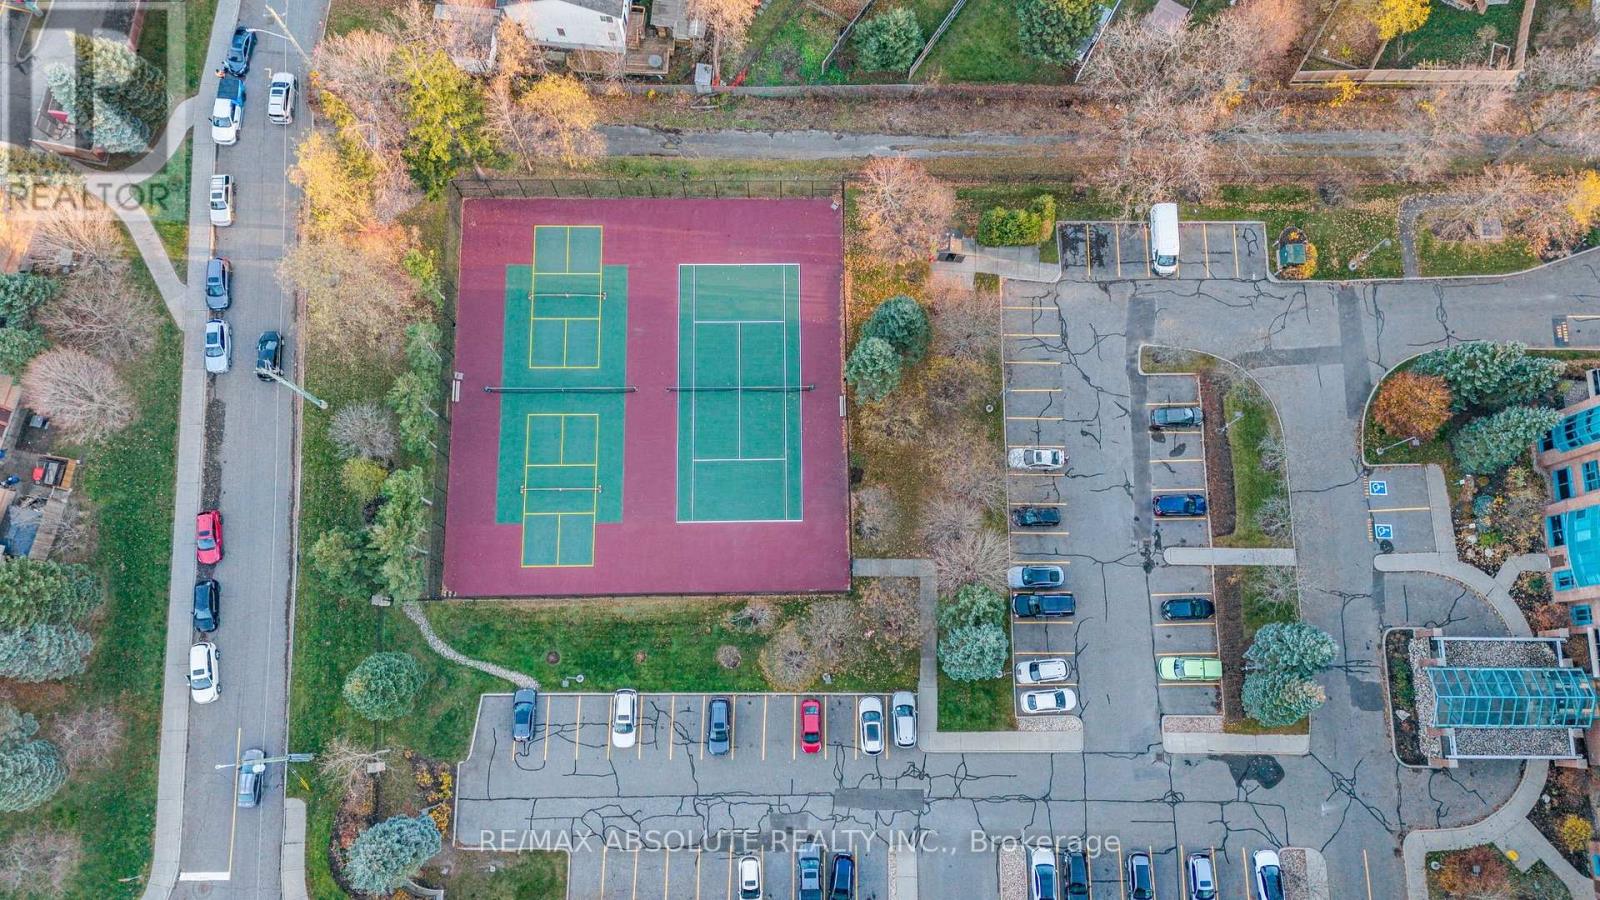
| Structure | Tennis Court |
Building
| Bathroom Total | 2 |
| Bedrooms Above Ground | 2 |
| Bedrooms Total | 2 |
| Amenities | Exercise Centre, Recreation Centre, Storage - Locker, Security/concierge |
| Appliances | Dishwasher, Dryer, Hood Fan, Stove, Washer, Window Coverings, Refrigerator |
| Basement Type | None |
| Cooling Type | Central Air Conditioning |
| Exterior Finish | Brick |
| Heating Fuel | Natural Gas |
| Heating Type | Heat Pump |
| Size Interior | 1,400 - 1,599 Sqft |
| Type | Apartment |
Parking
| Underground | |
| Garage |
Land
| Acreage | No |
| Land Amenities | Public Transit |
https://www.realtor.ca/real-estate/30489373/1501-3580-rivergate-way-ottawa-4801-quinterra
Contact Us
Contact us for more information

The trademarks REALTOR®, REALTORS®, and the REALTOR® logo are controlled by The Canadian Real Estate Association (CREA) and identify real estate professionals who are members of CREA. The trademarks MLS®, Multiple Listing Service® and the associated logos are owned by The Canadian Real Estate Association (CREA) and identify the quality of services provided by real estate professionals who are members of CREA. The trademark DDF® is owned by The Canadian Real Estate Association (CREA) and identifies CREA's Data Distribution Facility (DDF®)
November 06 2026 08:33:10
Ottawa Real Estate Board
RE/MAX Absolute Realty Inc.