iftkhar Mirza

Properties in Ottawa

  • Home
  • Property Search
    • For Sale
    • For Rent
  • Neighborhoods
    • Barrhaven
    • Riverside South
    • Findlay Creek
    • Manotick
    • Kanata
    • Stittsville
    • Orleans
    • Lower Town
    • Cumberland
  • Useful Links
    • Buyers – Seller SAQs
    • Home Evaluation
    • Mortgage Calculator
    • CMHC insurance calculator
    • Closing Costs
    • Affordability Calculator
    • Mortgage Rate Comparison
    • Mortgage Specialist
    • Home Inspector
    • Solicitor’s Links
    • Essential Services
  • News
  • Contact Us
1 613 252 5511
iftkhar Mirza

Properties in Ottawa

  • Home
  • Property Search
    • For Sale
    • For Rent
  • Neighborhoods
    • Barrhaven
    • Riverside South
    • Findlay Creek
    • Manotick
    • Kanata
    • Stittsville
    • Orleans
    • Lower Town
    • Cumberland
  • Useful Links
    • Buyers – Seller SAQs
    • Home Evaluation
    • Mortgage Calculator
    • CMHC insurance calculator
    • Closing Costs
    • Affordability Calculator
    • Mortgage Rate Comparison
    • Mortgage Specialist
    • Home Inspector
    • Solicitor’s Links
    • Essential Services
  • News
  • Contact Us
1 613 252 5511
iftkhar Mirza

Properties in Ottawa

  • Home
  • Property Search
    • For Sale
    • For Rent
  • Neighborhoods
    • Barrhaven
    • Riverside South
    • Findlay Creek
    • Manotick
    • Kanata
    • Stittsville
    • Orleans
    • Lower Town
    • Cumberland
  • Useful Links
    • Buyers – Seller SAQs
    • Home Evaluation
    • Mortgage Calculator
    • CMHC insurance calculator
    • Closing Costs
    • Affordability Calculator
    • Mortgage Rate Comparison
    • Mortgage Specialist
    • Home Inspector
    • Solicitor’s Links
    • Essential Services
  • News
  • Contact Us
1 613 252 5511
My Favorites
  • « Go back

1453 Blakeney Road Mississippi Mills, Ontario K0A 2X0
view favourites
  • 1453 Blakeney Road, Mississippi Mills, Ontario  K0A 2X0 - Photo 1 - X13233436
  • 1453 Blakeney Road, Mississippi Mills, Ontario  K0A 2X0 - Photo 2 - X13233436
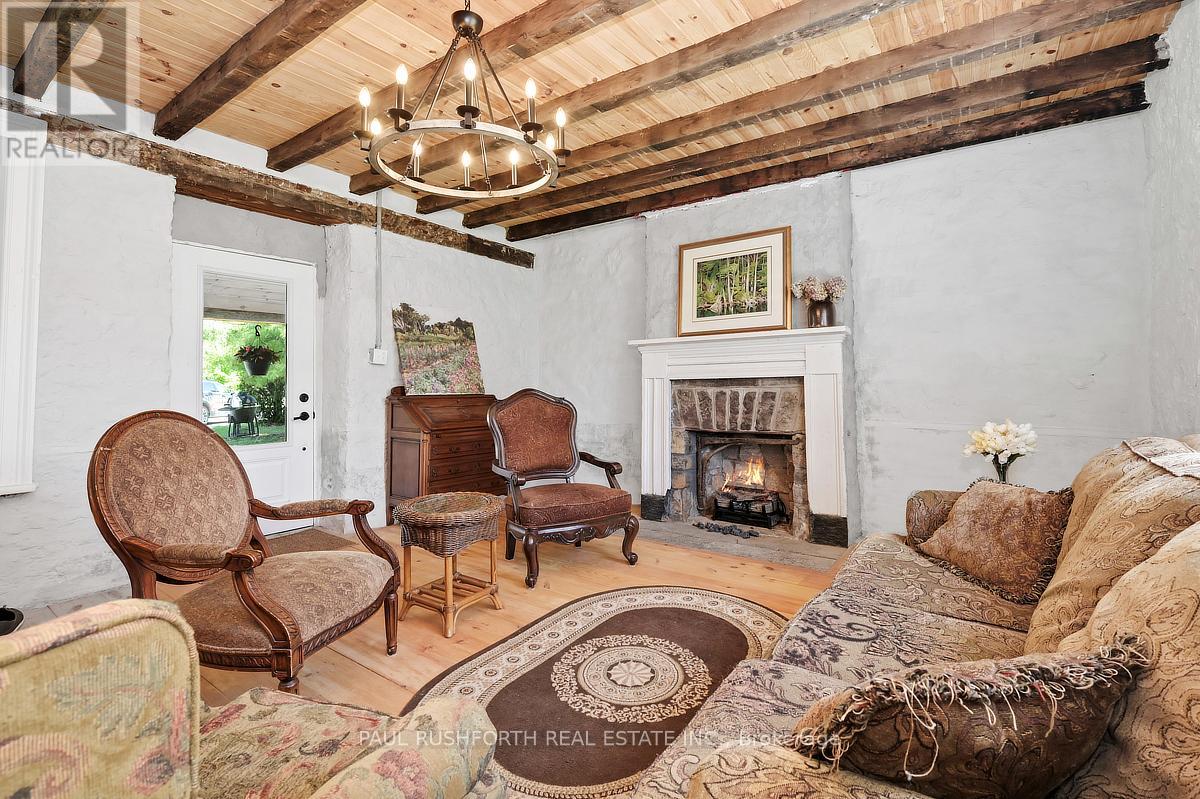
  • 1453 Blakeney Road, Mississippi Mills, Ontario  K0A 2X0 - Photo 3 - X13233436
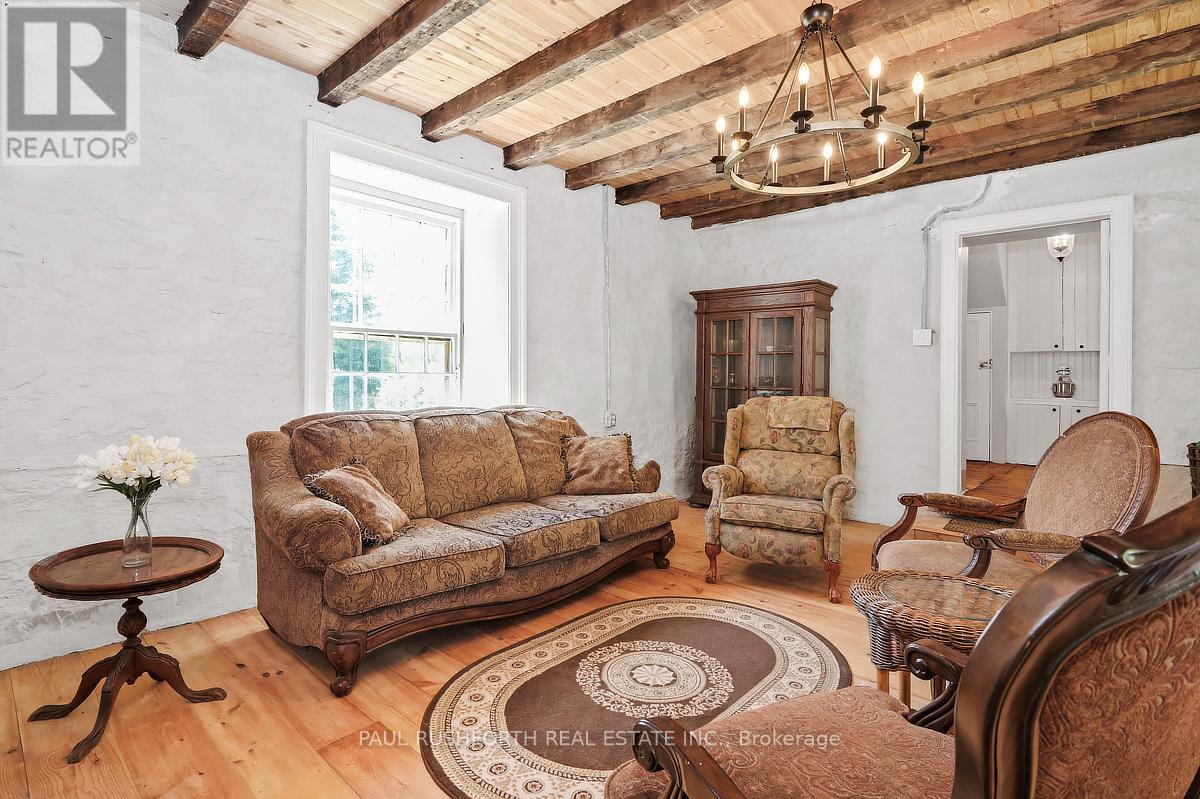
  • 1453 Blakeney Road, Mississippi Mills, Ontario  K0A 2X0 - Photo 4 - X13233436
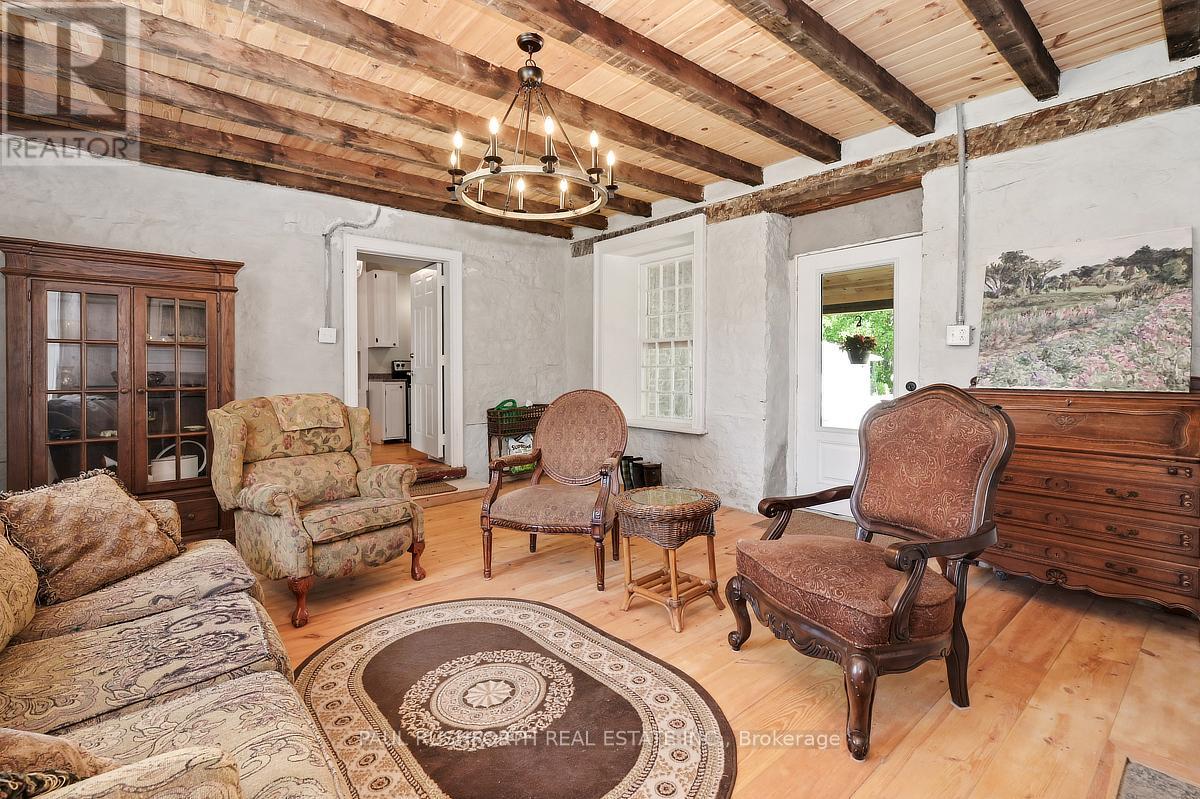
  • 1453 Blakeney Road, Mississippi Mills, Ontario  K0A 2X0 - Photo 5 - X13233436
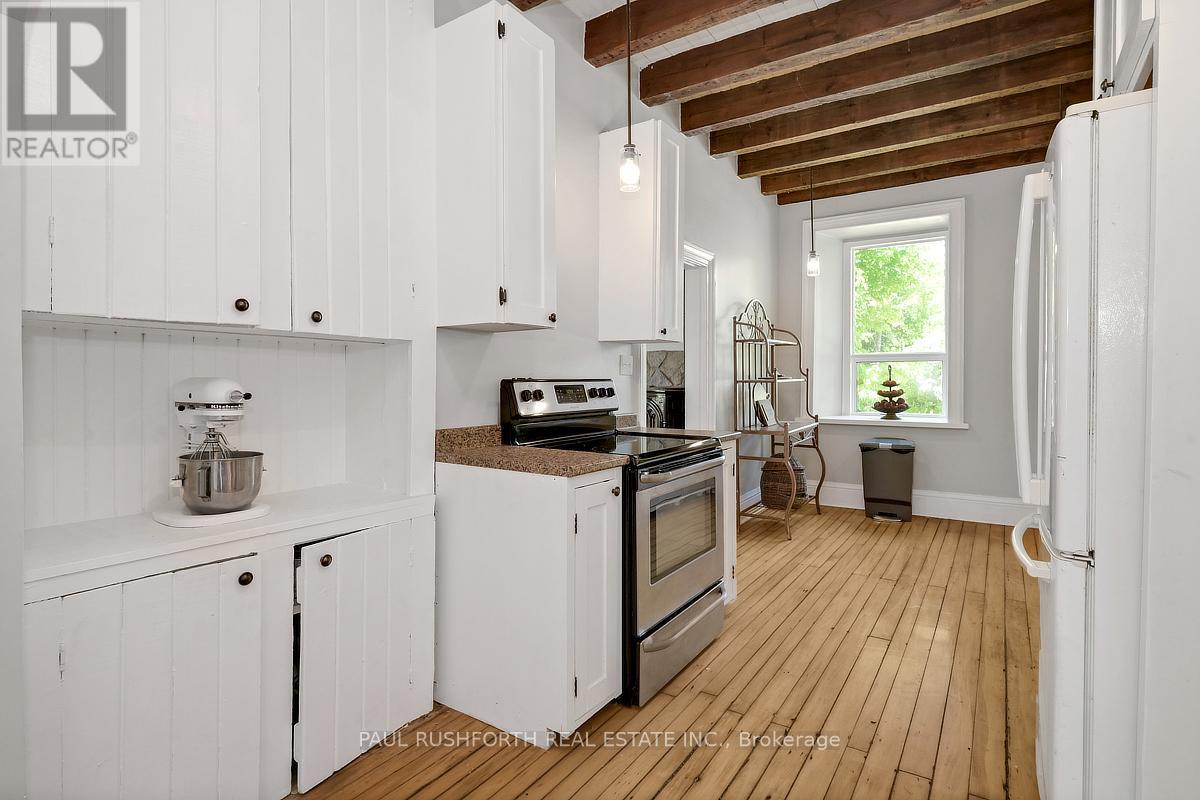
  • 1453 Blakeney Road, Mississippi Mills, Ontario  K0A 2X0 - Photo 6 - X13233436
  • 1453 Blakeney Road, Mississippi Mills, Ontario  K0A 2X0 - Photo 7 - X13233436
  • 1453 Blakeney Road, Mississippi Mills, Ontario  K0A 2X0 - Photo 8 - X13233436
  • 1453 Blakeney Road, Mississippi Mills, Ontario  K0A 2X0 - Photo 9 - X13233436
  • 1453 Blakeney Road, Mississippi Mills, Ontario  K0A 2X0 - Photo 10 - X13233436
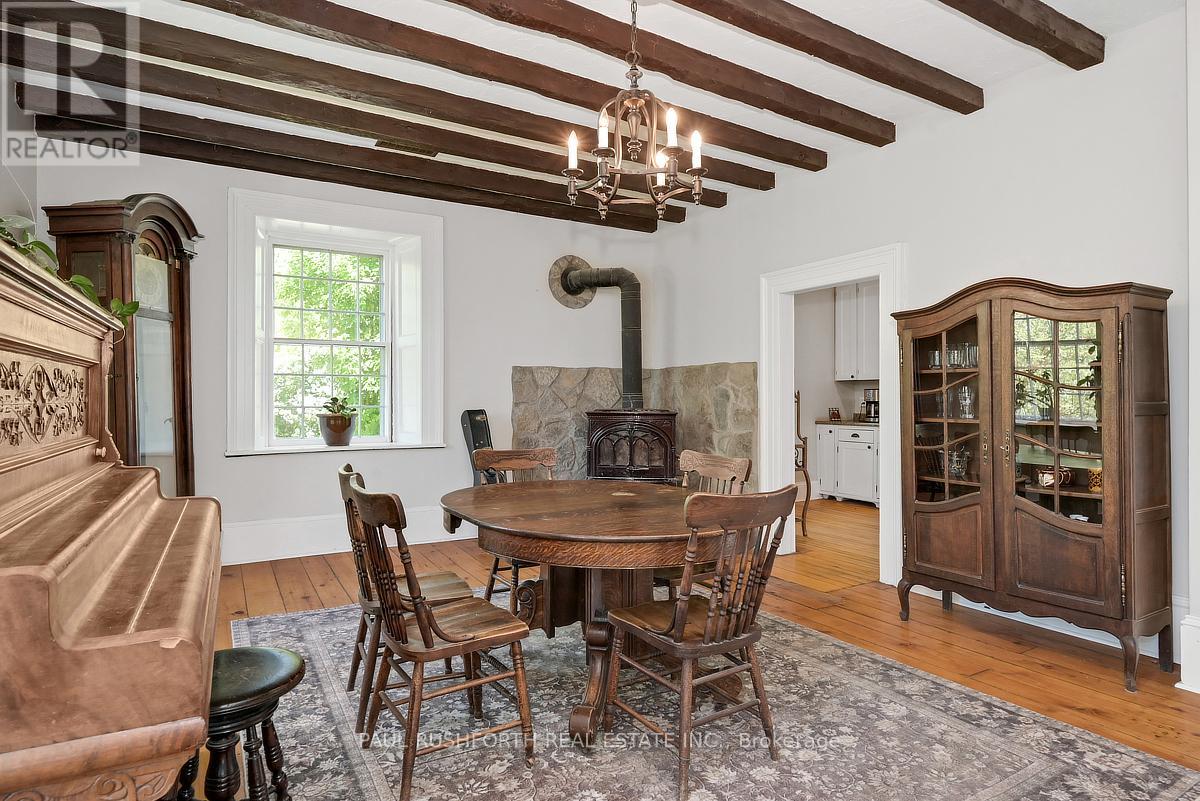
  • 1453 Blakeney Road, Mississippi Mills, Ontario  K0A 2X0 - Photo 11 - X13233436
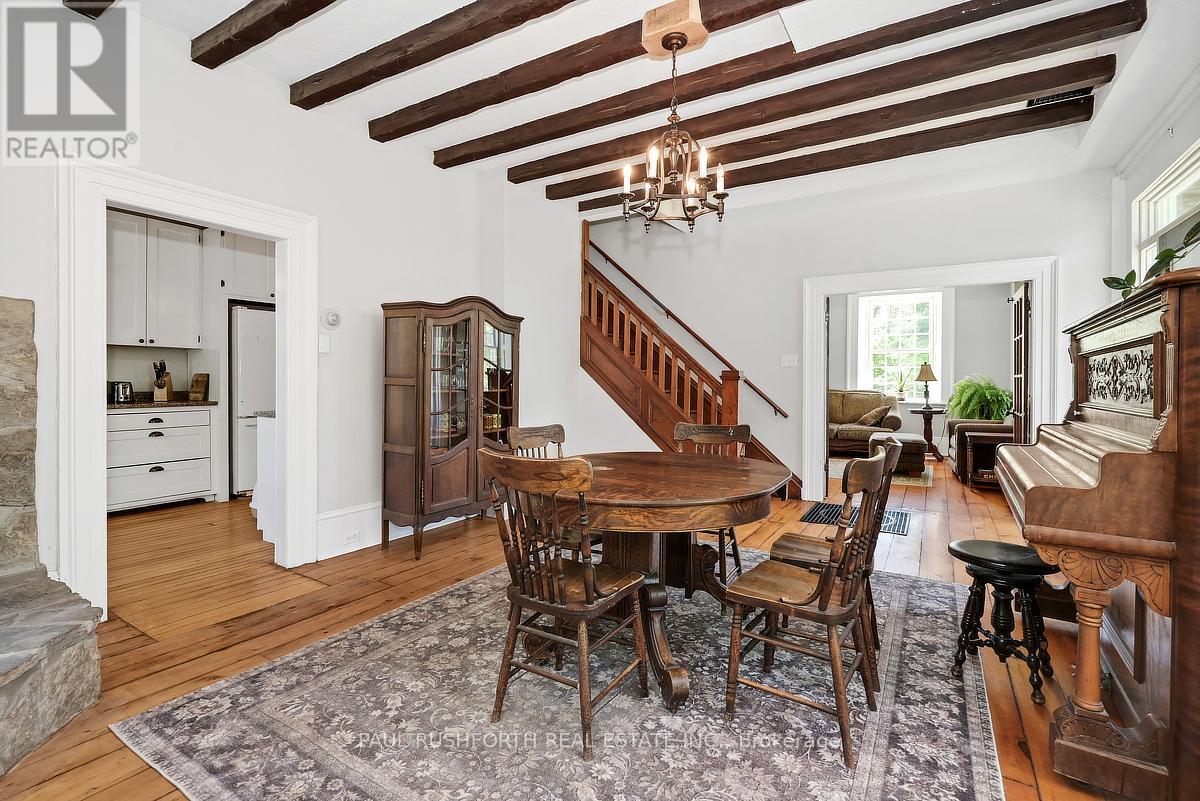
  • 1453 Blakeney Road, Mississippi Mills, Ontario  K0A 2X0 - Photo 12 - X13233436
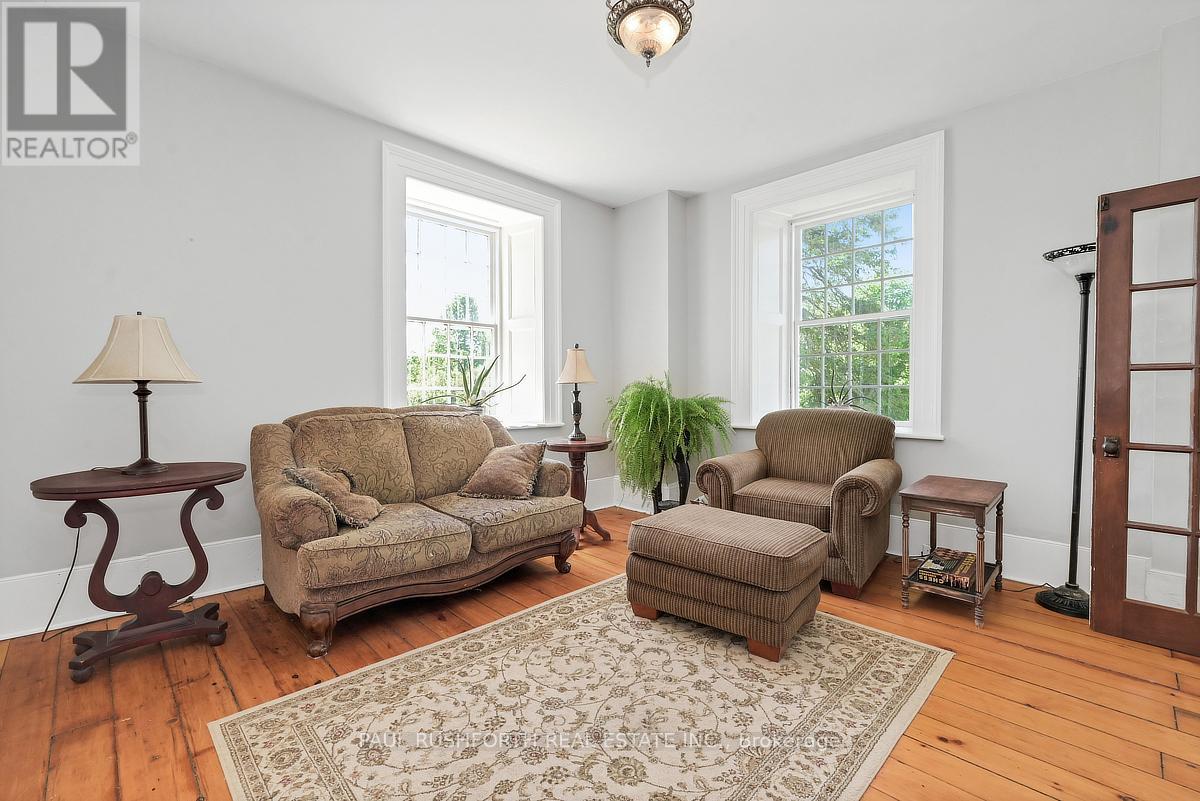
  • 1453 Blakeney Road, Mississippi Mills, Ontario  K0A 2X0 - Photo 13 - X13233436
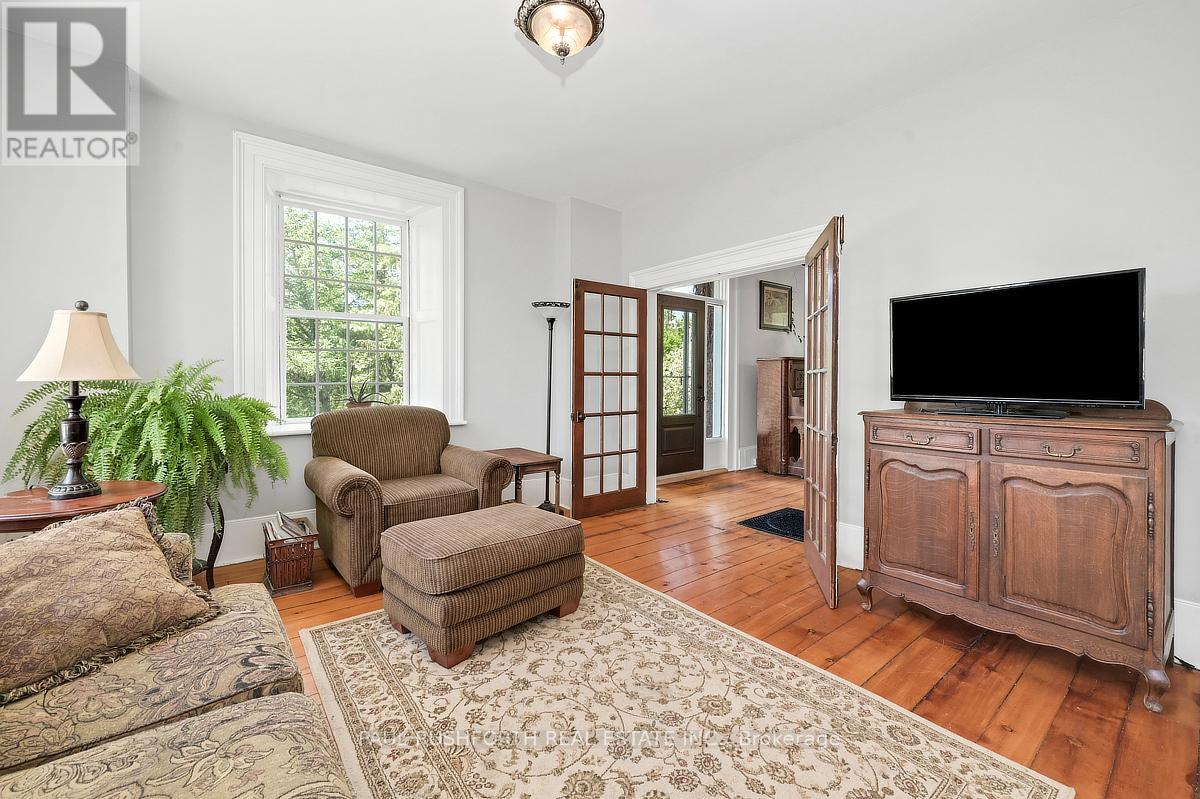
  • 1453 Blakeney Road, Mississippi Mills, Ontario  K0A 2X0 - Photo 14 - X13233436
  • 1453 Blakeney Road, Mississippi Mills, Ontario  K0A 2X0 - Photo 15 - X13233436
  • 1453 Blakeney Road, Mississippi Mills, Ontario  K0A 2X0 - Photo 16 - X13233436
  • 1453 Blakeney Road, Mississippi Mills, Ontario  K0A 2X0 - Photo 17 - X13233436
  • 1453 Blakeney Road, Mississippi Mills, Ontario  K0A 2X0 - Photo 18 - X13233436
  • 1453 Blakeney Road, Mississippi Mills, Ontario  K0A 2X0 - Photo 19 - X13233436
  • 1453 Blakeney Road, Mississippi Mills, Ontario  K0A 2X0 - Photo 20 - X13233436
  • 1453 Blakeney Road, Mississippi Mills, Ontario  K0A 2X0 - Photo 21 - X13233436
  • 1453 Blakeney Road, Mississippi Mills, Ontario  K0A 2X0 - Photo 22 - X13233436
  • 1453 Blakeney Road, Mississippi Mills, Ontario  K0A 2X0 - Photo 23 - X13233436
  • 1453 Blakeney Road, Mississippi Mills, Ontario  K0A 2X0 - Photo 24 - X13233436
  • 1453 Blakeney Road, Mississippi Mills, Ontario  K0A 2X0 - Photo 25 - X13233436
  • 1453 Blakeney Road, Mississippi Mills, Ontario  K0A 2X0 - Photo 26 - X13233436
  • 1453 Blakeney Road, Mississippi Mills, Ontario  K0A 2X0 - Photo 27 - X13233436
  • 1453 Blakeney Road, Mississippi Mills, Ontario  K0A 2X0 - Photo 28 - X13233436
  • 1453 Blakeney Road, Mississippi Mills, Ontario  K0A 2X0 - Photo 29 - X13233436
  • 1453 Blakeney Road, Mississippi Mills, Ontario  K0A 2X0 - Photo 30 - X13233436
  • 1453 Blakeney Road, Mississippi Mills, Ontario  K0A 2X0 - Photo 31 - X13233436
  • 1453 Blakeney Road, Mississippi Mills, Ontario  K0A 2X0 - Photo 32 - X13233436
  • 1453 Blakeney Road, Mississippi Mills, Ontario  K0A 2X0 - Photo 33 - X13233436
  • 1453 Blakeney Road, Mississippi Mills, Ontario  K0A 2X0 - Photo 34 - X13233436
  • 1453 Blakeney Road, Mississippi Mills, Ontario  K0A 2X0 - Photo 35 - X13233436
  • 1453 Blakeney Road, Mississippi Mills, Ontario  K0A 2X0 - Photo 36 - X13233436
  • 1453 Blakeney Road, Mississippi Mills, Ontario  K0A 2X0 - Photo 37 - X13233436
  • 1453 Blakeney Road, Mississippi Mills, Ontario  K0A 2X0 - Photo 38 - X13233436
  • 1453 Blakeney Road, Mississippi Mills, Ontario  K0A 2X0 - Photo 39 - X13233436
  • 1453 Blakeney Road, Mississippi Mills, Ontario  K0A 2X0 - Photo 40 - X13233436
  • 1453 Blakeney Road, Mississippi Mills, Ontario  K0A 2X0 - Photo 41 - X13233436
  • 1453 Blakeney Road, Mississippi Mills, Ontario  K0A 2X0 - Photo 42 - X13233436
  • 1453 Blakeney Road, Mississippi Mills, Ontario  K0A 2X0 - Photo 43 - X13233436
  • 1453 Blakeney Road, Mississippi Mills, Ontario  K0A 2X0 - Photo 44 - X13233436
  • 1453 Blakeney Road, Mississippi Mills, Ontario  K0A 2X0 - Photo 45 - X13233436
  • 1453 Blakeney Road, Mississippi Mills, Ontario  K0A 2X0 - Photo 46 - X13233436
  • 1453 Blakeney Road, Mississippi Mills, Ontario  K0A 2X0 - Photo 47 - X13233436
  • 1453 Blakeney Road, Mississippi Mills, Ontario  K0A 2X0 - Photo 48 - X13233436
  • 1453 Blakeney Road, Mississippi Mills, Ontario  K0A 2X0 - Photo 49 - X13233436
  • 1453 Blakeney Road, Mississippi Mills, Ontario  K0A 2X0 - Photo 50 - X13233436
3 Bedroom 2 Bathroom 2,000 - 2,500 sqft
None Forced Air Waterfront On River Acreage

$1,499,900

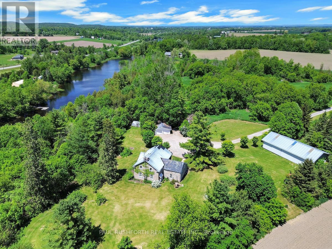
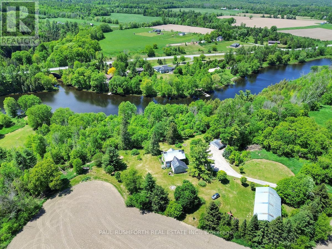
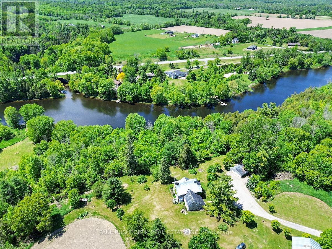
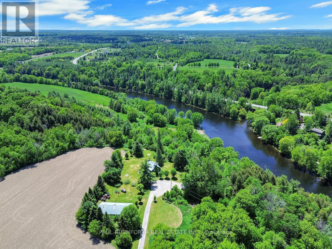
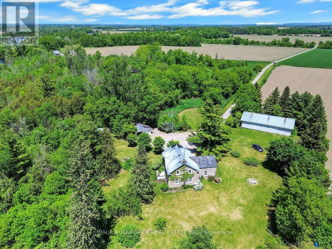
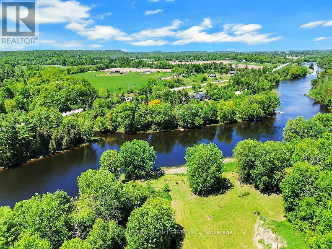
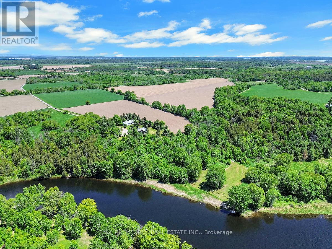
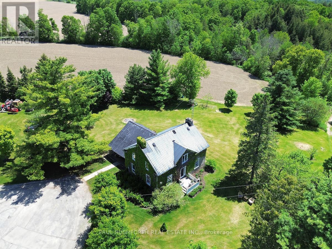
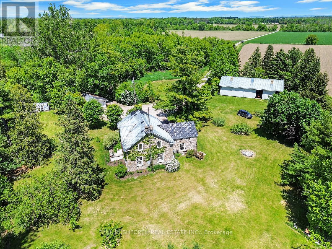
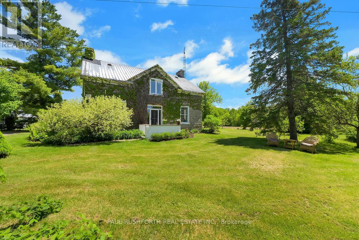
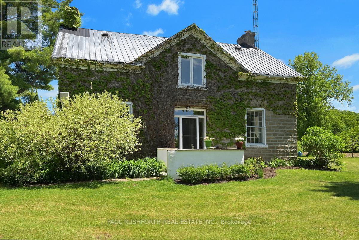
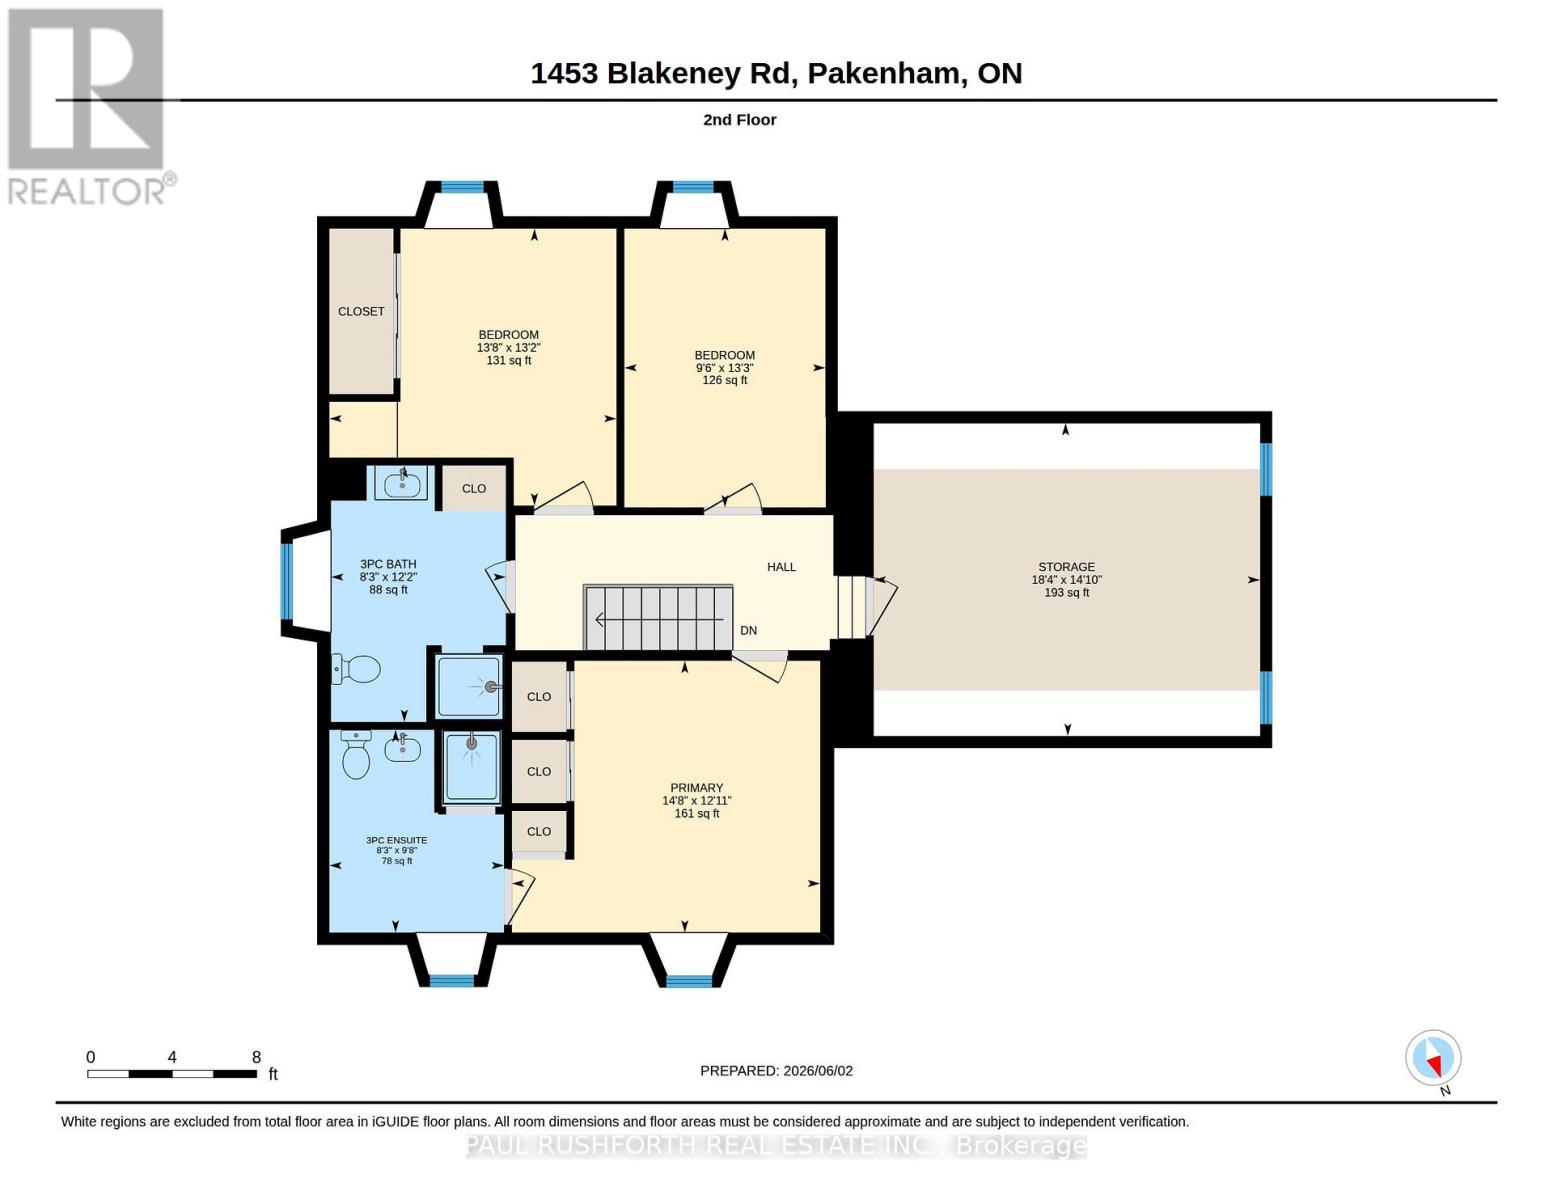
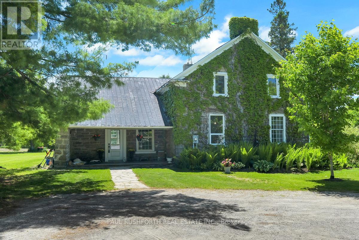
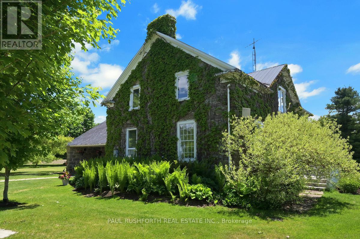
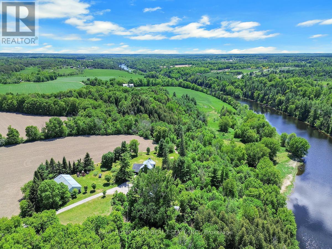
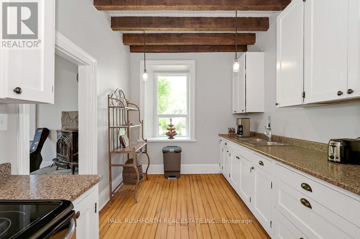
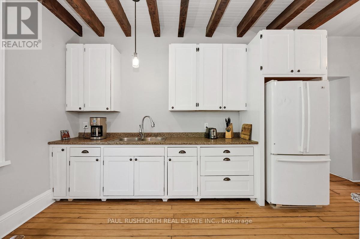
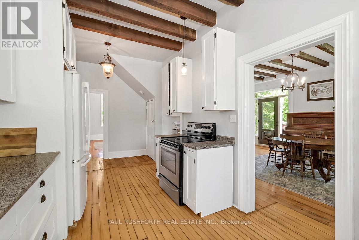
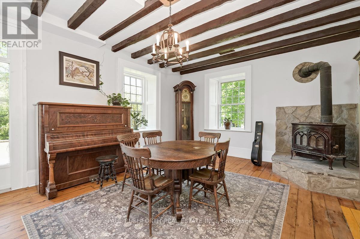
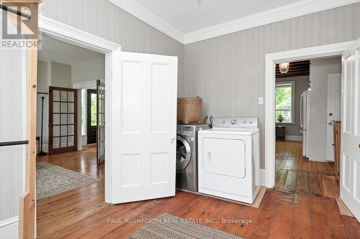
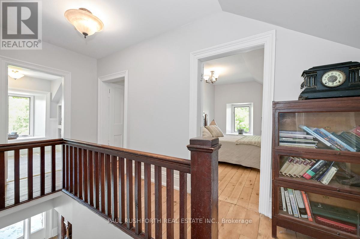
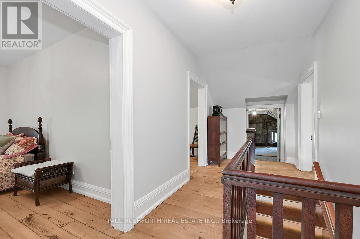
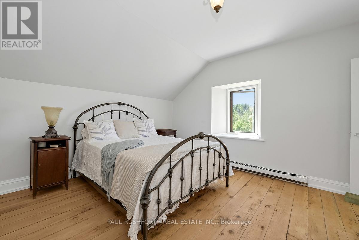
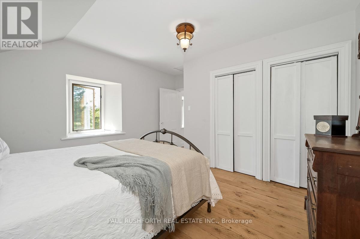
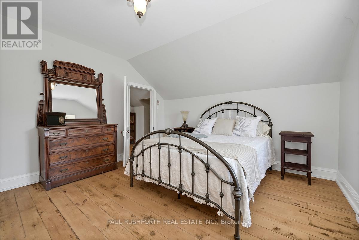
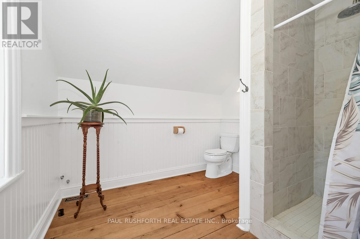
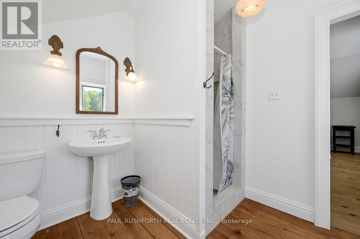
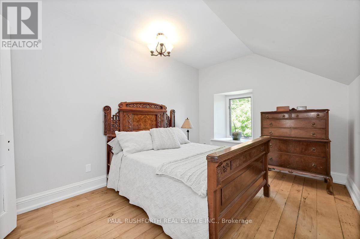
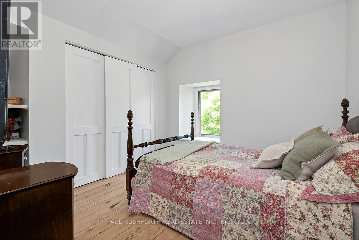
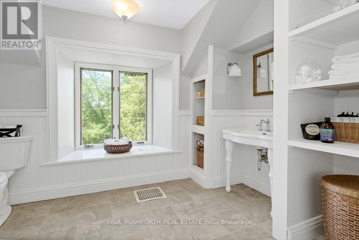
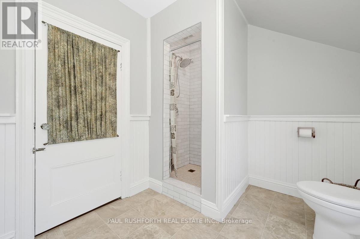
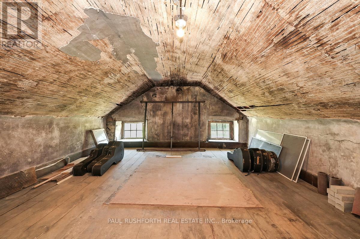
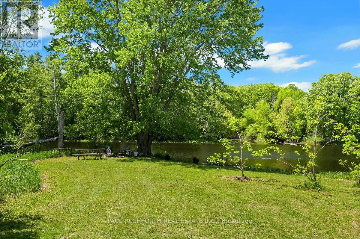
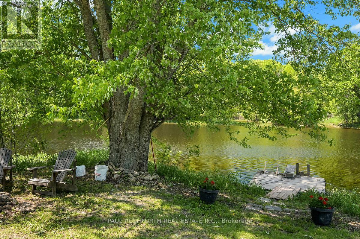
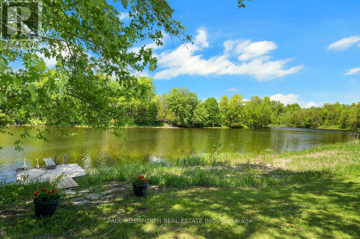
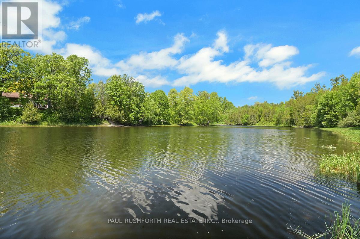
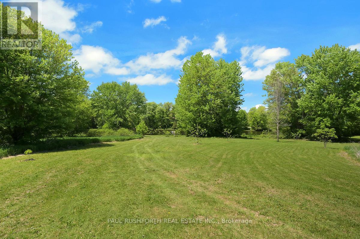
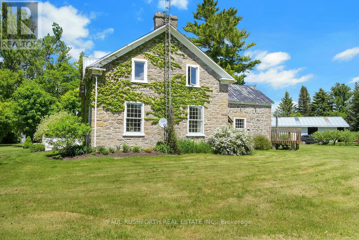
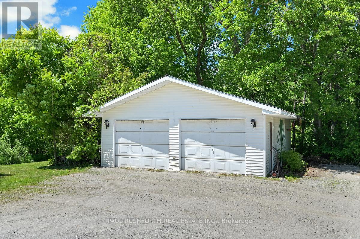
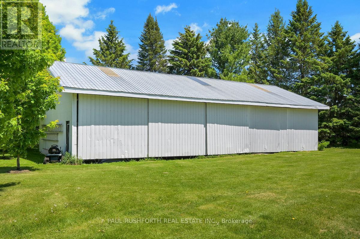
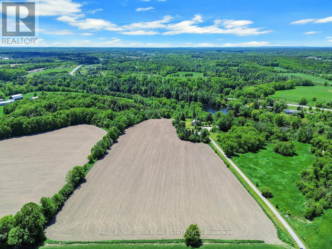
Escape to your own private, magical paradise. This gorgeous stone century home sits on over 17 acres of stunning, park-like waterfront along the Mississippi River. Marrying historic charm and quiet rural living, this property offers an unparalleled country lifestyle just minutes from Pakenham and Almonte, and an easy commute to Ottawa. Stepping inside, the home's rich character is beautifully preserved through gorgeous original flooring, classic trim work, and extra-deep windowsills gracing both floors. The heart of the home features a lovely country kitchen, complemented by a newly renovated summer kitchen that oozes historic charm and cozy ambiance. Main floor laundry for the ultimate convenience. Upstairs, you will find three spacious, sunlit bedrooms and two full bathrooms. A bonus fourth unfinished space awaits your imagination. The home is equipped with a 200-amp electrical service. The outdoor acreage is a true self-sustaining oasis. Food enthusiasts will marvel at the mature, bountiful orchard featuring chestnut, walnut, apple, peach, pear, and cherry trees. Approximately 8 acres of the parcel are currently leased by a local farmer. For hobbies, mechanics, or agricultural pursuits, the estate boasts a detached garage/workshop and a substantial machinery barn-both fully equipped with their own independent electrical panels and water lines. Whether you are launching a kayak from your private shoreline or relaxing on the abundance of maintained lawn, this estate offers a rare blend of land, water, and timeless history. (id:55689)

Virtual Tour
Audio

Property Details

MLS® Number X13233436
Property Type Single Family
Community Name 918 - Mississippi Mills - Pakenham
Easement Unknown, None
Equipment Type None
Features Partially Cleared, Carpet Free, Country Residential
Parking Space Total 10
Rental Equipment Type None
Structure Porch, Barn, Dock
View Type Direct Water View
Water Front Name Mississippi River
Water Front Type Waterfront On River

Building

Bathroom Total 2
Bedrooms Above Ground 3
Bedrooms Total 3
Age 100+ Years
Appliances Dryer, Stove, Washer, Refrigerator
Basement Development Unfinished
Basement Type Full (unfinished)
Cooling Type None
Exterior Finish Stone
Foundation Type Stone
Heating Fuel Oil
Heating Type Forced Air
Stories Total 2
Size Interior 2,000 - 2,500 Sqft
Type House
Utility Water Drilled Well

Parking

Detached Garage
Garage

Land

Access Type Public Road
Acreage Yes
Sewer Septic System
Size Depth 999 Ft
Size Frontage 1109 Ft
Size Irregular 1109 X 999 Ft
Size Total Text 1109 X 999 Ft|10 - 24.99 Acres
Surface Water River/stream
Zoning Description Rural

Rooms

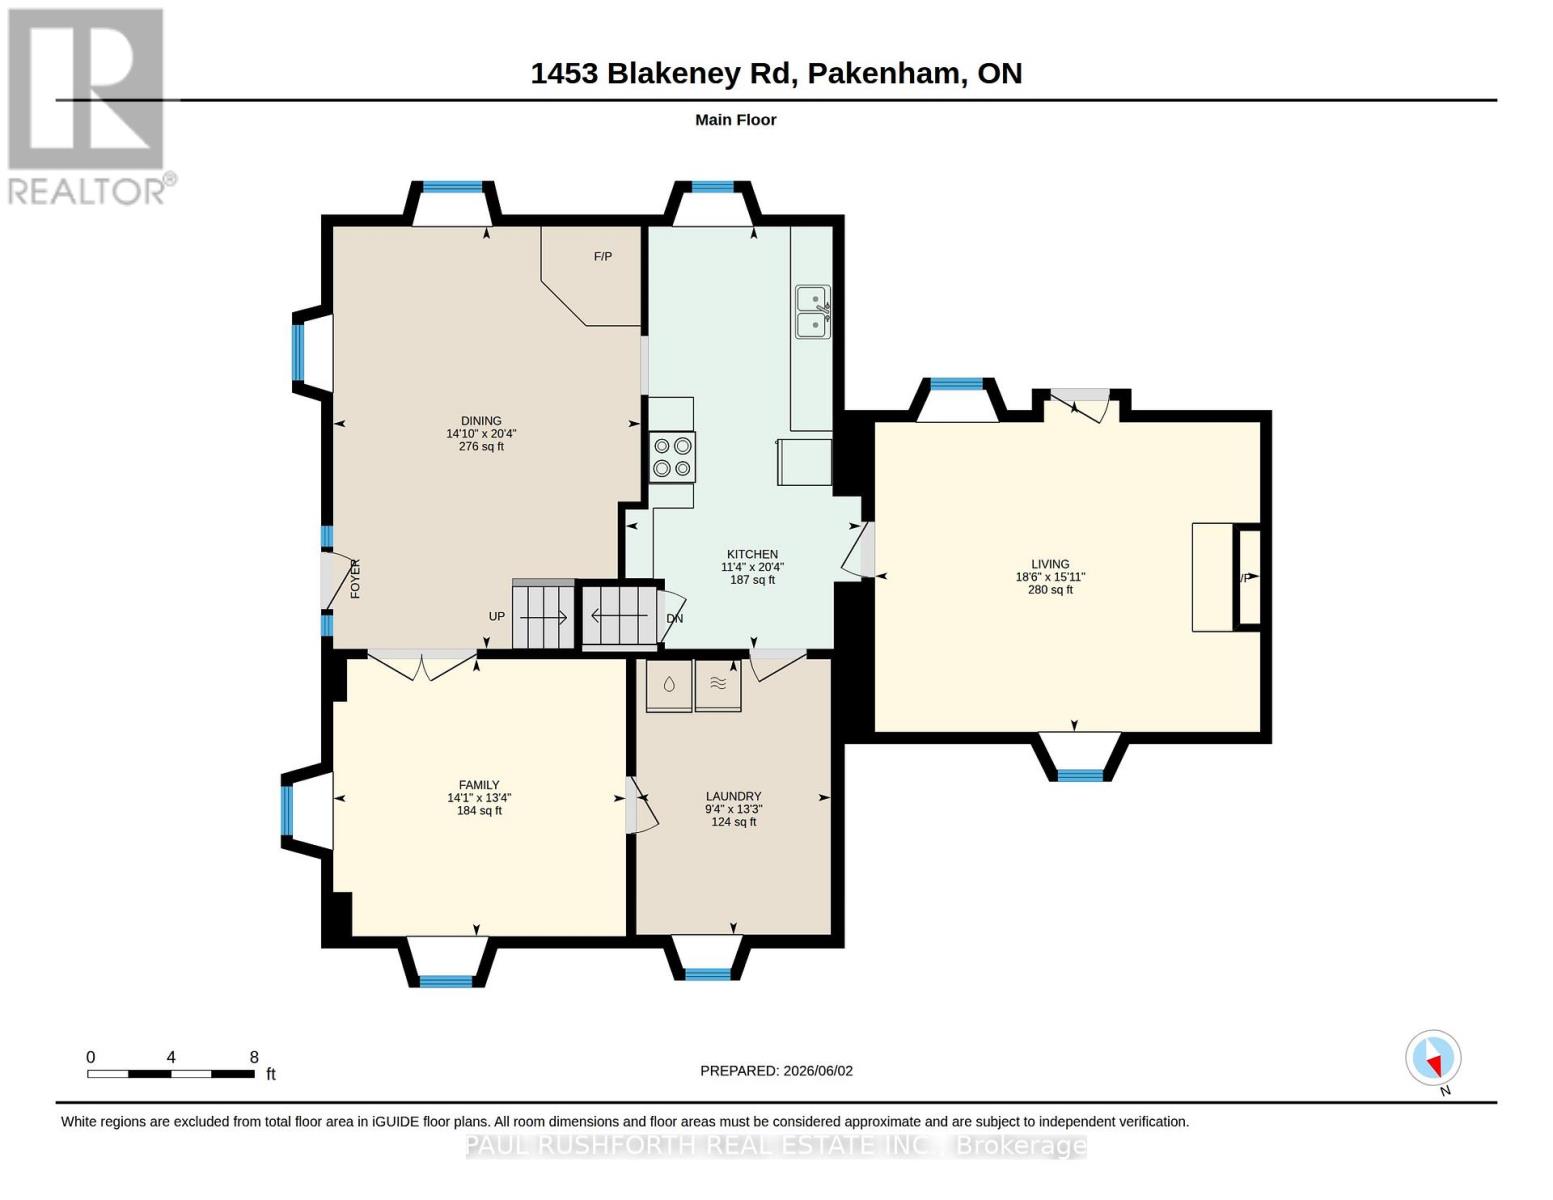
LevelTypeLengthWidthDimensions
Second Level Bathroom 3.71 m 2.53 m 3.71 m x 2.53 m
Second Level Bathroom 2.93 m 2.53 m 2.93 m x 2.53 m
Second Level Bedroom 2 4.03 m 2.91 m 4.03 m x 2.91 m
Second Level Bedroom 3 4.01 m 4.15 m 4.01 m x 4.15 m
Second Level Primary Bedroom 3.93 m 4.46 m 3.93 m x 4.46 m
Main Level Dining Room 6.19 m 4.51 m 6.19 m x 4.51 m
Main Level Family Room 4.06 m 4.29 m 4.06 m x 4.29 m
Main Level Kitchen 6.19 m 3.45 m 6.19 m x 3.45 m
Main Level Laundry Room 4.04 m 2.85 m 4.04 m x 2.85 m
Main Level Living Room 4.86 m 5.65 m 4.86 m x 5.65 m

Utilities

Electricity Installed
  • Aerial

https://www.realtor.ca/real-estate/29845797/1453-blakeney-road-mississippi-mills-918-mississippi-mills-pakenham

Contact Us

Contact us for more information

Sending
Generating Captcha

Your Favourites


No Favourites Found


Powered by: REALTOR.ca
This REALTOR.ca listing content is owned and licensed by REALTOR® members of The Canadian Real Estate Association

The trademarks REALTOR®, REALTORS®, and the REALTOR® logo are controlled by The Canadian Real Estate Association (CREA) and identify real estate professionals who are members of CREA. The trademarks MLS®, Multiple Listing Service® and the associated logos are owned by The Canadian Real Estate Association (CREA) and identify the quality of services provided by real estate professionals who are members of CREA. The trademark DDF® is owned by The Canadian Real Estate Association (CREA) and identifies CREA's Data Distribution Facility (DDF®)


August 07 2026 04:39:12

Ottawa Real Estate Board

Paul Rushforth Real Estate Inc.

RealtyPress WordPress CREA DDF® Plugin

2912 Woodroffe Ave, Ottawa, ON, K2J 4P7

Phone : 1-613-216-1755
Cell : 1-613-252-5511

The listing data is provided under copyright by the Canadian Real Estate Association.

The trademarks REALTOR®, REALTORS®, and the REALTOR® logo are controlled by The Canadian Real Estate Association (CREA) and identify real estate professionals who are members of CREA. The trademarks MLS®, Multiple Listing Service® and the associated logos are owned by The Canadian Real Estate Association (CREA) and identify the quality of services provided by real estate professionals who are members of CREA. The trademark DDF® is owned by The Canadian Real Estate Association (CREA) and identifies CREA's Data Distribution Facility (DDF®)

Quick Links

  • Home
  • Property Search
  • Privacy Policy
  • Contact Us

Sign up For Our Newsletter

© 2026. All rights reserved.

|

Designed by Right Solutions

Owning a home is a keystone of wealth… both financial affluence and emotional security.

Suze Orman
August 18, 2026 Tuesday!
iftkhar Mirza
  • Login
Forget Password?