iftkhar Mirza

Properties in Ottawa

  • Home
  • Property Search
    • For Sale
    • For Rent
  • Neighborhoods
    • Barrhaven
    • Riverside South
    • Findlay Creek
    • Manotick
    • Kanata
    • Stittsville
    • Orleans
    • Lower Town
    • Cumberland
  • Useful Links
    • Buyers – Seller SAQs
    • Home Evaluation
    • Mortgage Calculator
    • CMHC insurance calculator
    • Closing Costs
    • Affordability Calculator
    • Mortgage Rate Comparison
    • Mortgage Specialist
    • Home Inspector
    • Solicitor’s Links
    • Essential Services
  • News
  • Contact Us
1 613 252 5511
iftkhar Mirza

Properties in Ottawa

  • Home
  • Property Search
    • For Sale
    • For Rent
  • Neighborhoods
    • Barrhaven
    • Riverside South
    • Findlay Creek
    • Manotick
    • Kanata
    • Stittsville
    • Orleans
    • Lower Town
    • Cumberland
  • Useful Links
    • Buyers – Seller SAQs
    • Home Evaluation
    • Mortgage Calculator
    • CMHC insurance calculator
    • Closing Costs
    • Affordability Calculator
    • Mortgage Rate Comparison
    • Mortgage Specialist
    • Home Inspector
    • Solicitor’s Links
    • Essential Services
  • News
  • Contact Us
1 613 252 5511
iftkhar Mirza

Properties in Ottawa

  • Home
  • Property Search
    • For Sale
    • For Rent
  • Neighborhoods
    • Barrhaven
    • Riverside South
    • Findlay Creek
    • Manotick
    • Kanata
    • Stittsville
    • Orleans
    • Lower Town
    • Cumberland
  • Useful Links
    • Buyers – Seller SAQs
    • Home Evaluation
    • Mortgage Calculator
    • CMHC insurance calculator
    • Closing Costs
    • Affordability Calculator
    • Mortgage Rate Comparison
    • Mortgage Specialist
    • Home Inspector
    • Solicitor’s Links
    • Essential Services
  • News
  • Contact Us
1 613 252 5511
My Favorites
  • « Go back

1419 Balmoral Drive Ottawa, Ontario K1V 1E2
view favourites
  • 1419 Balmoral Drive, Ottawa, Ontario  K1V 1E2 - Photo 1 - X13170502
  • 1419 Balmoral Drive, Ottawa, Ontario  K1V 1E2 - Photo 2 - X13170502
  • 1419 Balmoral Drive, Ottawa, Ontario  K1V 1E2 - Photo 3 - X13170502
  • 1419 Balmoral Drive, Ottawa, Ontario  K1V 1E2 - Photo 4 - X13170502
  • 1419 Balmoral Drive, Ottawa, Ontario  K1V 1E2 - Photo 5 - X13170502
  • 1419 Balmoral Drive, Ottawa, Ontario  K1V 1E2 - Photo 6 - X13170502
  • 1419 Balmoral Drive, Ottawa, Ontario  K1V 1E2 - Photo 7 - X13170502
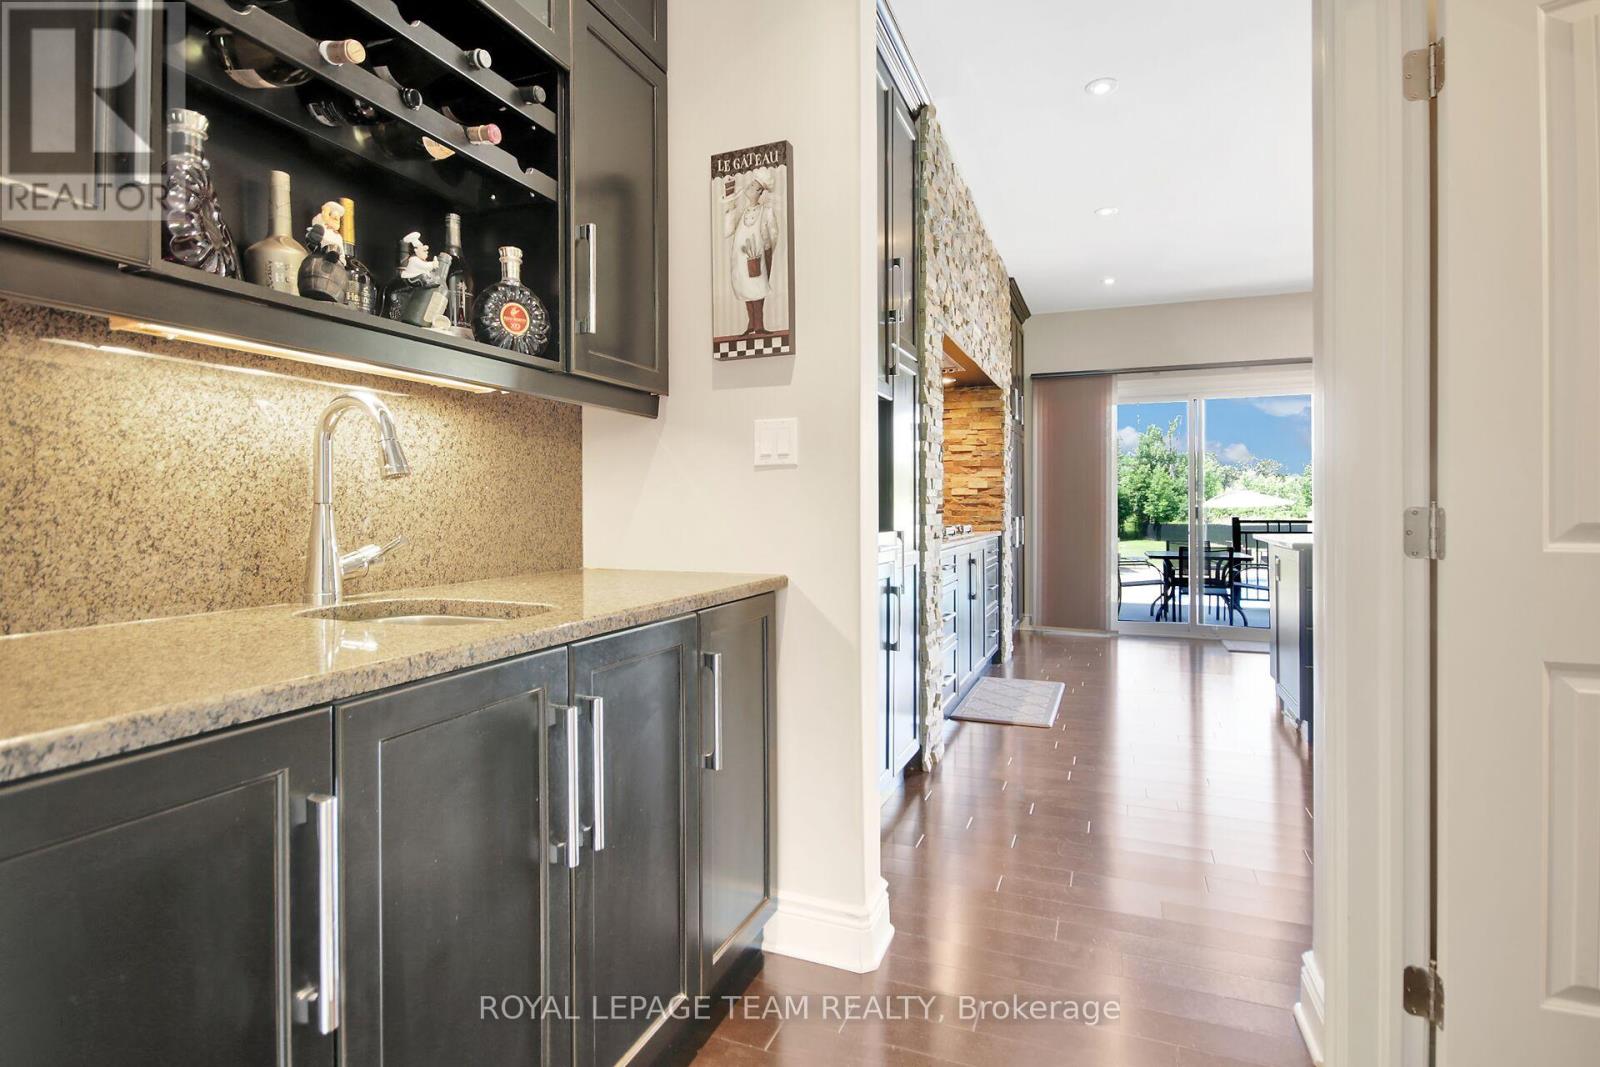
  • 1419 Balmoral Drive, Ottawa, Ontario  K1V 1E2 - Photo 8 - X13170502
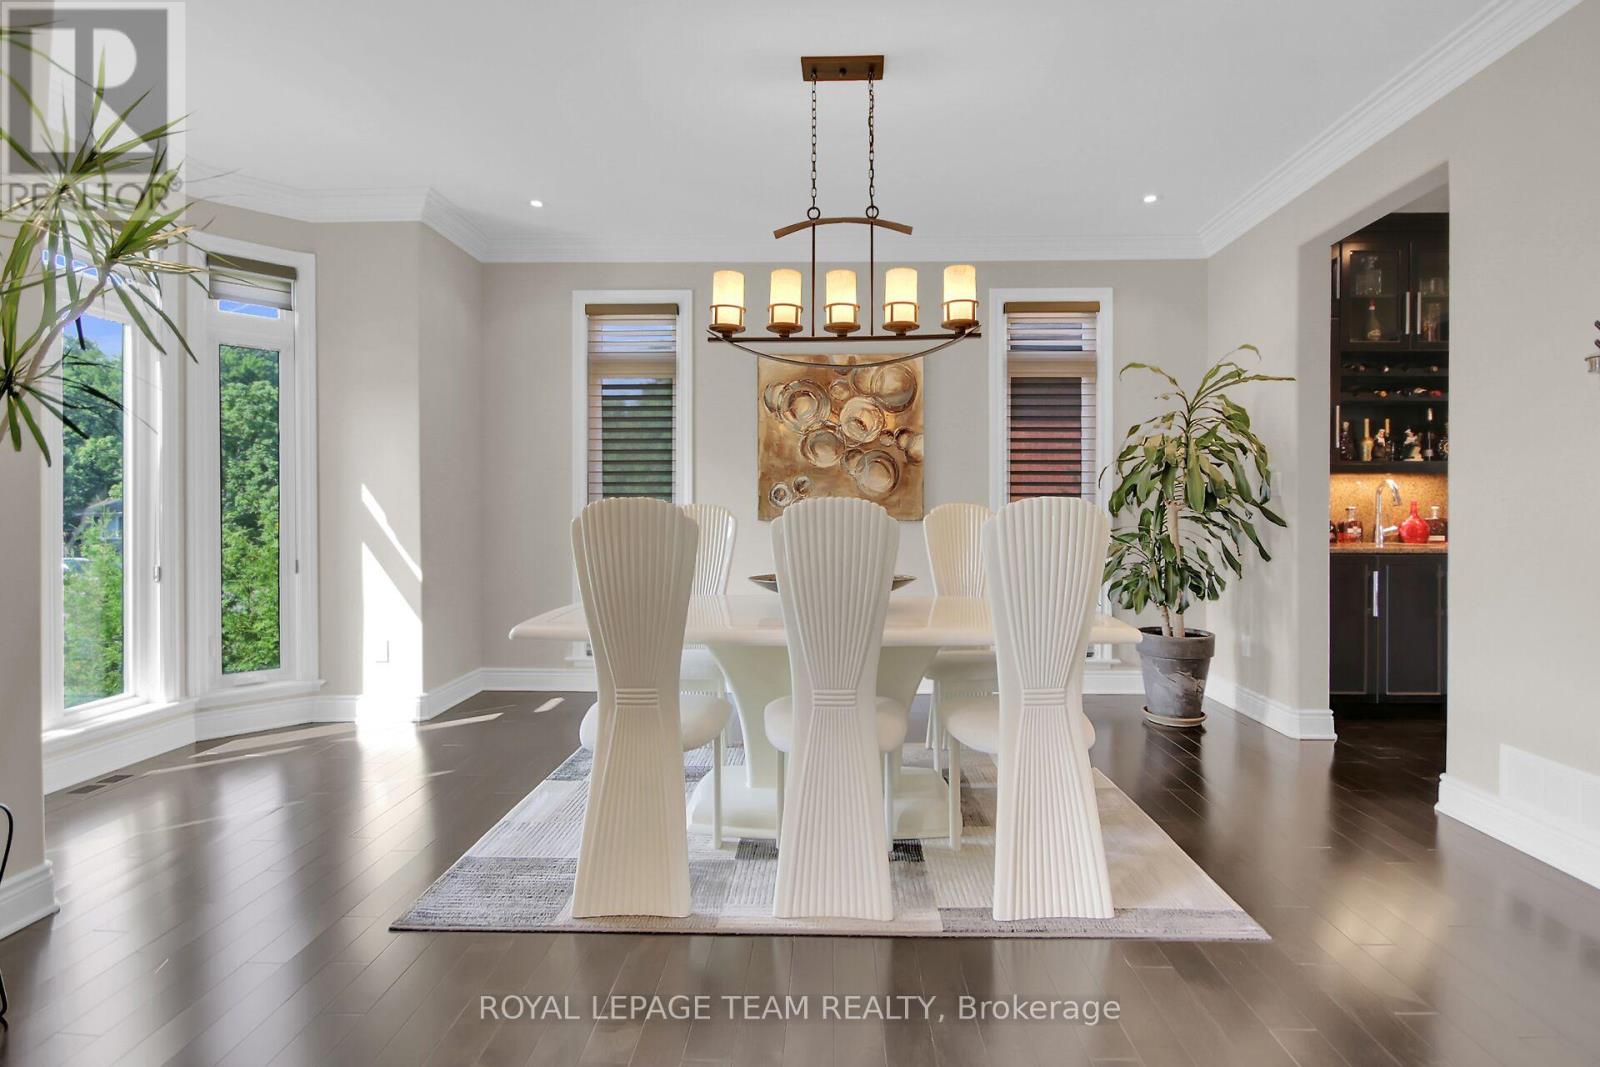
  • 1419 Balmoral Drive, Ottawa, Ontario  K1V 1E2 - Photo 9 - X13170502
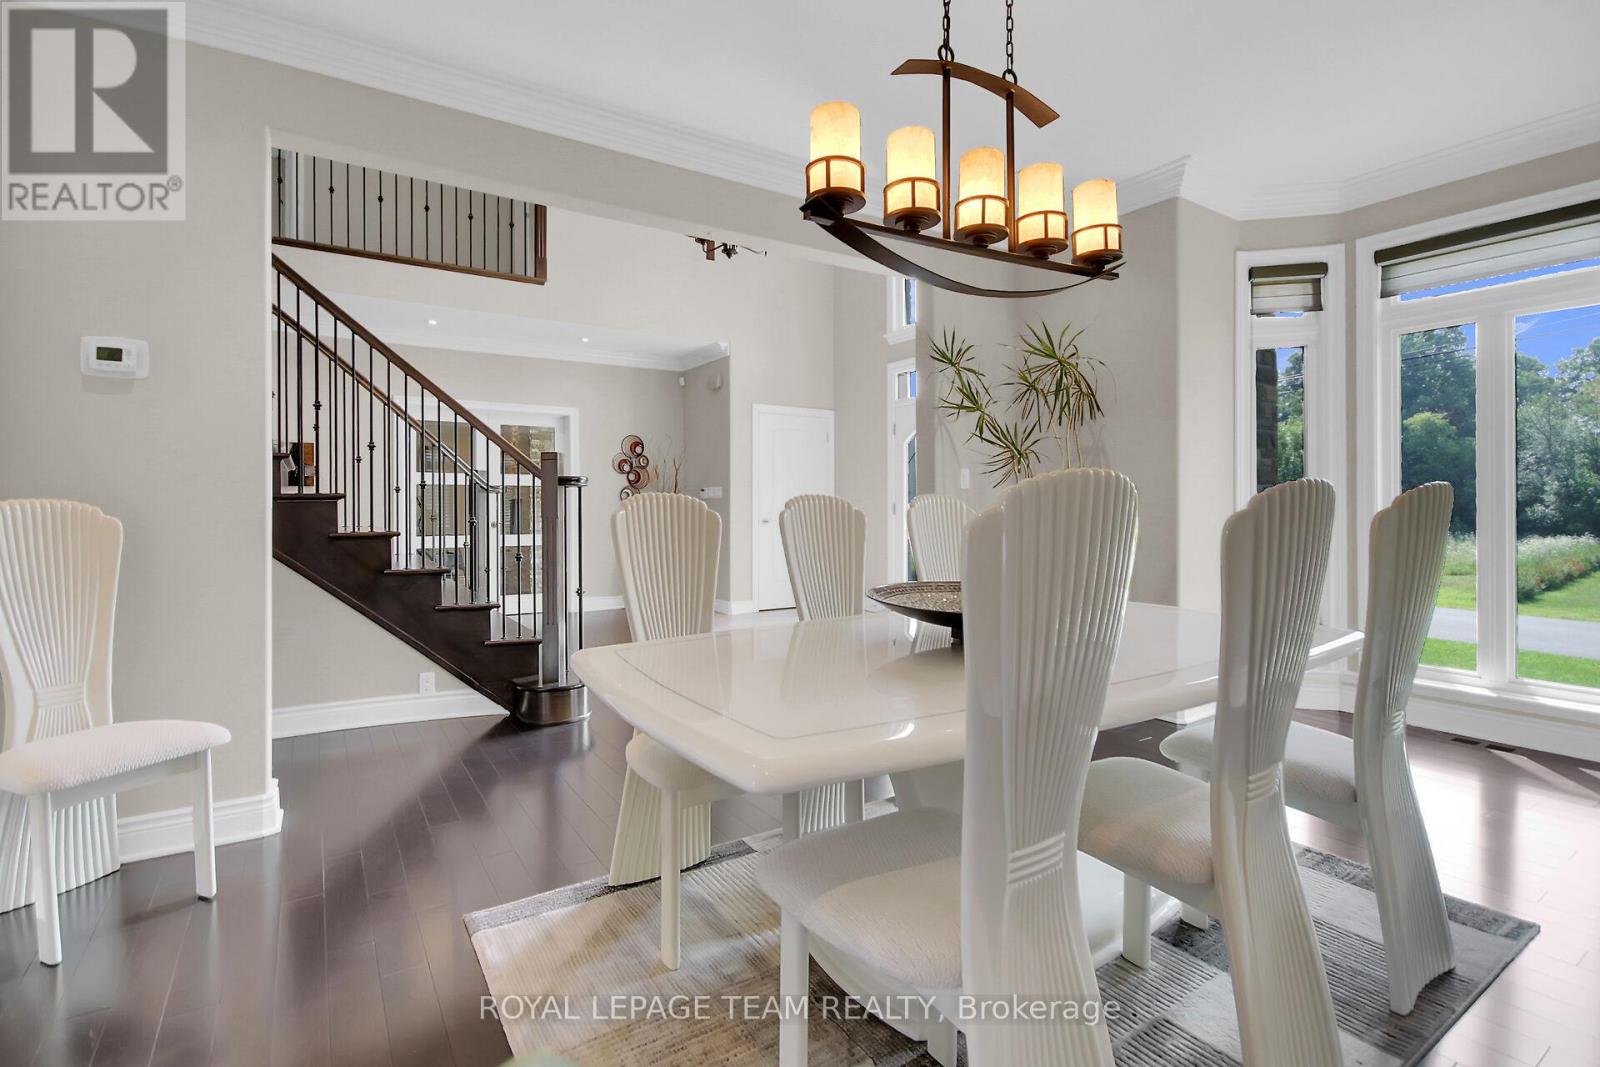
  • 1419 Balmoral Drive, Ottawa, Ontario  K1V 1E2 - Photo 10 - X13170502
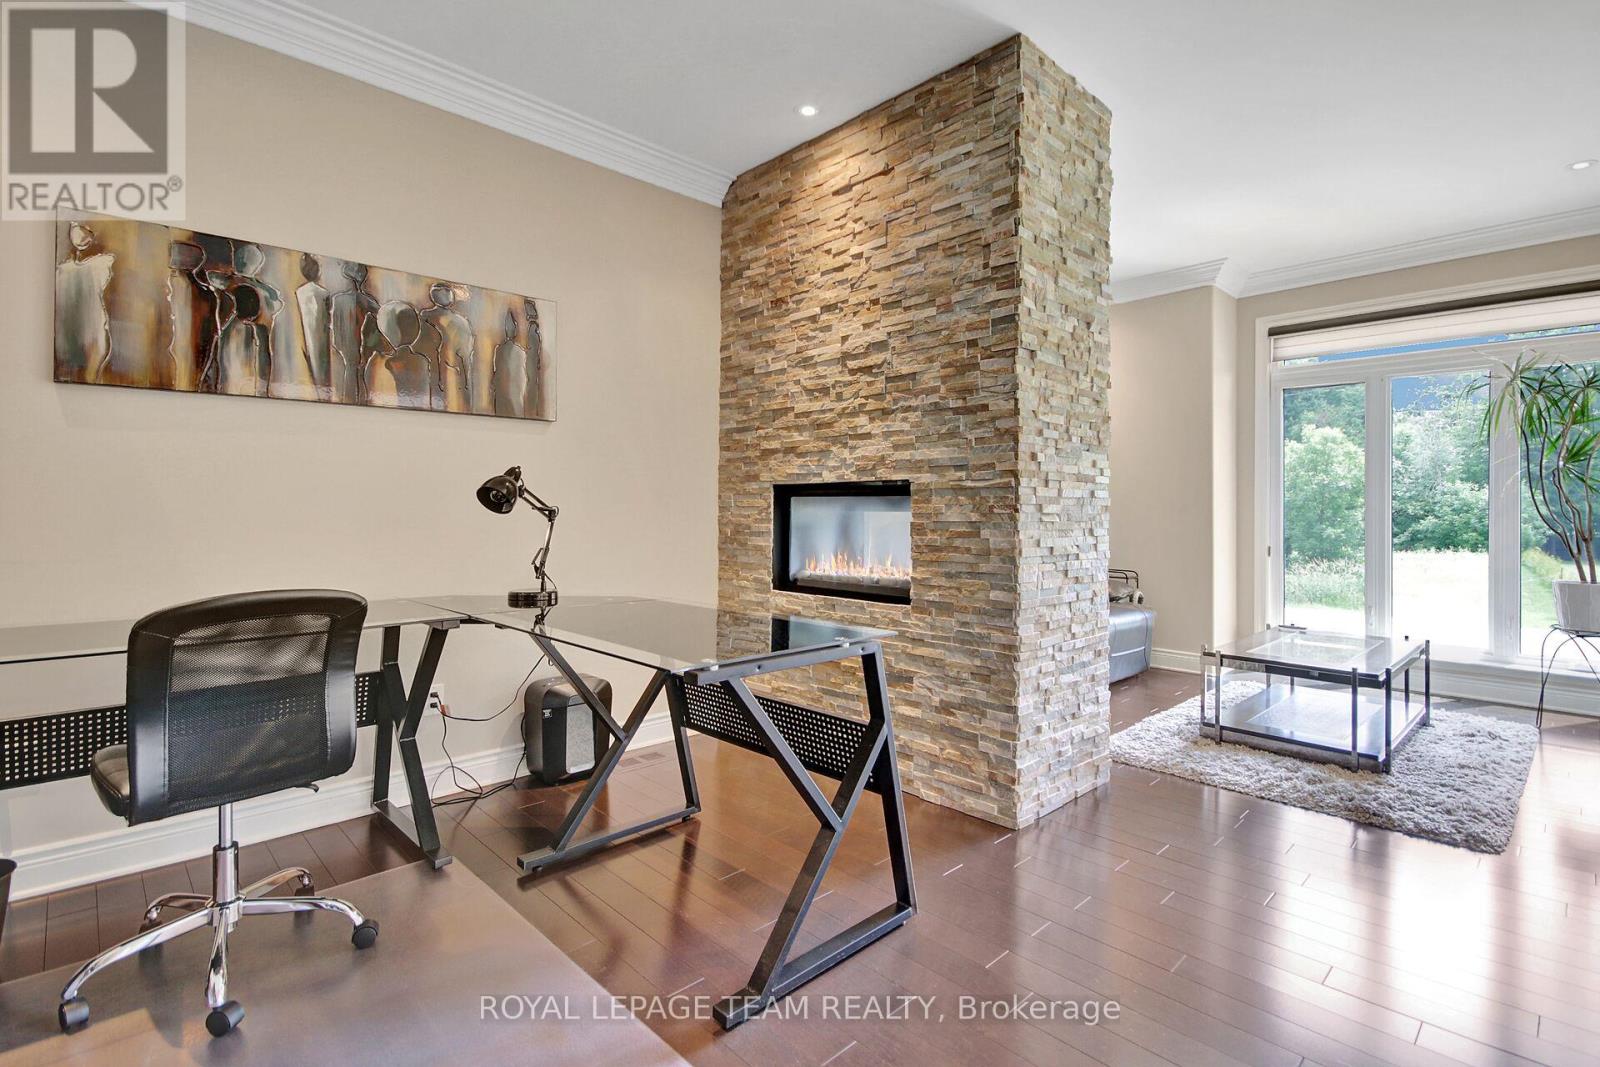
  • 1419 Balmoral Drive, Ottawa, Ontario  K1V 1E2 - Photo 11 - X13170502
  • 1419 Balmoral Drive, Ottawa, Ontario  K1V 1E2 - Photo 12 - X13170502
  • 1419 Balmoral Drive, Ottawa, Ontario  K1V 1E2 - Photo 13 - X13170502
  • 1419 Balmoral Drive, Ottawa, Ontario  K1V 1E2 - Photo 14 - X13170502
  • 1419 Balmoral Drive, Ottawa, Ontario  K1V 1E2 - Photo 15 - X13170502
  • 1419 Balmoral Drive, Ottawa, Ontario  K1V 1E2 - Photo 16 - X13170502
  • 1419 Balmoral Drive, Ottawa, Ontario  K1V 1E2 - Photo 17 - X13170502
  • 1419 Balmoral Drive, Ottawa, Ontario  K1V 1E2 - Photo 18 - X13170502
  • 1419 Balmoral Drive, Ottawa, Ontario  K1V 1E2 - Photo 19 - X13170502
  • 1419 Balmoral Drive, Ottawa, Ontario  K1V 1E2 - Photo 20 - X13170502
  • 1419 Balmoral Drive, Ottawa, Ontario  K1V 1E2 - Photo 21 - X13170502
  • 1419 Balmoral Drive, Ottawa, Ontario  K1V 1E2 - Photo 22 - X13170502
  • 1419 Balmoral Drive, Ottawa, Ontario  K1V 1E2 - Photo 23 - X13170502
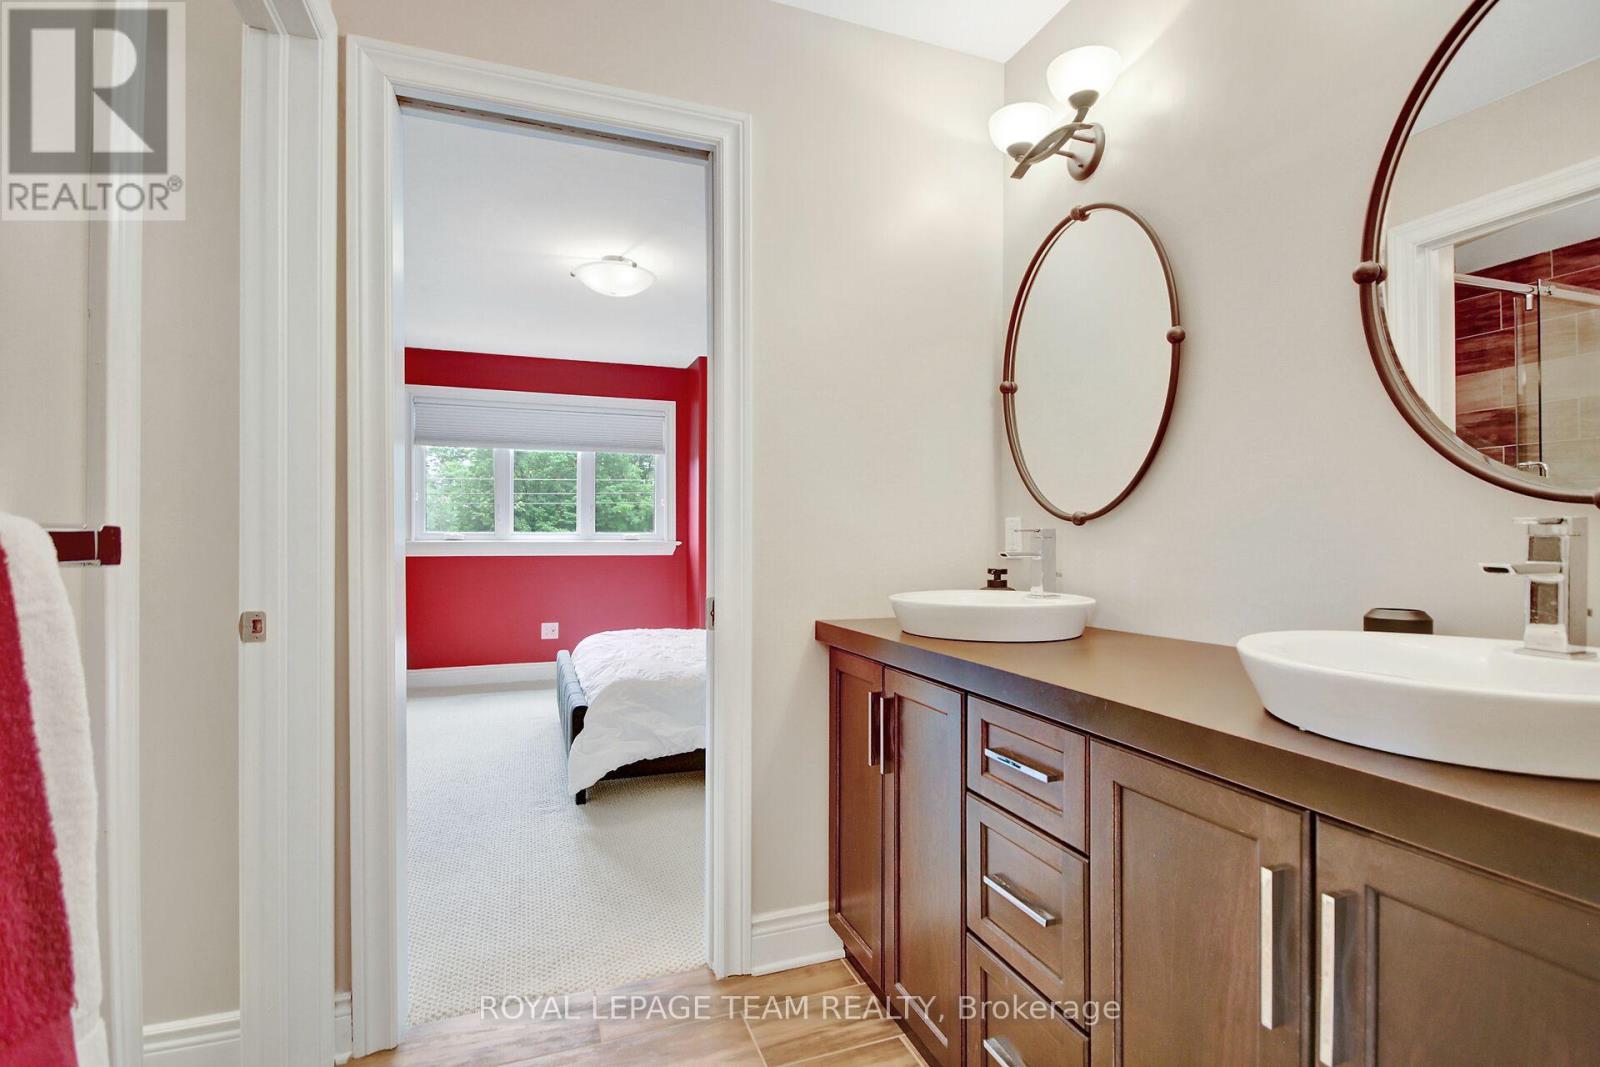
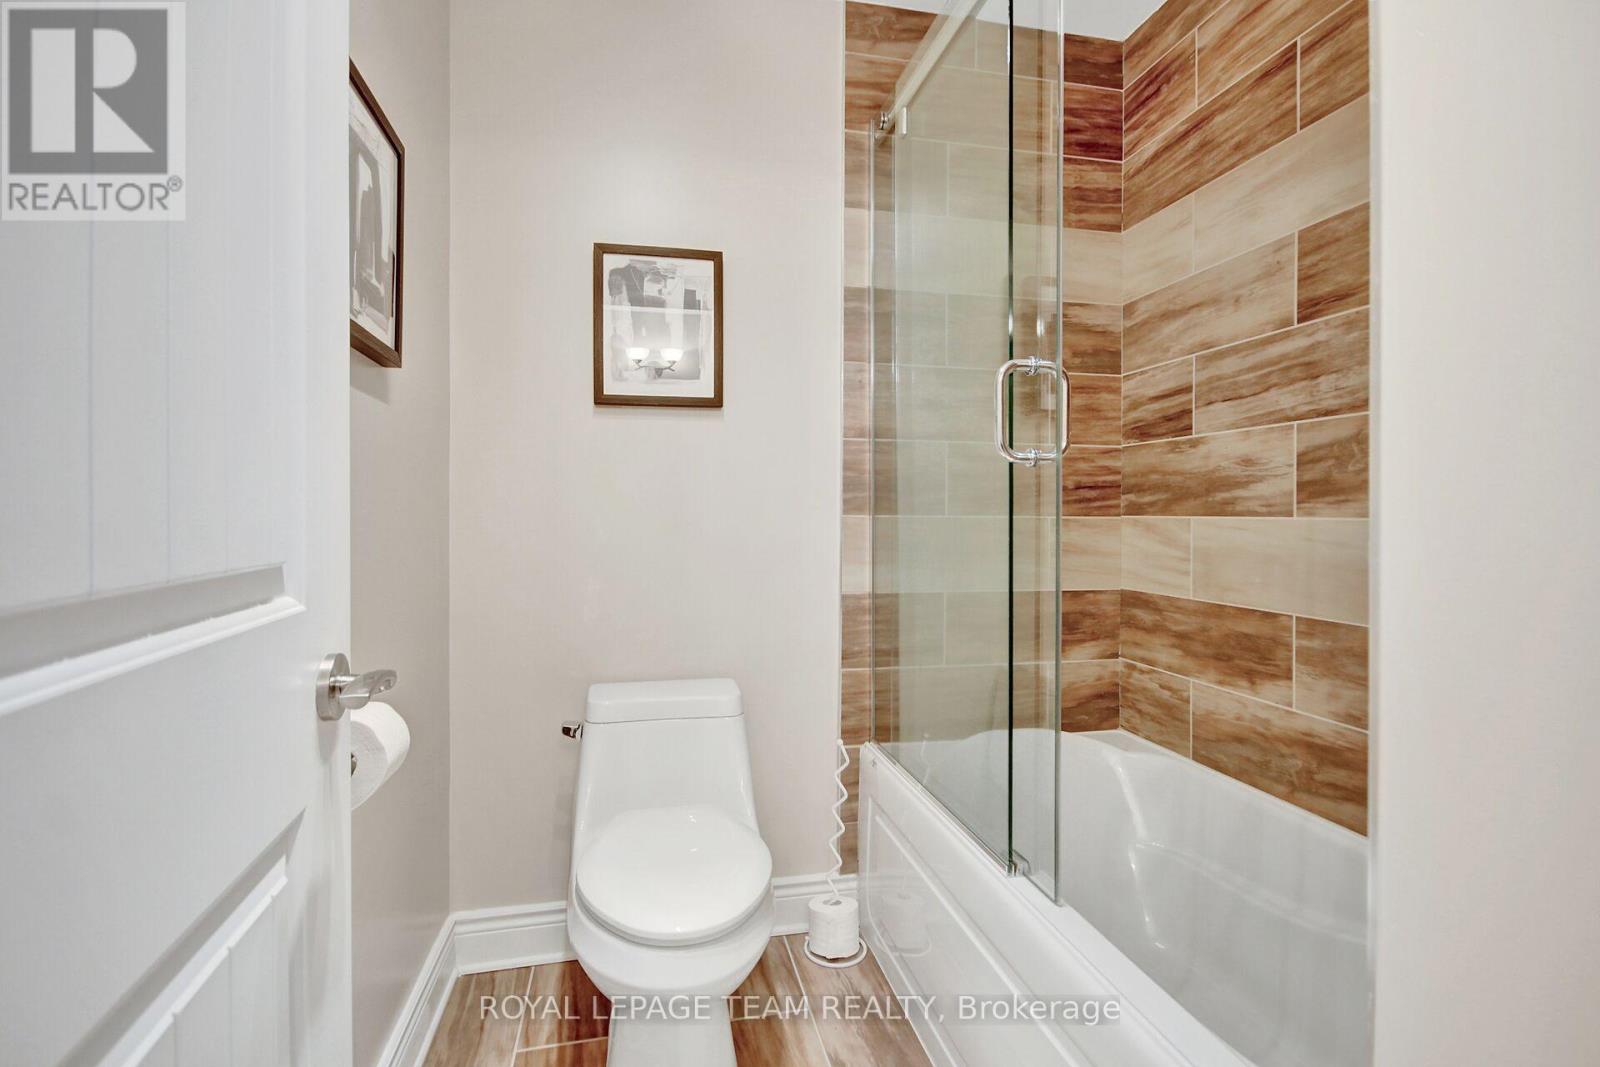
  • 1419 Balmoral Drive, Ottawa, Ontario  K1V 1E2 - Photo 24 - X13170502
  • 1419 Balmoral Drive, Ottawa, Ontario  K1V 1E2 - Photo 25 - X13170502
  • 1419 Balmoral Drive, Ottawa, Ontario  K1V 1E2 - Photo 26 - X13170502
  • 1419 Balmoral Drive, Ottawa, Ontario  K1V 1E2 - Photo 27 - X13170502
  • 1419 Balmoral Drive, Ottawa, Ontario  K1V 1E2 - Photo 28 - X13170502
  • 1419 Balmoral Drive, Ottawa, Ontario  K1V 1E2 - Photo 29 - X13170502
  • 1419 Balmoral Drive, Ottawa, Ontario  K1V 1E2 - Photo 30 - X13170502
  • 1419 Balmoral Drive, Ottawa, Ontario  K1V 1E2 - Photo 31 - X13170502
  • 1419 Balmoral Drive, Ottawa, Ontario  K1V 1E2 - Photo 32 - X13170502
  • 1419 Balmoral Drive, Ottawa, Ontario  K1V 1E2 - Photo 33 - X13170502
  • 1419 Balmoral Drive, Ottawa, Ontario  K1V 1E2 - Photo 34 - X13170502
  • 1419 Balmoral Drive, Ottawa, Ontario  K1V 1E2 - Photo 35 - X13170502
  • 1419 Balmoral Drive, Ottawa, Ontario  K1V 1E2 - Photo 36 - X13170502
  • 1419 Balmoral Drive, Ottawa, Ontario  K1V 1E2 - Photo 37 - X13170502
  • 1419 Balmoral Drive, Ottawa, Ontario  K1V 1E2 - Photo 38 - X13170502
  • 1419 Balmoral Drive, Ottawa, Ontario  K1V 1E2 - Photo 39 - X13170502
  • 1419 Balmoral Drive, Ottawa, Ontario  K1V 1E2 - Photo 40 - X13170502
  • 1419 Balmoral Drive, Ottawa, Ontario  K1V 1E2 - Photo 41 - X13170502
  • 1419 Balmoral Drive, Ottawa, Ontario  K1V 1E2 - Photo 42 - X13170502
  • 1419 Balmoral Drive, Ottawa, Ontario  K1V 1E2 - Photo 43 - X13170502
  • 1419 Balmoral Drive, Ottawa, Ontario  K1V 1E2 - Photo 44 - X13170502
  • 1419 Balmoral Drive, Ottawa, Ontario  K1V 1E2 - Photo 45 - X13170502
  • 1419 Balmoral Drive, Ottawa, Ontario  K1V 1E2 - Photo 46 - X13170502
  • 1419 Balmoral Drive, Ottawa, Ontario  K1V 1E2 - Photo 47 - X13170502
  • 1419 Balmoral Drive, Ottawa, Ontario  K1V 1E2 - Photo 48 - X13170502
  • 1419 Balmoral Drive, Ottawa, Ontario  K1V 1E2 - Photo 49 - X13170502
  • 1419 Balmoral Drive, Ottawa, Ontario  K1V 1E2 - Photo 50 - X13170502
3 Bedroom 3 Bathroom 3,500 - 5,000 ft2
Fireplace Inground Pool Central Air Conditioning Forced Air Lawn Sprinkler

$1,850,000

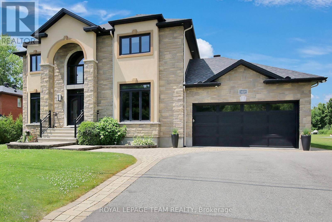
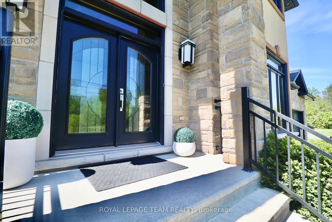
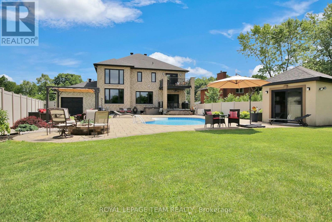
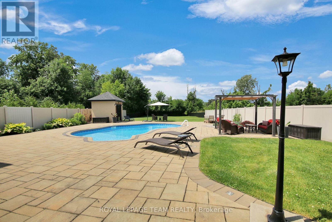
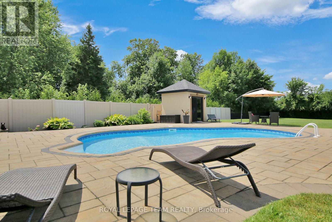
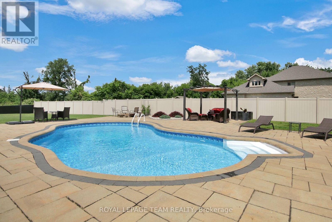
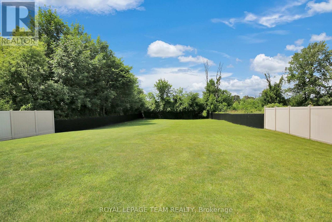
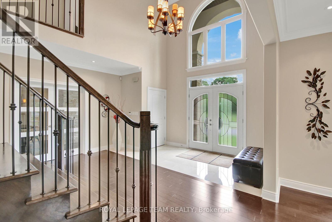
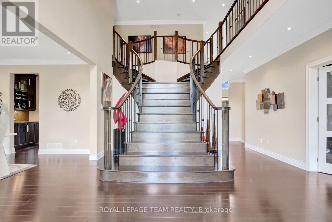
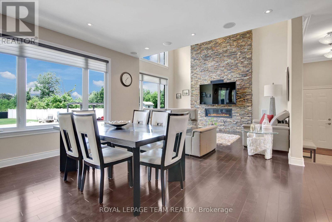
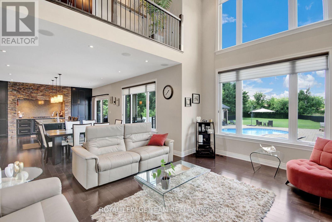
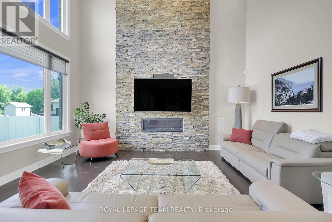
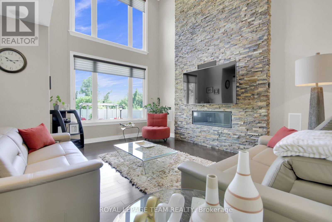
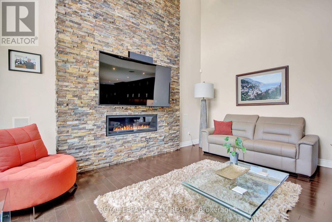
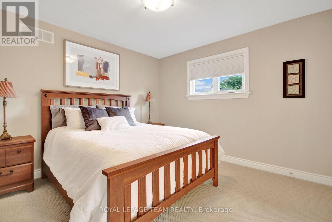
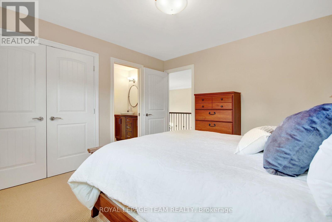
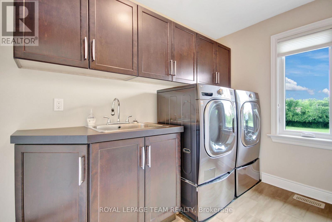
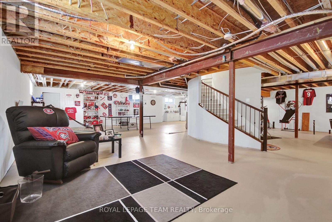
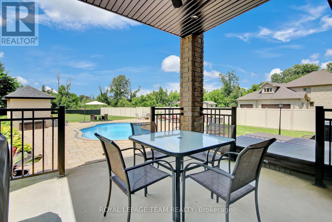
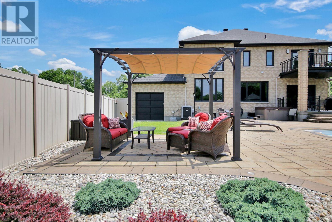
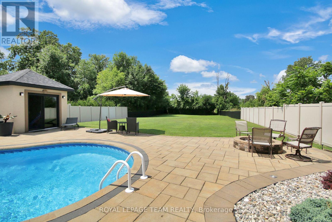
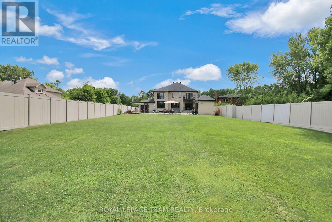
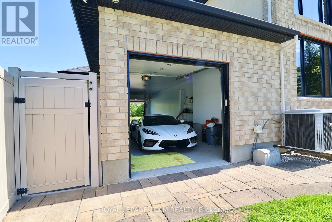
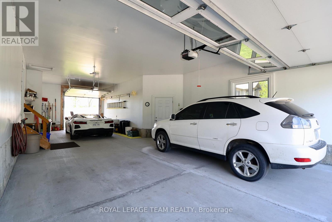
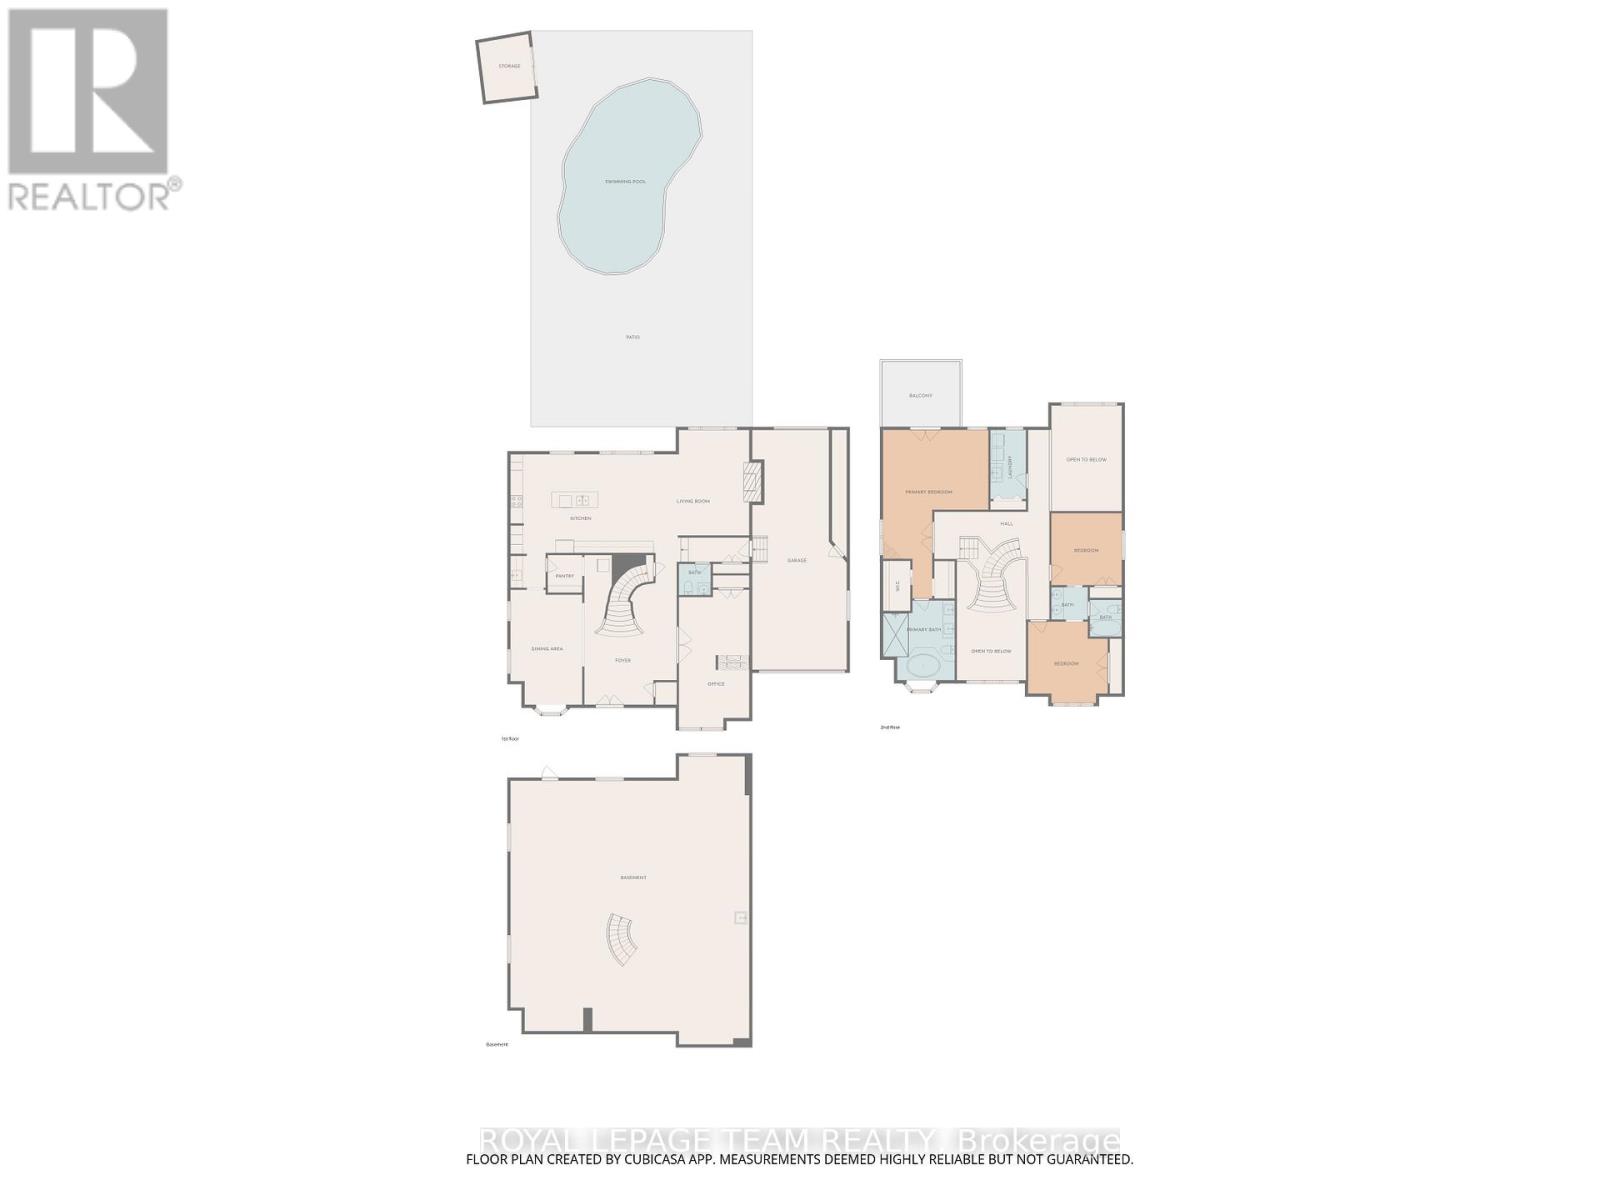
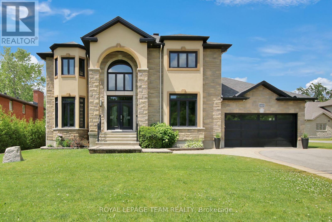
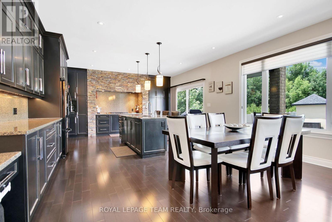
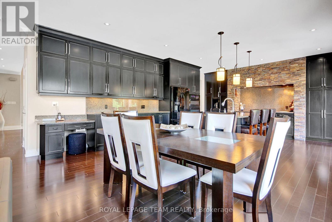
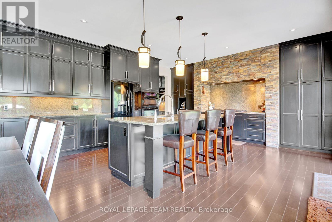
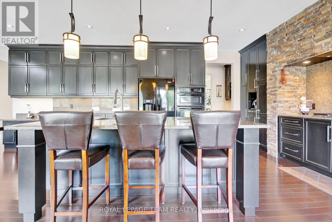
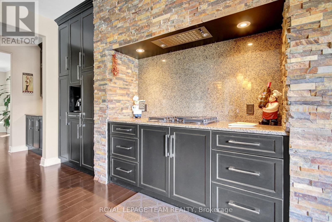
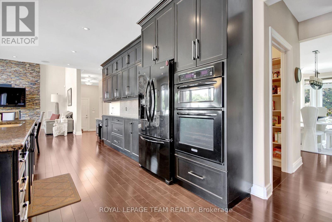
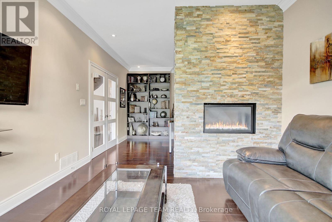
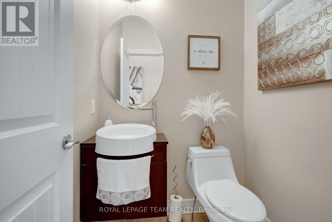
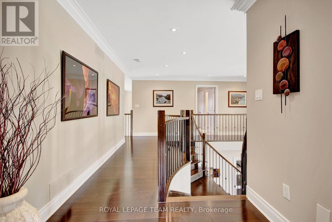
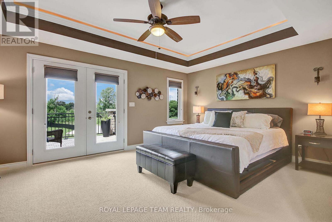
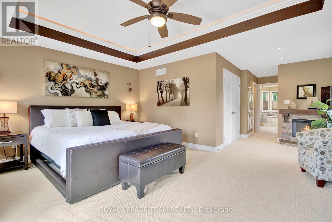
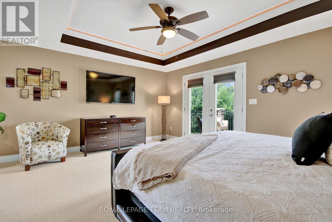
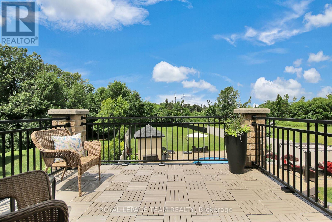
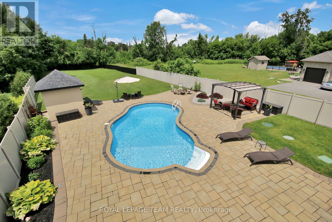
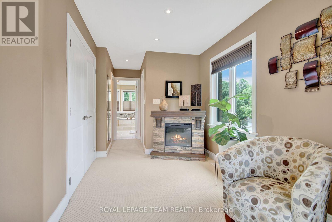
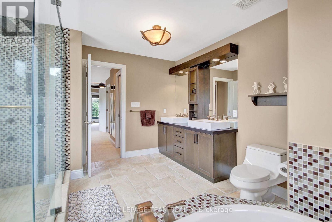
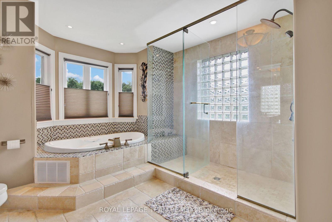
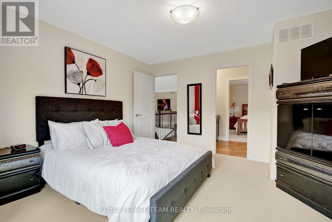
Set on an exceptional 319-foot deep lot, this custom-built estate offers rare privacy with no rear neighbours and protected NCC land directly across the street. Surrounded by mature trees, the property provides a tranquil, country-like setting just minutes from city amenities. Boasting over 3,700 sq ft, the home is filled with natural light from oversized triple-pane windows throughout. A dramatic 18-foot foyer with a grand split staircase creates an unforgettable first impression.Designed for both everyday living and upscale entertaining, the chef-inspired kitchen features custom cabinetry, granite countertops, a large island with dual sinks, gas cooktop, walk-in pantry, and a butler's pantry complete with wet bar. The kitchen flows seamlessly into the soaring family room with gas fireplace and built-in sound system. The main floor also offers a private office, elegant formal living room with double-sided fireplace, and a separate dining room ideal for hosting.Upstairs, the luxurious primary retreat includes a private balcony with amazing views, dual closets, and a spa-like ensuite with soaker tub and glass shower. Two additional bedrooms share a spacious 5-piece bathroom, while the convenient second-floor laundry adds everyday practicality.The partially finished lower level offers excellent additional living space with a recreation area, gym, bathroom rough-in, and expansive cold storage. Outside, the resort-style backyard is designed for entertaining, featuring a heated saltwater pool, hot tub, fire pit, gazebo, and multiple seating areas enhanced by ambient lighting.Additional highlights include an insulated 3-car garage with rear yard access, new generator and irrigation systems (2023). Furnishings are negotiable. Deeded access to the Ottawa River and a nearby boat launch complete this impressive property. This home truly reflects pride of ownership - immaculately maintained, exceptionally clean and beautifully presented. This home shows 10/10 (id:55689)

Virtual Tour

Property Details

MLS® Number X13170502
Property Type Single Family
Community Name 2601 - Cedardale
Features Wooded Area, Lane, Gazebo, Sump Pump
Parking Space Total 7
Pool Features Salt Water Pool
Pool Type Inground Pool
Structure Shed

Building

Bathroom Total 3
Bedrooms Above Ground 3
Bedrooms Total 3
Amenities Fireplace(s)
Appliances Hot Tub, Oven - Built-in, Water Treatment, Central Vacuum, Cooktop, Dishwasher, Dryer, Oven, Washer, Window Coverings, Refrigerator
Basement Type Full
Construction Style Attachment Detached
Cooling Type Central Air Conditioning
Exterior Finish Stucco, Stone
Fire Protection Alarm System
Fireplace Present Yes
Fireplace Total 2
Foundation Type Poured Concrete
Half Bath Total 1
Heating Fuel Natural Gas
Heating Type Forced Air
Stories Total 2
Size Interior 3,500 - 5,000 Ft2
Type House
Utility Power Generator

Parking

Attached Garage
Garage

Land

Acreage No
Fence Type Fenced Yard
Landscape Features Lawn Sprinkler
Sewer Septic System
Size Depth 319 Ft ,2 In
Size Frontage 78 Ft ,6 In
Size Irregular 78.5 X 319.2 Ft
Size Total Text 78.5 X 319.2 Ft

Rooms

LevelTypeLengthWidthDimensions
Second Level Primary Bedroom 6.3 m 5.18 m 6.3 m x 5.18 m
Second Level Bedroom 2 3.55 m 3.53 m 3.55 m x 3.53 m
Second Level Bedroom 3 3.96 m 3.63 m 3.96 m x 3.63 m
Main Level Foyer 4.61 m 3.61 m 4.61 m x 3.61 m
Main Level Living Room 5.17 m 3.62 m 5.17 m x 3.62 m
Main Level Dining Room 4.43 m 3.59 m 4.43 m x 3.59 m
Main Level Kitchen 7.04 m 5.08 m 7.04 m x 5.08 m
Main Level Office 6.54 m 3.49 m 6.54 m x 3.49 m
  • Aerial

https://www.realtor.ca/real-estate/29800753/1419-balmoral-drive-ottawa-2601-cedardale

Contact Us

Contact us for more information

Sending
Generating Captcha

Your Favourites


No Favourites Found


Powered by: REALTOR.ca
This REALTOR.ca listing content is owned and licensed by REALTOR® members of The Canadian Real Estate Association

The trademarks REALTOR®, REALTORS®, and the REALTOR® logo are controlled by The Canadian Real Estate Association (CREA) and identify real estate professionals who are members of CREA. The trademarks MLS®, Multiple Listing Service® and the associated logos are owned by The Canadian Real Estate Association (CREA) and identify the quality of services provided by real estate professionals who are members of CREA. The trademark DDF® is owned by The Canadian Real Estate Association (CREA) and identifies CREA's Data Distribution Facility (DDF®)


May 26 2026 04:09:22

Ottawa Real Estate Board

Royal LePage Team Realty

RealtyPress WordPress CREA DDF® Plugin

2912 Woodroffe Ave, Ottawa, ON, K2J 4P7

Phone : 1-613-216-1755
Cell : 1-613-252-5511

The listing data is provided under copyright by the Canadian Real Estate Association.

The trademarks REALTOR®, REALTORS®, and the REALTOR® logo are controlled by The Canadian Real Estate Association (CREA) and identify real estate professionals who are members of CREA. The trademarks MLS®, Multiple Listing Service® and the associated logos are owned by The Canadian Real Estate Association (CREA) and identify the quality of services provided by real estate professionals who are members of CREA. The trademark DDF® is owned by The Canadian Real Estate Association (CREA) and identifies CREA's Data Distribution Facility (DDF®)

Quick Links

  • Home
  • Property Search
  • Privacy Policy
  • Contact Us

Sign up For Our Newsletter

© 2026. All rights reserved.

|

Designed by Right Solutions

Owning a home is a keystone of wealth… both financial affluence and emotional security.

Suze Orman
July 5, 2026 Sunday!
iftkhar Mirza
  • Login
Forget Password?