iftkhar Mirza

Properties in Ottawa

  • Home
  • Property Search
    • For Sale
    • For Rent
  • Neighborhoods
    • Barrhaven
    • Riverside South
    • Findlay Creek
    • Manotick
    • Kanata
    • Stittsville
    • Orleans
    • Lower Town
    • Cumberland
  • Useful Links
    • Buyers – Seller SAQs
    • Home Evaluation
    • Mortgage Calculator
    • CMHC insurance calculator
    • Closing Costs
    • Affordability Calculator
    • Mortgage Rate Comparison
    • Mortgage Specialist
    • Home Inspector
    • Solicitor’s Links
    • Essential Services
  • News
  • Contact Us
1 613 252 5511
iftkhar Mirza

Properties in Ottawa

  • Home
  • Property Search
    • For Sale
    • For Rent
  • Neighborhoods
    • Barrhaven
    • Riverside South
    • Findlay Creek
    • Manotick
    • Kanata
    • Stittsville
    • Orleans
    • Lower Town
    • Cumberland
  • Useful Links
    • Buyers – Seller SAQs
    • Home Evaluation
    • Mortgage Calculator
    • CMHC insurance calculator
    • Closing Costs
    • Affordability Calculator
    • Mortgage Rate Comparison
    • Mortgage Specialist
    • Home Inspector
    • Solicitor’s Links
    • Essential Services
  • News
  • Contact Us
1 613 252 5511
iftkhar Mirza

Properties in Ottawa

  • Home
  • Property Search
    • For Sale
    • For Rent
  • Neighborhoods
    • Barrhaven
    • Riverside South
    • Findlay Creek
    • Manotick
    • Kanata
    • Stittsville
    • Orleans
    • Lower Town
    • Cumberland
  • Useful Links
    • Buyers – Seller SAQs
    • Home Evaluation
    • Mortgage Calculator
    • CMHC insurance calculator
    • Closing Costs
    • Affordability Calculator
    • Mortgage Rate Comparison
    • Mortgage Specialist
    • Home Inspector
    • Solicitor’s Links
    • Essential Services
  • News
  • Contact Us
1 613 252 5511
My Favorites
  • « Go back

1363 County 2 Road Augusta, Ontario K0E 1T0

view favourites
  • 1363 County 2 Road, Augusta, Ontario  K0E 1T0 - Photo 1 - X13632520
  • 1363 County 2 Road, Augusta, Ontario  K0E 1T0 - Photo 2 - X13632520
  • 1363 County 2 Road, Augusta, Ontario  K0E 1T0 - Photo 3 - X13632520
  • 1363 County 2 Road, Augusta, Ontario  K0E 1T0 - Photo 4 - X13632520
  • 1363 County 2 Road, Augusta, Ontario  K0E 1T0 - Photo 5 - X13632520
  • 1363 County 2 Road, Augusta, Ontario  K0E 1T0 - Photo 6 - X13632520
  • 1363 County 2 Road, Augusta, Ontario  K0E 1T0 - Photo 7 - X13632520
  • 1363 County 2 Road, Augusta, Ontario  K0E 1T0 - Photo 8 - X13632520
  • 1363 County 2 Road, Augusta, Ontario  K0E 1T0 - Photo 9 - X13632520
  • 1363 County 2 Road, Augusta, Ontario  K0E 1T0 - Photo 10 - X13632520
  • 1363 County 2 Road, Augusta, Ontario  K0E 1T0 - Photo 11 - X13632520
  • 1363 County 2 Road, Augusta, Ontario  K0E 1T0 - Photo 12 - X13632520
  • 1363 County 2 Road, Augusta, Ontario  K0E 1T0 - Photo 13 - X13632520
  • 1363 County 2 Road, Augusta, Ontario  K0E 1T0 - Photo 14 - X13632520
  • 1363 County 2 Road, Augusta, Ontario  K0E 1T0 - Photo 15 - X13632520
  • 1363 County 2 Road, Augusta, Ontario  K0E 1T0 - Photo 16 - X13632520
  • 1363 County 2 Road, Augusta, Ontario  K0E 1T0 - Photo 17 - X13632520
  • 1363 County 2 Road, Augusta, Ontario  K0E 1T0 - Photo 18 - X13632520
  • 1363 County 2 Road, Augusta, Ontario  K0E 1T0 - Photo 19 - X13632520
  • 1363 County 2 Road, Augusta, Ontario  K0E 1T0 - Photo 20 - X13632520
  • 1363 County 2 Road, Augusta, Ontario  K0E 1T0 - Photo 21 - X13632520
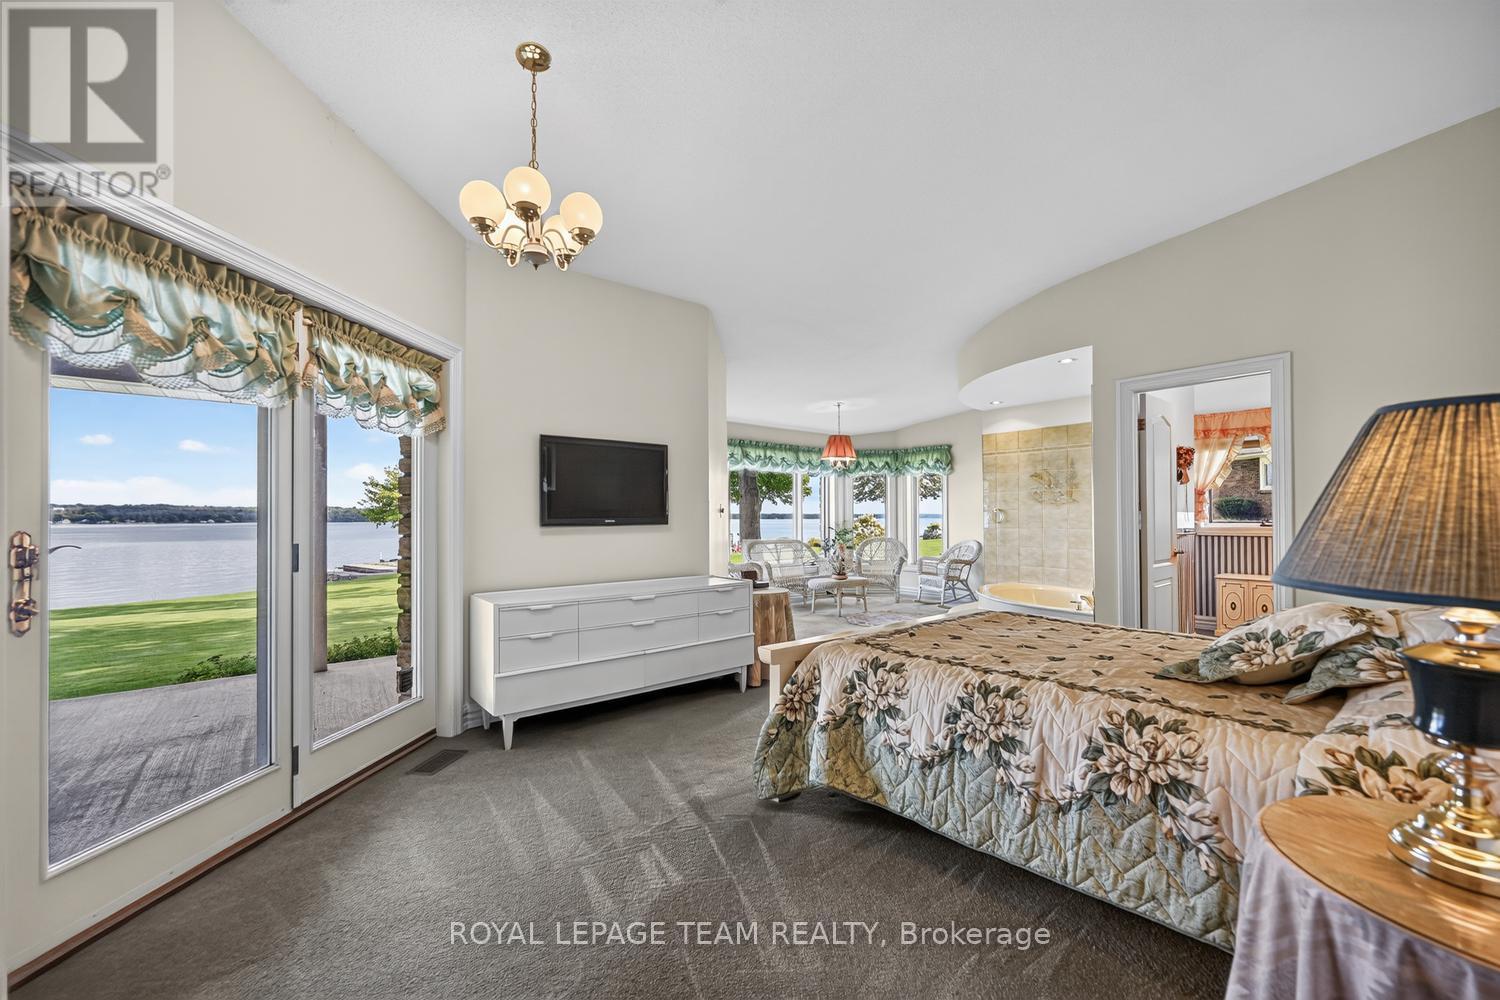
  • 1363 County 2 Road, Augusta, Ontario  K0E 1T0 - Photo 22 - X13632520
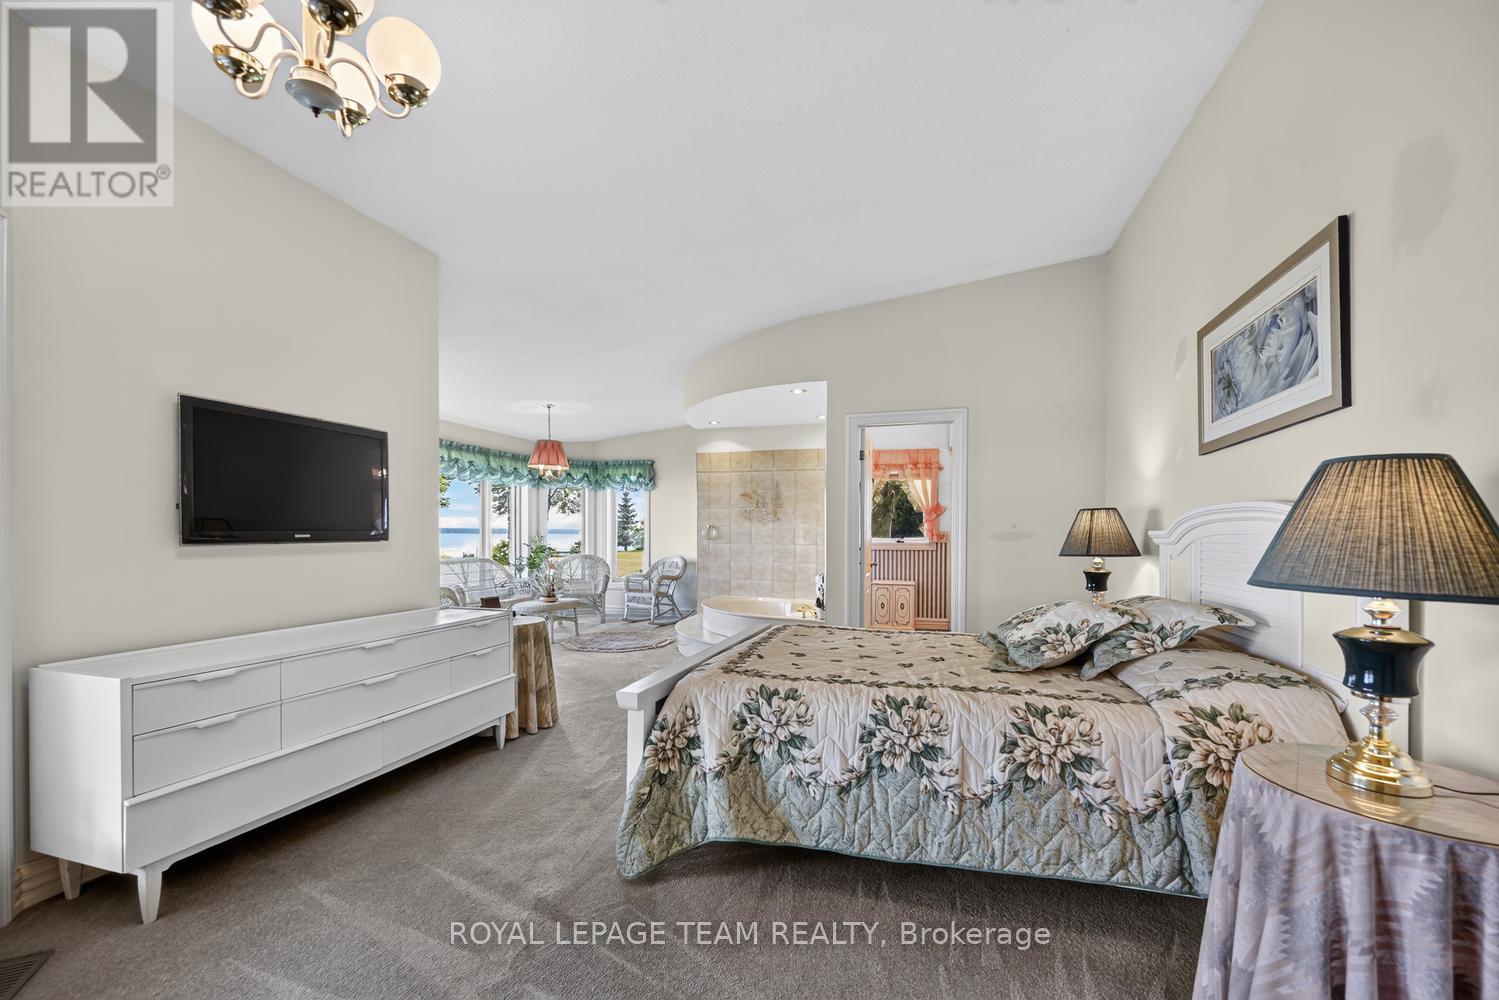
  • 1363 County 2 Road, Augusta, Ontario  K0E 1T0 - Photo 23 - X13632520
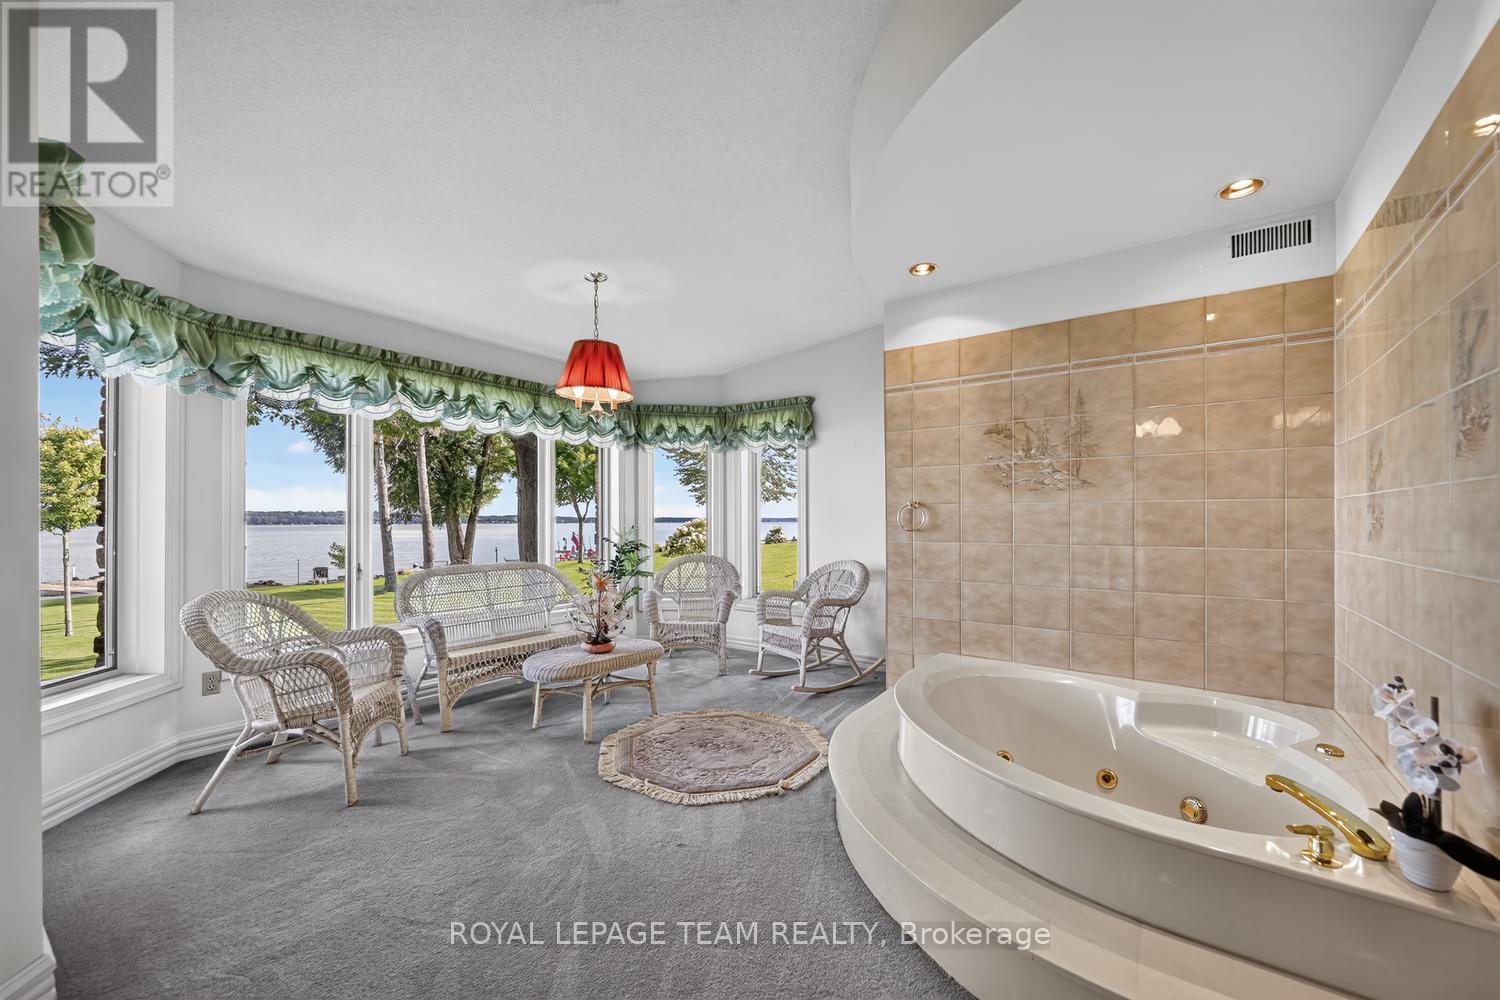
  • 1363 County 2 Road, Augusta, Ontario  K0E 1T0 - Photo 24 - X13632520
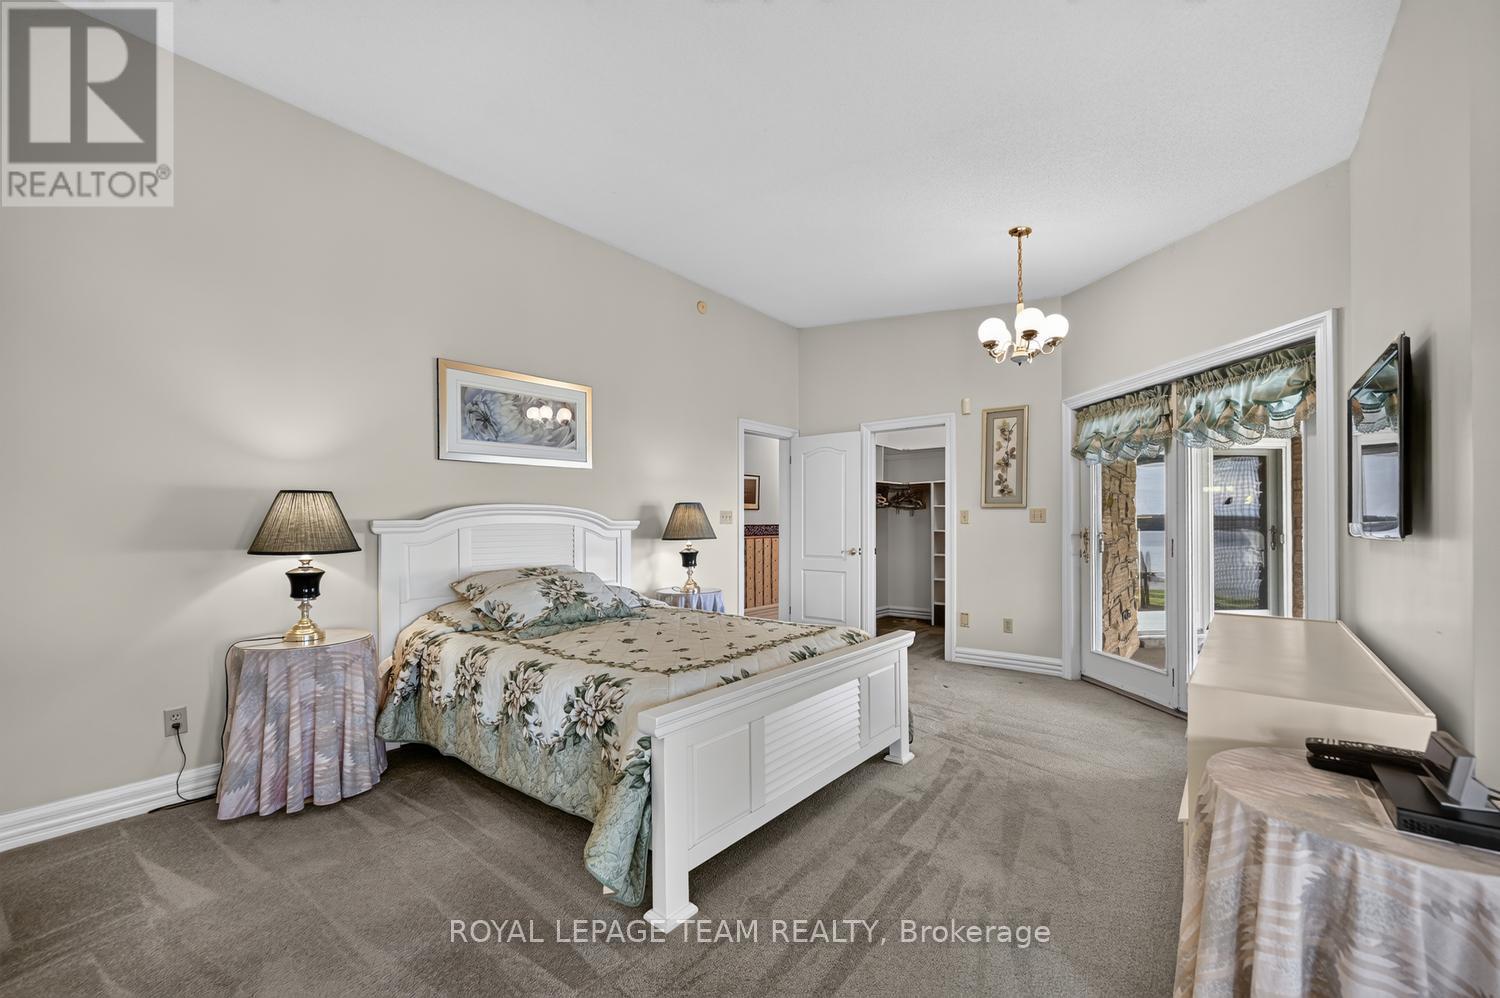
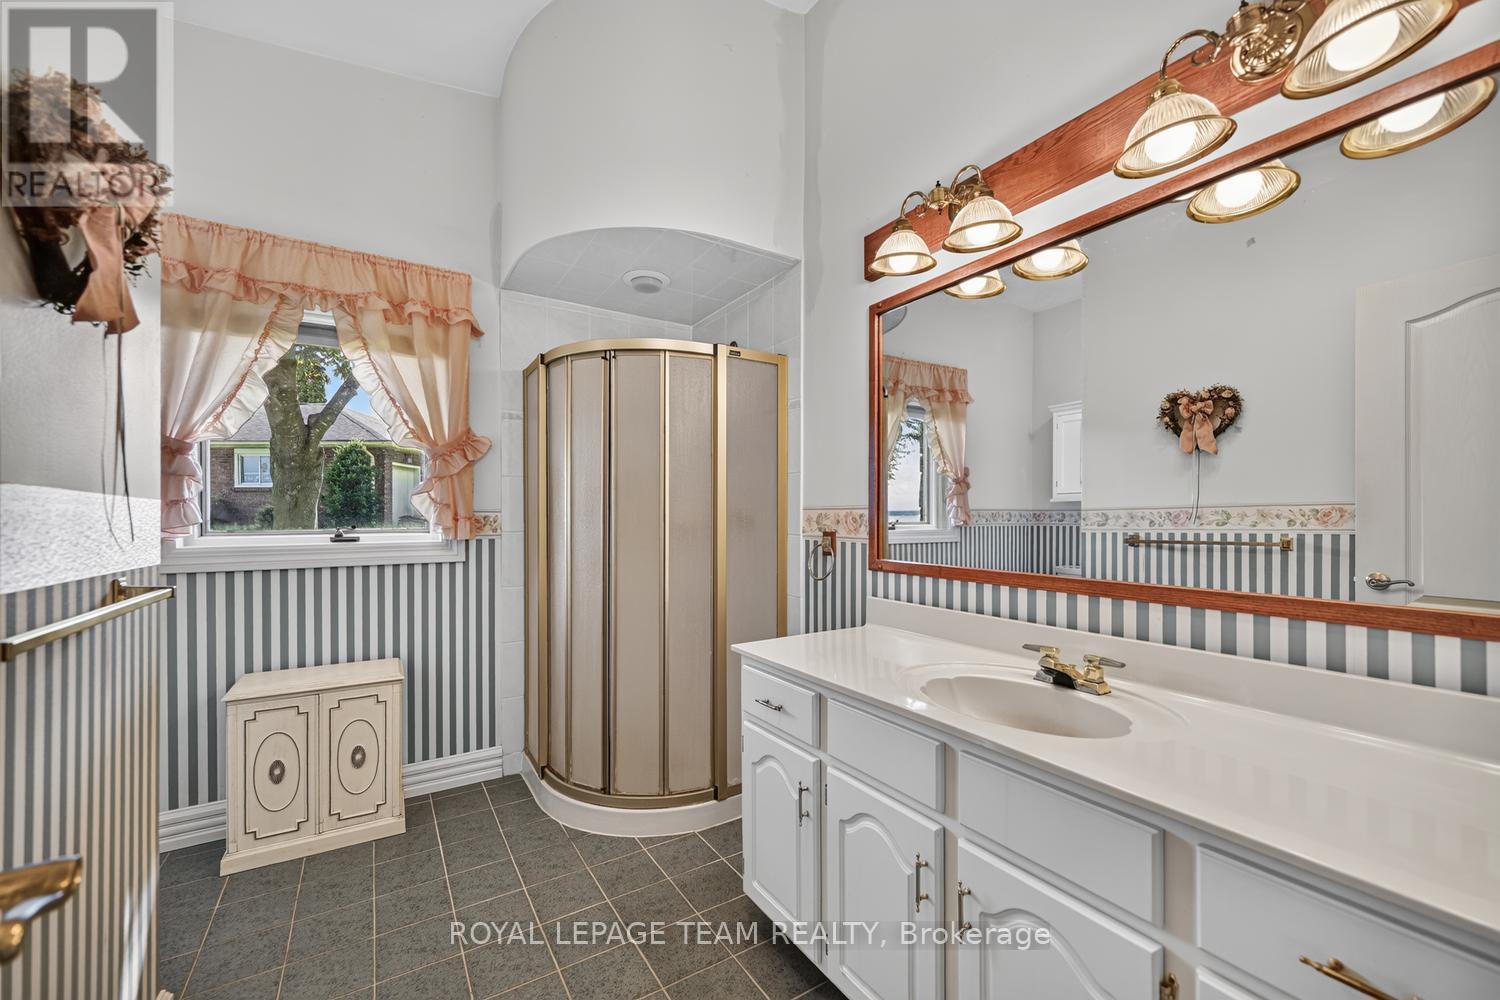
  • 1363 County 2 Road, Augusta, Ontario  K0E 1T0 - Photo 25 - X13632520
  • 1363 County 2 Road, Augusta, Ontario  K0E 1T0 - Photo 26 - X13632520
  • 1363 County 2 Road, Augusta, Ontario  K0E 1T0 - Photo 27 - X13632520
  • 1363 County 2 Road, Augusta, Ontario  K0E 1T0 - Photo 28 - X13632520
  • 1363 County 2 Road, Augusta, Ontario  K0E 1T0 - Photo 29 - X13632520
  • 1363 County 2 Road, Augusta, Ontario  K0E 1T0 - Photo 30 - X13632520
  • 1363 County 2 Road, Augusta, Ontario  K0E 1T0 - Photo 31 - X13632520
  • 1363 County 2 Road, Augusta, Ontario  K0E 1T0 - Photo 32 - X13632520
  • 1363 County 2 Road, Augusta, Ontario  K0E 1T0 - Photo 33 - X13632520
  • 1363 County 2 Road, Augusta, Ontario  K0E 1T0 - Photo 34 - X13632520
  • 1363 County 2 Road, Augusta, Ontario  K0E 1T0 - Photo 35 - X13632520
  • 1363 County 2 Road, Augusta, Ontario  K0E 1T0 - Photo 36 - X13632520
  • 1363 County 2 Road, Augusta, Ontario  K0E 1T0 - Photo 37 - X13632520
  • 1363 County 2 Road, Augusta, Ontario  K0E 1T0 - Photo 38 - X13632520
  • 1363 County 2 Road, Augusta, Ontario  K0E 1T0 - Photo 39 - X13632520
  • 1363 County 2 Road, Augusta, Ontario  K0E 1T0 - Photo 40 - X13632520
  • 1363 County 2 Road, Augusta, Ontario  K0E 1T0 - Photo 41 - X13632520
  • 1363 County 2 Road, Augusta, Ontario  K0E 1T0 - Photo 42 - X13632520
  • 1363 County 2 Road, Augusta, Ontario  K0E 1T0 - Photo 43 - X13632520
  • 1363 County 2 Road, Augusta, Ontario  K0E 1T0 - Photo 44 - X13632520
  • 1363 County 2 Road, Augusta, Ontario  K0E 1T0 - Photo 45 - X13632520
  • 1363 County 2 Road, Augusta, Ontario  K0E 1T0 - Photo 46 - X13632520
  • 1363 County 2 Road, Augusta, Ontario  K0E 1T0 - Photo 47 - X13632520
  • 1363 County 2 Road, Augusta, Ontario  K0E 1T0 - Photo 48 - X13632520
  • 1363 County 2 Road, Augusta, Ontario  K0E 1T0 - Photo 49 - X13632520
  • 1363 County 2 Road, Augusta, Ontario  K0E 1T0 - Photo 50 - X13632520
3 Bedroom 5 Bathroom 2,500 - 3,000 sqft
Bungalow Fireplace Central Air Conditioning Forced Air Waterfront On River Landscaped, Lawn Sprinkler

$2,195,000

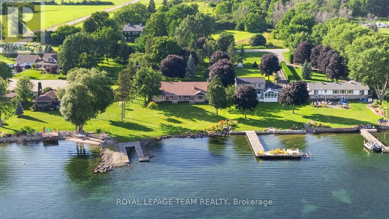
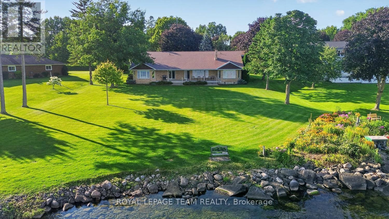
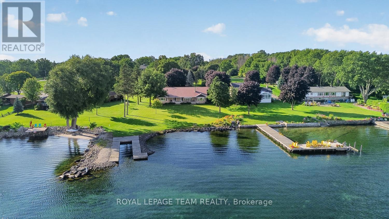
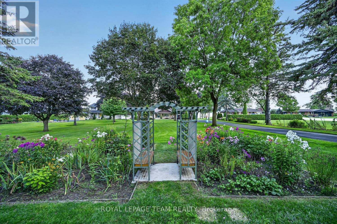
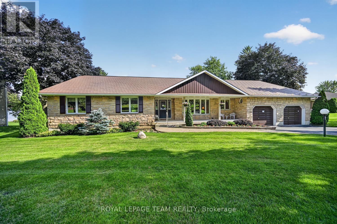
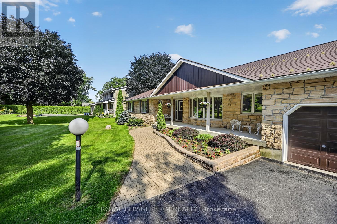
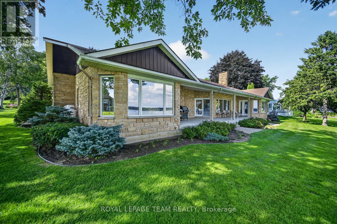
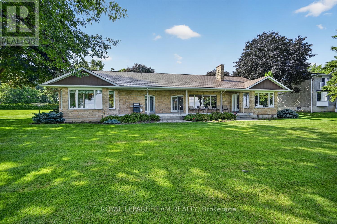
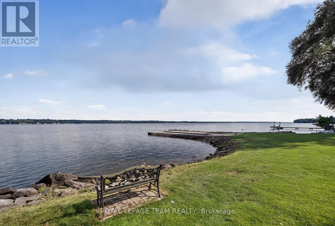
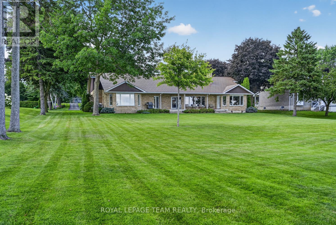
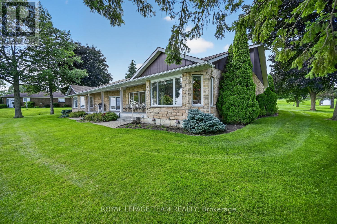
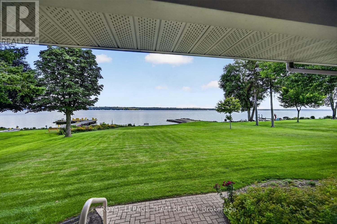
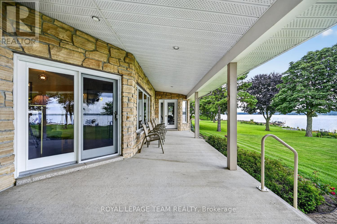
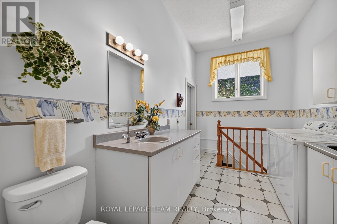
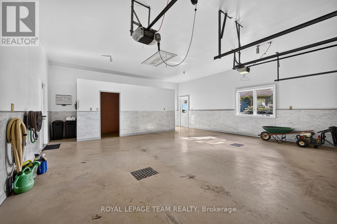
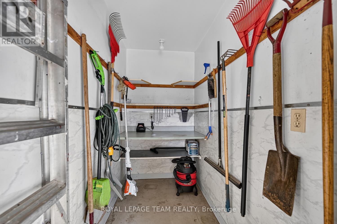
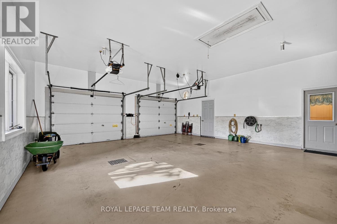
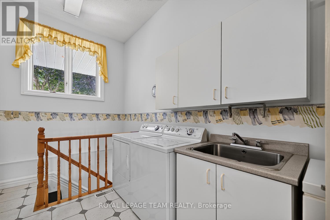
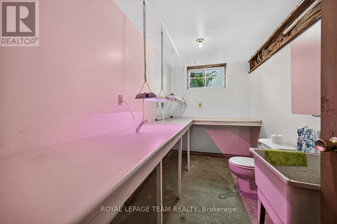
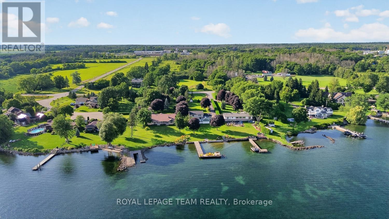
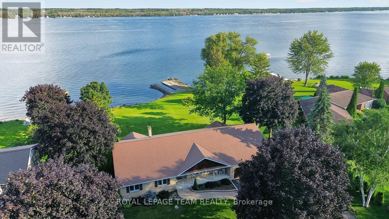
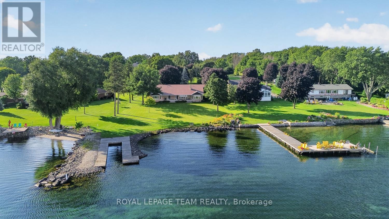
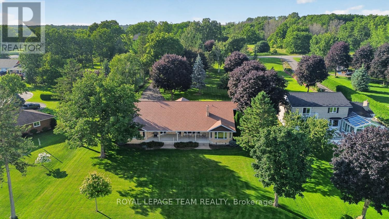
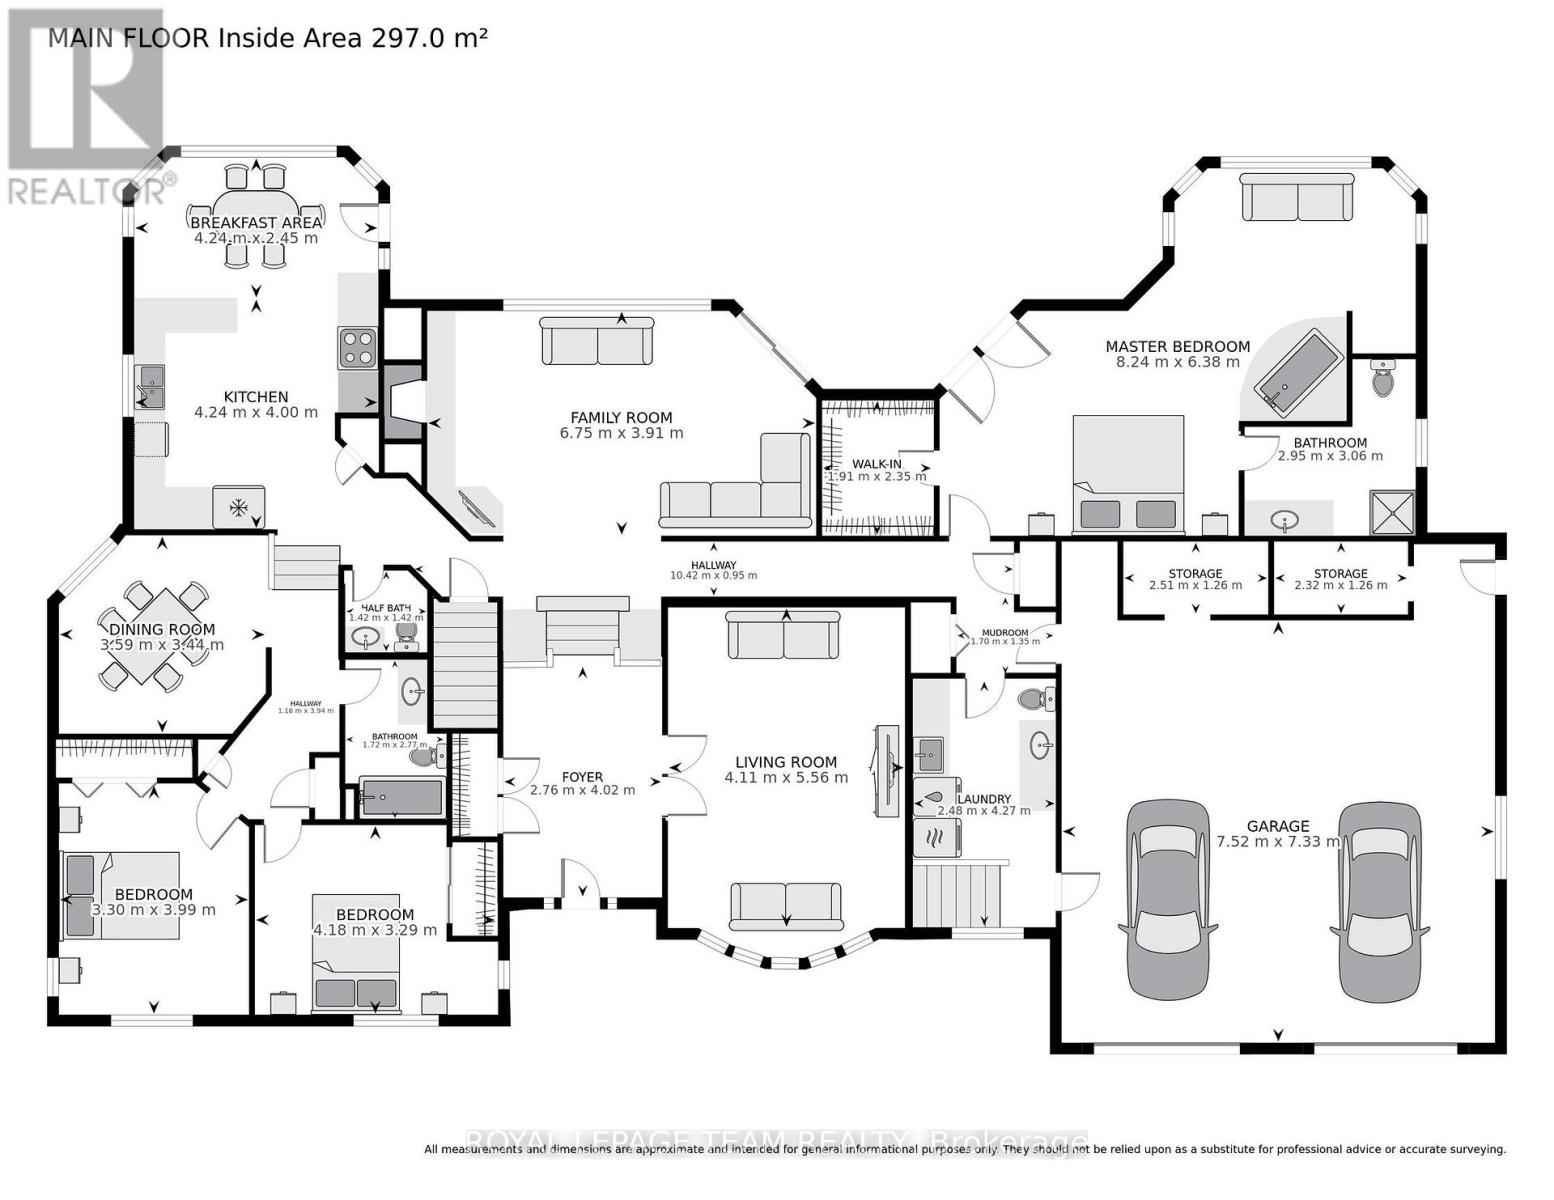
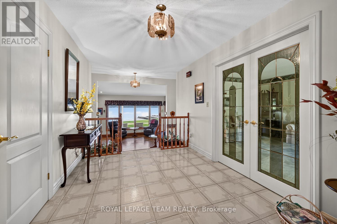
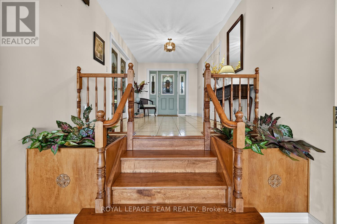
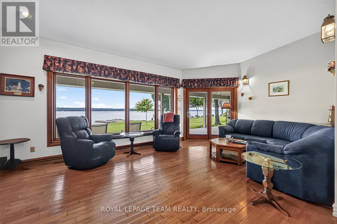
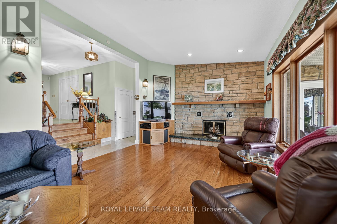
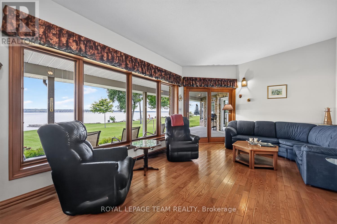

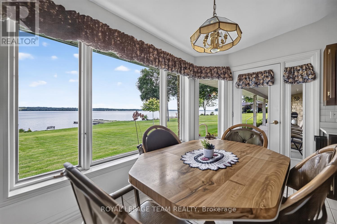
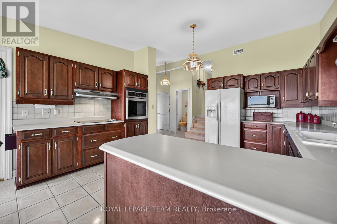
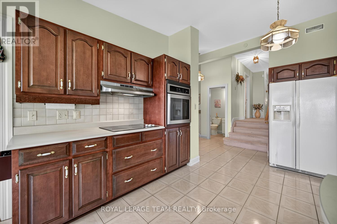
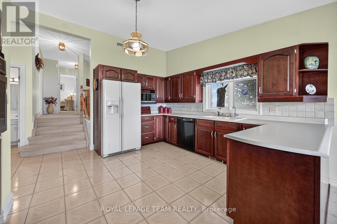
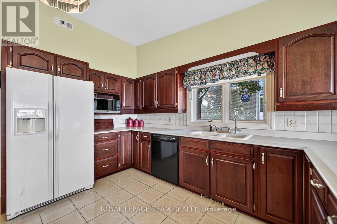
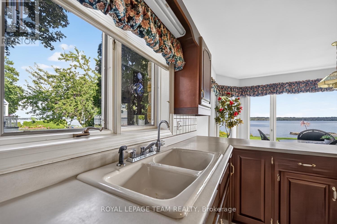
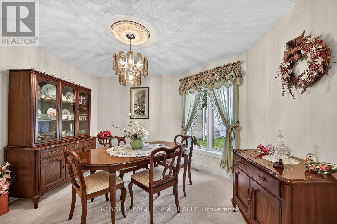
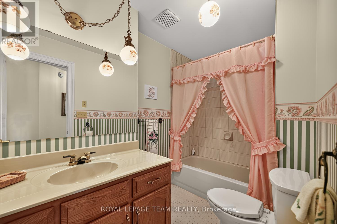
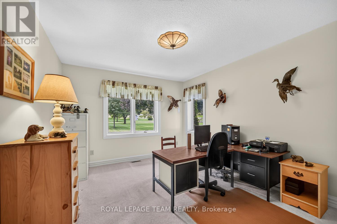
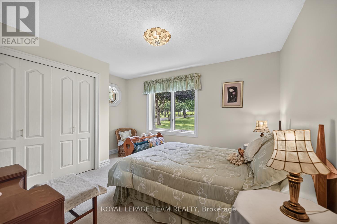
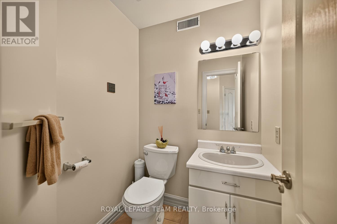
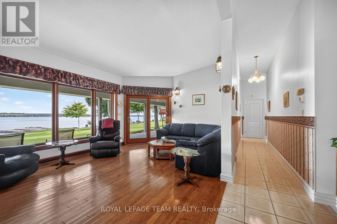
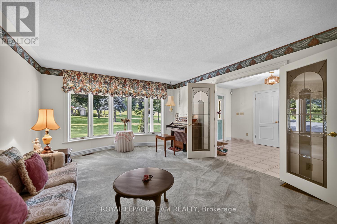
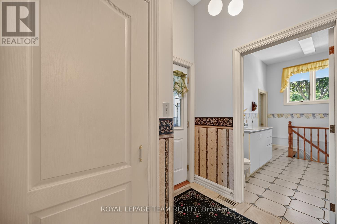
This is an exceptional opportunity! Pride of Ownership Throughout. This owner designed, built and loved bungalow has an exclusive list of numerous features and build assets that will be appreciated. Follow the long driveway adjacent to your Garden Tour Perennial Beds down to your Waterfront Custom Stone Bungalow. Garden shed has electricity, potable water, and bar fridge. 3700 Square Feet of Care, Elegance and Comfort. Pull into the 2 Bay Garage & Wash Station, Garden and Wood closets. Auto doors/2 remotes. Driveway drains & floor drains are just part of this well planned property. Wakefield Bridge Metal Tile Roof with ice diamonds to protect the entry/exit to your garage. Front porch overlooks the gardens and mature trees that have made this property's structures not fully visible to the passing vehicles, allowing ultimate privacy. This immaculate 3 BR home has 2 Full Baths, and 3 Partial Bath. Large Primary overlooks the St. Lawrence River Seaway. Primary has exit onto a patio. Large Walk In closet and 4 piece Ensuite. Large Jacuzzi graces a corner making this into your own private spa with a bay window reading area. Main Floor Laundry for ease. Workshop in Basement, Floral Starter room, WR and Cold Room. Walk up to Garage. Kitchen has all built ins, with ample solid cabinetry and counter work space.Breakfast nook overlooks the Waterfront. Full Irrigation. Living Room is off Front Entry & Foyer. Large Formal Dining Area raised off Kitchen Space. Beautiful hardwood, carpet and ceramic throughout. Wood Fireplace in Family Space, is easily reverted to Propane, but heats home fully in winter if desired. Full Security System. Ample closets including clothing, seasonal, linen, and Pantry. Property has timed full irrigation. BONUS: Building LOT Adjacent Available for consideration to Buyer for shop, garage, privacy. Waterfront cement dock, breakwater & slip. Make this treasure your own. ONE owner. Private Location. 1 hr to Ottawa. Near all transportation & Amenities. ** This is a linked property.** (id:55689)

Virtual Tour

Open House

This property has open houses!

August
16
Sunday
Starts at:

12:00 pm

Ends at:

1:00 pm

Property Details

MLS® Number X13632520
Property Type Single Family
Community Name 809 - Augusta Twp
Community Features Fishing, School Bus
Easement Unknown
Equipment Type None
Features Sloping, Tiled
Parking Space Total 15
Rental Equipment Type None
Structure Deck, Patio(s), Shed, Dock, Breakwater
View Type View, River View, View Of Water, Direct Water View, Unobstructed Water View
Water Front Name St. Lawrence River
Water Front Type Waterfront On River

Building

Bathroom Total 5
Bedrooms Above Ground 3
Bedrooms Total 3
Age 31 To 50 Years
Amenities Fireplace(s)
Appliances Central Vacuum, Oven - Built-in, Range, Garage Door Opener Remote(s), Water Heater, Water Softener, Dishwasher, Dryer, Freezer, Oven, Alarm System, Washer, Refrigerator
Architectural Style Bungalow
Basement Development Unfinished
Basement Features Walk-up
Basement Type Full, N/a, N/a (unfinished)
Construction Style Attachment Detached
Cooling Type Central Air Conditioning
Exterior Finish Stone
Fire Protection Alarm System, Smoke Detectors
Fireplace Present Yes
Fireplace Total 1
Foundation Type Poured Concrete
Half Bath Total 3
Heating Fuel Propane
Heating Type Forced Air
Stories Total 1
Size Interior 2,500 - 3,000 Sqft
Type House
Utility Water Drilled Well

Parking

Attached Garage
Garage
Tandem

Land

Access Type Public Road, Year-round Access, Private Docking
Acreage No
Landscape Features Landscaped, Lawn Sprinkler
Sewer Septic System
Size Depth 416 Ft ,10 In
Size Frontage 134 Ft ,8 In
Size Irregular 134.7 X 416.9 Ft ; N/a
Size Total Text 134.7 X 416.9 Ft ; N/a
Surface Water River/stream
Zoning Description Residential

Rooms

LevelTypeLengthWidthDimensions
Basement Workshop 17.04 m 7.33 m 17.04 m x 7.33 m
Basement Utility Room 2.89 m 2.34 m 2.89 m x 2.34 m
Basement Cold Room 6.66 m 1.42 m 6.66 m x 1.42 m
Basement Other 14.51 m 4.09 m 14.51 m x 4.09 m
Basement Other 4.62 m 6.99 m 4.62 m x 6.99 m
Basement Bathroom 3.64 m 2.03 m 3.64 m x 2.03 m
Main Level Foyer 276 m 4.02 m 276 m x 4.02 m
Main Level Living Room 4.11 m 5.56 m 4.11 m x 5.56 m
Main Level Family Room 6.75 m 3.91 m 6.75 m x 3.91 m
Main Level Bathroom 2.95 m 3.06 m 2.95 m x 3.06 m
Main Level Bathroom 1.42 m 1.42 m 1.42 m x 1.42 m
Main Level Bathroom 1.72 m 2.77 m 1.72 m x 2.77 m
Main Level Kitchen 4.24 m 4 m 4.24 m x 4 m
Main Level Eating Area 4.24 m 2.45 m 4.24 m x 2.45 m
Main Level Dining Room 3.59 m 3.44 m 3.59 m x 3.44 m
Main Level Laundry Room 2.48 m 4.27 m 2.48 m x 4.27 m
Main Level Primary Bedroom 8.24 m 6.38 m 8.24 m x 6.38 m
Main Level Mud Room 1.7 m 1.35 m 1.7 m x 1.35 m
Main Level Bedroom 2 2.3 m 3.99 m 2.3 m x 3.99 m
Main Level Bedroom 3 4.18 m 3.29 m 4.18 m x 3.29 m

Utilities

Cable Available
Electricity Installed
  • Aerial

https://www.realtor.ca/real-estate/30108568/1363-county-2-road-augusta-809-augusta-twp

Contact Us

Contact us for more information

Sending
Generating Captcha

Your Favourites


No Favourites Found


Powered by: REALTOR.ca
This REALTOR.ca listing content is owned and licensed by REALTOR® members of The Canadian Real Estate Association

The trademarks REALTOR®, REALTORS®, and the REALTOR® logo are controlled by The Canadian Real Estate Association (CREA) and identify real estate professionals who are members of CREA. The trademarks MLS®, Multiple Listing Service® and the associated logos are owned by The Canadian Real Estate Association (CREA) and identify the quality of services provided by real estate professionals who are members of CREA. The trademark DDF® is owned by The Canadian Real Estate Association (CREA) and identifies CREA's Data Distribution Facility (DDF®)


August 10 2026 05:52:33

Ottawa Real Estate Board

Royal LePage Team Realty

RealtyPress WordPress CREA DDF® Plugin

2912 Woodroffe Ave, Ottawa, ON, K2J 4P7

Phone : 1-613-216-1755
Cell : 1-613-252-5511

The listing data is provided under copyright by the Canadian Real Estate Association.

The trademarks REALTOR®, REALTORS®, and the REALTOR® logo are controlled by The Canadian Real Estate Association (CREA) and identify real estate professionals who are members of CREA. The trademarks MLS®, Multiple Listing Service® and the associated logos are owned by The Canadian Real Estate Association (CREA) and identify the quality of services provided by real estate professionals who are members of CREA. The trademark DDF® is owned by The Canadian Real Estate Association (CREA) and identifies CREA's Data Distribution Facility (DDF®)

Quick Links

  • Home
  • Property Search
  • Privacy Policy
  • Contact Us

Sign up For Our Newsletter

© 2026. All rights reserved.

|

Designed by Right Solutions

Owning a home is a keystone of wealth… both financial affluence and emotional security.

Suze Orman
August 15, 2026 Saturday!
iftkhar Mirza
  • Login
Forget Password?