

127 Attwell Private Ottawa, Ontario K2K 0P6


$489,900
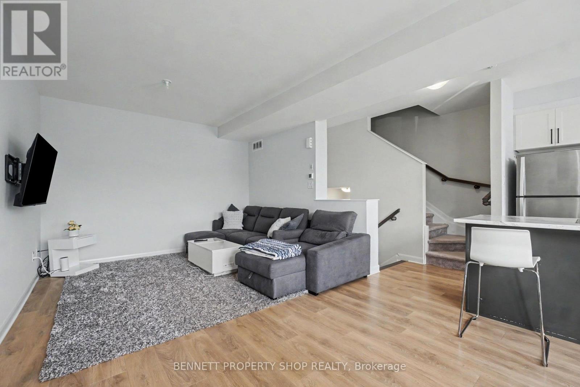
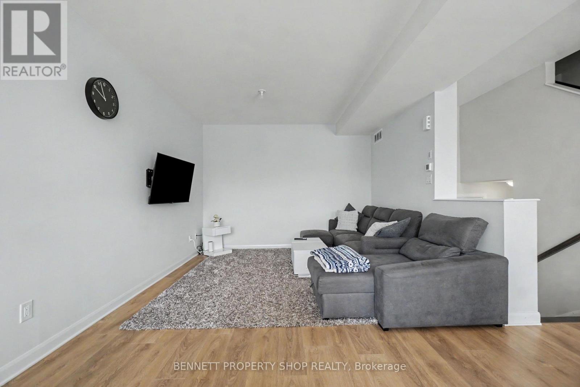
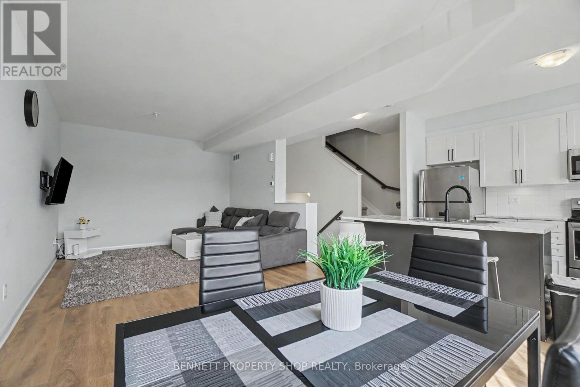
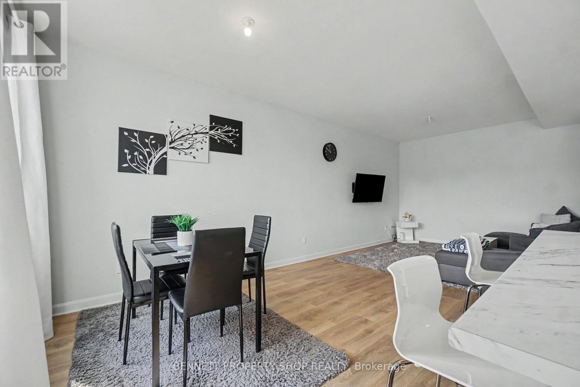
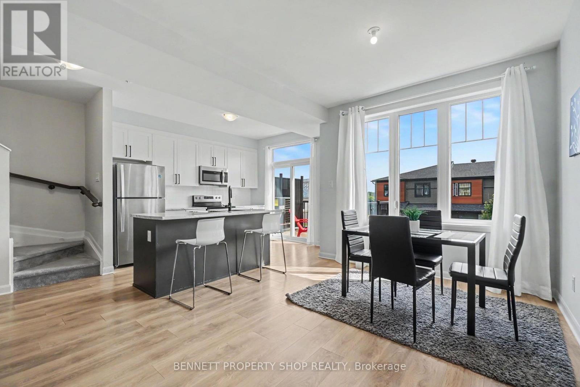
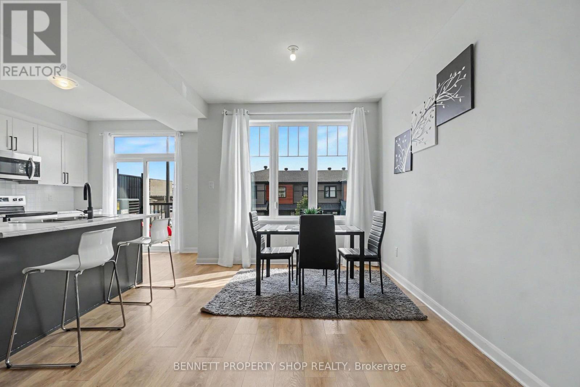
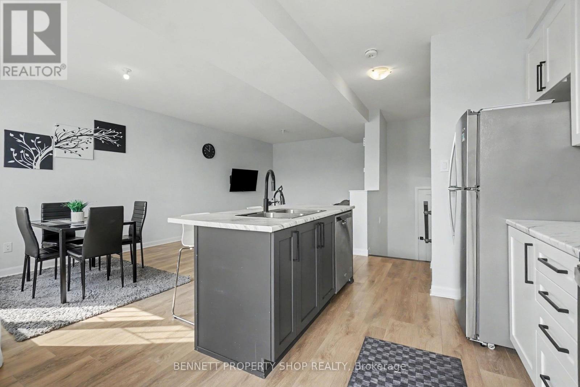
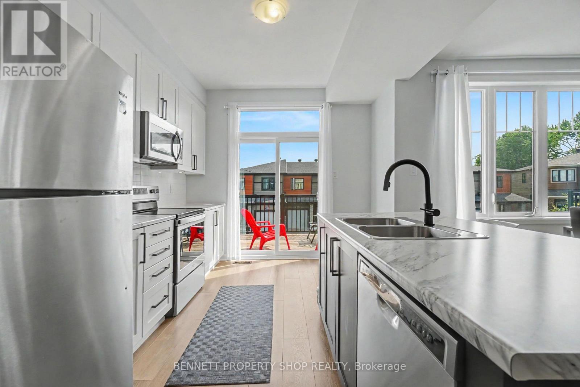
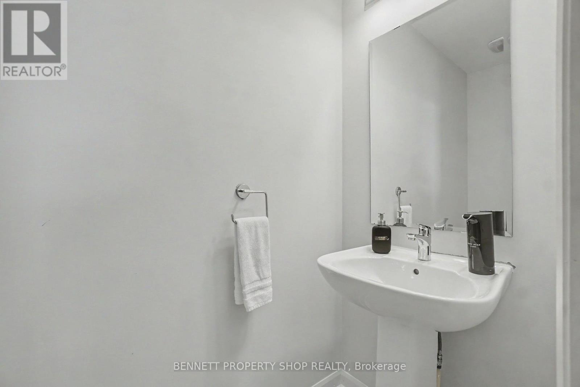
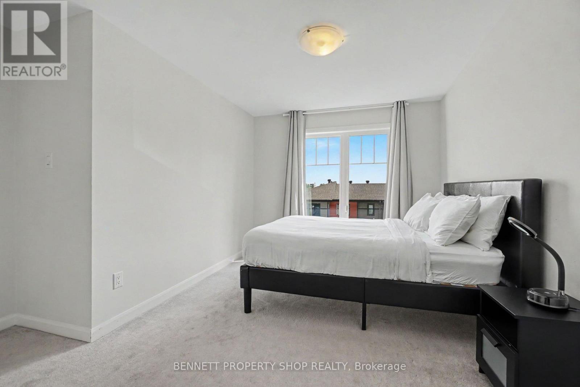
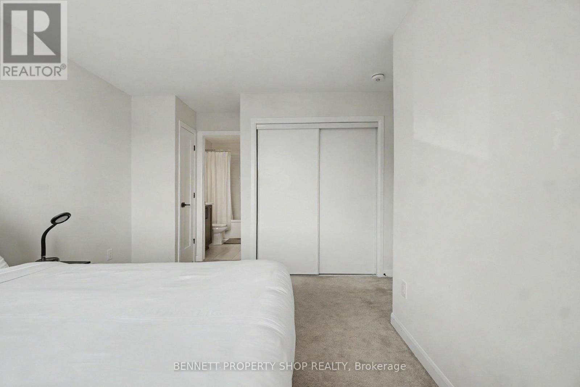
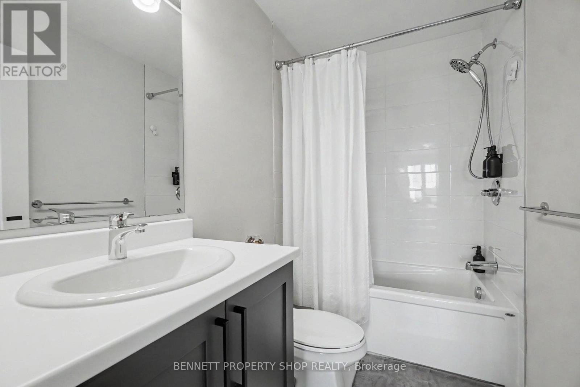
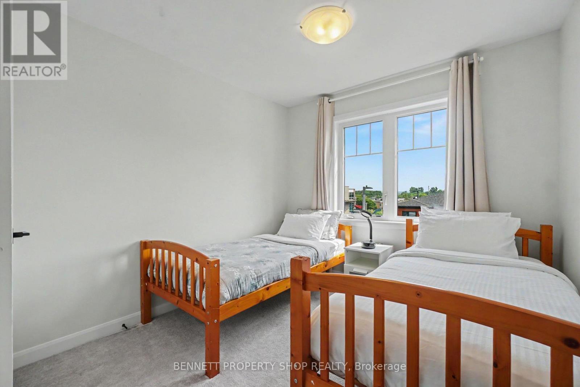
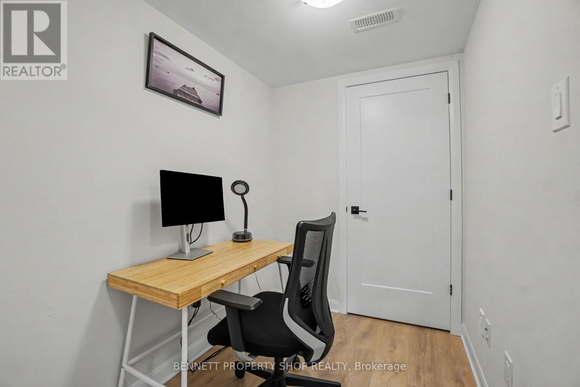
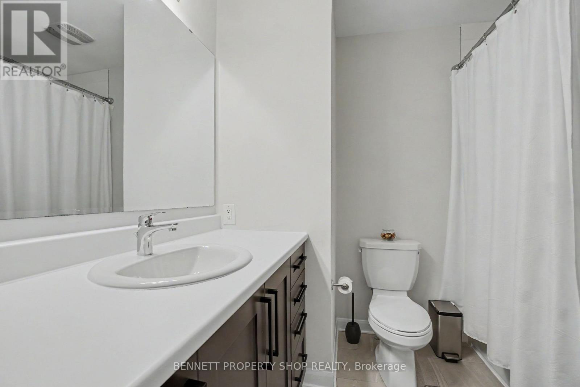
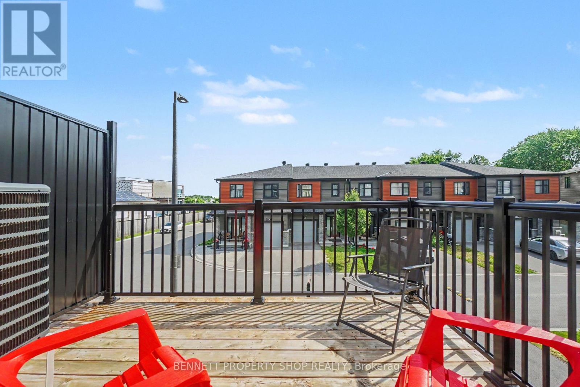
Welcome to this fabulous modern 2-bedroom, 2.5-bathroom townhome located in the sought-after newer community of Morgan's Creek. This move-in-ready home offers a bright, functional layout that's perfect for first-time buyers, professionals, and investors alike. Step inside to a spacious, welcoming foyer featuring a large closet and a private office-ideal for working from home. Upstairs, the open-concept main living area is filled with natural light and showcases luxury laminate flooring throughout. The stylish kitchen features white cabinetry, stainless steel appliances, under-cabinet lighting, and a center island, with direct access to a generous balcony-perfect for outdoor dining, entertaining, or relaxing. The spacious living room provides an inviting space for gathering with family and friends. Upstairs, the generous primary bedroom includes a 4-piece ensuite with a convenient linen closet. A second well-sized bedroom, a full guest bathroom, and a stackable laundry complete the upper level. Enjoy an unbeatable location within walking distance to grocery stores, shopping, restaurants, schools, parks, public transit, and the Technology Park. Flexible possession is available to suit your timeline. The low association fee of just $90 per month covers street snow removal and maintenance, adding to the home's exceptional value. Don't miss this turnkey opportunity to own a stylish, low-maintenance home in one of the area's most desirable communities. 24 hours irrevocable on all offers. Some photos are digitally enhanced. (id:55689)
Property Details
| MLS® Number | X13557156 |
| Property Type | Single Family |
| Community Name | 9008 - Kanata - Morgan's Grant/South March |
| Equipment Type | Water Heater |
| Features | Lane |
| Parking Space Total | 2 |
| Rental Equipment Type | Water Heater |
Building
| Bathroom Total | 3 |
| Bedrooms Above Ground | 2 |
| Bedrooms Total | 2 |
| Age | 0 To 5 Years |
| Appliances | Garage Door Opener Remote(s), Dryer, Microwave, Stove, Washer, Refrigerator |
| Basement Type | None |
| Construction Style Attachment | Attached |
| Cooling Type | Central Air Conditioning, Air Exchanger |
| Exterior Finish | Brick, Vinyl Siding |
| Foundation Type | Poured Concrete |
| Half Bath Total | 1 |
| Heating Fuel | Natural Gas |
| Heating Type | Forced Air |
| Stories Total | 3 |
| Size Interior | 1,100 - 1,500 Sqft |
| Type | Row / Townhouse |
| Utility Water | Municipal Water |
Parking
| Attached Garage | |
| Garage | |
| Inside Entry |
Land
| Acreage | No |
| Sewer | Sanitary Sewer |
| Size Depth | 56 Ft ,3 In |
| Size Frontage | 20 Ft ,9 In |
| Size Irregular | 20.8 X 56.3 Ft |
| Size Total Text | 20.8 X 56.3 Ft|under 1/2 Acre |
| Zoning Description | R4z[2630] |
Rooms
| Level | Type | Length | Width | Dimensions |
|---|---|---|---|---|
| Second Level | Kitchen | 2.85 m | 3.71 m | 2.85 m x 3.71 m |
| Second Level | Dining Room | 2.93 m | 2.8 m | 2.93 m x 2.8 m |
| Second Level | Living Room | 3.78 m | 4.46 m | 3.78 m x 4.46 m |
| Second Level | Bathroom | 1.98 m | 0.98 m | 1.98 m x 0.98 m |
| Third Level | Bathroom | 2.09 m | 2.24 m | 2.09 m x 2.24 m |
| Third Level | Primary Bedroom | 3.69 m | 4.96 m | 3.69 m x 4.96 m |
| Third Level | Bedroom 2 | 2.85 m | 3.78 m | 2.85 m x 3.78 m |
| Third Level | Laundry Room | 0.94 m | 0.95 m | 0.94 m x 0.95 m |
| Third Level | Bathroom | 1.49 m | 2.2 m | 1.49 m x 2.2 m |
| Main Level | Foyer | 1.97 m | 3.8 m | 1.97 m x 3.8 m |
| Main Level | Office | 1.8 m | 2.22 m | 1.8 m x 2.22 m |
Contact Us
Contact us for more information

The trademarks REALTOR®, REALTORS®, and the REALTOR® logo are controlled by The Canadian Real Estate Association (CREA) and identify real estate professionals who are members of CREA. The trademarks MLS®, Multiple Listing Service® and the associated logos are owned by The Canadian Real Estate Association (CREA) and identify the quality of services provided by real estate professionals who are members of CREA. The trademark DDF® is owned by The Canadian Real Estate Association (CREA) and identifies CREA's Data Distribution Facility (DDF®)
August 24 2026 08:52:17
Ottawa Real Estate Board
Bennett Property Shop Realty