iftkhar Mirza

Properties in Ottawa

  • Home
  • Property Search
    • For Sale
    • For Rent
  • Neighborhoods
    • Barrhaven
    • Riverside South
    • Findlay Creek
    • Manotick
    • Kanata
    • Stittsville
    • Orleans
    • Lower Town
    • Cumberland
  • Useful Links
    • Buyers – Seller SAQs
    • Home Evaluation
    • Mortgage Calculator
    • CMHC insurance calculator
    • Closing Costs
    • Affordability Calculator
    • Mortgage Rate Comparison
    • Mortgage Specialist
    • Home Inspector
    • Solicitor’s Links
    • Essential Services
  • News
  • Contact Us
1 613 252 5511
iftkhar Mirza

Properties in Ottawa

  • Home
  • Property Search
    • For Sale
    • For Rent
  • Neighborhoods
    • Barrhaven
    • Riverside South
    • Findlay Creek
    • Manotick
    • Kanata
    • Stittsville
    • Orleans
    • Lower Town
    • Cumberland
  • Useful Links
    • Buyers – Seller SAQs
    • Home Evaluation
    • Mortgage Calculator
    • CMHC insurance calculator
    • Closing Costs
    • Affordability Calculator
    • Mortgage Rate Comparison
    • Mortgage Specialist
    • Home Inspector
    • Solicitor’s Links
    • Essential Services
  • News
  • Contact Us
1 613 252 5511
iftkhar Mirza

Properties in Ottawa

  • Home
  • Property Search
    • For Sale
    • For Rent
  • Neighborhoods
    • Barrhaven
    • Riverside South
    • Findlay Creek
    • Manotick
    • Kanata
    • Stittsville
    • Orleans
    • Lower Town
    • Cumberland
  • Useful Links
    • Buyers – Seller SAQs
    • Home Evaluation
    • Mortgage Calculator
    • CMHC insurance calculator
    • Closing Costs
    • Affordability Calculator
    • Mortgage Rate Comparison
    • Mortgage Specialist
    • Home Inspector
    • Solicitor’s Links
    • Essential Services
  • News
  • Contact Us
1 613 252 5511
My Favorites
  • « Go back

125 - 5620 Rockdale Road W Ottawa, Ontario K0A 3H0

view favourites
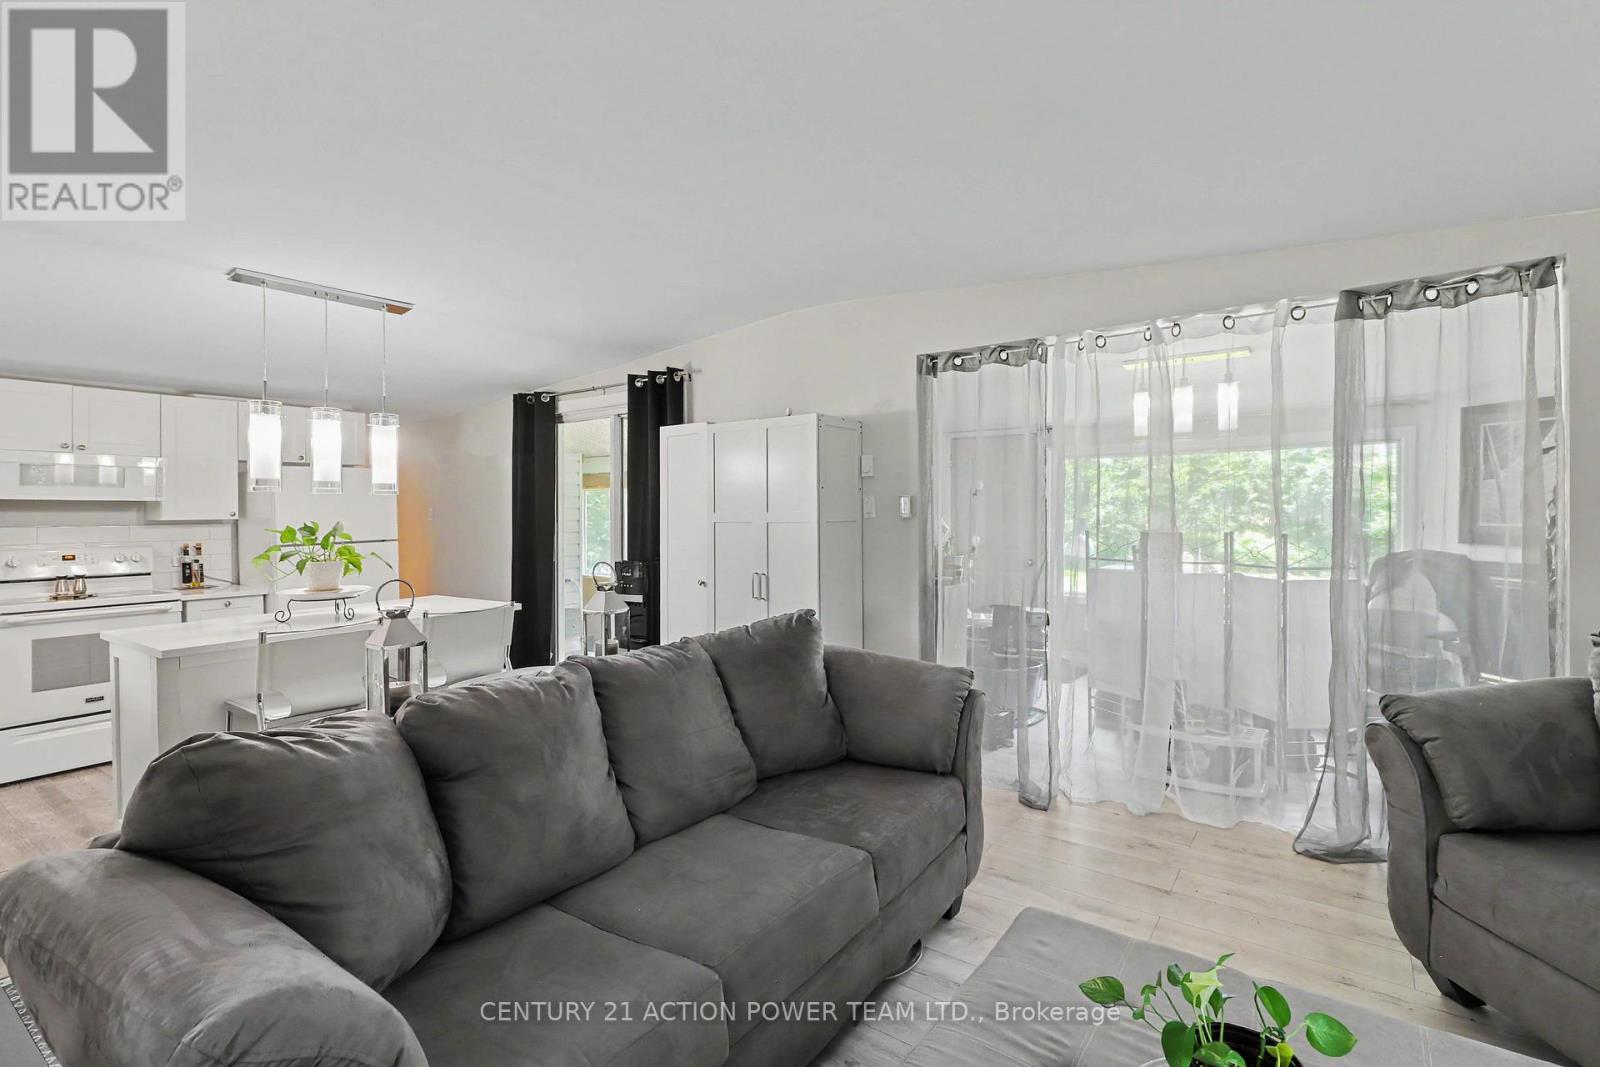
  • 125 - 5620 Rockdale Road W, Ottawa, Ontario  K0A 3H0 - Photo 1 - X13534160
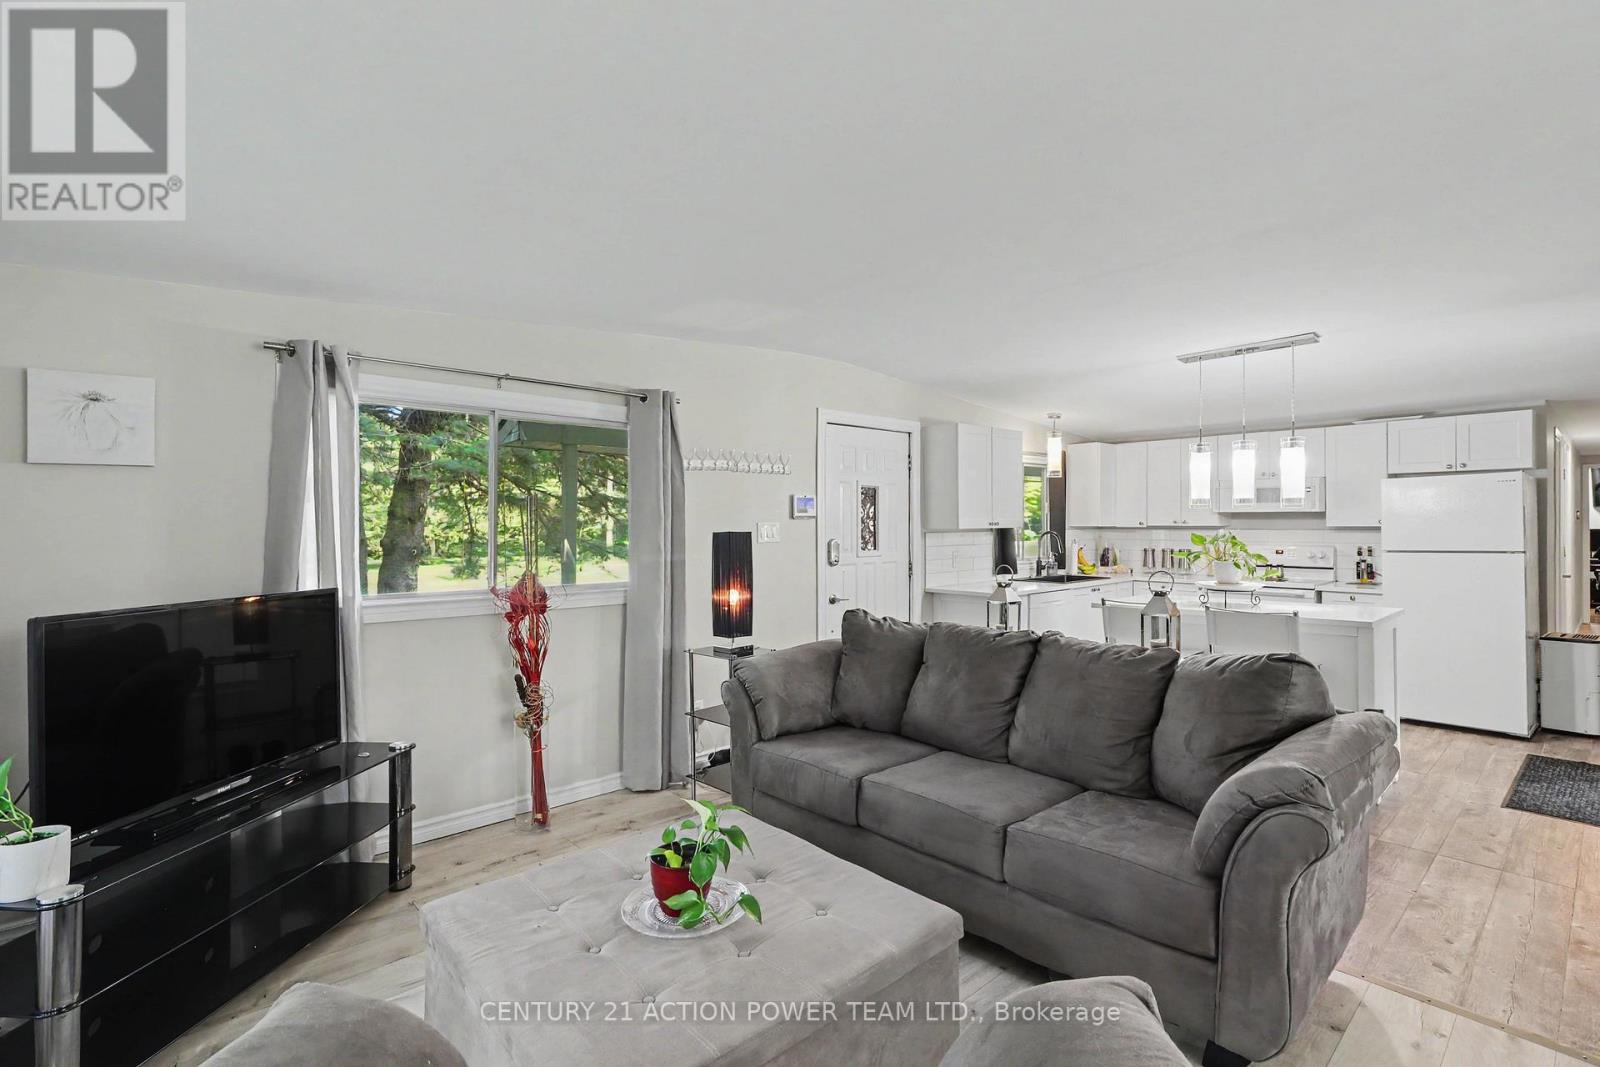
  • 125 - 5620 Rockdale Road W, Ottawa, Ontario  K0A 3H0 - Photo 2 - X13534160
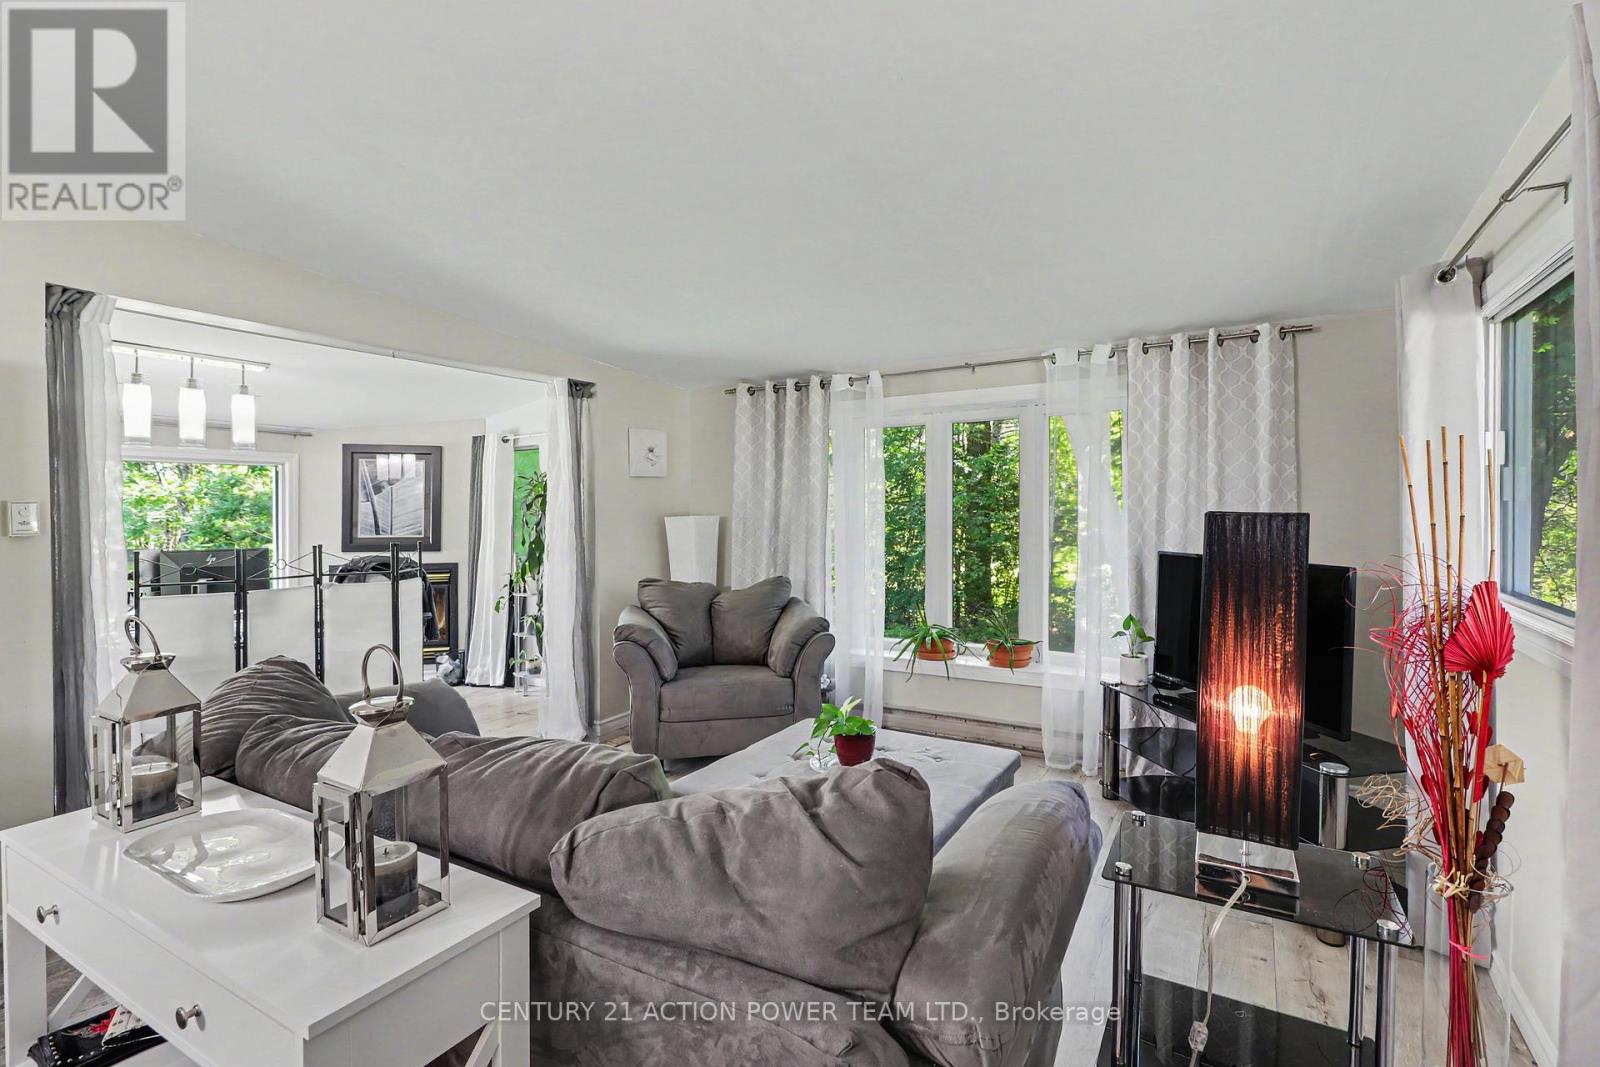
  • 125 - 5620 Rockdale Road W, Ottawa, Ontario  K0A 3H0 - Photo 3 - X13534160
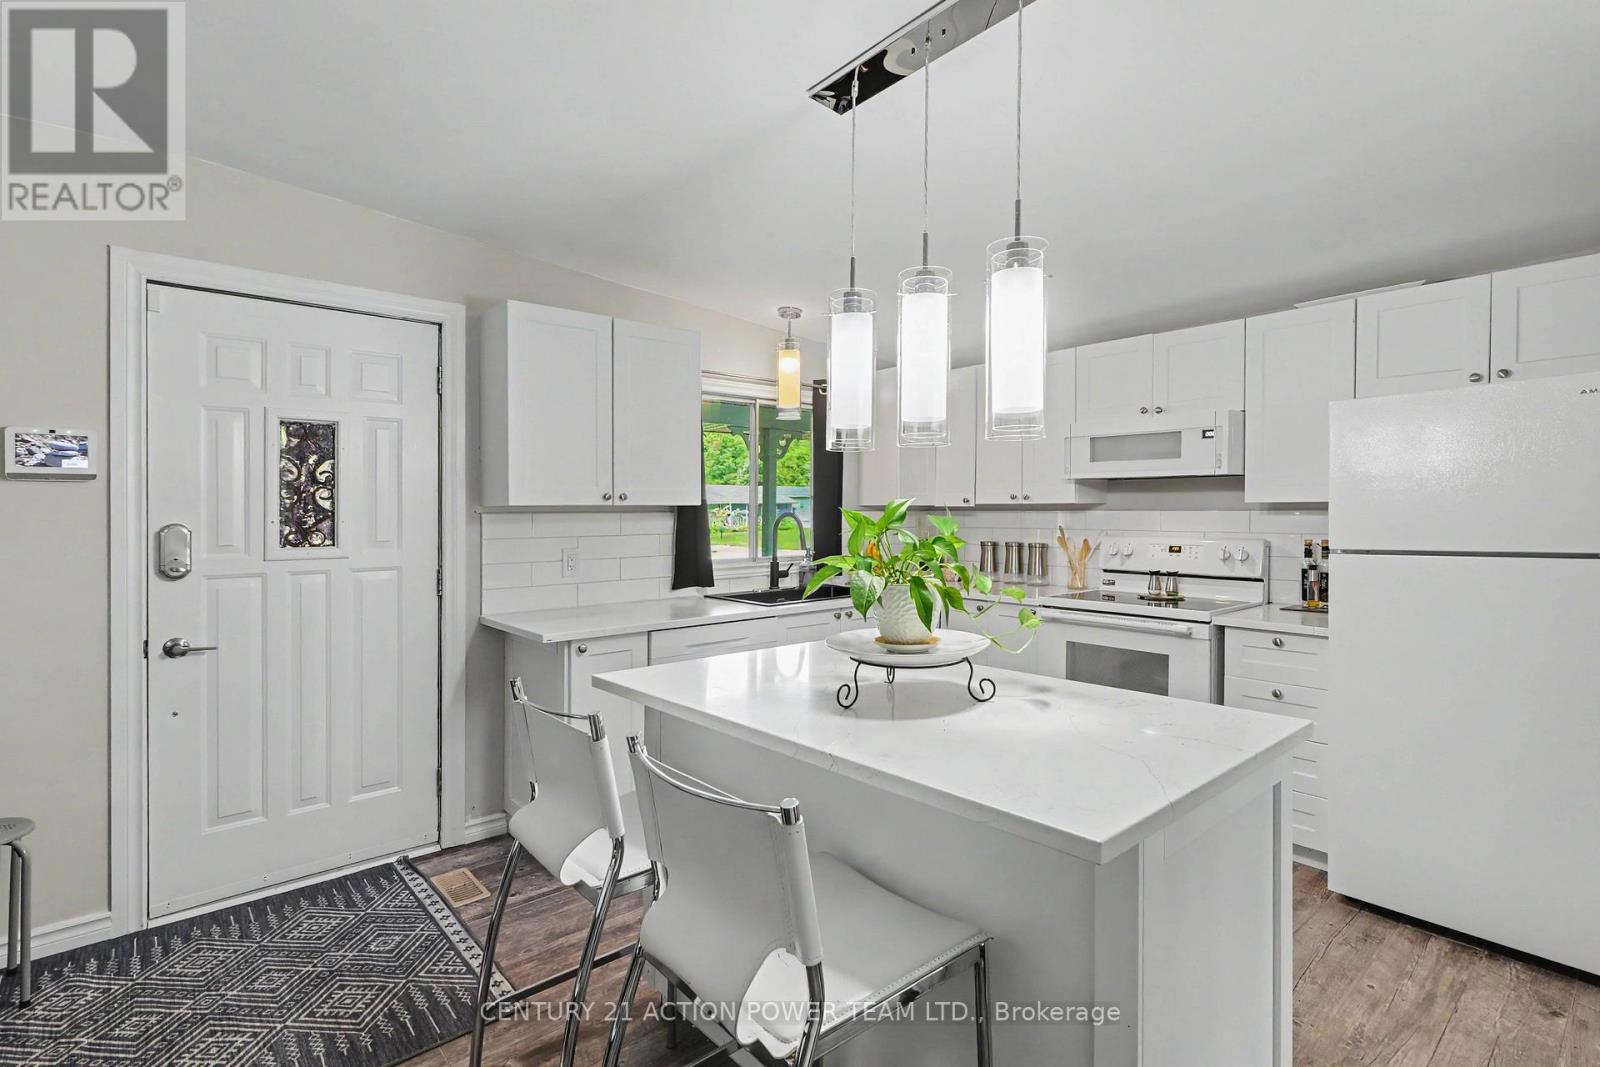
  • 125 - 5620 Rockdale Road W, Ottawa, Ontario  K0A 3H0 - Photo 4 - X13534160
  • 125 - 5620 Rockdale Road W, Ottawa, Ontario  K0A 3H0 - Photo 5 - X13534160
  • 125 - 5620 Rockdale Road W, Ottawa, Ontario  K0A 3H0 - Photo 6 - X13534160
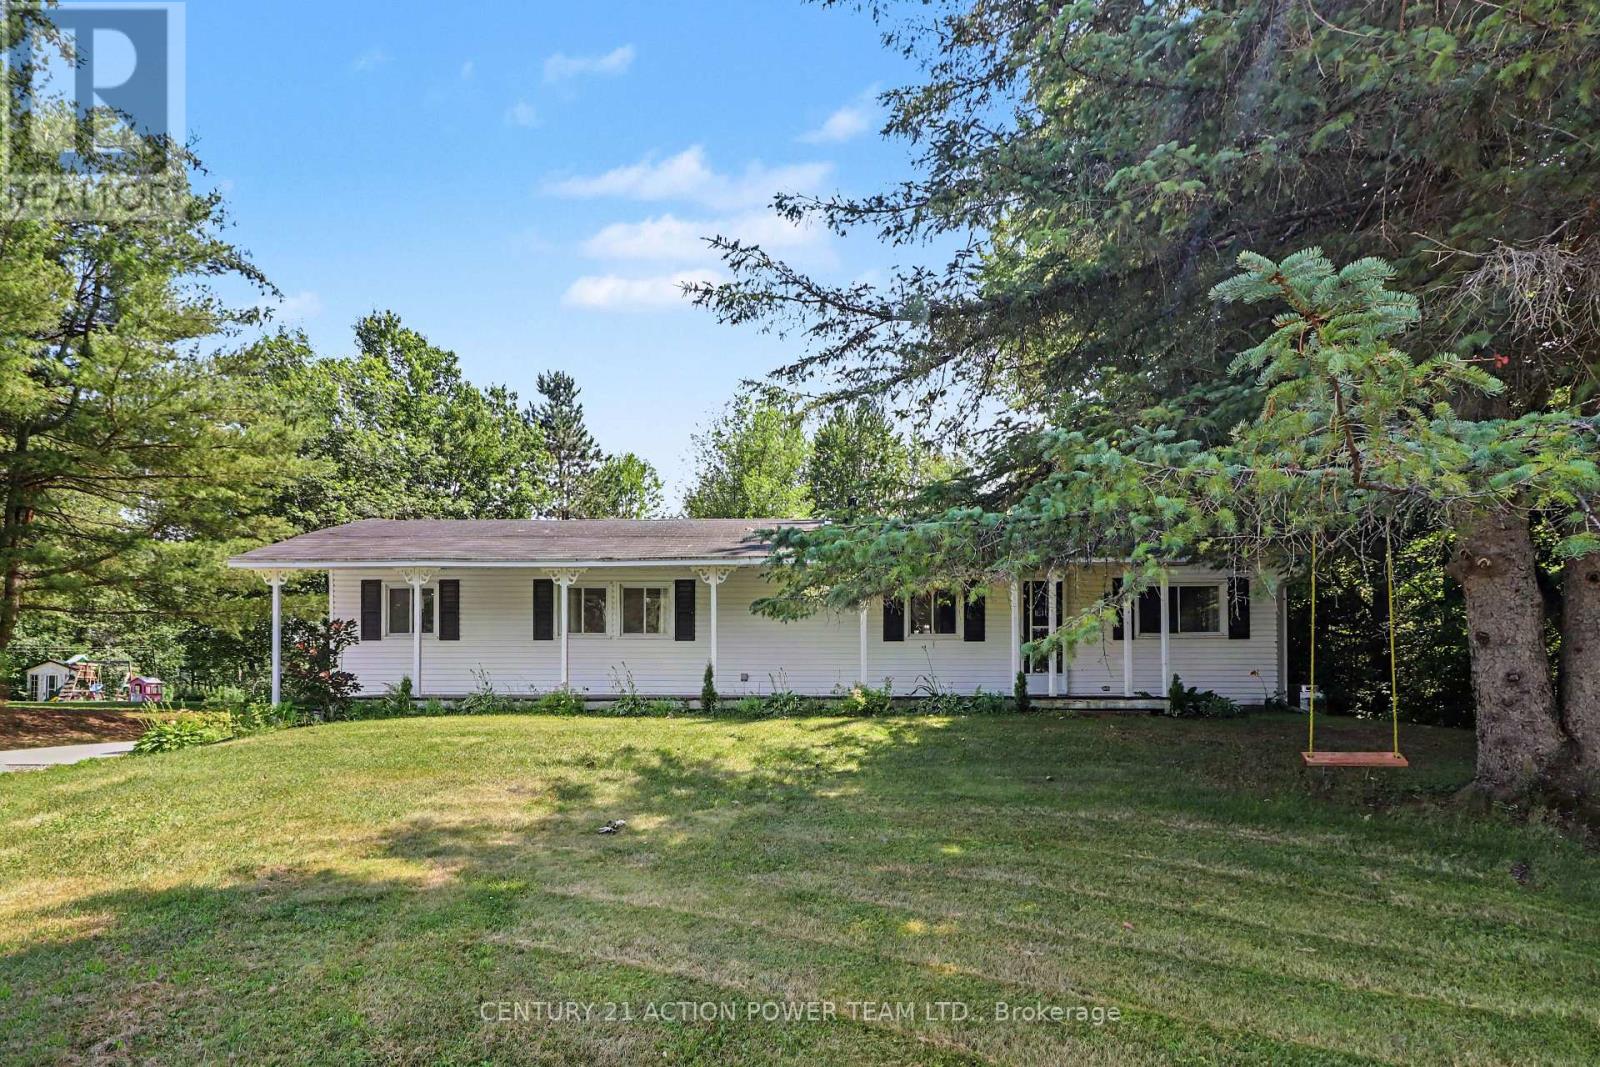
  • 125 - 5620 Rockdale Road W, Ottawa, Ontario  K0A 3H0 - Photo 7 - X13534160
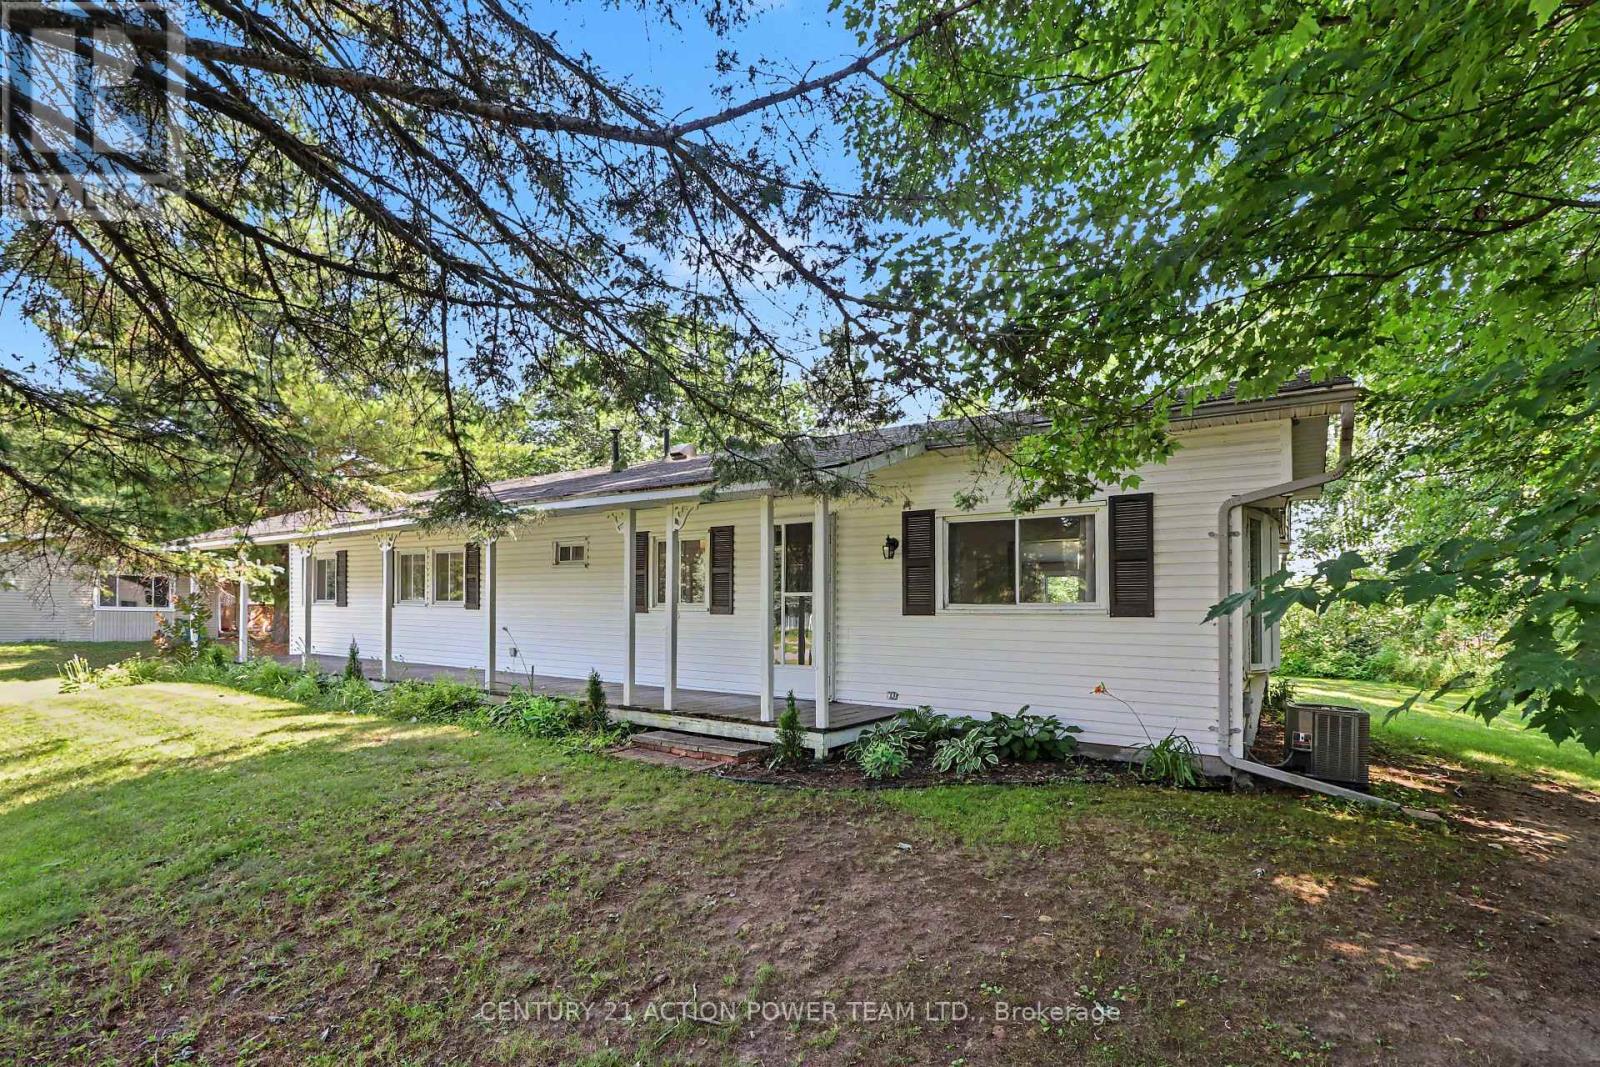
  • 125 - 5620 Rockdale Road W, Ottawa, Ontario  K0A 3H0 - Photo 8 - X13534160
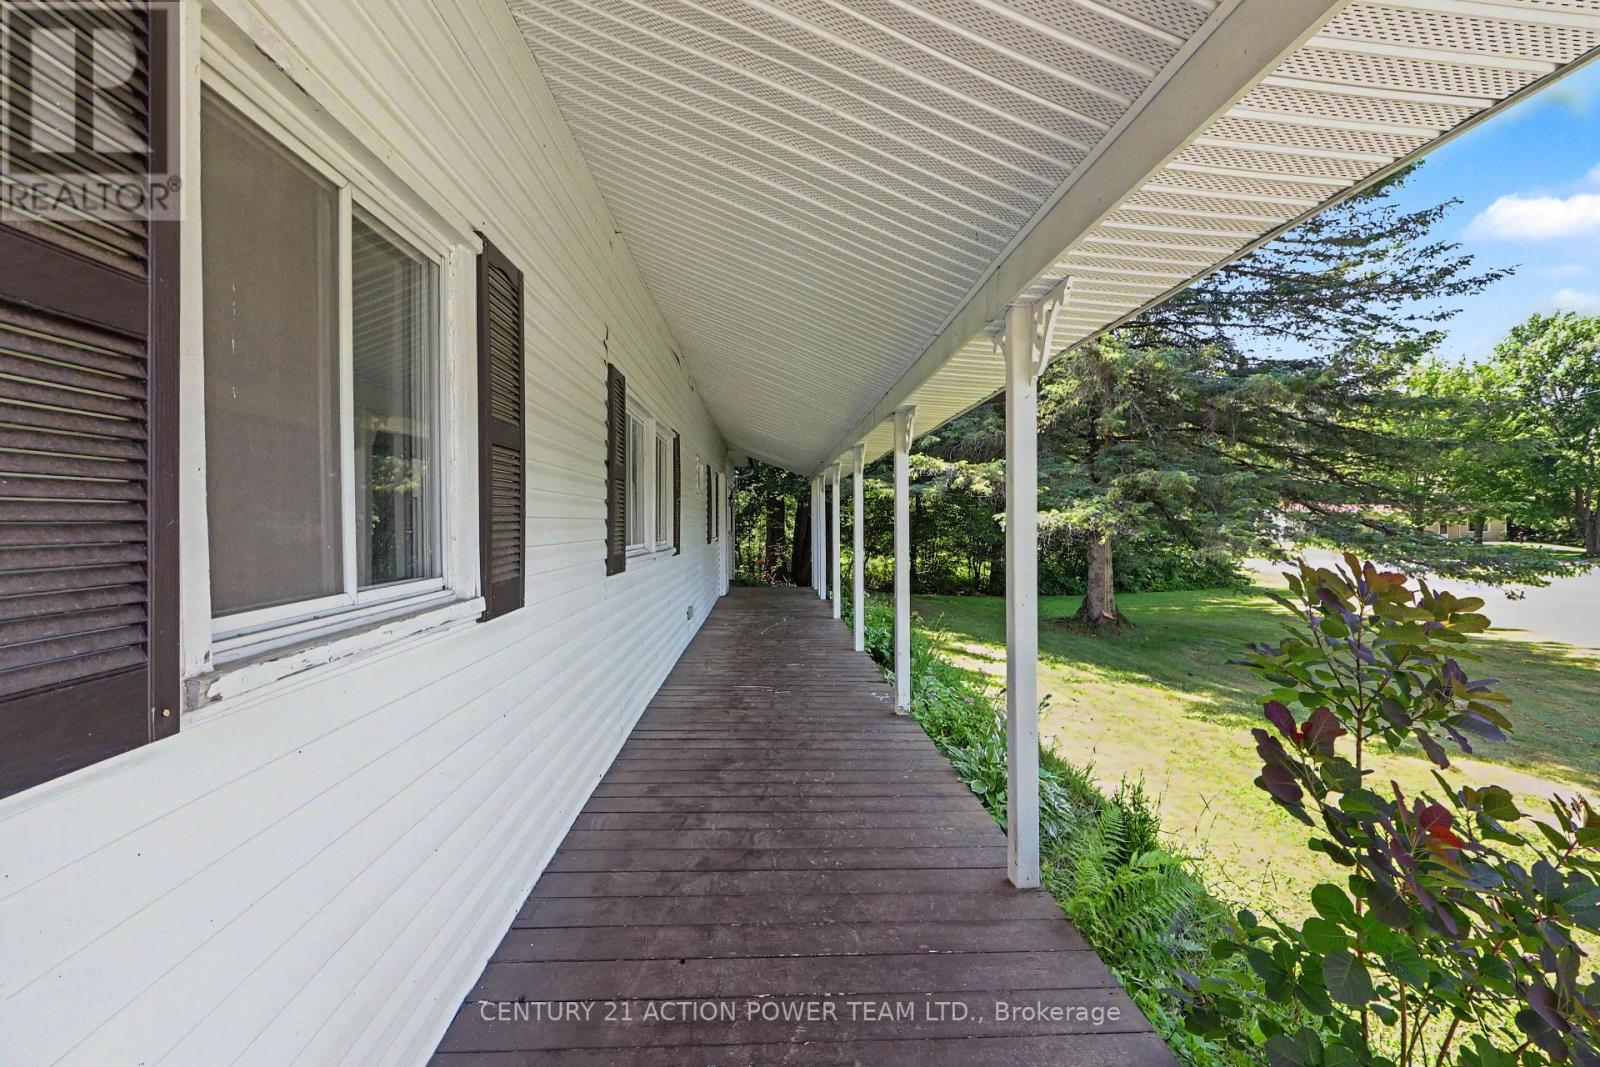
  • 125 - 5620 Rockdale Road W, Ottawa, Ontario  K0A 3H0 - Photo 9 - X13534160
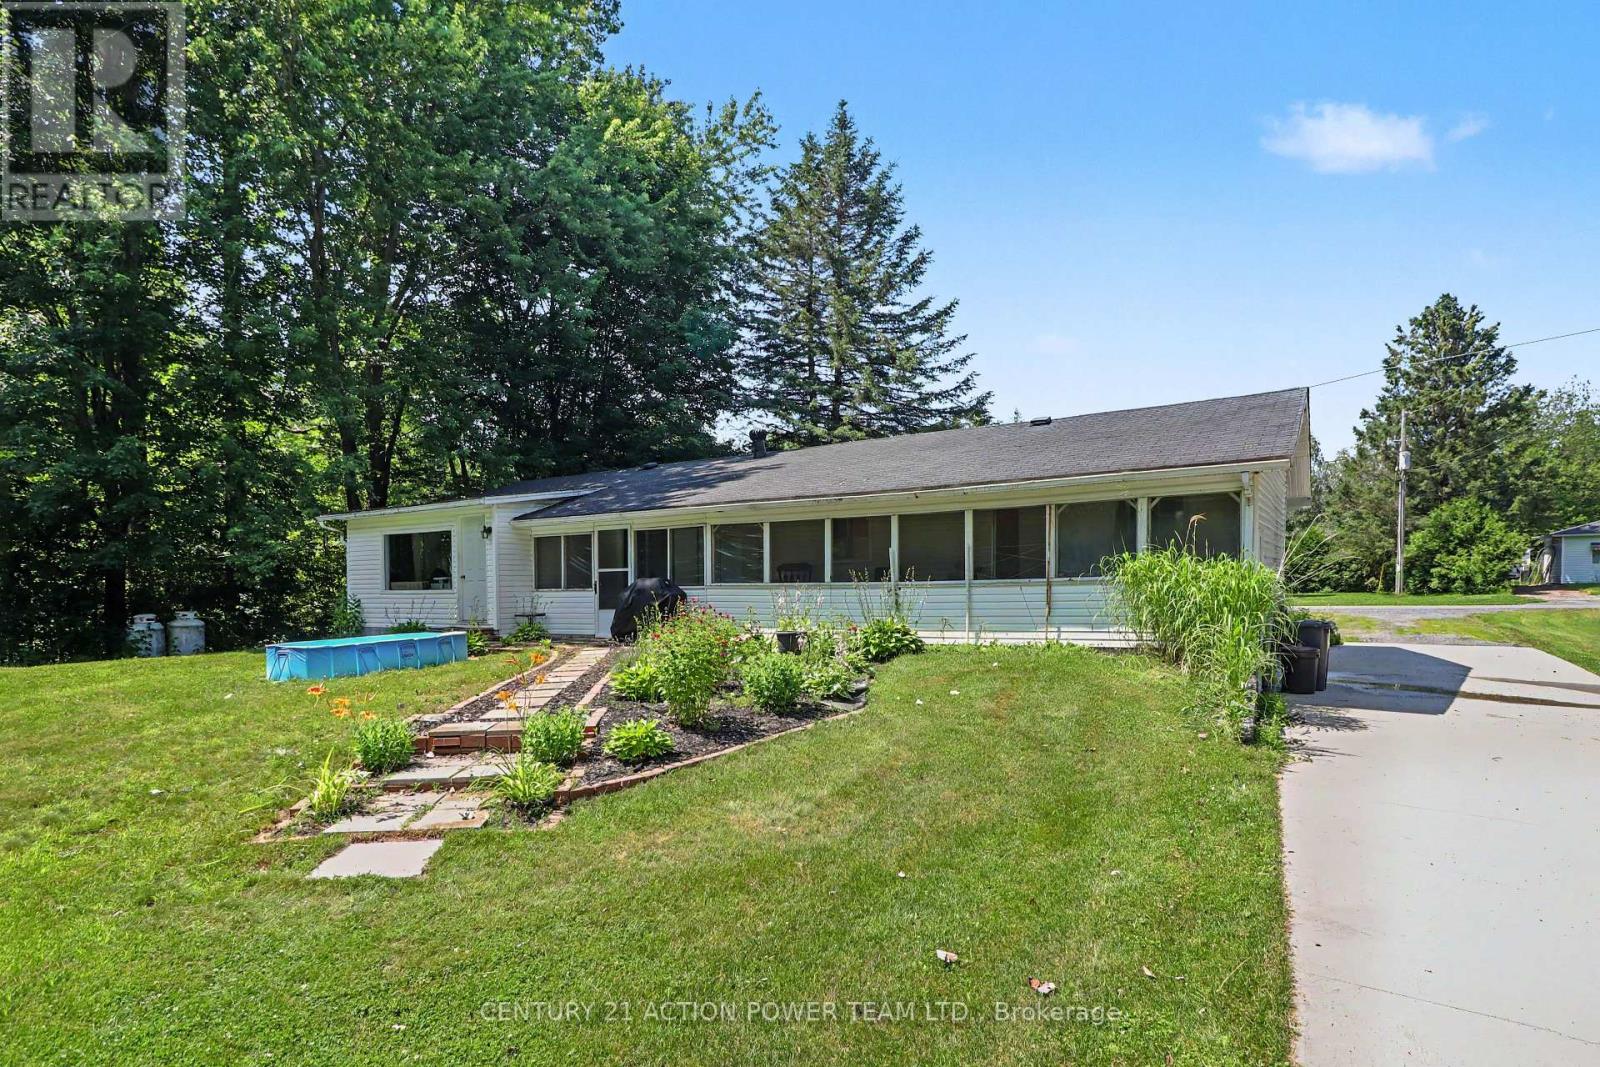
  • 125 - 5620 Rockdale Road W, Ottawa, Ontario  K0A 3H0 - Photo 10 - X13534160
  • 125 - 5620 Rockdale Road W, Ottawa, Ontario  K0A 3H0 - Photo 11 - X13534160
  • 125 - 5620 Rockdale Road W, Ottawa, Ontario  K0A 3H0 - Photo 12 - X13534160
  • 125 - 5620 Rockdale Road W, Ottawa, Ontario  K0A 3H0 - Photo 13 - X13534160
  • 125 - 5620 Rockdale Road W, Ottawa, Ontario  K0A 3H0 - Photo 14 - X13534160
  • 125 - 5620 Rockdale Road W, Ottawa, Ontario  K0A 3H0 - Photo 15 - X13534160
  • 125 - 5620 Rockdale Road W, Ottawa, Ontario  K0A 3H0 - Photo 16 - X13534160
  • 125 - 5620 Rockdale Road W, Ottawa, Ontario  K0A 3H0 - Photo 17 - X13534160
  • 125 - 5620 Rockdale Road W, Ottawa, Ontario  K0A 3H0 - Photo 18 - X13534160
  • 125 - 5620 Rockdale Road W, Ottawa, Ontario  K0A 3H0 - Photo 19 - X13534160
  • 125 - 5620 Rockdale Road W, Ottawa, Ontario  K0A 3H0 - Photo 20 - X13534160
  • 125 - 5620 Rockdale Road W, Ottawa, Ontario  K0A 3H0 - Photo 21 - X13534160
  • 125 - 5620 Rockdale Road W, Ottawa, Ontario  K0A 3H0 - Photo 22 - X13534160
  • 125 - 5620 Rockdale Road W, Ottawa, Ontario  K0A 3H0 - Photo 23 - X13534160
  • 125 - 5620 Rockdale Road W, Ottawa, Ontario  K0A 3H0 - Photo 24 - X13534160
  • 125 - 5620 Rockdale Road W, Ottawa, Ontario  K0A 3H0 - Photo 25 - X13534160
  • 125 - 5620 Rockdale Road W, Ottawa, Ontario  K0A 3H0 - Photo 26 - X13534160
  • 125 - 5620 Rockdale Road W, Ottawa, Ontario  K0A 3H0 - Photo 27 - X13534160
  • 125 - 5620 Rockdale Road W, Ottawa, Ontario  K0A 3H0 - Photo 28 - X13534160
  • 125 - 5620 Rockdale Road W, Ottawa, Ontario  K0A 3H0 - Photo 29 - X13534160
  • 125 - 5620 Rockdale Road W, Ottawa, Ontario  K0A 3H0 - Photo 30 - X13534160
  • 125 - 5620 Rockdale Road W, Ottawa, Ontario  K0A 3H0 - Photo 31 - X13534160
  • 125 - 5620 Rockdale Road W, Ottawa, Ontario  K0A 3H0 - Photo 32 - X13534160
  • 125 - 5620 Rockdale Road W, Ottawa, Ontario  K0A 3H0 - Photo 33 - X13534160
  • 125 - 5620 Rockdale Road W, Ottawa, Ontario  K0A 3H0 - Photo 34 - X13534160
  • 125 - 5620 Rockdale Road W, Ottawa, Ontario  K0A 3H0 - Photo 35 - X13534160
  • 125 - 5620 Rockdale Road W, Ottawa, Ontario  K0A 3H0 - Photo 36 - X13534160
  • 125 - 5620 Rockdale Road W, Ottawa, Ontario  K0A 3H0 - Photo 37 - X13534160
  • 125 - 5620 Rockdale Road W, Ottawa, Ontario  K0A 3H0 - Photo 38 - X13534160
  • 125 - 5620 Rockdale Road W, Ottawa, Ontario  K0A 3H0 - Photo 39 - X13534160
  • 125 - 5620 Rockdale Road W, Ottawa, Ontario  K0A 3H0 - Photo 40 - X13534160
2 Bedroom 1 Bathroom 900 - 999 ft2
Bungalow Central Air Conditioning Forced Air

$324,900

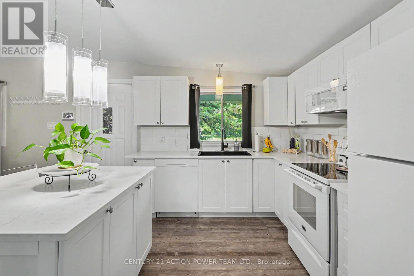
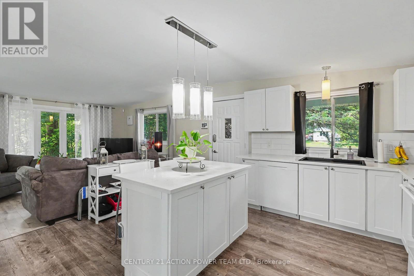
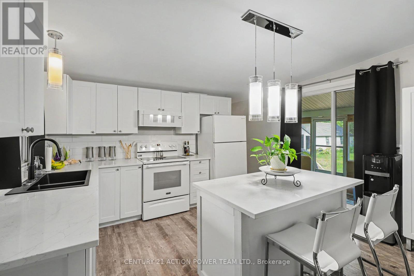
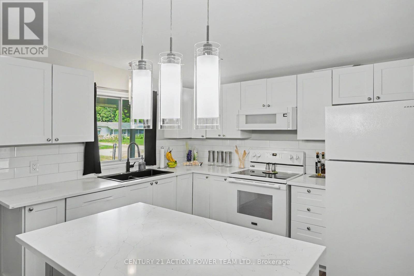
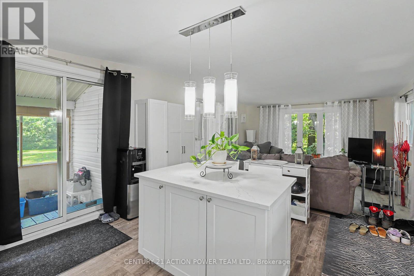
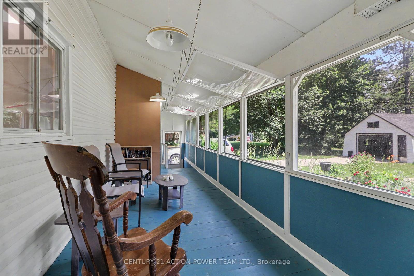
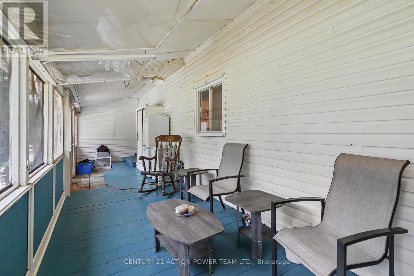
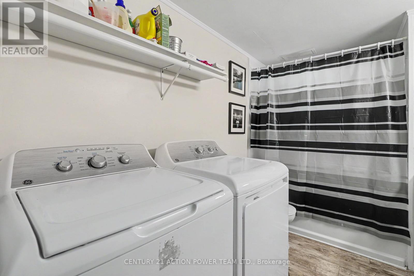
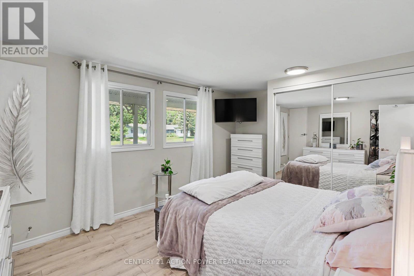
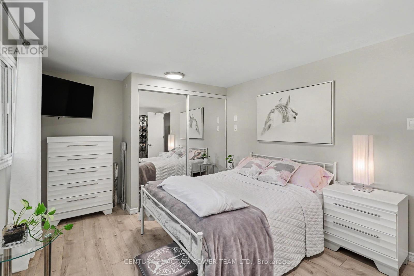
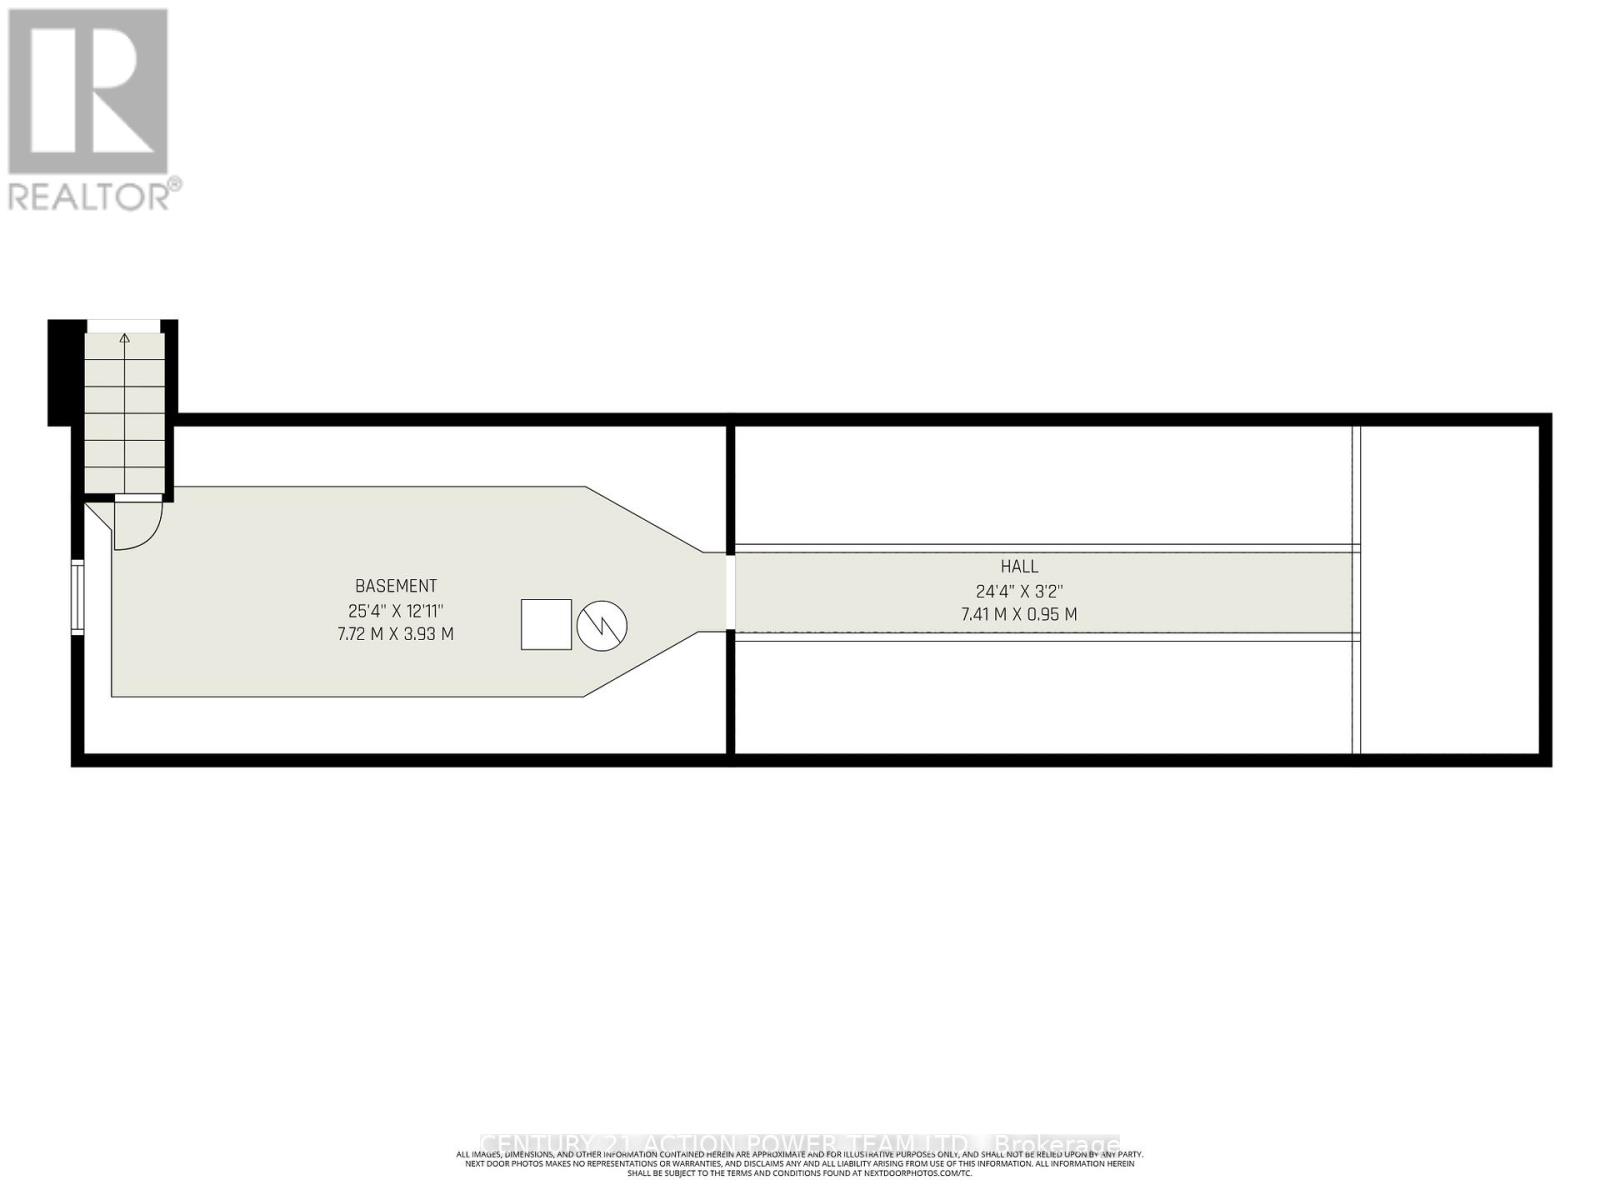
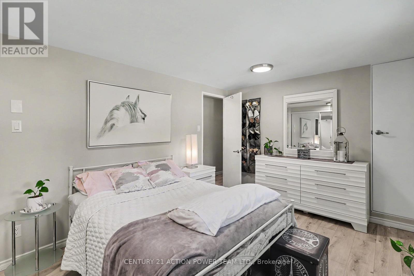
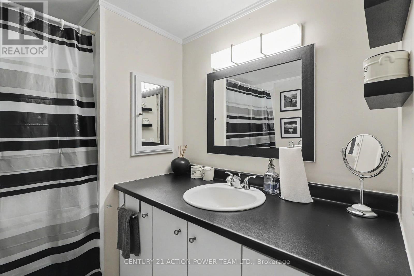
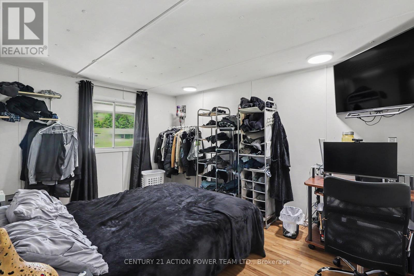
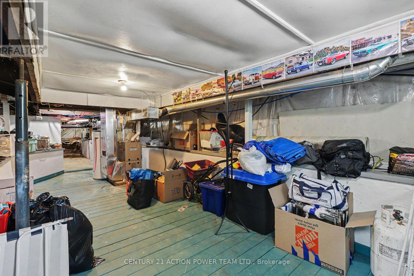
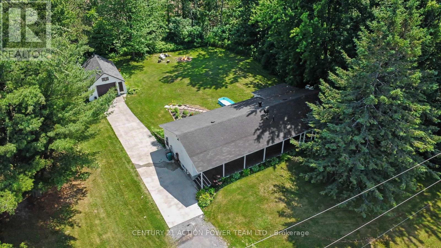
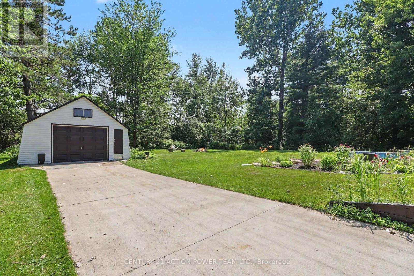
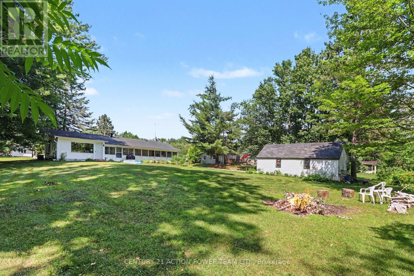
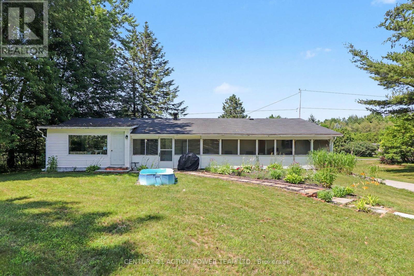
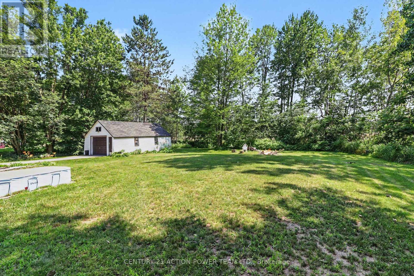
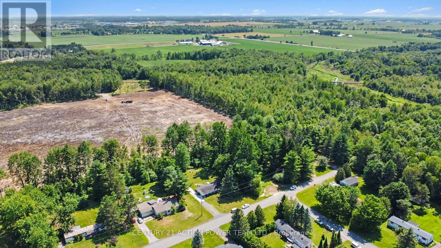
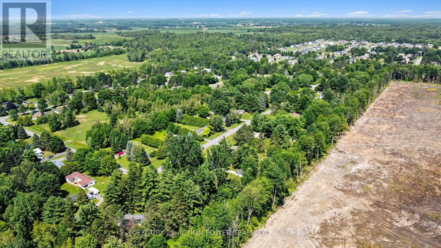
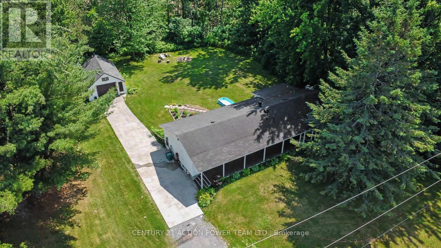
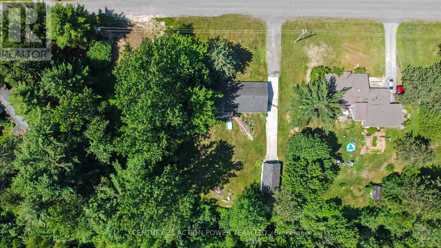
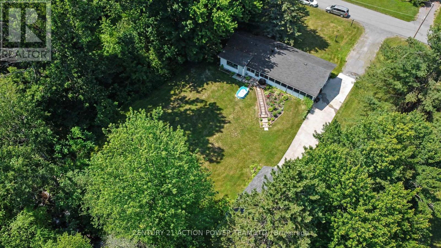
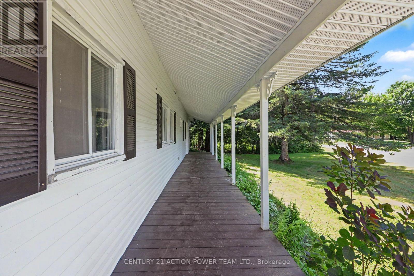
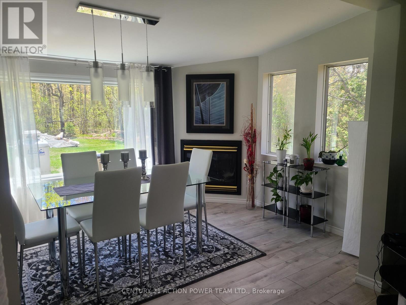
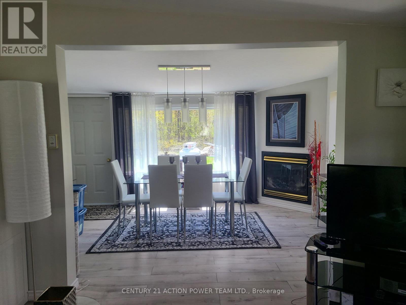
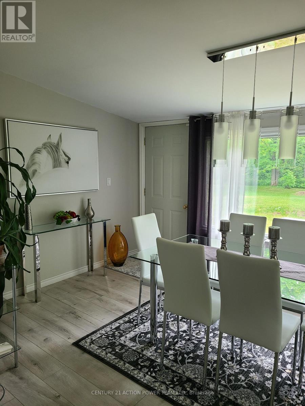
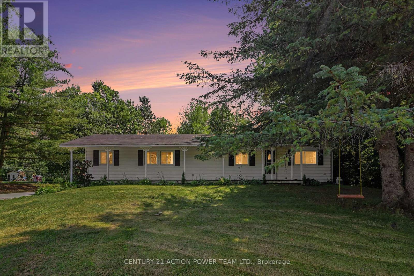
Welcome to 5620 Rockdale Rd Unit 125, Vars, On. This 2 bedrooms home has received many upgrades and offers lots for your buck, such has brand new kitchen cupboards with quartz counter top, new appliances and side cabinets, new light fixture, new flooring throughout, new tub and shower installed new plumbing, all electrical redone incl; lights,switches,receptacles wiring and generator hook up, new electronic thermostat, alarm system, new A/C, freshly painted throughout. all done between 2022 & April 2023. Gas fireplace in dining area (office space) was serviced last in 2022 , and access door to backyard. Patio doors from kitchen to a full length screen in porch at back and gives you access to the basement and driveway. Basement is mostly used as utility room and storage, new sump pump installed with all drains serviced. Detached garage. Located almost at the end of this road, backing onto wooded area. large lease lot of 110' x 210' approx, plenty of space of your gardening & privacy. land leased at $674/mth includes; taxes,septic use and was redone by park owner in 2023 ,road maintenance, garbage, recycling. The buyer must be approved by park owner. OC transpo at the entrance of the park. located at approx 3km from the Hwy 417 exit 88. about 14km to Embrun, approx 20Km to Ottawa, It's wonderful to get away from the busy life of the city. Call now Only 4 km from Vars Commercial Center . (id:55689)

Virtual Tour

Property Details

MLS® Number X13534160
Property Type Single Family
Community Name 1112 - Vars Village
Amenities Near By Public Transit
Community Features Pets Allowed With Restrictions
Equipment Type Propane Tank
Features Cul-de-sac, Wooded Area, Balcony, Carpet Free, Sump Pump
Parking Space Total 10
Rental Equipment Type Propane Tank
Structure Deck, Porch

Building

Bathroom Total 1
Bedrooms Above Ground 2
Bedrooms Total 2
Age 16 To 30 Years
Amenities Fireplace(s)
Appliances Garage Door Opener Remote(s), Water Heater, Dishwasher, Dryer, Freezer, Hood Fan, Microwave, Stove, Washer, Refrigerator
Architectural Style Bungalow
Basement Type Partial
Cooling Type Central Air Conditioning
Exterior Finish Vinyl Siding
Fire Protection Alarm System
Foundation Type Block
Heating Type Forced Air
Stories Total 1
Size Interior 900 - 999 Ft2
Type Other
Utility Power Generator

Parking

Detached Garage
Garage

Land

Acreage No
Land Amenities Public Transit
Zoning Description Res

Rooms

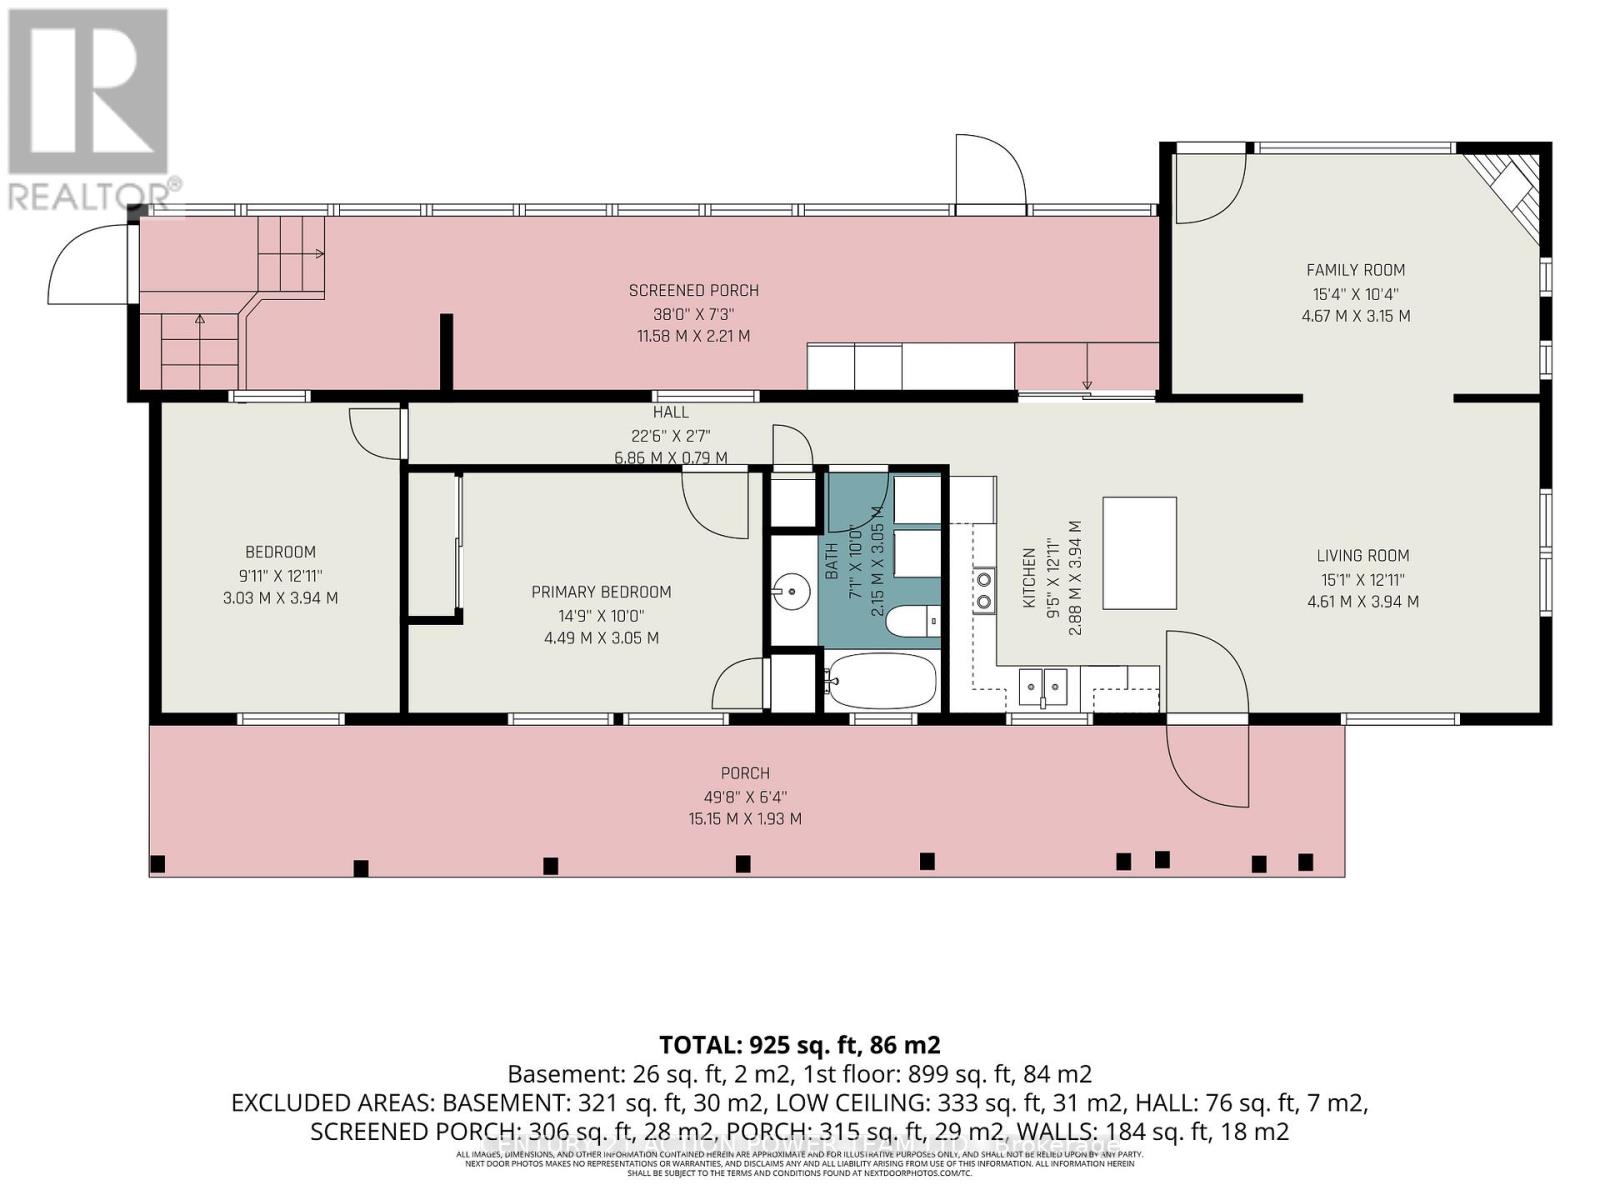
LevelTypeLengthWidthDimensions
Basement Other 7.72 m 3.93 m 7.72 m x 3.93 m
Main Level Kitchen 2.88 m 3.94 m 2.88 m x 3.94 m
Main Level Living Room 4.61 m 3.94 m 4.61 m x 3.94 m
Main Level Dining Room 4.57 m 3.15 m 4.57 m x 3.15 m
Main Level Bathroom 2.15 m 3.05 m 2.15 m x 3.05 m
Main Level Primary Bedroom 4.49 m 3.05 m 4.49 m x 3.05 m
Main Level Bedroom 2 3.03 m 3.94 m 3.03 m x 3.94 m
  • Aerial

https://www.realtor.ca/real-estate/30001189/125-5620-rockdale-road-w-ottawa-1112-vars-village

Contact Us

Contact us for more information

Sending
Generating Captcha

Your Favourites


No Favourites Found


Powered by: REALTOR.ca
This REALTOR.ca listing content is owned and licensed by REALTOR® members of The Canadian Real Estate Association

The trademarks REALTOR®, REALTORS®, and the REALTOR® logo are controlled by The Canadian Real Estate Association (CREA) and identify real estate professionals who are members of CREA. The trademarks MLS®, Multiple Listing Service® and the associated logos are owned by The Canadian Real Estate Association (CREA) and identify the quality of services provided by real estate professionals who are members of CREA. The trademark DDF® is owned by The Canadian Real Estate Association (CREA) and identifies CREA's Data Distribution Facility (DDF®)


July 13 2026 02:53:33

Ottawa Real Estate Board

Century 21 Action Power Team Ltd.

RealtyPress WordPress CREA DDF® Plugin

2912 Woodroffe Ave, Ottawa, ON, K2J 4P7

Phone : 1-613-216-1755
Cell : 1-613-252-5511

The listing data is provided under copyright by the Canadian Real Estate Association.

The trademarks REALTOR®, REALTORS®, and the REALTOR® logo are controlled by The Canadian Real Estate Association (CREA) and identify real estate professionals who are members of CREA. The trademarks MLS®, Multiple Listing Service® and the associated logos are owned by The Canadian Real Estate Association (CREA) and identify the quality of services provided by real estate professionals who are members of CREA. The trademark DDF® is owned by The Canadian Real Estate Association (CREA) and identifies CREA's Data Distribution Facility (DDF®)

Quick Links

  • Home
  • Property Search
  • Privacy Policy
  • Contact Us

Sign up For Our Newsletter

© 2026. All rights reserved.

|

Designed by Right Solutions

Owning a home is a keystone of wealth… both financial affluence and emotional security.

Suze Orman
July 17, 2026 Friday!
iftkhar Mirza
  • Login
Forget Password?