iftkhar Mirza

Properties in Ottawa

  • Home
  • Property Search
    • For Sale
    • For Rent
  • Neighborhoods
    • Barrhaven
    • Riverside South
    • Findlay Creek
    • Manotick
    • Kanata
    • Stittsville
    • Orleans
    • Lower Town
    • Cumberland
  • Useful Links
    • Buyers – Seller SAQs
    • Home Evaluation
    • Mortgage Calculator
    • CMHC insurance calculator
    • Closing Costs
    • Affordability Calculator
    • Mortgage Rate Comparison
    • Mortgage Specialist
    • Home Inspector
    • Solicitor’s Links
    • Essential Services
  • News
  • Contact Us
1 613 252 5511
iftkhar Mirza

Properties in Ottawa

  • Home
  • Property Search
    • For Sale
    • For Rent
  • Neighborhoods
    • Barrhaven
    • Riverside South
    • Findlay Creek
    • Manotick
    • Kanata
    • Stittsville
    • Orleans
    • Lower Town
    • Cumberland
  • Useful Links
    • Buyers – Seller SAQs
    • Home Evaluation
    • Mortgage Calculator
    • CMHC insurance calculator
    • Closing Costs
    • Affordability Calculator
    • Mortgage Rate Comparison
    • Mortgage Specialist
    • Home Inspector
    • Solicitor’s Links
    • Essential Services
  • News
  • Contact Us
1 613 252 5511
iftkhar Mirza

Properties in Ottawa

  • Home
  • Property Search
    • For Sale
    • For Rent
  • Neighborhoods
    • Barrhaven
    • Riverside South
    • Findlay Creek
    • Manotick
    • Kanata
    • Stittsville
    • Orleans
    • Lower Town
    • Cumberland
  • Useful Links
    • Buyers – Seller SAQs
    • Home Evaluation
    • Mortgage Calculator
    • CMHC insurance calculator
    • Closing Costs
    • Affordability Calculator
    • Mortgage Rate Comparison
    • Mortgage Specialist
    • Home Inspector
    • Solicitor’s Links
    • Essential Services
  • News
  • Contact Us
1 613 252 5511
My Favorites
  • « Go back

1244 Marshall Lane Frontenac, Ontario K0H 2M0
view favourites
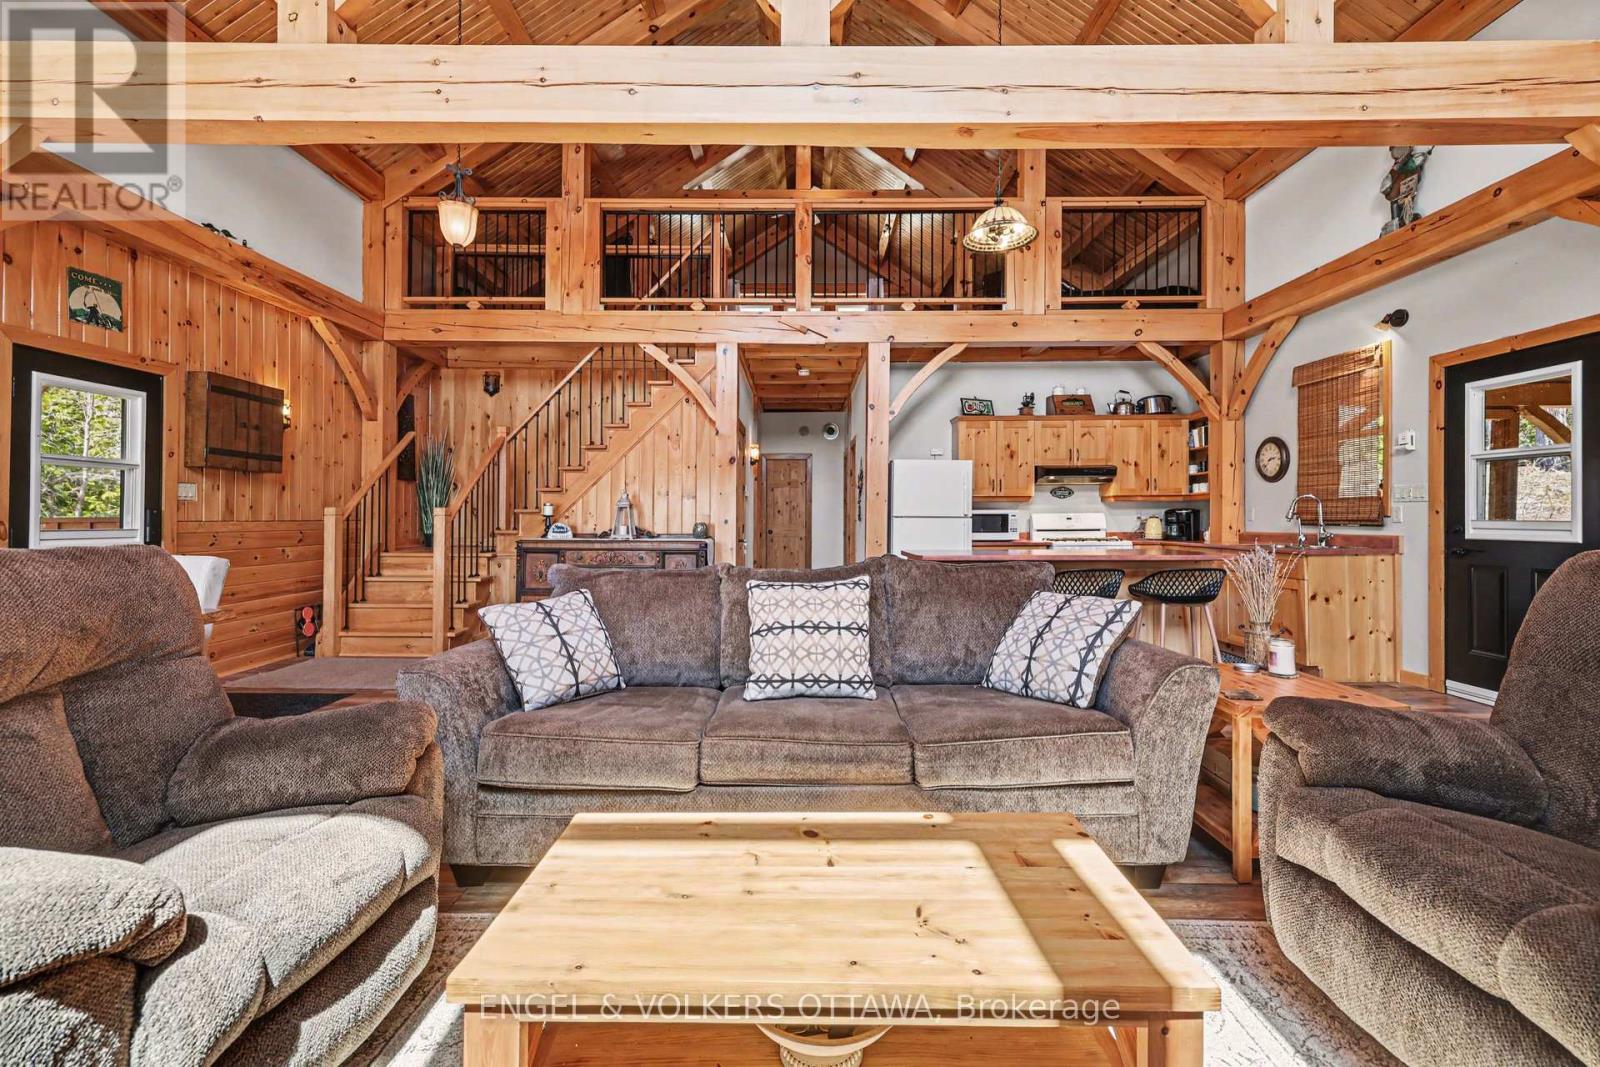
  • 1244 Marshall Lane, Frontenac, Ontario  K0H 2M0 - Photo 1 - X13057772
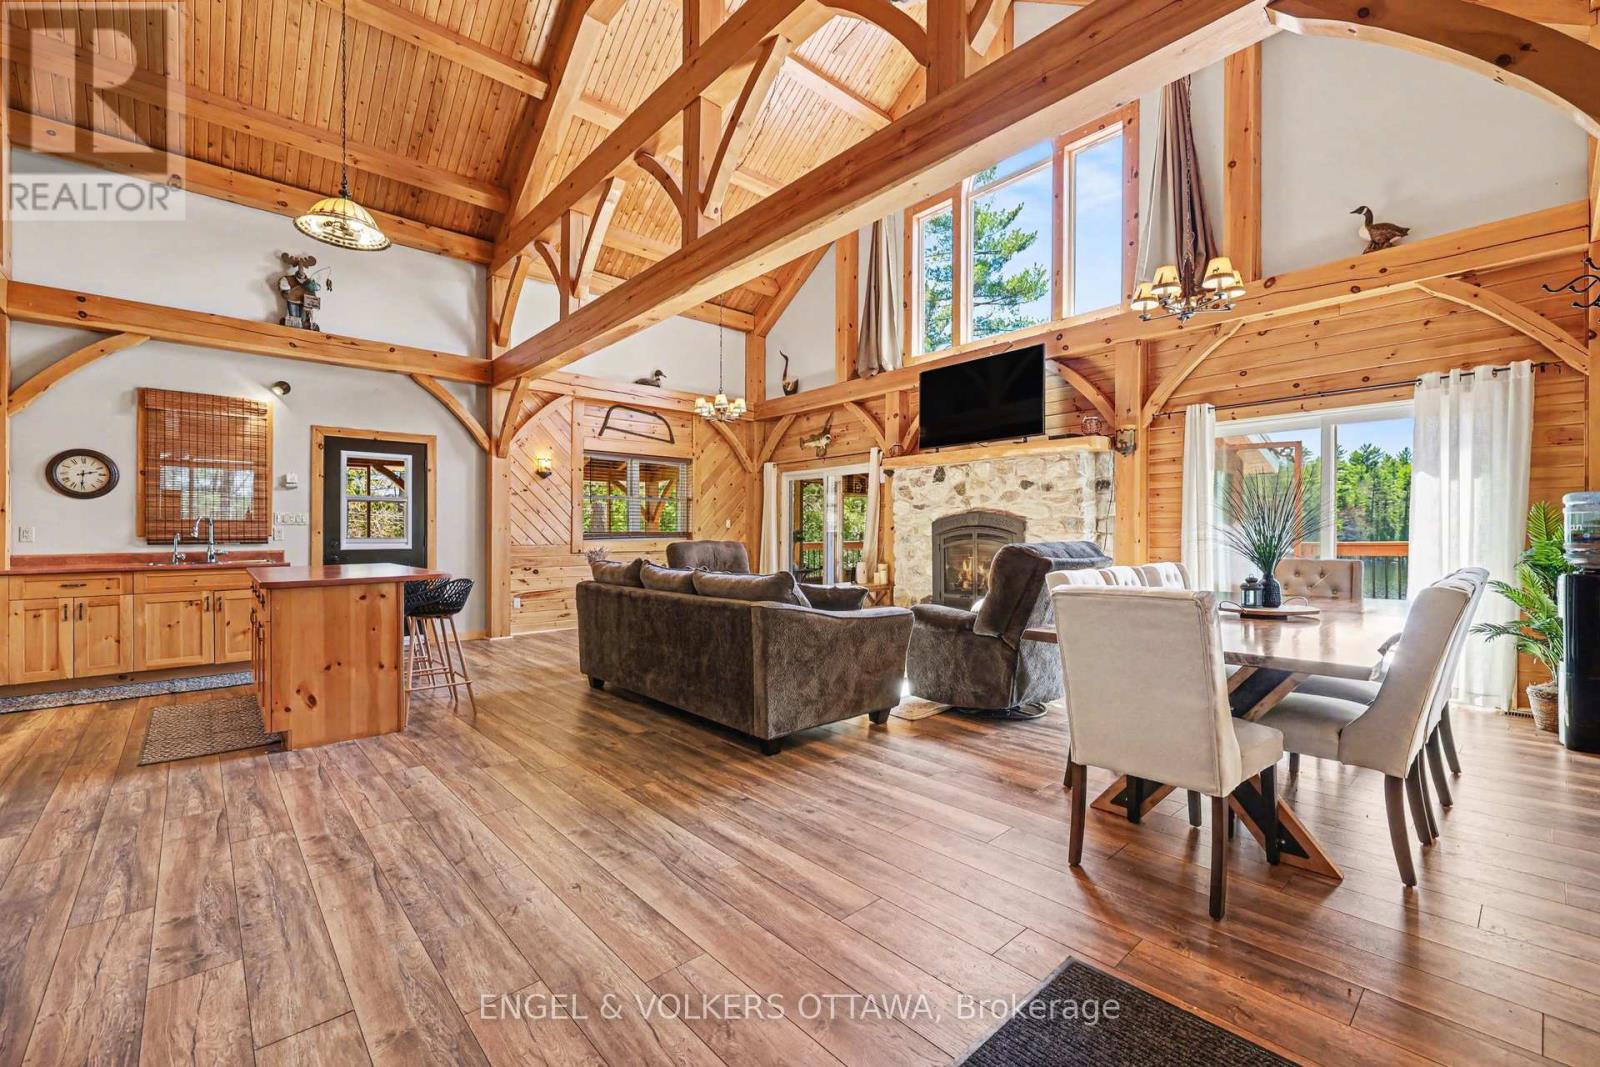
  • 1244 Marshall Lane, Frontenac, Ontario  K0H 2M0 - Photo 2 - X13057772
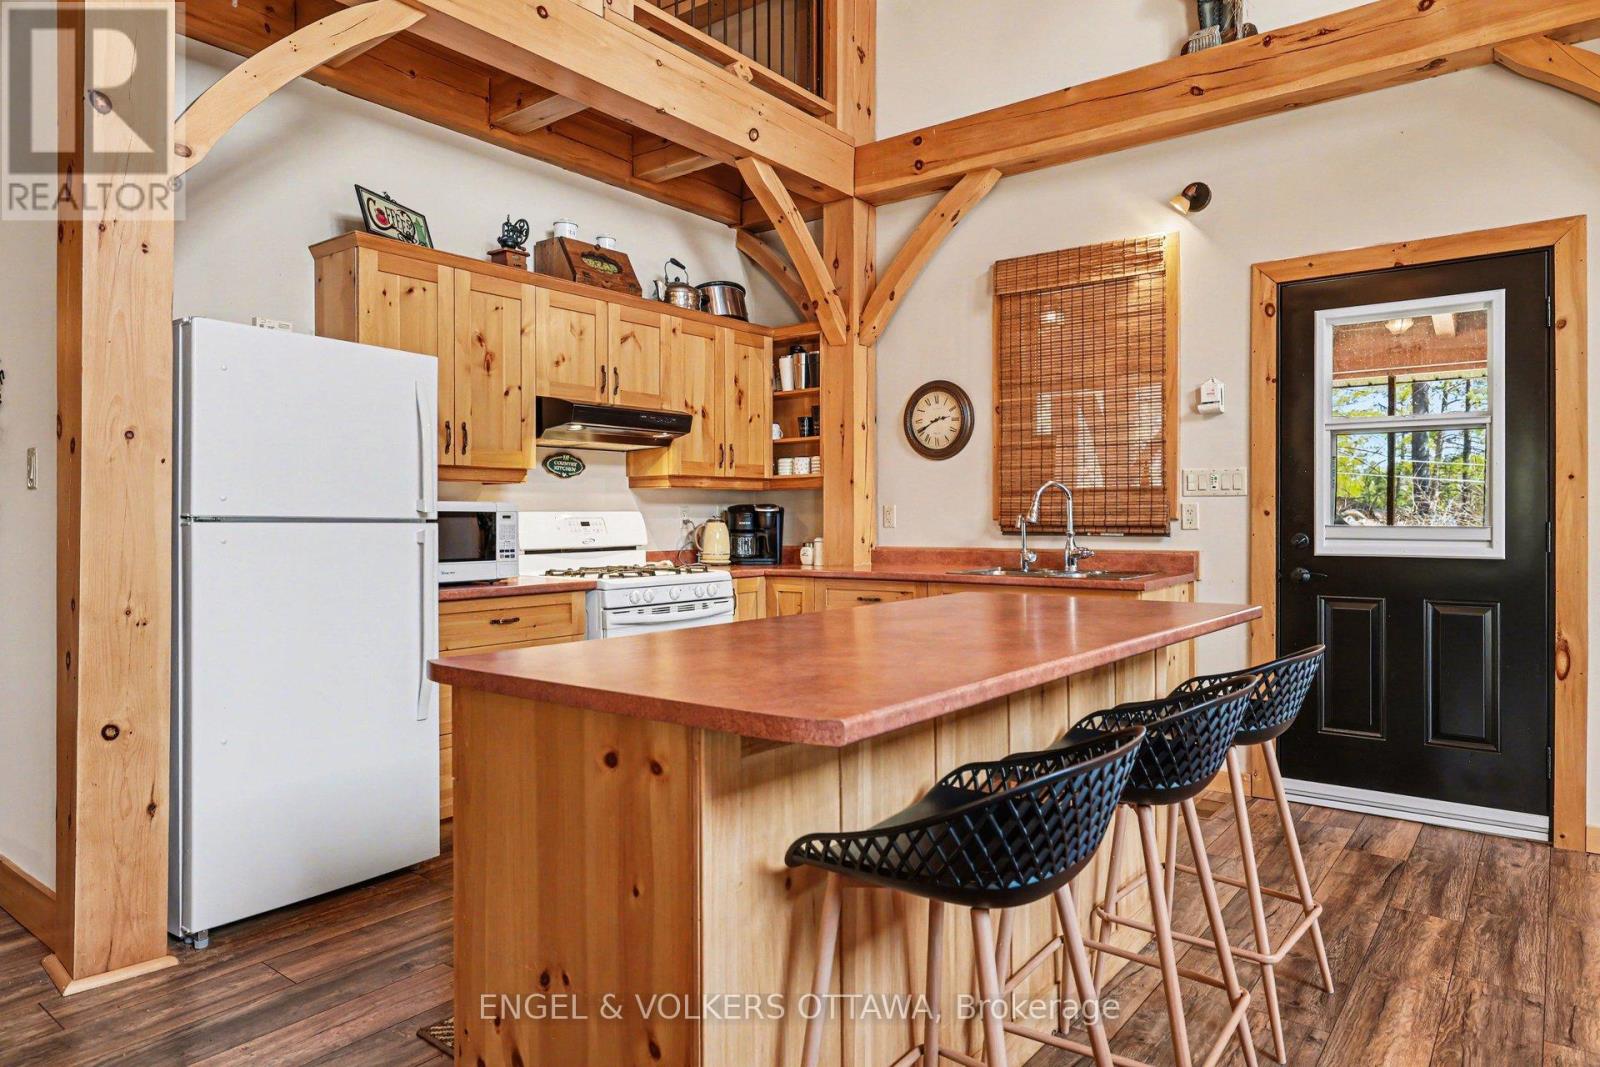
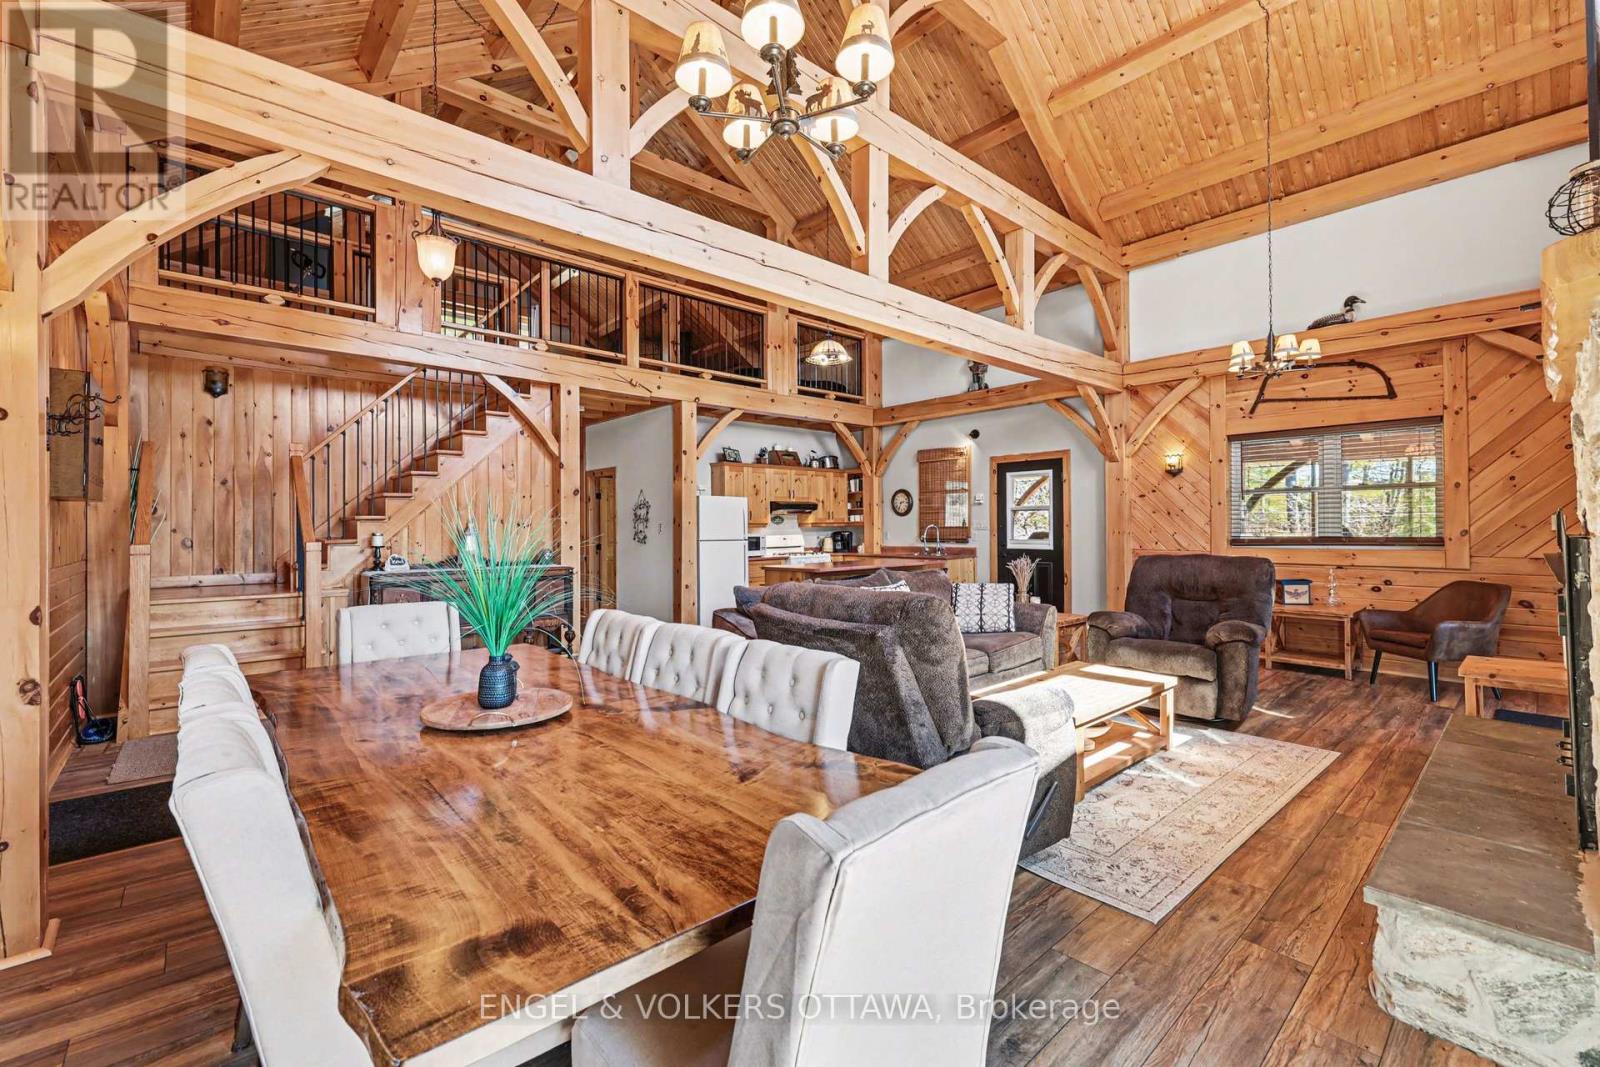
  • 1244 Marshall Lane, Frontenac, Ontario  K0H 2M0 - Photo 3 - X13057772
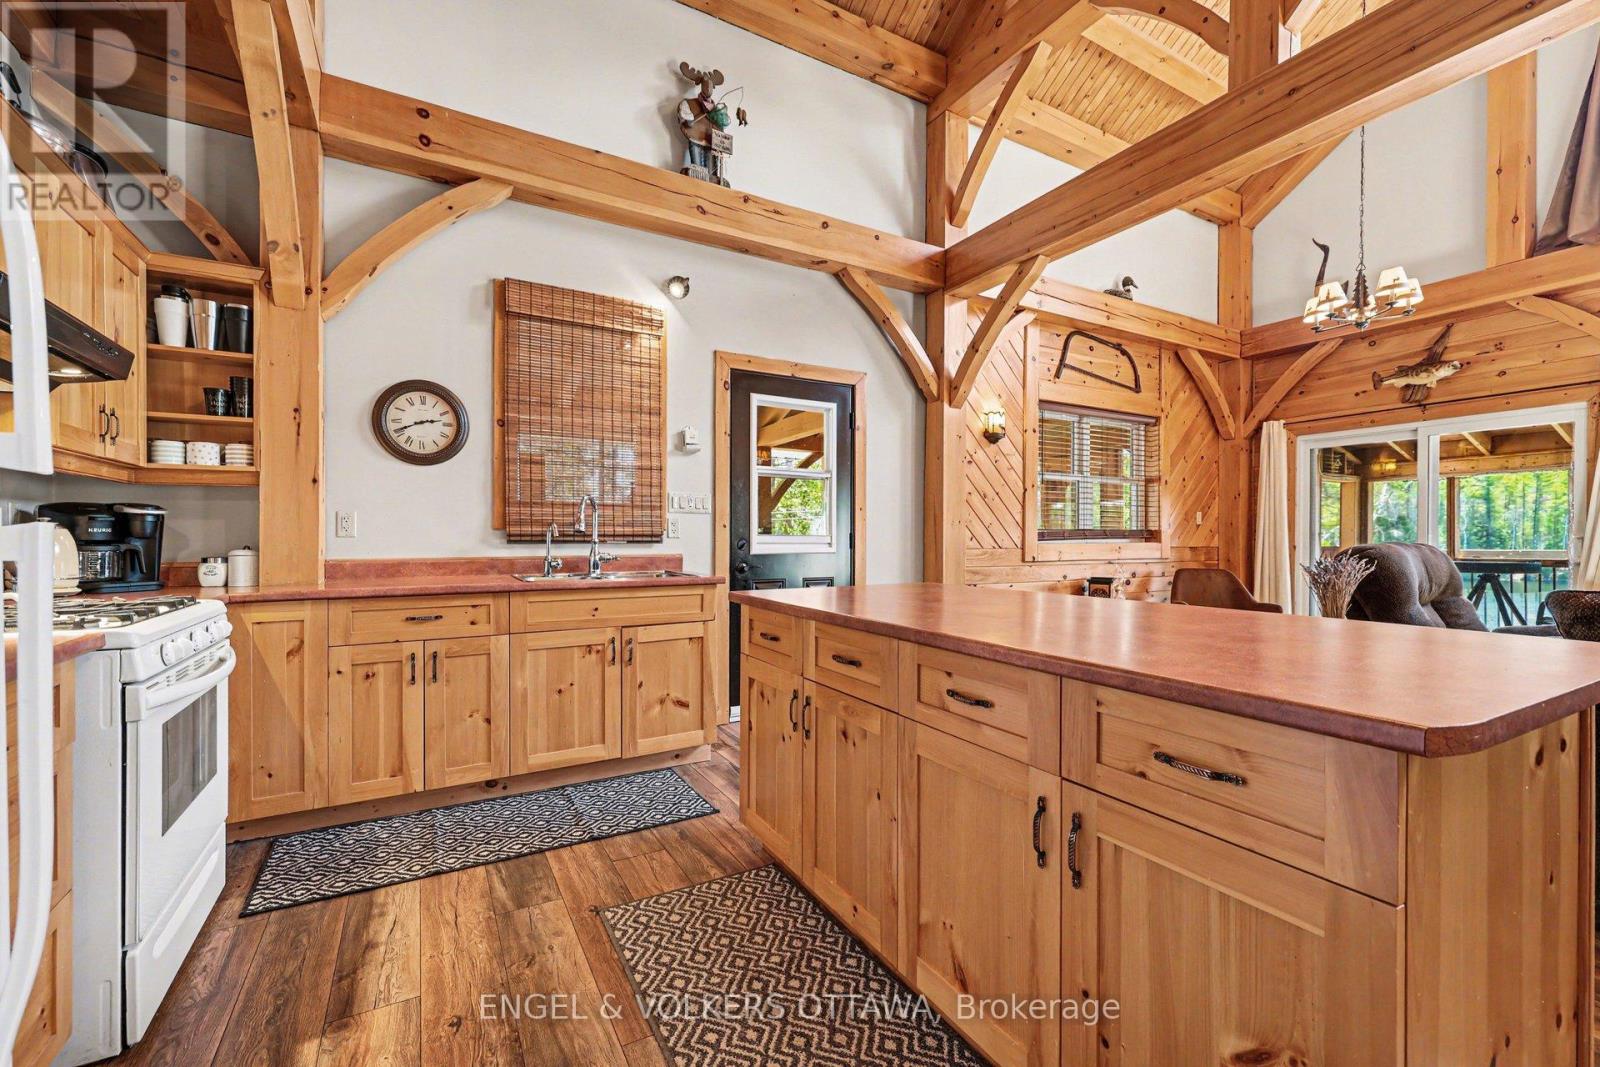
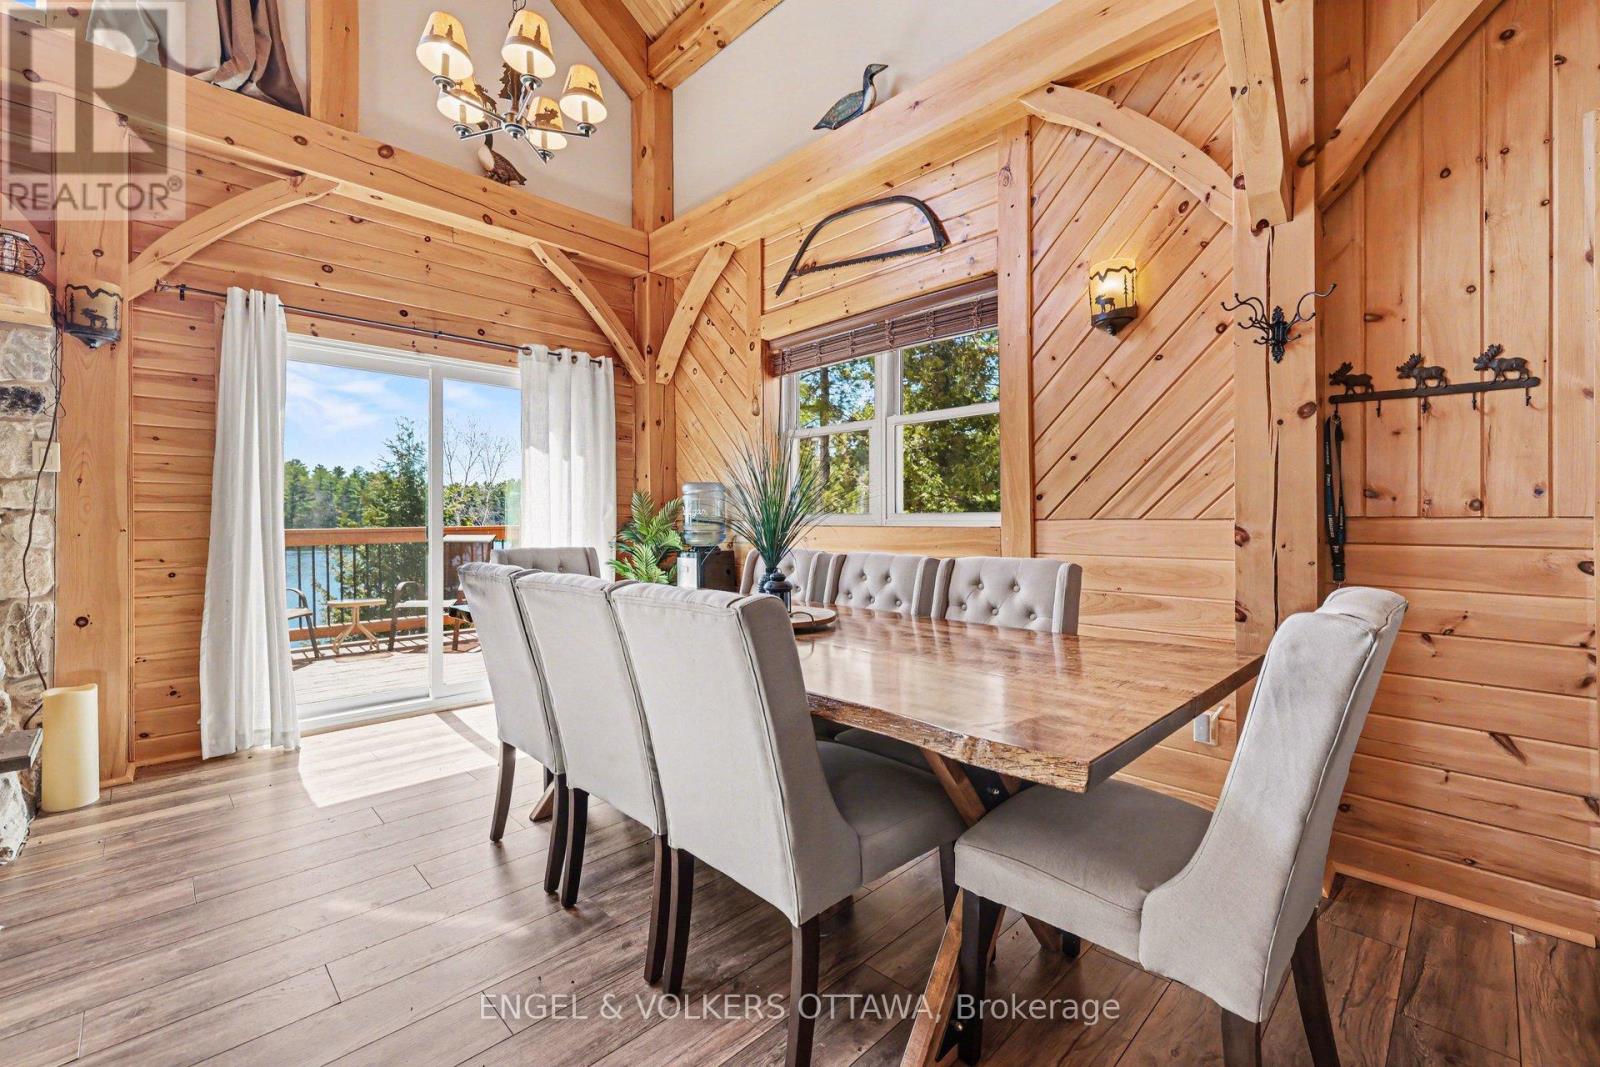
  • 1244 Marshall Lane, Frontenac, Ontario  K0H 2M0 - Photo 4 - X13057772
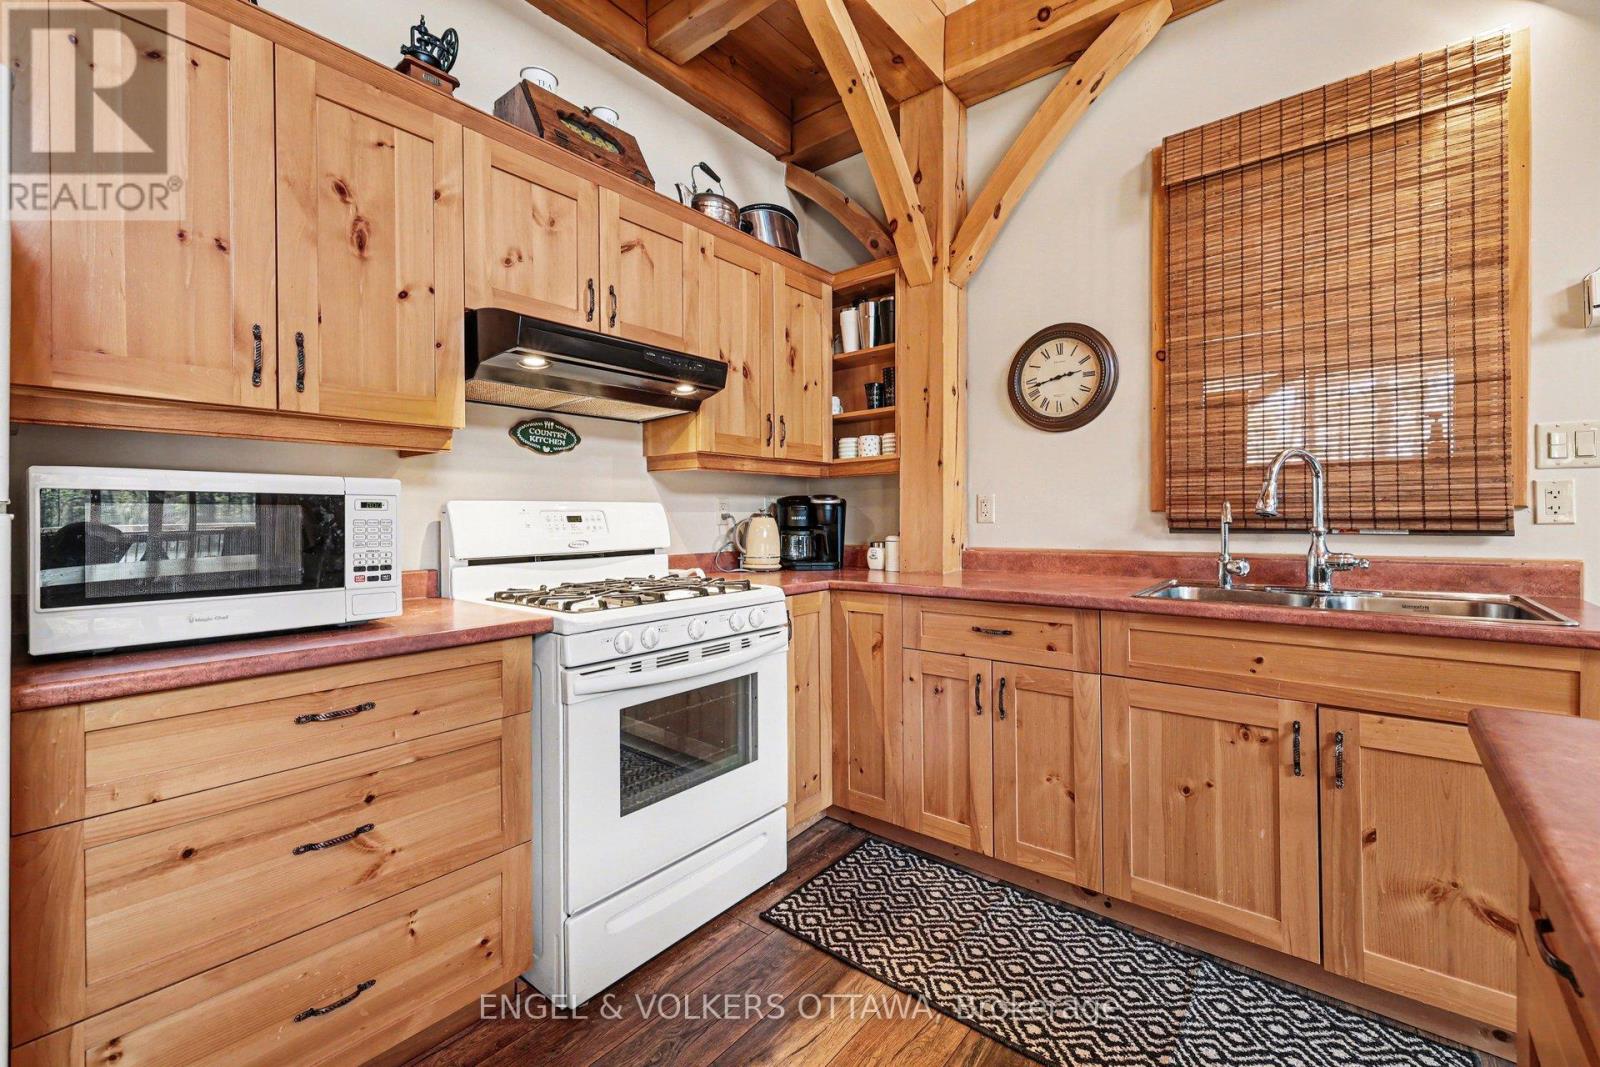
  • 1244 Marshall Lane, Frontenac, Ontario  K0H 2M0 - Photo 5 - X13057772
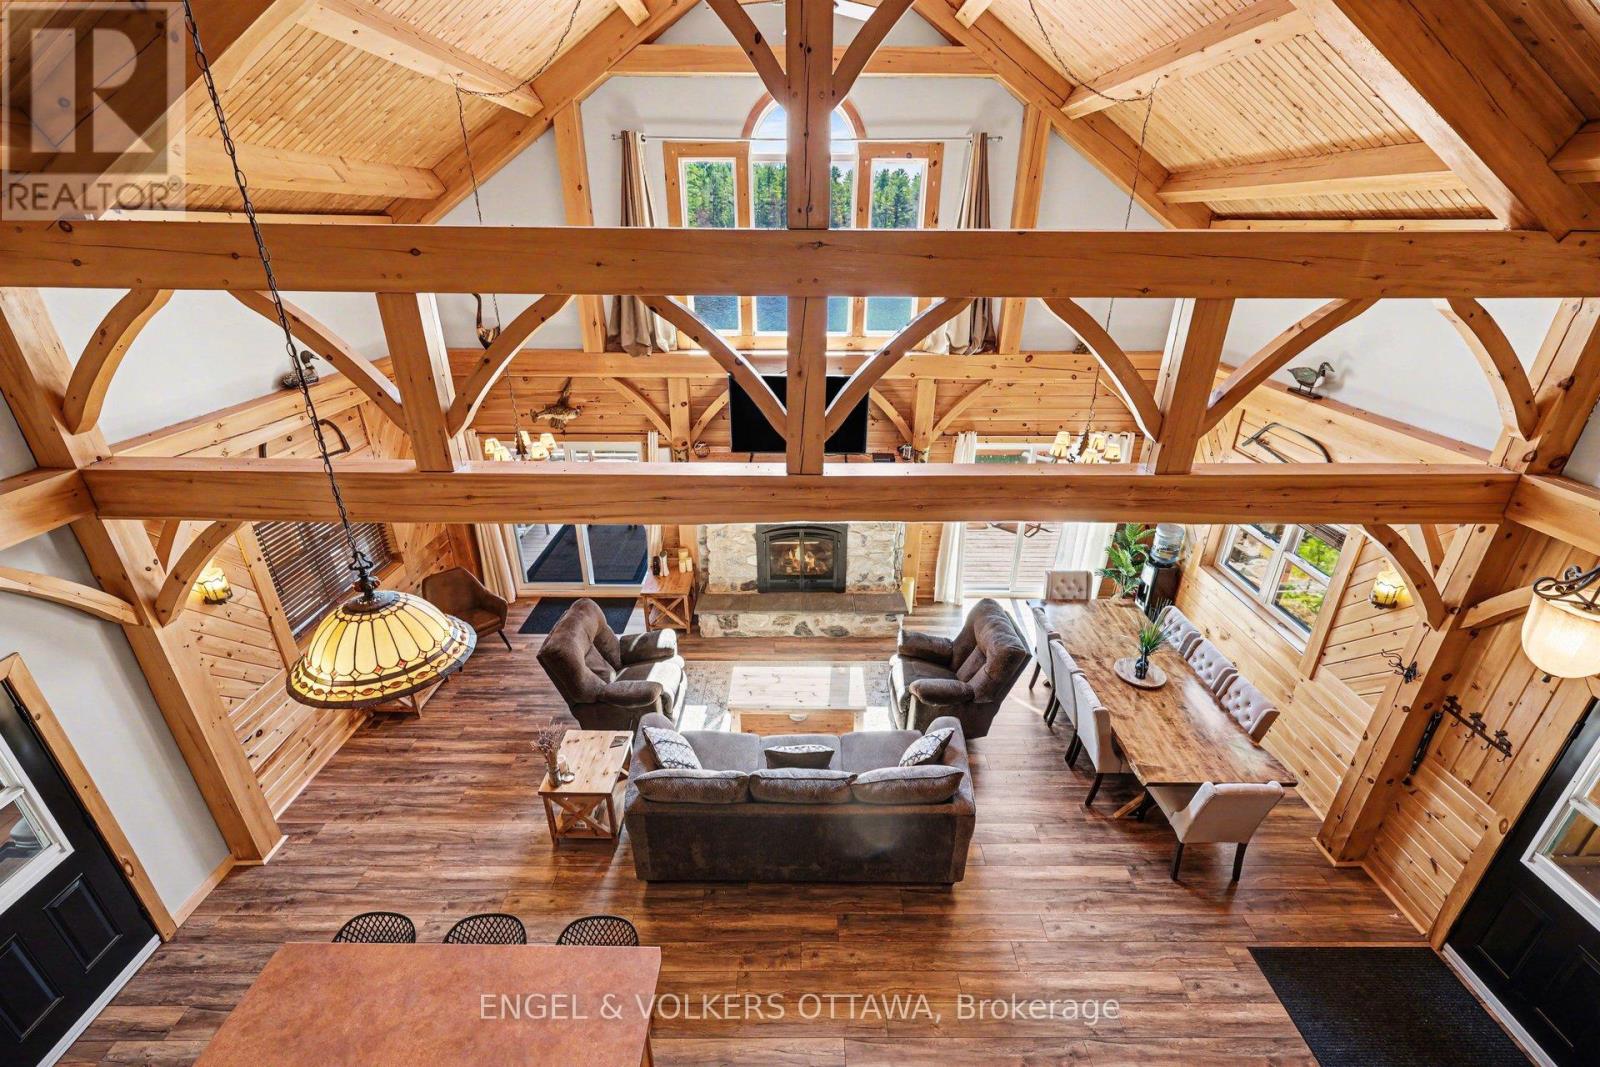
  • 1244 Marshall Lane, Frontenac, Ontario  K0H 2M0 - Photo 6 - X13057772
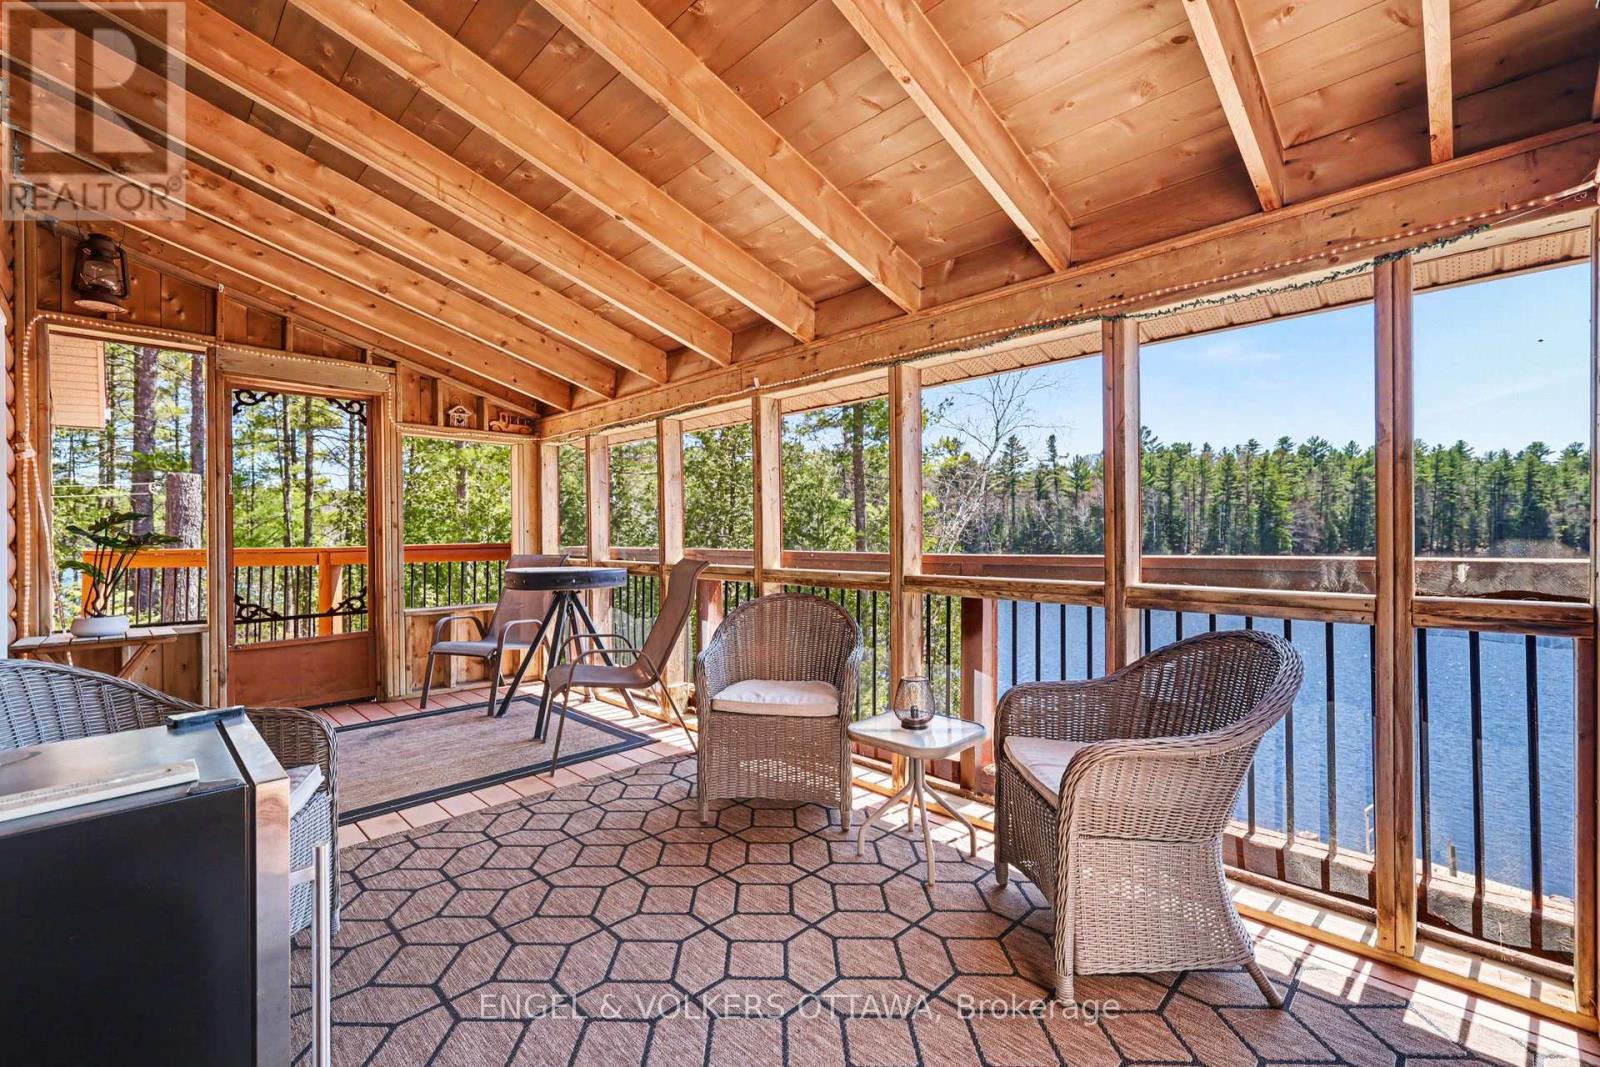
  • 1244 Marshall Lane, Frontenac, Ontario  K0H 2M0 - Photo 7 - X13057772
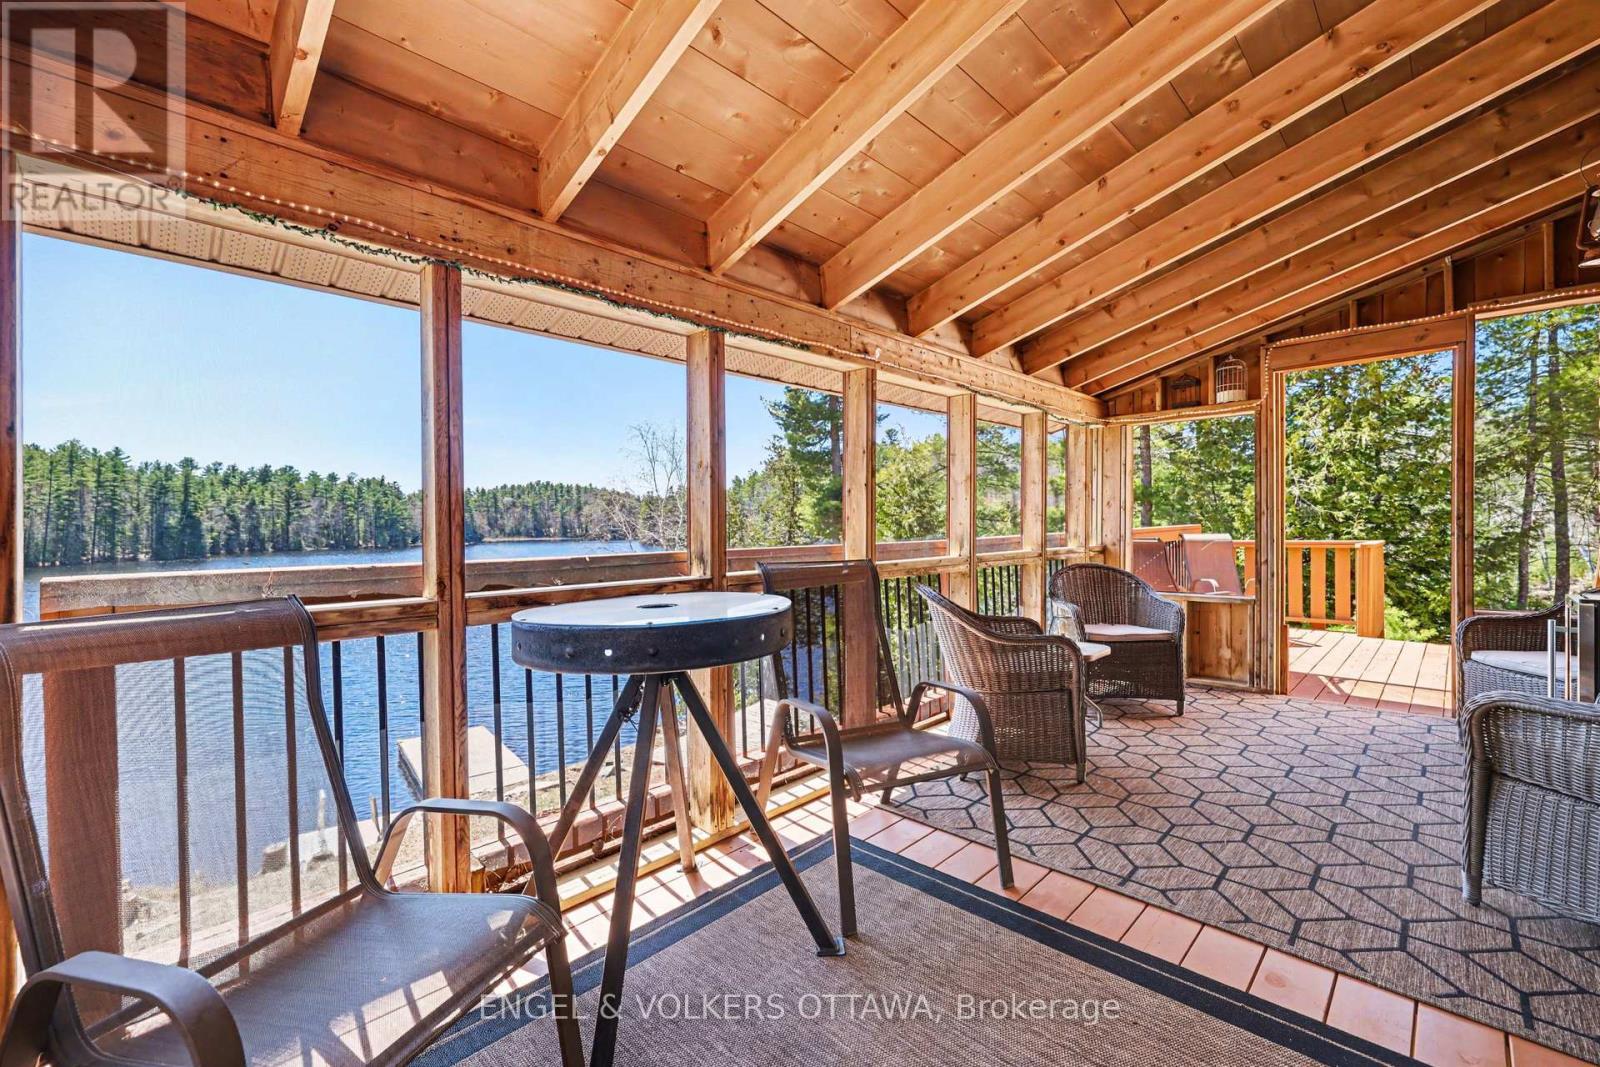
  • 1244 Marshall Lane, Frontenac, Ontario  K0H 2M0 - Photo 8 - X13057772
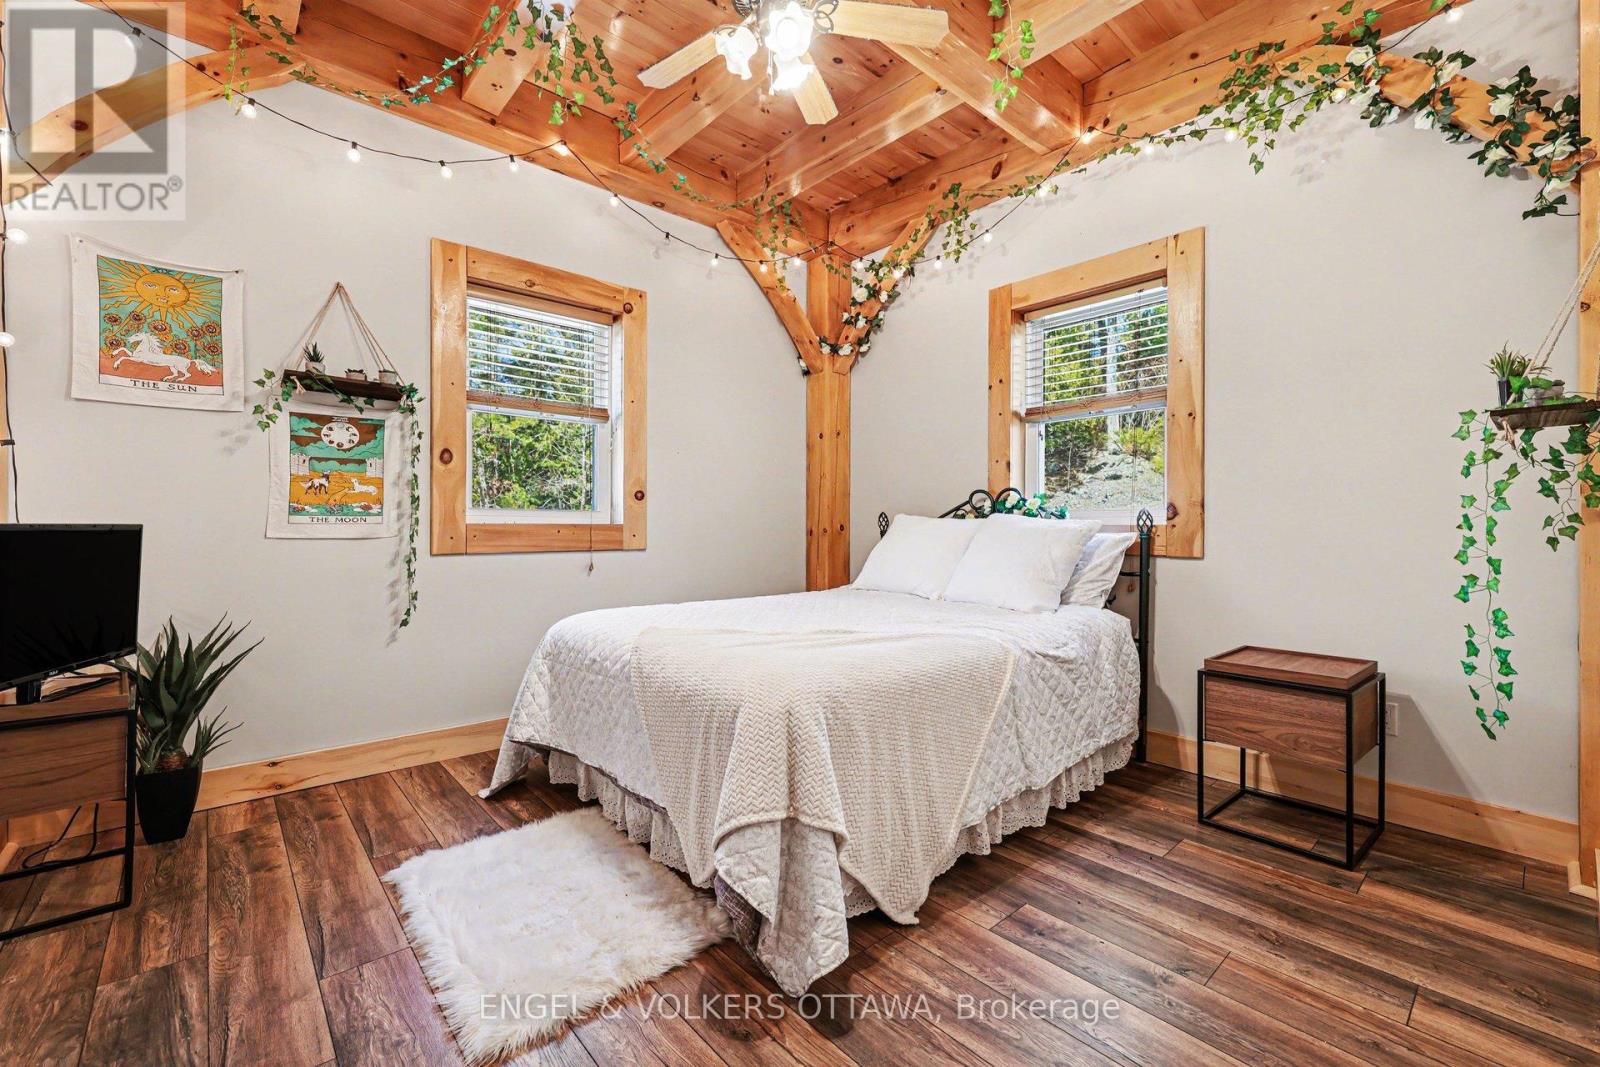
  • 1244 Marshall Lane, Frontenac, Ontario  K0H 2M0 - Photo 9 - X13057772
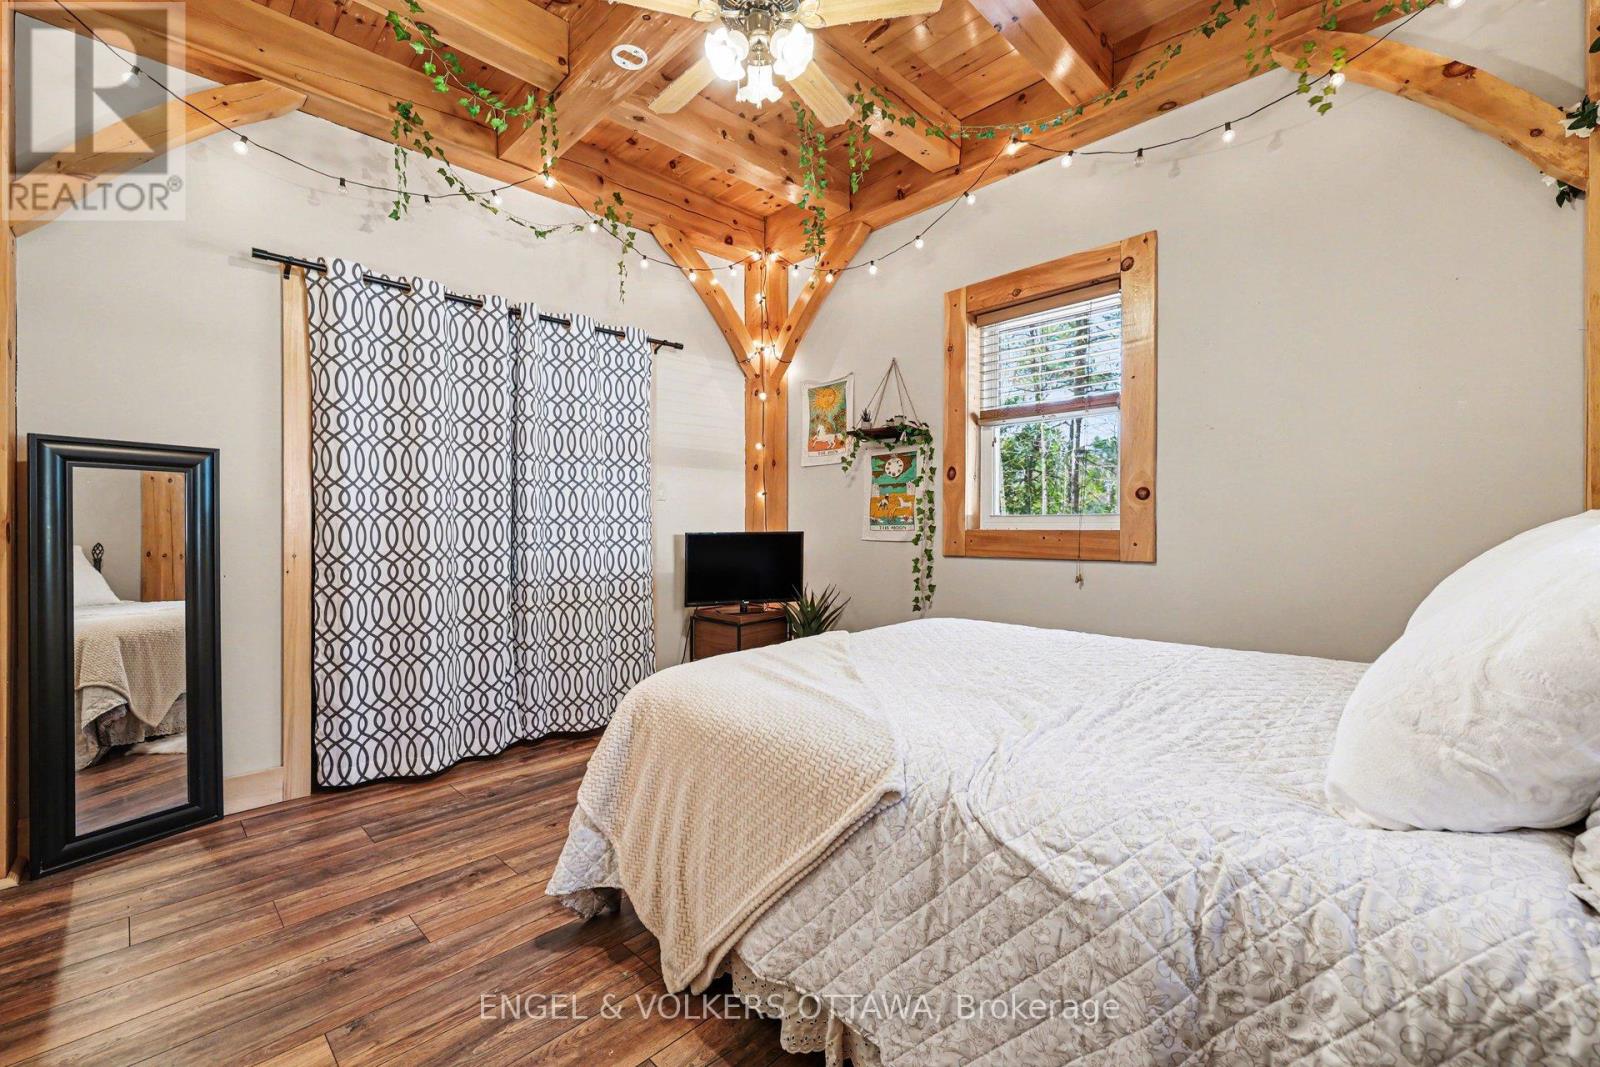
  • 1244 Marshall Lane, Frontenac, Ontario  K0H 2M0 - Photo 10 - X13057772
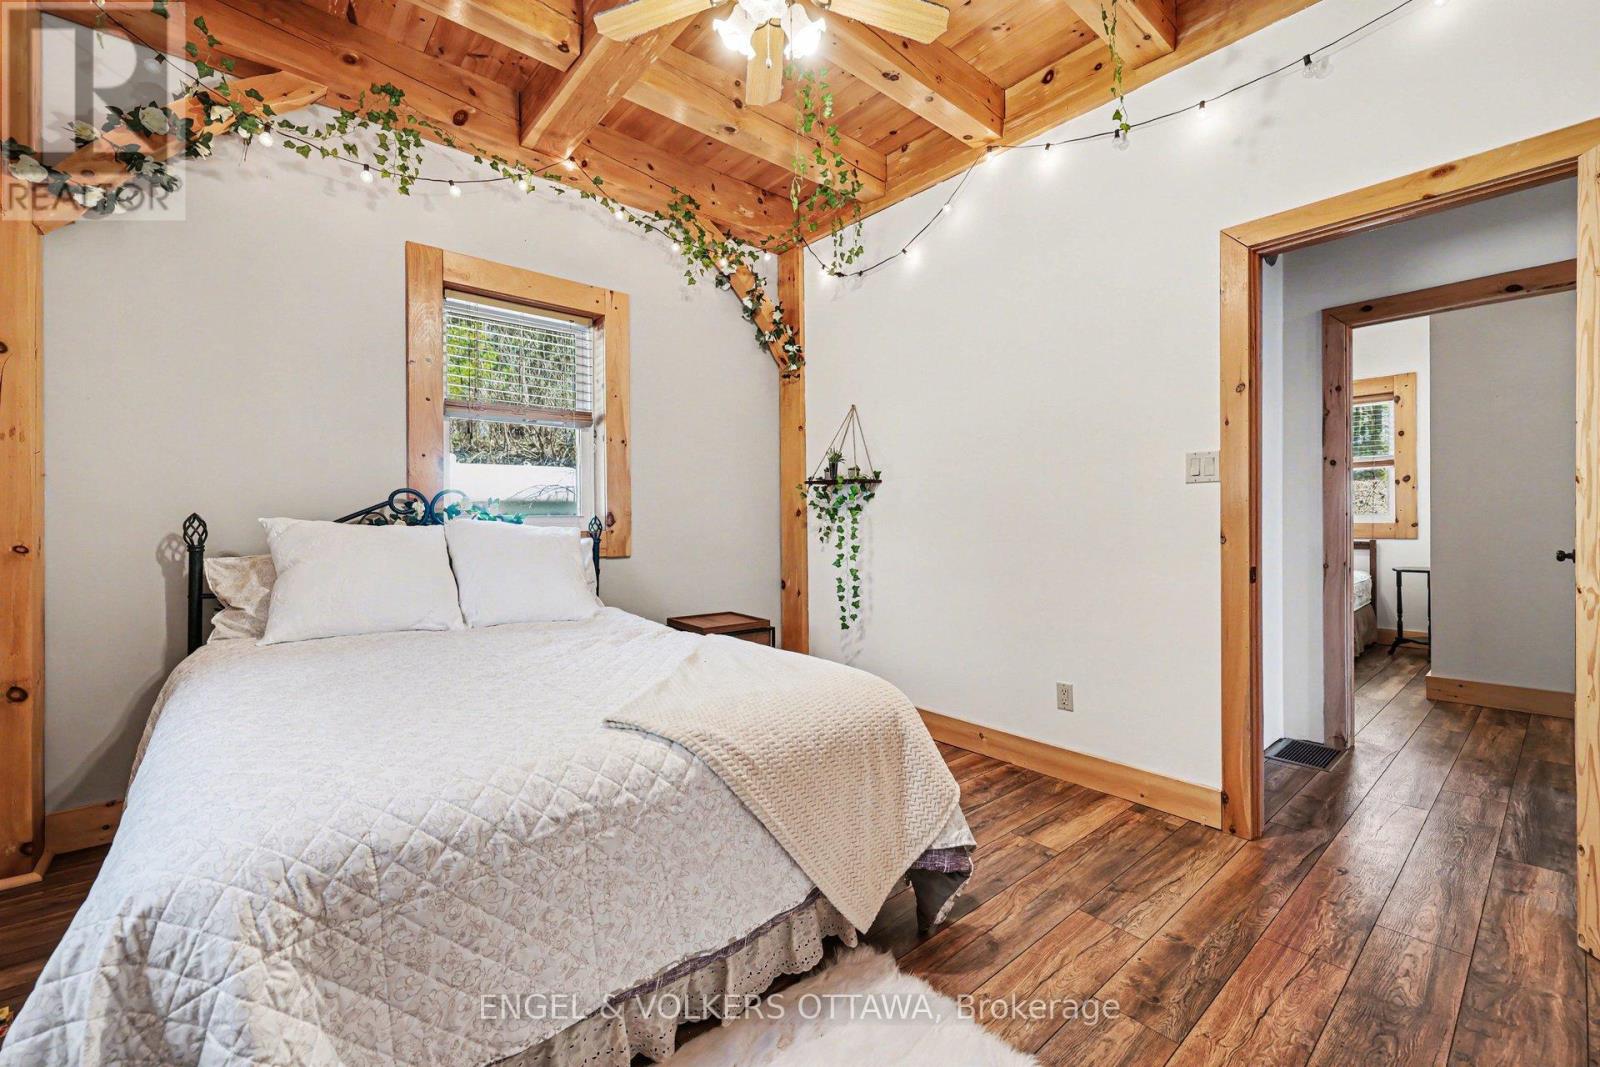
  • 1244 Marshall Lane, Frontenac, Ontario  K0H 2M0 - Photo 11 - X13057772
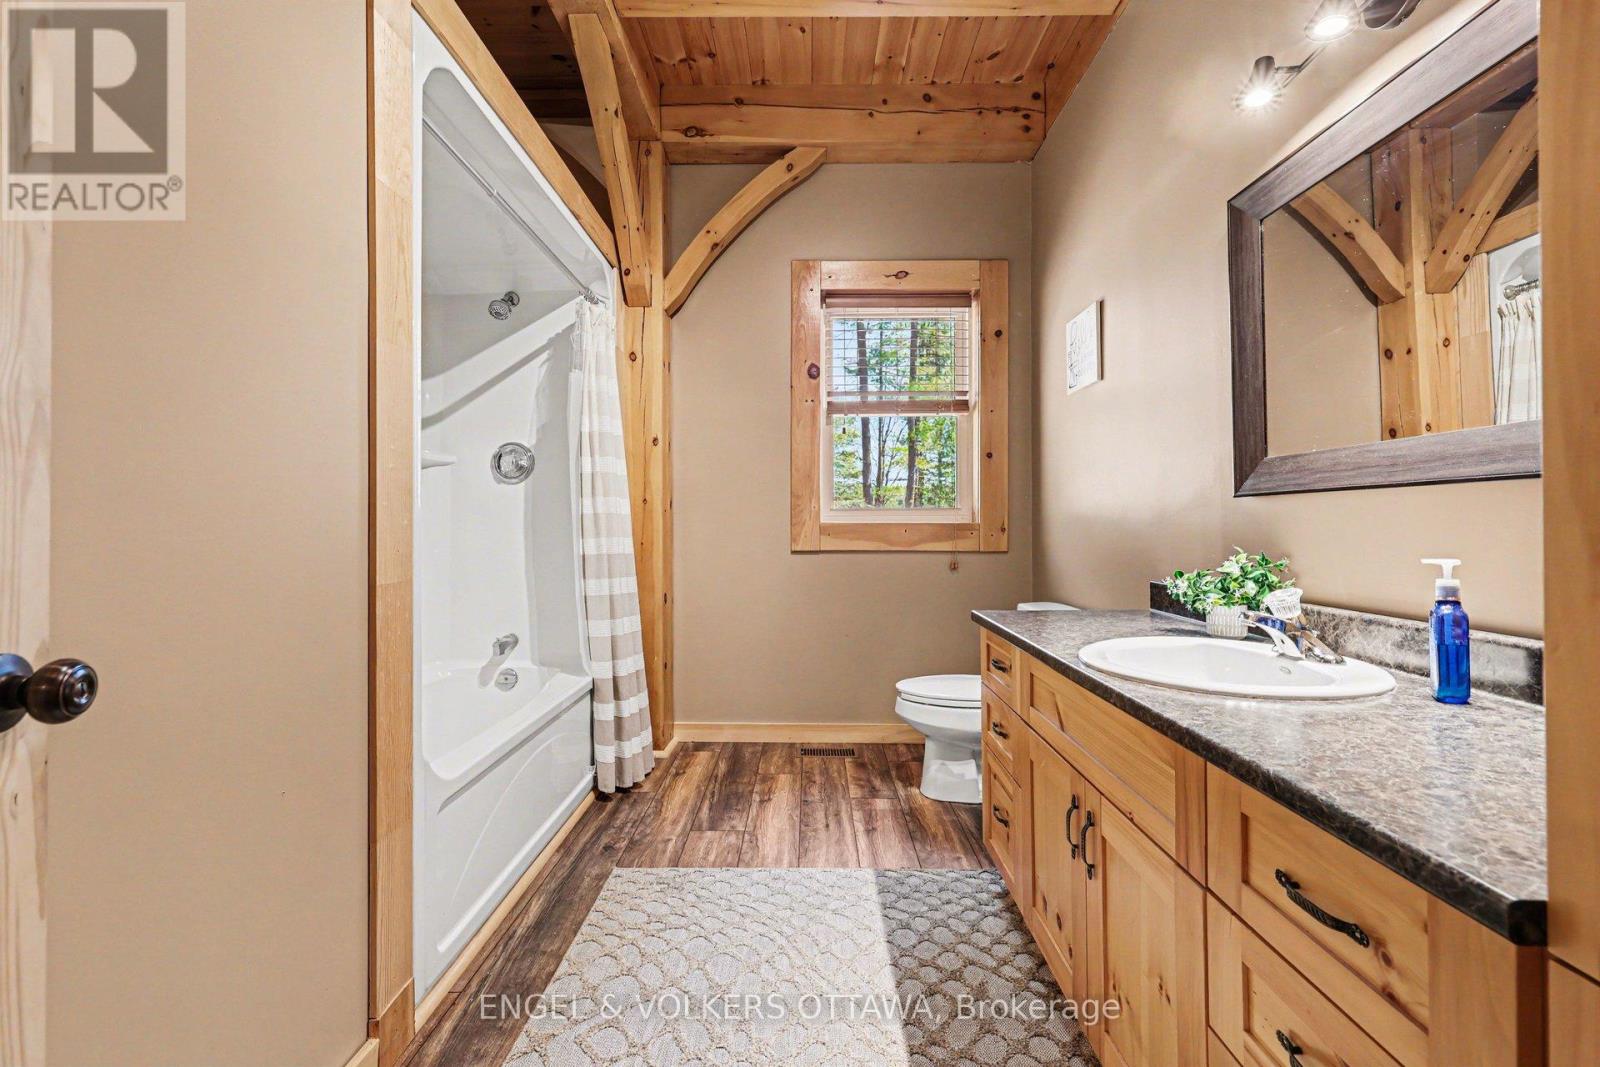
  • 1244 Marshall Lane, Frontenac, Ontario  K0H 2M0 - Photo 12 - X13057772
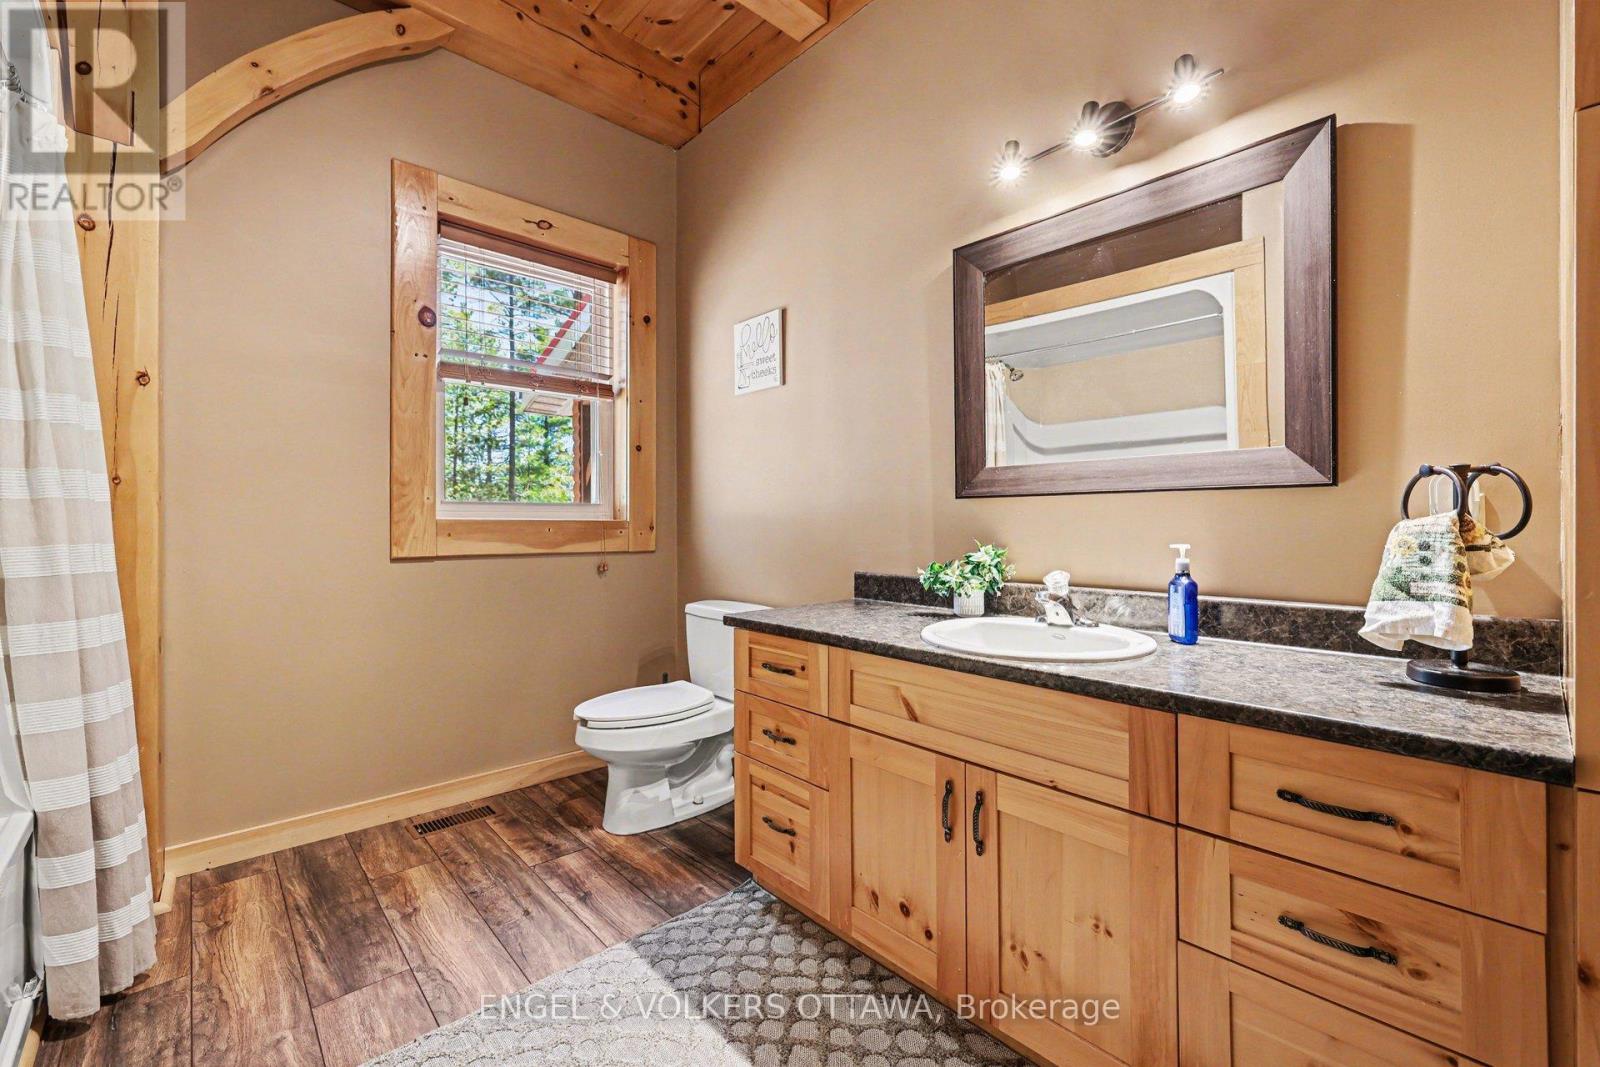
  • 1244 Marshall Lane, Frontenac, Ontario  K0H 2M0 - Photo 13 - X13057772
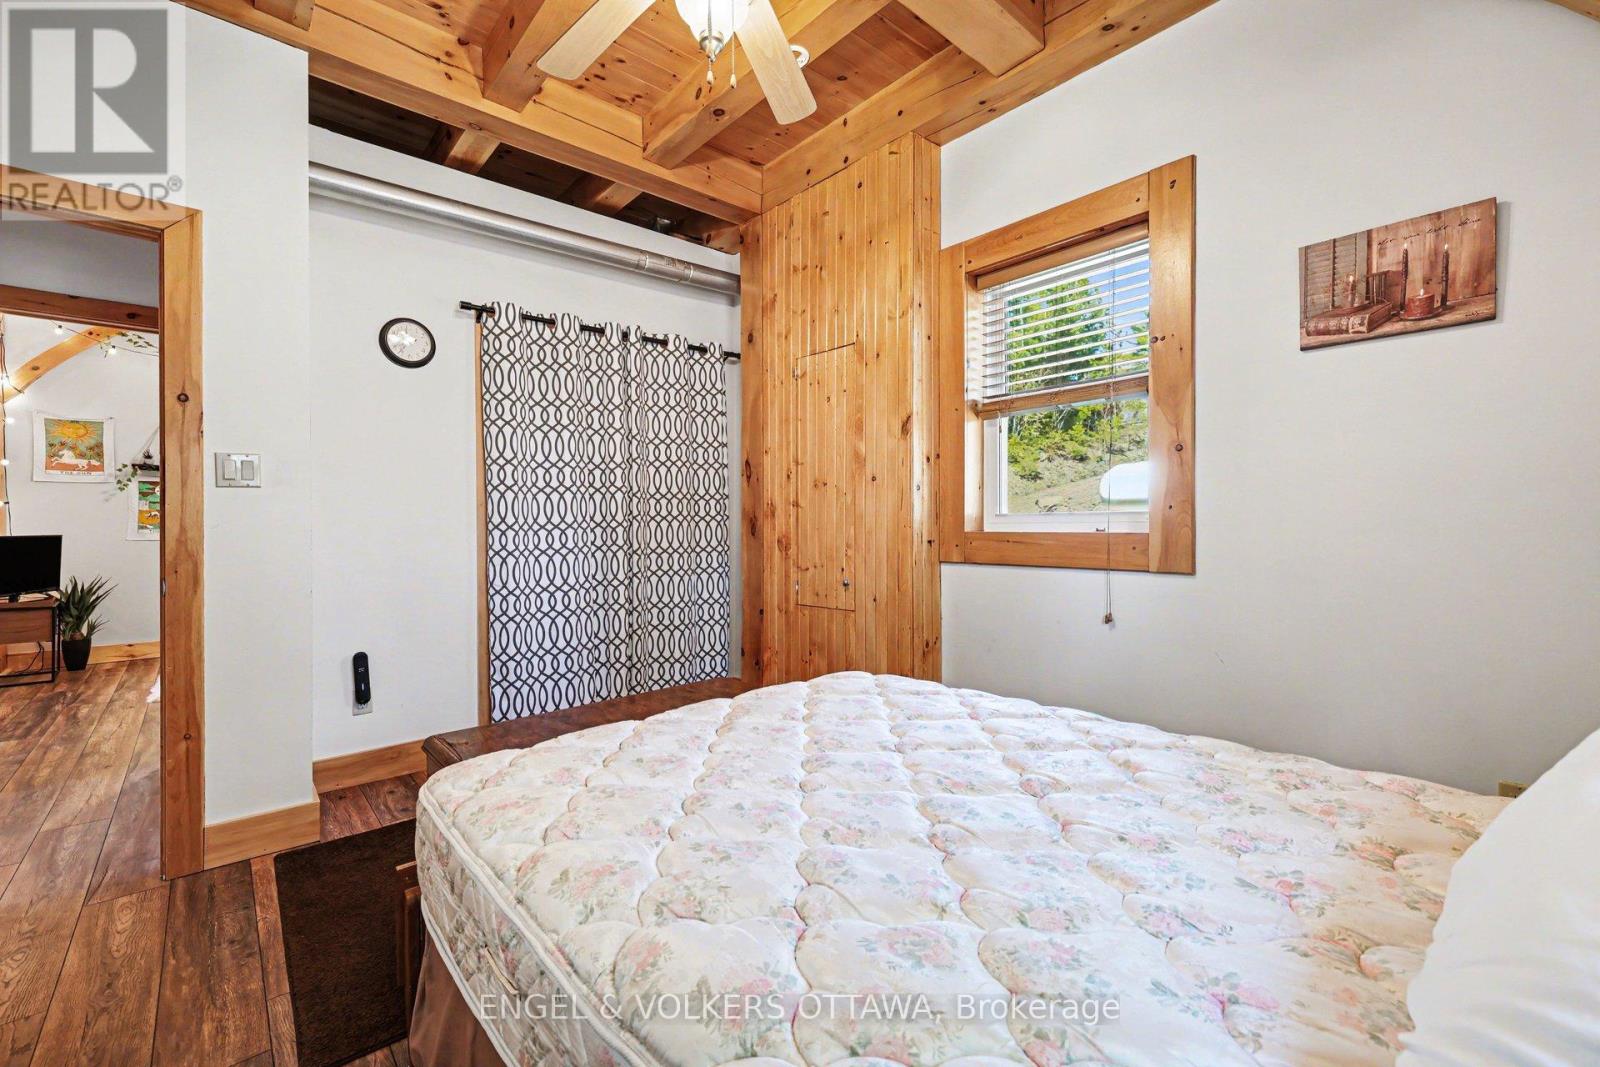
  • 1244 Marshall Lane, Frontenac, Ontario  K0H 2M0 - Photo 14 - X13057772
  • 1244 Marshall Lane, Frontenac, Ontario  K0H 2M0 - Photo 15 - X13057772
  • 1244 Marshall Lane, Frontenac, Ontario  K0H 2M0 - Photo 16 - X13057772
  • 1244 Marshall Lane, Frontenac, Ontario  K0H 2M0 - Photo 17 - X13057772
  • 1244 Marshall Lane, Frontenac, Ontario  K0H 2M0 - Photo 18 - X13057772
  • 1244 Marshall Lane, Frontenac, Ontario  K0H 2M0 - Photo 19 - X13057772
  • 1244 Marshall Lane, Frontenac, Ontario  K0H 2M0 - Photo 20 - X13057772
  • 1244 Marshall Lane, Frontenac, Ontario  K0H 2M0 - Photo 21 - X13057772
  • 1244 Marshall Lane, Frontenac, Ontario  K0H 2M0 - Photo 22 - X13057772
  • 1244 Marshall Lane, Frontenac, Ontario  K0H 2M0 - Photo 23 - X13057772
  • 1244 Marshall Lane, Frontenac, Ontario  K0H 2M0 - Photo 24 - X13057772
  • 1244 Marshall Lane, Frontenac, Ontario  K0H 2M0 - Photo 25 - X13057772
  • 1244 Marshall Lane, Frontenac, Ontario  K0H 2M0 - Photo 26 - X13057772
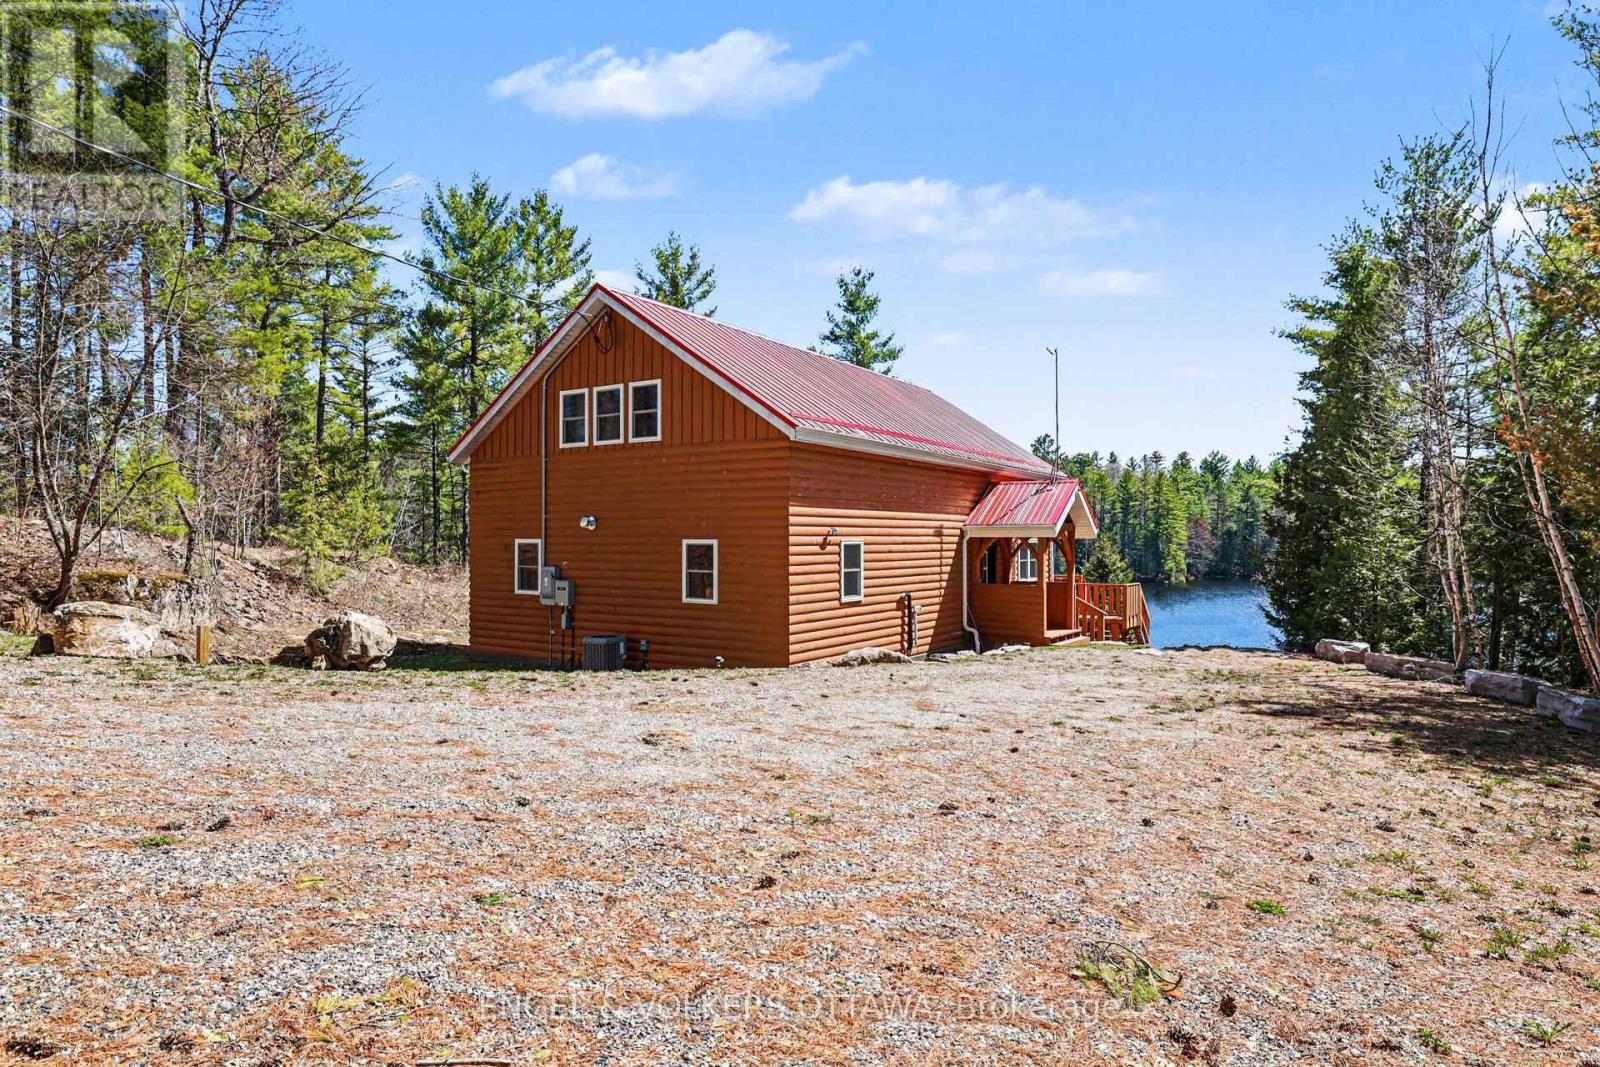
  • 1244 Marshall Lane, Frontenac, Ontario  K0H 2M0 - Photo 27 - X13057772
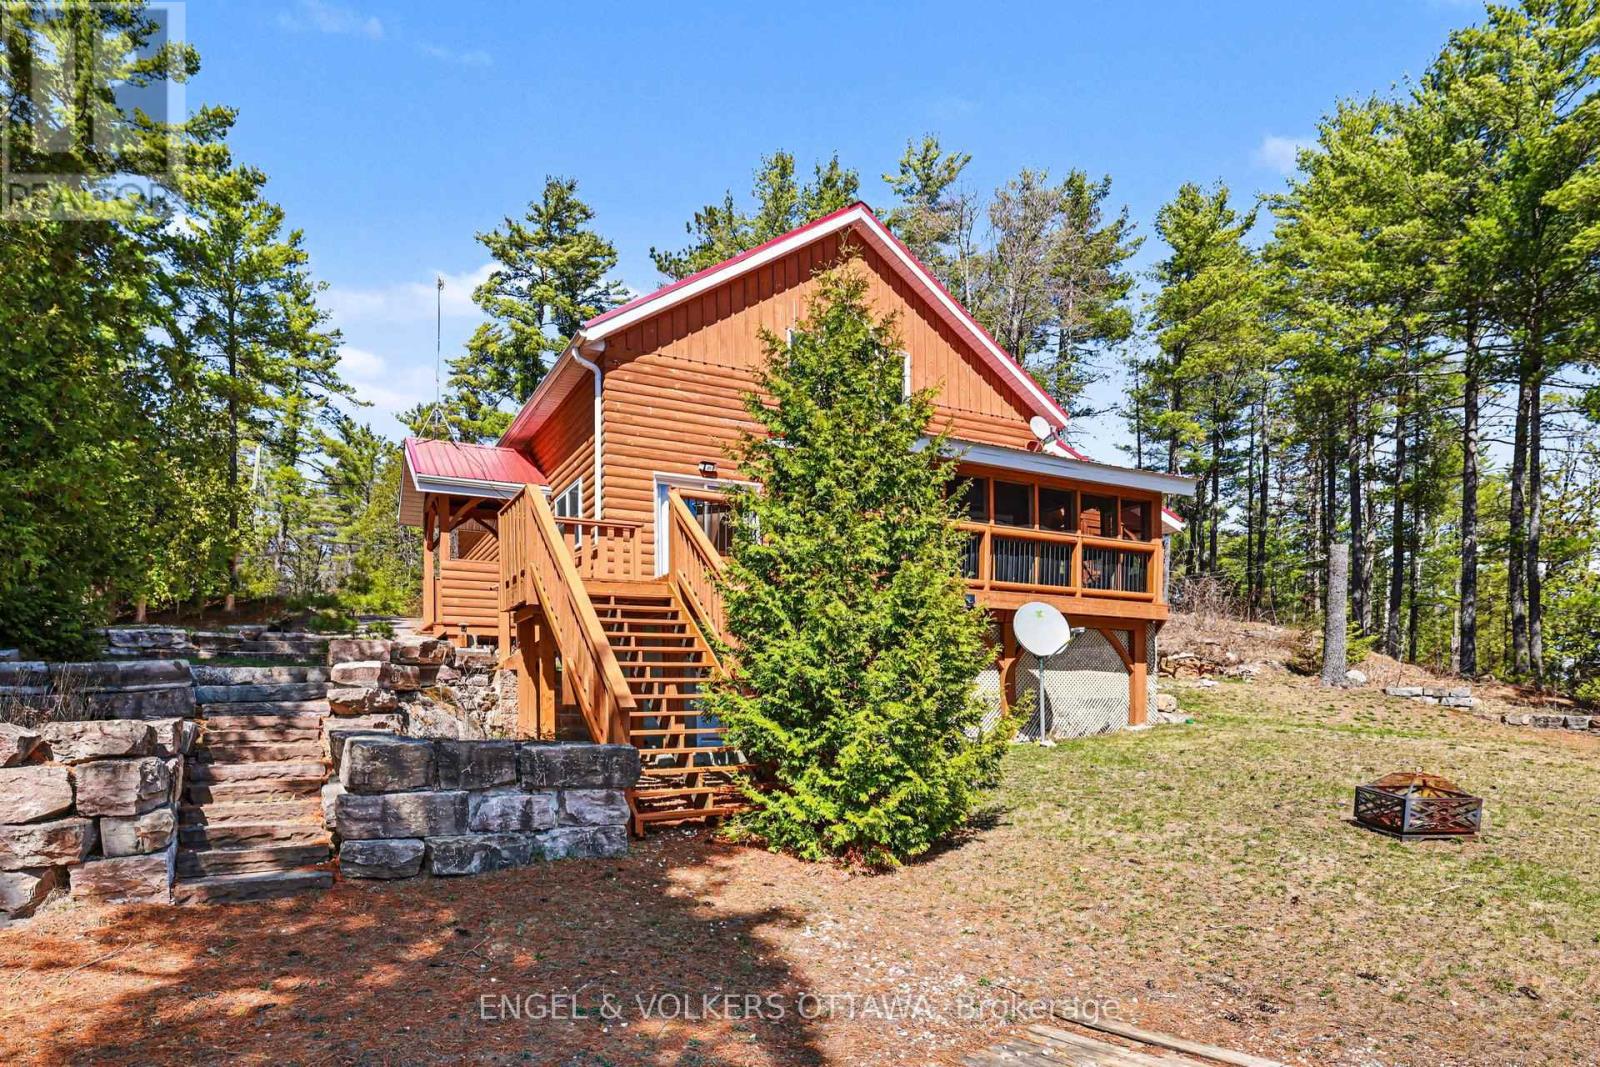
  • 1244 Marshall Lane, Frontenac, Ontario  K0H 2M0 - Photo 28 - X13057772
  • 1244 Marshall Lane, Frontenac, Ontario  K0H 2M0 - Photo 29 - X13057772
  • 1244 Marshall Lane, Frontenac, Ontario  K0H 2M0 - Photo 30 - X13057772
  • 1244 Marshall Lane, Frontenac, Ontario  K0H 2M0 - Photo 31 - X13057772
  • 1244 Marshall Lane, Frontenac, Ontario  K0H 2M0 - Photo 32 - X13057772
  • 1244 Marshall Lane, Frontenac, Ontario  K0H 2M0 - Photo 33 - X13057772
  • 1244 Marshall Lane, Frontenac, Ontario  K0H 2M0 - Photo 34 - X13057772
  • 1244 Marshall Lane, Frontenac, Ontario  K0H 2M0 - Photo 35 - X13057772
  • 1244 Marshall Lane, Frontenac, Ontario  K0H 2M0 - Photo 36 - X13057772
  • 1244 Marshall Lane, Frontenac, Ontario  K0H 2M0 - Photo 37 - X13057772
  • 1244 Marshall Lane, Frontenac, Ontario  K0H 2M0 - Photo 38 - X13057772
  • 1244 Marshall Lane, Frontenac, Ontario  K0H 2M0 - Photo 39 - X13057772
  • 1244 Marshall Lane, Frontenac, Ontario  K0H 2M0 - Photo 40 - X13057772
  • 1244 Marshall Lane, Frontenac, Ontario  K0H 2M0 - Photo 41 - X13057772
  • 1244 Marshall Lane, Frontenac, Ontario  K0H 2M0 - Photo 42 - X13057772
  • 1244 Marshall Lane, Frontenac, Ontario  K0H 2M0 - Photo 43 - X13057772
  • 1244 Marshall Lane, Frontenac, Ontario  K0H 2M0 - Photo 44 - X13057772
  • 1244 Marshall Lane, Frontenac, Ontario  K0H 2M0 - Photo 45 - X13057772
  • 1244 Marshall Lane, Frontenac, Ontario  K0H 2M0 - Photo 46 - X13057772
3 Bedroom 1 Bathroom 1,500 - 2,000 sqft
Log House/cabin Fireplace Central Air Conditioning Forced Air Waterfront On Lake Acreage Landscaped

$1,350,000

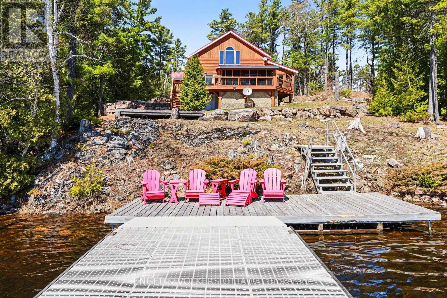
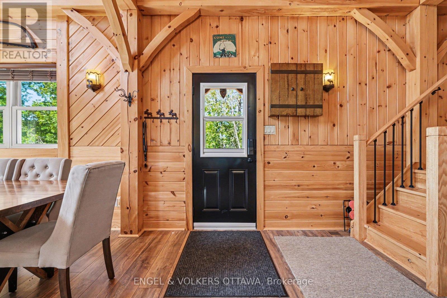
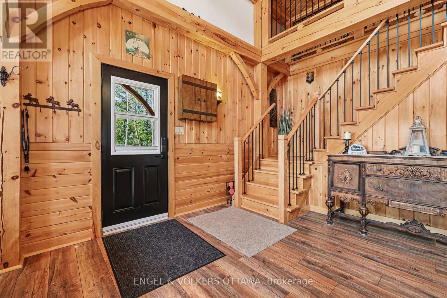
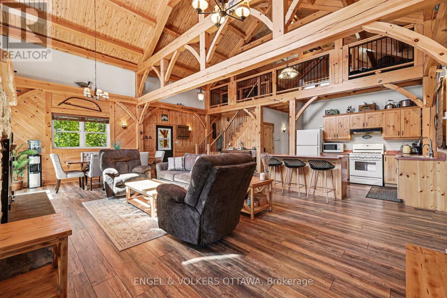
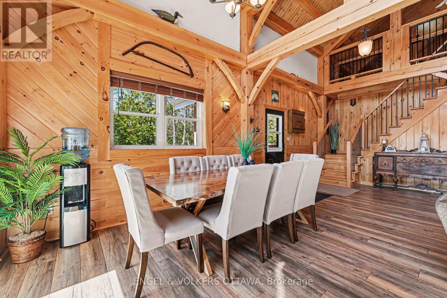
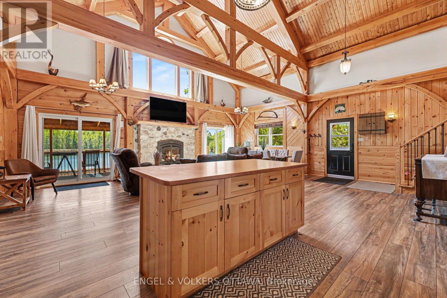
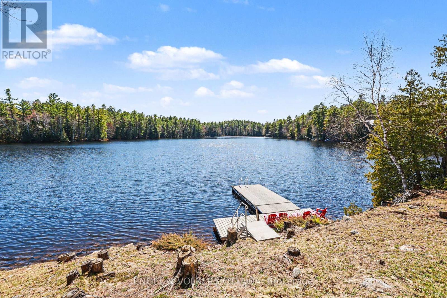
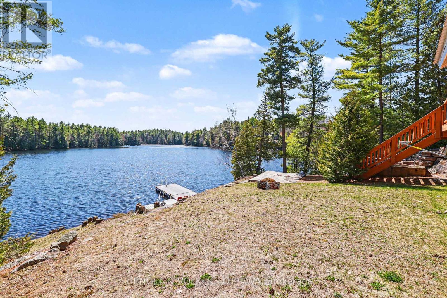
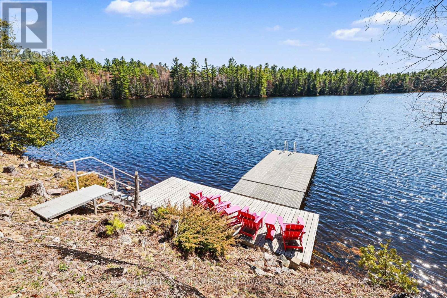
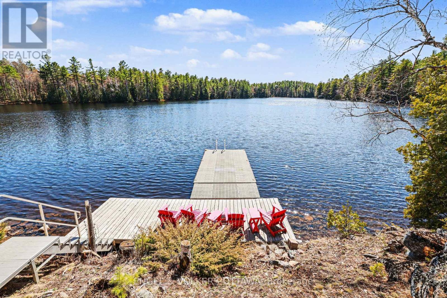
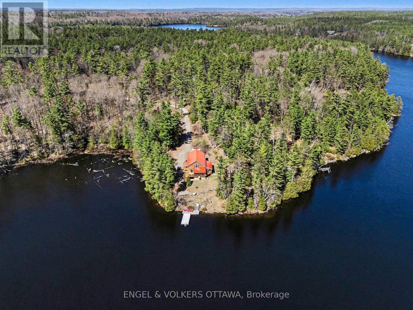
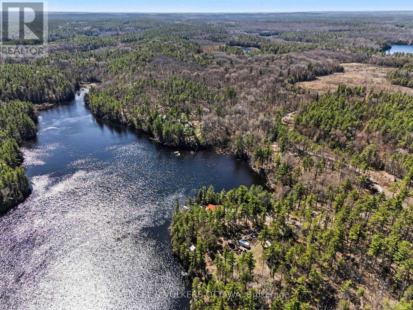
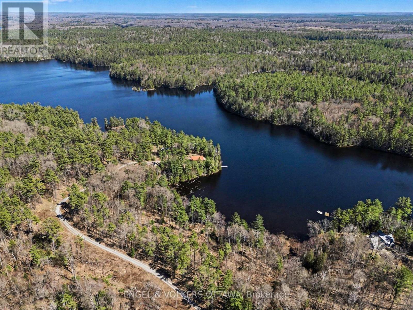
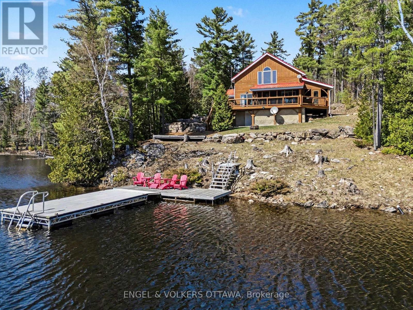
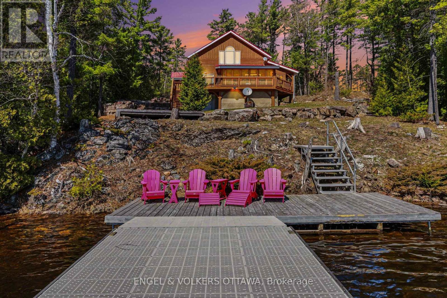
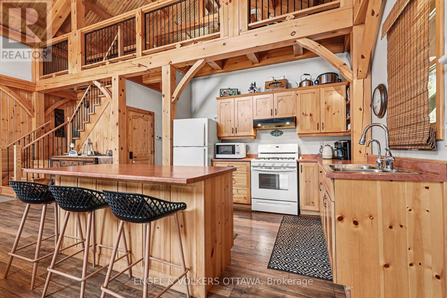
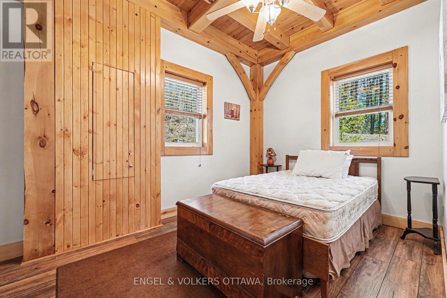
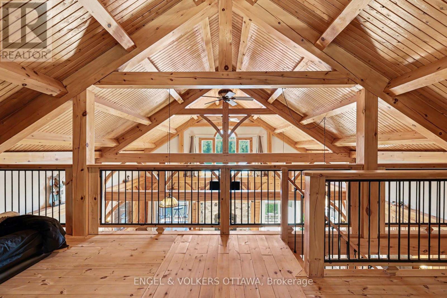
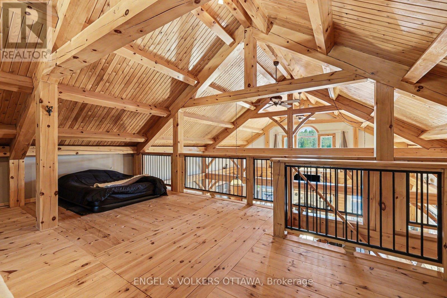
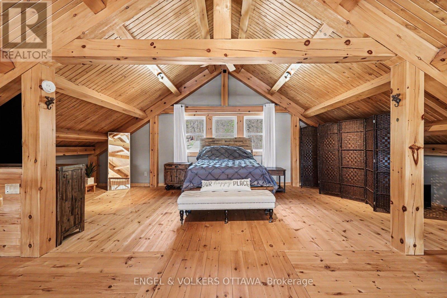
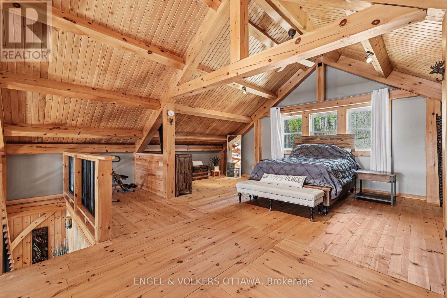
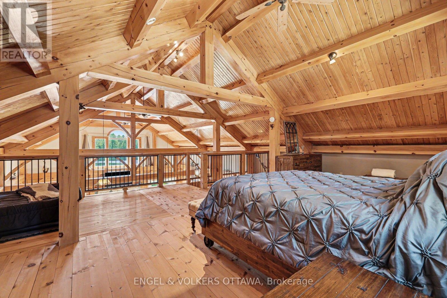
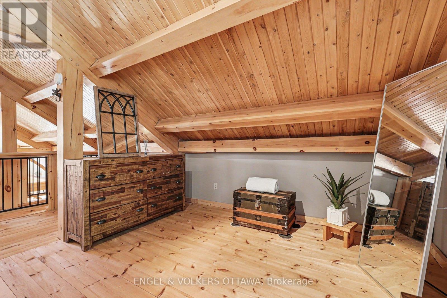
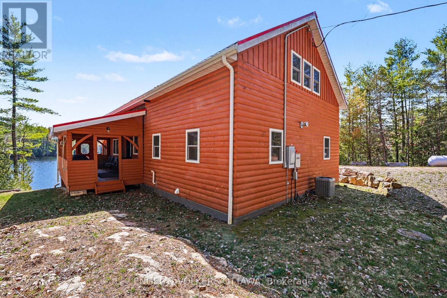
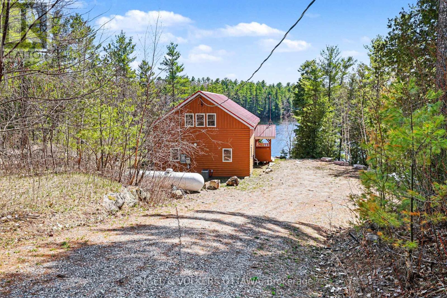
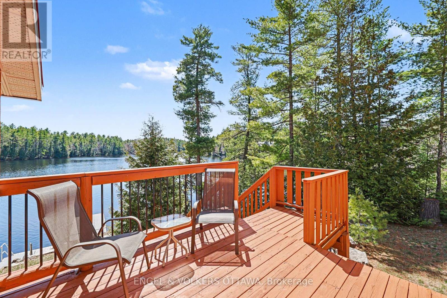
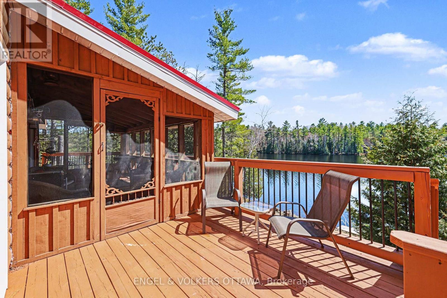
Set along the quiet shores of Shawenegog Lake, 1244 Marshall Lane offers a rare sense of scale and seclusion. Spanning 170 acres and bordered by over 200 acres of Crown land, this property is defined by privacy, uninterrupted views, and a deep connection to the surrounding landscape. The timber-frame home was built using wood milled directly from the property, giving it a character that feels rooted in its setting. Inside, vaulted ceilings, exposed beams, and a stone fireplace create a warm, open living space, while large lakeside windows draw in natural light and frame the water beyond. The main floor features two bedrooms and a full bath, with a lofted primary suite above offering a more private retreat. Screened porches on both sides of the home and a lakeside deck provide comfortable outdoor spaces throughout the seasons. With approximately 550 feet of shoreline and additional protected Crown land across the lake, the views remain untouched. This stretch of shoreline is home to only a small number of properties, further enhancing the sense of quiet and space. Modern upgrades-including propane heating, central air, updated windows and doors, Starlink internet, and a backup generator-support year-round living without compromising the home's original craftsmanship. Surrounded by trails, forest, and water, this property offers a setting that is both private and enduring. It is suited for those seeking space, simplicity, and a place to fully step away. (id:55689)

Virtual Tour

Property Details

MLS® Number X13057772
Property Type Single Family
Community Name 53 - Frontenac North
Community Features Fishing
Easement Unknown
Features Irregular Lot Size, Country Residential
Parking Space Total 40
Structure Deck, Porch, Dock
View Type Direct Water View
Water Front Type Waterfront On Lake

Building

Bathroom Total 1
Bedrooms Above Ground 3
Bedrooms Total 3
Age 16 To 30 Years
Amenities Fireplace(s)
Appliances Water Purifier, Water Treatment, Water Heater, Blinds, Furniture
Architectural Style Log House/cabin
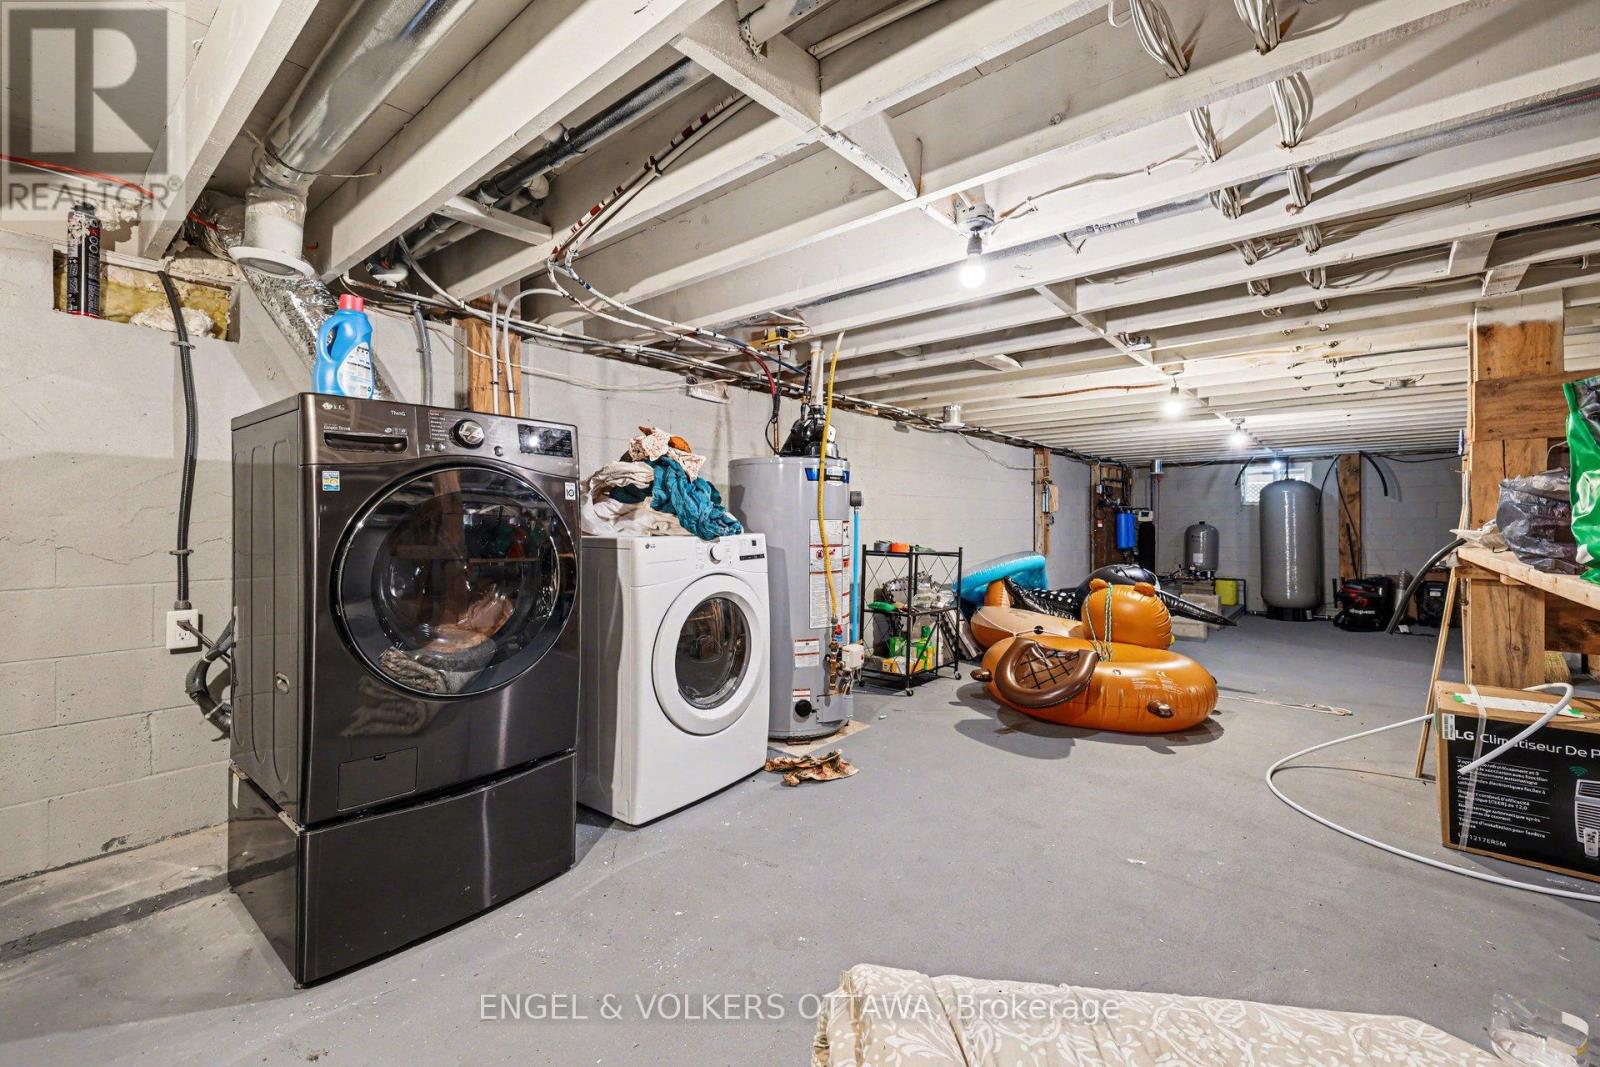
Basement Features Walk Out
Basement Type N/a
Cooling Type Central Air Conditioning
Exterior Finish Log, Brick Veneer
Fireplace Present Yes
Fireplace Total 1
Foundation Type Block
Heating Fuel Propane
Heating Type Forced Air
Size Interior 1,500 - 2,000 Sqft
Type House
Utility Power Generator

Parking

No Garage

Land

Access Type Year-round Access, Private Docking
Acreage Yes
Landscape Features Landscaped
Sewer Septic System
Size Depth 2882 Ft ,1 In
Size Frontage 350 Ft
Size Irregular 350 X 2882.1 Ft ; Irregular Shaped Lot
Size Total Text 350 X 2882.1 Ft ; Irregular Shaped Lot|100+ Acres

Rooms

LevelTypeLengthWidthDimensions
Main Level Living Room 7.04 m 6.12 m 7.04 m x 6.12 m
Main Level Dining Room 7.02 m 1.85 m 7.02 m x 1.85 m
Main Level Kitchen 2.98 m 3.59 m 2.98 m x 3.59 m
Main Level Bedroom 3.53 m 3.65 m 3.53 m x 3.65 m
Main Level Bedroom 3.81 m 3.19 m 3.81 m x 3.19 m
Main Level Bathroom 2.76 m 3.22 m 2.76 m x 3.22 m
Upper Level Primary Bedroom 6.47 m 8.01 m 6.47 m x 8.01 m

Utilities

Cable Available
Electricity Installed
  • Aerial

https://www.realtor.ca/real-estate/29672088/1244-marshall-lane-frontenac-frontenac-north-53-frontenac-north

Contact Us

Contact us for more information

Sending
Generating Captcha

Your Favourites


No Favourites Found


Powered by: REALTOR.ca
This REALTOR.ca listing content is owned and licensed by REALTOR® members of The Canadian Real Estate Association

The trademarks REALTOR®, REALTORS®, and the REALTOR® logo are controlled by The Canadian Real Estate Association (CREA) and identify real estate professionals who are members of CREA. The trademarks MLS®, Multiple Listing Service® and the associated logos are owned by The Canadian Real Estate Association (CREA) and identify the quality of services provided by real estate professionals who are members of CREA. The trademark DDF® is owned by The Canadian Real Estate Association (CREA) and identifies CREA's Data Distribution Facility (DDF®)


April 29 2026 04:27:13

Ottawa Real Estate Board

Engel & Volkers Ottawa

RealtyPress WordPress CREA DDF® Plugin

2912 Woodroffe Ave, Ottawa, ON, K2J 4P7

Phone : 1-613-216-1755
Cell : 1-613-252-5511

The listing data is provided under copyright by the Canadian Real Estate Association.

The trademarks REALTOR®, REALTORS®, and the REALTOR® logo are controlled by The Canadian Real Estate Association (CREA) and identify real estate professionals who are members of CREA. The trademarks MLS®, Multiple Listing Service® and the associated logos are owned by The Canadian Real Estate Association (CREA) and identify the quality of services provided by real estate professionals who are members of CREA. The trademark DDF® is owned by The Canadian Real Estate Association (CREA) and identifies CREA's Data Distribution Facility (DDF®)

Quick Links

  • Home
  • Property Search
  • Privacy Policy
  • Contact Us

Sign up For Our Newsletter

© 2026. All rights reserved.

|

Designed by Right Solutions

Owning a home is a keystone of wealth… both financial affluence and emotional security.

Suze Orman
August 21, 2026 Friday!
iftkhar Mirza
  • Login
Forget Password?