iftkhar Mirza

Properties in Ottawa

  • Home
  • Property Search
    • For Sale
    • For Rent
  • Neighborhoods
    • Barrhaven
    • Riverside South
    • Findlay Creek
    • Manotick
    • Kanata
    • Stittsville
    • Orleans
    • Lower Town
    • Cumberland
  • Useful Links
    • Buyers – Seller SAQs
    • Home Evaluation
    • Mortgage Calculator
    • CMHC insurance calculator
    • Closing Costs
    • Affordability Calculator
    • Mortgage Rate Comparison
    • Mortgage Specialist
    • Home Inspector
    • Solicitor’s Links
    • Essential Services
  • News
  • Contact Us
1 613 252 5511
iftkhar Mirza

Properties in Ottawa

  • Home
  • Property Search
    • For Sale
    • For Rent
  • Neighborhoods
    • Barrhaven
    • Riverside South
    • Findlay Creek
    • Manotick
    • Kanata
    • Stittsville
    • Orleans
    • Lower Town
    • Cumberland
  • Useful Links
    • Buyers – Seller SAQs
    • Home Evaluation
    • Mortgage Calculator
    • CMHC insurance calculator
    • Closing Costs
    • Affordability Calculator
    • Mortgage Rate Comparison
    • Mortgage Specialist
    • Home Inspector
    • Solicitor’s Links
    • Essential Services
  • News
  • Contact Us
1 613 252 5511
iftkhar Mirza

Properties in Ottawa

  • Home
  • Property Search
    • For Sale
    • For Rent
  • Neighborhoods
    • Barrhaven
    • Riverside South
    • Findlay Creek
    • Manotick
    • Kanata
    • Stittsville
    • Orleans
    • Lower Town
    • Cumberland
  • Useful Links
    • Buyers – Seller SAQs
    • Home Evaluation
    • Mortgage Calculator
    • CMHC insurance calculator
    • Closing Costs
    • Affordability Calculator
    • Mortgage Rate Comparison
    • Mortgage Specialist
    • Home Inspector
    • Solicitor’s Links
    • Essential Services
  • News
  • Contact Us
1 613 252 5511
My Favorites
  • « Go back

12381 County Rd 18 Road South Dundas, Ontario K0C 2H0
view favourites
  • 12381 County Rd 18 Road, South Dundas, Ontario  K0C 2H0 - Photo 1 - X13547678
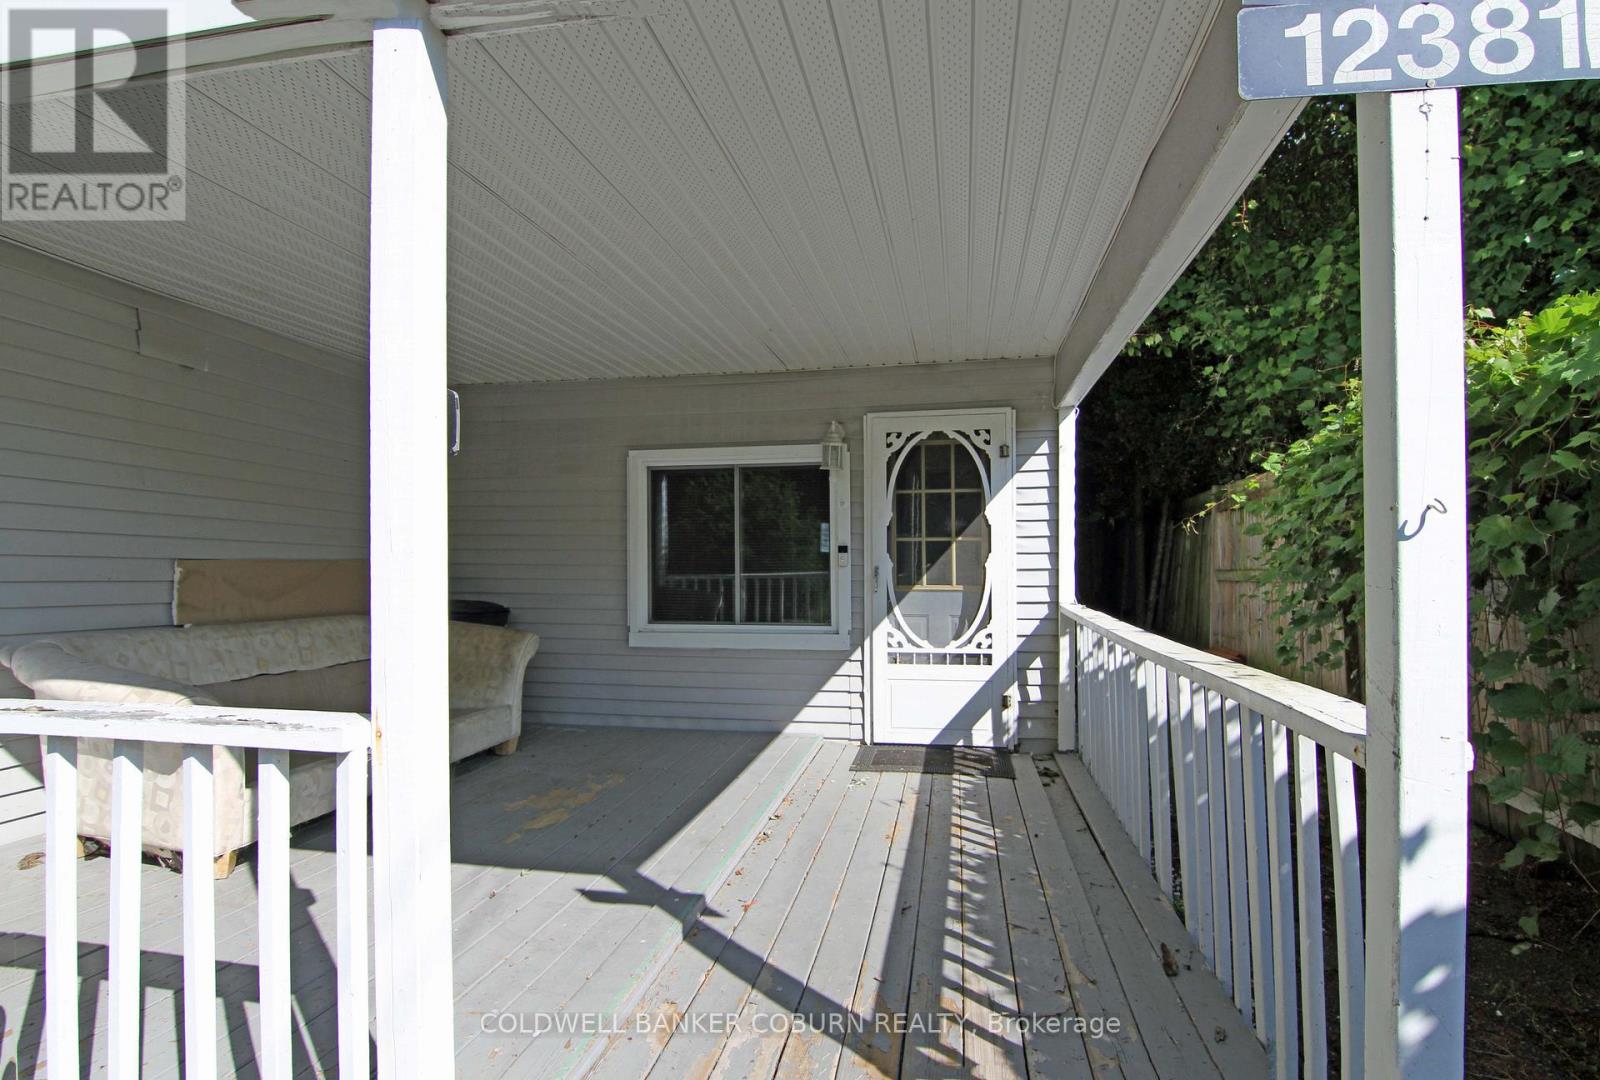
  • 12381 County Rd 18 Road, South Dundas, Ontario  K0C 2H0 - Photo 2 - X13547678
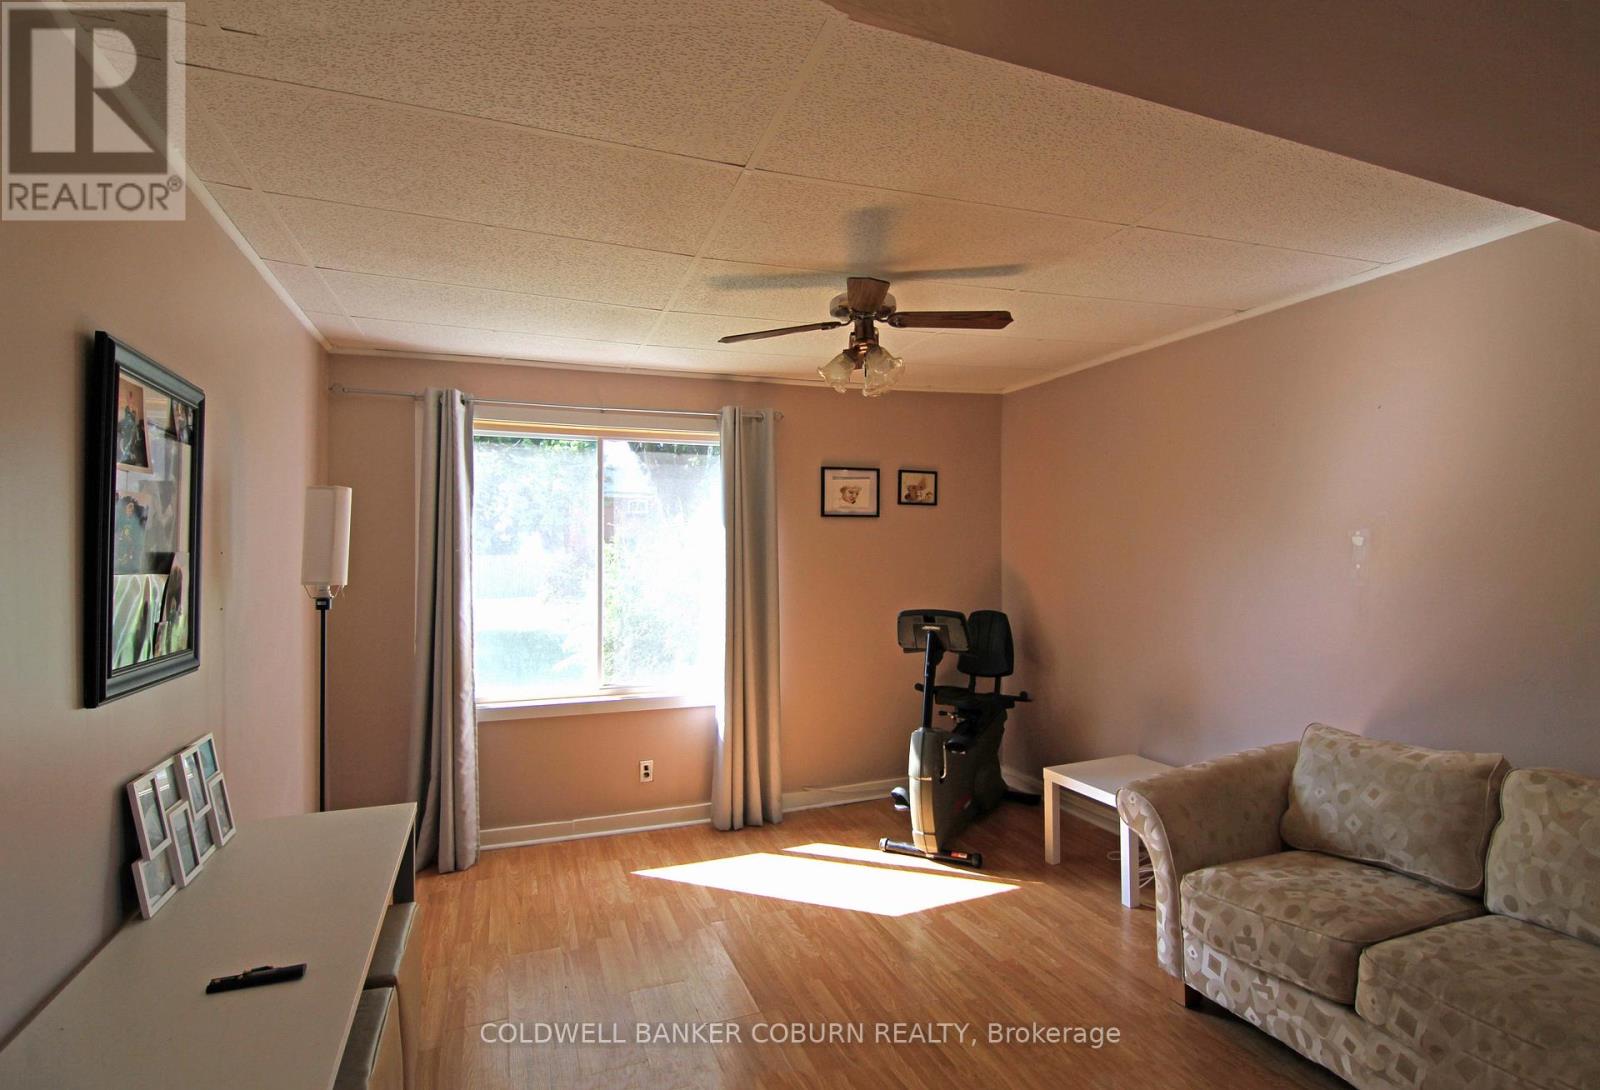
  • 12381 County Rd 18 Road, South Dundas, Ontario  K0C 2H0 - Photo 3 - X13547678
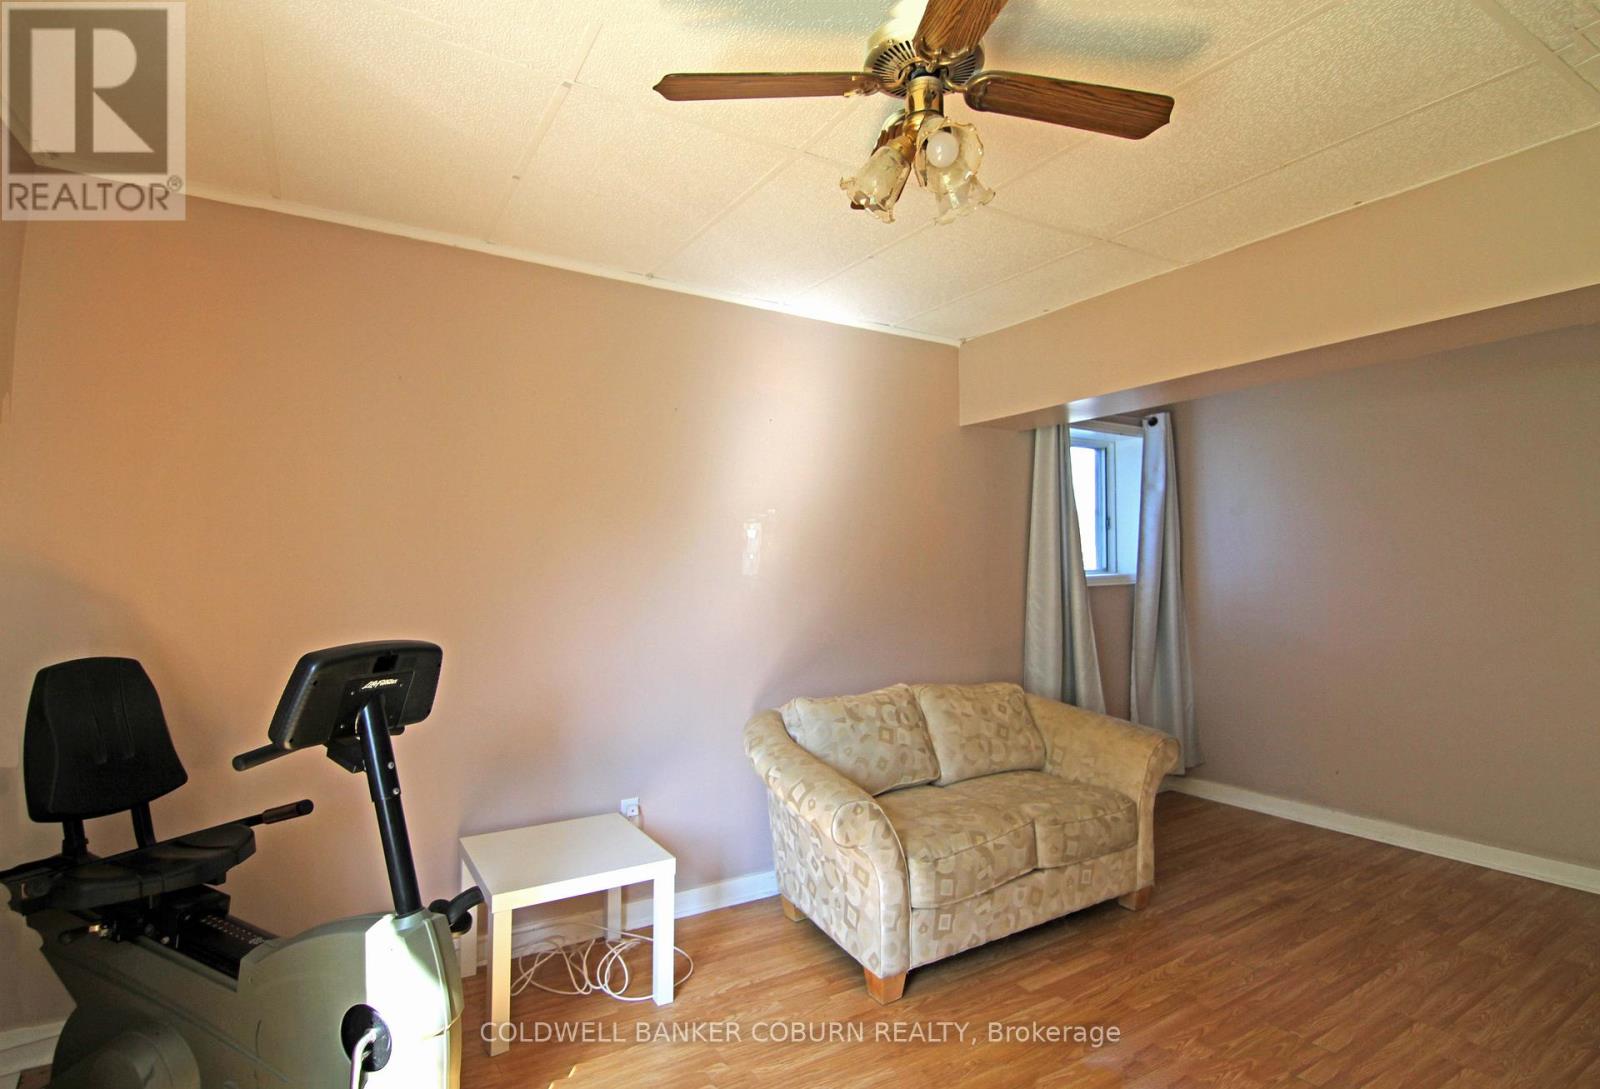
  • 12381 County Rd 18 Road, South Dundas, Ontario  K0C 2H0 - Photo 4 - X13547678
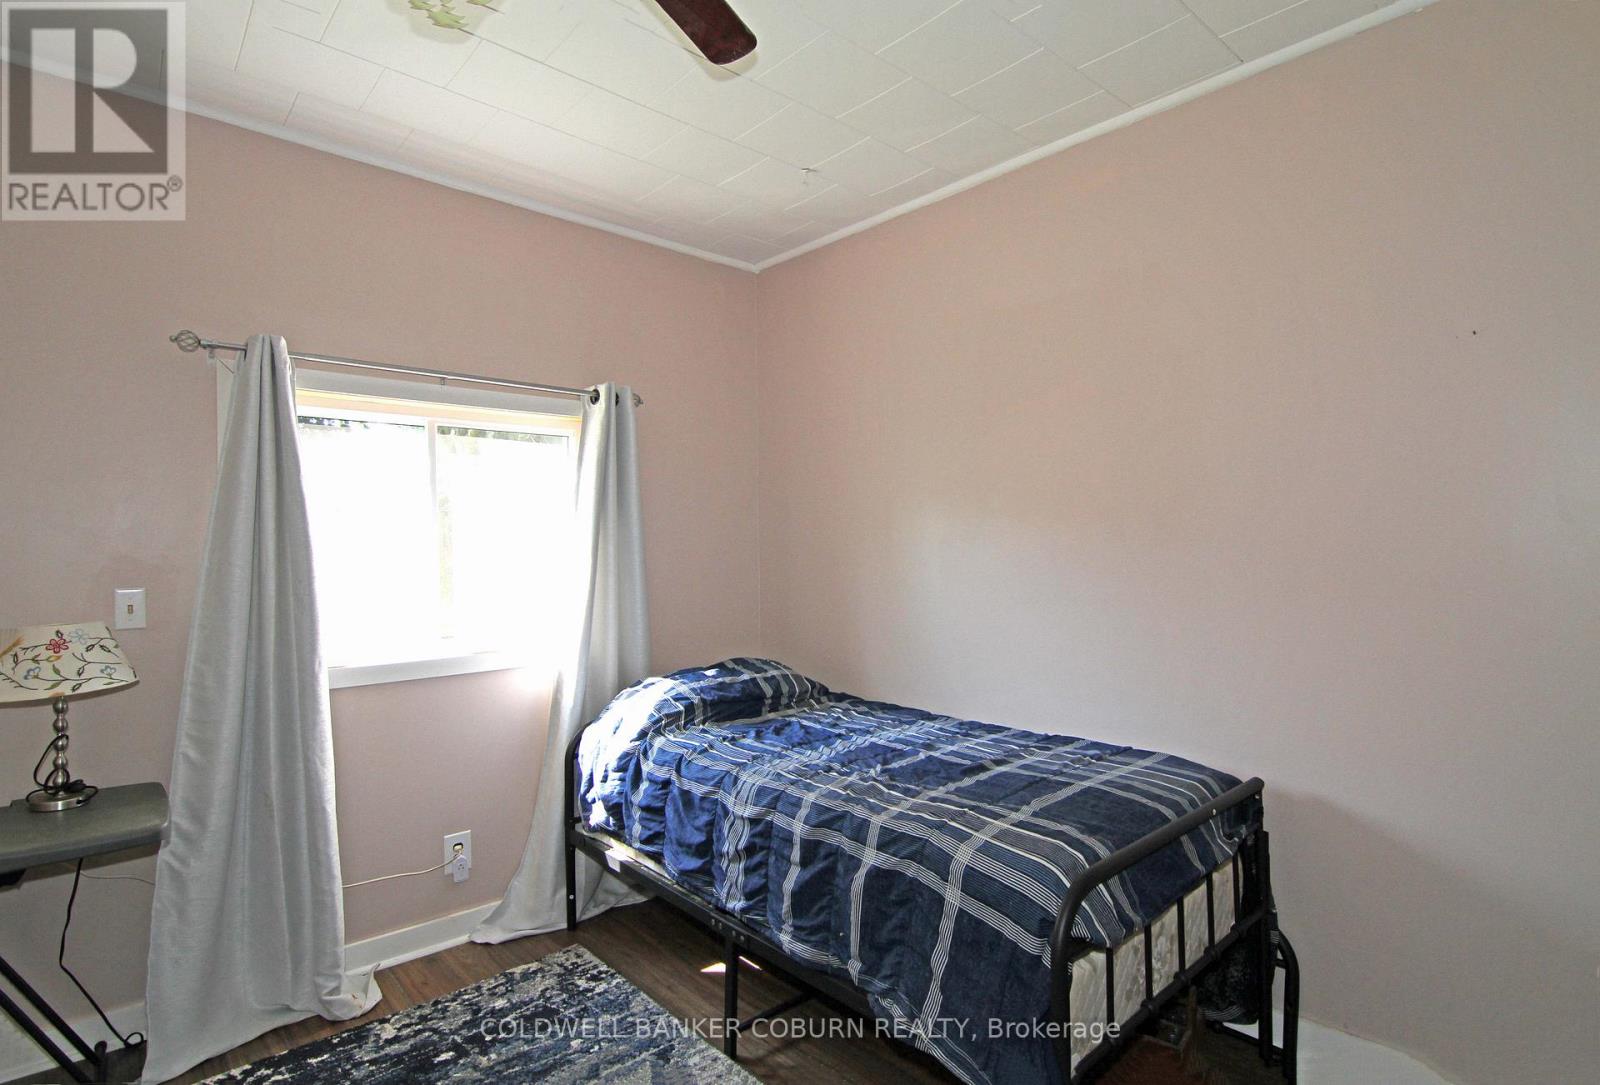
  • 12381 County Rd 18 Road, South Dundas, Ontario  K0C 2H0 - Photo 5 - X13547678
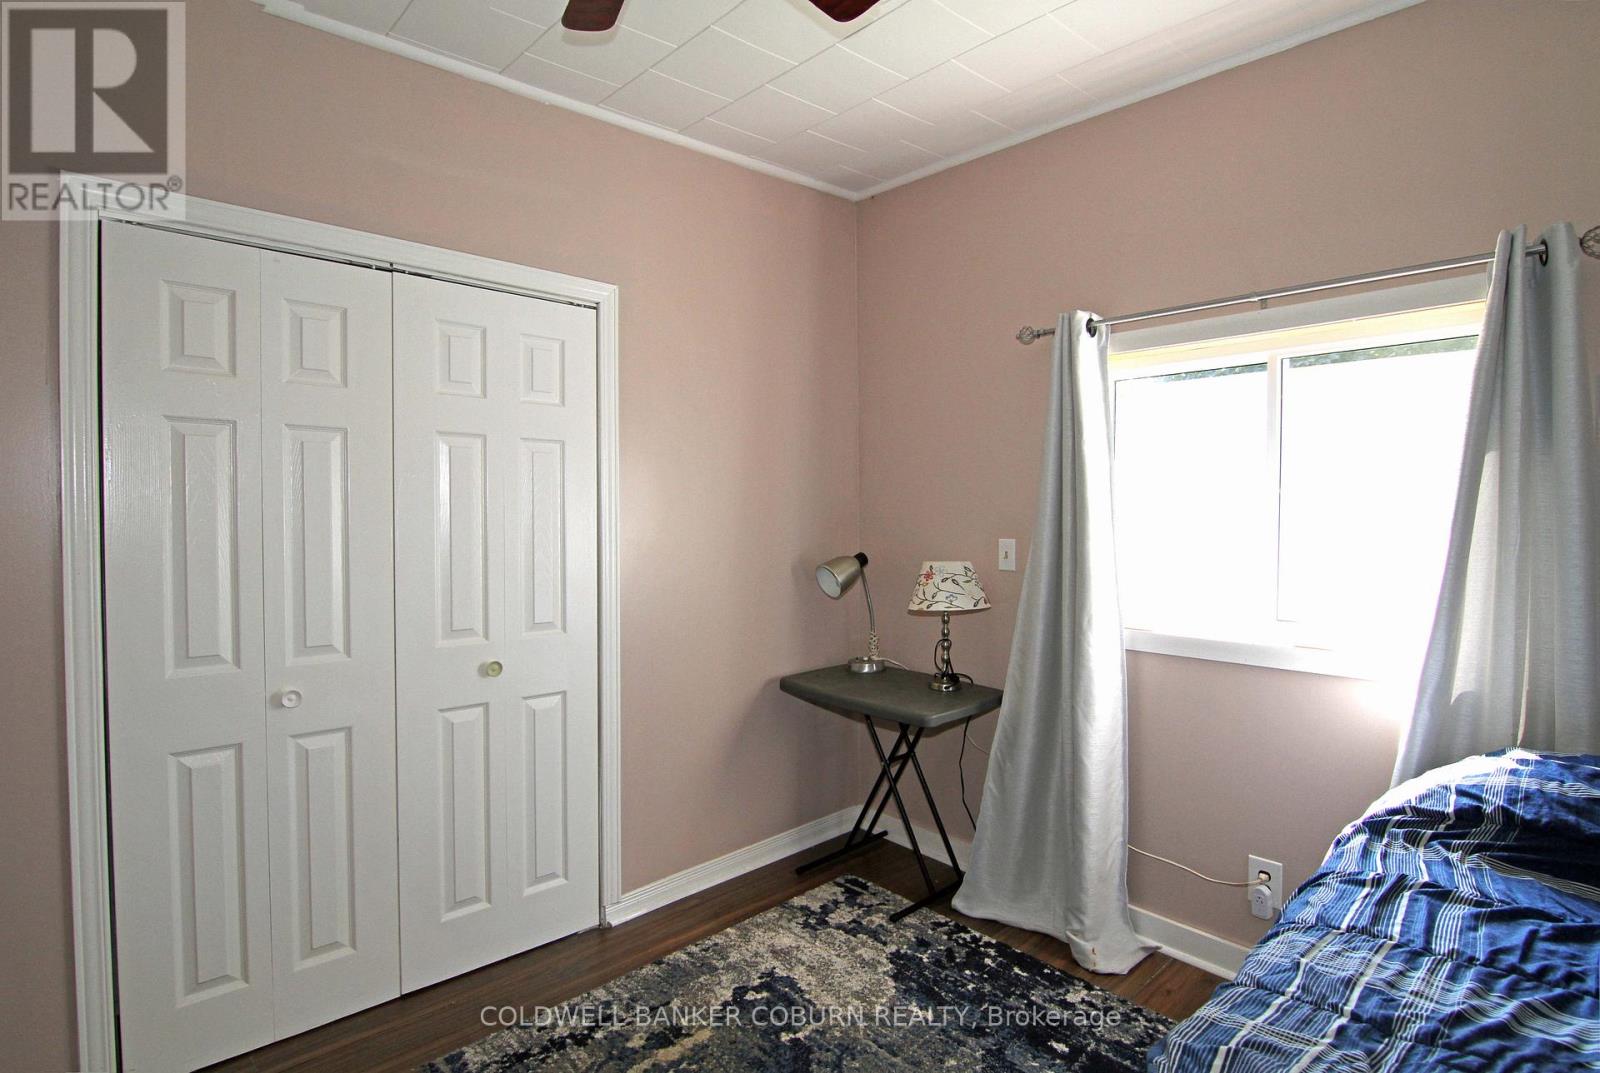
  • 12381 County Rd 18 Road, South Dundas, Ontario  K0C 2H0 - Photo 6 - X13547678
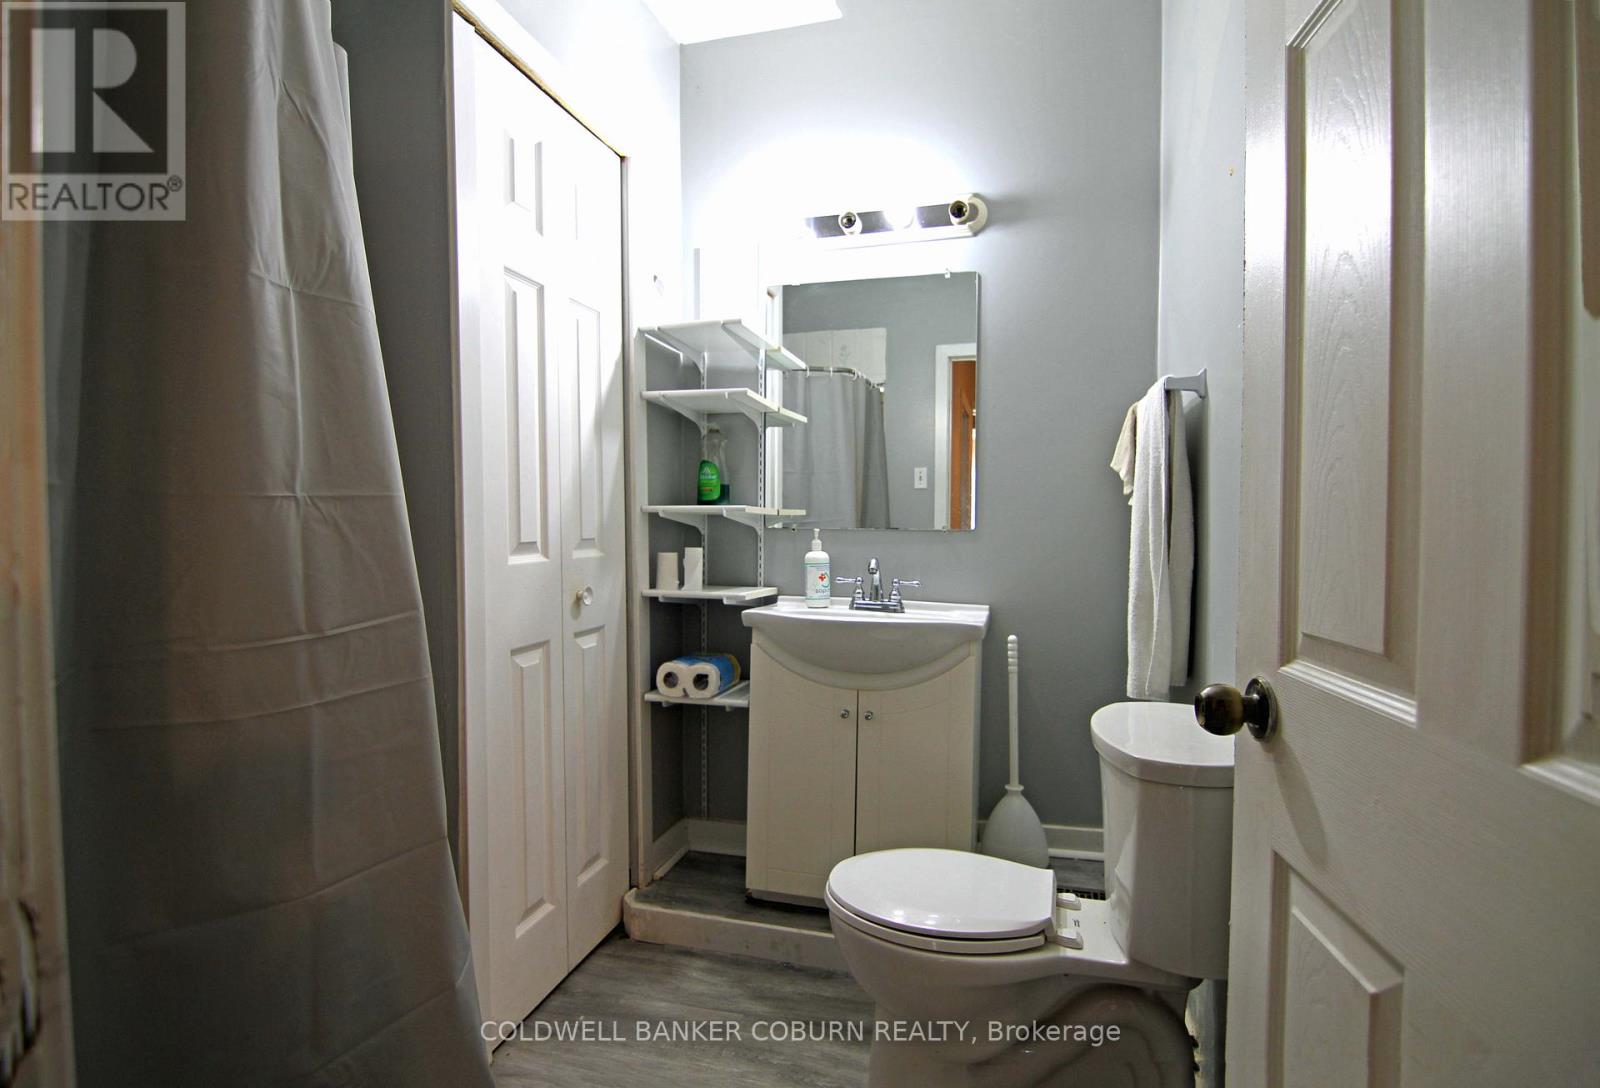
  • 12381 County Rd 18 Road, South Dundas, Ontario  K0C 2H0 - Photo 7 - X13547678
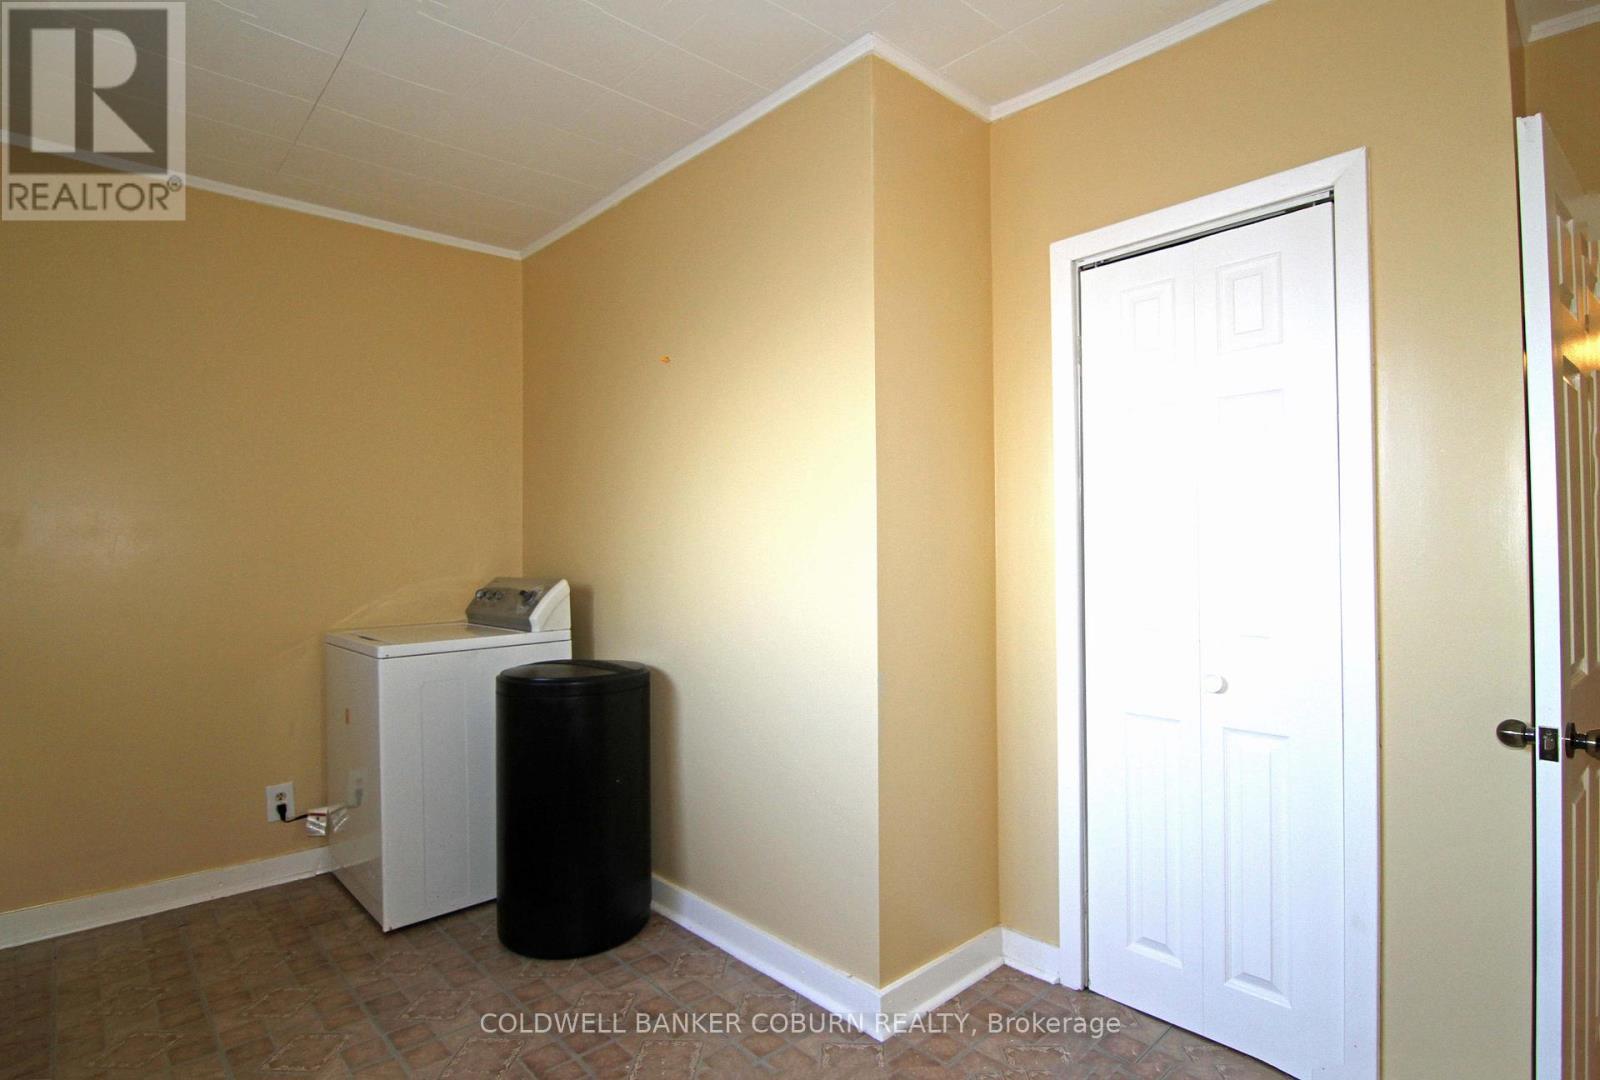
  • 12381 County Rd 18 Road, South Dundas, Ontario  K0C 2H0 - Photo 8 - X13547678
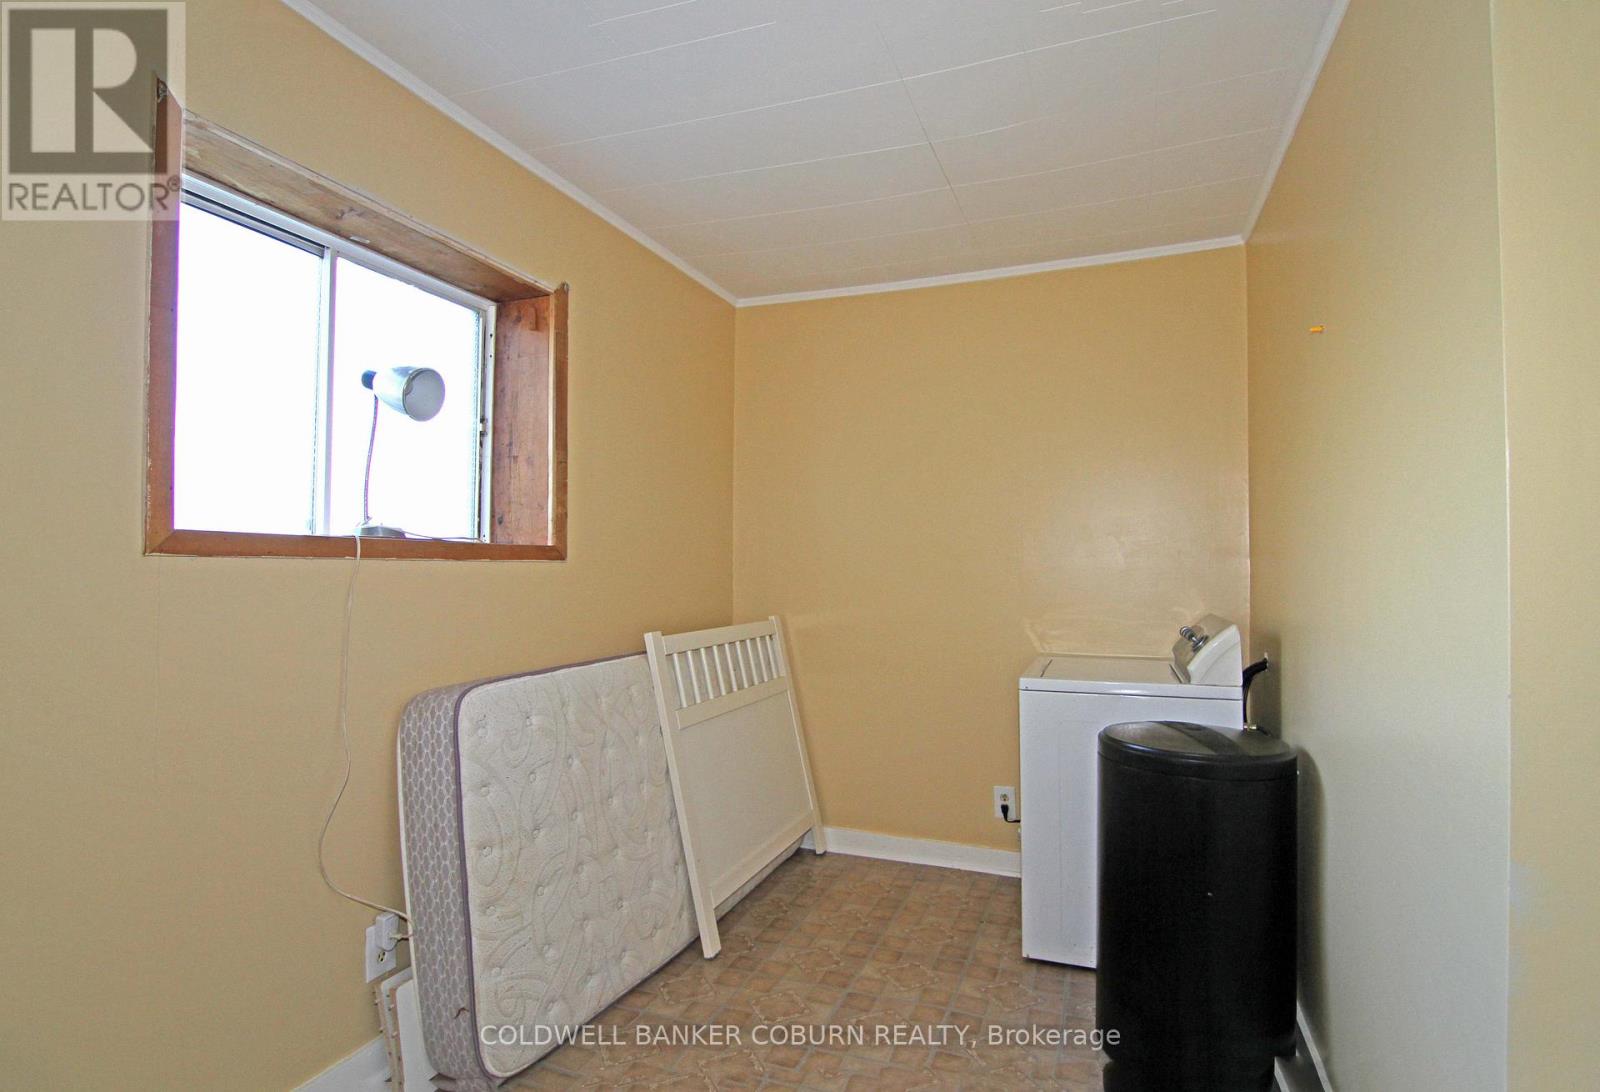
  • 12381 County Rd 18 Road, South Dundas, Ontario  K0C 2H0 - Photo 9 - X13547678
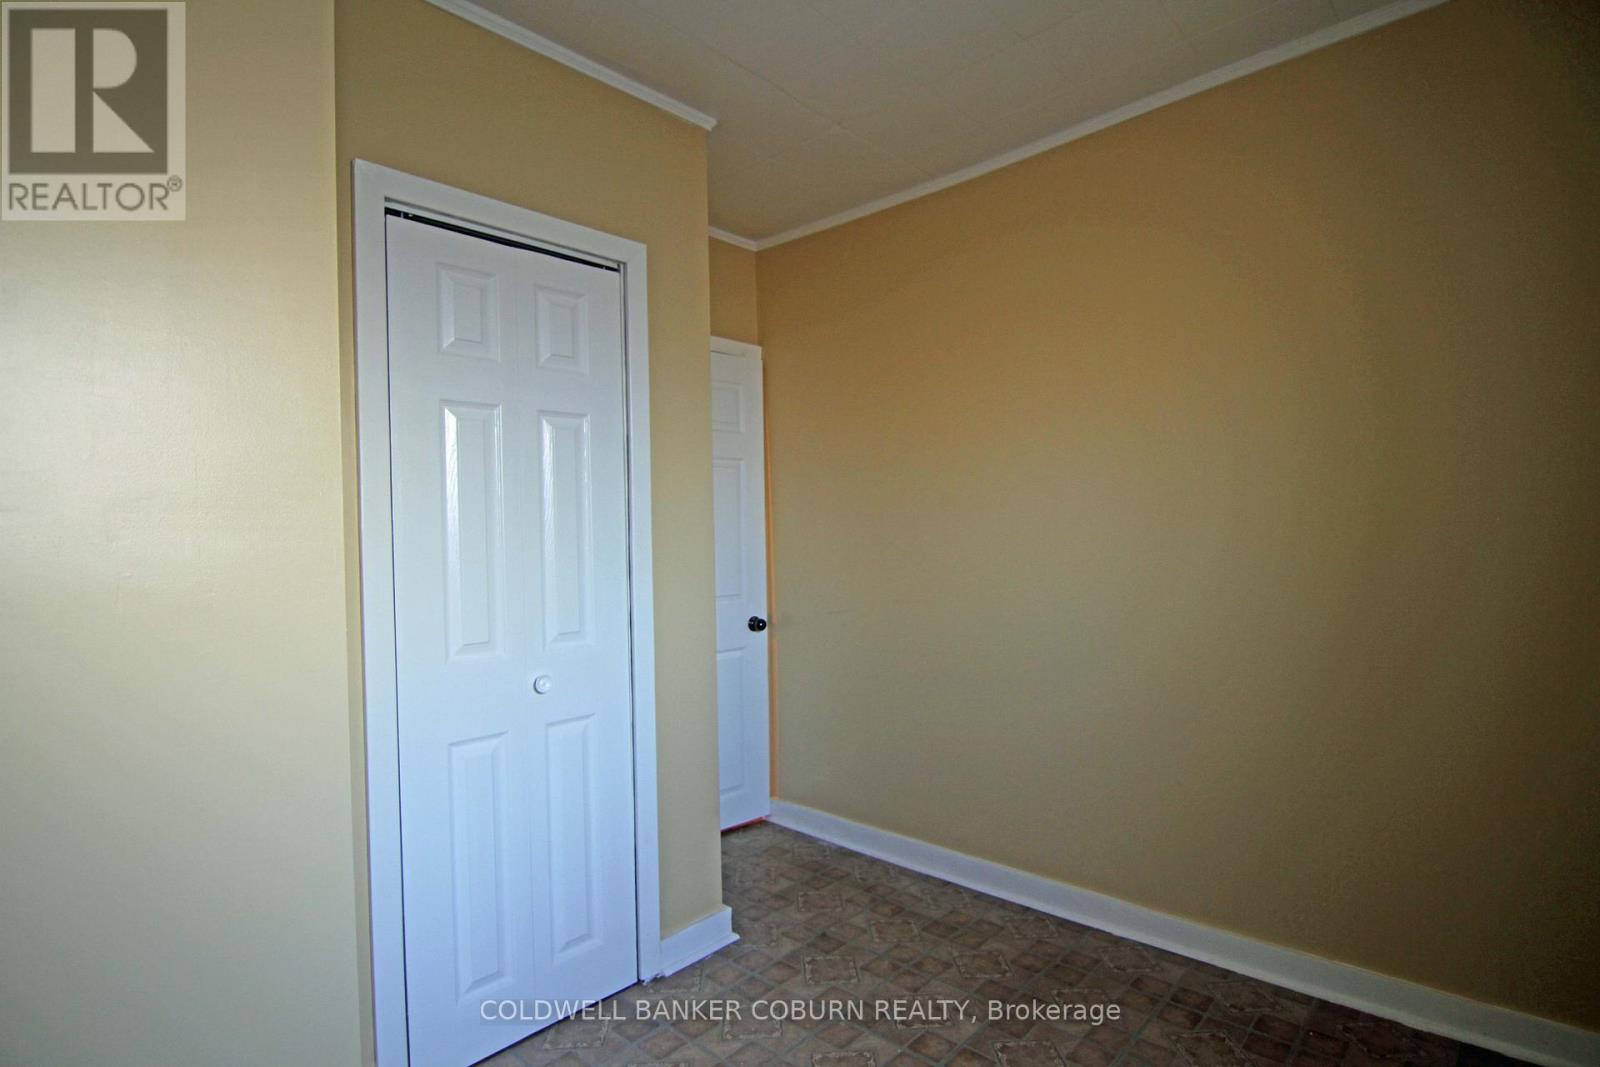
  • 12381 County Rd 18 Road, South Dundas, Ontario  K0C 2H0 - Photo 10 - X13547678
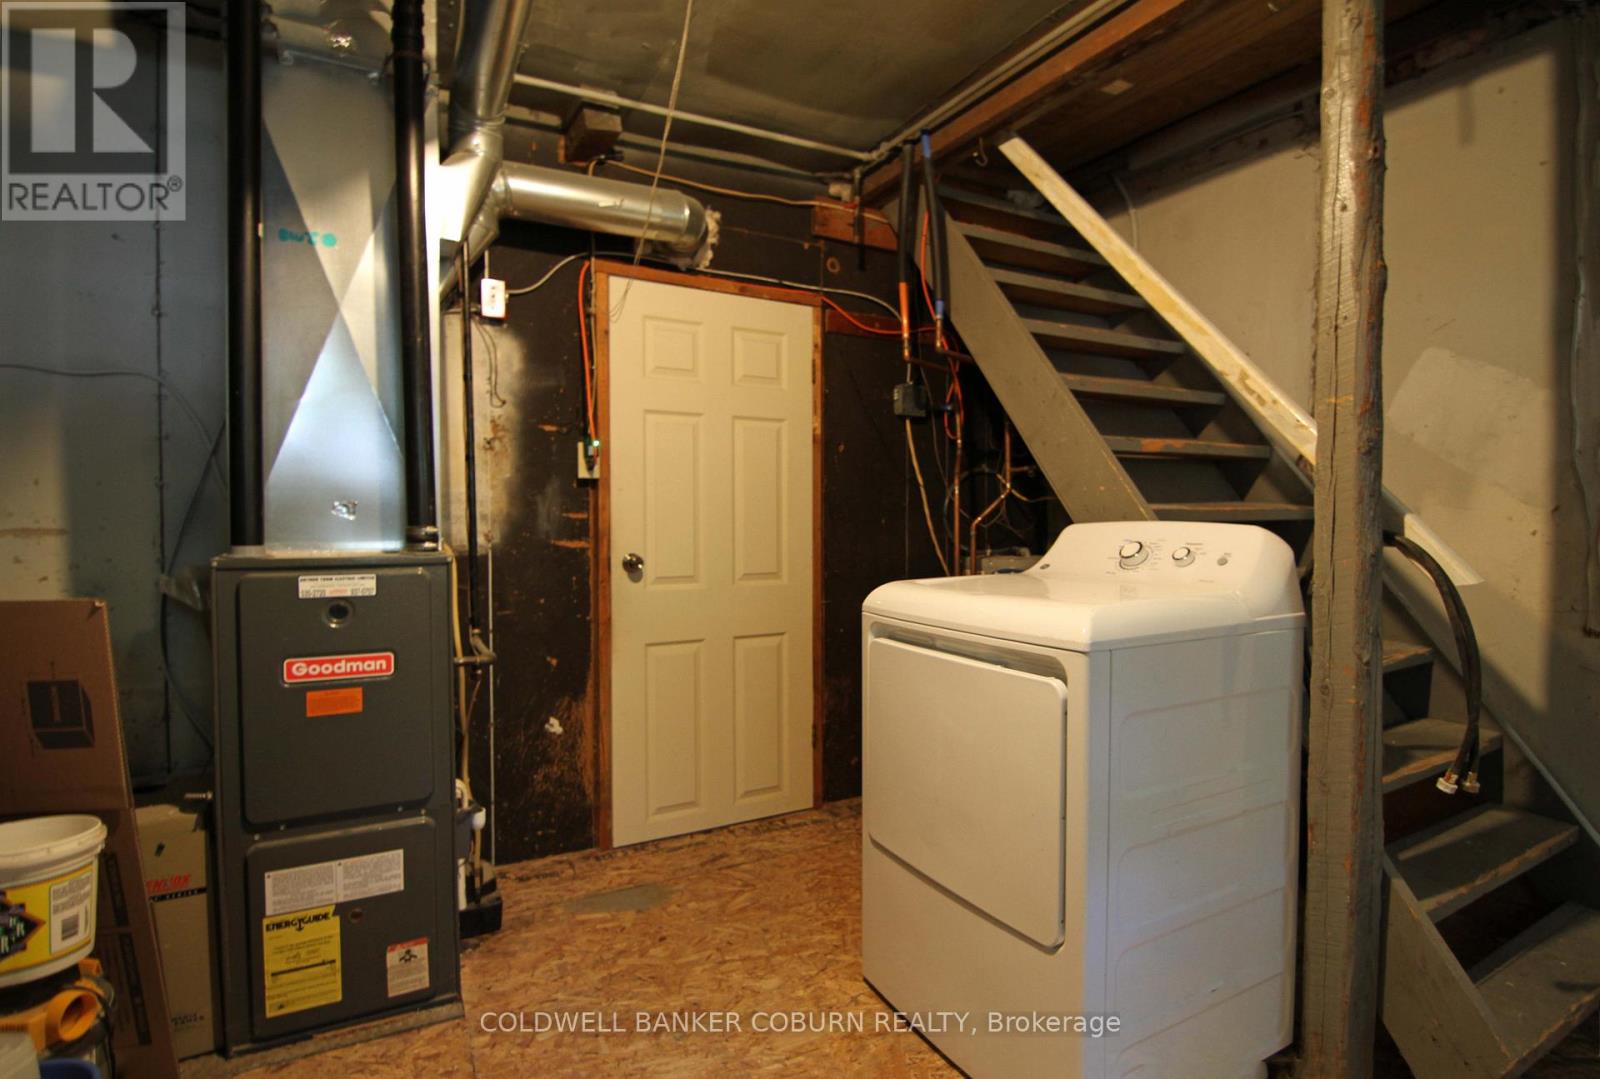
  • 12381 County Rd 18 Road, South Dundas, Ontario  K0C 2H0 - Photo 11 - X13547678
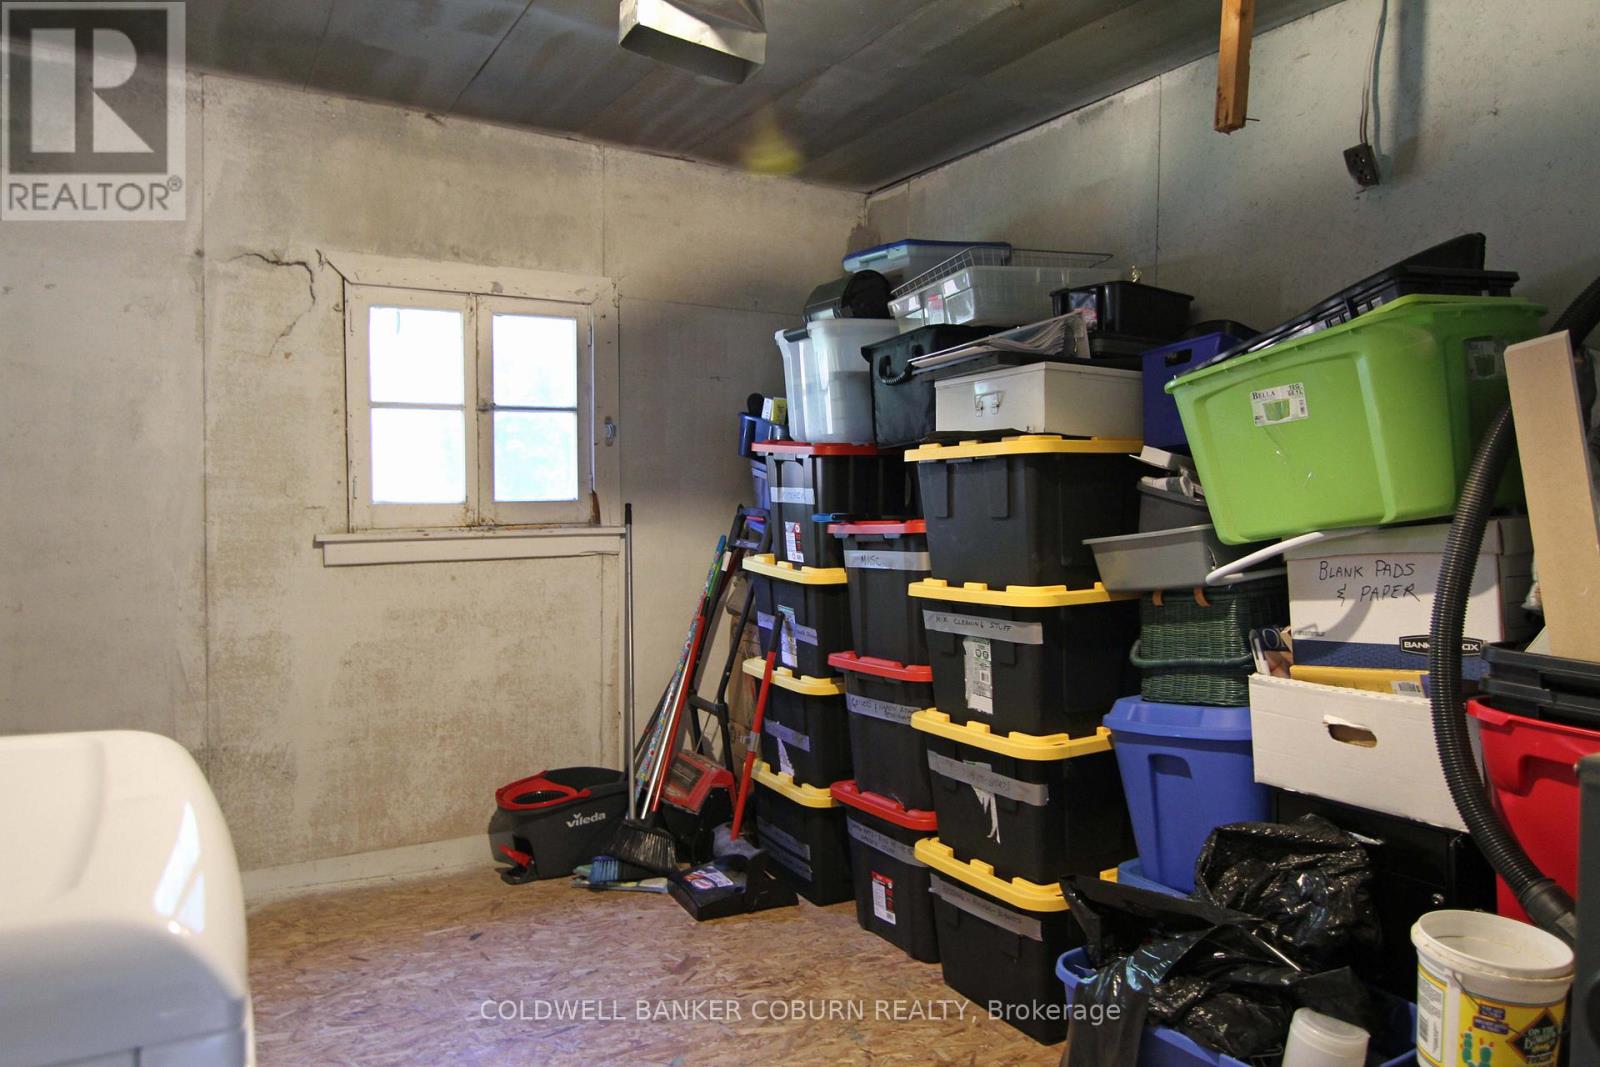
  • 12381 County Rd 18 Road, South Dundas, Ontario  K0C 2H0 - Photo 12 - X13547678
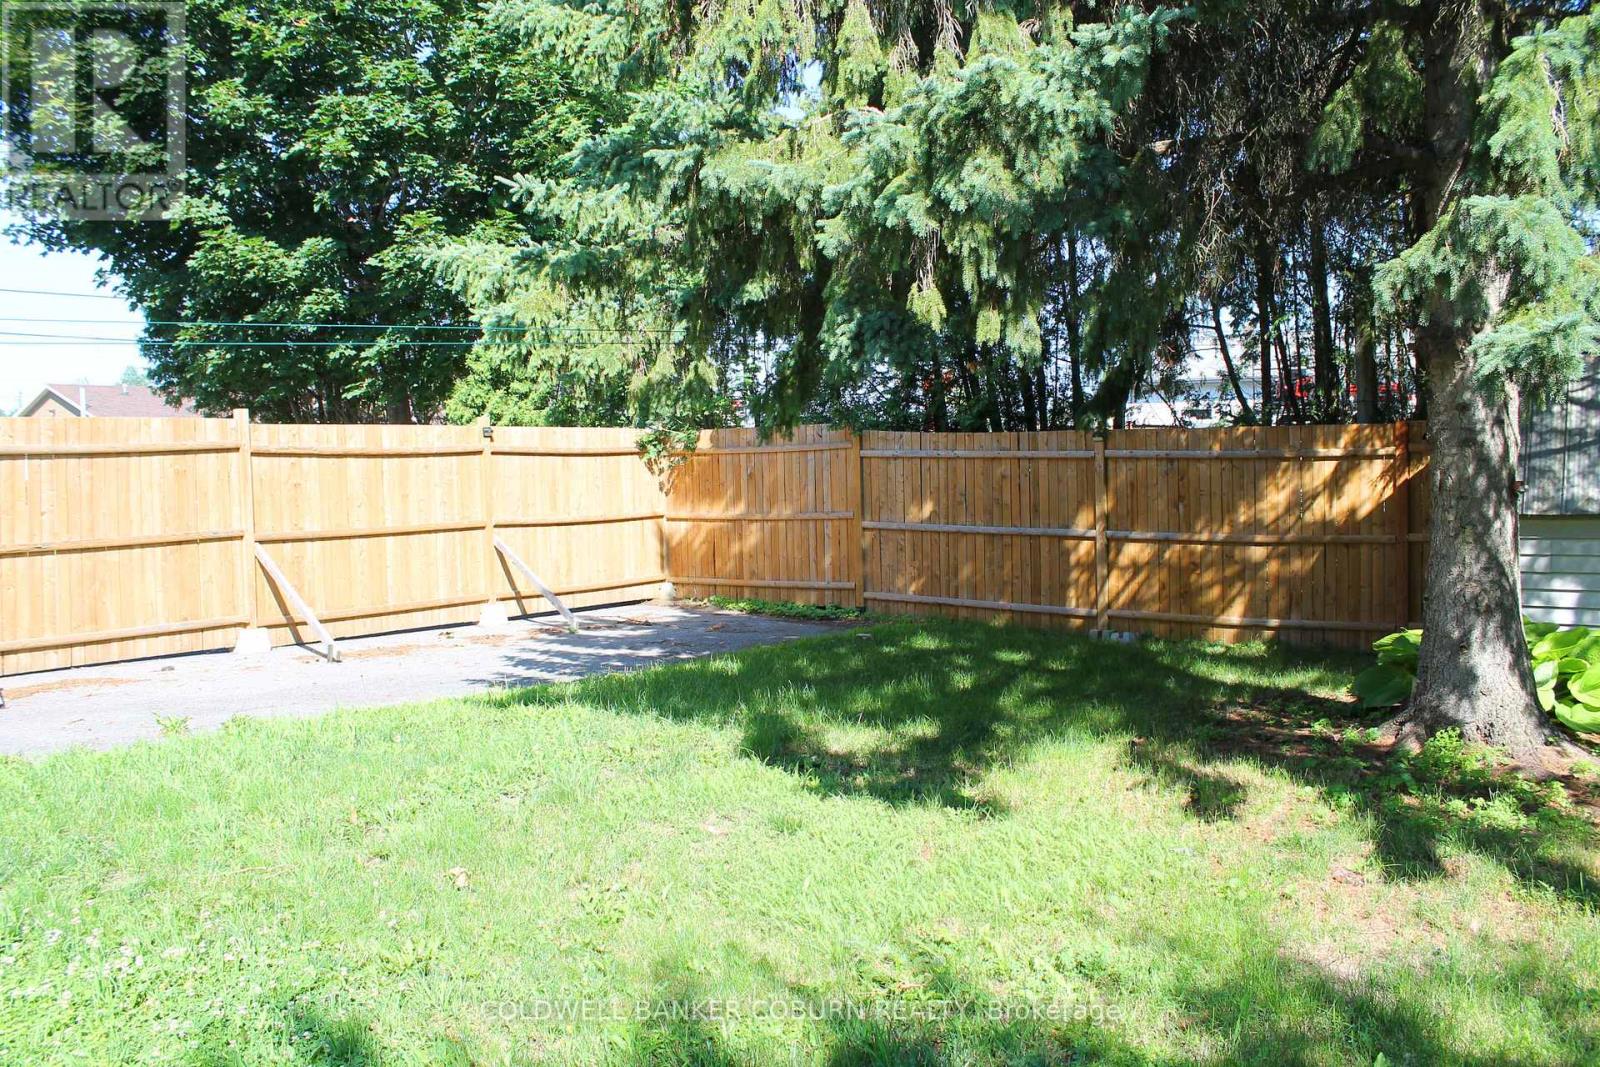
  • 12381 County Rd 18 Road, South Dundas, Ontario  K0C 2H0 - Photo 13 - X13547678
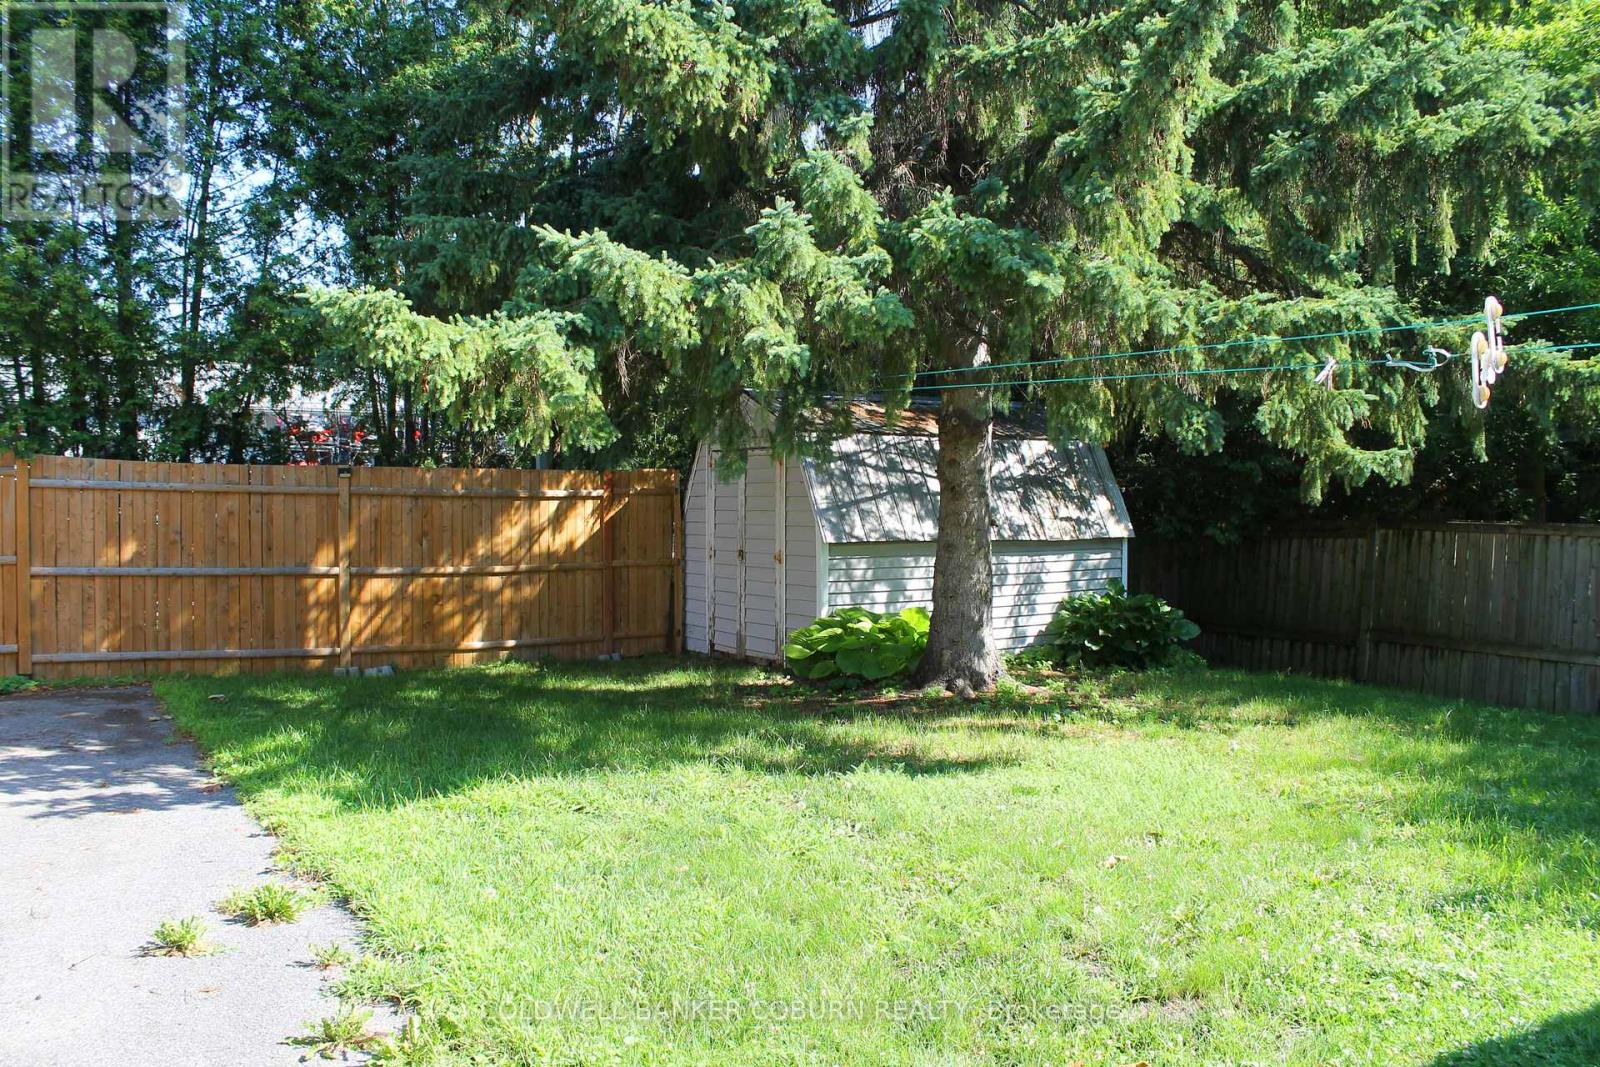
  • 12381 County Rd 18 Road, South Dundas, Ontario  K0C 2H0 - Photo 14 - X13547678

  • 12381 County Rd 18 Road, South Dundas, Ontario  K0C 2H0 - Photo 15 - X13547678
  • 12381 County Rd 18 Road, South Dundas, Ontario  K0C 2H0 - Photo 16 - X13547678
  • 12381 County Rd 18 Road, South Dundas, Ontario  K0C 2H0 - Photo 17 - X13547678
  • 12381 County Rd 18 Road, South Dundas, Ontario  K0C 2H0 - Photo 18 - X13547678
  • 12381 County Rd 18 Road, South Dundas, Ontario  K0C 2H0 - Photo 19 - X13547678
  • 12381 County Rd 18 Road, South Dundas, Ontario  K0C 2H0 - Photo 20 - X13547678
  • 12381 County Rd 18 Road, South Dundas, Ontario  K0C 2H0 - Photo 21 - X13547678
  • 12381 County Rd 18 Road, South Dundas, Ontario  K0C 2H0 - Photo 22 - X13547678
2 Bedroom 1 Bathroom 1,100 - 1,500 sqft
Bungalow None Forced Air

$279,900

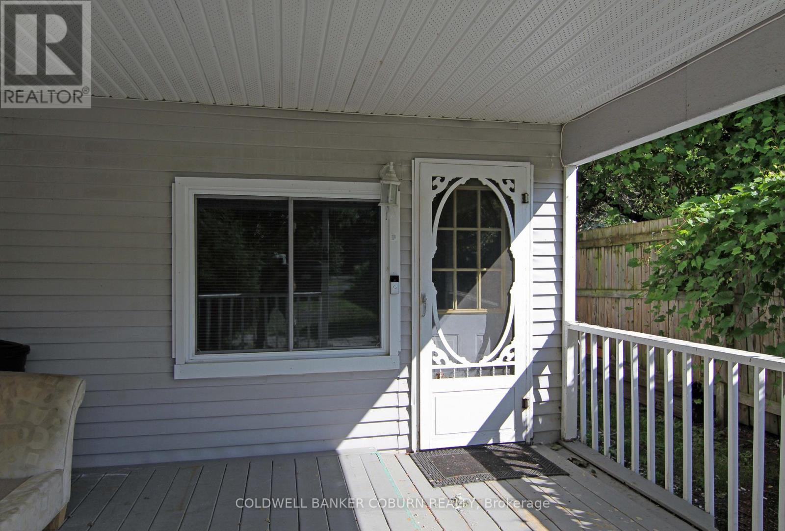
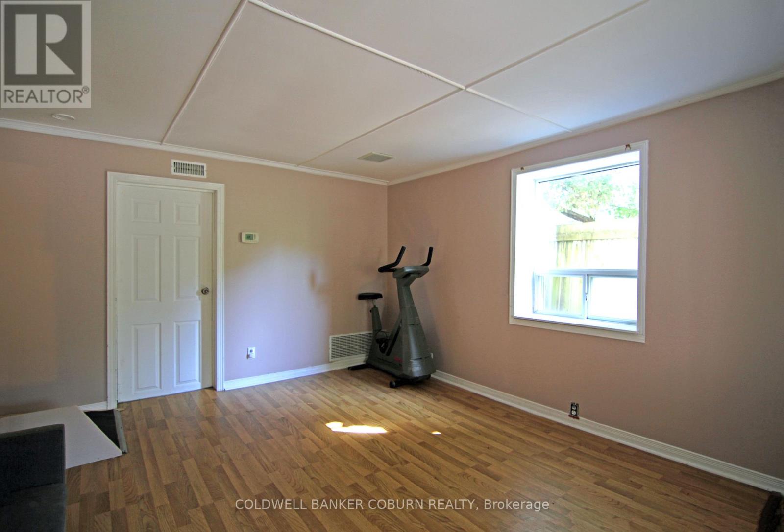
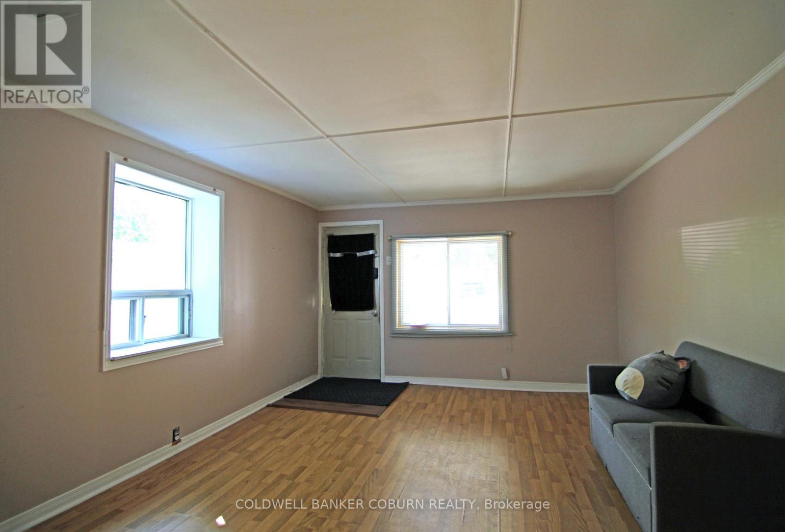
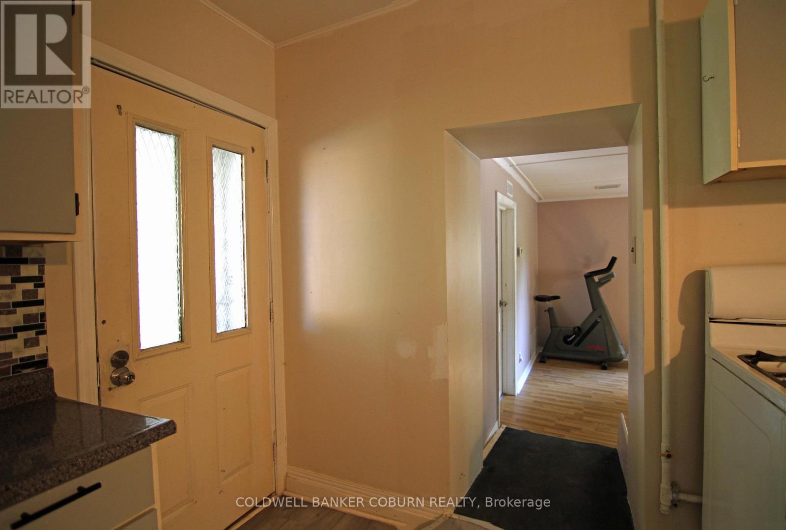
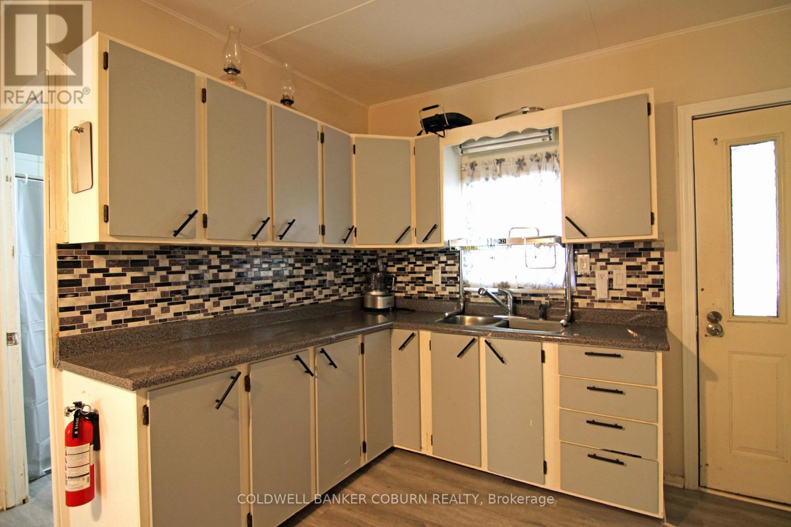
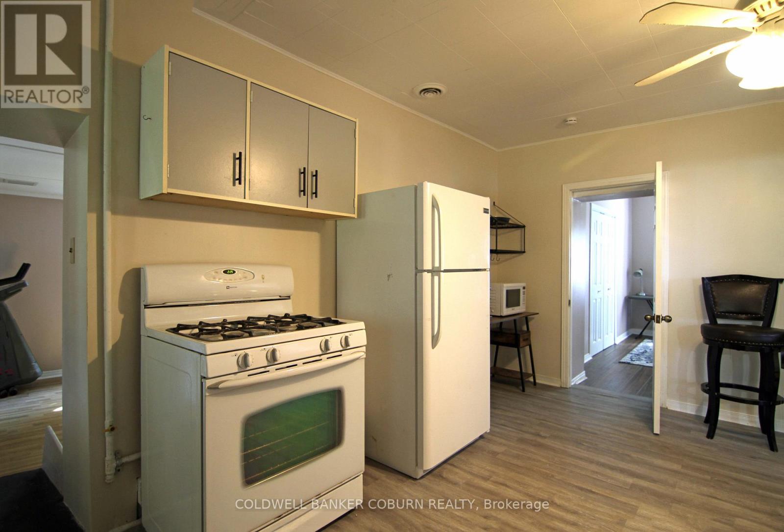
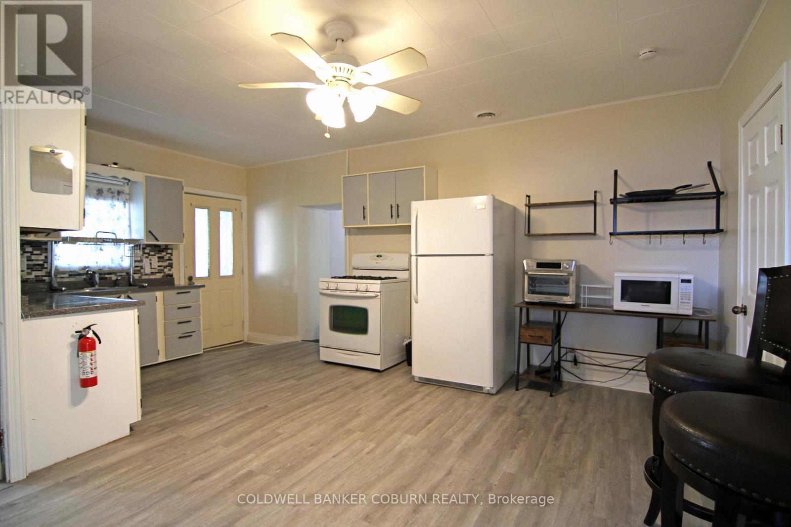
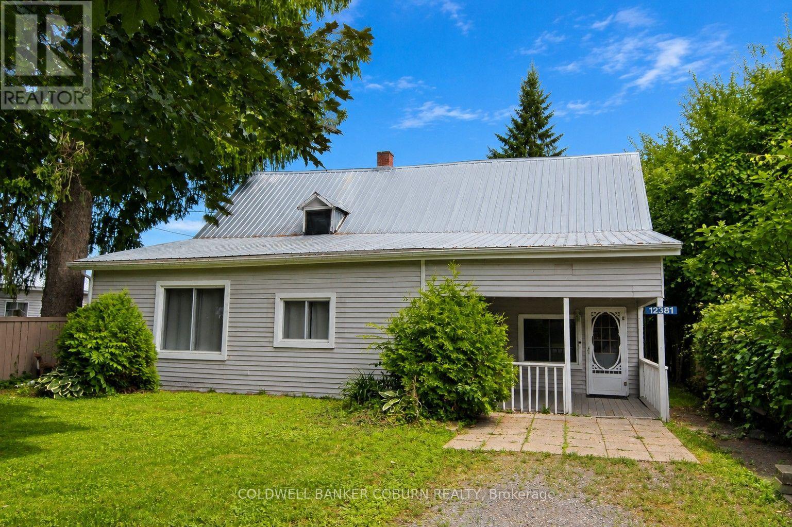
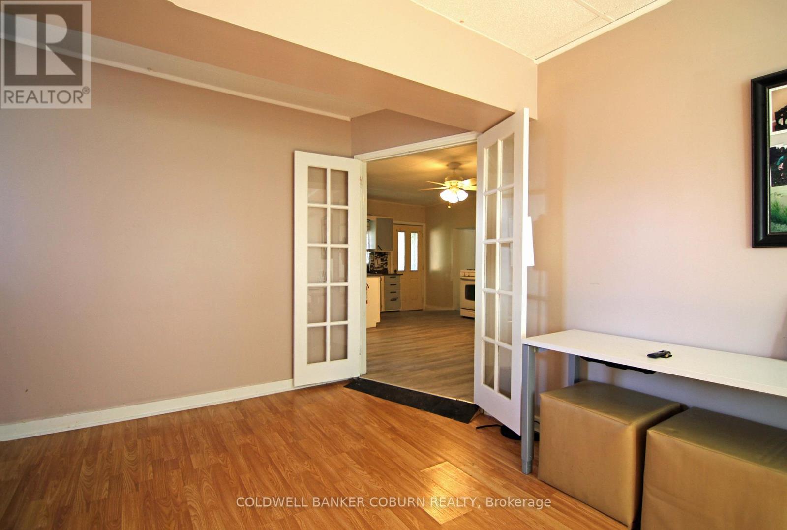
CHARMING ONE-FLOOR LIVING IN THE HEART OF WILLIAMSBURG at 12381 County Road 18 - Nestled on a mature treed lot and set back from the road for added privacy, this cozy two-bedroom home welcomes you with a delightful south-facing covered verandah, offering approximately 160 sq. ft. of outdoor living space-perfect for enjoying your morning coffee or relaxing summer evenings. Step inside to a spacious and bright family room filled with natural light. Designed for convenient one-floor living, the home features minimal steps and an easy-to-maintain layout. A large eat-in kitchen serves as the heart of the home, providing access to the bedrooms, living area, and bathroom. At the rear of the home, a utility/furnace room connects to a practical loft storage area, offering valuable extra space for seasonal items and household storage. The rear entrance opens to a generous covered porch overlooking the backyard and storage shed, creating additional space for outdoor entertaining, gardening, or hobbies. Economical natural gas heating and cooking help keep utility costs affordable, while municipal sewer services are conveniently billed with the property taxes. Located in the welcoming Village of Williamsburg, this property offers the charm of small-town living with everyday conveniences close at hand. Residents enjoy a strong sense of community, nearby parks and recreation, local shops and services, and easy access to Morrisburg, Highway 401, and the St. Lawrence River corridor. Located within commuting distance of both Cornwall and Ottawa. Whether you're looking to downsize, purchase your first home, or enjoy a quieter lifestyle, this affordable village property offers comfort, convenience, and country charm. (id:55689)

Property Details

MLS® Number X13547678
Property Type Single Family
Community Name 704 - South Dundas (Williamsburgh) Twp
Parking Space Total 2
Structure Shed

Building

Bathroom Total 1
Bedrooms Above Ground 2
Bedrooms Total 2
Age 51 To 99 Years
Appliances Dryer, Stove, Washer, Refrigerator
Architectural Style Bungalow
Basement Type None
Construction Style Attachment Detached
Cooling Type None
Foundation Type Unknown
Heating Fuel Natural Gas
Heating Type Forced Air
Stories Total 1
Size Interior 1,100 - 1,500 Sqft
Type House
Utility Water Drilled Well

Parking

No Garage

Land

Acreage No
Sewer Sanitary Sewer
Size Depth 146 Ft ,3 In
Size Frontage 47 Ft ,10 In
Size Irregular 47.9 X 146.3 Ft
Size Total Text 47.9 X 146.3 Ft|under 1/2 Acre
Zoning Description Rh - Residential Hamlet

Rooms

LevelTypeLengthWidthDimensions
Main Level Kitchen 5.48 m 3.45 m 5.48 m x 3.45 m
Main Level Bedroom 4.11 m 2.66 m 4.11 m x 2.66 m
Main Level Living Room 5.25 m 3.78 m 5.25 m x 3.78 m
Main Level Bedroom 3.45 m 2.99 m 3.45 m x 2.99 m
Main Level Family Room 4.82 m 3.65 m 4.82 m x 3.65 m
Main Level Utility Room 4.03 m 3.12 m 4.03 m x 3.12 m
  • Aerial

https://www.realtor.ca/real-estate/30016413/12381-county-rd-18-road-south-dundas-704-south-dundas-williamsburgh-twp

Contact Us

Contact us for more information

Sending
Generating Captcha

Your Favourites


No Favourites Found


Powered by: REALTOR.ca
This REALTOR.ca listing content is owned and licensed by REALTOR® members of The Canadian Real Estate Association

The trademarks REALTOR®, REALTORS®, and the REALTOR® logo are controlled by The Canadian Real Estate Association (CREA) and identify real estate professionals who are members of CREA. The trademarks MLS®, Multiple Listing Service® and the associated logos are owned by The Canadian Real Estate Association (CREA) and identify the quality of services provided by real estate professionals who are members of CREA. The trademark DDF® is owned by The Canadian Real Estate Association (CREA) and identifies CREA's Data Distribution Facility (DDF®)


July 10 2026 02:23:54

Ottawa Real Estate Board

Coldwell Banker Coburn Realty

RealtyPress WordPress CREA DDF® Plugin

2912 Woodroffe Ave, Ottawa, ON, K2J 4P7

Phone : 1-613-216-1755
Cell : 1-613-252-5511

The listing data is provided under copyright by the Canadian Real Estate Association.

The trademarks REALTOR®, REALTORS®, and the REALTOR® logo are controlled by The Canadian Real Estate Association (CREA) and identify real estate professionals who are members of CREA. The trademarks MLS®, Multiple Listing Service® and the associated logos are owned by The Canadian Real Estate Association (CREA) and identify the quality of services provided by real estate professionals who are members of CREA. The trademark DDF® is owned by The Canadian Real Estate Association (CREA) and identifies CREA's Data Distribution Facility (DDF®)

Quick Links

  • Home
  • Property Search
  • Privacy Policy
  • Contact Us

Sign up For Our Newsletter

© 2026. All rights reserved.

|

Designed by Right Solutions

Owning a home is a keystone of wealth… both financial affluence and emotional security.

Suze Orman
August 23, 2026 Sunday!
iftkhar Mirza
  • Login
Forget Password?