

1231 Fairway Drive Ottawa, Ontario K4M 1B3

$1,577,000
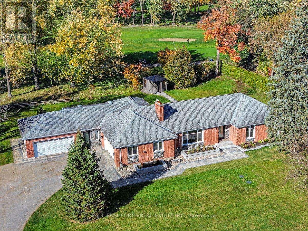
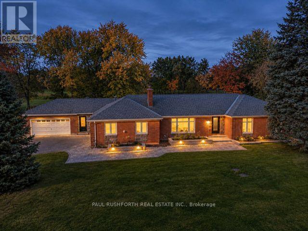
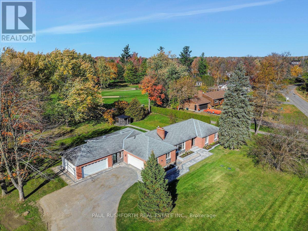
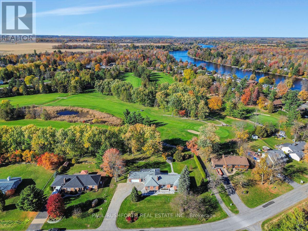
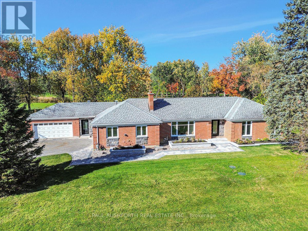
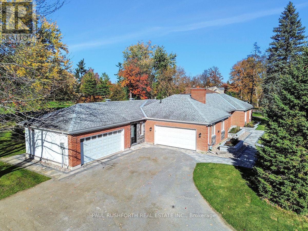
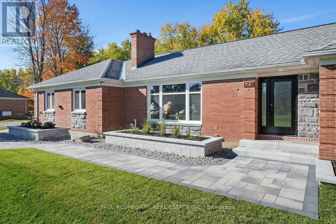
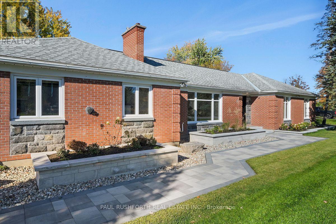
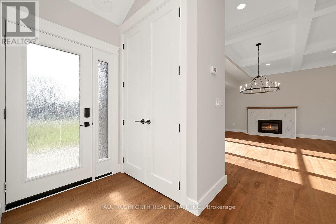
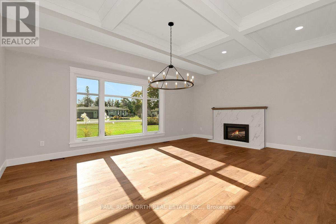
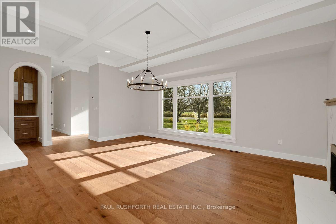
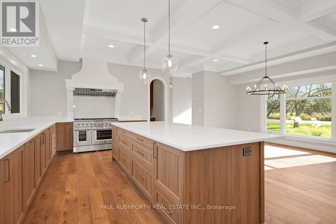
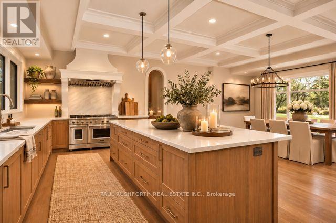
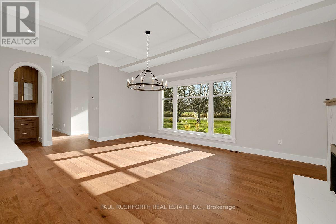
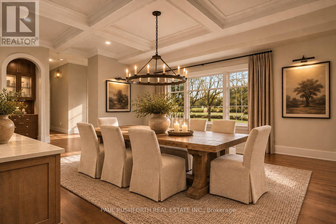
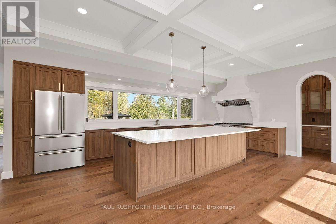
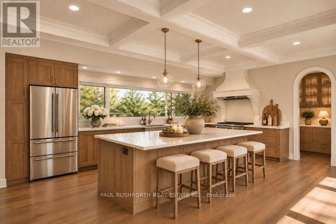
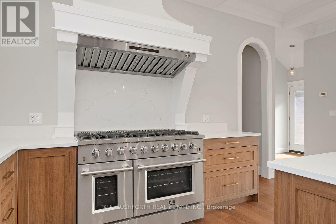
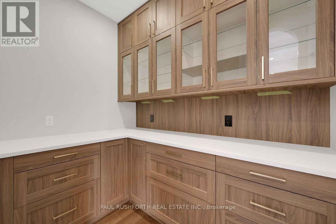
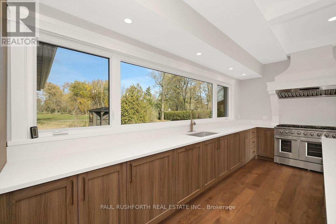
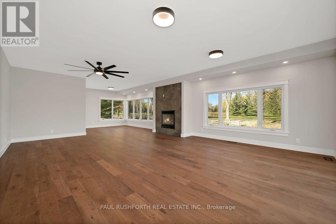
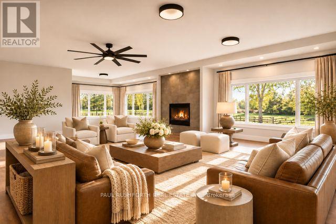
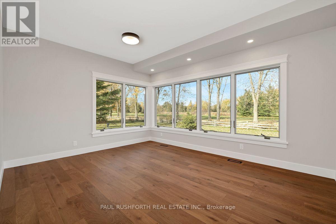
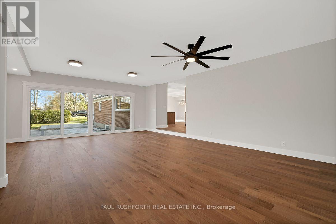
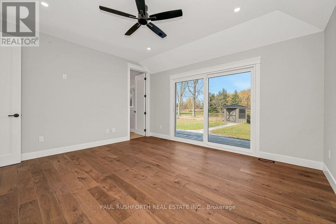
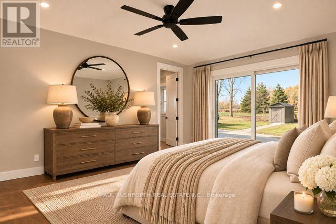
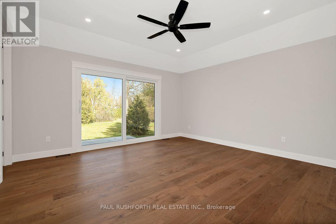
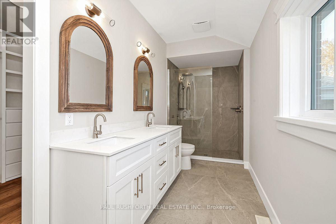
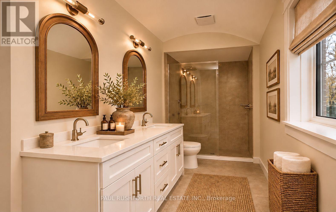
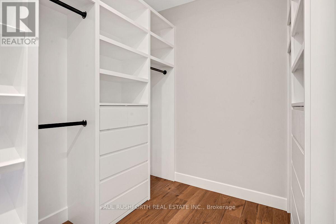
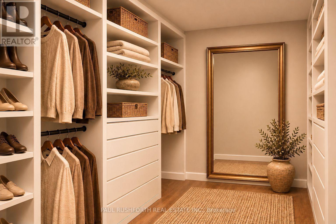
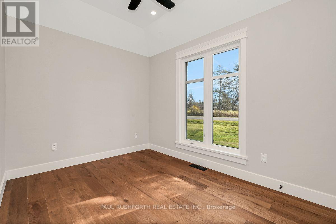
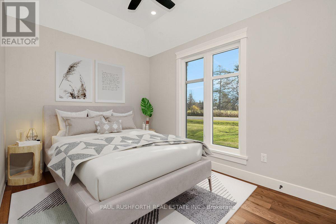
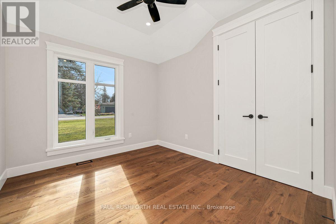
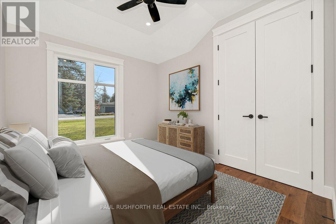
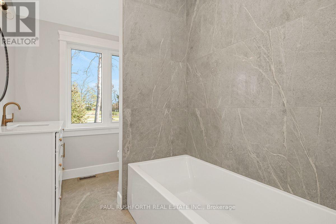
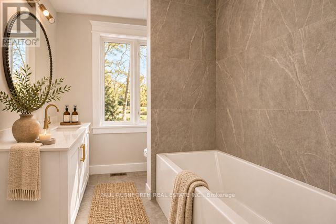
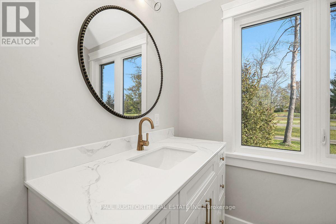
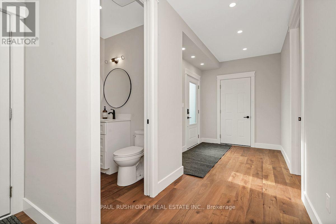
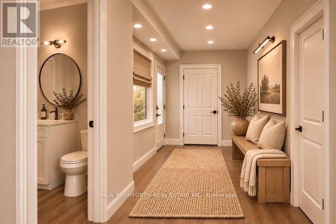
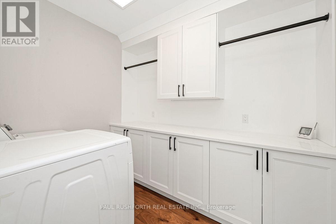
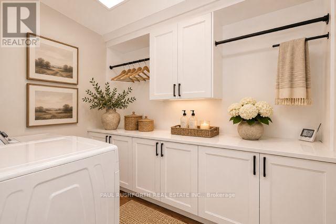
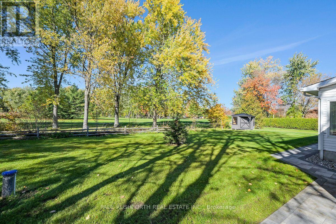
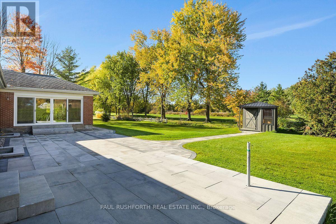
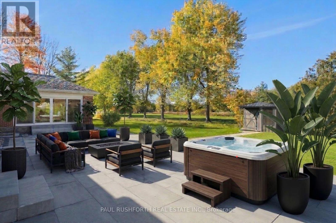
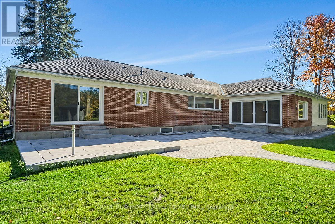
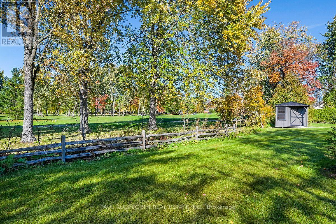
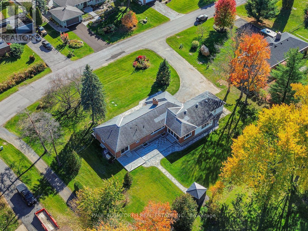
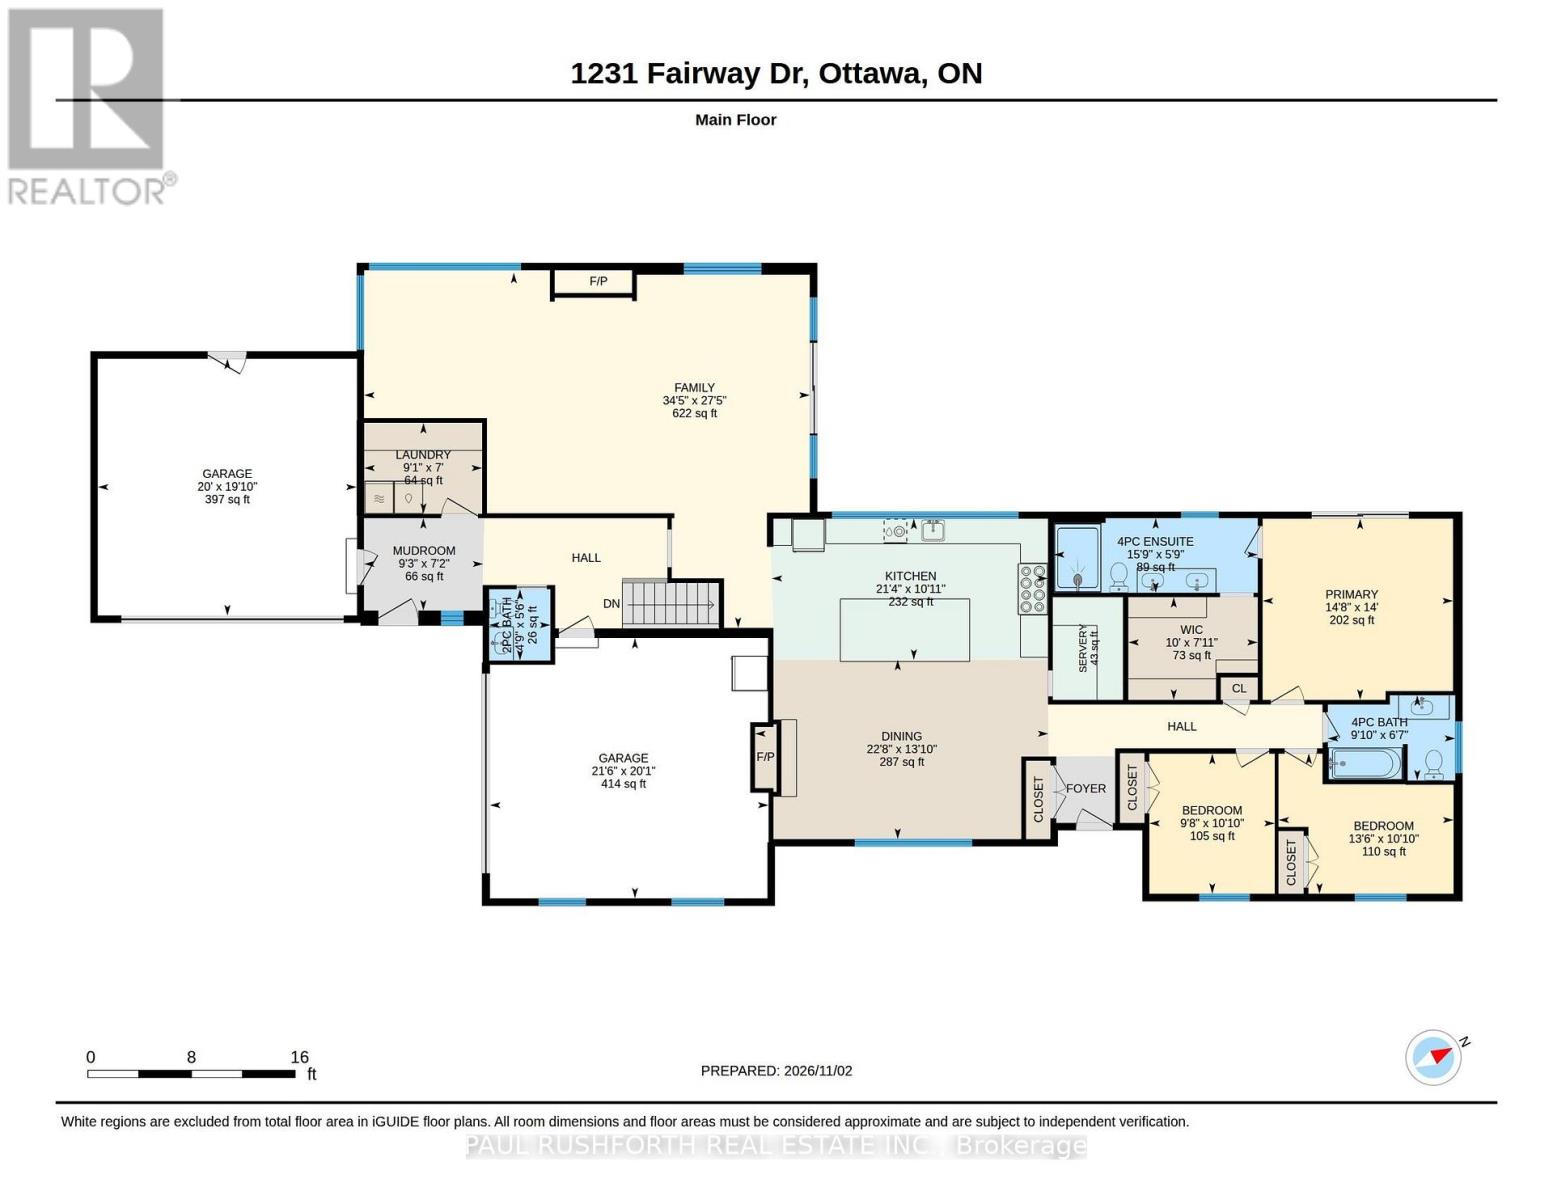
Set in the established Carleton Golf community in Manotick, backing directly onto the 13th-hole tee box of Carleton Golf & Yacht Club, this stunningly renovated bungalow pairs refined European style with exceptional custom design and craftsmanship. Ten-foot ceilings and beautiful hardwood floors set the tone, while elegant arched doorways and carefully considered details give the home a distinctive architectural character. The spectacular kitchen combines beauty and function, featuring a 48-inch range, an oversized island, walk-in pantry, dedicated coffee bar and dual dishwashers, with a massive picture window framing views of the beautifully landscaped yard and golf course beyond. Open to the dining room, the kitchen creates a natural gathering space anchored by a beautiful gas fireplace. The expansive living room makes its own statement with a striking gas fireplace feature wall and a wall of windows overlooking the grounds. The primary suite is a private retreat, complete with a custom walk-in closet and a stunningly appointed ensuite. Two additional bedrooms and a full bathroom provide comfortable accommodation for family or guests. Everyday convenience has been thoughtfully addressed with two double garages, both connecting to a spacious mudroom with powder room and a dedicated laundry room. Outside, beautifully executed interlock, raised flower beds along the front of the home and carefully planned landscaping complement the private backyard, while a hot tub rough-in and new shed add further appeal. With its magazine-worthy interiors, exceptional attention to detail and beautiful golf course setting, this is a truly distinctive home. Some photos have been virtually staged. (id:55689)
Property Details
| MLS® Number | X14153050 |
| Property Type | Single Family |
| Community Name | 8004 - Manotick South to Roger Stevens |
| Features | Carpet Free |
| Parking Space Total | 10 |
Building
| Bathroom Total | 3 |
| Bedrooms Above Ground | 3 |
| Bedrooms Total | 3 |
| Amenities | Fireplace(s) |
| Appliances | Garage Door Opener Remote(s), Dryer, Garage Door Opener, Water Heater, Stove, Washer, Refrigerator |
| Architectural Style | Bungalow |
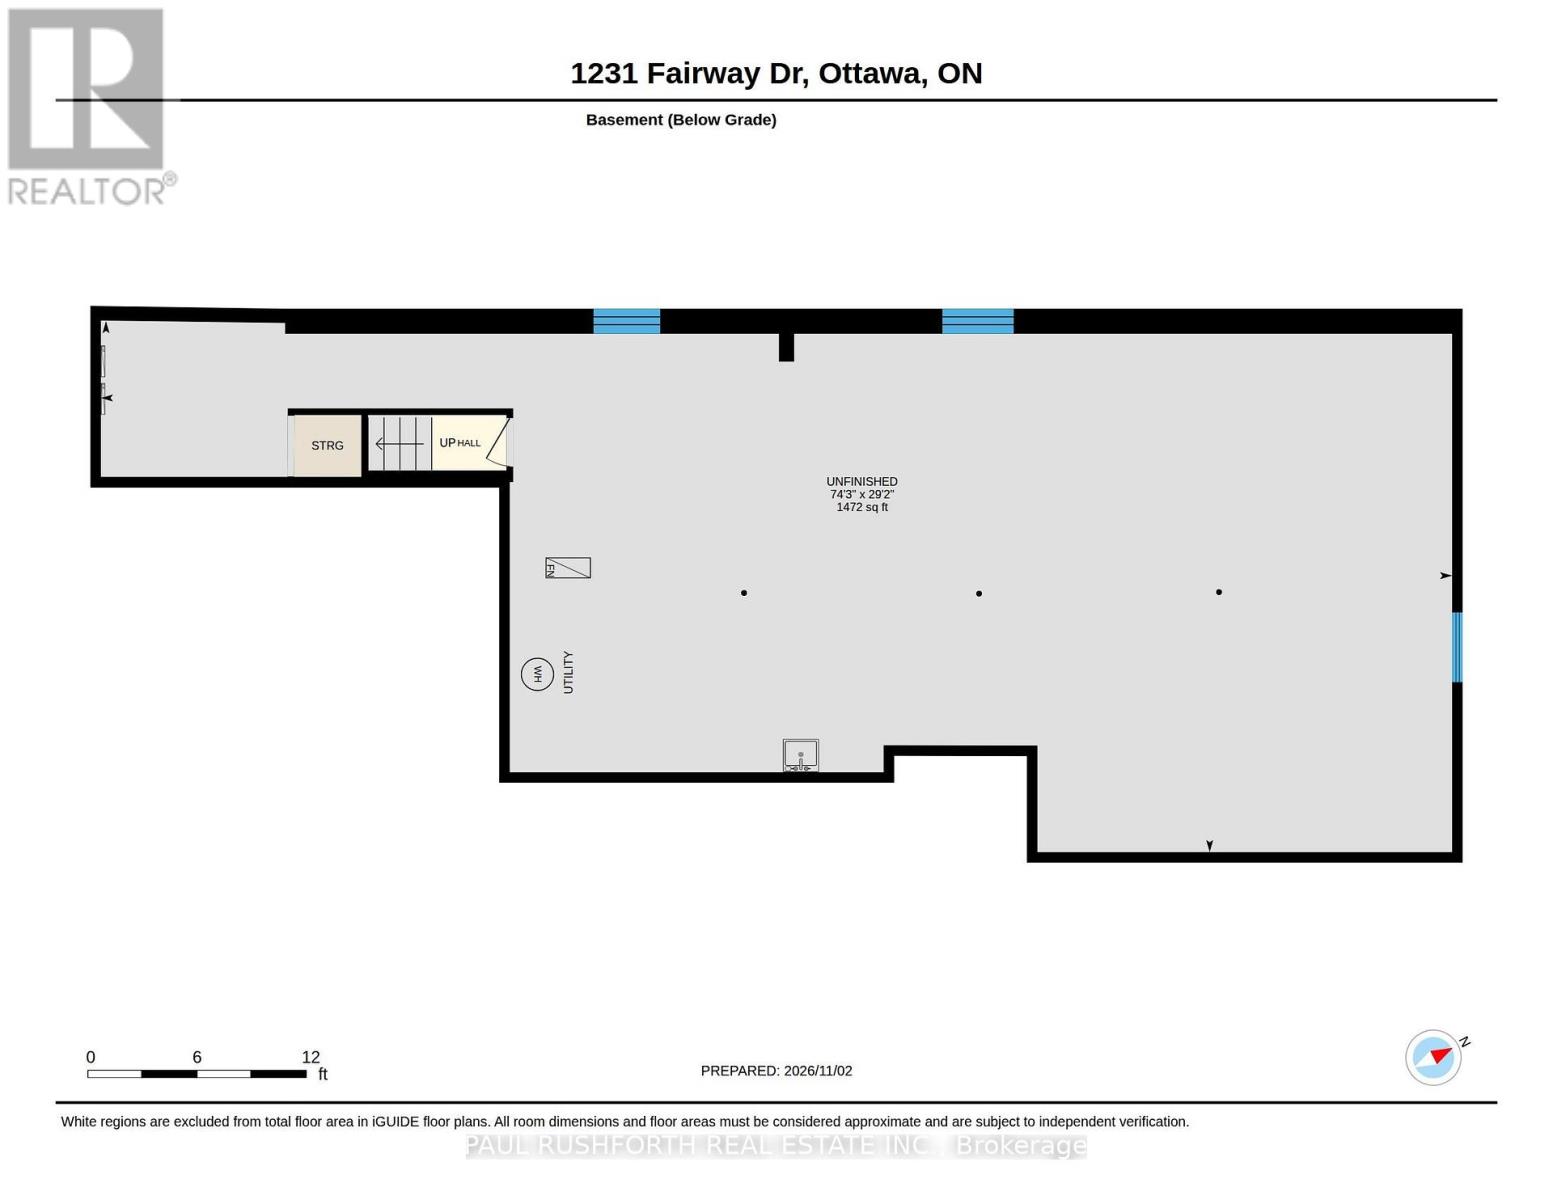
| Basement Development | Unfinished |
| Basement Type | N/a (unfinished) |
| Construction Status | Insulation Upgraded |
| Construction Style Attachment | Detached |
| Cooling Type | Central Air Conditioning |
| Exterior Finish | Brick, Stone |
| Fireplace Present | Yes |
| Fireplace Total | 2 |
| Foundation Type | Concrete, Block |
| Half Bath Total | 1 |
| Heating Fuel | Natural Gas |
| Heating Type | Forced Air |
| Stories Total | 1 |
| Size Interior | 2,000 - 2,500 Sqft |
| Type | House |
| Utility Power | Generator |
Parking
| Attached Garage | |
| Garage |
Land
| Acreage | No |
| Sewer | Septic System |
| Size Depth | 150 Ft |
| Size Frontage | 200 Ft |
| Size Irregular | 200 X 150 Ft |
| Size Total Text | 200 X 150 Ft |
| Zoning Description | Residential |
Rooms
| Level | Type | Length | Width | Dimensions |
|---|---|---|---|---|
| Main Level | Bathroom | 1.68 m | 1 m | 1.68 m x 1 m |
| Main Level | Other | 2.42 m | 1.62 m | 2.42 m x 1.62 m |
| Main Level | Laundry Room | 2.14 m | 2.78 m | 2.14 m x 2.78 m |
| Main Level | Mud Room | 2.18 m | 2.81 m | 2.18 m x 2.81 m |
| Main Level | Bathroom | 2.01 m | 3 m | 2.01 m x 3 m |
| Main Level | Bathroom | 1.76 m | 4.8 m | 1.76 m x 4.8 m |
| Main Level | Bedroom 2 | 3.3 m | 2.95 m | 3.3 m x 2.95 m |
| Main Level | Bedroom 3 | 3.3 m | 4.12 m | 3.3 m x 4.12 m |
| Main Level | Primary Bedroom | 4.27 m | 4.48 m | 4.27 m x 4.48 m |
| Main Level | Other | 2.42 m | 3.05 m | 2.42 m x 3.05 m |
| Main Level | Dining Room | 4.22 m | 6.91 m | 4.22 m x 6.91 m |
| Main Level | Family Room | 8.36 m | 10.5 m | 8.36 m x 10.5 m |
| Main Level | Kitchen | 3.32 m | 6.5 m | 3.32 m x 6.5 m |
Contact Us
Contact us for more information

The trademarks REALTOR®, REALTORS®, and the REALTOR® logo are controlled by The Canadian Real Estate Association (CREA) and identify real estate professionals who are members of CREA. The trademarks MLS®, Multiple Listing Service® and the associated logos are owned by The Canadian Real Estate Association (CREA) and identify the quality of services provided by real estate professionals who are members of CREA. The trademark DDF® is owned by The Canadian Real Estate Association (CREA) and identifies CREA's Data Distribution Facility (DDF®)
November 09 2026 05:23:57
Ottawa Real Estate Board
Paul Rushforth Real Estate Inc.