iftkhar Mirza
  • Home
  • Property Search
    • For Sale
    • For Rent
  • Neighborhoods
    • Barrhaven
    • Riverside South
    • Findlay Creek
    • Manotick
    • Kanata
    • Stittsville
    • Orleans
    • Lower Town
    • Cumberland
  • Useful Links
    • Buyers – Seller SAQs
    • Home Evaluation
    • Mortgage Calculator
    • CMHC insurance calculator
    • Closing Costs
    • Affordability Calculator
    • Mortgage Rate Comparison
    • Mortgage Specialist
    • Home Inspector
    • Solicitor’s Links
    • Essential Services
  • News
  • Contact Us
1 613 252 5511
iftkhar Mirza
  • Home
  • Property Search
    • For Sale
    • For Rent
  • Neighborhoods
    • Barrhaven
    • Riverside South
    • Findlay Creek
    • Manotick
    • Kanata
    • Stittsville
    • Orleans
    • Lower Town
    • Cumberland
  • Useful Links
    • Buyers – Seller SAQs
    • Home Evaluation
    • Mortgage Calculator
    • CMHC insurance calculator
    • Closing Costs
    • Affordability Calculator
    • Mortgage Rate Comparison
    • Mortgage Specialist
    • Home Inspector
    • Solicitor’s Links
    • Essential Services
  • News
  • Contact Us
1 613 252 5511
iftkhar Mirza
  • Home
  • Property Search
    • For Sale
    • For Rent
  • Neighborhoods
    • Barrhaven
    • Riverside South
    • Findlay Creek
    • Manotick
    • Kanata
    • Stittsville
    • Orleans
    • Lower Town
    • Cumberland
  • Useful Links
    • Buyers – Seller SAQs
    • Home Evaluation
    • Mortgage Calculator
    • CMHC insurance calculator
    • Closing Costs
    • Affordability Calculator
    • Mortgage Rate Comparison
    • Mortgage Specialist
    • Home Inspector
    • Solicitor’s Links
    • Essential Services
  • News
  • Contact Us
1 613 252 5511
My Favorites
  • « Go back

12284 County 18 Road South Dundas, Ontario K0C 2H0
view favourites
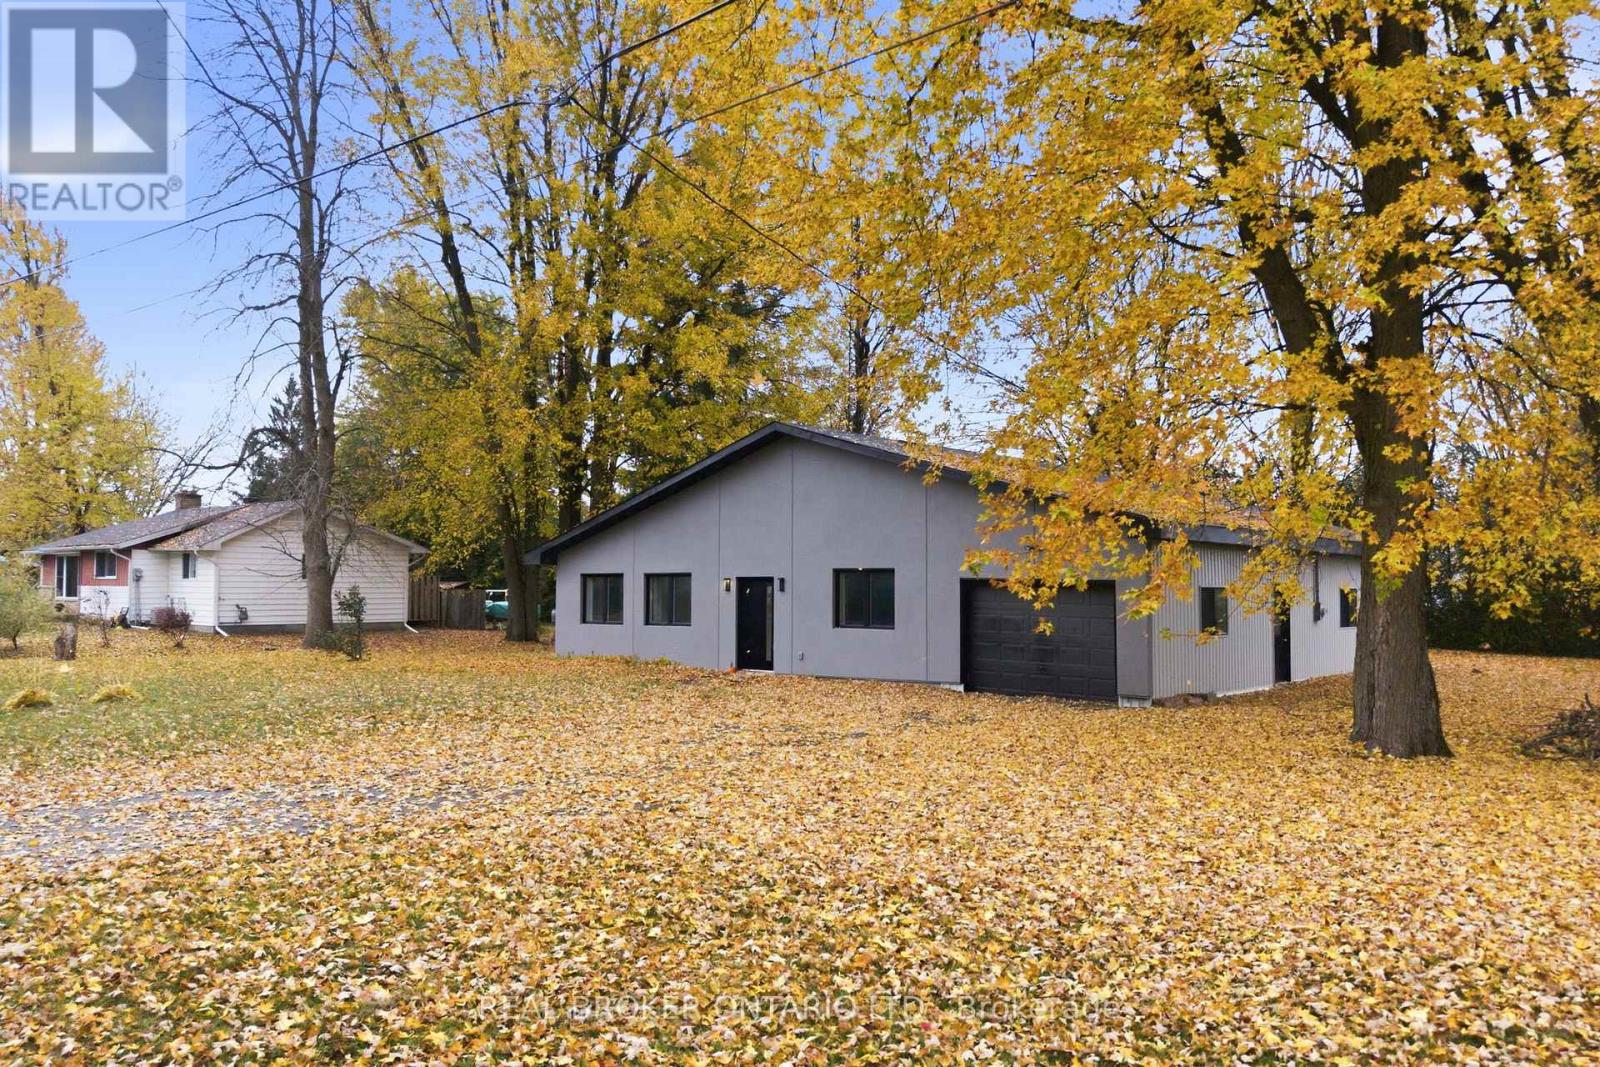
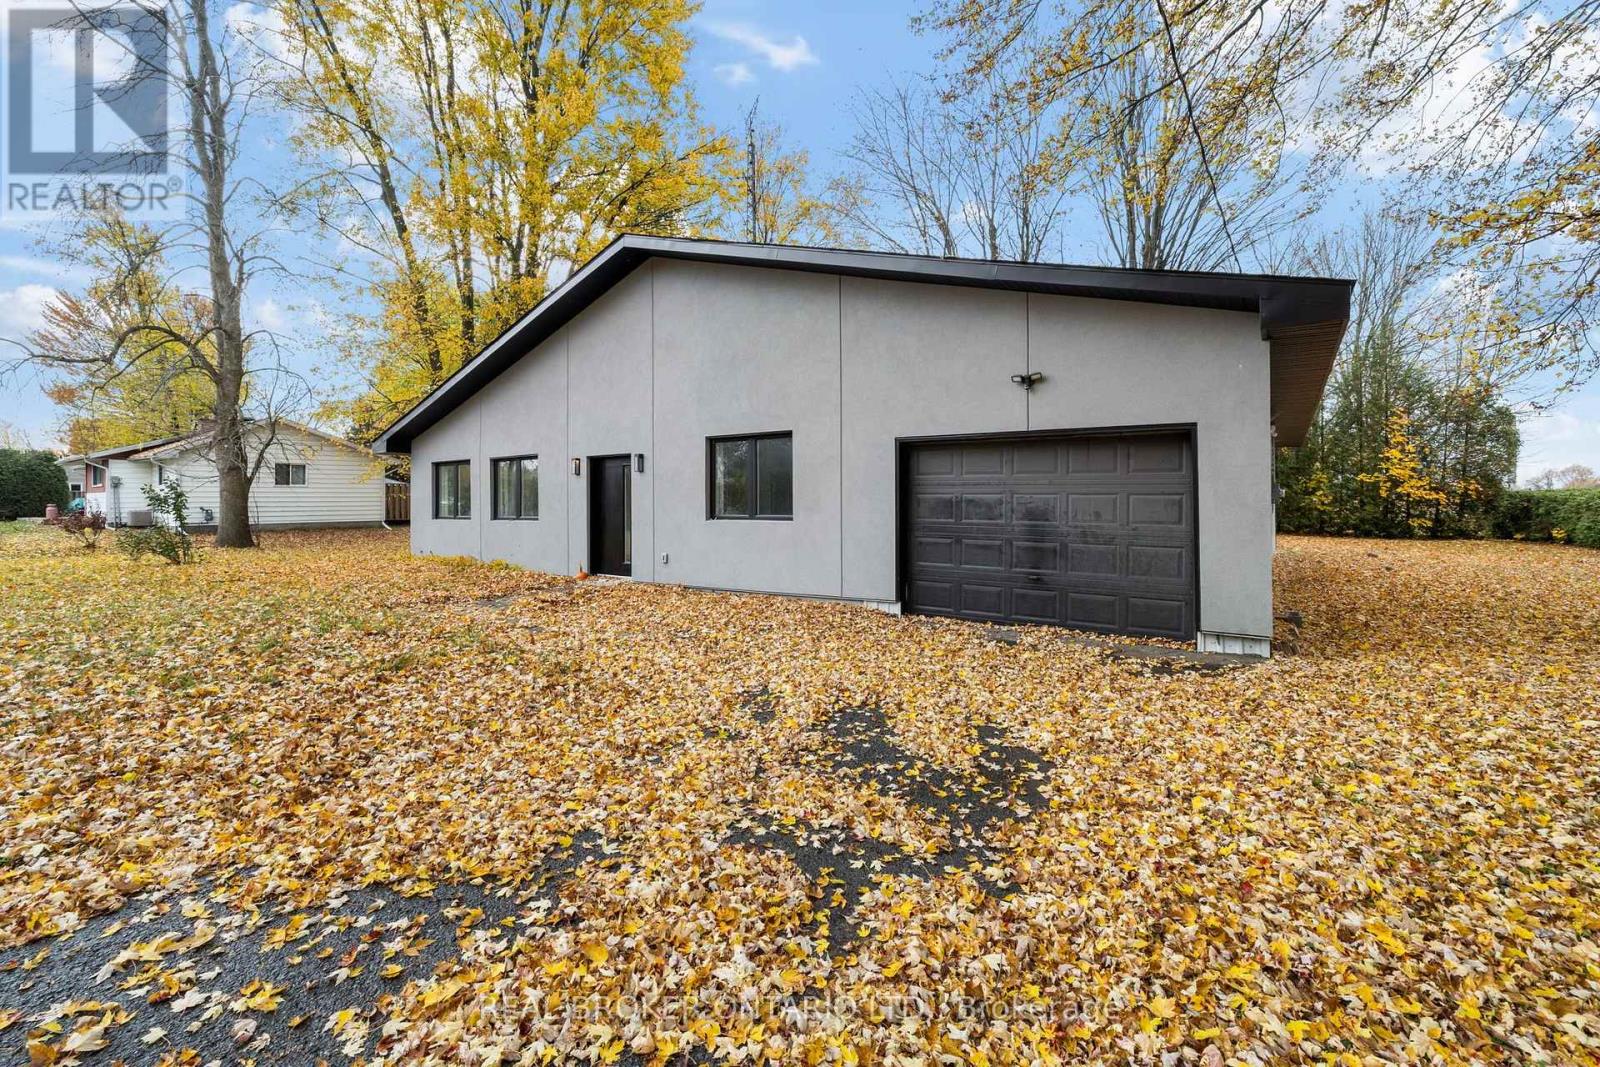
  • 12284 County 18 Road, South Dundas, Ontario  K0C 2H0 - Photo 1 - X14144926
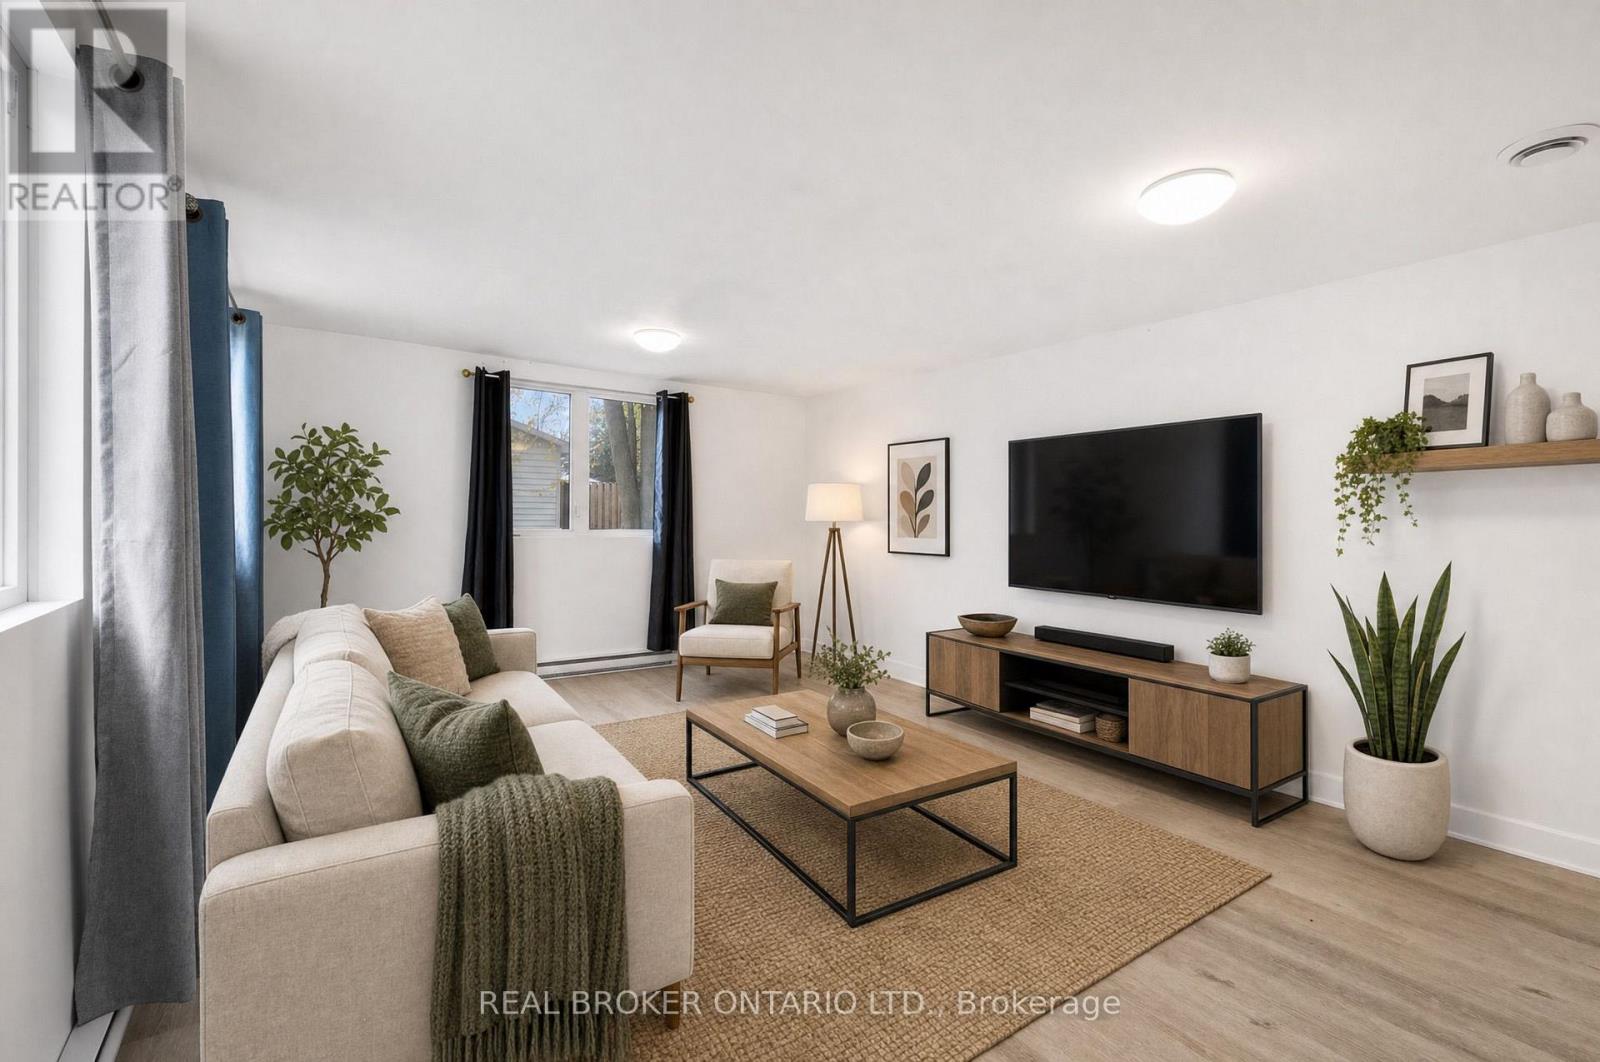
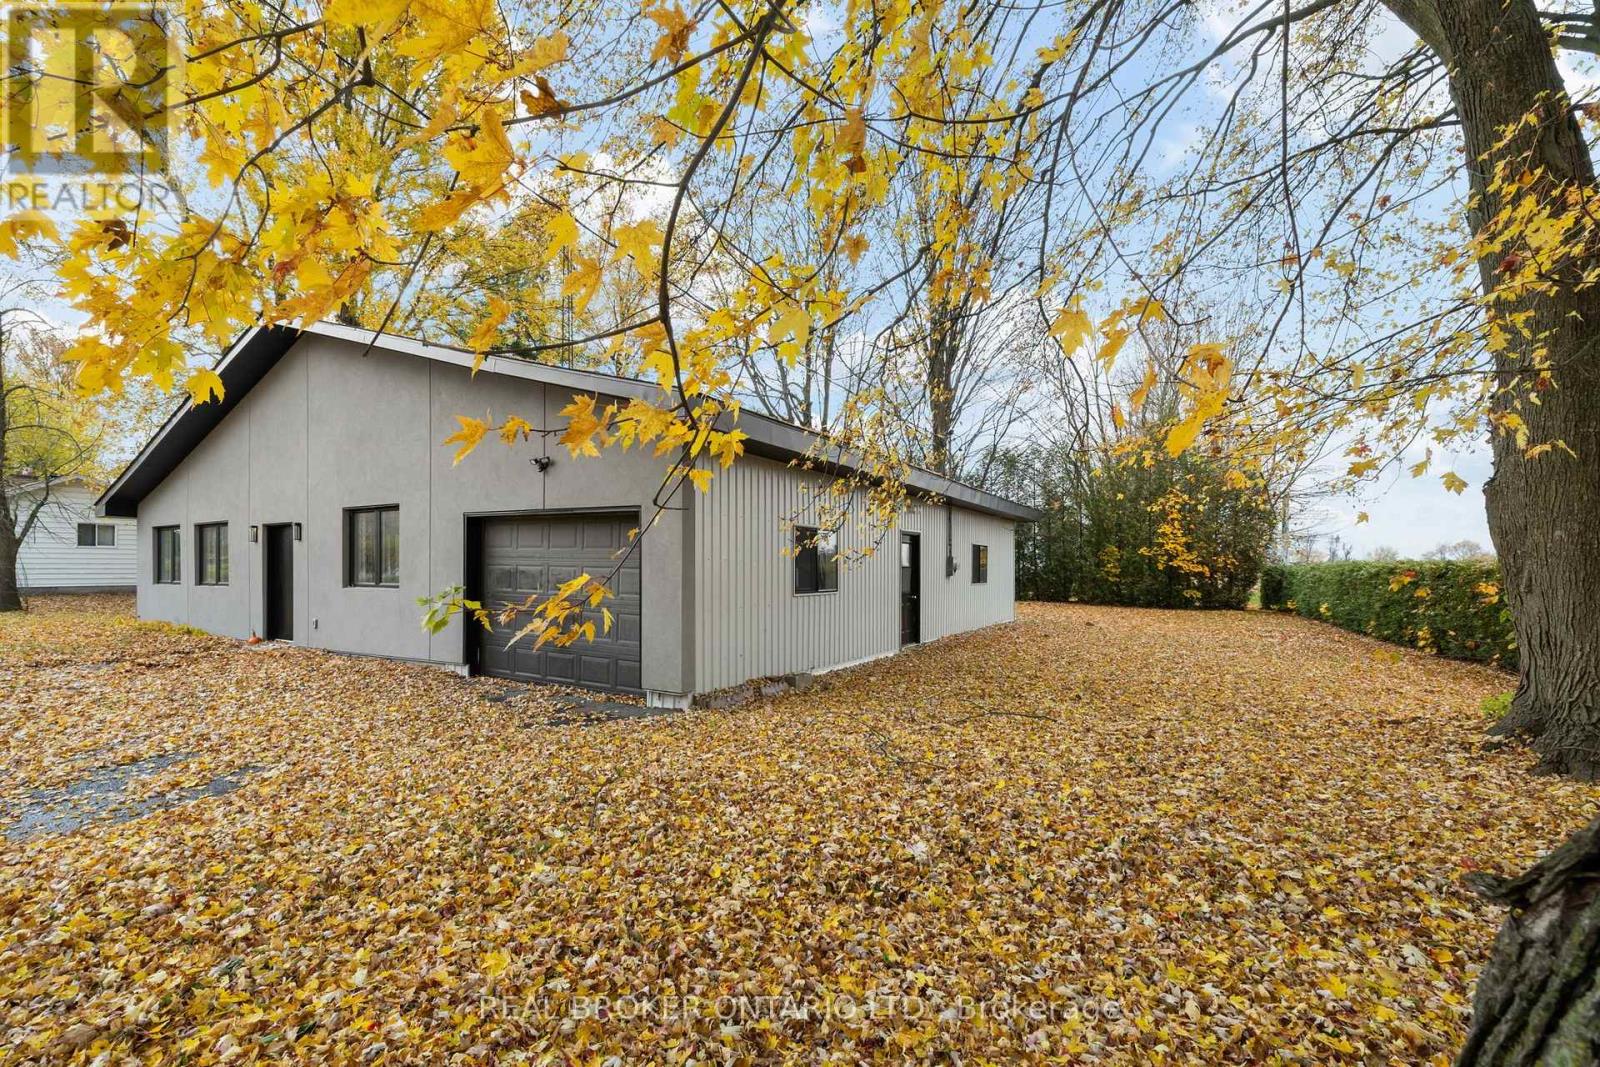
  • 12284 County 18 Road, South Dundas, Ontario  K0C 2H0 - Photo 2 - X14144926
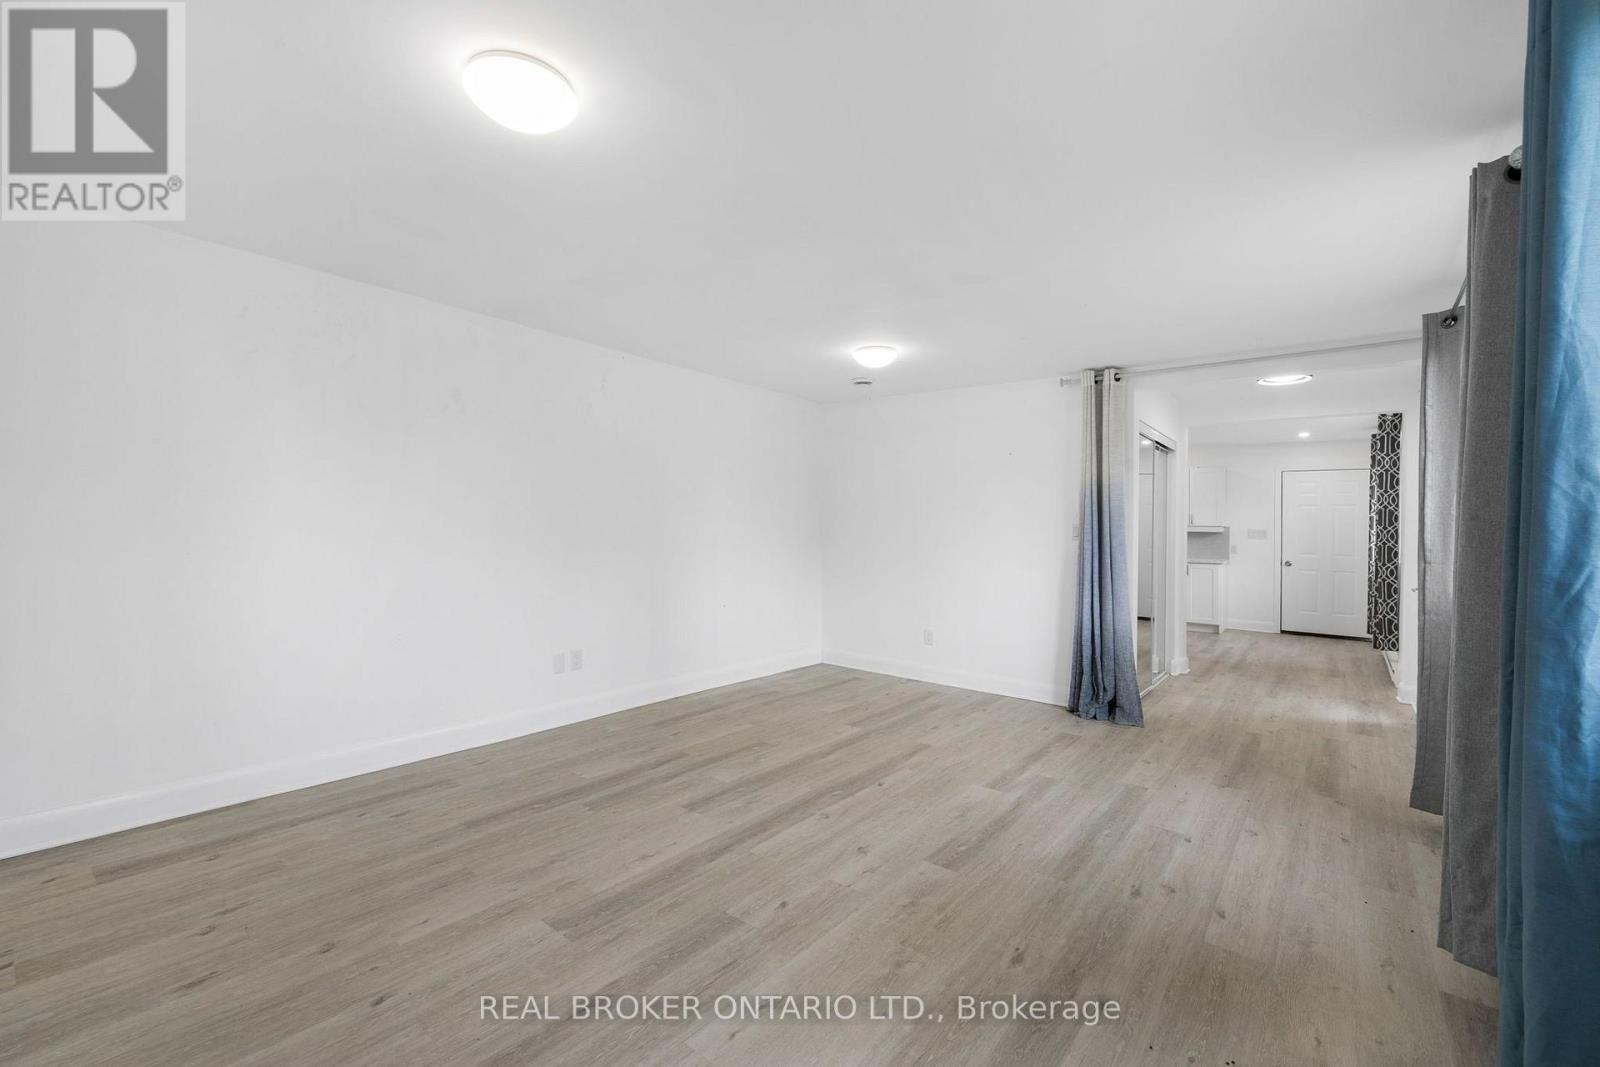
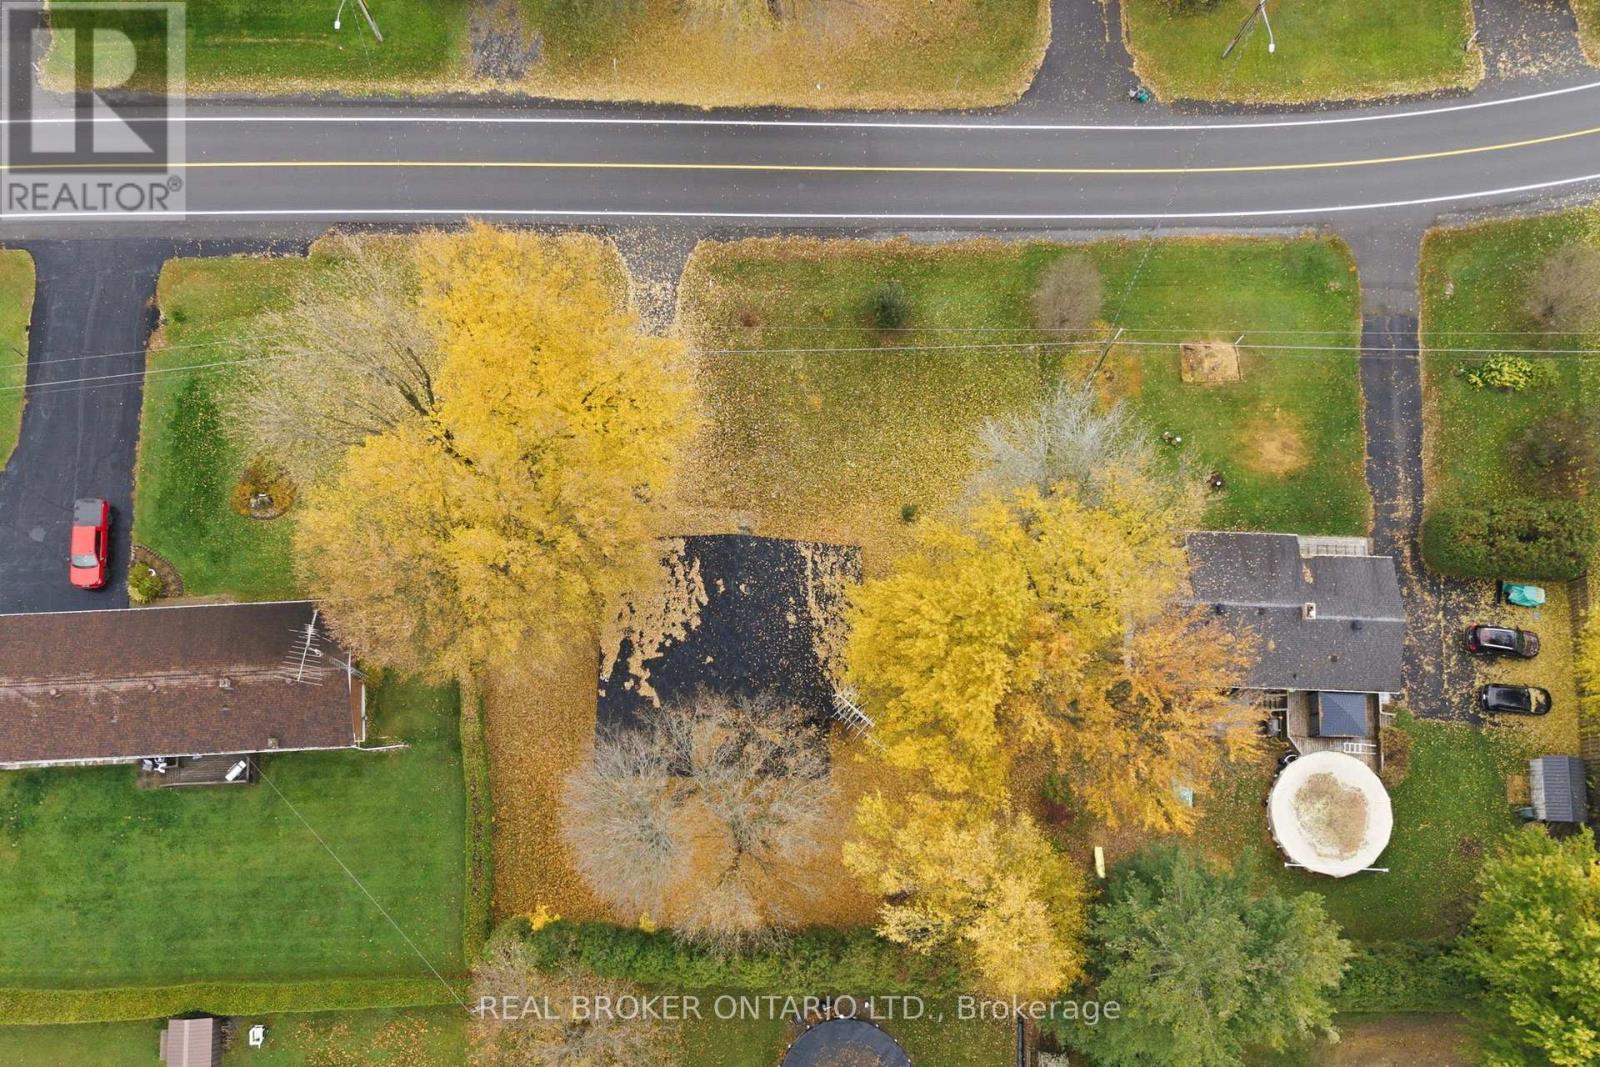
  • 12284 County 18 Road, South Dundas, Ontario  K0C 2H0 - Photo 3 - X14144926
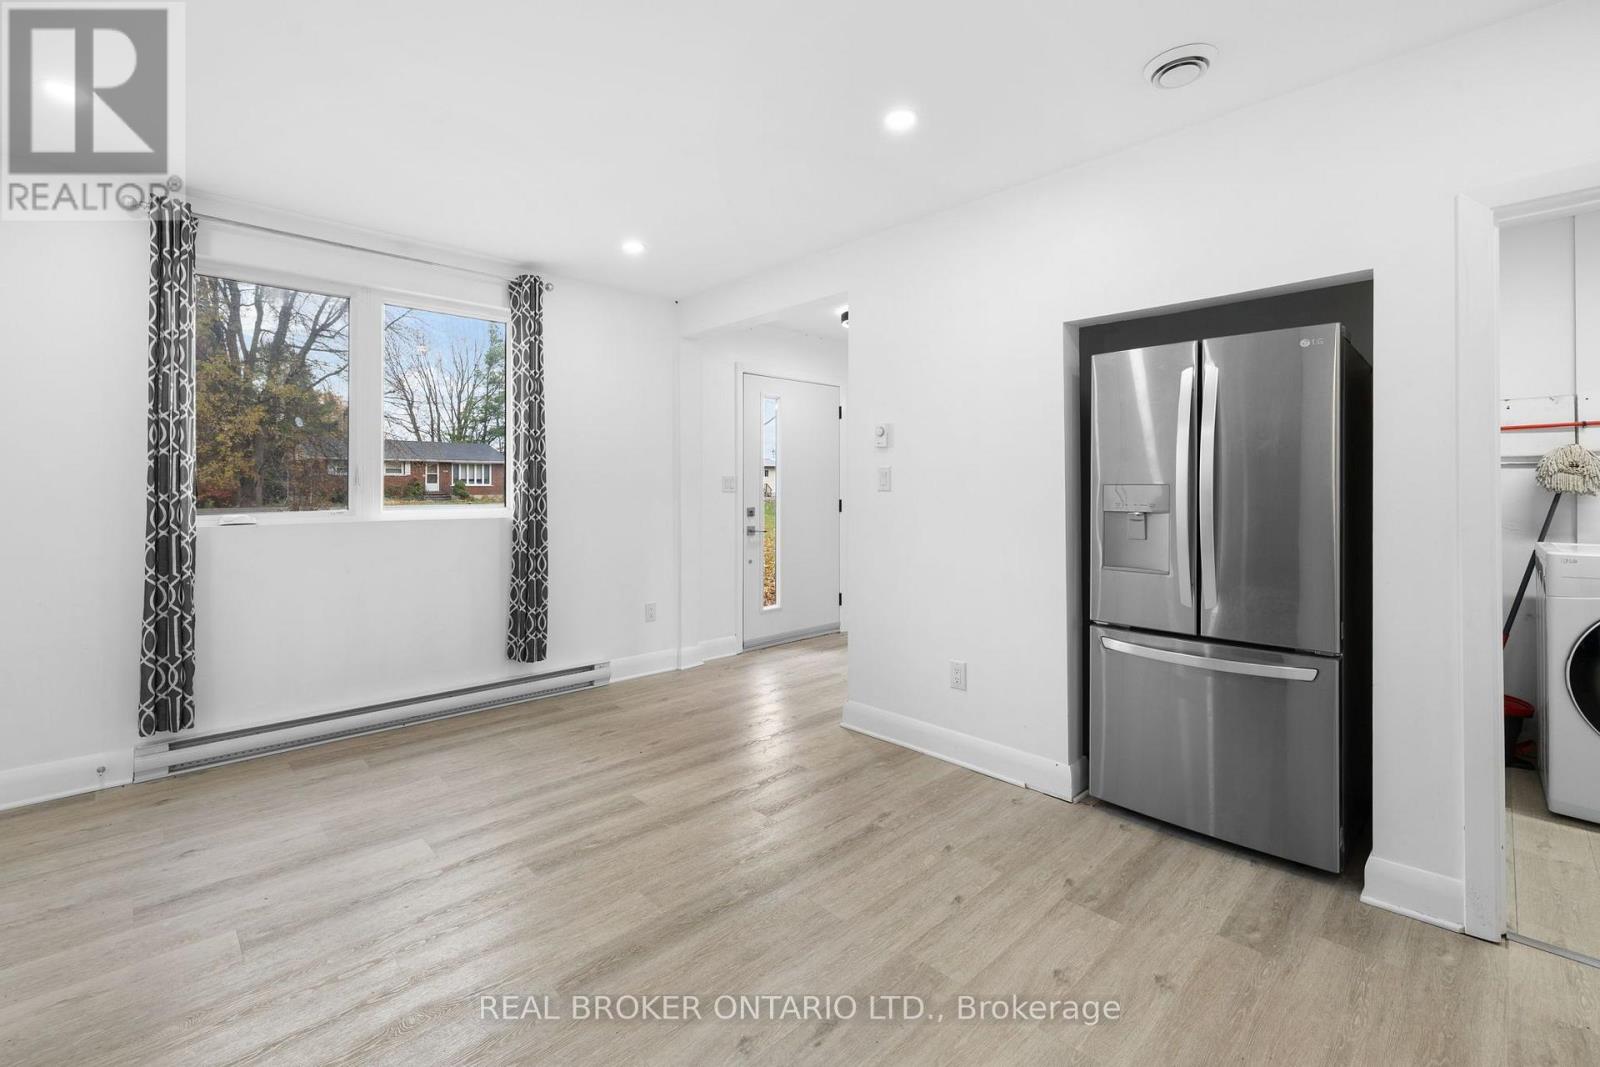
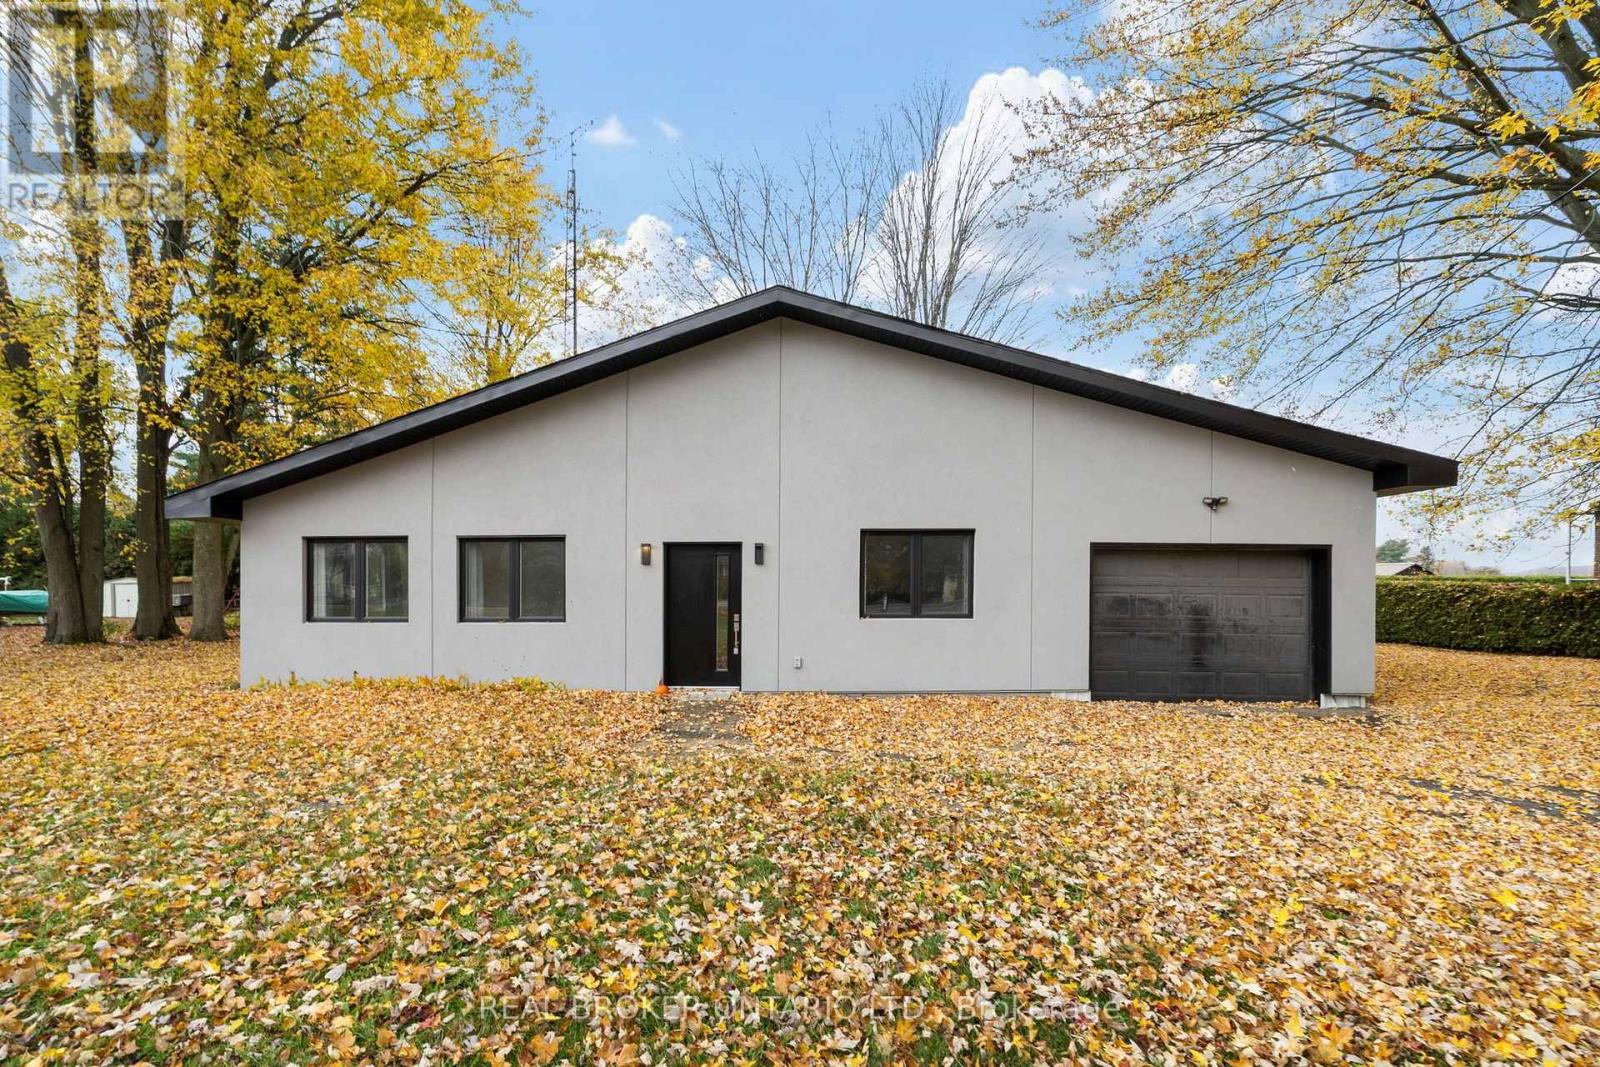
  • 12284 County 18 Road, South Dundas, Ontario  K0C 2H0 - Photo 4 - X14144926
  • 12284 County 18 Road, South Dundas, Ontario  K0C 2H0 - Photo 5 - X14144926
  • 12284 County 18 Road, South Dundas, Ontario  K0C 2H0 - Photo 6 - X14144926
  • 12284 County 18 Road, South Dundas, Ontario  K0C 2H0 - Photo 7 - X14144926
  • 12284 County 18 Road, South Dundas, Ontario  K0C 2H0 - Photo 8 - X14144926
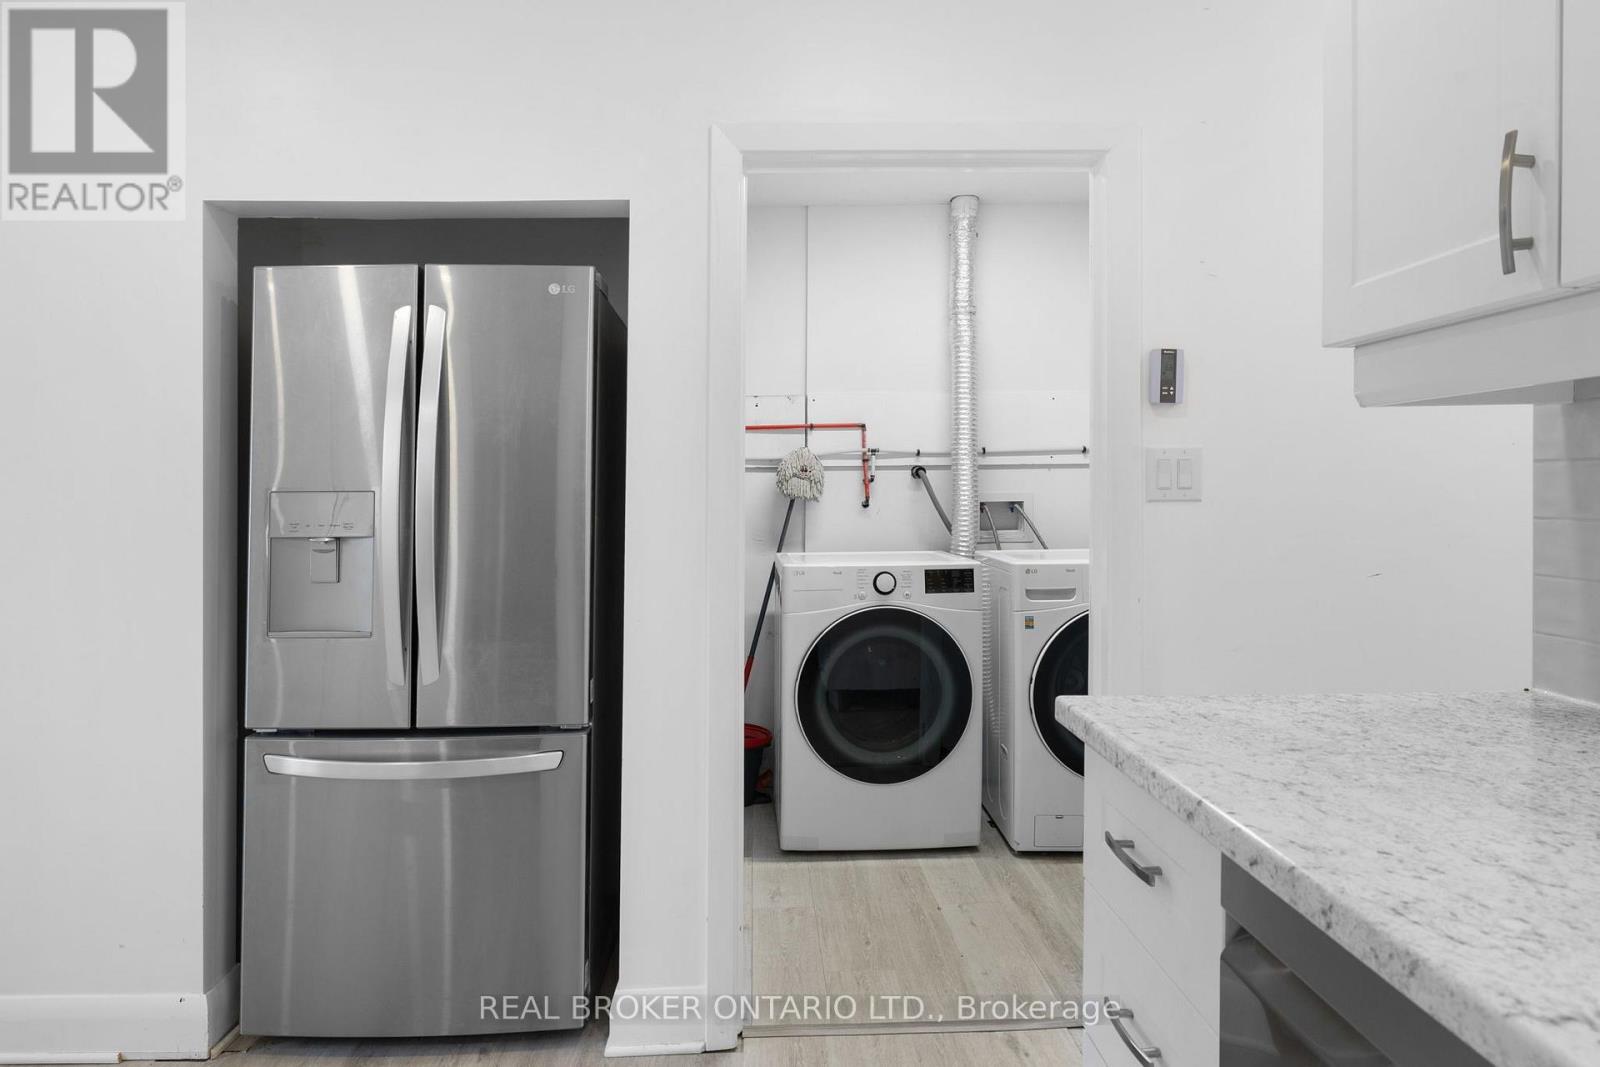
  • 12284 County 18 Road, South Dundas, Ontario  K0C 2H0 - Photo 9 - X14144926
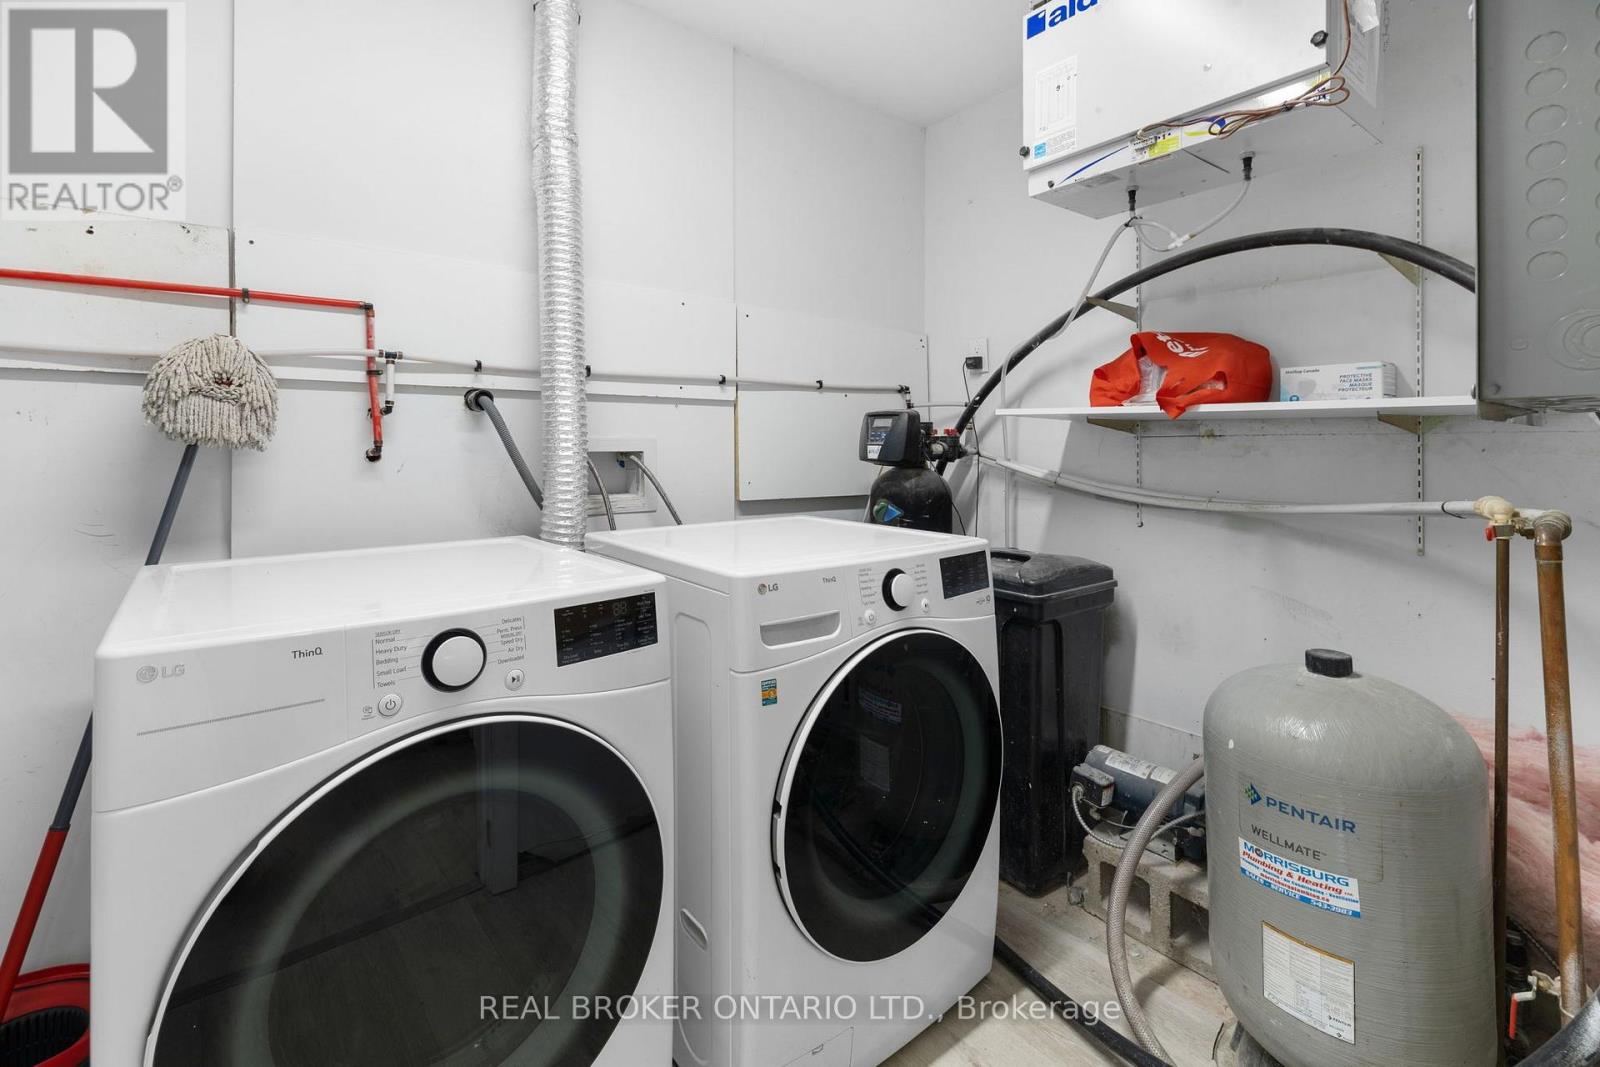
  • 12284 County 18 Road, South Dundas, Ontario  K0C 2H0 - Photo 10 - X14144926
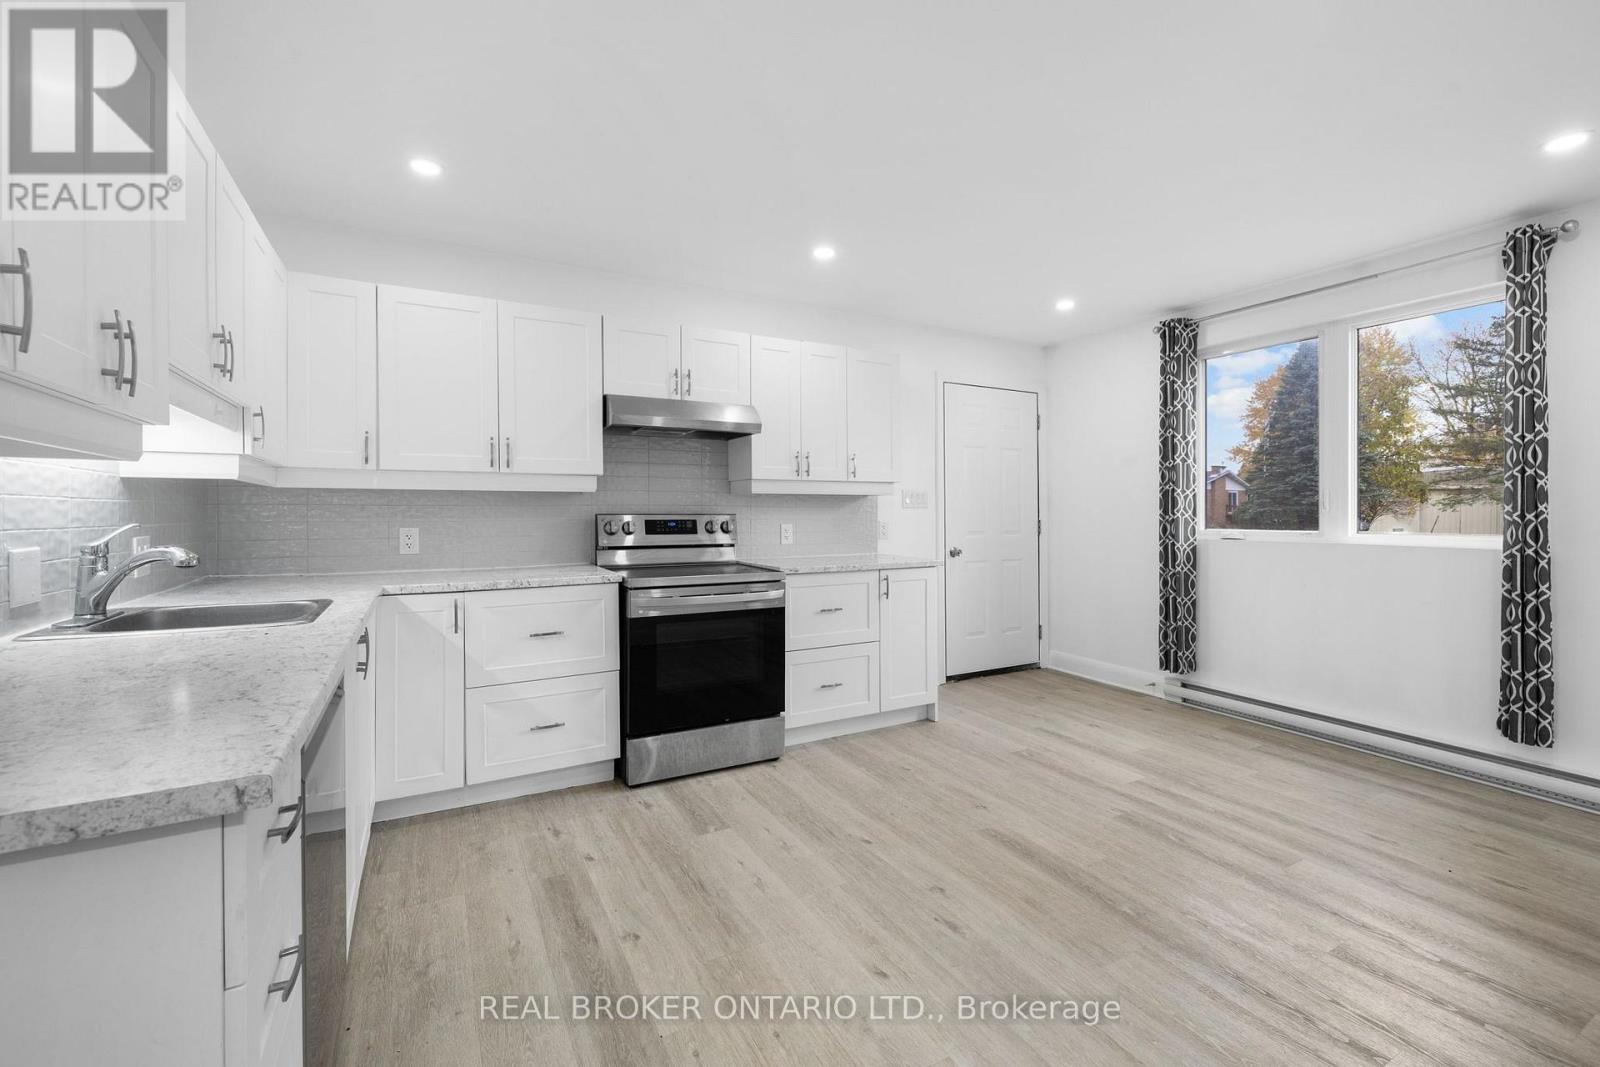
  • 12284 County 18 Road, South Dundas, Ontario  K0C 2H0 - Photo 11 - X14144926
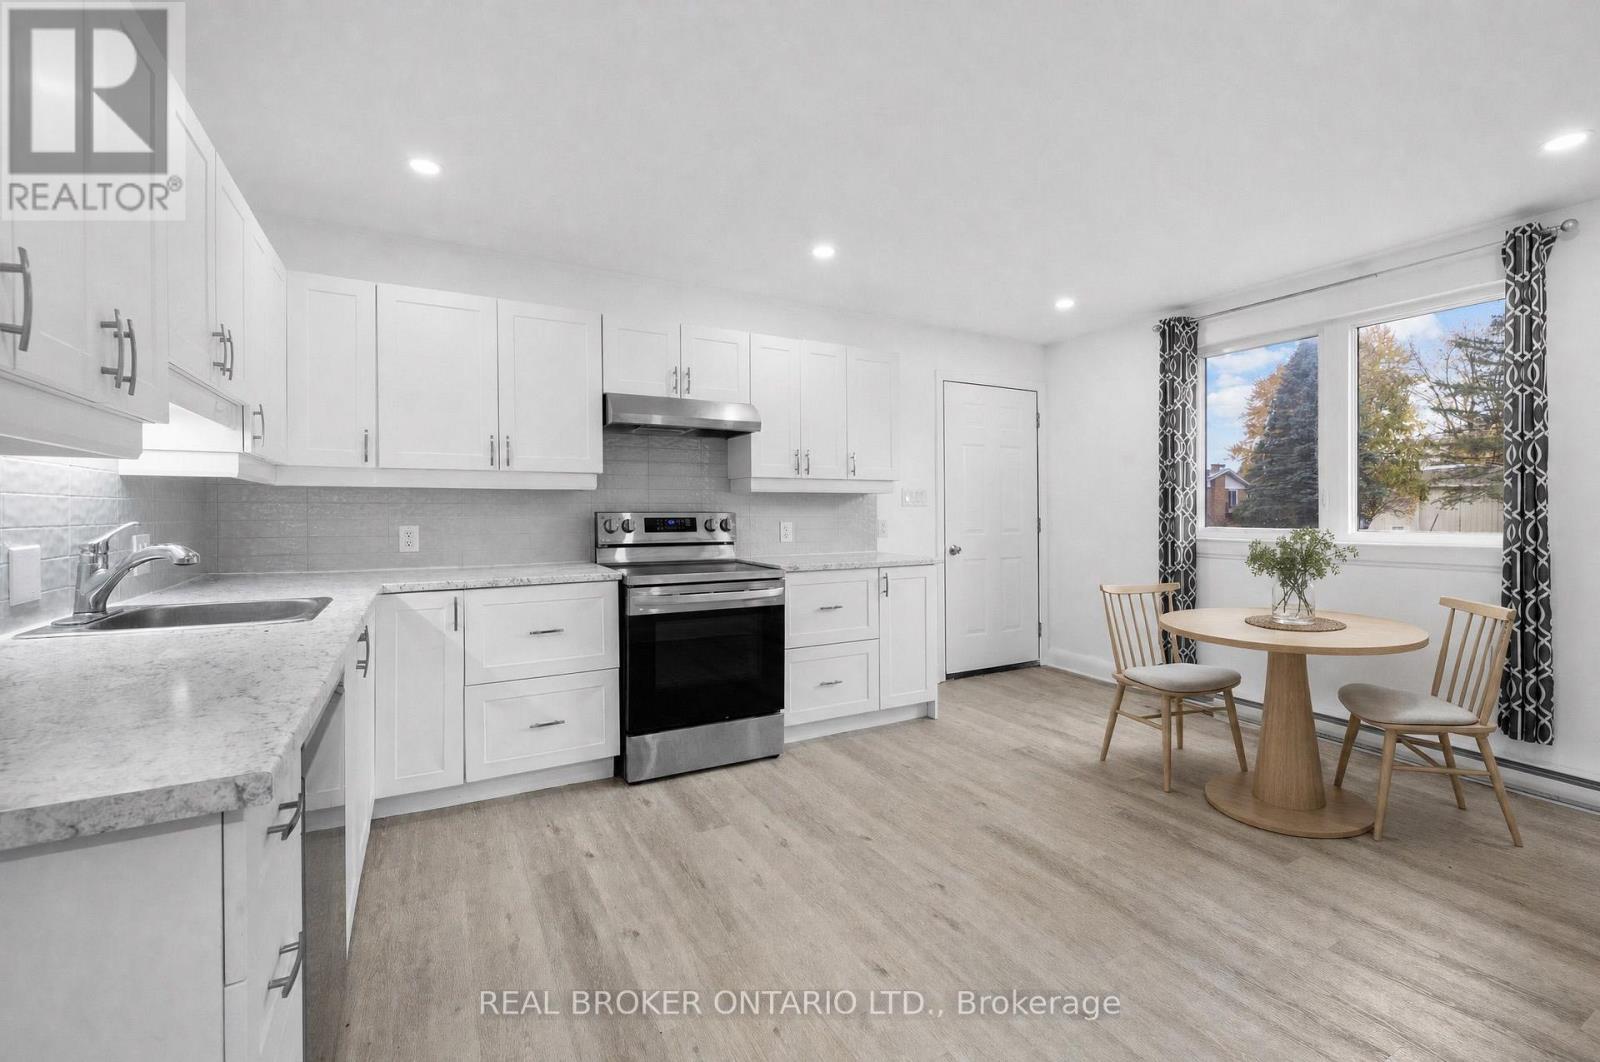
  • 12284 County 18 Road, South Dundas, Ontario  K0C 2H0 - Photo 12 - X14144926
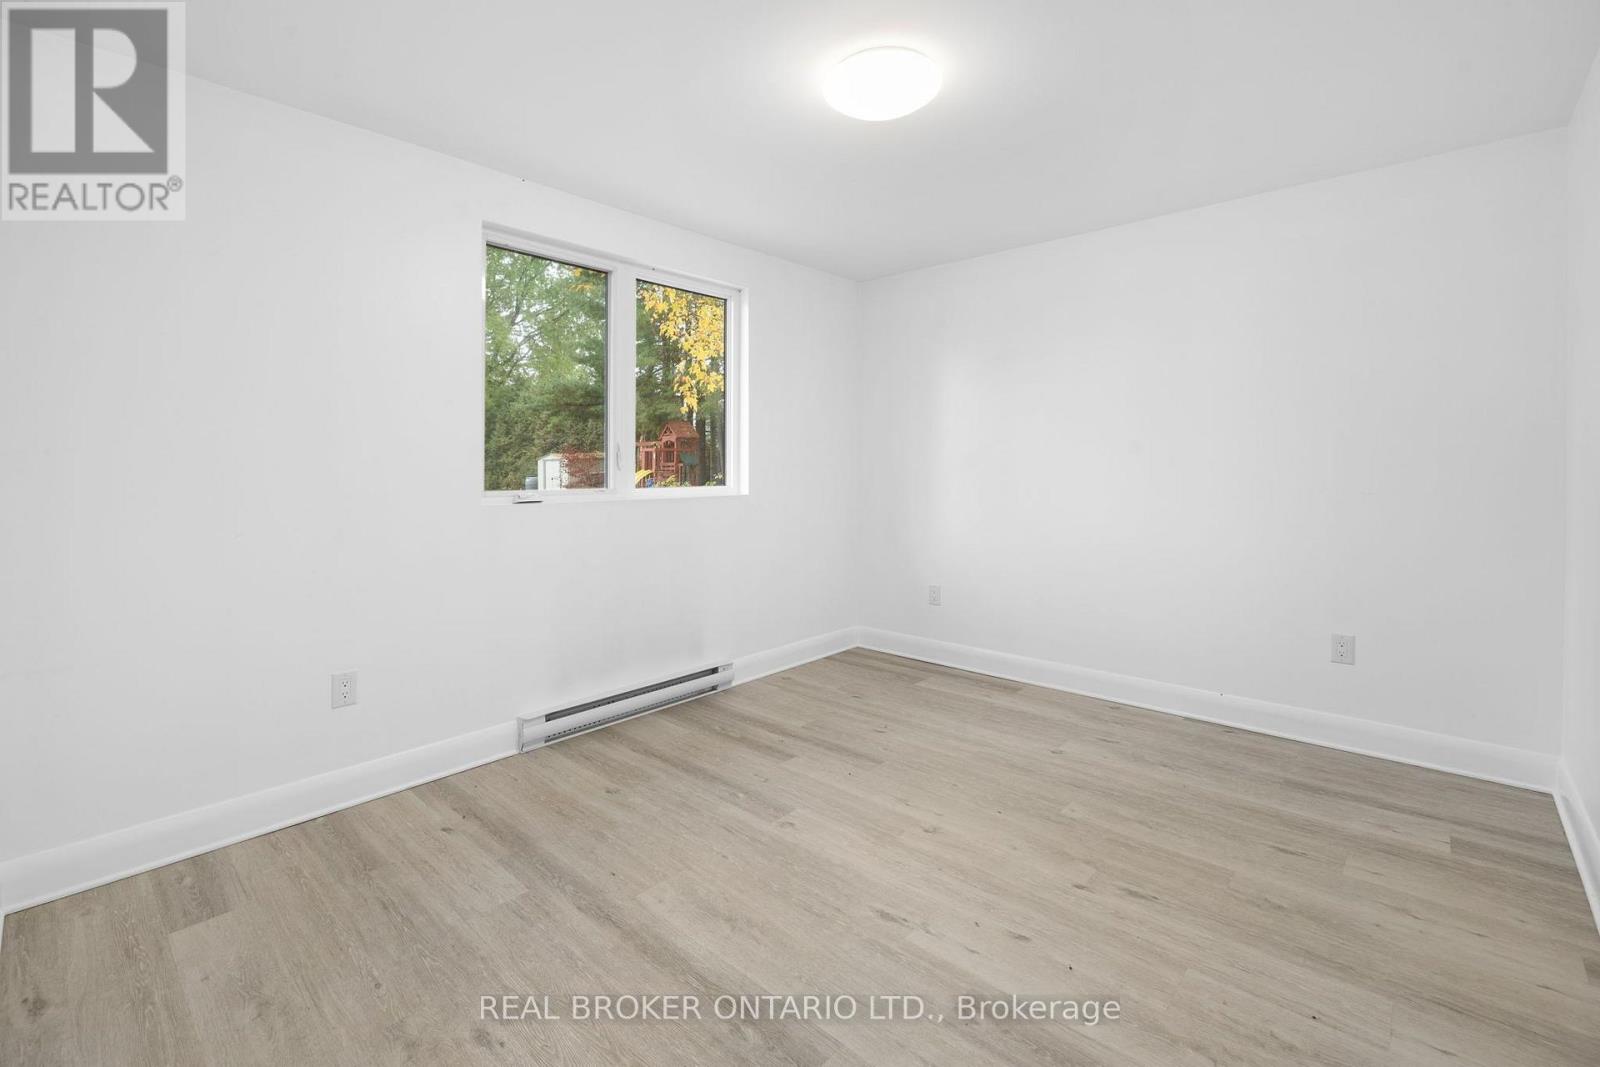
  • 12284 County 18 Road, South Dundas, Ontario  K0C 2H0 - Photo 13 - X14144926
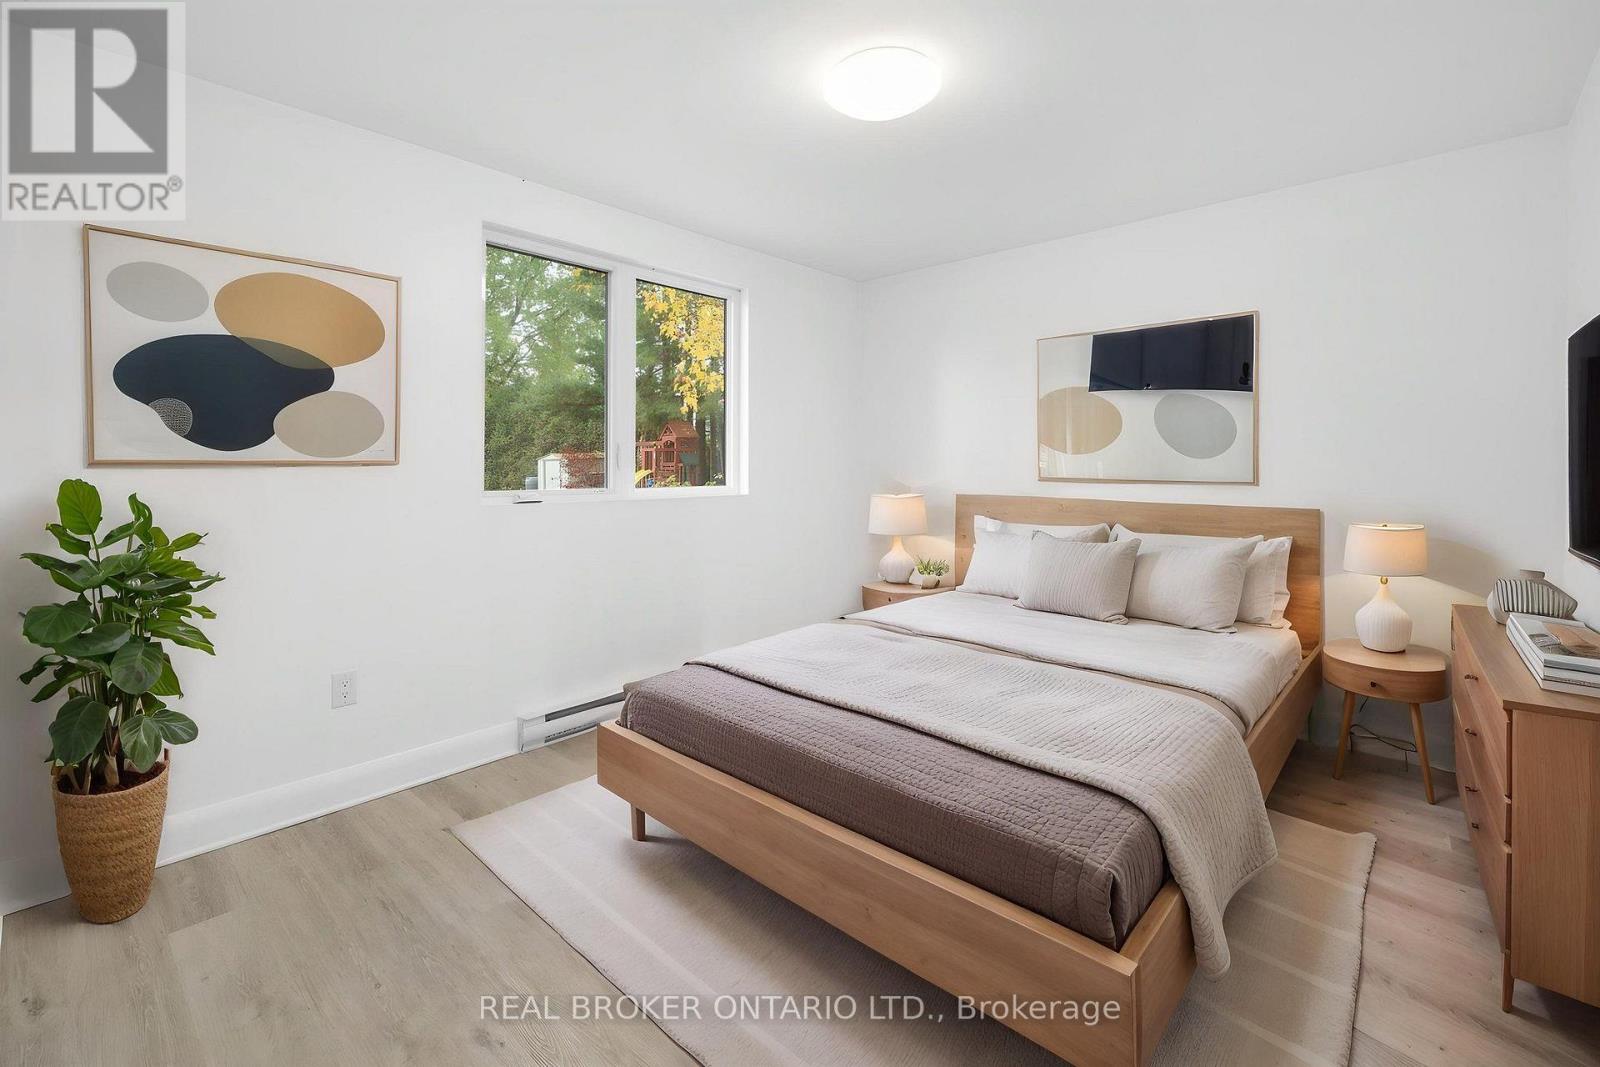
  • 12284 County 18 Road, South Dundas, Ontario  K0C 2H0 - Photo 14 - X14144926
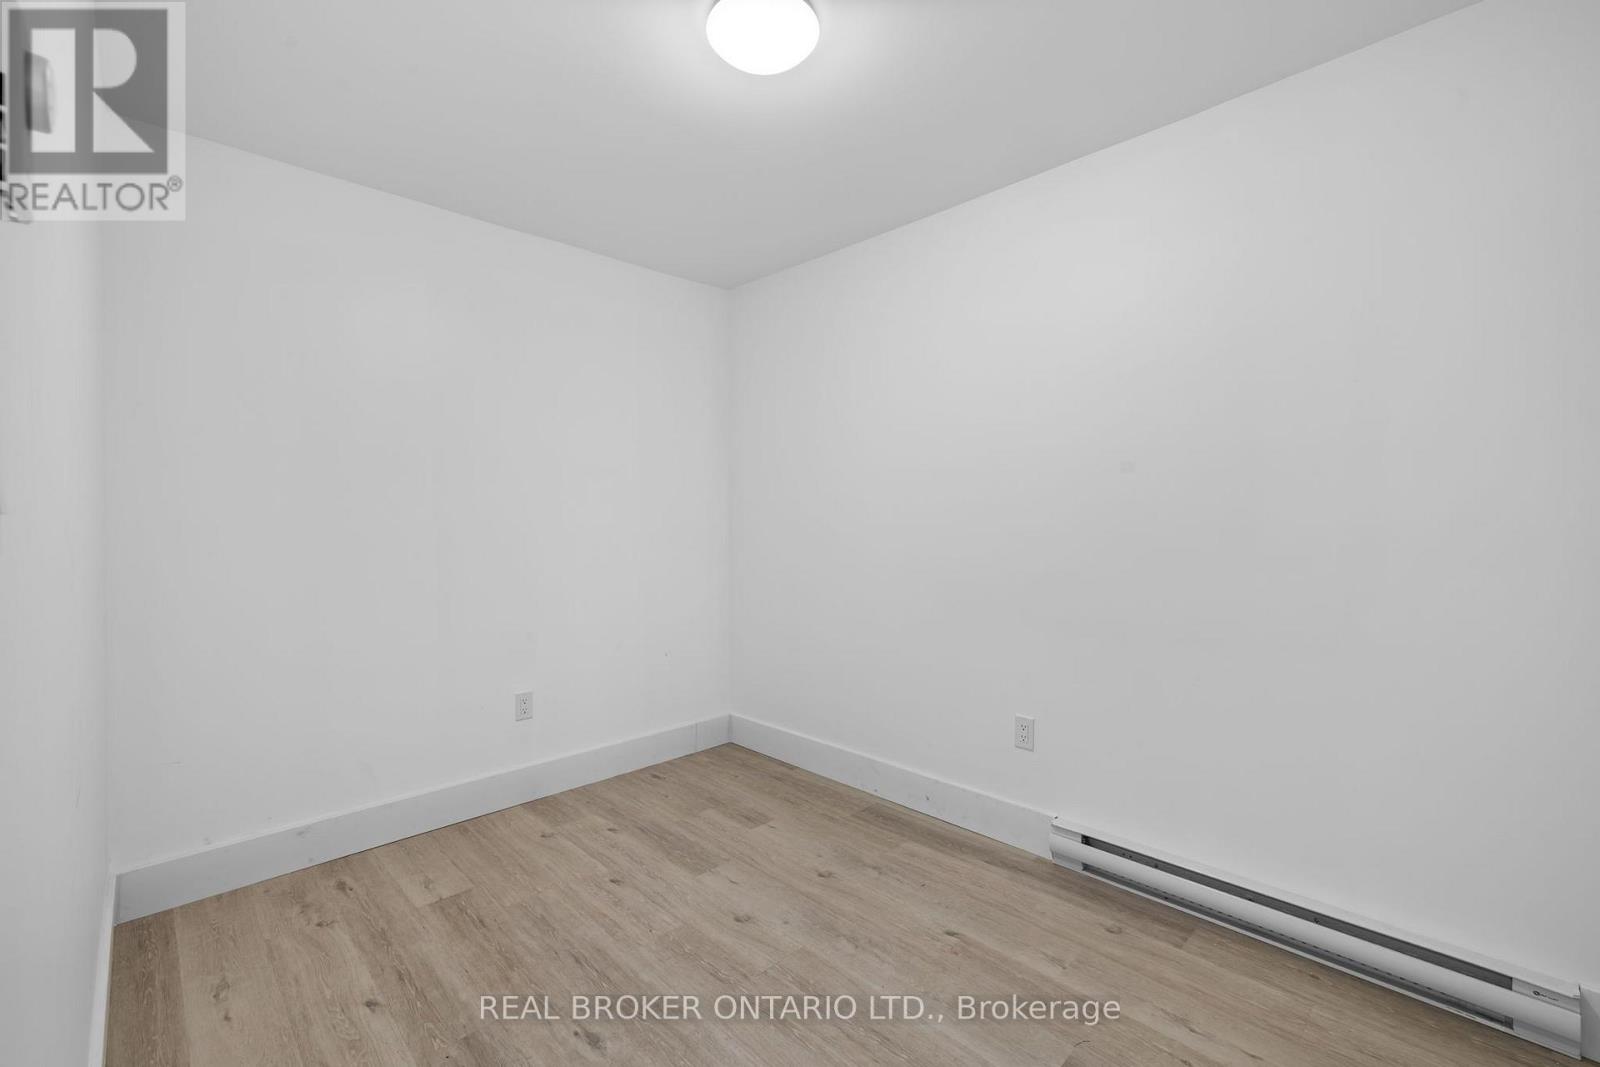
  • 12284 County 18 Road, South Dundas, Ontario  K0C 2H0 - Photo 15 - X14144926
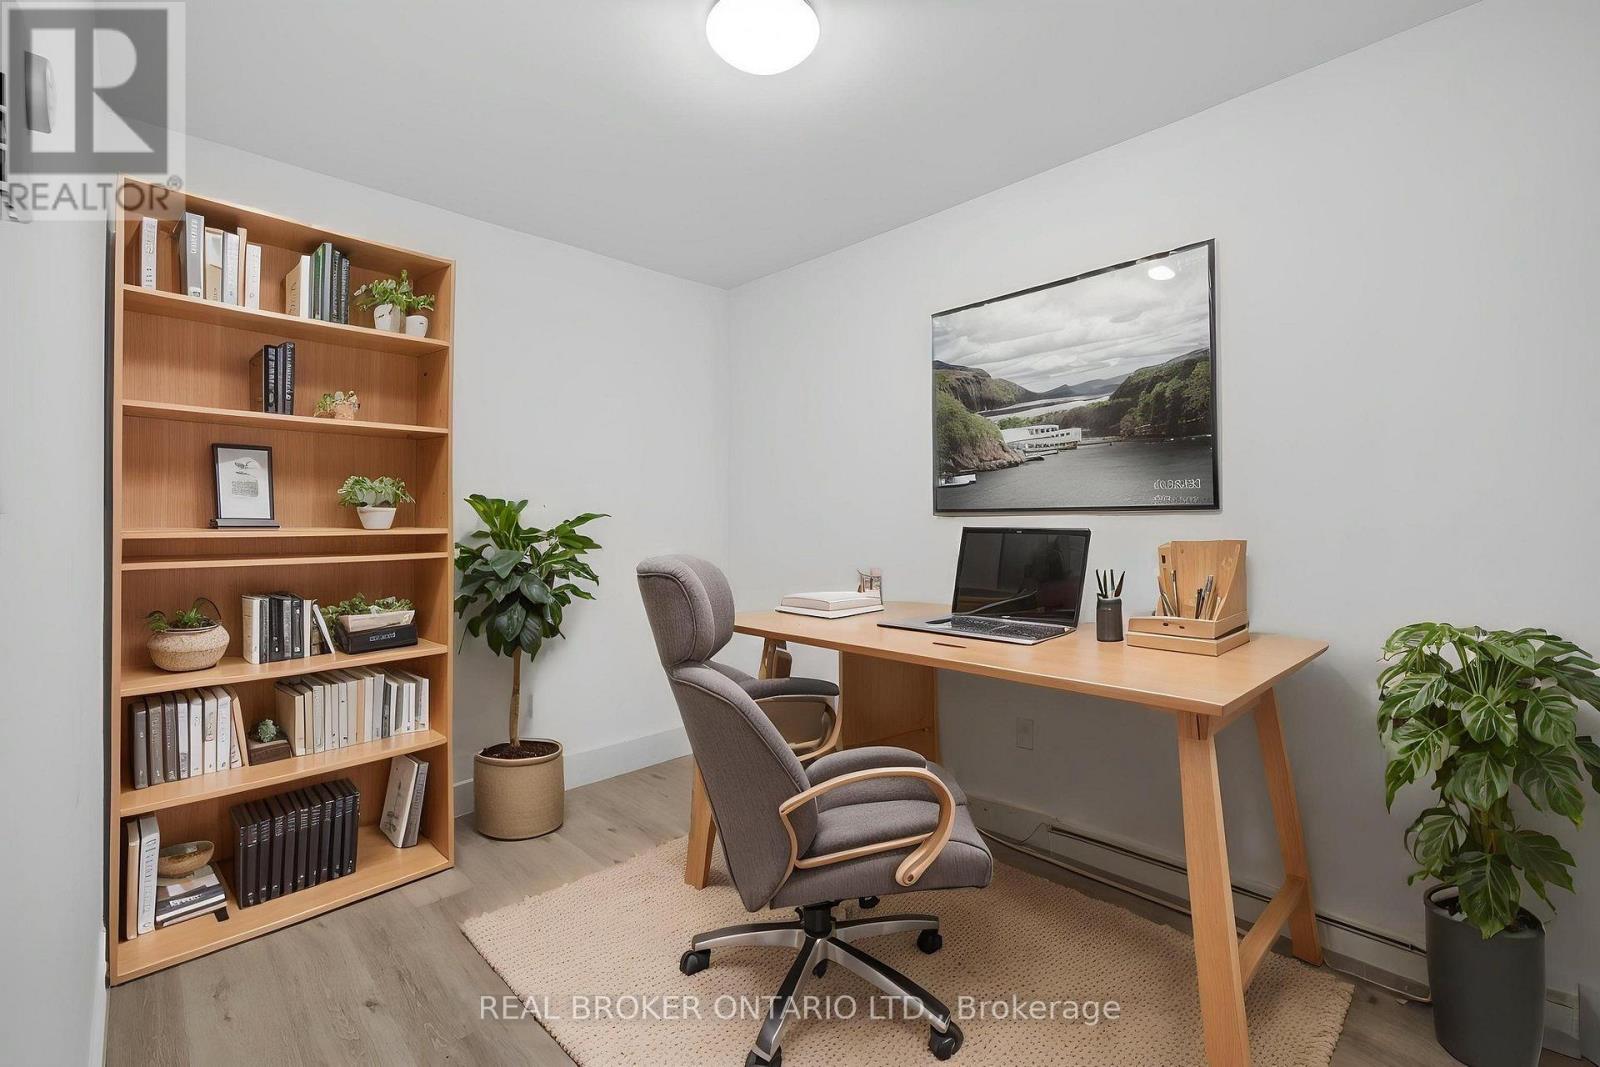
  • 12284 County 18 Road, South Dundas, Ontario  K0C 2H0 - Photo 16 - X14144926
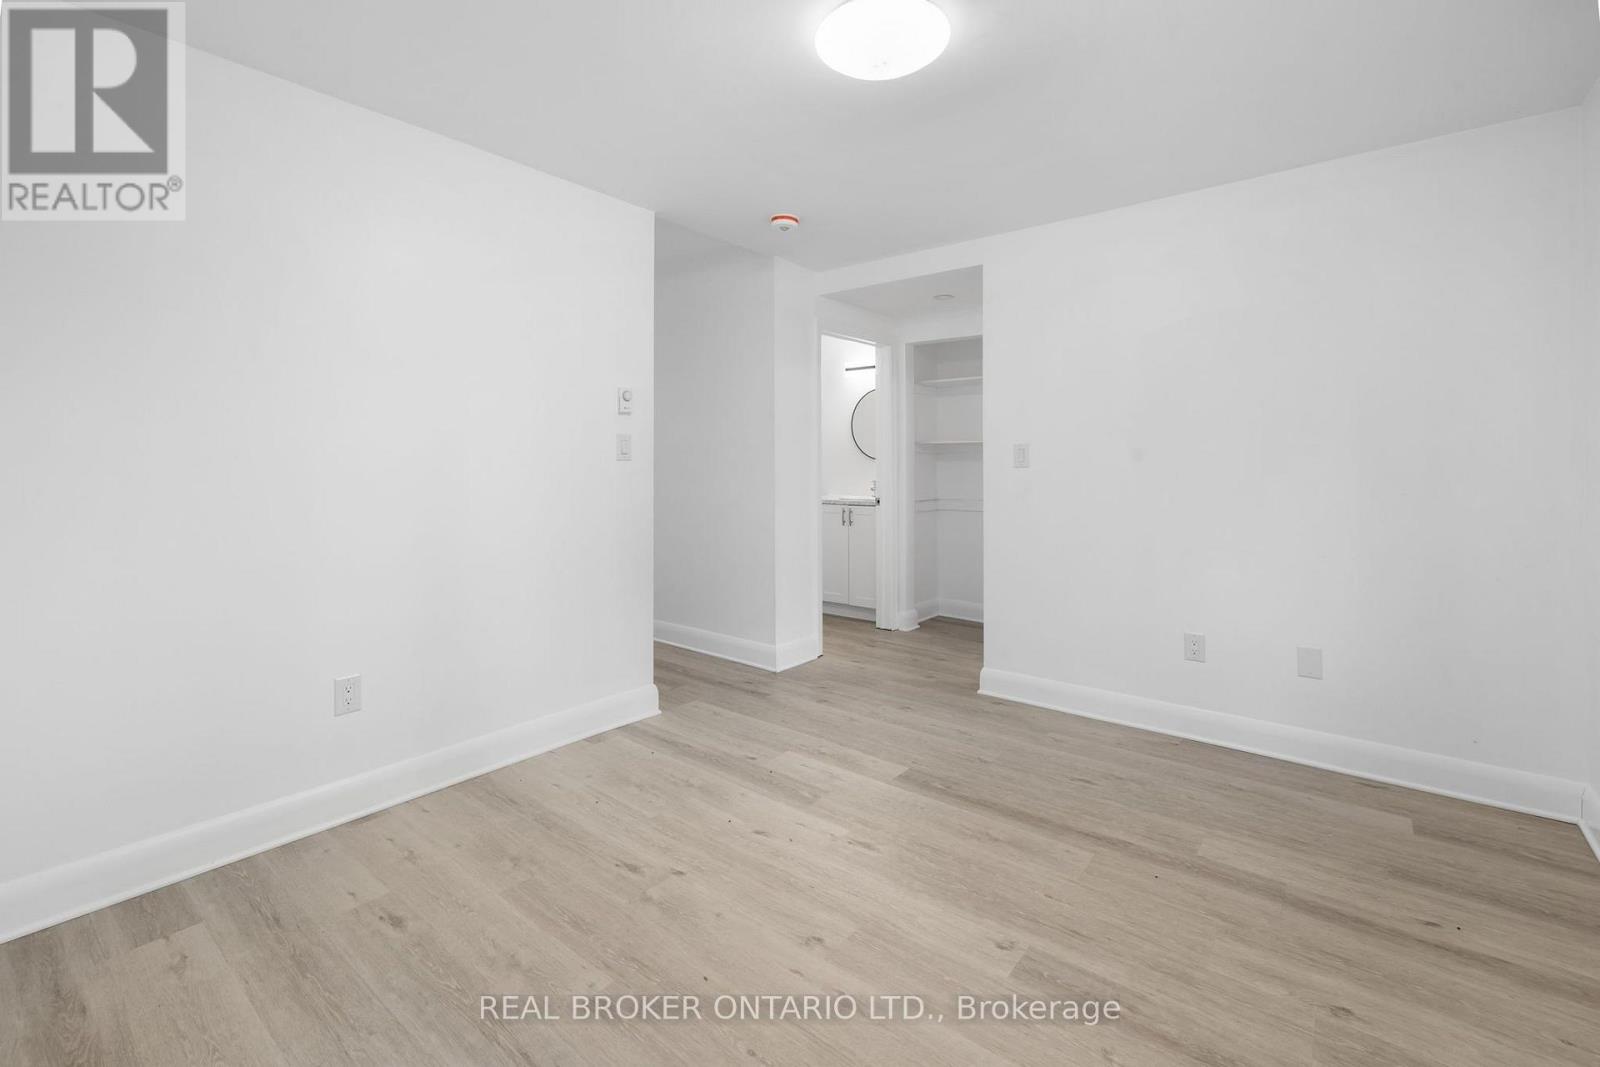
  • 12284 County 18 Road, South Dundas, Ontario  K0C 2H0 - Photo 17 - X14144926
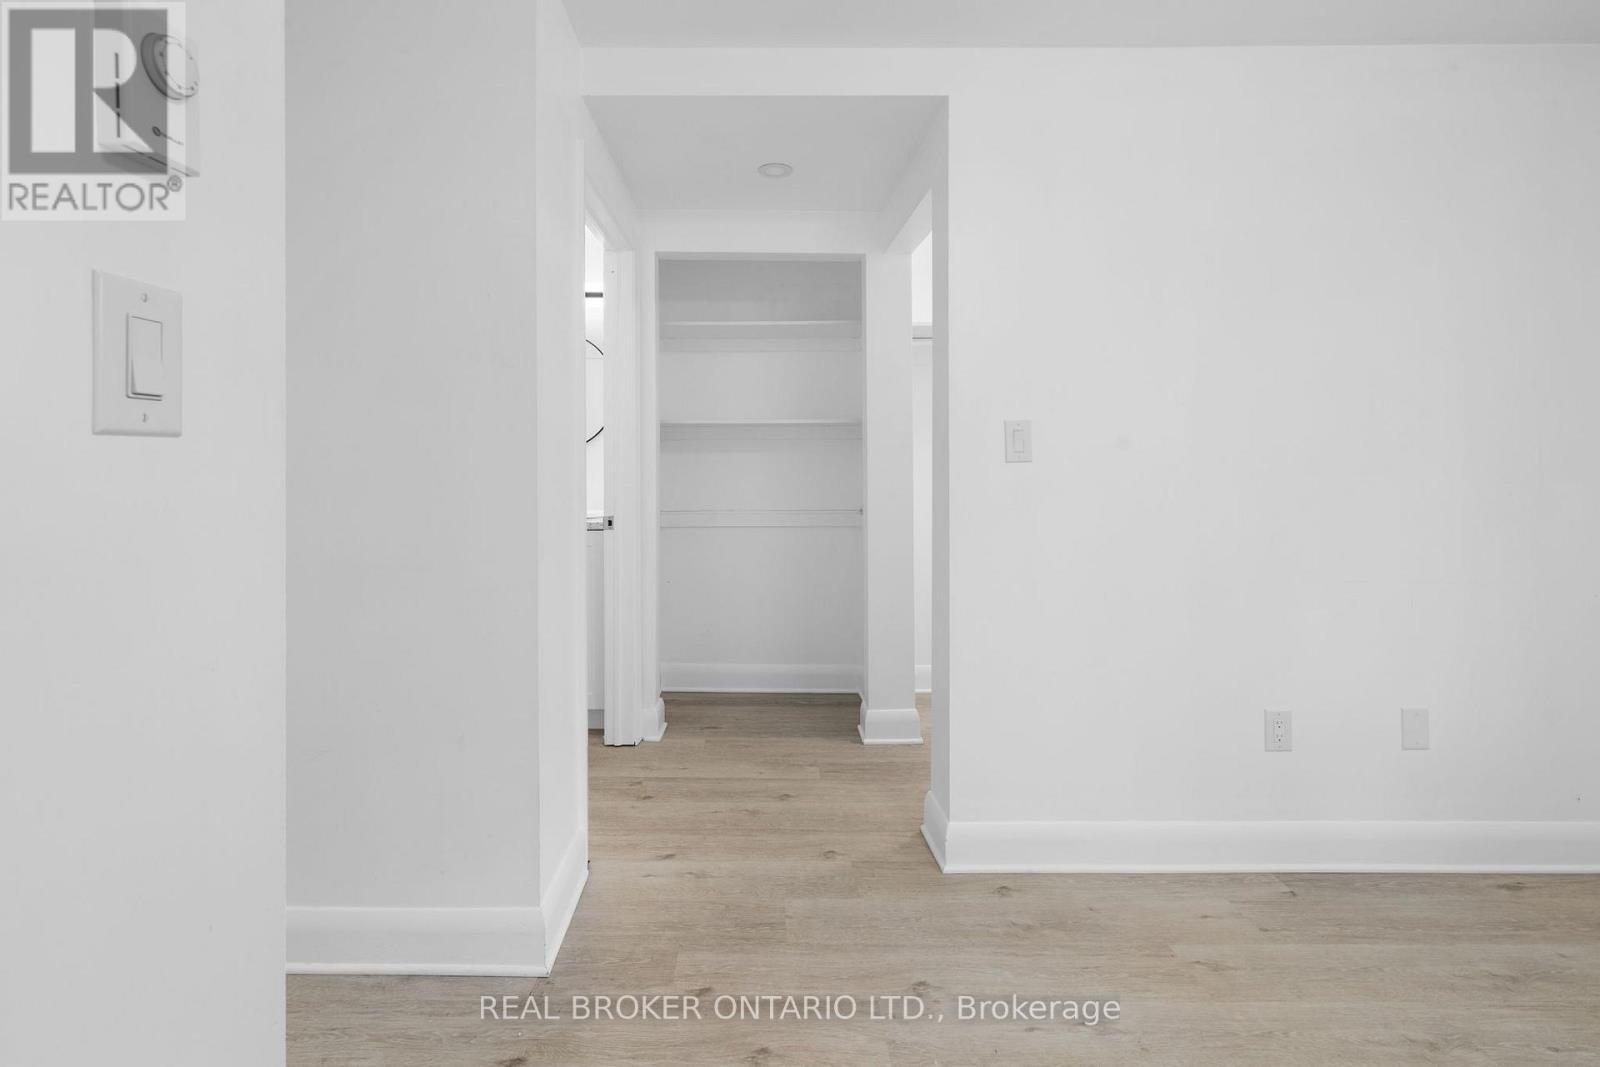
  • 12284 County 18 Road, South Dundas, Ontario  K0C 2H0 - Photo 18 - X14144926
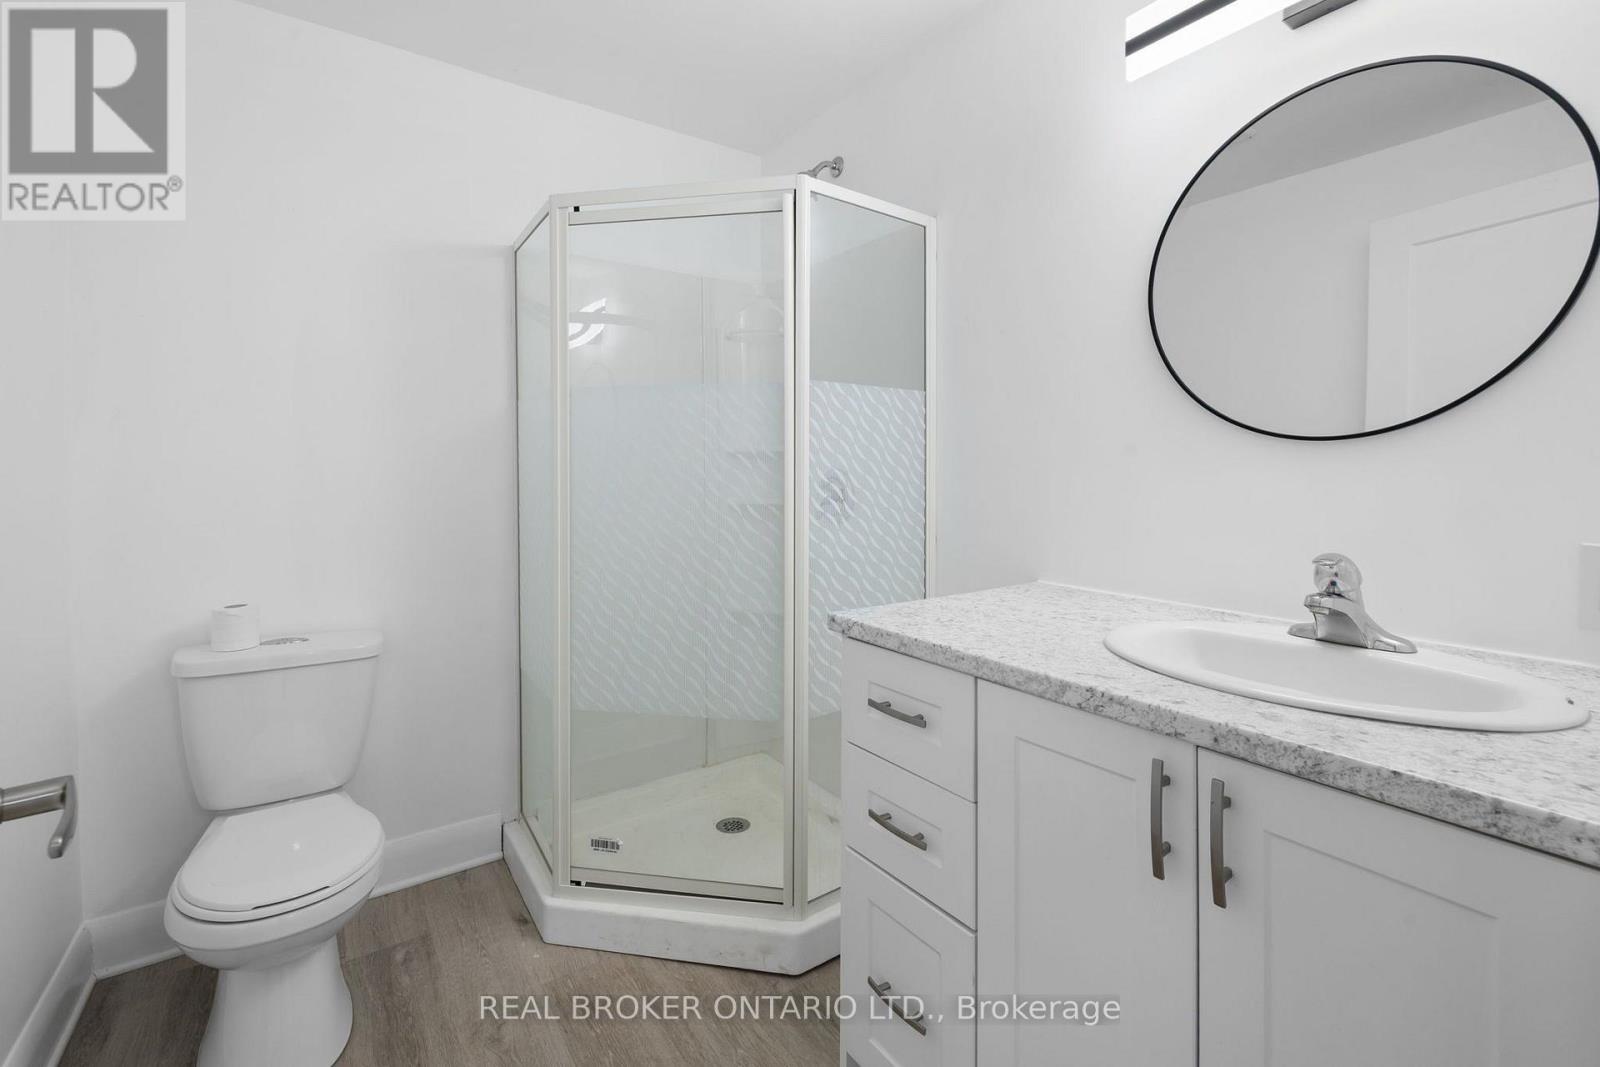
  • 12284 County 18 Road, South Dundas, Ontario  K0C 2H0 - Photo 19 - X14144926
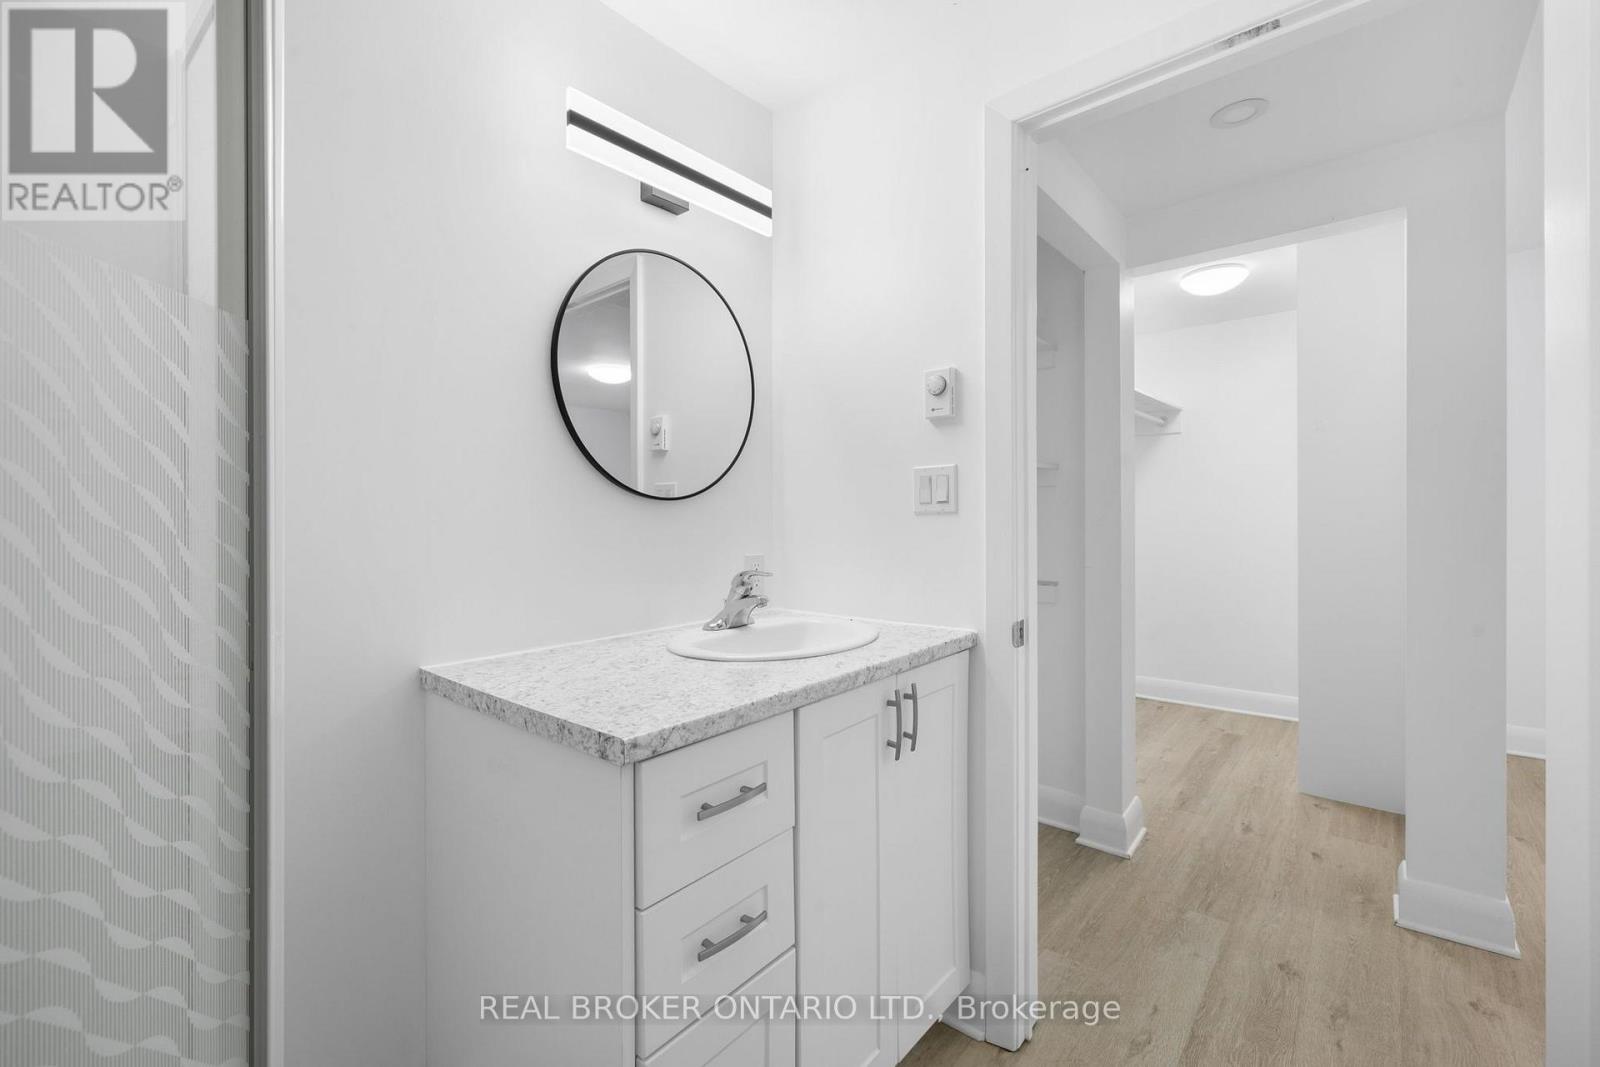
  • 12284 County 18 Road, South Dundas, Ontario  K0C 2H0 - Photo 20 - X14144926
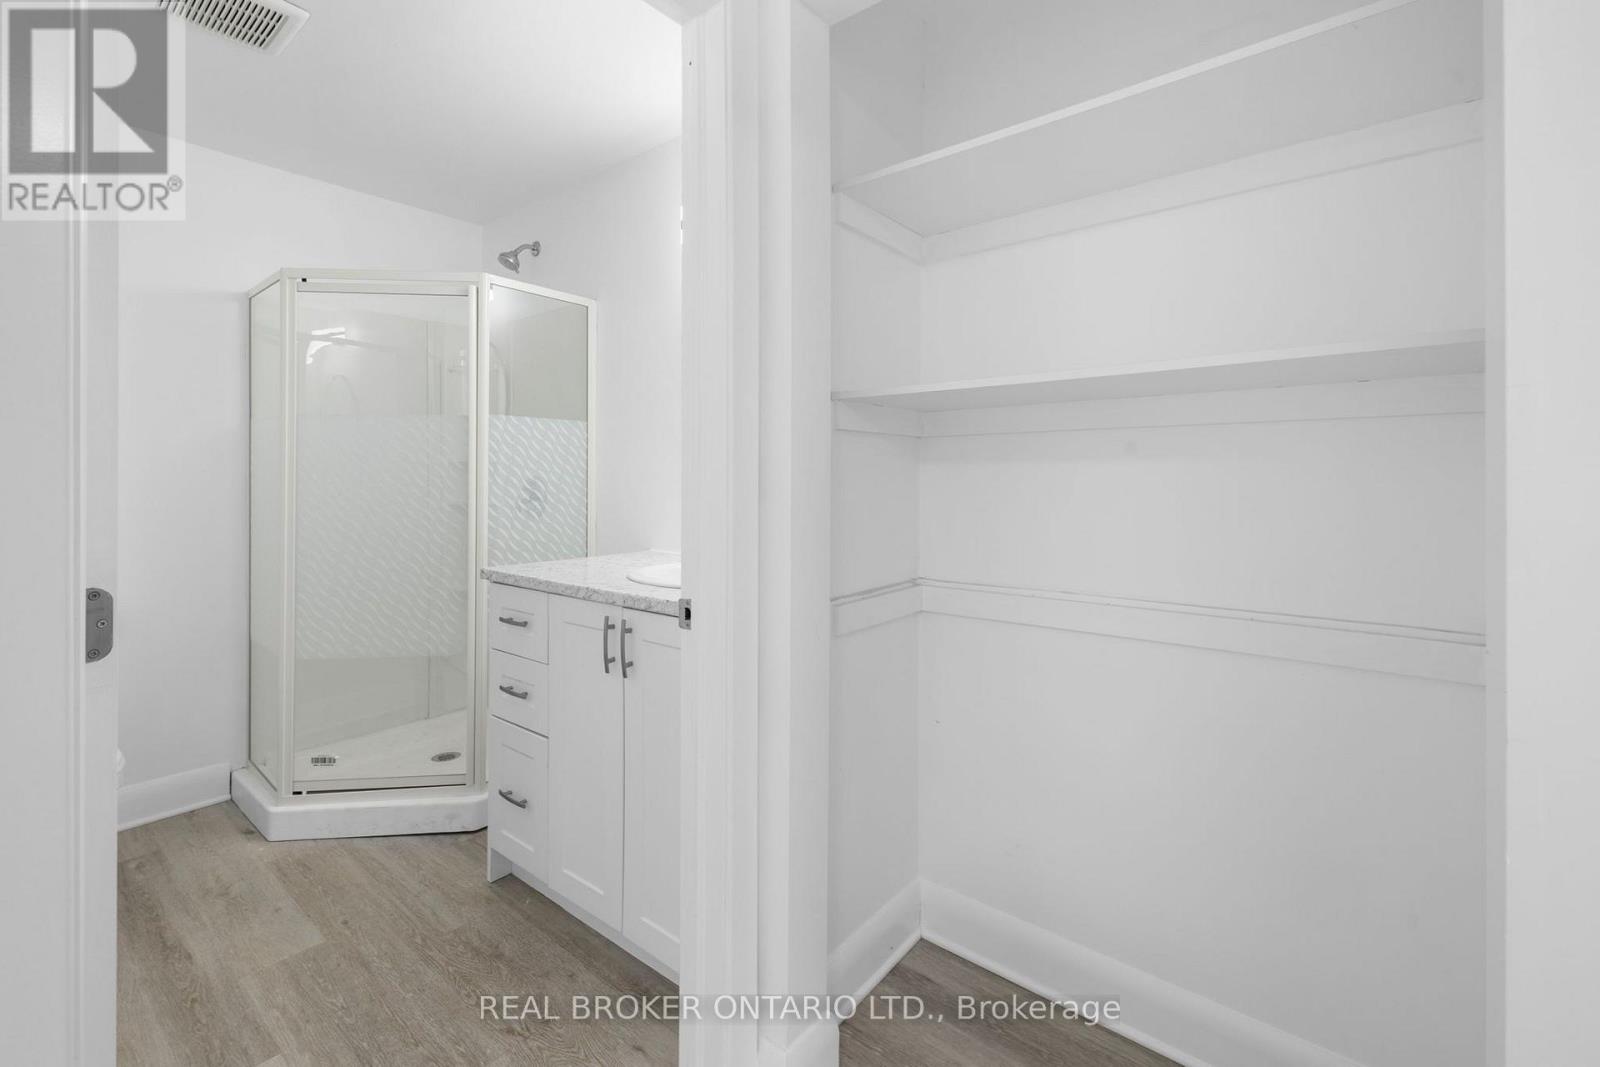
  • 12284 County 18 Road, South Dundas, Ontario  K0C 2H0 - Photo 21 - X14144926
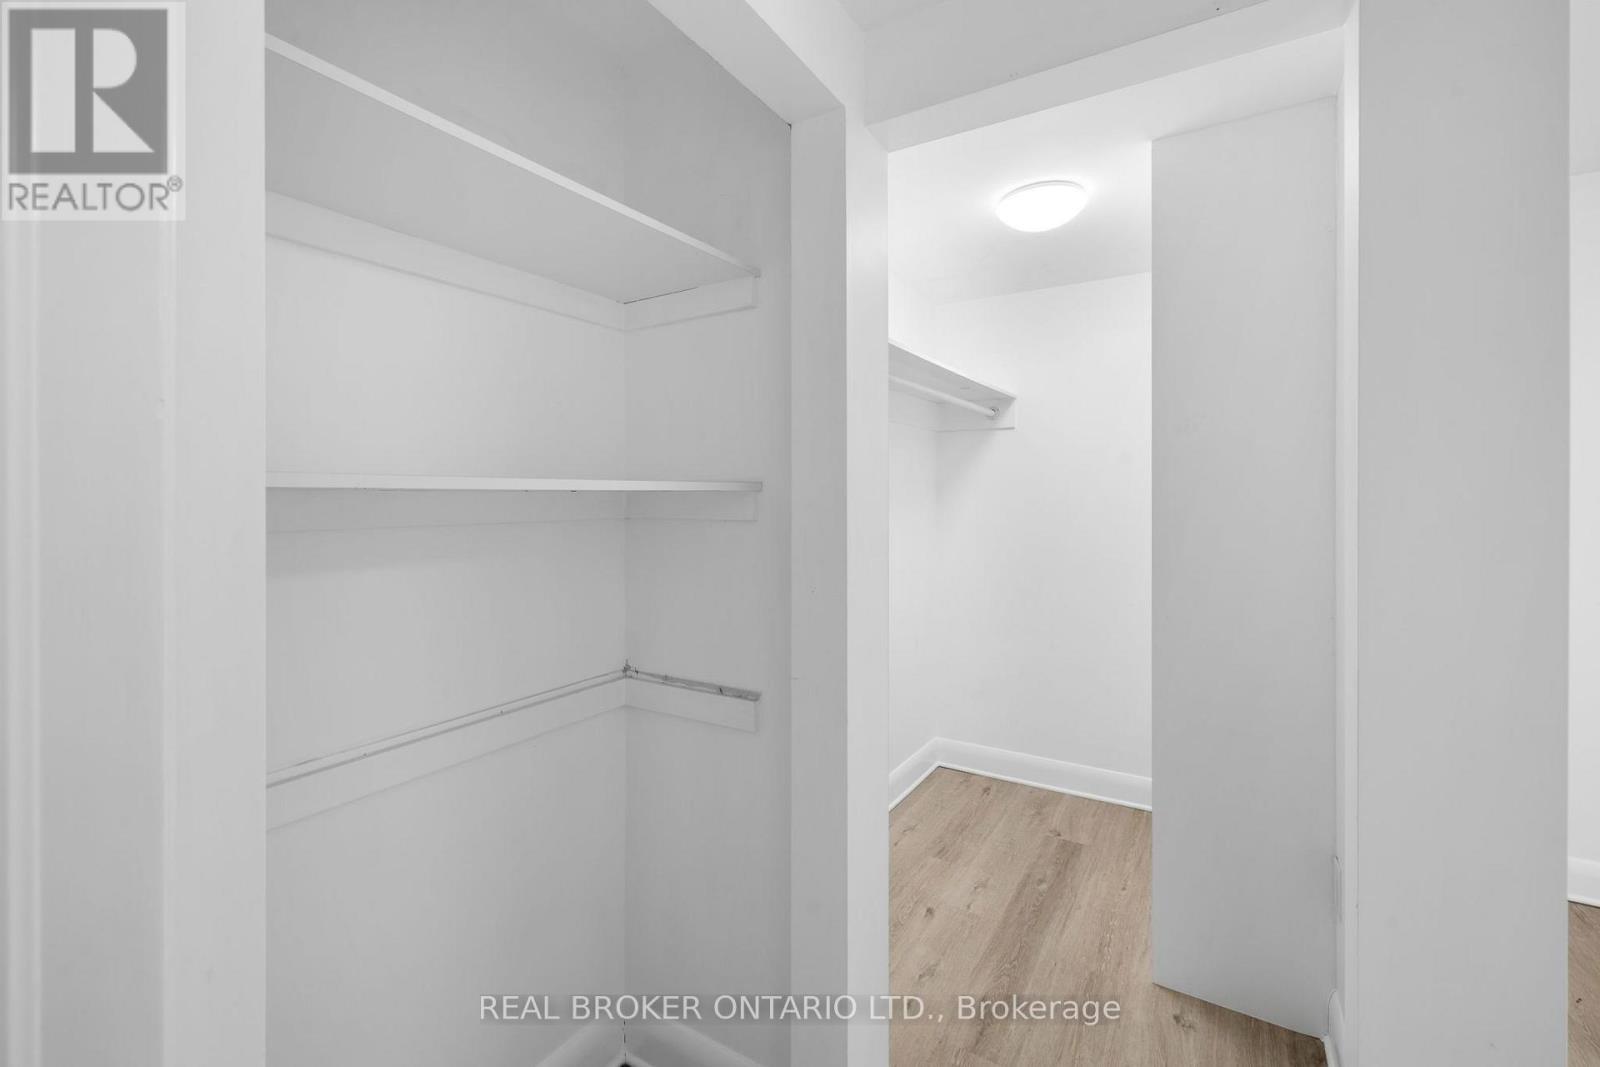
  • 12284 County 18 Road, South Dundas, Ontario  K0C 2H0 - Photo 22 - X14144926
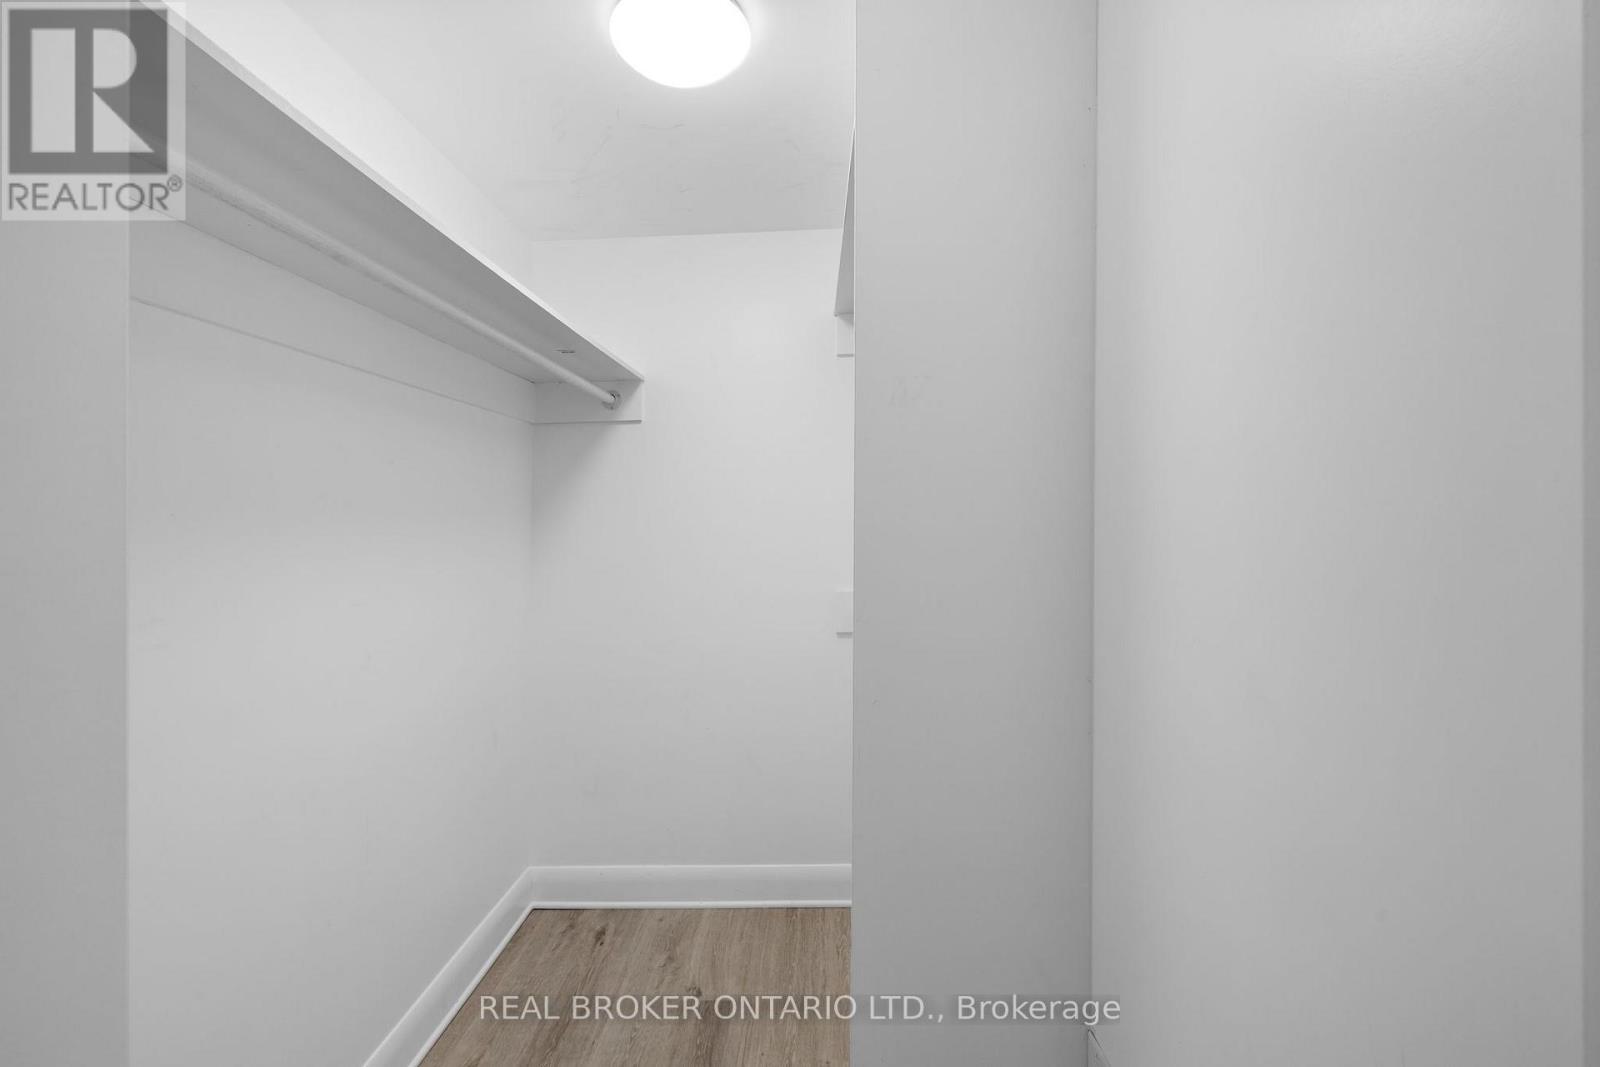
  • 12284 County 18 Road, South Dundas, Ontario  K0C 2H0 - Photo 23 - X14144926
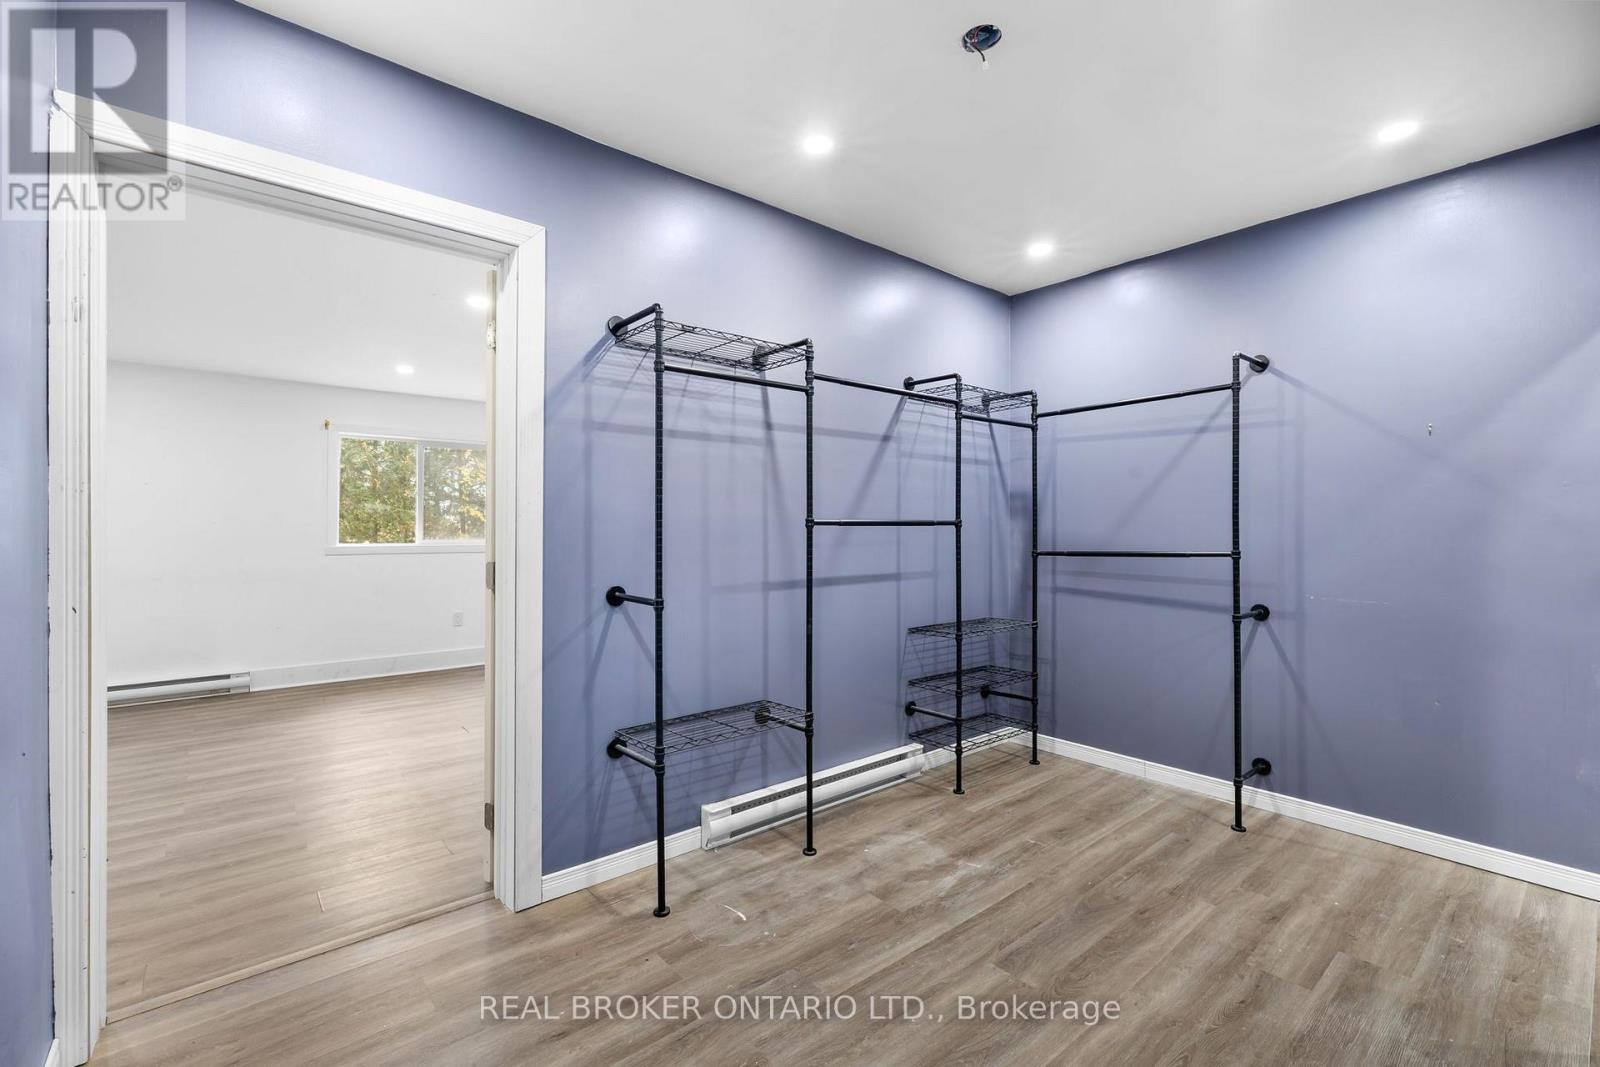
  • 12284 County 18 Road, South Dundas, Ontario  K0C 2H0 - Photo 24 - X14144926
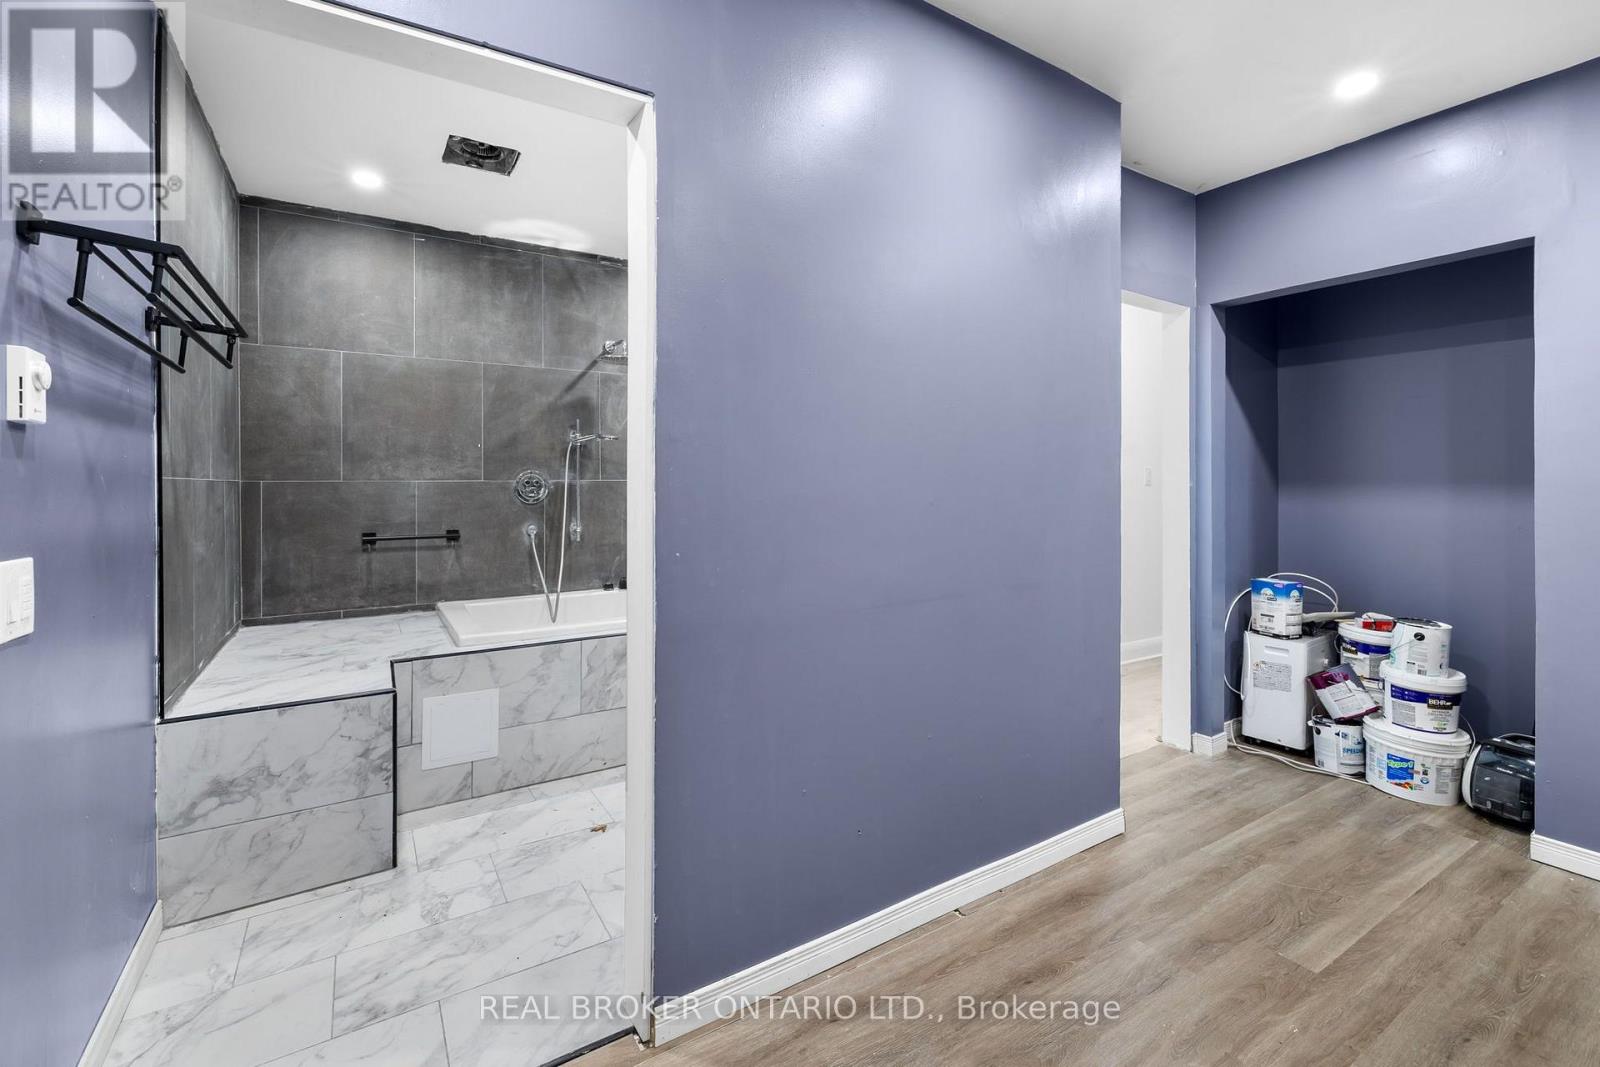
  • 12284 County 18 Road, South Dundas, Ontario  K0C 2H0 - Photo 25 - X14144926
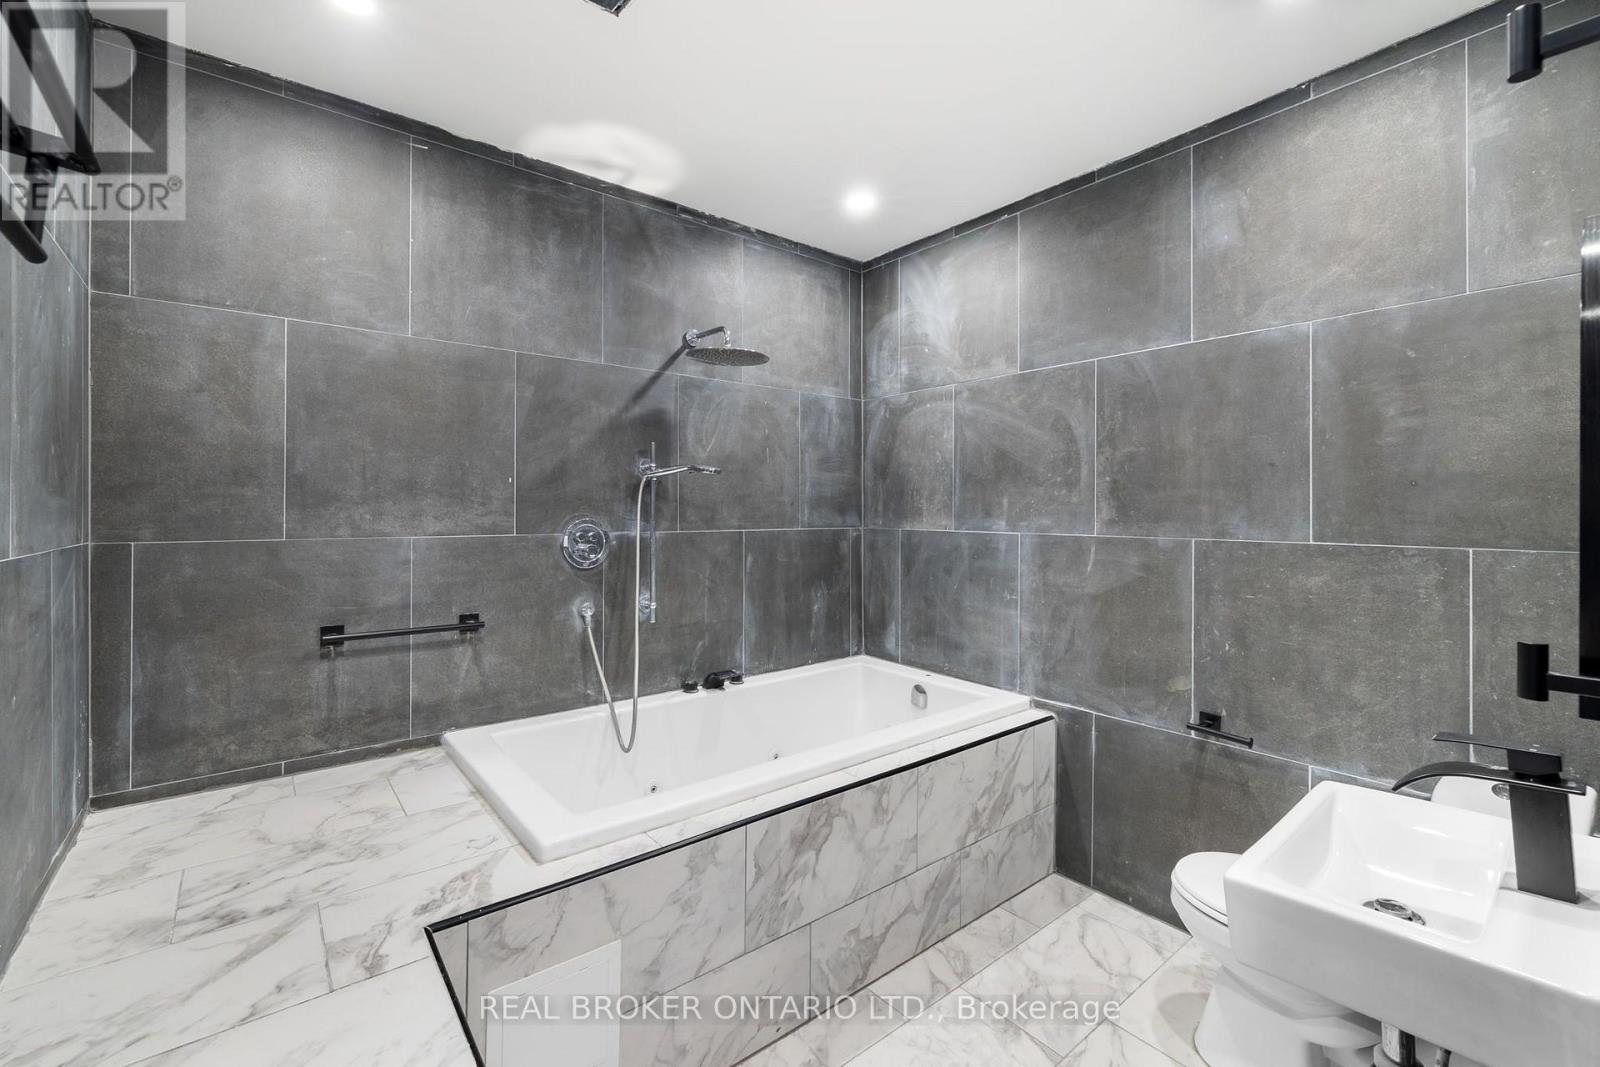
  • 12284 County 18 Road, South Dundas, Ontario  K0C 2H0 - Photo 26 - X14144926
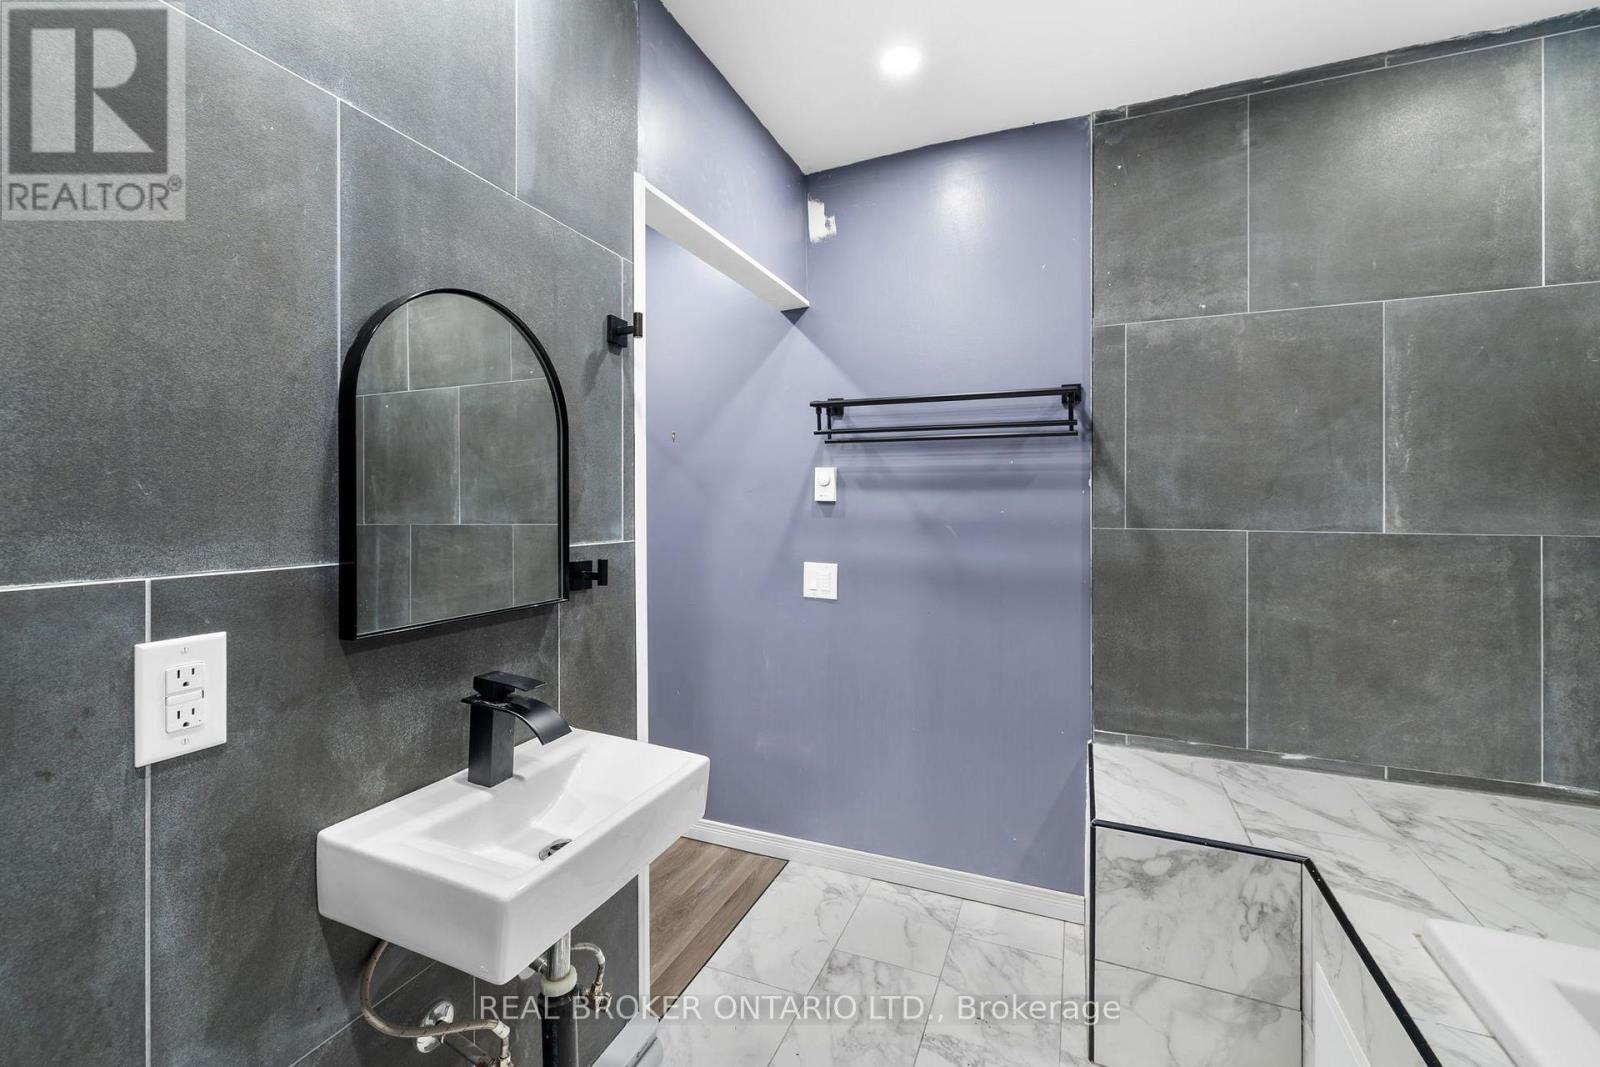
  • 12284 County 18 Road, South Dundas, Ontario  K0C 2H0 - Photo 27 - X14144926
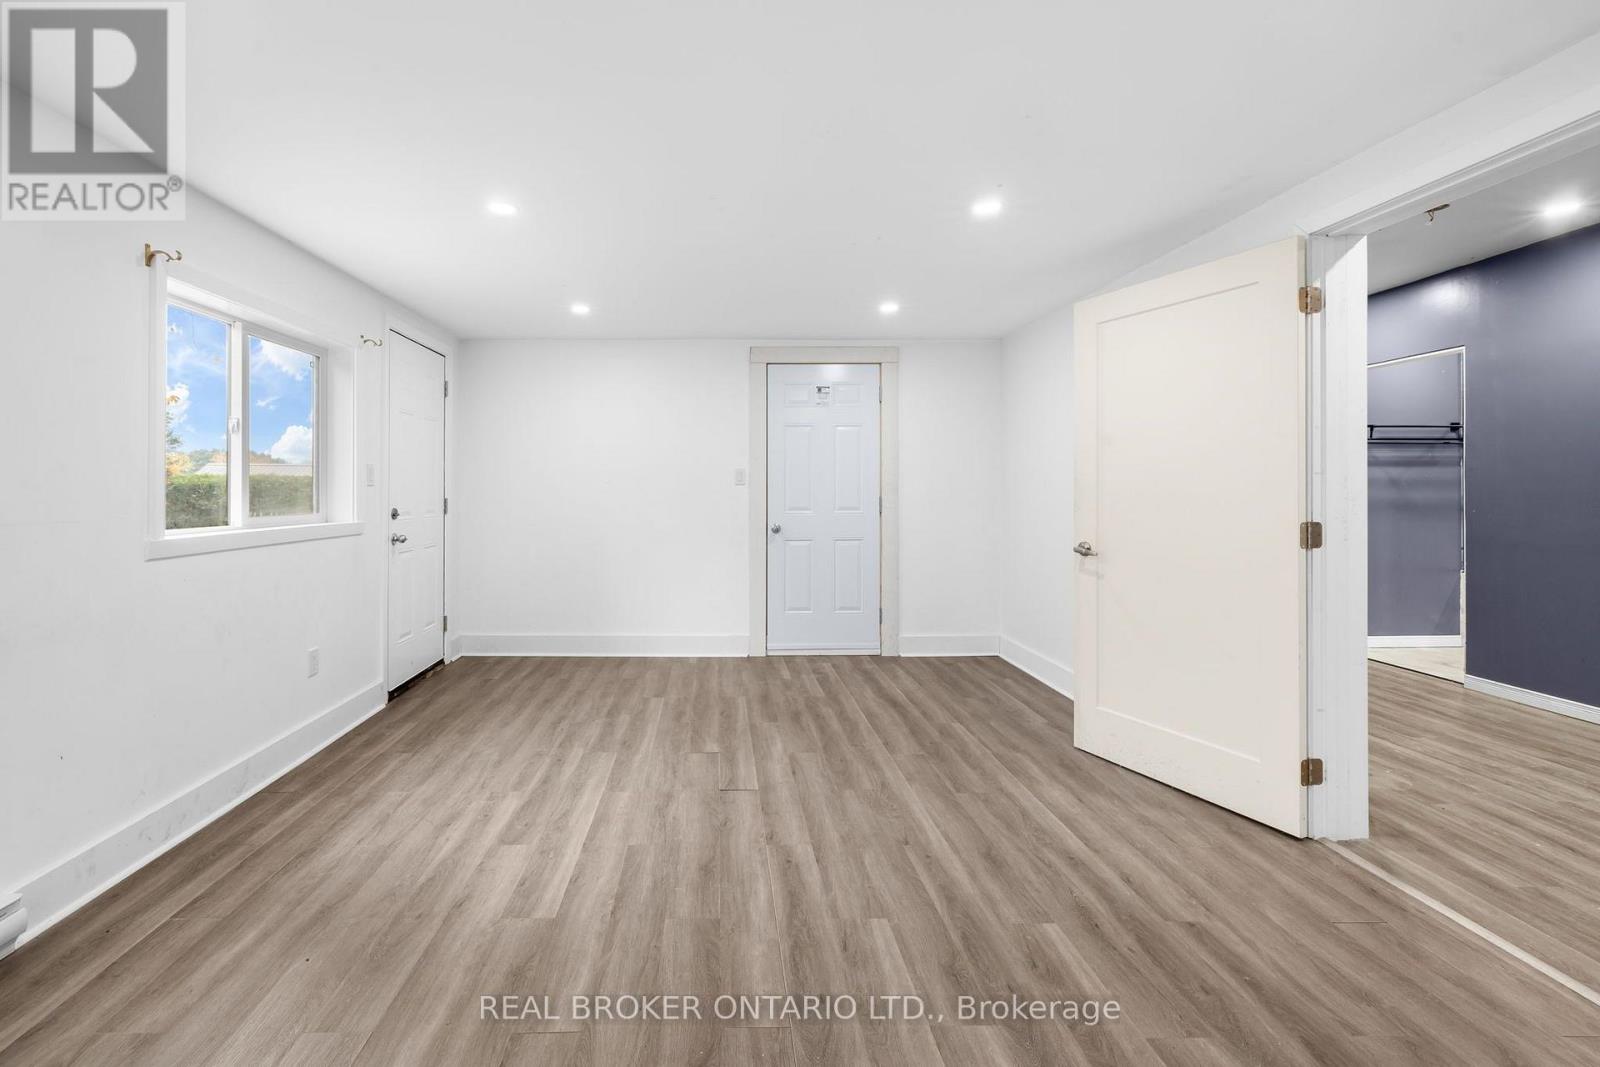
  • 12284 County 18 Road, South Dundas, Ontario  K0C 2H0 - Photo 28 - X14144926
  • 12284 County 18 Road, South Dundas, Ontario  K0C 2H0 - Photo 29 - X14144926
  • 12284 County 18 Road, South Dundas, Ontario  K0C 2H0 - Photo 30 - X14144926
  • 12284 County 18 Road, South Dundas, Ontario  K0C 2H0 - Photo 31 - X14144926
  • 12284 County 18 Road, South Dundas, Ontario  K0C 2H0 - Photo 32 - X14144926
  • 12284 County 18 Road, South Dundas, Ontario  K0C 2H0 - Photo 33 - X14144926
  • 12284 County 18 Road, South Dundas, Ontario  K0C 2H0 - Photo 34 - X14144926
  • 12284 County 18 Road, South Dundas, Ontario  K0C 2H0 - Photo 35 - X14144926
  • 12284 County 18 Road, South Dundas, Ontario  K0C 2H0 - Photo 36 - X14144926
  • 12284 County 18 Road, South Dundas, Ontario  K0C 2H0 - Photo 37 - X14144926
  • 12284 County 18 Road, South Dundas, Ontario  K0C 2H0 - Photo 38 - X14144926
  • 12284 County 18 Road, South Dundas, Ontario  K0C 2H0 - Photo 39 - X14144926
  • 12284 County 18 Road, South Dundas, Ontario  K0C 2H0 - Photo 40 - X14144926
  • 12284 County 18 Road, South Dundas, Ontario  K0C 2H0 - Photo 41 - X14144926
  • 12284 County 18 Road, South Dundas, Ontario  K0C 2H0 - Photo 42 - X14144926
  • 12284 County 18 Road, South Dundas, Ontario  K0C 2H0 - Photo 43 - X14144926
  • 12284 County 18 Road, South Dundas, Ontario  K0C 2H0 - Photo 44 - X14144926
  • 12284 County 18 Road, South Dundas, Ontario  K0C 2H0 - Photo 45 - X14144926
  • 12284 County 18 Road, South Dundas, Ontario  K0C 2H0 - Photo 46 - X14144926
  • 12284 County 18 Road, South Dundas, Ontario  K0C 2H0 - Photo 47 - X14144926
2 Bedroom 2 Bathroom 1,500 - 2,000 sqft
Bungalow Central Air Conditioning Baseboard Heaters

$399,900

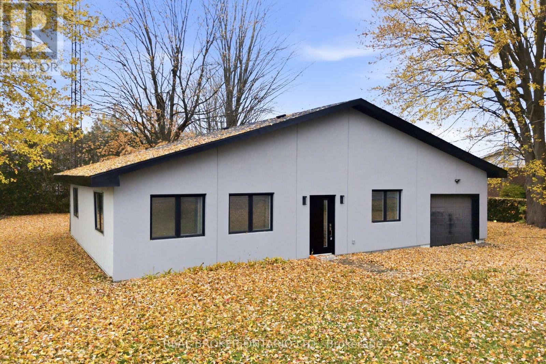
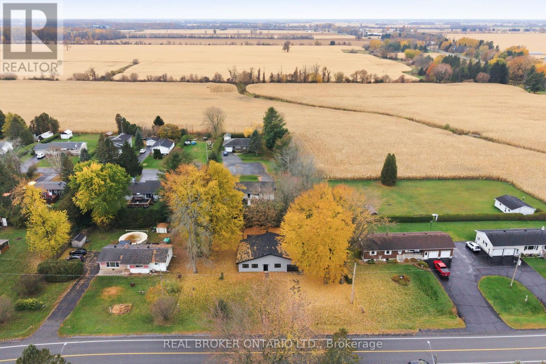
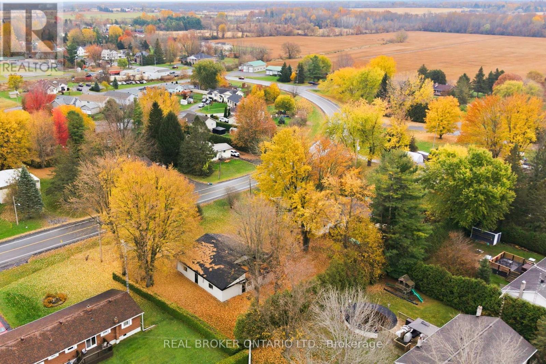
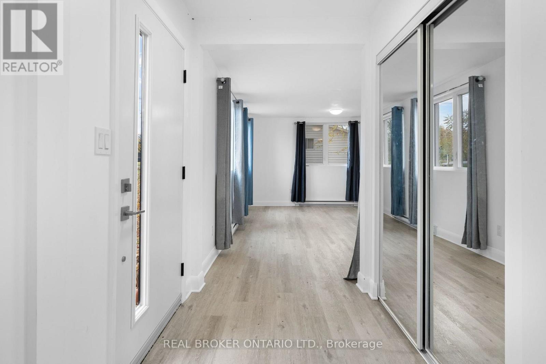
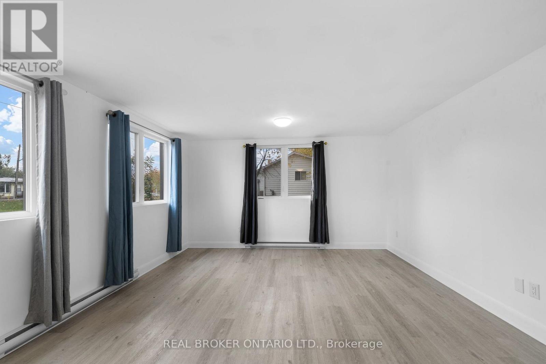
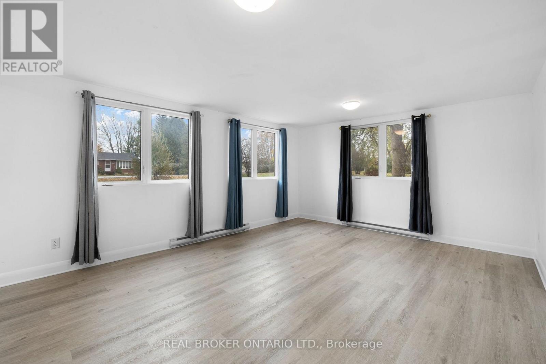
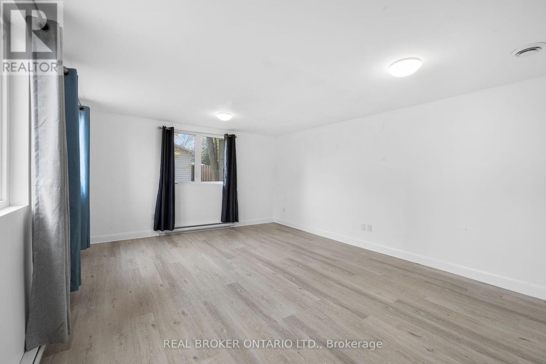
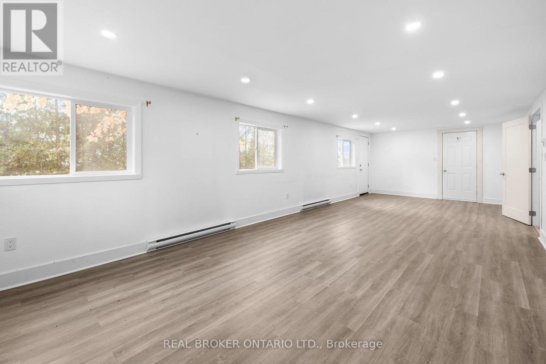
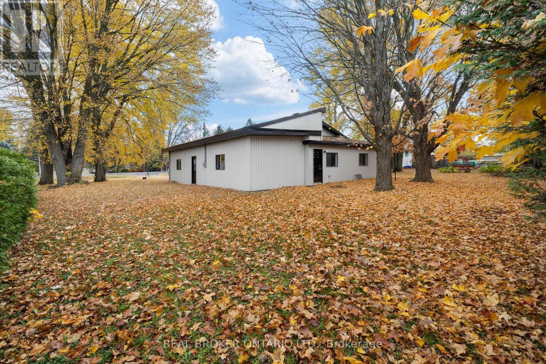
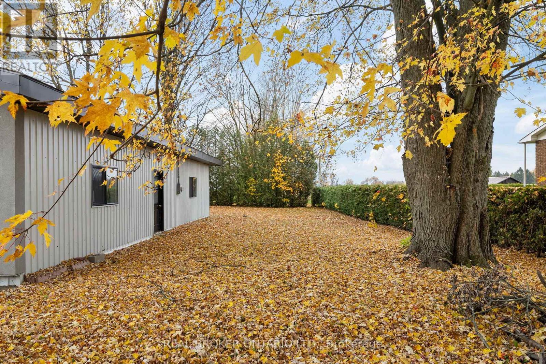
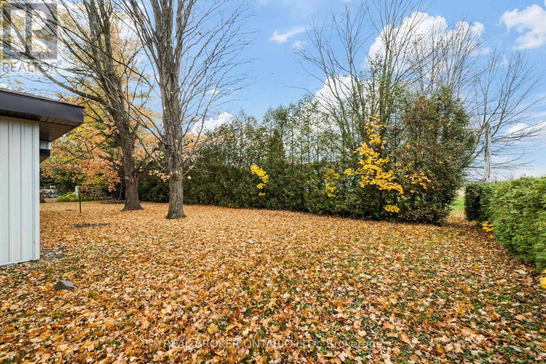
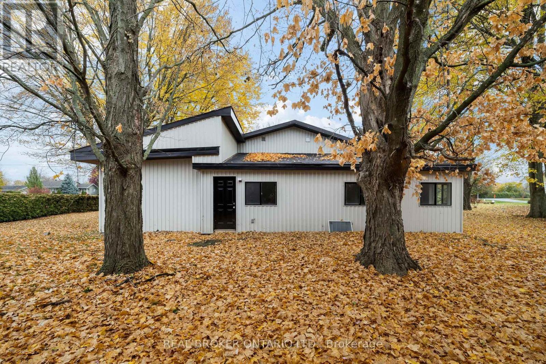
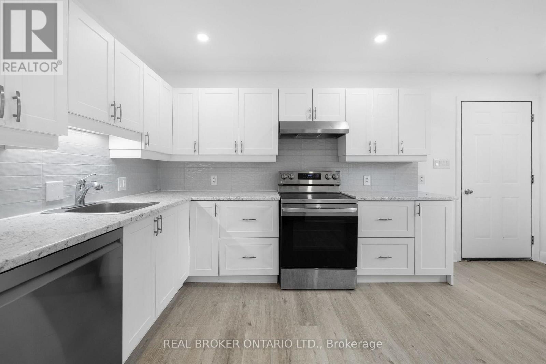
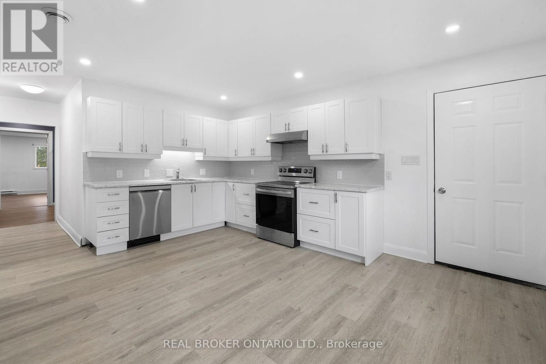
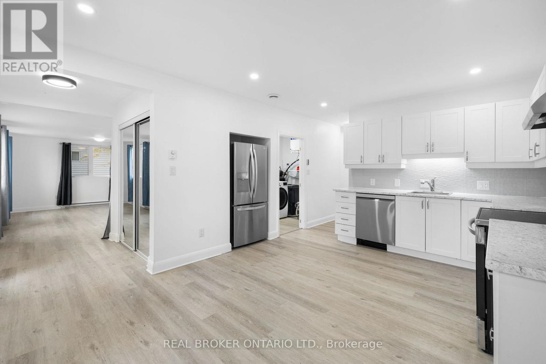
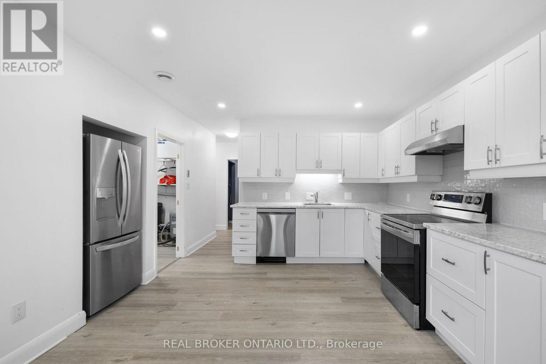
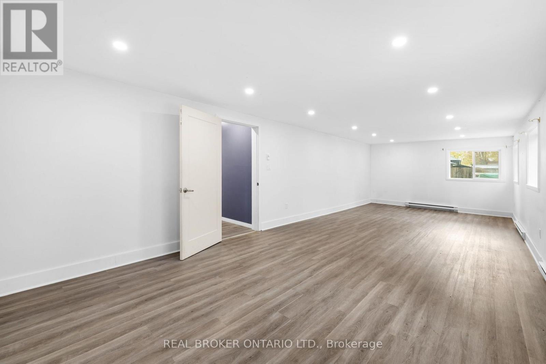
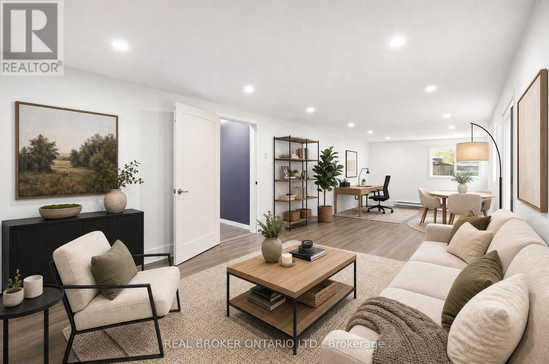
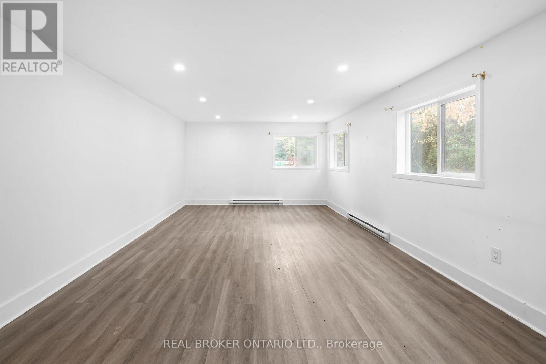
Modern comfort meets Peaceful country living! Welcome to 12284 County Road 18, this renovated bungalow offers approximately 1679 square feet of thoughtfully designed, single-level living. Extensively renovated from the studs, this home features updated plumbing and electrical wiring, energy-efficient windows, a refreshed exterior and modern finishes throughout. Step inside to discover a bright, inviting interior with a generous living area and a spacious, updated kitchen featuring modern appliances, ample cabinetry and plenty of room for cooking and gathering. The home offers 2 comfortable bedrooms and 2 full bathrooms, including a private ensuite in the generously sized primary bedroom. With a carpet-free interior, slab-on-grade construction and everything conveniently located on one level, this property is an excellent option for those seeking accessible, low-maintenance living. Three separate entrances provide added flexibility for a variety of living arrangements, while the attached tandem garage offers convenient parking, storage and workspace. Outside, the expansive yard provides plenty of room for gardening, entertaining or simply relaxing and enjoying the surrounding countryside. Located approximately 30 minutes from Ottawa's south end, this is a wonderful balance of rural tranquility and everyday convenience. Whether you're purchasing your first home, downsizing or looking for a move-in-ready country retreat, this beautifully updated bungalow has plenty to offer! (id:55689)

Virtual Tour

Property Details

MLS® Number X14144926
Property Type Single Family
Community Name 704 - South Dundas (Williamsburgh) Twp
Features Carpet Free
Parking Space Total 5

Building

Bathroom Total 2
Bedrooms Above Ground 2
Bedrooms Total 2
Appliances Dishwasher, Dryer, Hood Fan, Water Heater, Stove, Washer, Water Softener, Refrigerator
Architectural Style Bungalow
Basement Type None
Construction Style Attachment Detached
Cooling Type Central Air Conditioning
Exterior Finish Aluminum Siding, Stucco
Foundation Type Slab
Heating Fuel Electric
Heating Type Baseboard Heaters
Stories Total 1
Size Interior 1,500 - 2,000 Sqft
Type House

Parking

Attached Garage
Garage

Land

Acreage No
Sewer Sanitary Sewer
Size Depth 140 Ft
Size Frontage 130 Ft ,7 In
Size Irregular 130.6 X 140 Ft
Size Total Text 130.6 X 140 Ft|under 1/2 Acre

Rooms

LevelTypeLengthWidthDimensions
Main Level Foyer 1.93 m 1.65 m 1.93 m x 1.65 m
Main Level Dining Room 3.78 m 2.26 m 3.78 m x 2.26 m
Main Level Kitchen 4.3 m 2.59 m 4.3 m x 2.59 m
Main Level Living Room 5.63 m 4.23 m 5.63 m x 4.23 m
Main Level Laundry Room 1.72 m 3.57 m 1.72 m x 3.57 m
Main Level Bathroom 2.66 m 2.43 m 2.66 m x 2.43 m
Main Level Bathroom 2.28 m 1.87 m 2.28 m x 1.87 m
Main Level Primary Bedroom 5.63 m 4.77 m 5.63 m x 4.77 m
Main Level Bedroom 3.29 m 2.34 m 3.29 m x 2.34 m
Main Level Family Room 9.45 m 3.93 m 9.45 m x 3.93 m

Utilities

Cable Installed
Electricity Installed
Sewer Installed
  • Aerial

https://www.realtor.ca/real-estate/30474755/12284-county-18-road-south-dundas-704-south-dundas-williamsburgh-twp

Contact Us

Contact us for more information

Sending
Generating Captcha

Your Favourites


No Favourites Found


Powered by: REALTOR.ca
This REALTOR.ca listing content is owned and licensed by REALTOR® members of The Canadian Real Estate Association

The trademarks REALTOR®, REALTORS®, and the REALTOR® logo are controlled by The Canadian Real Estate Association (CREA) and identify real estate professionals who are members of CREA. The trademarks MLS®, Multiple Listing Service® and the associated logos are owned by The Canadian Real Estate Association (CREA) and identify the quality of services provided by real estate professionals who are members of CREA. The trademark DDF® is owned by The Canadian Real Estate Association (CREA) and identifies CREA's Data Distribution Facility (DDF®)


November 03 2026 08:54:05

Ottawa Real Estate Board

Real Broker Ontario Ltd.

RealtyPress WordPress CREA DDF® Plugin

2912 Woodroffe Ave, Ottawa, ON, K2J 4P7

Phone : 1-613-216-1755
Cell : 1-613-252-5511

The listing data is provided under copyright by the Canadian Real Estate Association.

The trademarks REALTOR®, REALTORS®, and the REALTOR® logo are controlled by The Canadian Real Estate Association (CREA) and identify real estate professionals who are members of CREA. The trademarks MLS®, Multiple Listing Service® and the associated logos are owned by The Canadian Real Estate Association (CREA) and identify the quality of services provided by real estate professionals who are members of CREA. The trademark DDF® is owned by The Canadian Real Estate Association (CREA) and identifies CREA's Data Distribution Facility (DDF®)

Quick Links

  • Home
  • Property Search
  • Privacy Policy
  • Contact Us

Sign up For Our Newsletter

© 2026. All rights reserved.

|

Designed by Right Solutions

Owning a home is a keystone of wealth… both financial affluence and emotional security.

Suze Orman
November 12, 2026 Thursday!
iftkhar Mirza
  • Login
Forget Password?

OTP Verification

Please enter the 6-digit OTP sent to your email.

Time remaining: 05:00