

1228 Avignon Street Russell, Ontario K0A 1W0

$3,350 Monthly
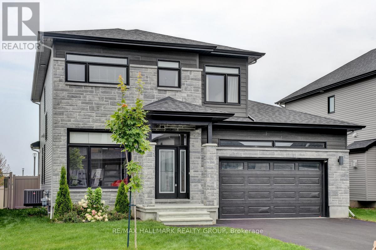
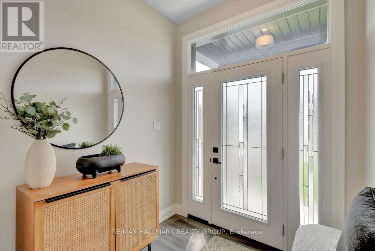
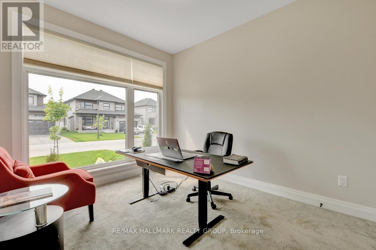
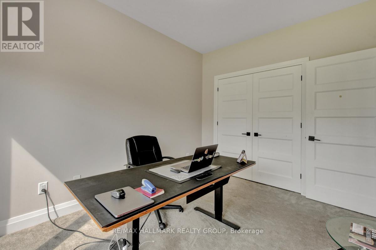
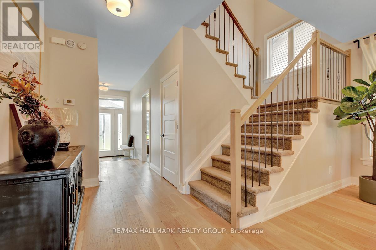
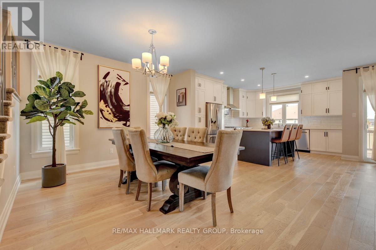
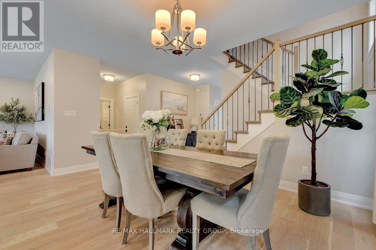
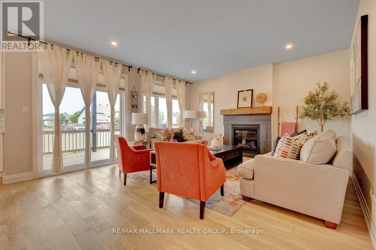
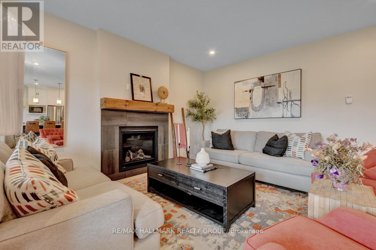
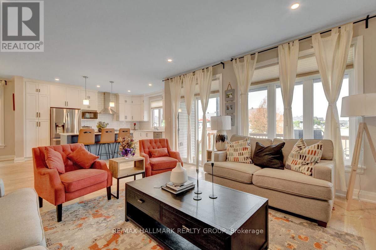
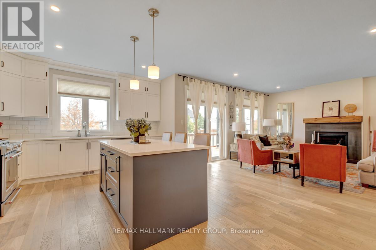
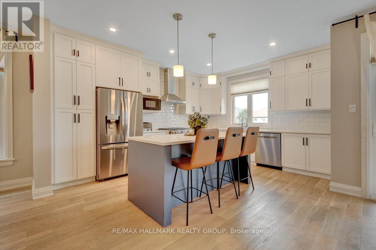
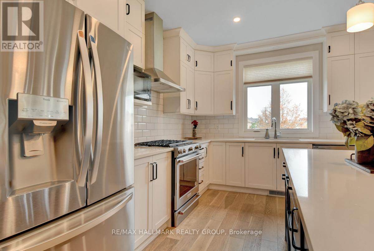
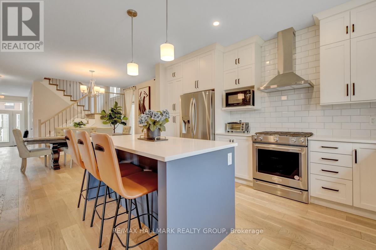
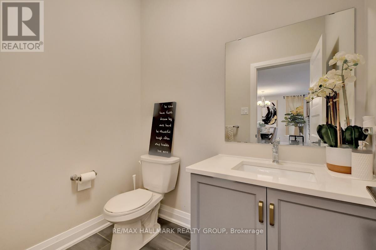
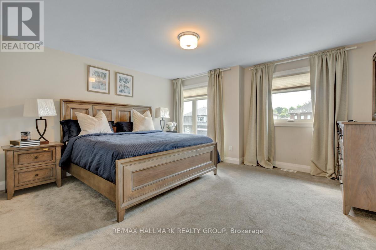
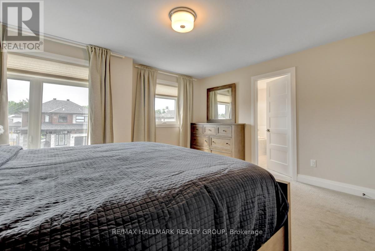
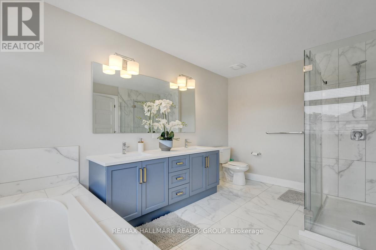
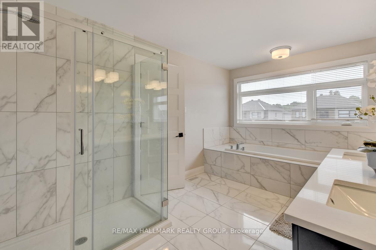
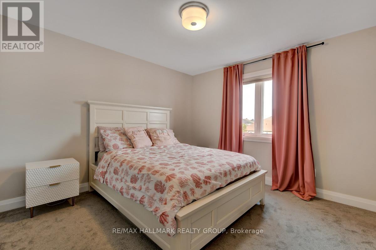
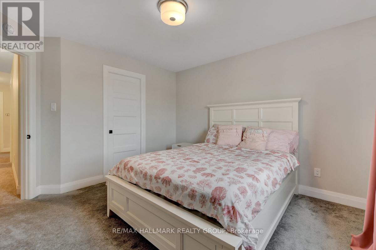
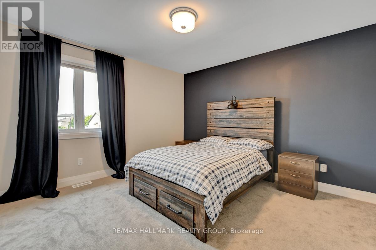
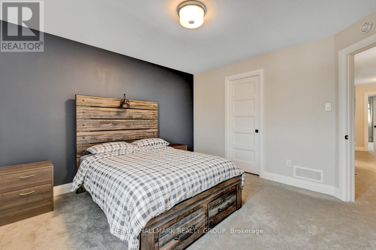
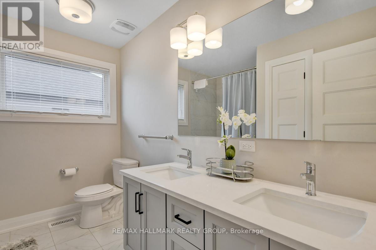
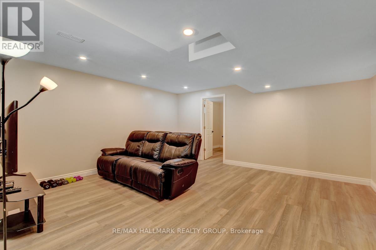
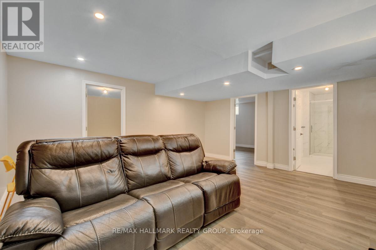
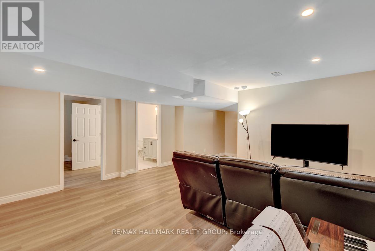
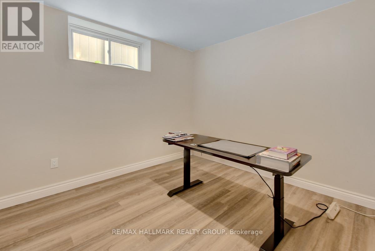
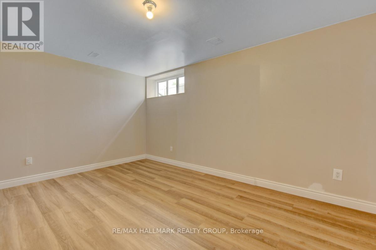
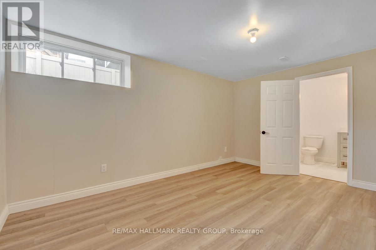
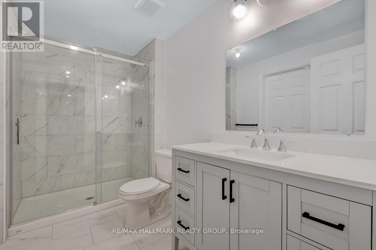
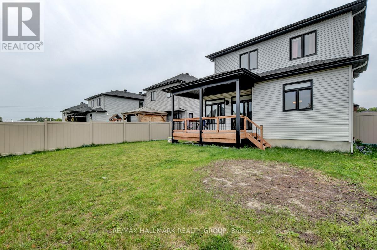
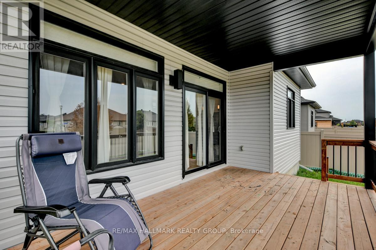
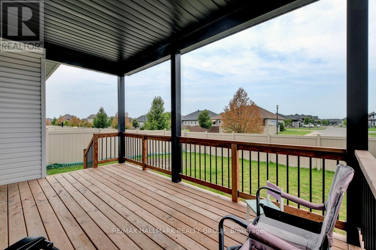
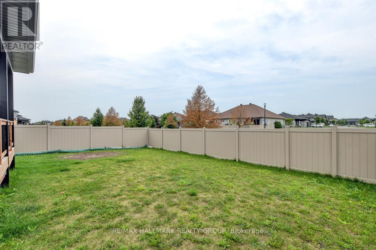
Available for rent in one of Embrun's newest developments, this 3+2 bedroom, 3 bathroom single family home is just five years old and move-in ready. The main floor is open and thoughtfully laid out, with hardwood floors, high ceilings, and large windows that bring in plenty of natural light throughout the day. A dedicated office or den on the main floor works well for anyone working from home and can easily be repurposed as a main floor bedroom to suit the family's needs. The kitchen is equipped with stainless steel appliances and offers solid counter and cabinet space for daily use. Upstairs, the primary bedroom includes a walk-in closet and a huge private ensuite. The two secondary bedrooms are a good size, each with their own walk-in closets, and share a full bathroom. The finished basement adds two additional bedrooms, a family room, and a third full bathroom; real flexibility for guests, extended family, or extra living space. Outside, the fully fenced backyard includes a covered porch and an exterior gas line ready for a BBQ; a setup that makes outdoor entertaining easy from day one. Highway 417 is easily accessible for a straightforward commute into Ottawa, and grocery stores and day-to-day amenities are close by in Embrun. A newer home with room for everyone in a quiet, growing community. (id:55689)
Property Details
| MLS® Number | X13878144 |
| Property Type | Single Family |
| Community Name | 602 - Embrun |
| Amenities Near By | Park |
| Equipment Type | Water Heater |
| Features | Level |
| Parking Space Total | 6 |
| Rental Equipment Type | Water Heater |
| Structure | Porch |
Building
| Bathroom Total | 4 |
| Bedrooms Above Ground | 3 |
| Bedrooms Below Ground | 2 |
| Bedrooms Total | 5 |
| Age | 0 To 5 Years |
| Amenities | Fireplace(s) |
| Appliances | Garage Door Opener Remote(s), Dishwasher, Dryer, Hood Fan, Stove, Washer, Refrigerator |
| Basement Development | Finished |
| Basement Type | Full (finished) |
| Construction Style Attachment | Detached |
| Cooling Type | Central Air Conditioning |
| Exterior Finish | Stone, Vinyl Siding |
| Fireplace Present | Yes |
| Fireplace Total | 1 |
| Foundation Type | Poured Concrete |
| Half Bath Total | 1 |
| Heating Fuel | Natural Gas |
| Heating Type | Forced Air |
| Stories Total | 2 |
| Size Interior | 2,000 - 2,500 Sqft |
| Type | House |
| Utility Water | Municipal Water |
Parking
| Attached Garage | |
| Garage |
Land
| Acreage | No |
| Fence Type | Fenced Yard |
| Land Amenities | Park |
| Sewer | Sanitary Sewer |
| Size Depth | 109 Ft ,9 In |
| Size Frontage | 49 Ft ,2 In |
| Size Irregular | 49.2 X 109.8 Ft ; None |
| Size Total Text | 49.2 X 109.8 Ft ; None |
Rooms
| Level | Type | Length | Width | Dimensions |
|---|---|---|---|---|
| Second Level | Primary Bedroom | 4.44 m | 3.68 m | 4.44 m x 3.68 m |
| Second Level | Bedroom 2 | 3.75 m | 3.68 m | 3.75 m x 3.68 m |
| Second Level | Bedroom 3 | 3.68 m | 3.55 m | 3.68 m x 3.55 m |
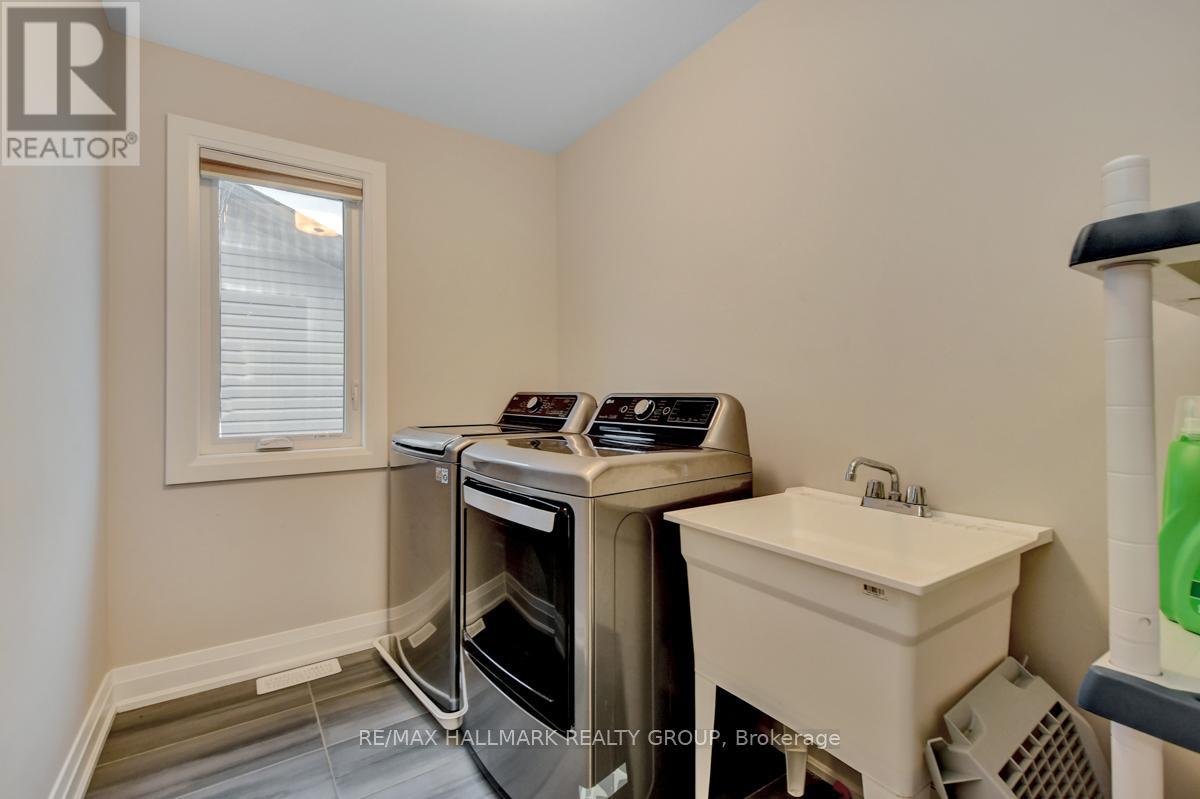
| Second Level | Laundry Room | Measurements not available | ||
| Basement | Bedroom 4 | 3.7 m | 3.5 m | 3.7 m x 3.5 m |
| Basement | Bedroom 5 | 3.6 m | 3.5 m | 3.6 m x 3.5 m |
| Basement | Family Room | 4.5 m | 3.96 m | 4.5 m x 3.96 m |
| Ground Level | Foyer | Measurements not available | ||
| Ground Level | Den | 3.47 m | 2.87 m | 3.47 m x 2.87 m |
| Ground Level | Living Room | 4.64 m | 3.47 m | 4.64 m x 3.47 m |
| Ground Level | Dining Room | 4.92 m | 3.37 m | 4.92 m x 3.37 m |
| Ground Level | Kitchen | 4.49 m | 2.84 m | 4.49 m x 2.84 m |
https://www.realtor.ca/real-estate/30382711/1228-avignon-street-russell-602-embrun
Contact Us
Contact us for more information

The trademarks REALTOR®, REALTORS®, and the REALTOR® logo are controlled by The Canadian Real Estate Association (CREA) and identify real estate professionals who are members of CREA. The trademarks MLS®, Multiple Listing Service® and the associated logos are owned by The Canadian Real Estate Association (CREA) and identify the quality of services provided by real estate professionals who are members of CREA. The trademark DDF® is owned by The Canadian Real Estate Association (CREA) and identifies CREA's Data Distribution Facility (DDF®)
October 08 2026 08:33:31
Ottawa Real Estate Board
RE/MAX Hallmark Realty Group