iftkhar Mirza

Properties in Ottawa

  • Home
  • Property Search
    • For Sale
    • For Rent
  • Neighborhoods
    • Barrhaven
    • Riverside South
    • Findlay Creek
    • Manotick
    • Kanata
    • Stittsville
    • Orleans
    • Lower Town
    • Cumberland
  • Useful Links
    • Buyers – Seller SAQs
    • Home Evaluation
    • Mortgage Calculator
    • CMHC insurance calculator
    • Closing Costs
    • Affordability Calculator
    • Mortgage Rate Comparison
    • Mortgage Specialist
    • Home Inspector
    • Solicitor’s Links
    • Essential Services
  • News
  • Contact Us
1 613 252 5511
iftkhar Mirza

Properties in Ottawa

  • Home
  • Property Search
    • For Sale
    • For Rent
  • Neighborhoods
    • Barrhaven
    • Riverside South
    • Findlay Creek
    • Manotick
    • Kanata
    • Stittsville
    • Orleans
    • Lower Town
    • Cumberland
  • Useful Links
    • Buyers – Seller SAQs
    • Home Evaluation
    • Mortgage Calculator
    • CMHC insurance calculator
    • Closing Costs
    • Affordability Calculator
    • Mortgage Rate Comparison
    • Mortgage Specialist
    • Home Inspector
    • Solicitor’s Links
    • Essential Services
  • News
  • Contact Us
1 613 252 5511
iftkhar Mirza

Properties in Ottawa

  • Home
  • Property Search
    • For Sale
    • For Rent
  • Neighborhoods
    • Barrhaven
    • Riverside South
    • Findlay Creek
    • Manotick
    • Kanata
    • Stittsville
    • Orleans
    • Lower Town
    • Cumberland
  • Useful Links
    • Buyers – Seller SAQs
    • Home Evaluation
    • Mortgage Calculator
    • CMHC insurance calculator
    • Closing Costs
    • Affordability Calculator
    • Mortgage Rate Comparison
    • Mortgage Specialist
    • Home Inspector
    • Solicitor’s Links
    • Essential Services
  • News
  • Contact Us
1 613 252 5511
My Favorites
  • « Go back

1220 Thomas Lane Frontenac, Ontario K0H 2J0
view favourites
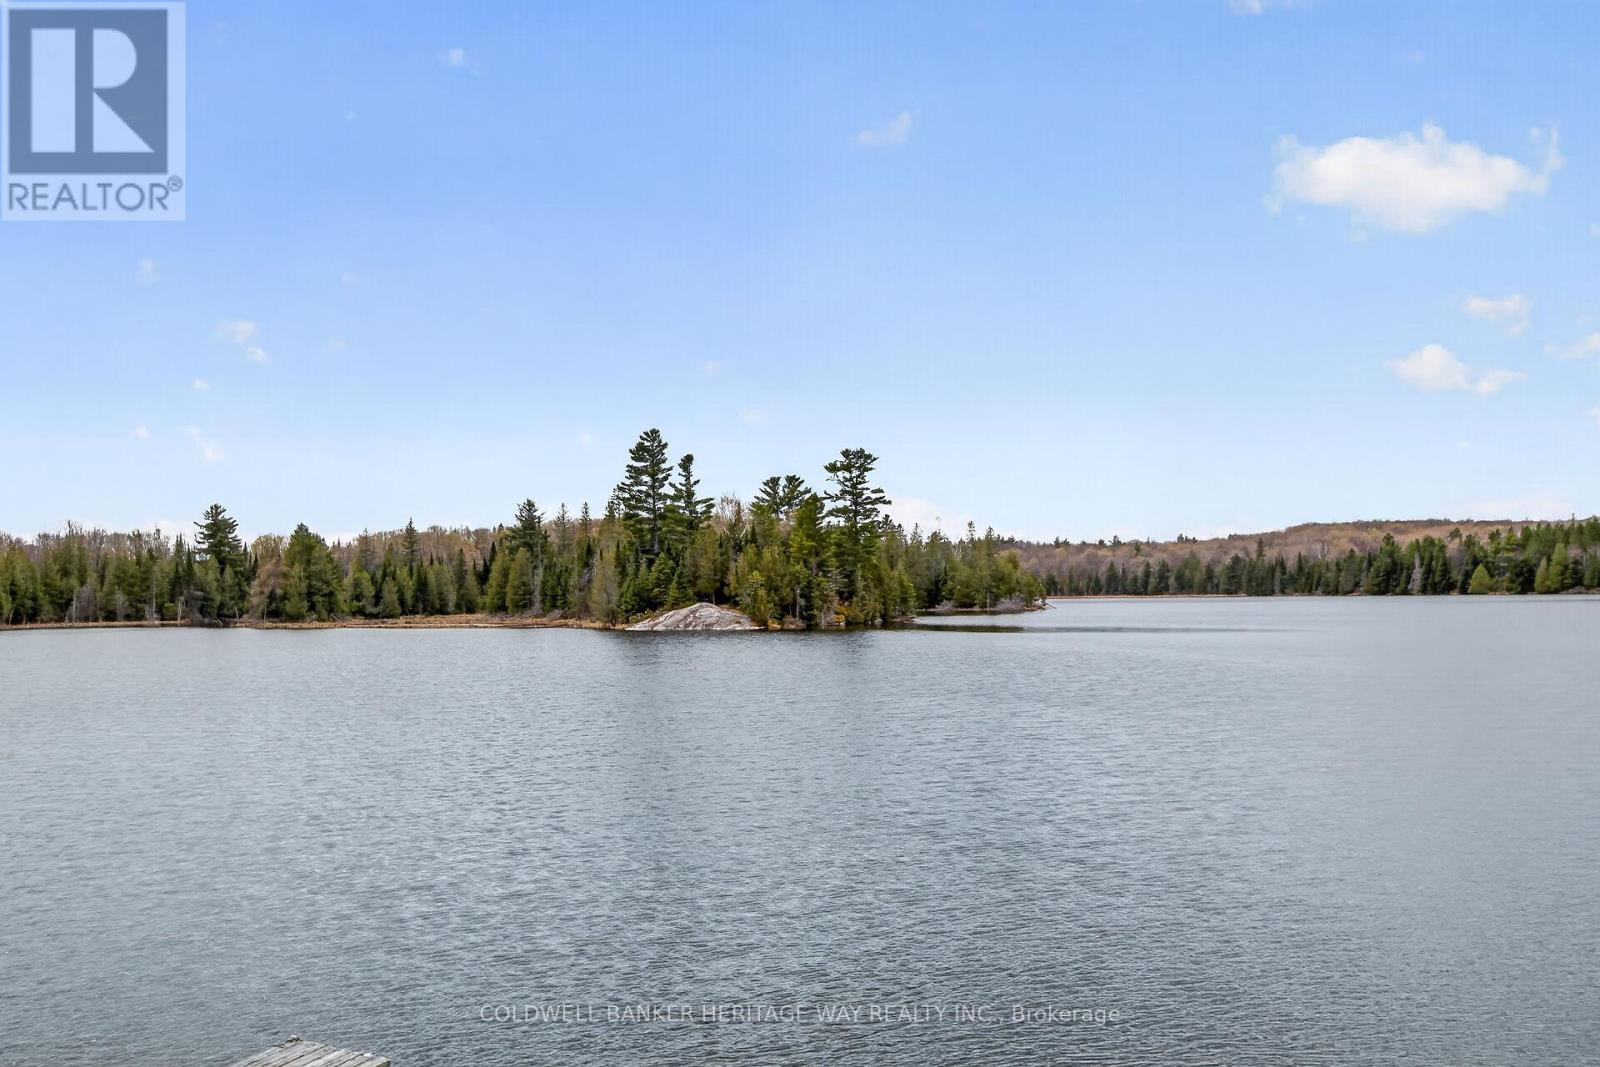
  • 1220 Thomas Lane, Frontenac, Ontario  K0H 2J0 - Photo 1 - X13110468
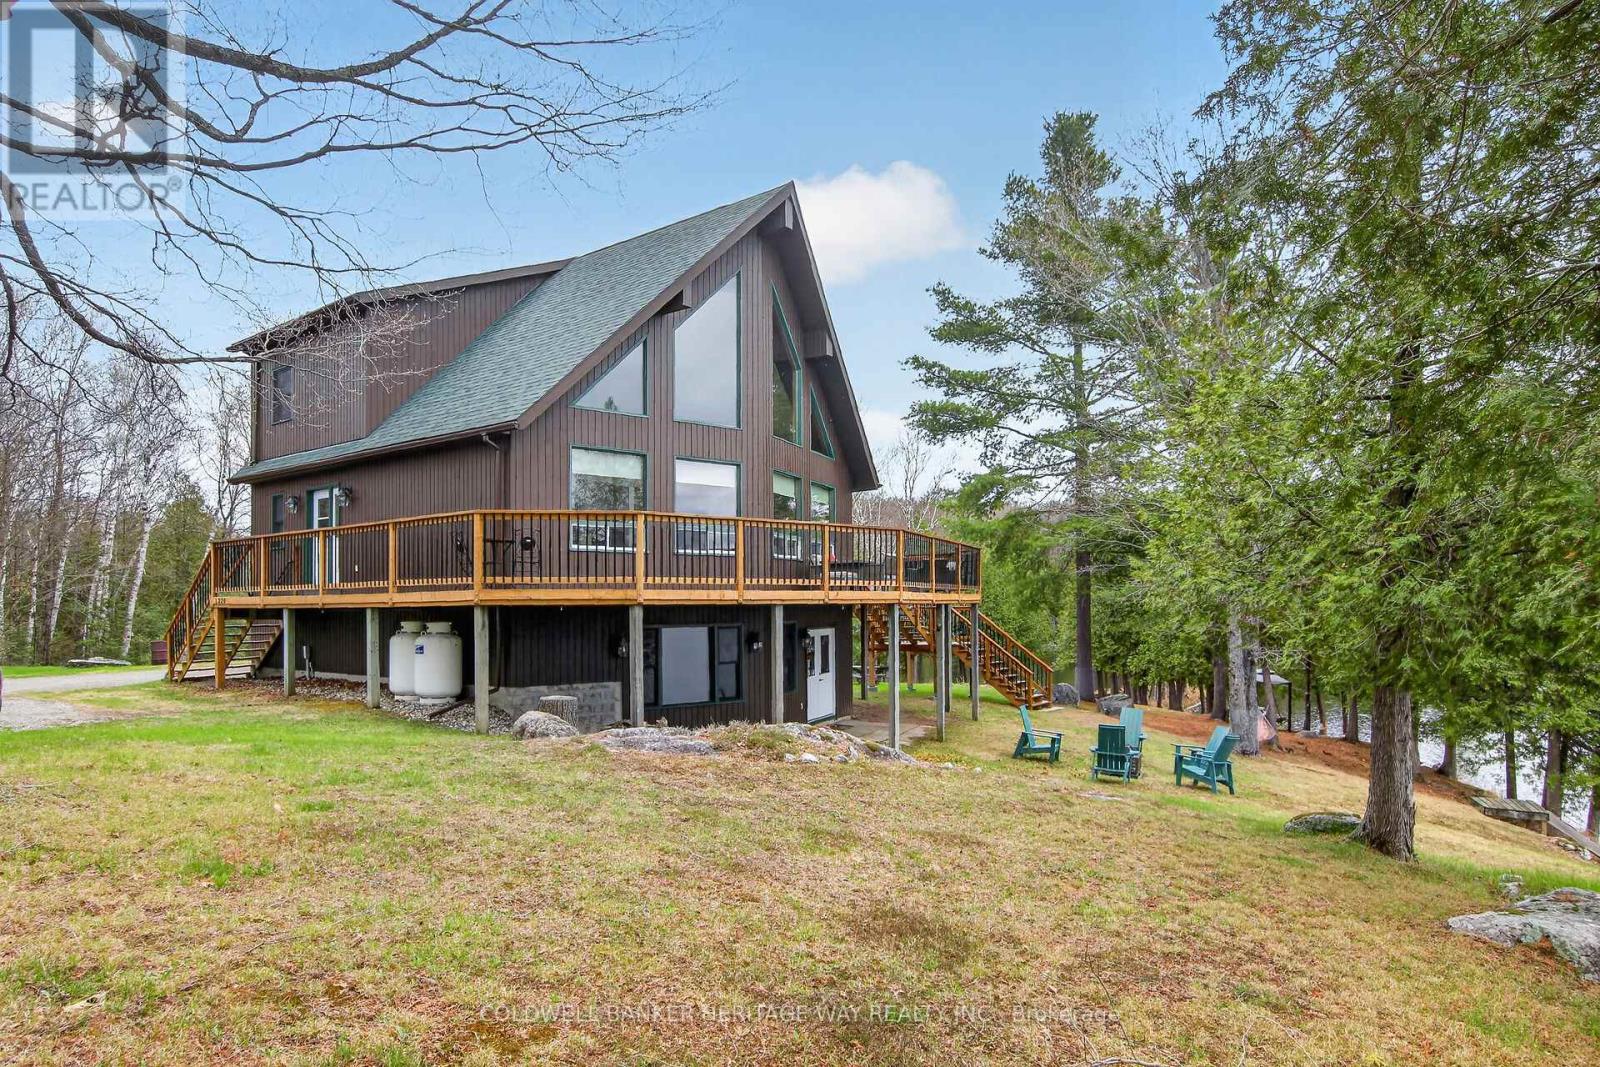
  • 1220 Thomas Lane, Frontenac, Ontario  K0H 2J0 - Photo 2 - X13110468
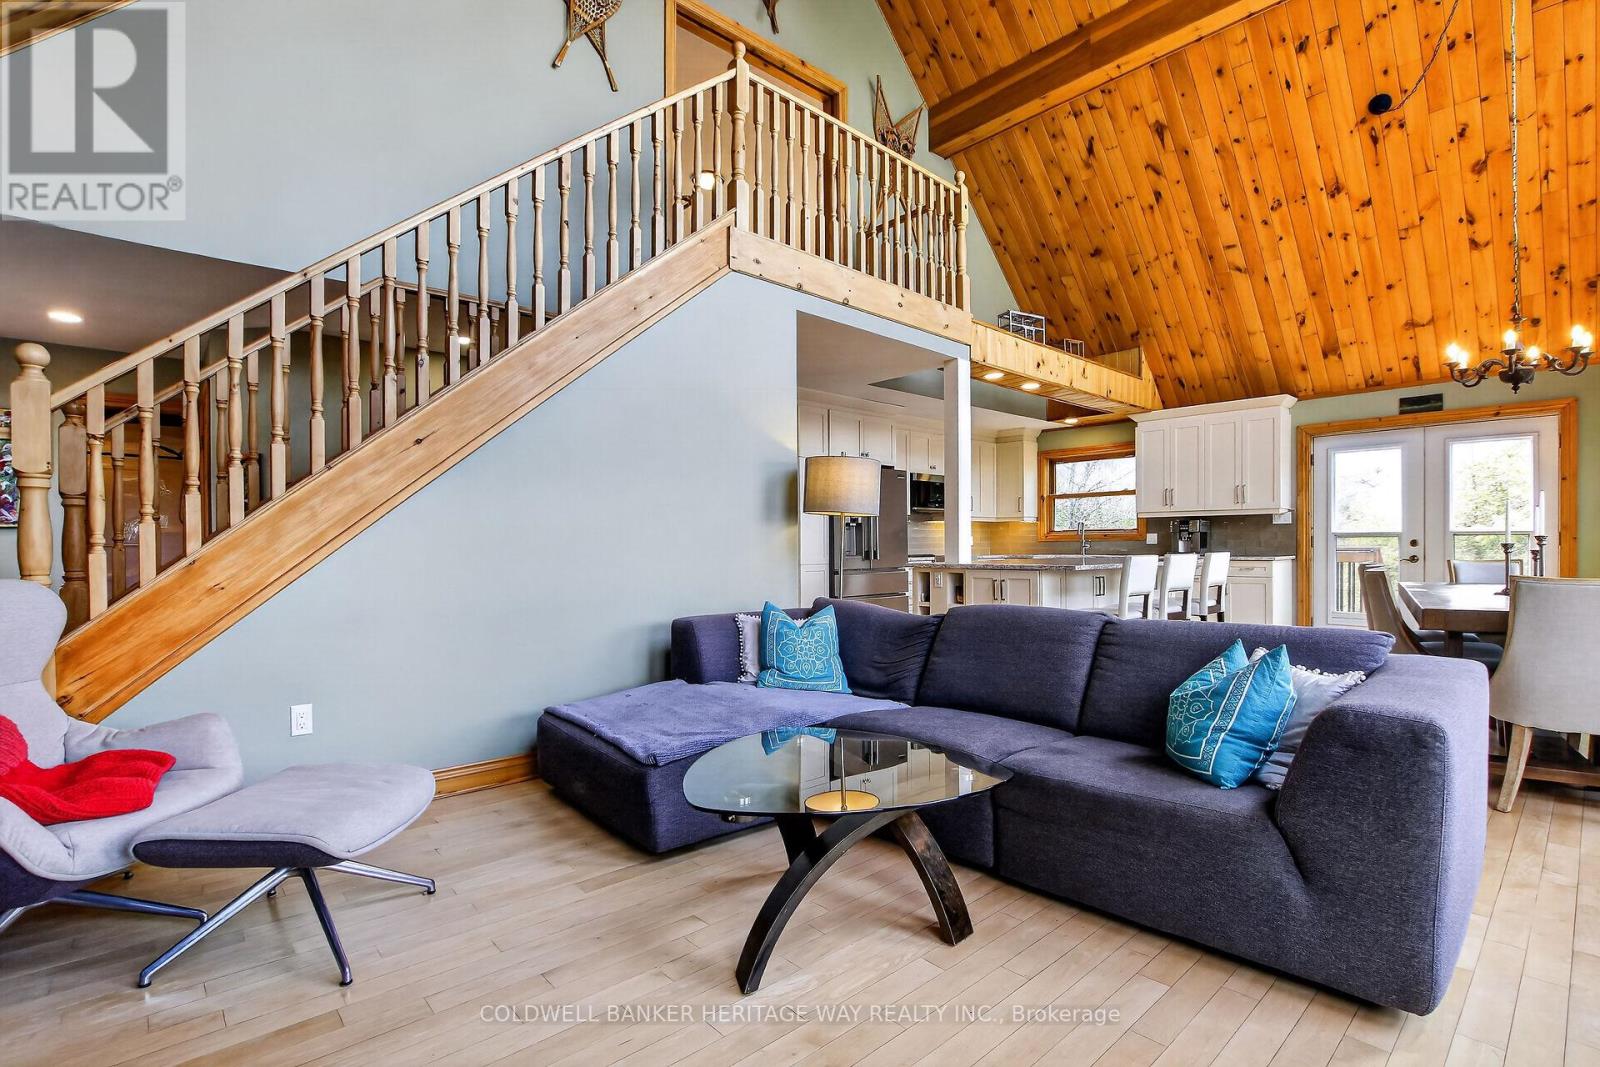
  • 1220 Thomas Lane, Frontenac, Ontario  K0H 2J0 - Photo 3 - X13110468
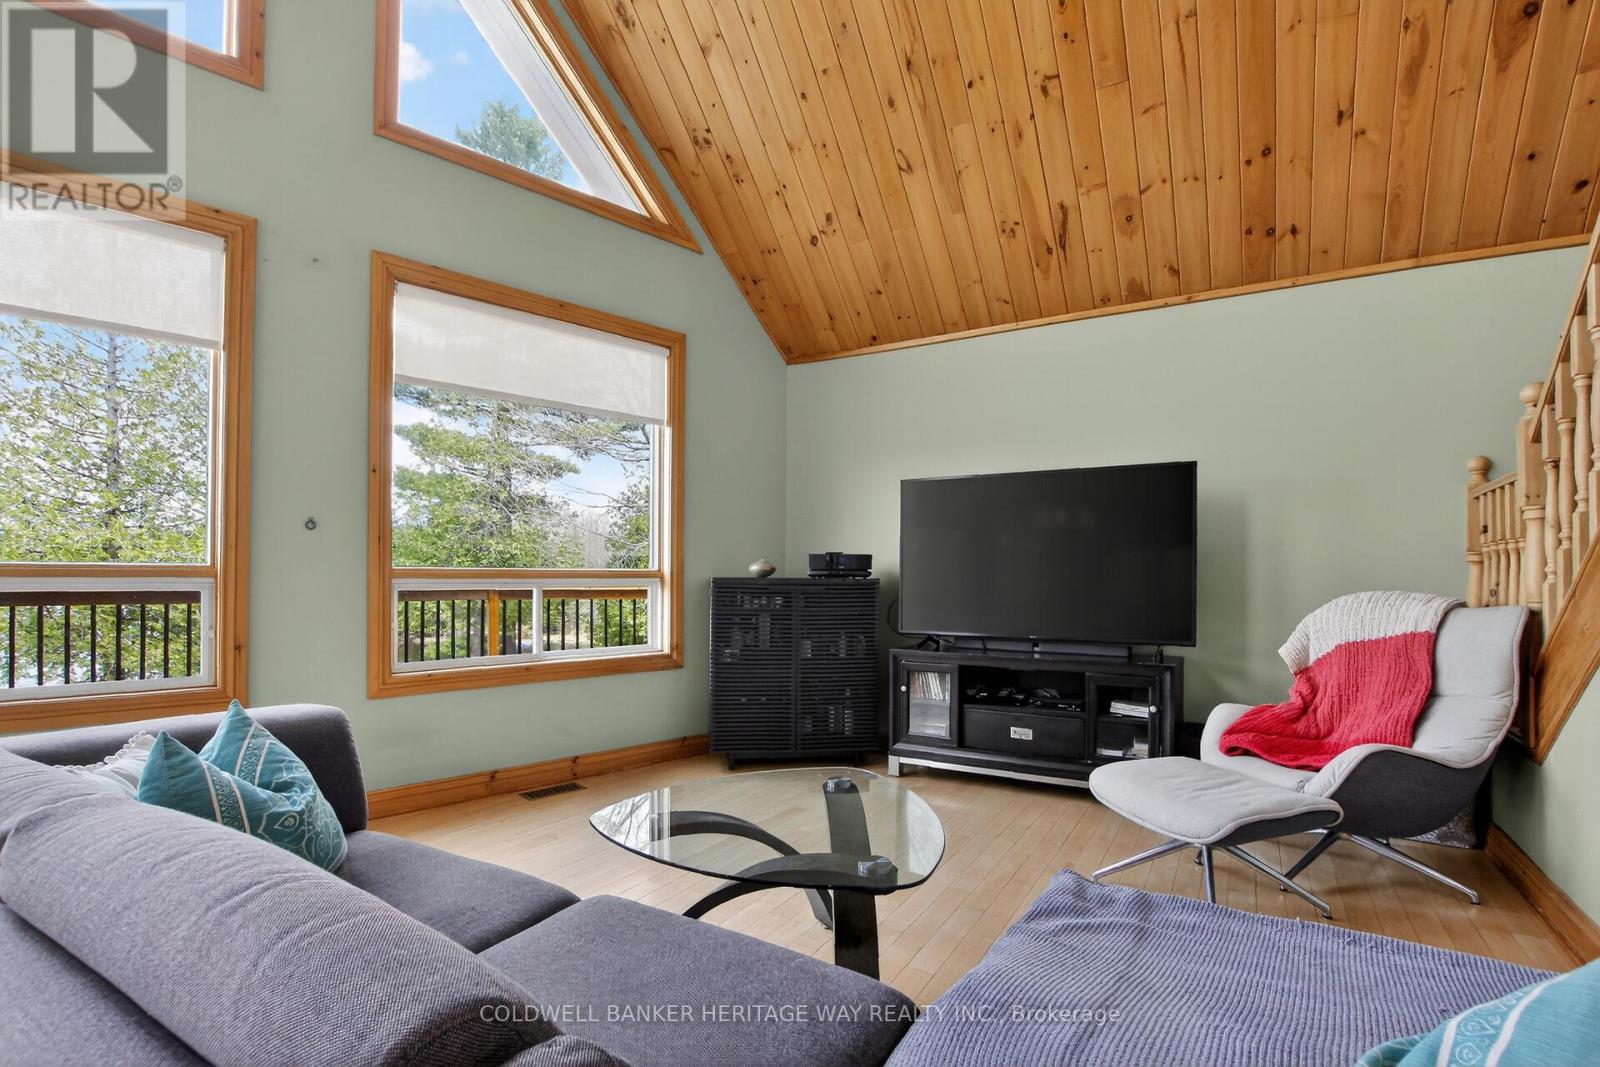
  • 1220 Thomas Lane, Frontenac, Ontario  K0H 2J0 - Photo 4 - X13110468
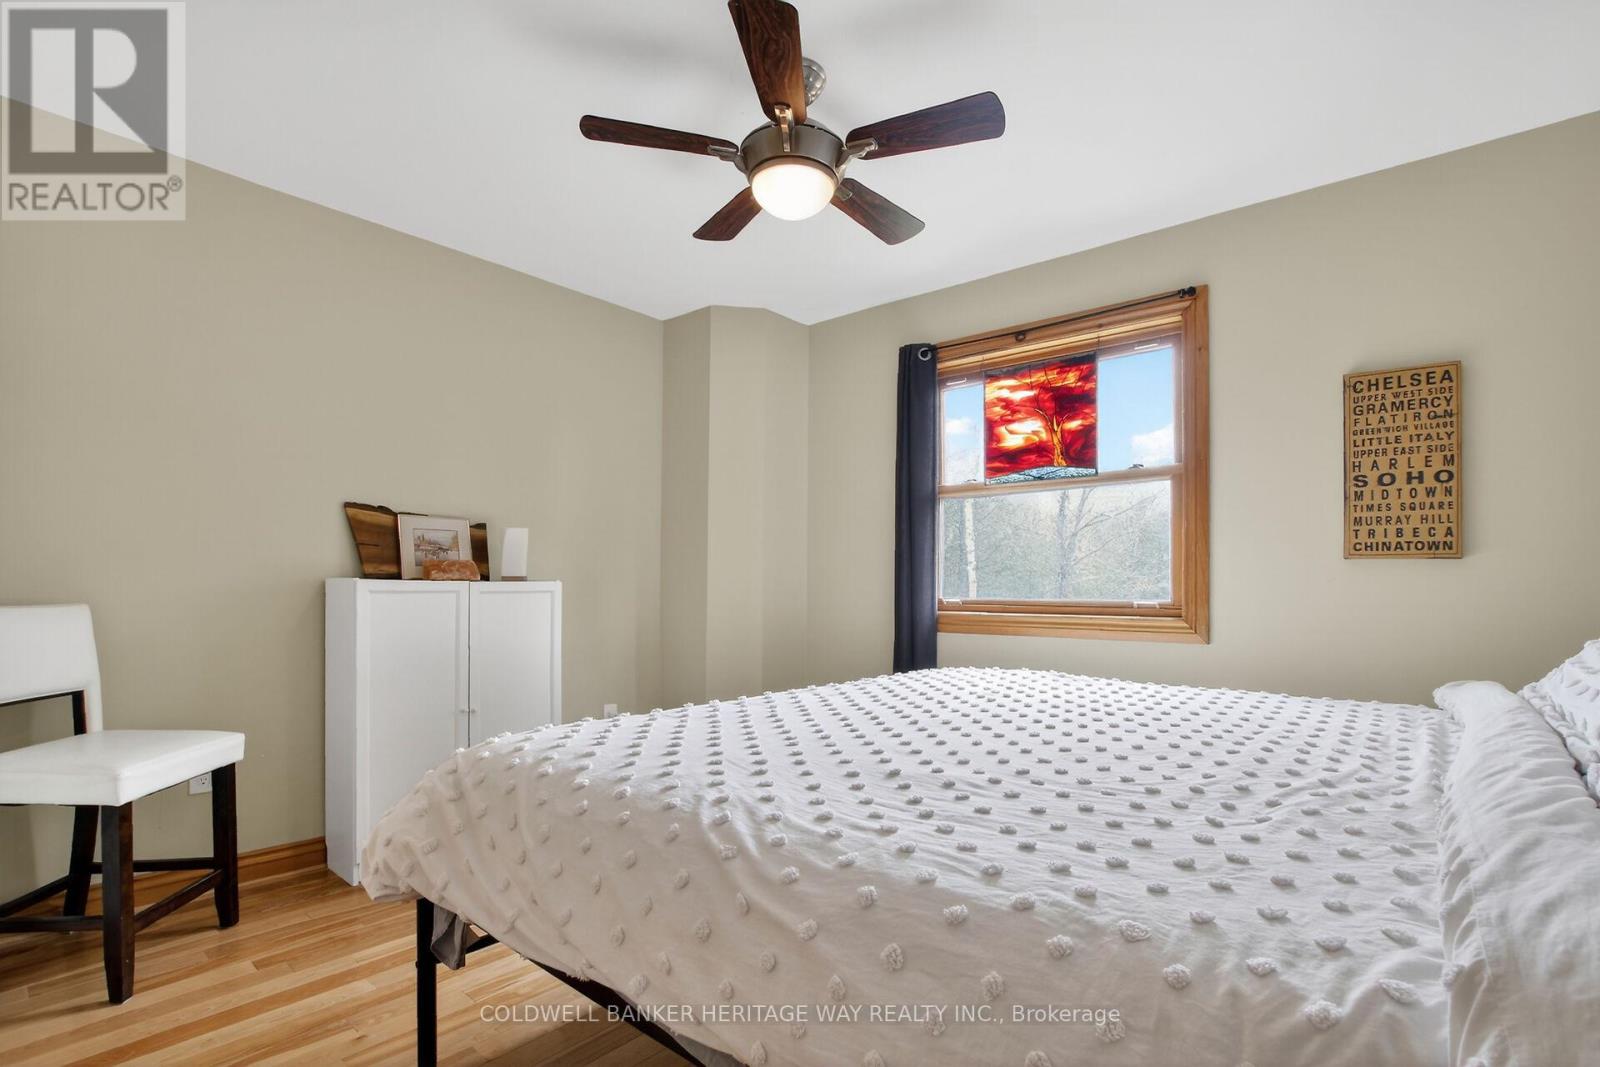
  • 1220 Thomas Lane, Frontenac, Ontario  K0H 2J0 - Photo 5 - X13110468
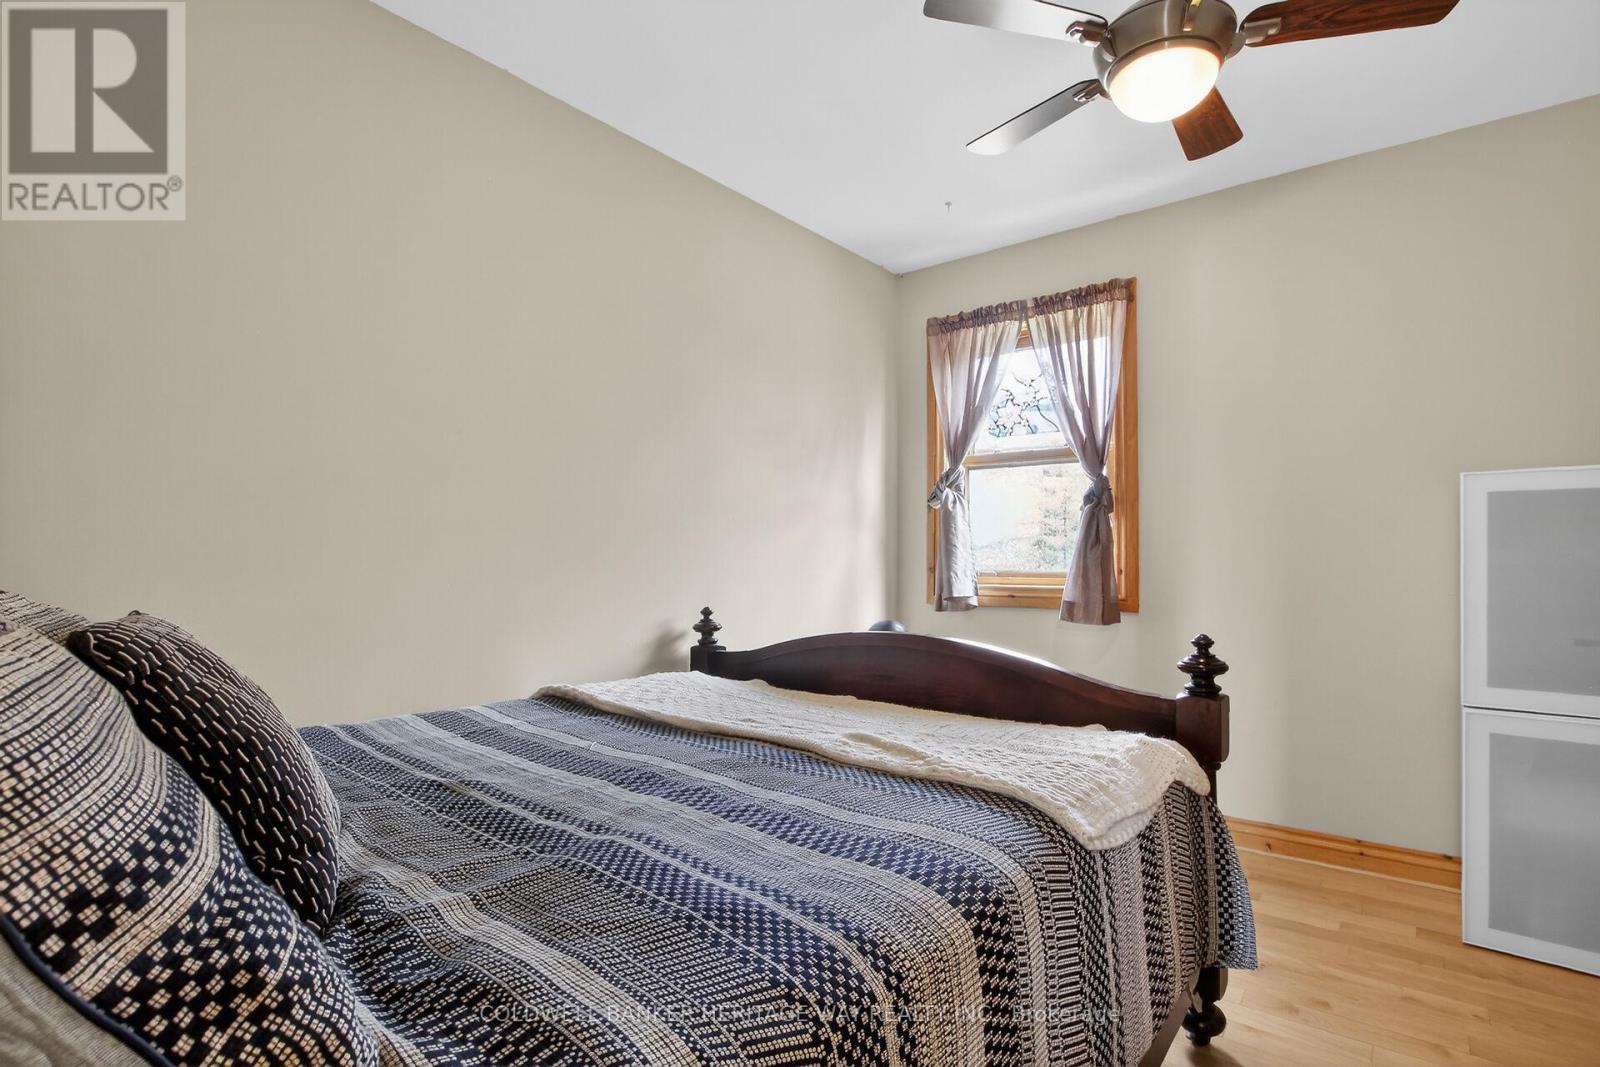
  • 1220 Thomas Lane, Frontenac, Ontario  K0H 2J0 - Photo 6 - X13110468
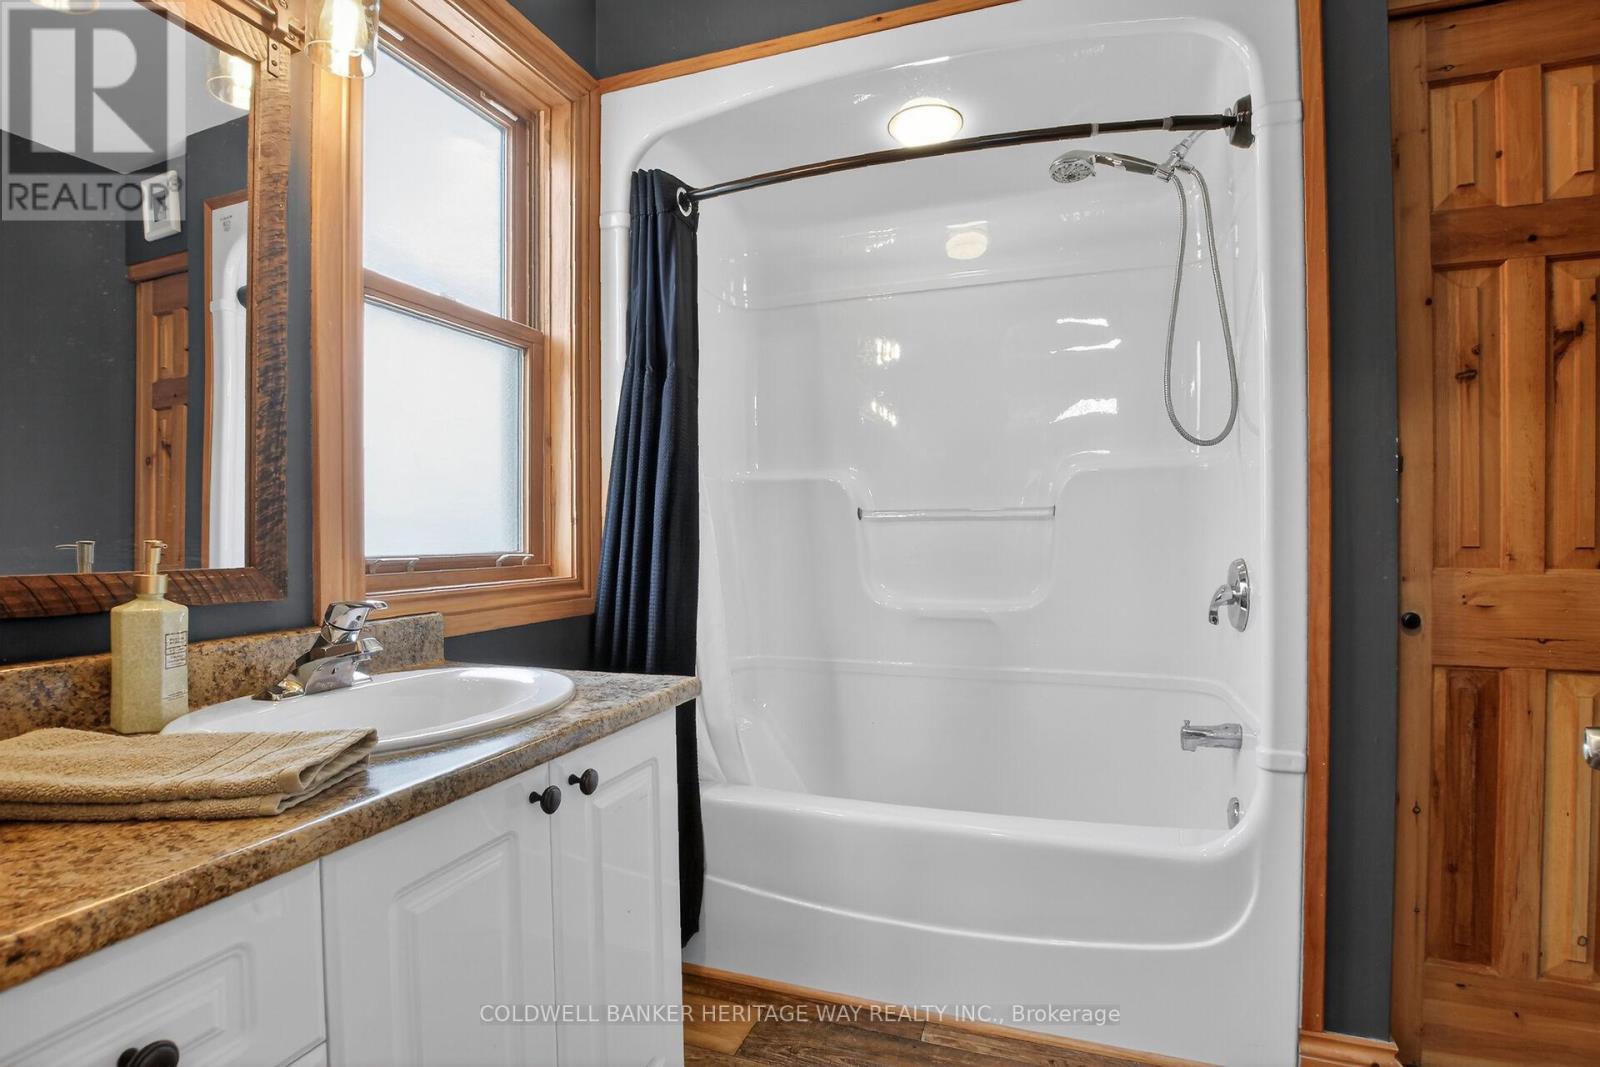
  • 1220 Thomas Lane, Frontenac, Ontario  K0H 2J0 - Photo 7 - X13110468
  • 1220 Thomas Lane, Frontenac, Ontario  K0H 2J0 - Photo 8 - X13110468
  • 1220 Thomas Lane, Frontenac, Ontario  K0H 2J0 - Photo 9 - X13110468
  • 1220 Thomas Lane, Frontenac, Ontario  K0H 2J0 - Photo 10 - X13110468
  • 1220 Thomas Lane, Frontenac, Ontario  K0H 2J0 - Photo 11 - X13110468
  • 1220 Thomas Lane, Frontenac, Ontario  K0H 2J0 - Photo 12 - X13110468
  • 1220 Thomas Lane, Frontenac, Ontario  K0H 2J0 - Photo 13 - X13110468
  • 1220 Thomas Lane, Frontenac, Ontario  K0H 2J0 - Photo 14 - X13110468
  • 1220 Thomas Lane, Frontenac, Ontario  K0H 2J0 - Photo 15 - X13110468
  • 1220 Thomas Lane, Frontenac, Ontario  K0H 2J0 - Photo 16 - X13110468
  • 1220 Thomas Lane, Frontenac, Ontario  K0H 2J0 - Photo 17 - X13110468
  • 1220 Thomas Lane, Frontenac, Ontario  K0H 2J0 - Photo 18 - X13110468
  • 1220 Thomas Lane, Frontenac, Ontario  K0H 2J0 - Photo 19 - X13110468
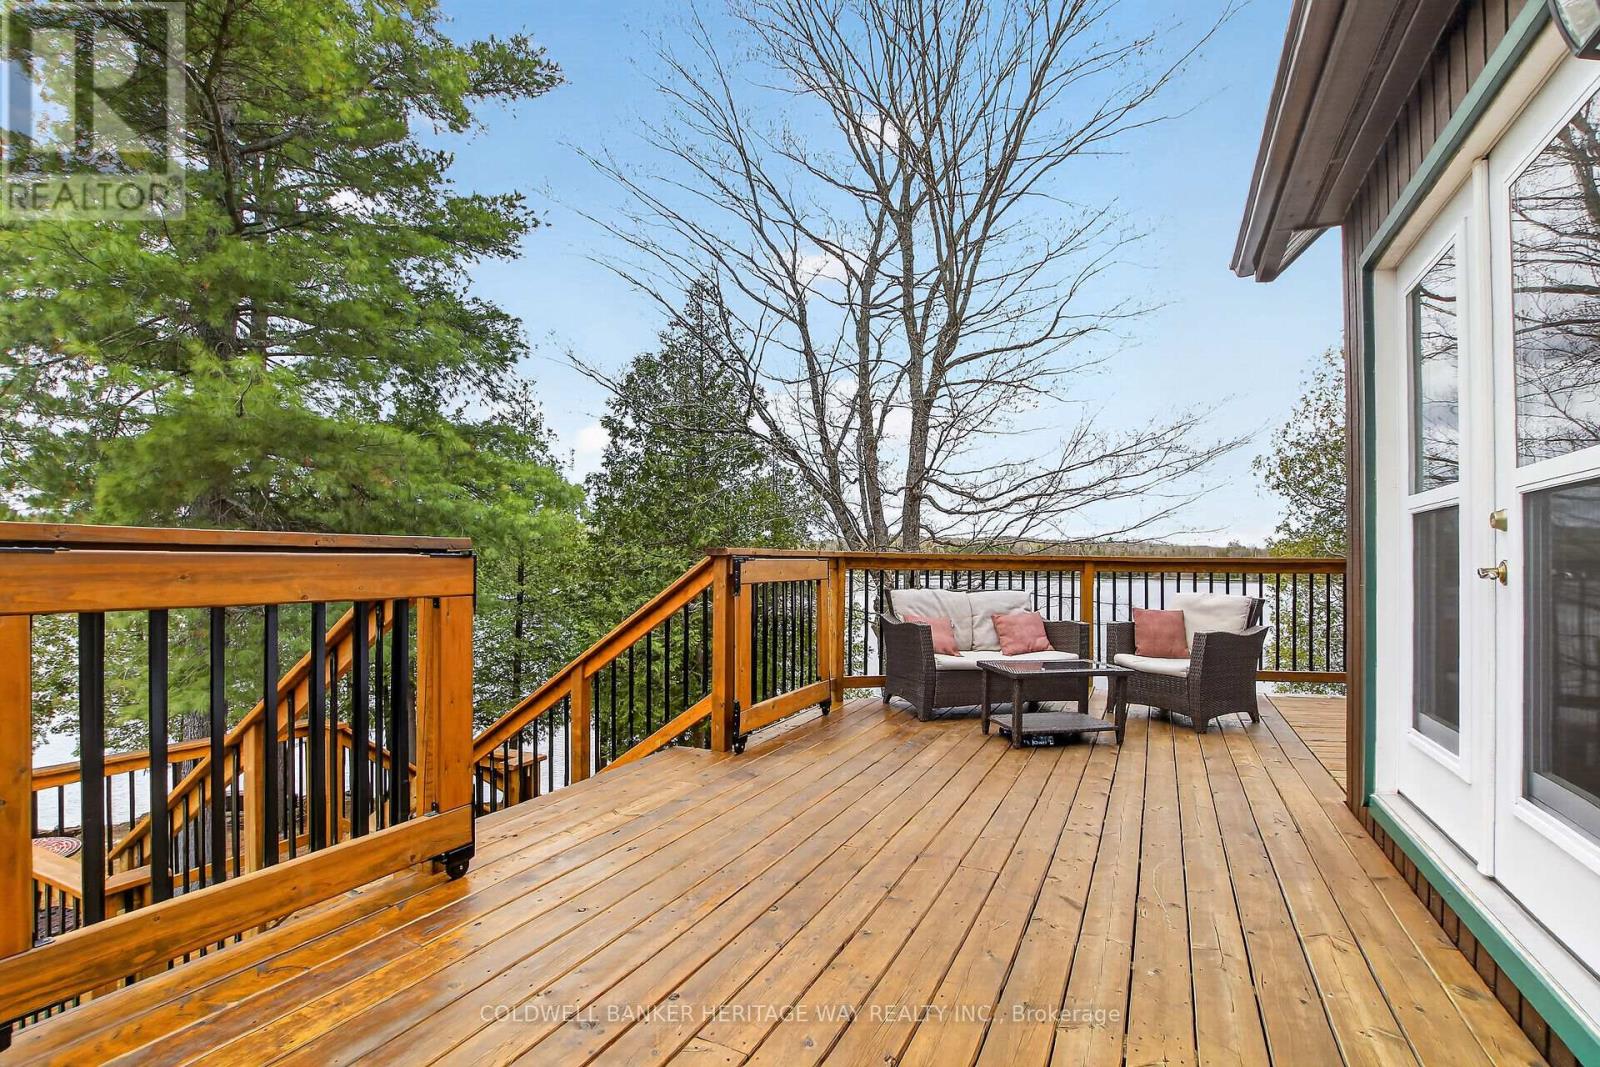
  • 1220 Thomas Lane, Frontenac, Ontario  K0H 2J0 - Photo 20 - X13110468
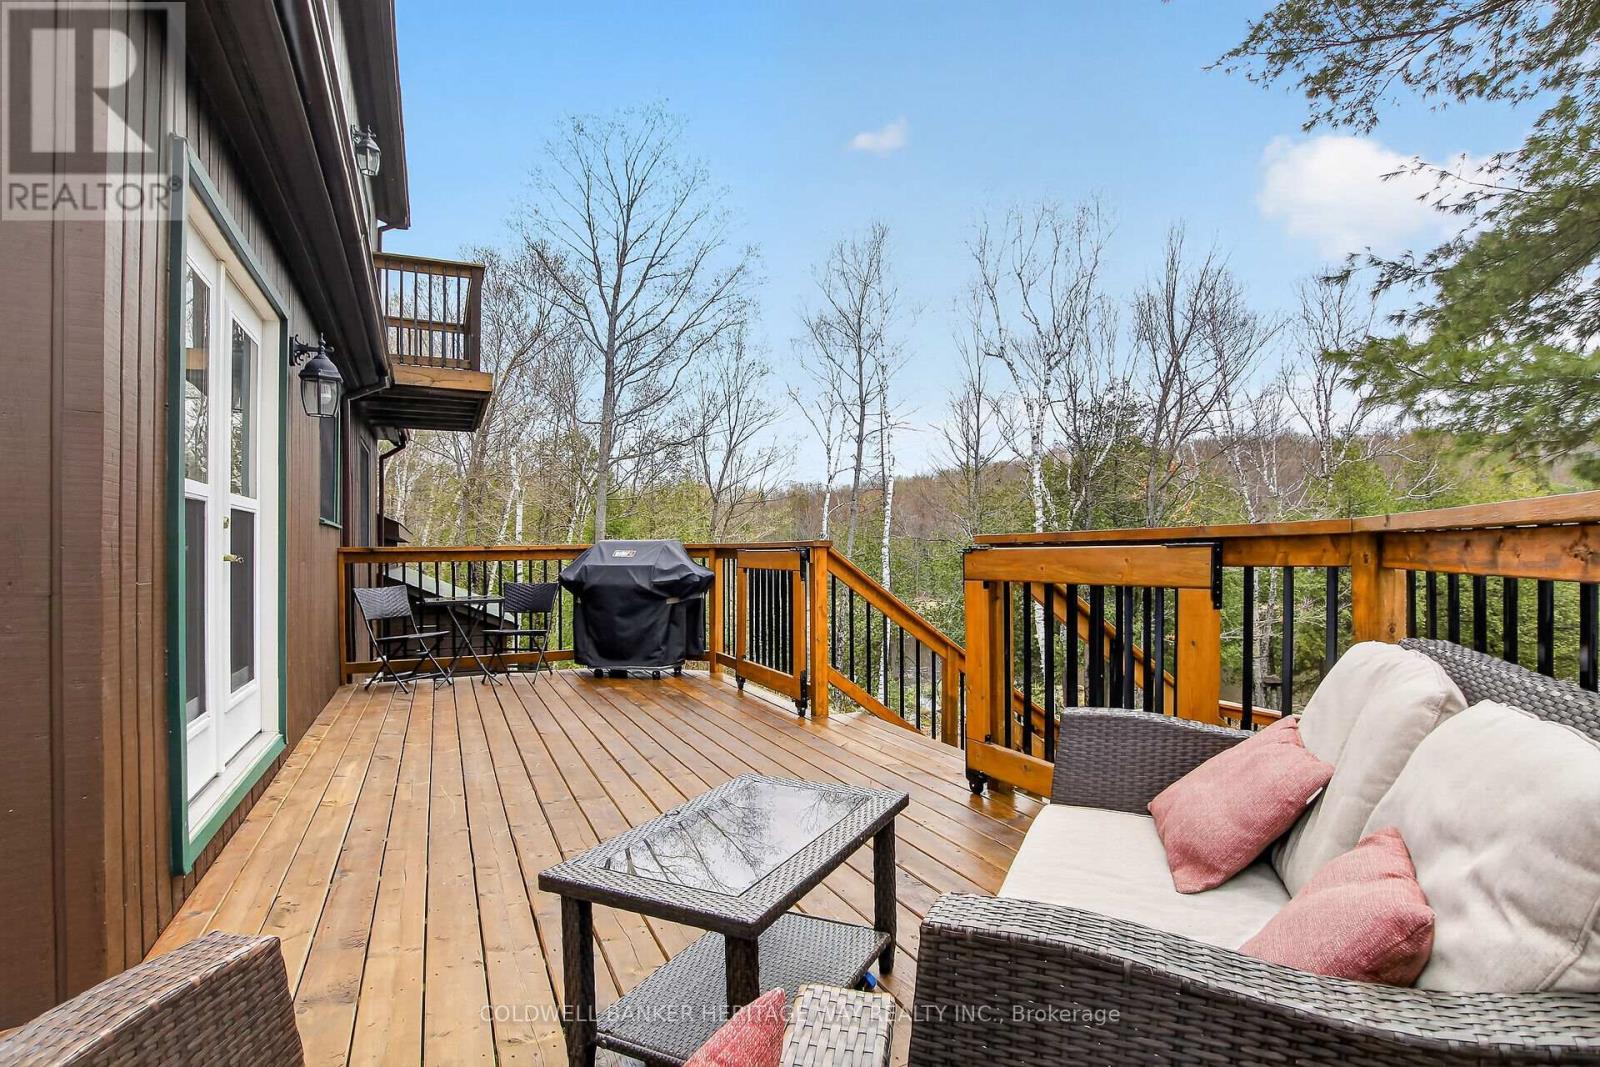
  • 1220 Thomas Lane, Frontenac, Ontario  K0H 2J0 - Photo 21 - X13110468
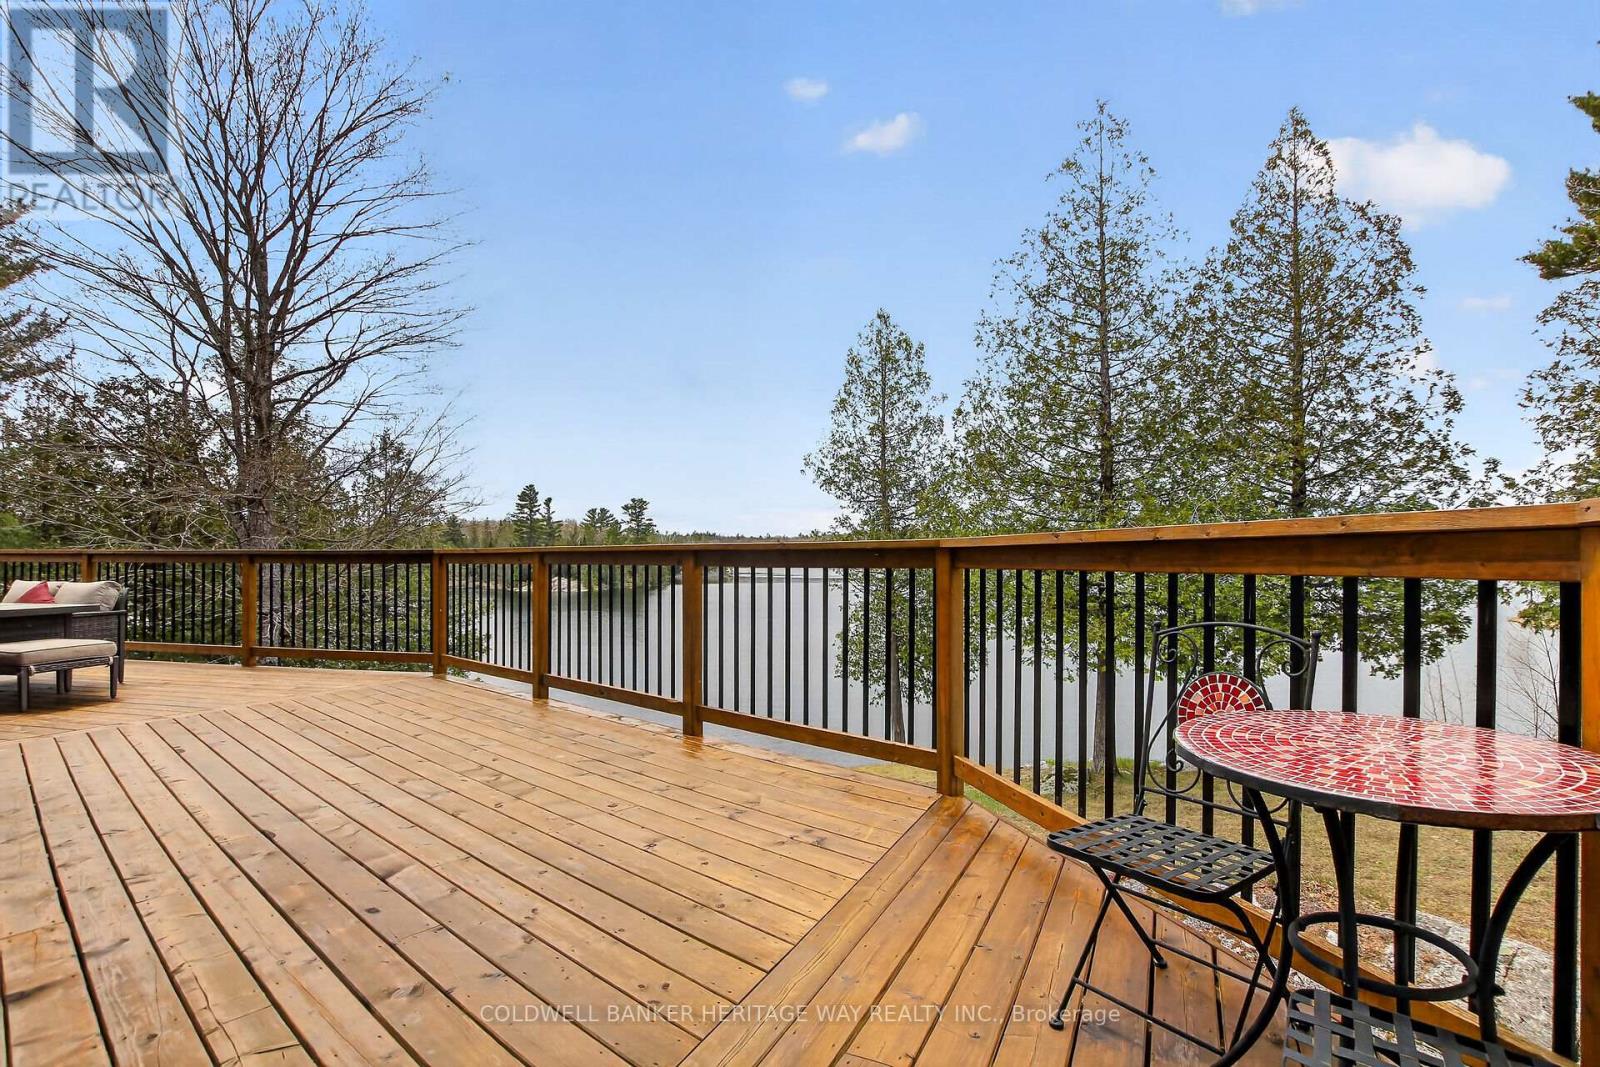
  • 1220 Thomas Lane, Frontenac, Ontario  K0H 2J0 - Photo 22 - X13110468
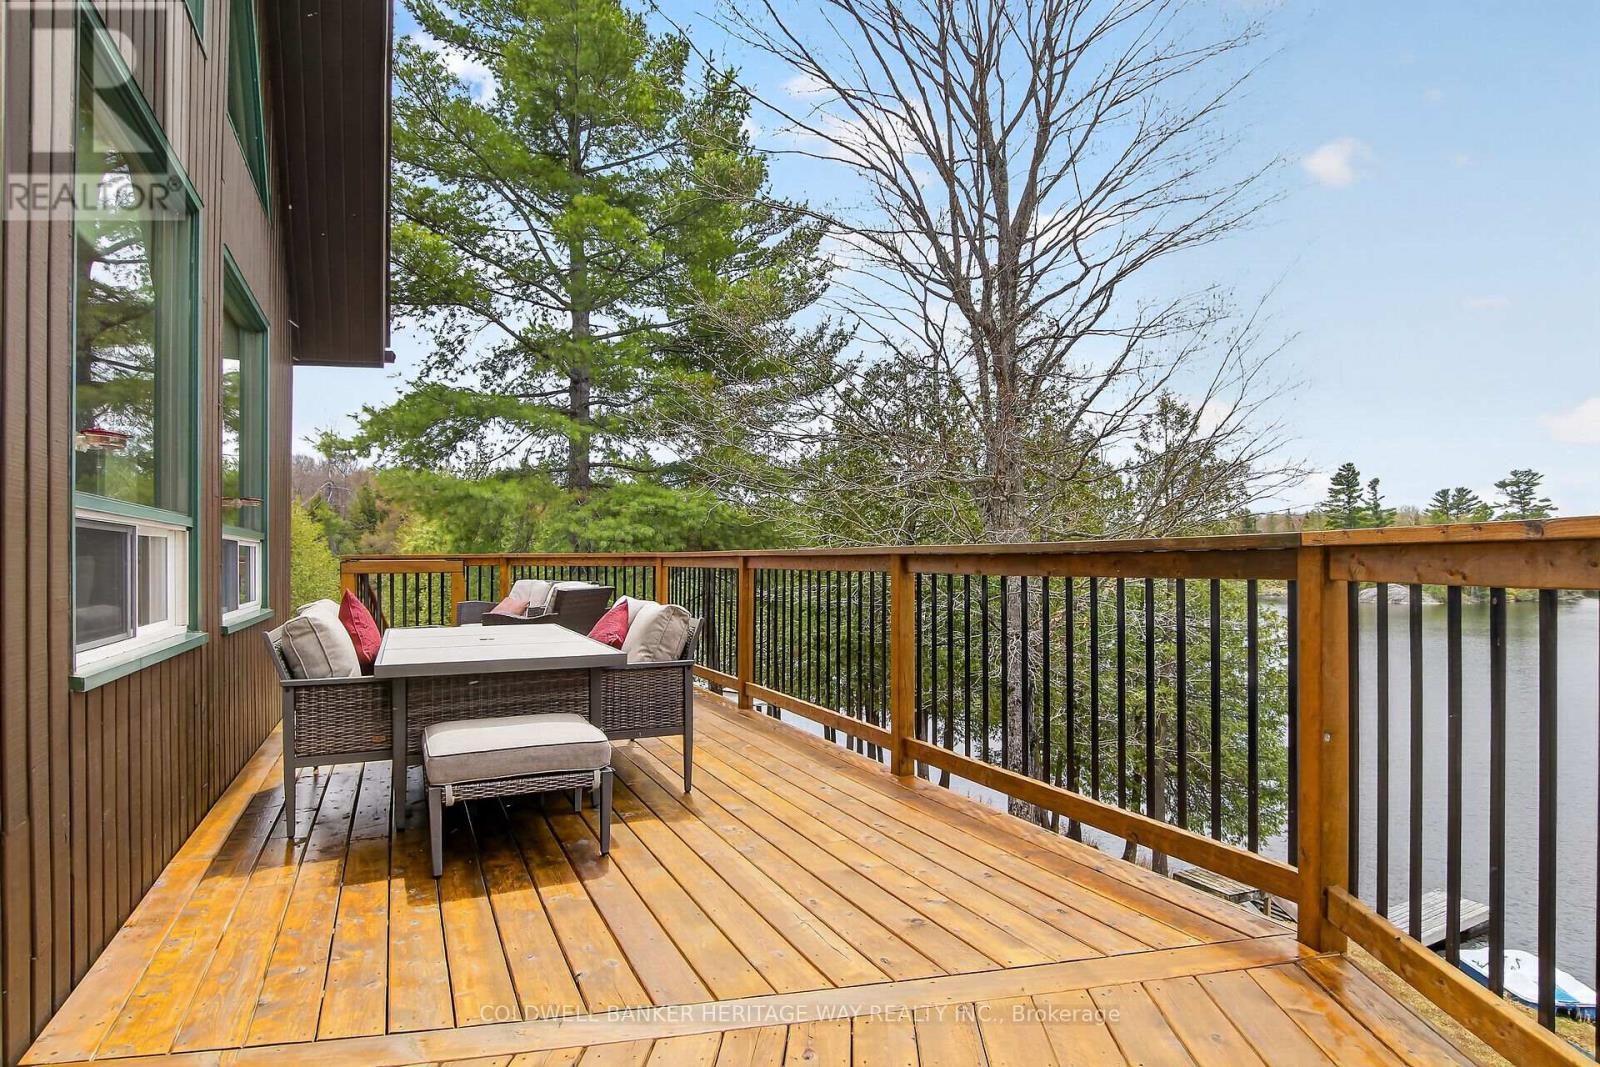
  • 1220 Thomas Lane, Frontenac, Ontario  K0H 2J0 - Photo 23 - X13110468
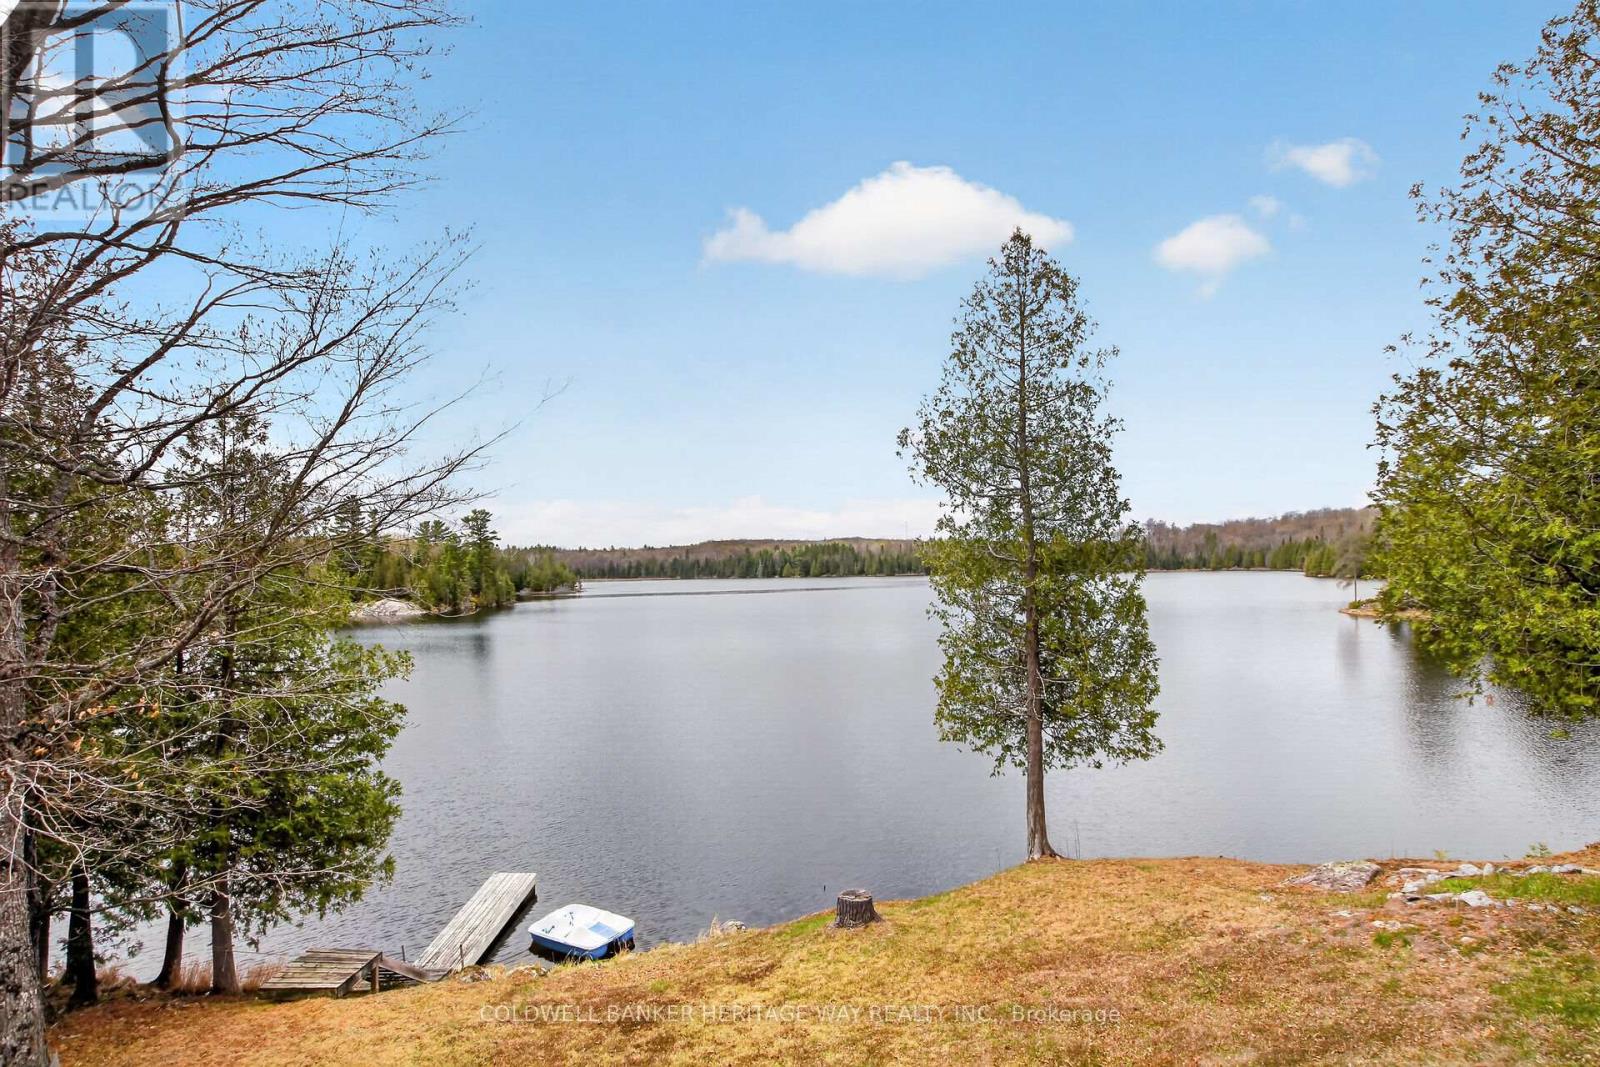
  • 1220 Thomas Lane, Frontenac, Ontario  K0H 2J0 - Photo 24 - X13110468
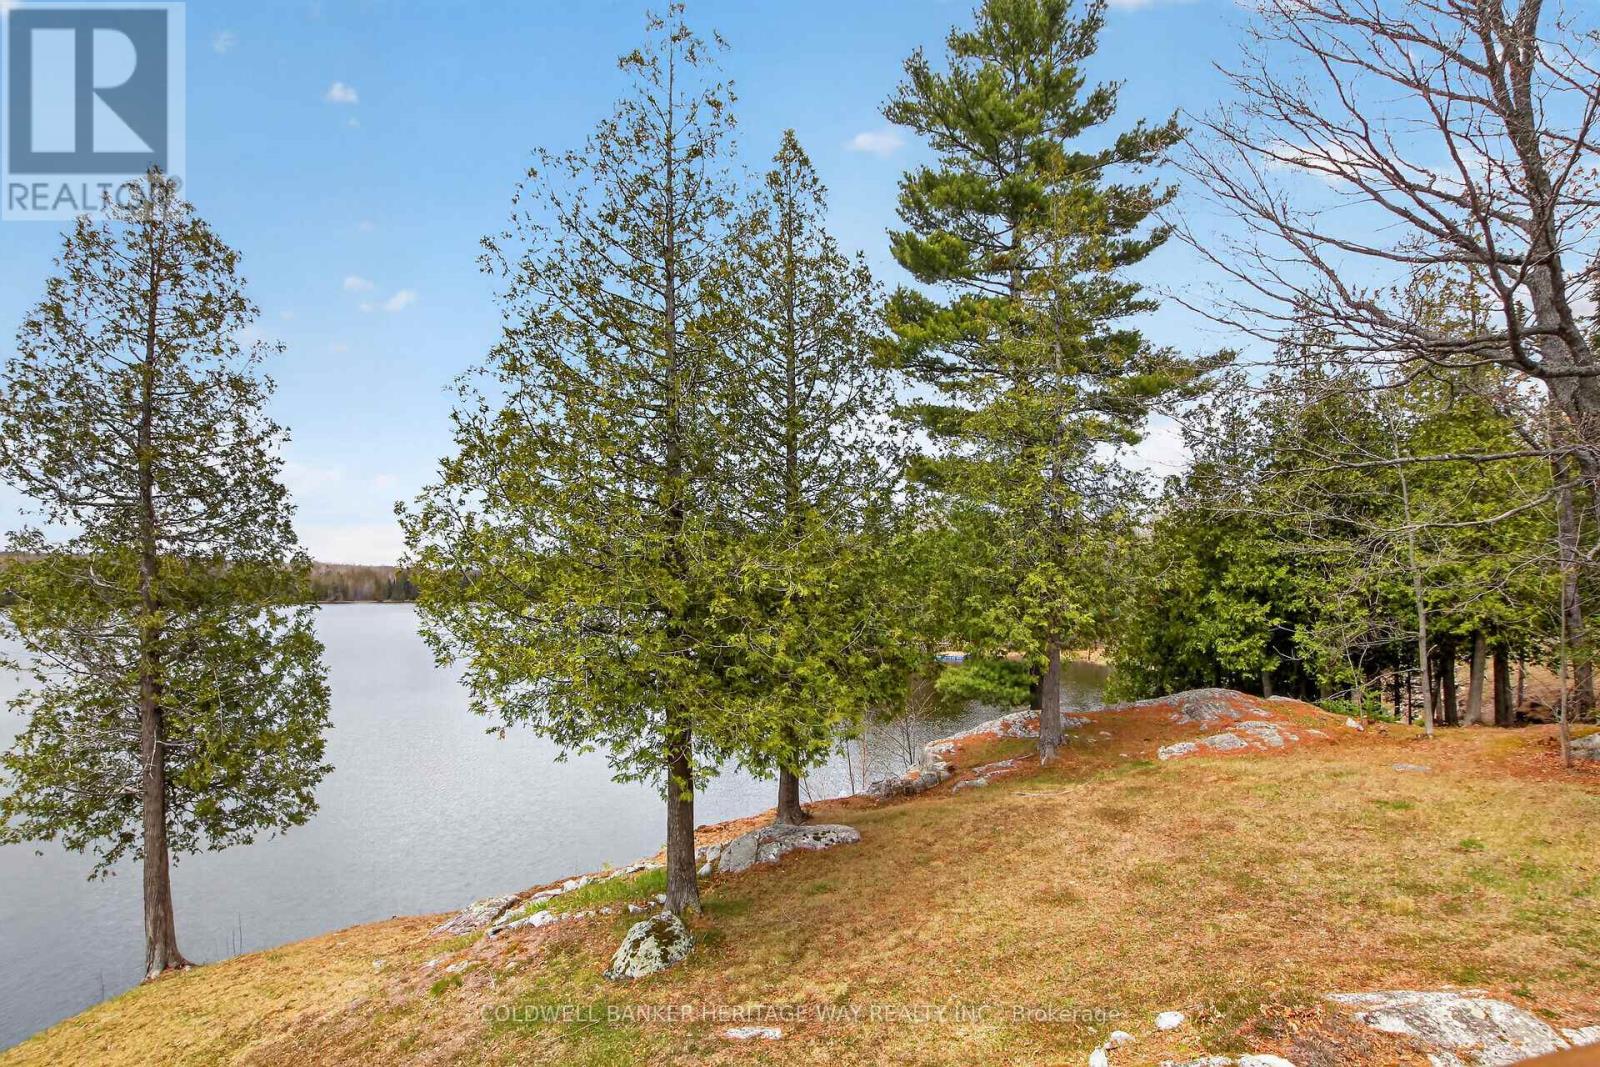
  • 1220 Thomas Lane, Frontenac, Ontario  K0H 2J0 - Photo 25 - X13110468
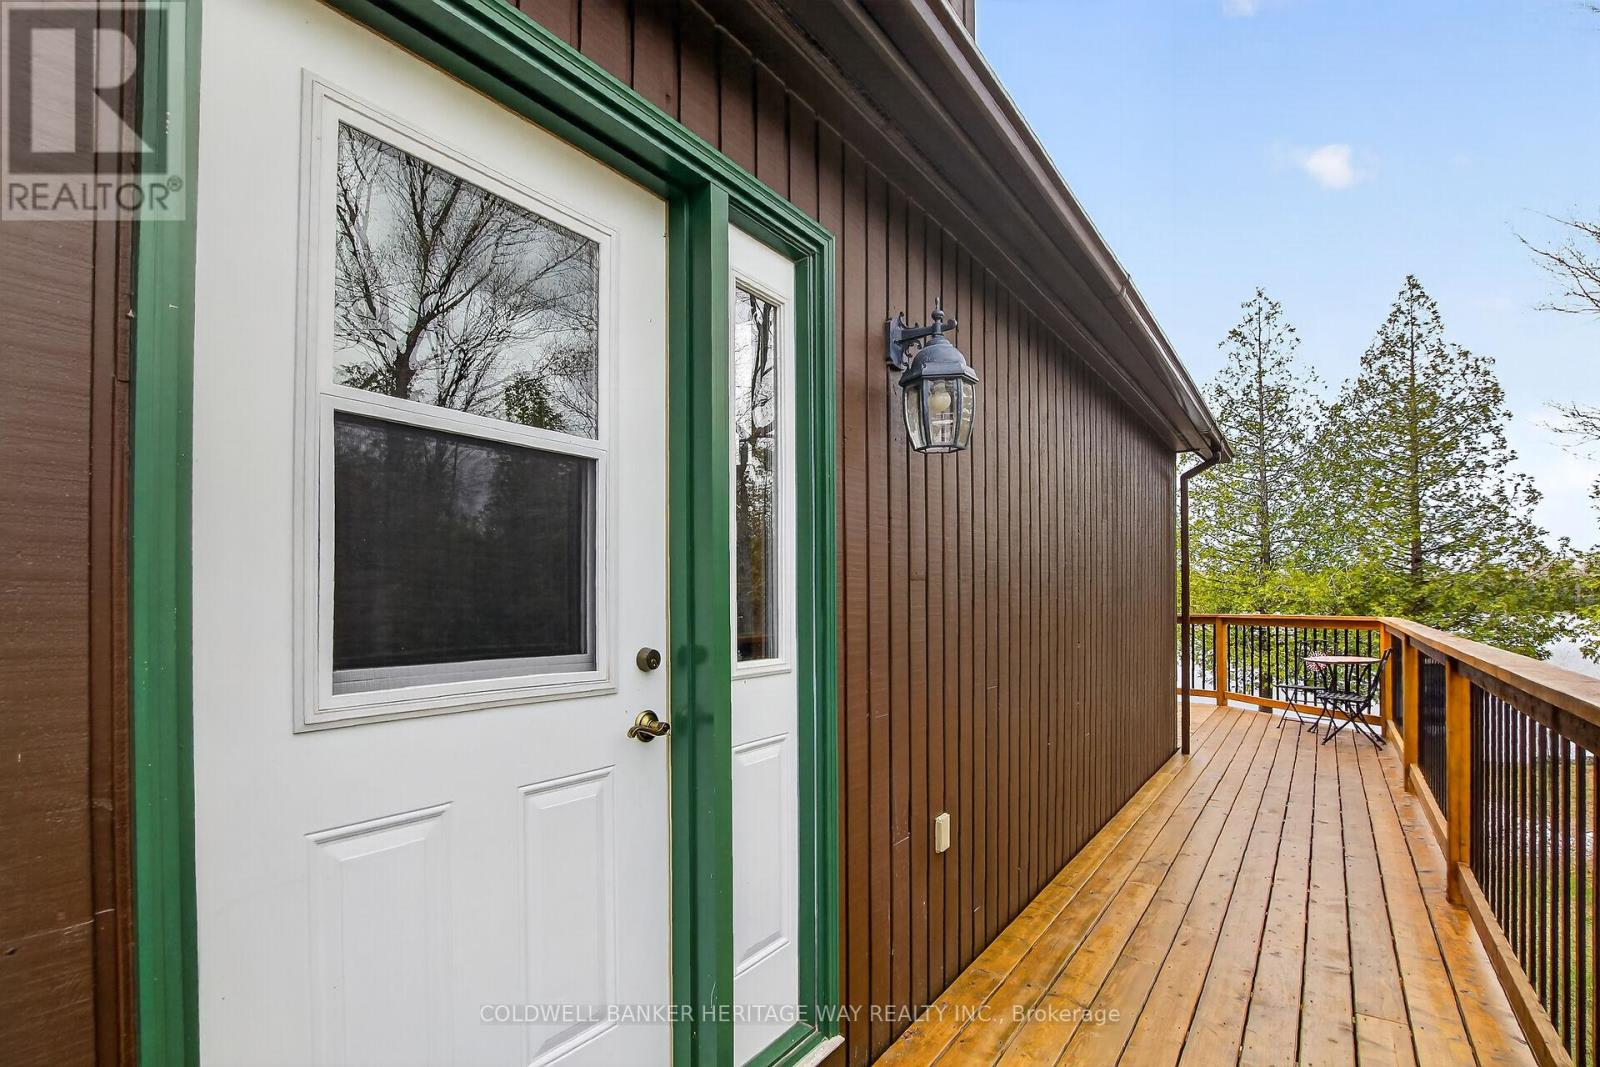
  • 1220 Thomas Lane, Frontenac, Ontario  K0H 2J0 - Photo 26 - X13110468
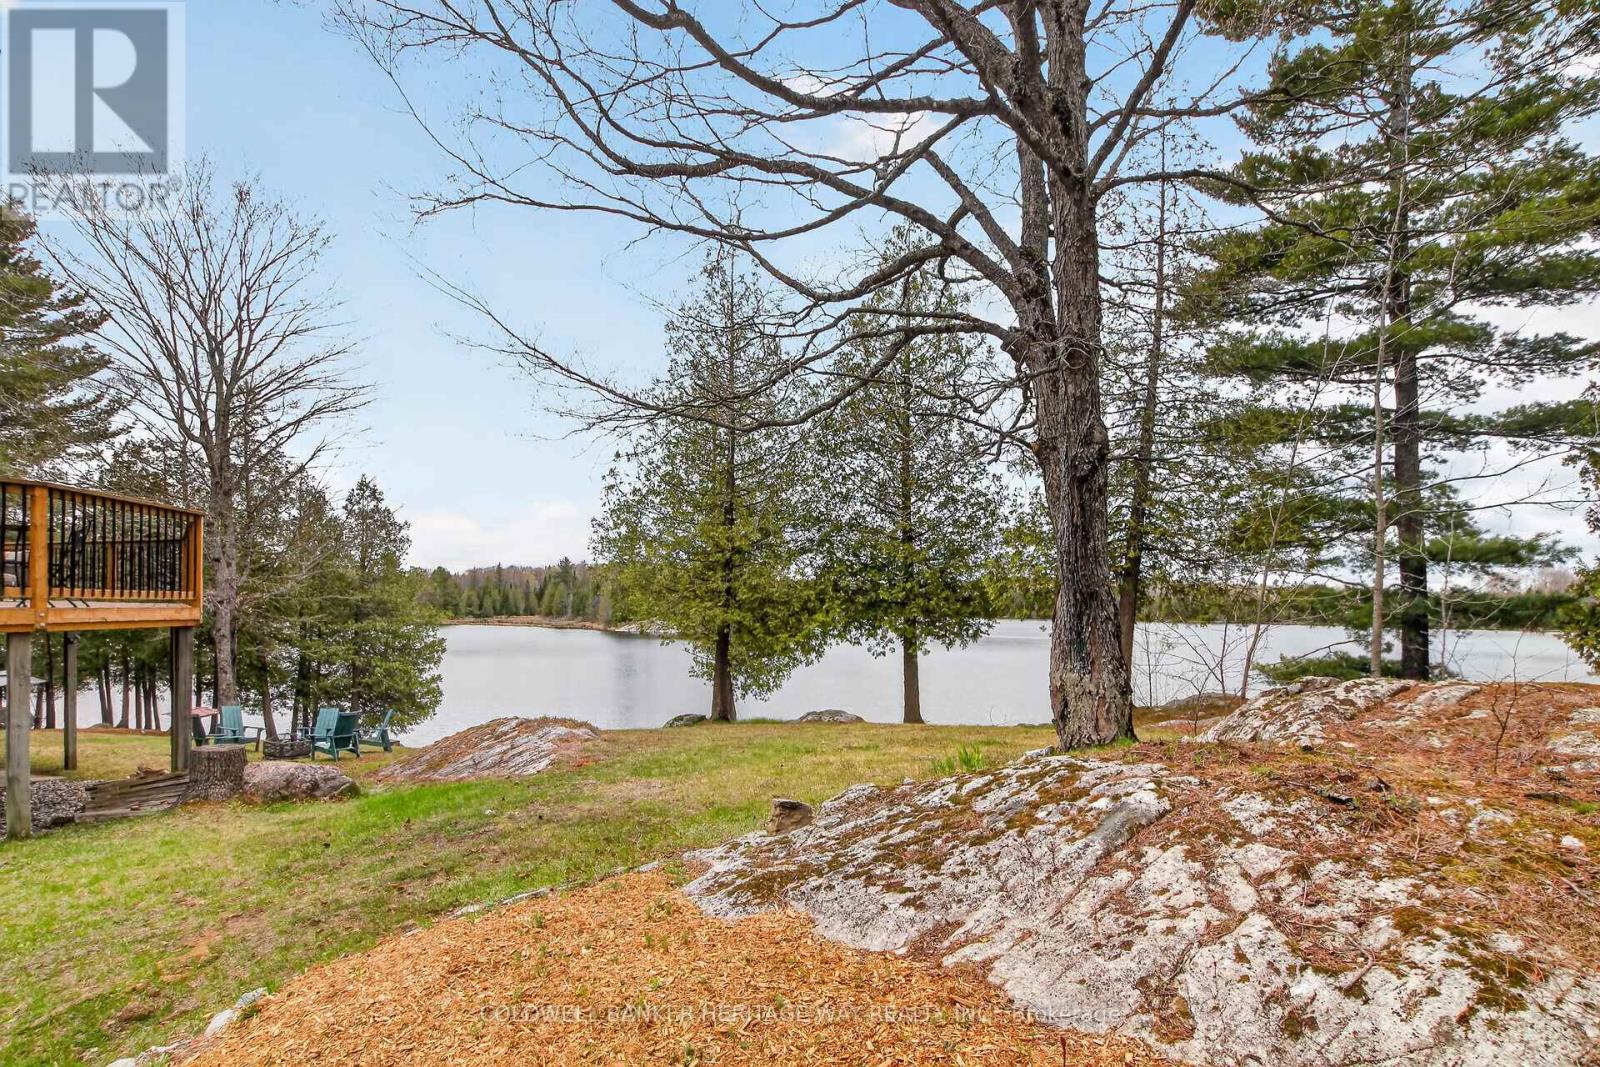
  • 1220 Thomas Lane, Frontenac, Ontario  K0H 2J0 - Photo 27 - X13110468
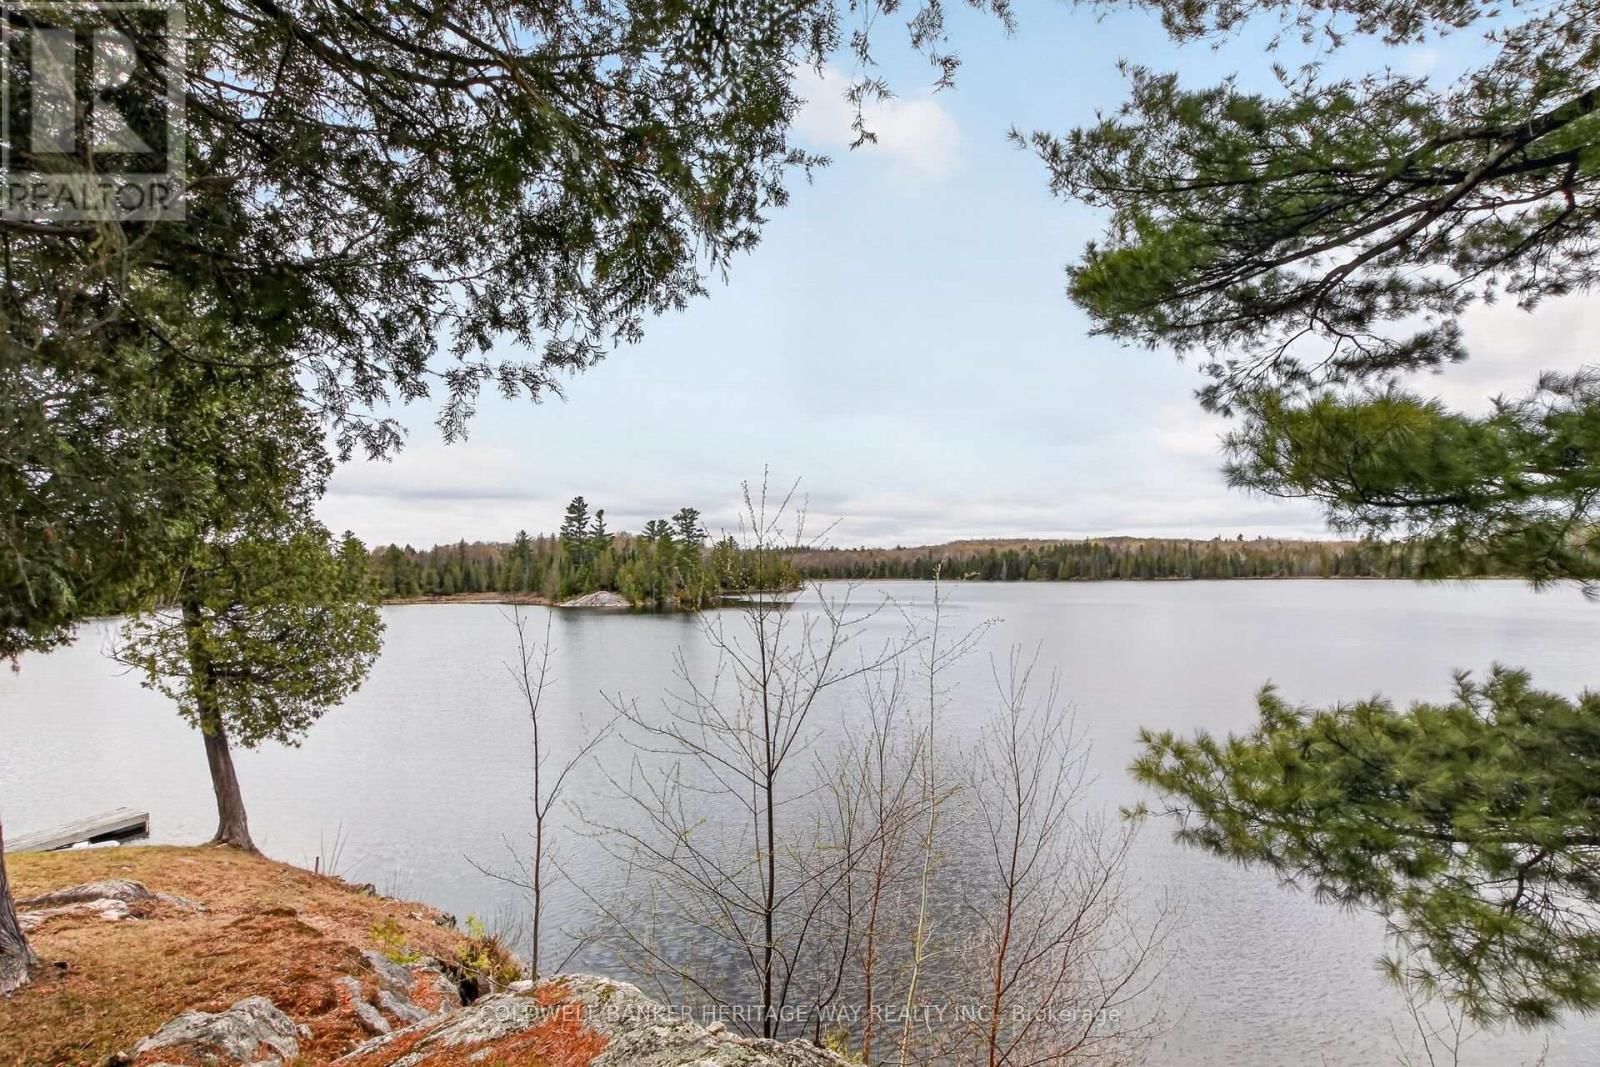
  • 1220 Thomas Lane, Frontenac, Ontario  K0H 2J0 - Photo 28 - X13110468
  • 1220 Thomas Lane, Frontenac, Ontario  K0H 2J0 - Photo 29 - X13110468
  • 1220 Thomas Lane, Frontenac, Ontario  K0H 2J0 - Photo 30 - X13110468
  • 1220 Thomas Lane, Frontenac, Ontario  K0H 2J0 - Photo 31 - X13110468
  • 1220 Thomas Lane, Frontenac, Ontario  K0H 2J0 - Photo 32 - X13110468
  • 1220 Thomas Lane, Frontenac, Ontario  K0H 2J0 - Photo 33 - X13110468
  • 1220 Thomas Lane, Frontenac, Ontario  K0H 2J0 - Photo 34 - X13110468
  • 1220 Thomas Lane, Frontenac, Ontario  K0H 2J0 - Photo 35 - X13110468
  • 1220 Thomas Lane, Frontenac, Ontario  K0H 2J0 - Photo 36 - X13110468
  • 1220 Thomas Lane, Frontenac, Ontario  K0H 2J0 - Photo 37 - X13110468
  • 1220 Thomas Lane, Frontenac, Ontario  K0H 2J0 - Photo 38 - X13110468
  • 1220 Thomas Lane, Frontenac, Ontario  K0H 2J0 - Photo 39 - X13110468
  • 1220 Thomas Lane, Frontenac, Ontario  K0H 2J0 - Photo 40 - X13110468
  • 1220 Thomas Lane, Frontenac, Ontario  K0H 2J0 - Photo 41 - X13110468
  • 1220 Thomas Lane, Frontenac, Ontario  K0H 2J0 - Photo 42 - X13110468
  • 1220 Thomas Lane, Frontenac, Ontario  K0H 2J0 - Photo 43 - X13110468
  • 1220 Thomas Lane, Frontenac, Ontario  K0H 2J0 - Photo 44 - X13110468
  • 1220 Thomas Lane, Frontenac, Ontario  K0H 2J0 - Photo 45 - X13110468
  • 1220 Thomas Lane, Frontenac, Ontario  K0H 2J0 - Photo 46 - X13110468
  • 1220 Thomas Lane, Frontenac, Ontario  K0H 2J0 - Photo 47 - X13110468
  • 1220 Thomas Lane, Frontenac, Ontario  K0H 2J0 - Photo 48 - X13110468
  • 1220 Thomas Lane, Frontenac, Ontario  K0H 2J0 - Photo 49 - X13110468
3 Bedroom 2 Bathroom 1,500 - 2,000 ft2
None, Air Exchanger Forced Air Waterfront On Lake Acreage Landscaped

$829,900

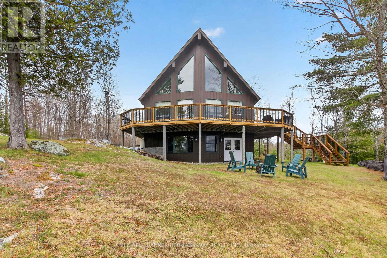
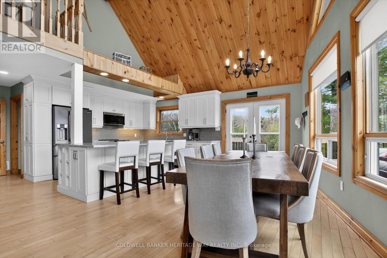
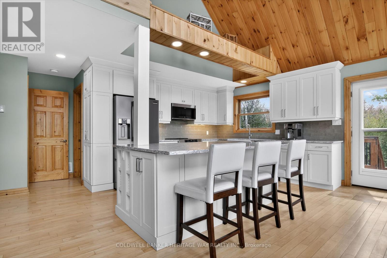
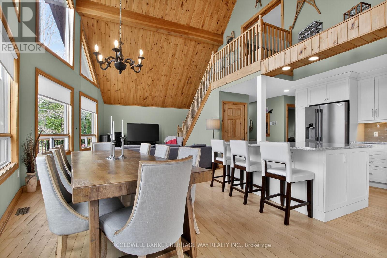
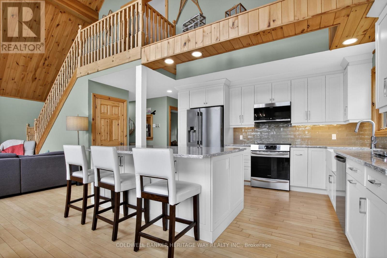
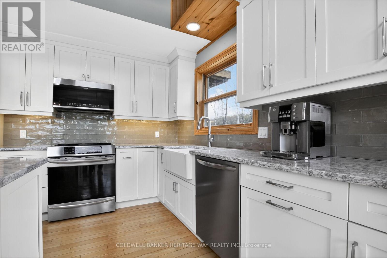
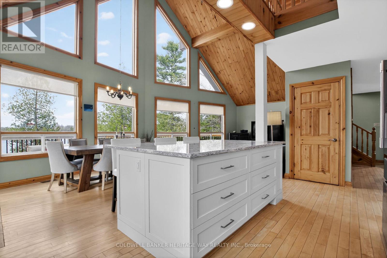
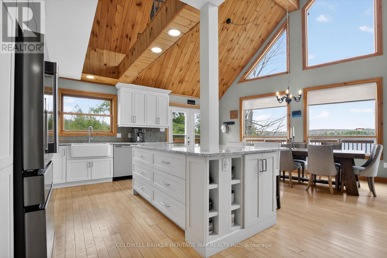
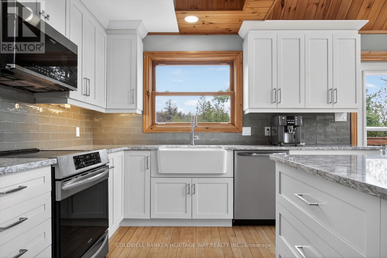
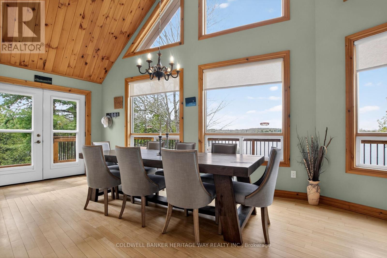
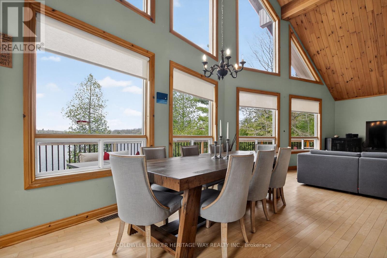
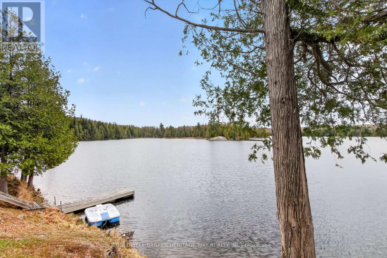
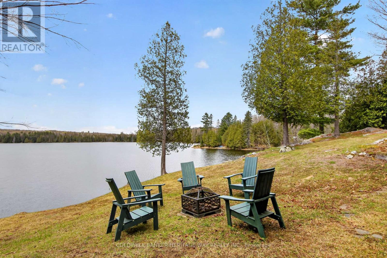
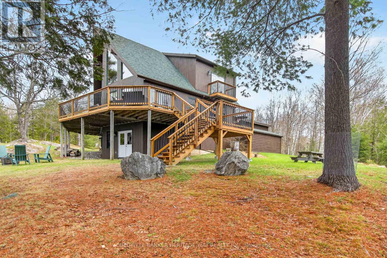
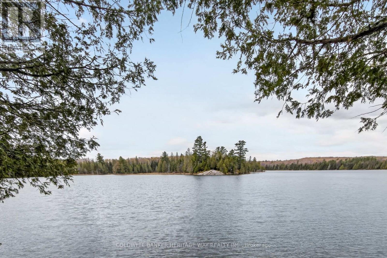
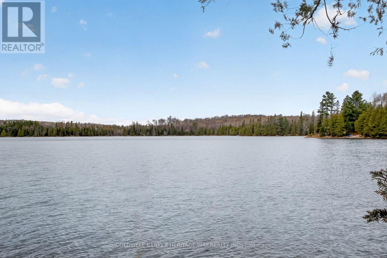
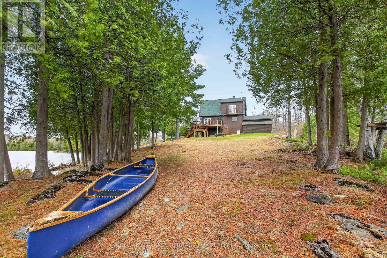
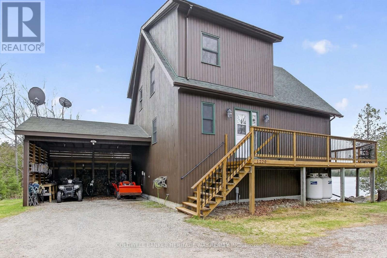
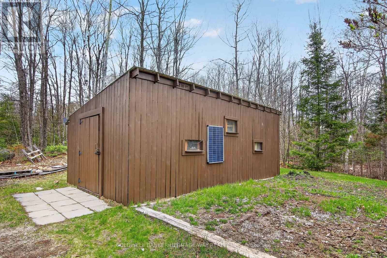
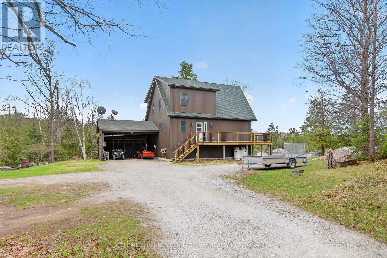
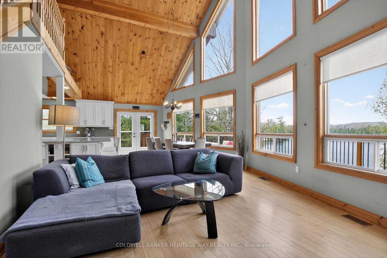
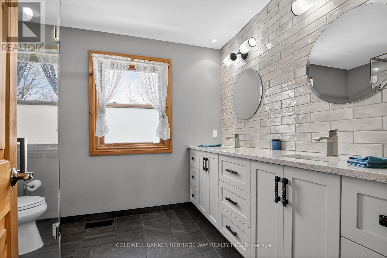
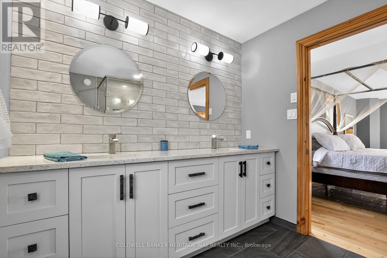
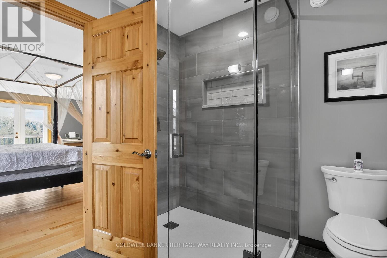
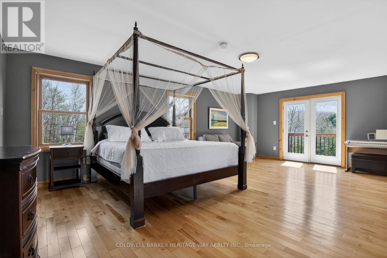
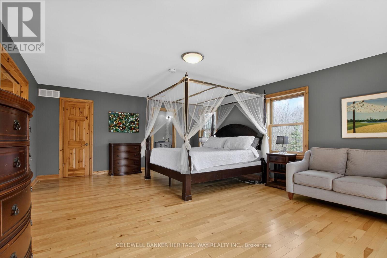
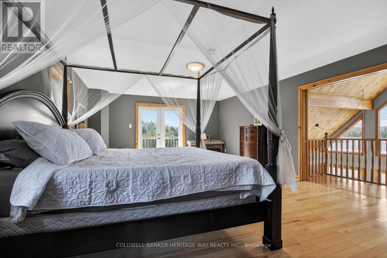
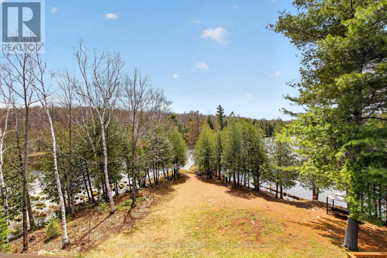
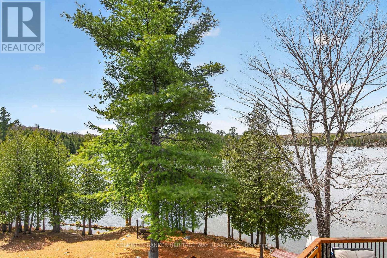
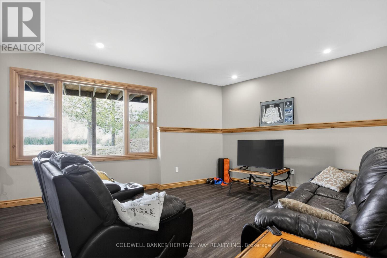
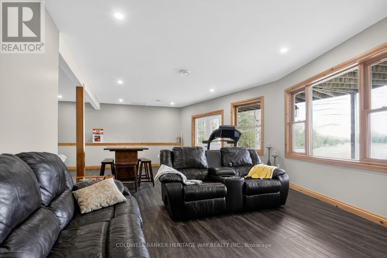
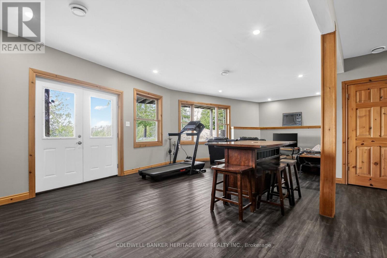
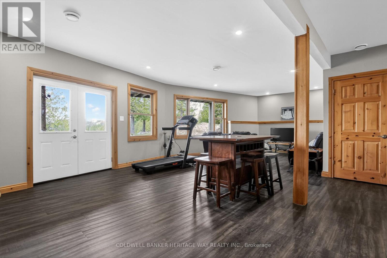
Discover the pinnacle of private waterfront living on the serene shores of Twentysix Lake. This sprawling 7+ acre estate offers an unmatched blend of rugged natural beauty and sophisticated modern luxury, providing a level of seclusion that is increasingly rare. The property is a fisherman's paradise, fronting a private 60-acre lake teeming with bass, pike, and perch, ensuring peaceful afternoons on the water. A unique highlight of this offering is the inclusion of a portion of the prominent island visible from shore, characterized by its striking granite outcroppings-a perfect destination for a short paddle or a sunset picnic. The residence has undergone extensive renovations and updates, with no detail overlooked. The heart of the home is a gorgeous gourmet kitchen designed for the culinary enthusiast, while the major systems offer peace of mind with brand-new roof shingles installed in 2024. Retreat to the decadent primary bedroom suite, a sanctuary designed for relaxation. Here, you can wake up to stunning views of the water and watch the loons glide past while sipping your morning coffee. This indulgent space is complete with massive windows, a large walk-in closet, and a stunning 4-piece ensuite bathroom. The fully finished lower level expands the living space significantly, featuring a full walk-out to the lakeside, pine accents that evoke a classic waterfront feel, and durable, comfortable luxury vinyl plank flooring. Throughout the home, huge windows frame the picturesque landscape like living art. Outside, the property provides ample storage and workspace with various outbuildings. Located under an hour from the charming towns of Carleton Place and Perth, and only 90 minutes from Kingston, this year-round home offers the ultimate escape without sacrificing accessibility. With a flexible closing date available, you could be enjoying the tranquility of Twentysix Lake sooner than you think. PLEASE NO DRIVE-BY'S WITHOUT AN APPOINTMENT WITH REALTOR (id:55689)

Virtual Tour
Brochure

Property Details

MLS® Number X13110468
Property Type Single Family
Community Name 53 - Frontenac North
Easement Easement
Equipment Type Propane Tank
Features Wooded Area, Irregular Lot Size, Rolling
Parking Space Total 6
Rental Equipment Type Propane Tank
Structure Dock
View Type Direct Water View
Water Front Type Waterfront On Lake

Building

Bathroom Total 2
Bedrooms Above Ground 3
Bedrooms Total 3
Age 16 To 30 Years
Appliances Water Heater - Tankless, Water Heater, Water Treatment, Dishwasher, Dryer, Hot Water Instant, Stove, Washer, Window Coverings, Refrigerator
Basement Development Finished
Basement Features Walk Out
Basement Type N/a (finished)
Construction Style Attachment Detached
Cooling Type None, Air Exchanger
Exterior Finish Wood
Flooring Type Hardwood
Foundation Type Block
Heating Fuel Oil, Wood
Heating Type Forced Air
Stories Total 2
Size Interior 1,500 - 2,000 Ft2
Type House

Parking

Carport
No Garage

Land

Access Type Public Road, Private Road, Private Docking
Acreage Yes
Landscape Features Landscaped
Sewer Septic System
Size Frontage 2600 Ft
Size Irregular 2600 Ft ; Irregular
Size Total Text 2600 Ft ; Irregular|5 - 9.99 Acres
Zoning Description Residential Limited Services

Rooms

LevelTypeLengthWidthDimensions
Second Level Primary Bedroom 7.01 m 4.78 m 7.01 m x 4.78 m
Second Level Bathroom 2.98 m 2.43 m 2.98 m x 2.43 m
Second Level Other 2.43 m 1.76 m 2.43 m x 1.76 m
Lower Level Furnace 3.77 m 3.65 m 3.77 m x 3.65 m
Lower Level Laundry Room 3.04 m 1.52 m 3.04 m x 1.52 m
Lower Level Utility Room 3.65 m 3.04 m 3.65 m x 3.04 m
Lower Level Family Room 9.11 m 5.48 m 9.11 m x 5.48 m
Main Level Kitchen 4.26 m 3.84 m 4.26 m x 3.84 m
Main Level Dining Room 3.96 m 3.35 m 3.96 m x 3.35 m
Main Level Bedroom 2 3.16 m 3.77 m 3.16 m x 3.77 m
Main Level Bedroom 3 3.16 m 3.04 m 3.16 m x 3.04 m
Main Level Bathroom 2.34 m 2.28 m 2.34 m x 2.28 m
Main Level Foyer 3.59 m 2.19 m 3.59 m x 2.19 m

Utilities

Electricity Installed
  • Aerial

https://www.realtor.ca/real-estate/29731426/1220-thomas-lane-frontenac-frontenac-north-53-frontenac-north

Contact Us

Contact us for more information

Sending
Generating Captcha

Your Favourites


No Favourites Found


Powered by: REALTOR.ca
This REALTOR.ca listing content is owned and licensed by REALTOR® members of The Canadian Real Estate Association

The trademarks REALTOR®, REALTORS®, and the REALTOR® logo are controlled by The Canadian Real Estate Association (CREA) and identify real estate professionals who are members of CREA. The trademarks MLS®, Multiple Listing Service® and the associated logos are owned by The Canadian Real Estate Association (CREA) and identify the quality of services provided by real estate professionals who are members of CREA. The trademark DDF® is owned by The Canadian Real Estate Association (CREA) and identifies CREA's Data Distribution Facility (DDF®)


May 24 2026 11:18:40

Ottawa Real Estate Board

Coldwell Banker Heritage Way Realty Inc.

RealtyPress WordPress CREA DDF® Plugin

2912 Woodroffe Ave, Ottawa, ON, K2J 4P7

Phone : 1-613-216-1755
Cell : 1-613-252-5511

The listing data is provided under copyright by the Canadian Real Estate Association.

The trademarks REALTOR®, REALTORS®, and the REALTOR® logo are controlled by The Canadian Real Estate Association (CREA) and identify real estate professionals who are members of CREA. The trademarks MLS®, Multiple Listing Service® and the associated logos are owned by The Canadian Real Estate Association (CREA) and identify the quality of services provided by real estate professionals who are members of CREA. The trademark DDF® is owned by The Canadian Real Estate Association (CREA) and identifies CREA's Data Distribution Facility (DDF®)

Quick Links

  • Home
  • Property Search
  • Privacy Policy
  • Contact Us

Sign up For Our Newsletter

© 2026. All rights reserved.

|

Designed by Right Solutions

Owning a home is a keystone of wealth… both financial affluence and emotional security.

Suze Orman
July 6, 2026 Monday!
iftkhar Mirza
  • Login
Forget Password?