iftkhar Mirza

Properties in Ottawa

  • Home
  • Property Search
    • For Sale
    • For Rent
  • Neighborhoods
    • Barrhaven
    • Riverside South
    • Findlay Creek
    • Manotick
    • Kanata
    • Stittsville
    • Orleans
    • Lower Town
    • Cumberland
  • Useful Links
    • Buyers – Seller SAQs
    • Home Evaluation
    • Mortgage Calculator
    • CMHC insurance calculator
    • Closing Costs
    • Affordability Calculator
    • Mortgage Rate Comparison
    • Mortgage Specialist
    • Home Inspector
    • Solicitor’s Links
    • Essential Services
  • News
  • Contact Us
1 613 252 5511
iftkhar Mirza

Properties in Ottawa

  • Home
  • Property Search
    • For Sale
    • For Rent
  • Neighborhoods
    • Barrhaven
    • Riverside South
    • Findlay Creek
    • Manotick
    • Kanata
    • Stittsville
    • Orleans
    • Lower Town
    • Cumberland
  • Useful Links
    • Buyers – Seller SAQs
    • Home Evaluation
    • Mortgage Calculator
    • CMHC insurance calculator
    • Closing Costs
    • Affordability Calculator
    • Mortgage Rate Comparison
    • Mortgage Specialist
    • Home Inspector
    • Solicitor’s Links
    • Essential Services
  • News
  • Contact Us
1 613 252 5511
iftkhar Mirza

Properties in Ottawa

  • Home
  • Property Search
    • For Sale
    • For Rent
  • Neighborhoods
    • Barrhaven
    • Riverside South
    • Findlay Creek
    • Manotick
    • Kanata
    • Stittsville
    • Orleans
    • Lower Town
    • Cumberland
  • Useful Links
    • Buyers – Seller SAQs
    • Home Evaluation
    • Mortgage Calculator
    • CMHC insurance calculator
    • Closing Costs
    • Affordability Calculator
    • Mortgage Rate Comparison
    • Mortgage Specialist
    • Home Inspector
    • Solicitor’s Links
    • Essential Services
  • News
  • Contact Us
1 613 252 5511
My Favorites
  • « Go back

1213 - 80 Sandcastle Drive Ottawa, Ontario K2H 9E7
view favourites
  • 1213 - 80 Sandcastle Drive, Ottawa, Ontario  K2H 9E7 - Photo 1 - X13649986
  • 1213 - 80 Sandcastle Drive, Ottawa, Ontario  K2H 9E7 - Photo 2 - X13649986
  • 1213 - 80 Sandcastle Drive, Ottawa, Ontario  K2H 9E7 - Photo 3 - X13649986
  • 1213 - 80 Sandcastle Drive, Ottawa, Ontario  K2H 9E7 - Photo 4 - X13649986
  • 1213 - 80 Sandcastle Drive, Ottawa, Ontario  K2H 9E7 - Photo 5 - X13649986
  • 1213 - 80 Sandcastle Drive, Ottawa, Ontario  K2H 9E7 - Photo 6 - X13649986
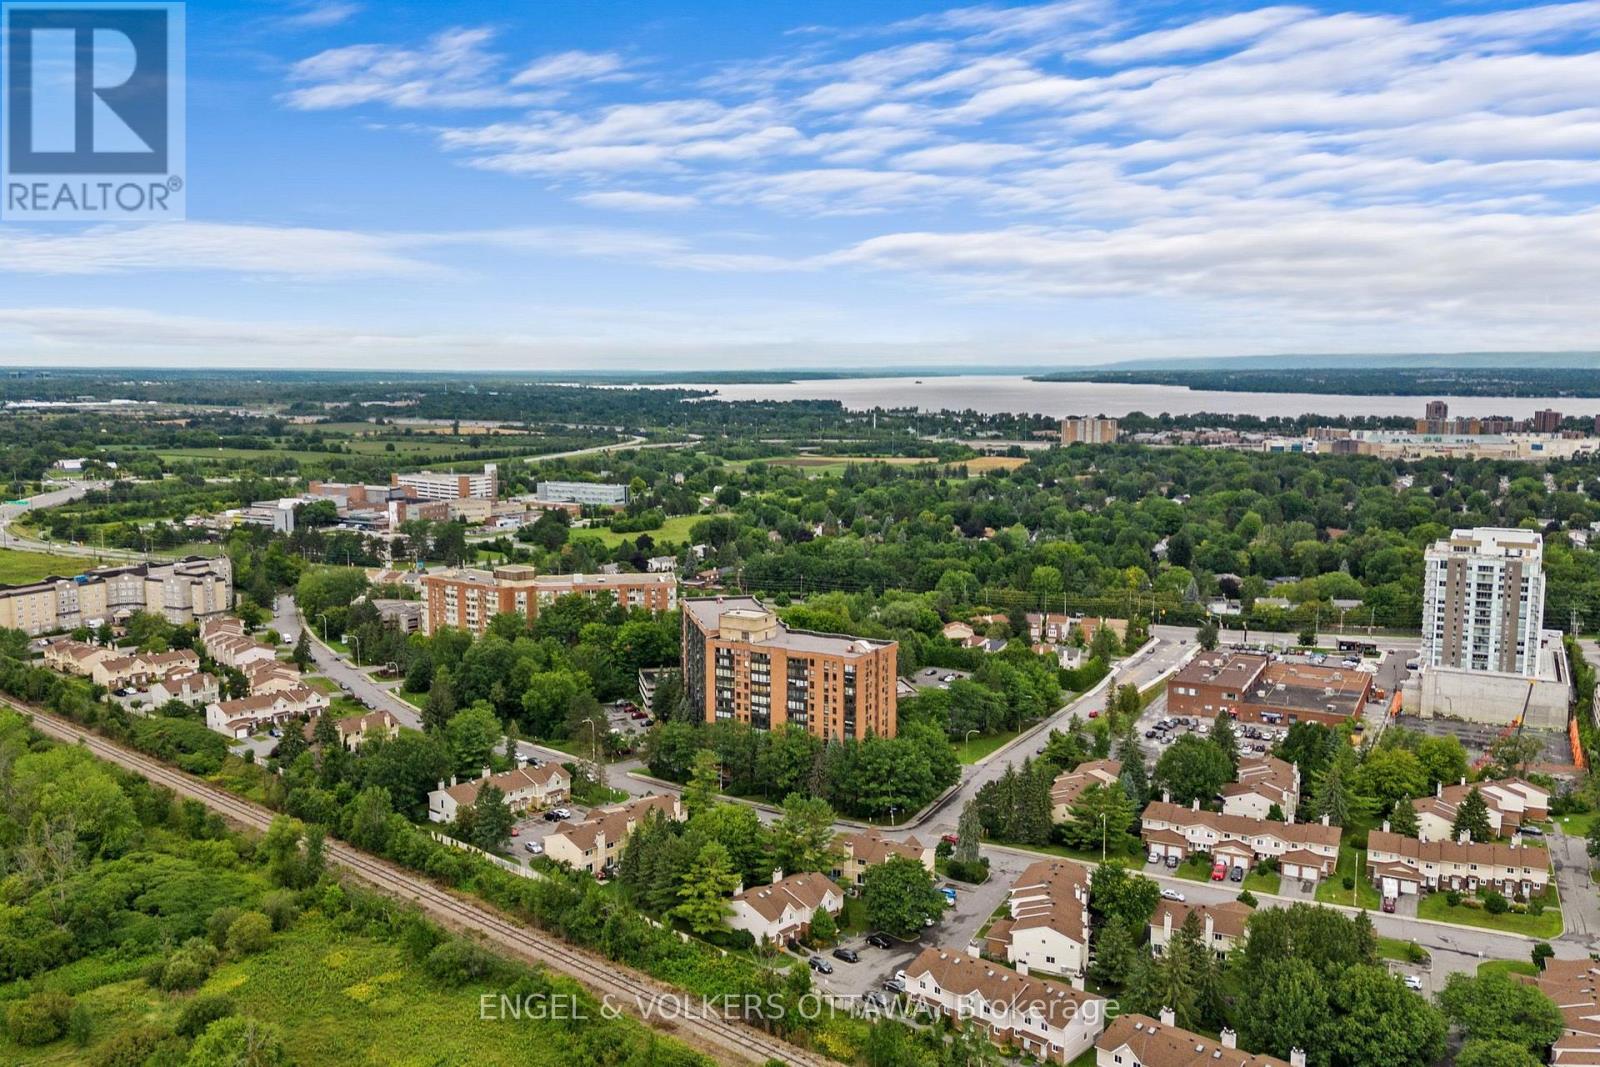
  • 1213 - 80 Sandcastle Drive, Ottawa, Ontario  K2H 9E7 - Photo 7 - X13649986
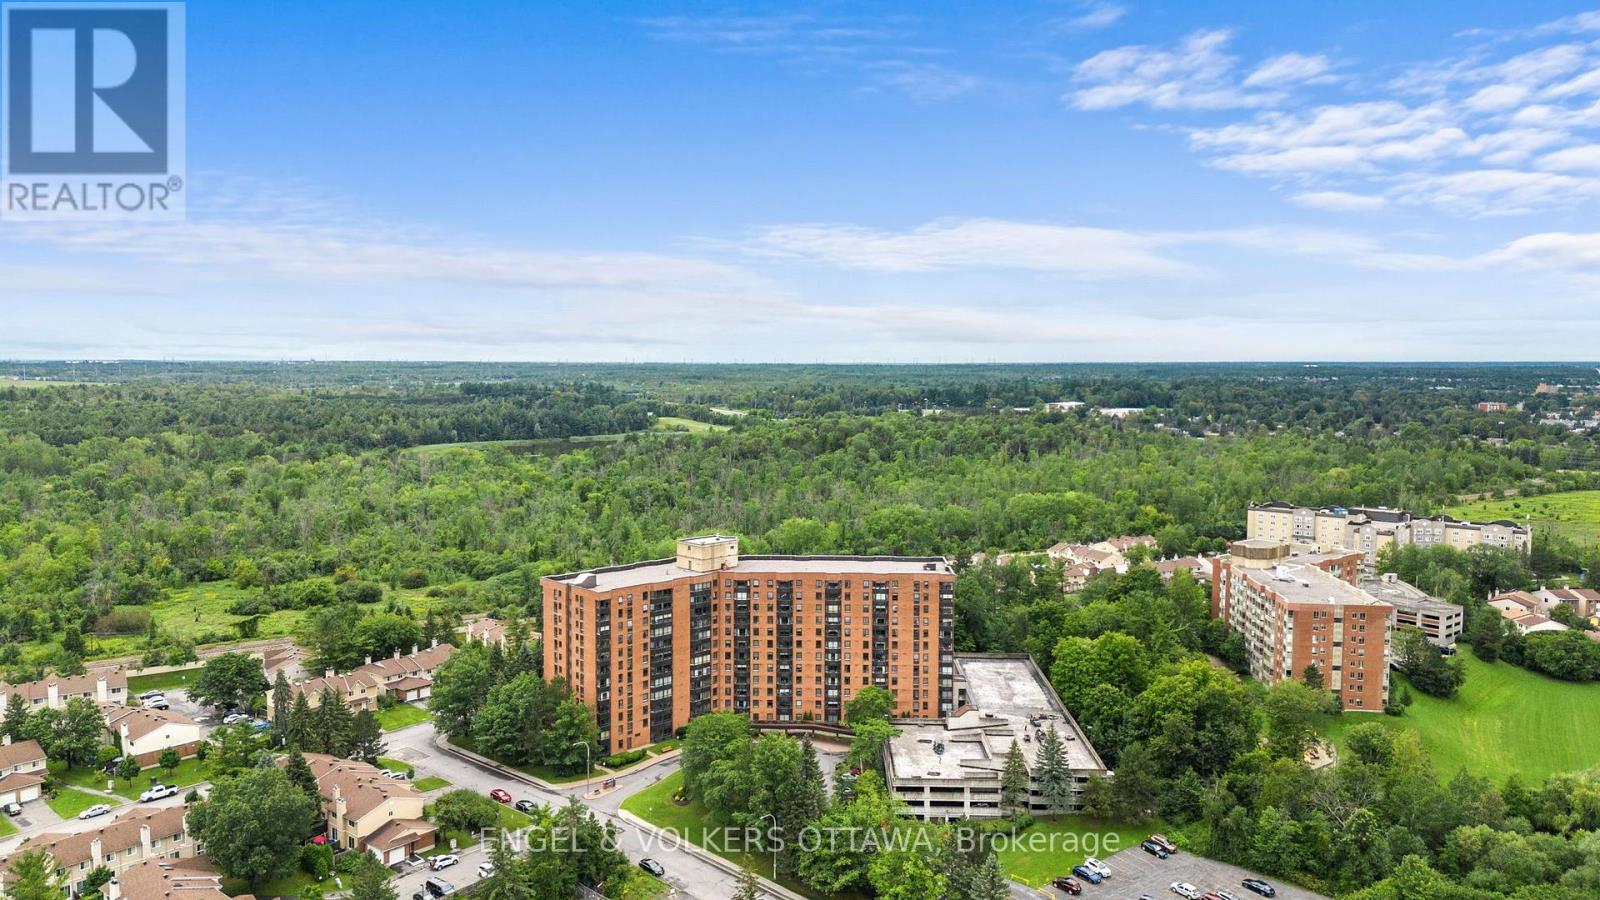
  • 1213 - 80 Sandcastle Drive, Ottawa, Ontario  K2H 9E7 - Photo 8 - X13649986
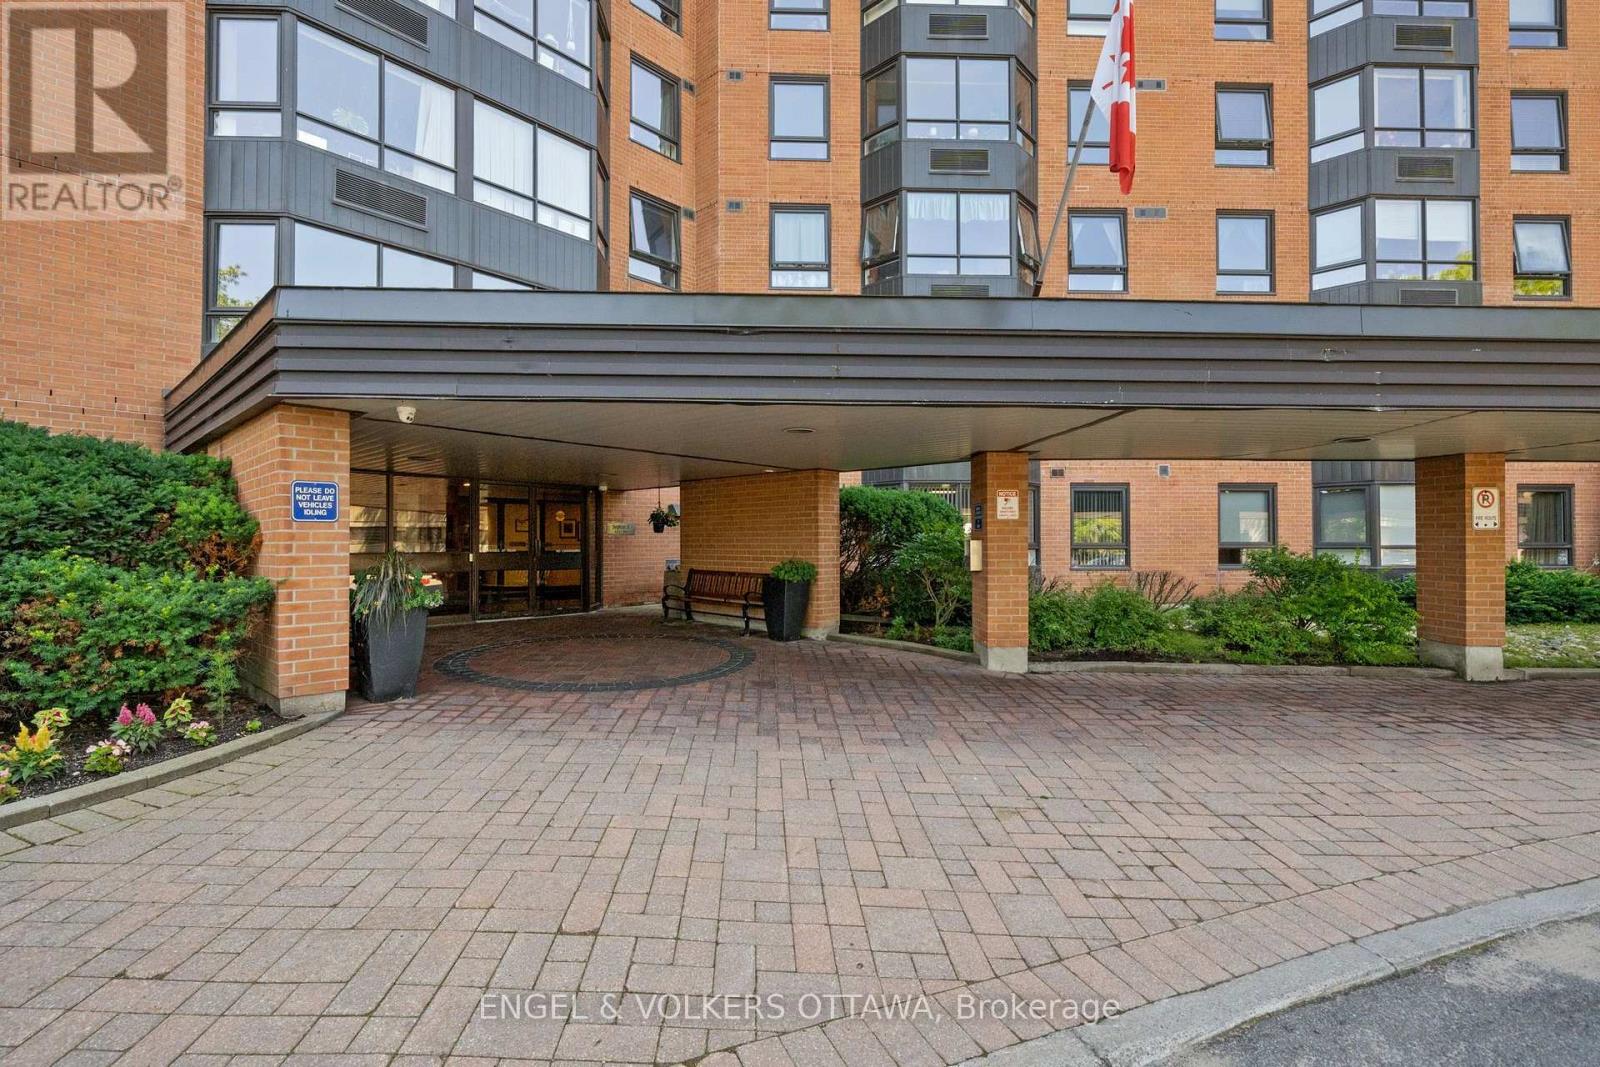
  • 1213 - 80 Sandcastle Drive, Ottawa, Ontario  K2H 9E7 - Photo 9 - X13649986

  • 1213 - 80 Sandcastle Drive, Ottawa, Ontario  K2H 9E7 - Photo 10 - X13649986
  • 1213 - 80 Sandcastle Drive, Ottawa, Ontario  K2H 9E7 - Photo 11 - X13649986
  • 1213 - 80 Sandcastle Drive, Ottawa, Ontario  K2H 9E7 - Photo 12 - X13649986
  • 1213 - 80 Sandcastle Drive, Ottawa, Ontario  K2H 9E7 - Photo 13 - X13649986
  • 1213 - 80 Sandcastle Drive, Ottawa, Ontario  K2H 9E7 - Photo 14 - X13649986
  • 1213 - 80 Sandcastle Drive, Ottawa, Ontario  K2H 9E7 - Photo 15 - X13649986
  • 1213 - 80 Sandcastle Drive, Ottawa, Ontario  K2H 9E7 - Photo 16 - X13649986
  • 1213 - 80 Sandcastle Drive, Ottawa, Ontario  K2H 9E7 - Photo 17 - X13649986
  • 1213 - 80 Sandcastle Drive, Ottawa, Ontario  K2H 9E7 - Photo 18 - X13649986
  • 1213 - 80 Sandcastle Drive, Ottawa, Ontario  K2H 9E7 - Photo 19 - X13649986
  • 1213 - 80 Sandcastle Drive, Ottawa, Ontario  K2H 9E7 - Photo 20 - X13649986
  • 1213 - 80 Sandcastle Drive, Ottawa, Ontario  K2H 9E7 - Photo 21 - X13649986
  • 1213 - 80 Sandcastle Drive, Ottawa, Ontario  K2H 9E7 - Photo 22 - X13649986
  • 1213 - 80 Sandcastle Drive, Ottawa, Ontario  K2H 9E7 - Photo 23 - X13649986
2 Bedroom 2 Bathroom 900 - 999 sqft
Outdoor Pool Heat Pump

$359,900

Maintenance, Common Area Maintenance, Water, Insurance, Parking

$660.37 Monthly

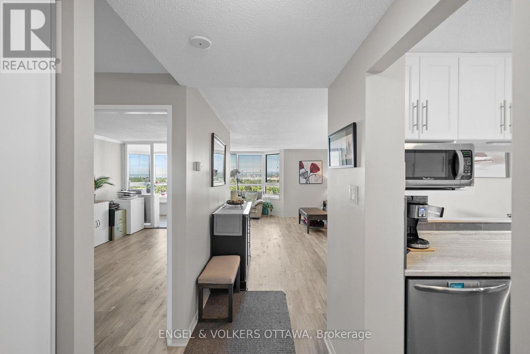
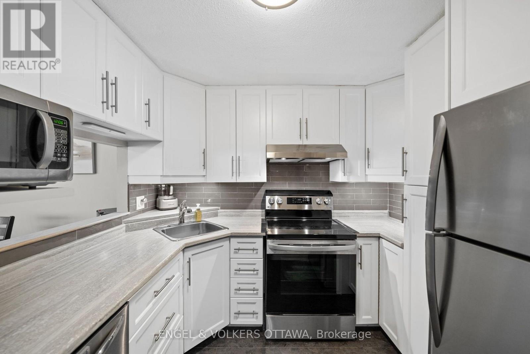
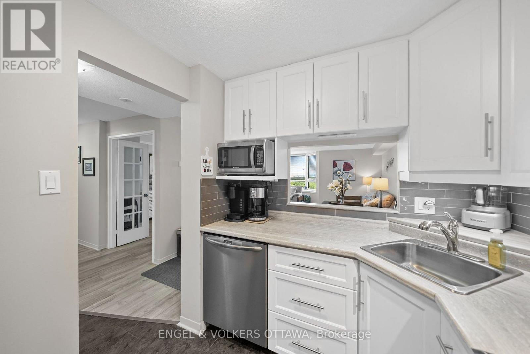
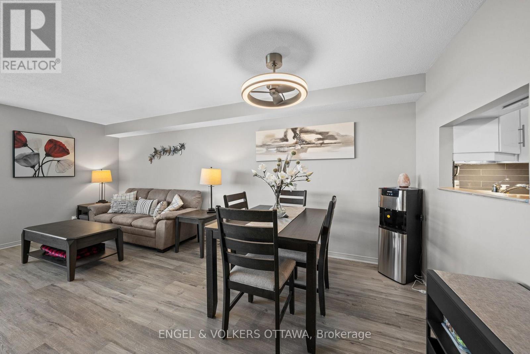
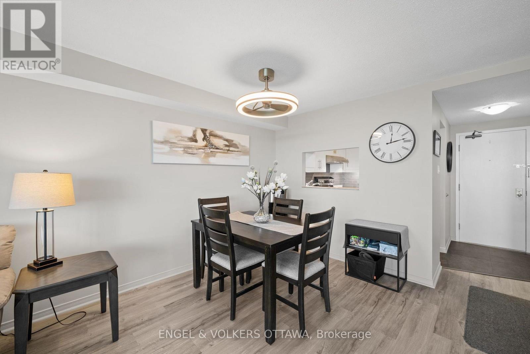
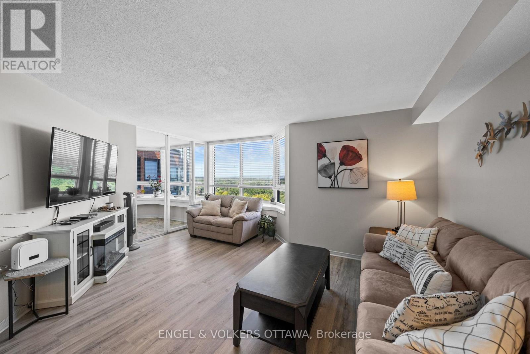
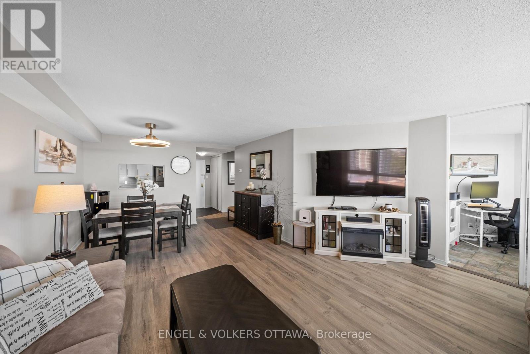
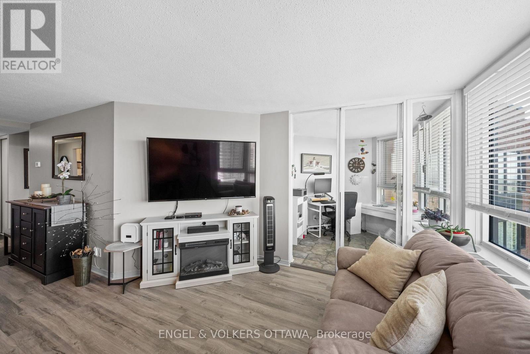
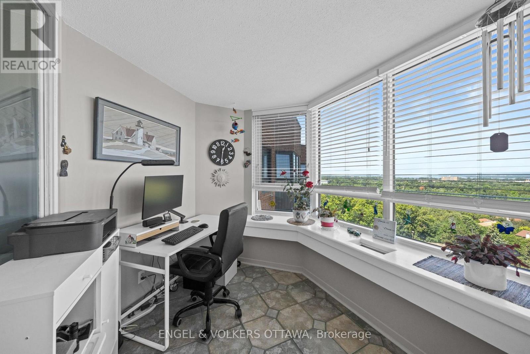
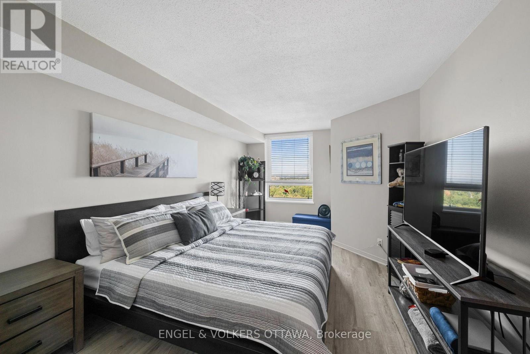
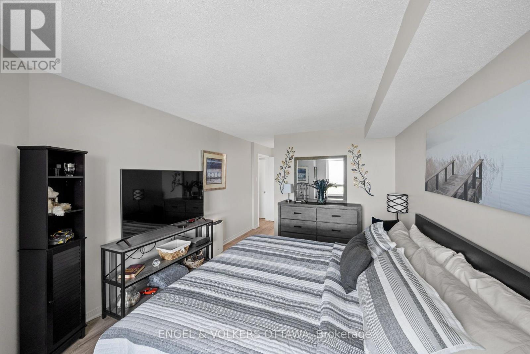
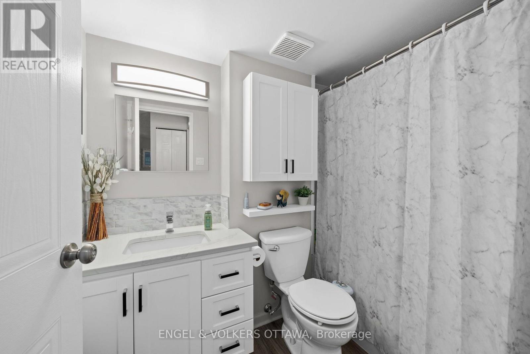
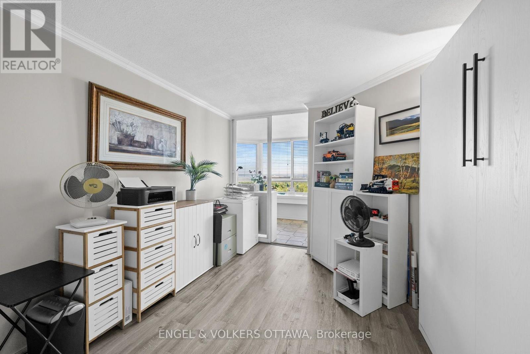
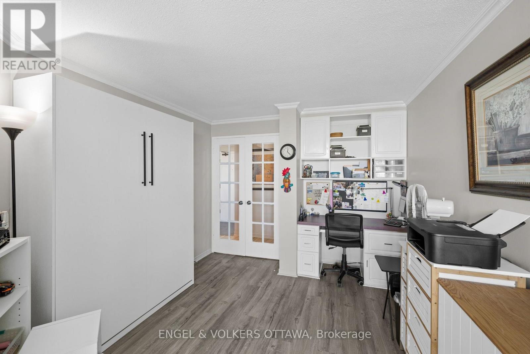
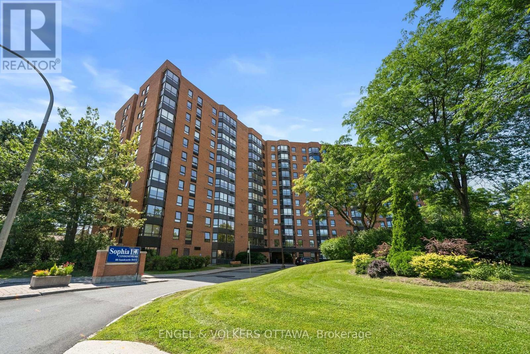
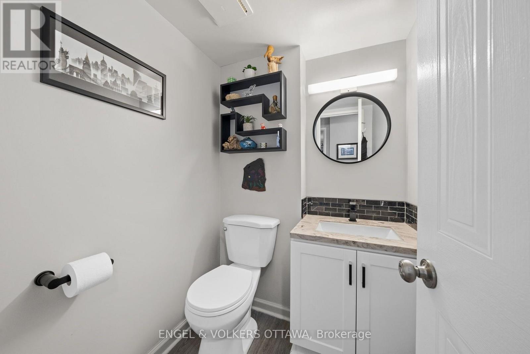
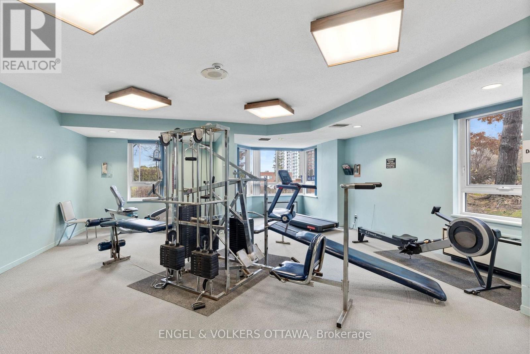
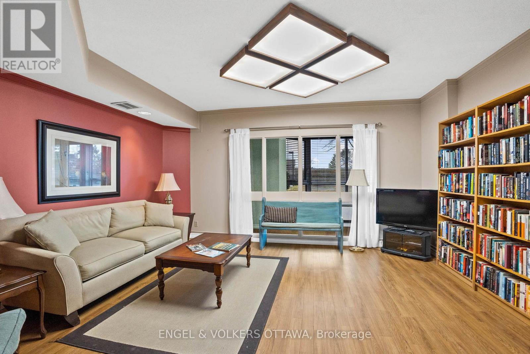
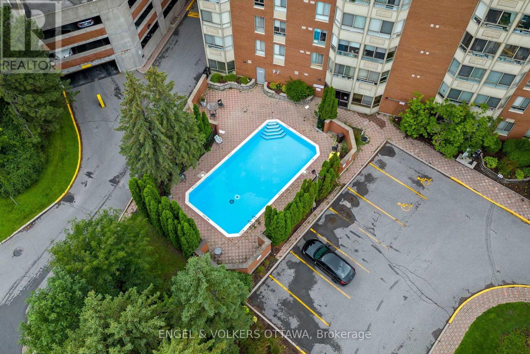
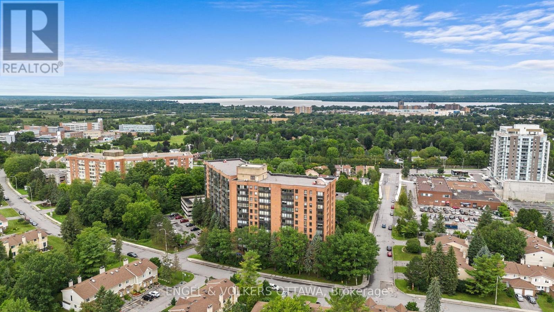
Welcome to 80 Sandcastle Drive #1213, a fully renovated 2-bedroom, 1.5-bathroom apartment with elevated views across mature treetops toward the Ottawa River, offering spectacular sunsets. Located in Leslie Park, this upper-floor residence combines a functional layout, generous storage, and low-maintenance living close to all the best west-end amenities. A welcoming tiled foyer opens to the dining area and expansive living room, where wide, multi-panel windows allow for plenty of natural light. The kitchen features stainless steel appliances, a subway tile backsplash, and a wide pass-through that keeps it connected to the principal living areas. The enclosed sunroom provides a peaceful space for a home office, reading area, or creative space while taking full advantage of the views. The generously sized primary bedroom includes a walk-in closet and proximity to a 4-piece bathroom, while the second bedroom offers outstanding versatility with built-in cabinetry and direct access to the sunroom. A refreshed full bathroom with a tub-and-shower combination, a separate powder room, and an additional storage room complete the layout. Residents of the Sophia enjoy access to an exercise centre, guest suite, outdoor pool, party room, and sauna. Queensway Carleton Hospital is within walking distance, and Bayshore Shopping Centre, College Square, Bells Corners, and Algonquin College are also nearby. Those who enjoy spending time outdoors will appreciate nearby Bruce Pit and the Stony Swamp trail network, which offer excellent opportunities for walking, cycling, and dog walking! (id:55689)

Brochure
Photos

Property Details

MLS® Number X13649986
Property Type Single Family
Community Name 7601 - Leslie Park
Amenities Near By Park, Public Transit
Community Features Pets Allowed With Restrictions, Community Centre, School Bus
Equipment Type Water Heater
Features Elevator
Parking Space Total 2
Pool Type Outdoor Pool
Rental Equipment Type Water Heater

Building

Bathroom Total 2
Bedrooms Above Ground 2
Bedrooms Total 2
Amenities Exercise Centre, Party Room
Appliances Dishwasher, Hood Fan, Microwave, Stove, Window Coverings, Refrigerator
Basement Type None
Exterior Finish Brick
Foundation Type Concrete
Half Bath Total 1
Heating Fuel Electric
Heating Type Heat Pump
Size Interior 900 - 999 Sqft
Type Apartment

Parking

Carport
Garage

Land

Acreage No
Land Amenities Park, Public Transit

Rooms

LevelTypeLengthWidthDimensions
Main Level Foyer 4.34 m 2.42 m 4.34 m x 2.42 m
Main Level Bathroom 2.49 m 1.59 m 2.49 m x 1.59 m
Main Level Bathroom 0.37 m 1.59 m 0.37 m x 1.59 m
Main Level Other 1.7 m 1.59 m 1.7 m x 1.59 m
Main Level Kitchen 2.26 m 2.76 m 2.26 m x 2.76 m
Main Level Dining Room 3.55 m 2.85 m 3.55 m x 2.85 m
Main Level Living Room 4.85 m 3.68 m 4.85 m x 3.68 m
Main Level Office 2.81 m 2.36 m 2.81 m x 2.36 m
Main Level Primary Bedroom 3.13 m 5.04 m 3.13 m x 5.04 m
Main Level Bedroom 3.05 m 4.13 m 3.05 m x 4.13 m
Main Level Other 1.41 m 1.93 m 1.41 m x 1.93 m
  • Aerial

https://www.realtor.ca/real-estate/30127801/1213-80-sandcastle-drive-ottawa-7601-leslie-park

Contact Us

Contact us for more information

Sending
Generating Captcha

Your Favourites


No Favourites Found


Powered by: REALTOR.ca
This REALTOR.ca listing content is owned and licensed by REALTOR® members of The Canadian Real Estate Association

The trademarks REALTOR®, REALTORS®, and the REALTOR® logo are controlled by The Canadian Real Estate Association (CREA) and identify real estate professionals who are members of CREA. The trademarks MLS®, Multiple Listing Service® and the associated logos are owned by The Canadian Real Estate Association (CREA) and identify the quality of services provided by real estate professionals who are members of CREA. The trademark DDF® is owned by The Canadian Real Estate Association (CREA) and identifies CREA's Data Distribution Facility (DDF®)


August 10 2026 03:33:04

Ottawa Real Estate Board

Engel & Volkers Ottawa

RealtyPress WordPress CREA DDF® Plugin

2912 Woodroffe Ave, Ottawa, ON, K2J 4P7

Phone : 1-613-216-1755
Cell : 1-613-252-5511

The listing data is provided under copyright by the Canadian Real Estate Association.

The trademarks REALTOR®, REALTORS®, and the REALTOR® logo are controlled by The Canadian Real Estate Association (CREA) and identify real estate professionals who are members of CREA. The trademarks MLS®, Multiple Listing Service® and the associated logos are owned by The Canadian Real Estate Association (CREA) and identify the quality of services provided by real estate professionals who are members of CREA. The trademark DDF® is owned by The Canadian Real Estate Association (CREA) and identifies CREA's Data Distribution Facility (DDF®)

Quick Links

  • Home
  • Property Search
  • Privacy Policy
  • Contact Us

Sign up For Our Newsletter

© 2026. All rights reserved.

|

Designed by Right Solutions

Owning a home is a keystone of wealth… both financial affluence and emotional security.

Suze Orman
August 15, 2026 Saturday!
iftkhar Mirza
  • Login
Forget Password?