iftkhar Mirza
  • Home
  • Property Search
    • For Sale
    • For Rent
  • Neighborhoods
    • Barrhaven
    • Riverside South
    • Findlay Creek
    • Manotick
    • Kanata
    • Stittsville
    • Orleans
    • Lower Town
    • Cumberland
  • Useful Links
    • Buyers – Seller SAQs
    • Home Evaluation
    • Mortgage Calculator
    • CMHC insurance calculator
    • Closing Costs
    • Affordability Calculator
    • Mortgage Rate Comparison
    • Mortgage Specialist
    • Home Inspector
    • Solicitor’s Links
    • Essential Services
  • News
  • Contact Us
1 613 252 5511
iftkhar Mirza
  • Home
  • Property Search
    • For Sale
    • For Rent
  • Neighborhoods
    • Barrhaven
    • Riverside South
    • Findlay Creek
    • Manotick
    • Kanata
    • Stittsville
    • Orleans
    • Lower Town
    • Cumberland
  • Useful Links
    • Buyers – Seller SAQs
    • Home Evaluation
    • Mortgage Calculator
    • CMHC insurance calculator
    • Closing Costs
    • Affordability Calculator
    • Mortgage Rate Comparison
    • Mortgage Specialist
    • Home Inspector
    • Solicitor’s Links
    • Essential Services
  • News
  • Contact Us
1 613 252 5511
iftkhar Mirza
  • Home
  • Property Search
    • For Sale
    • For Rent
  • Neighborhoods
    • Barrhaven
    • Riverside South
    • Findlay Creek
    • Manotick
    • Kanata
    • Stittsville
    • Orleans
    • Lower Town
    • Cumberland
  • Useful Links
    • Buyers – Seller SAQs
    • Home Evaluation
    • Mortgage Calculator
    • CMHC insurance calculator
    • Closing Costs
    • Affordability Calculator
    • Mortgage Rate Comparison
    • Mortgage Specialist
    • Home Inspector
    • Solicitor’s Links
    • Essential Services
  • News
  • Contact Us
1 613 252 5511
My Favorites
  • « Go back

121 - 205 Bolton Street Ottawa, Ontario K1N 1K7
view favourites
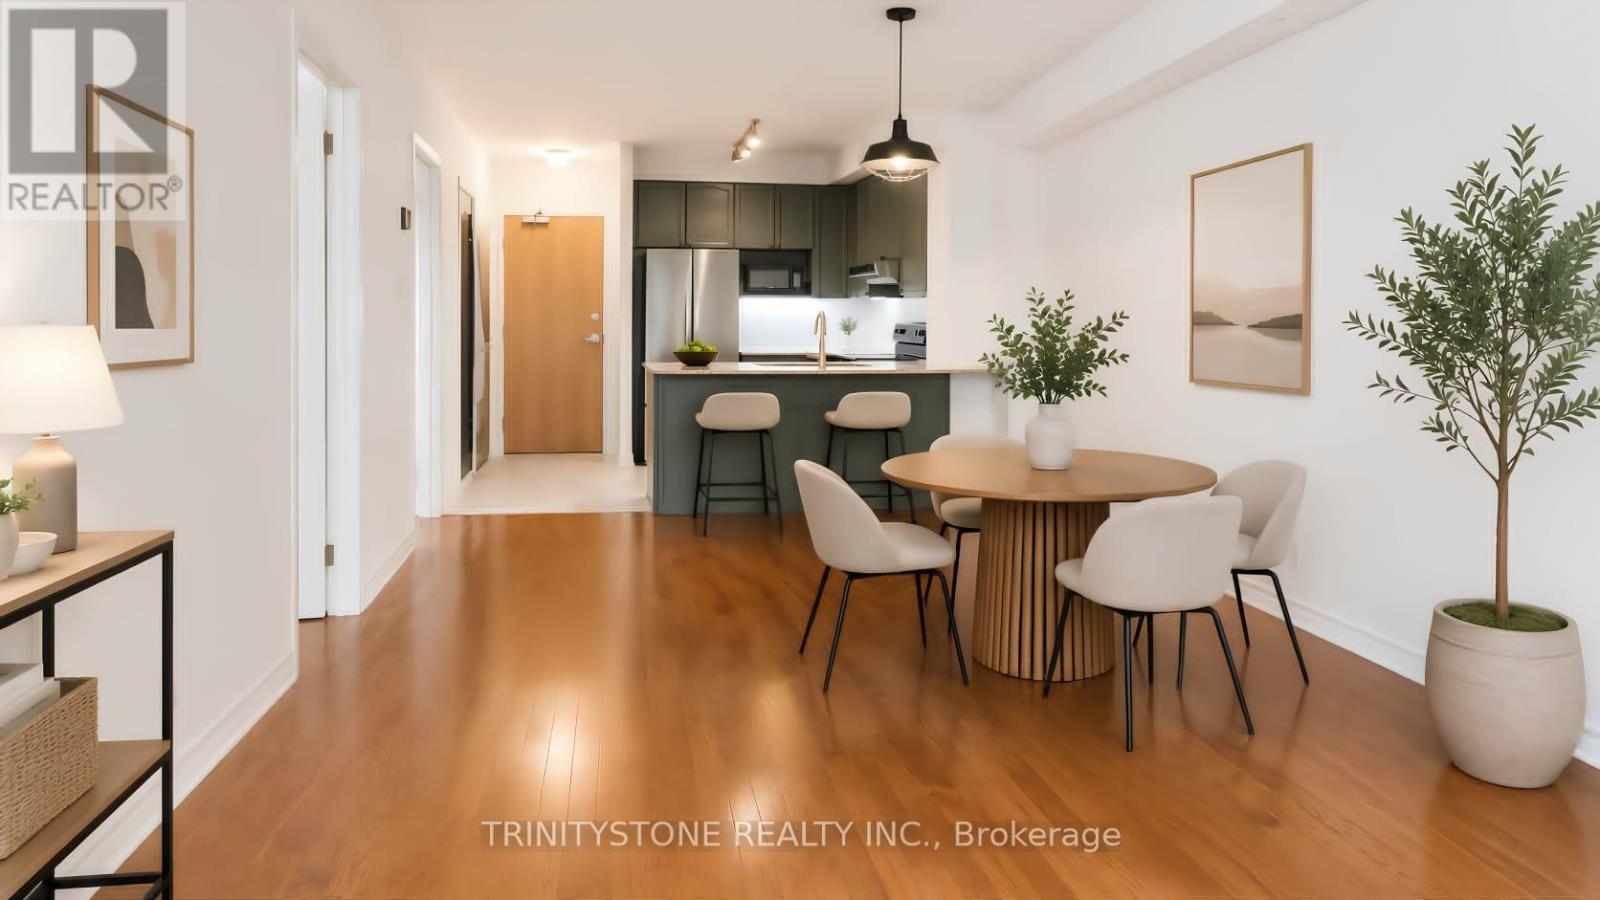
  • 121 - 205 Bolton Street, Ottawa, Ontario  K1N 1K7 - Photo 1 - X13734638
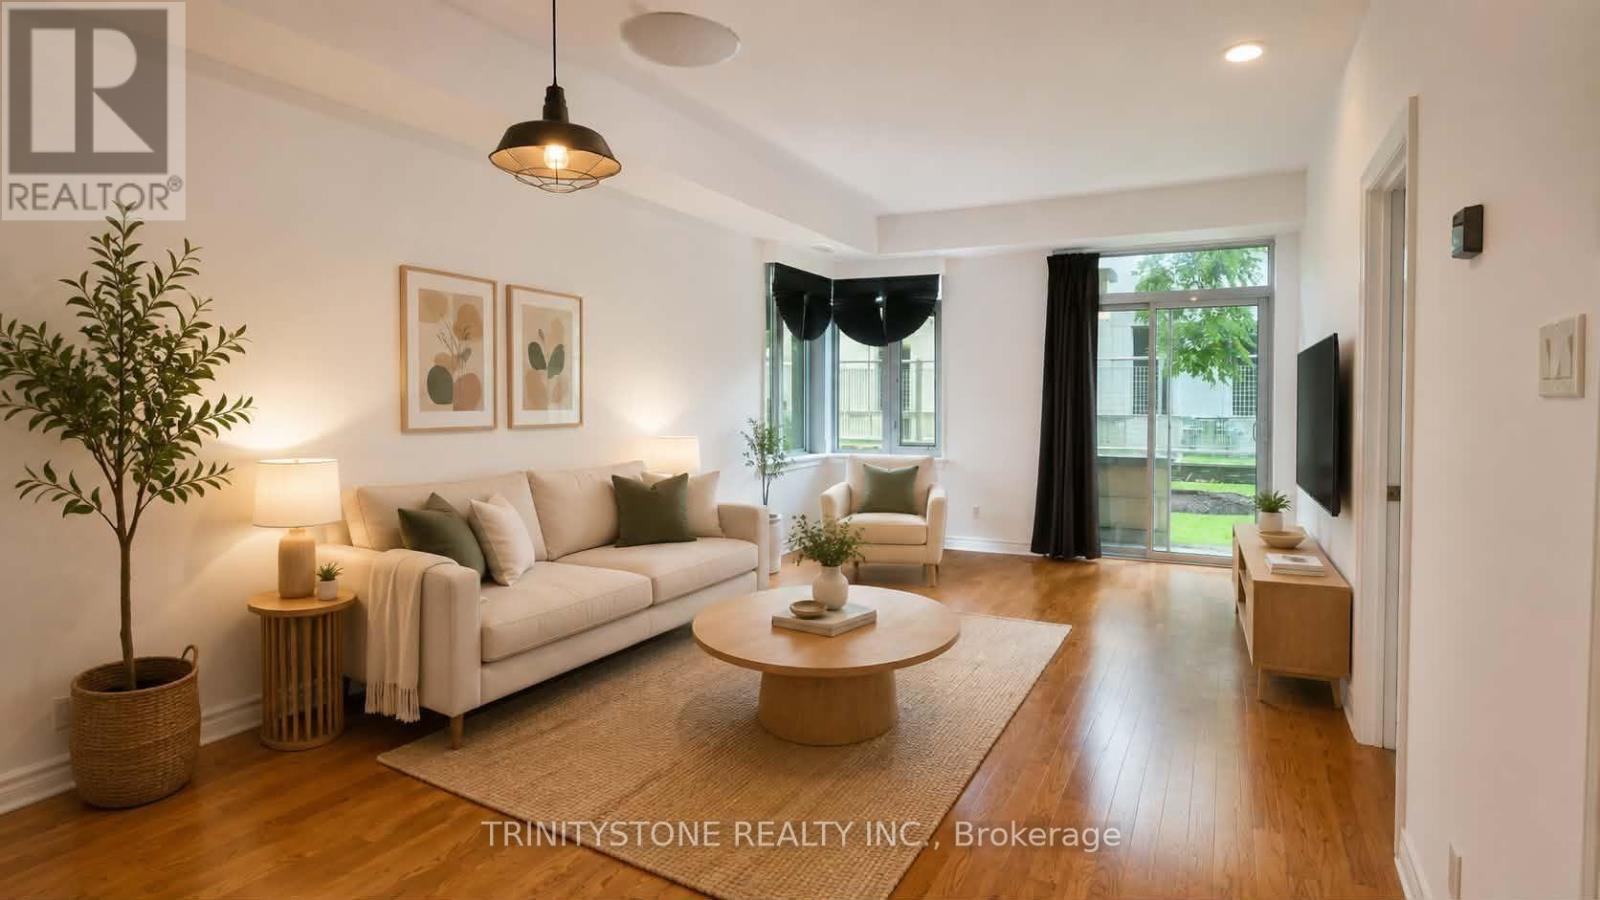
  • 121 - 205 Bolton Street, Ottawa, Ontario  K1N 1K7 - Photo 2 - X13734638
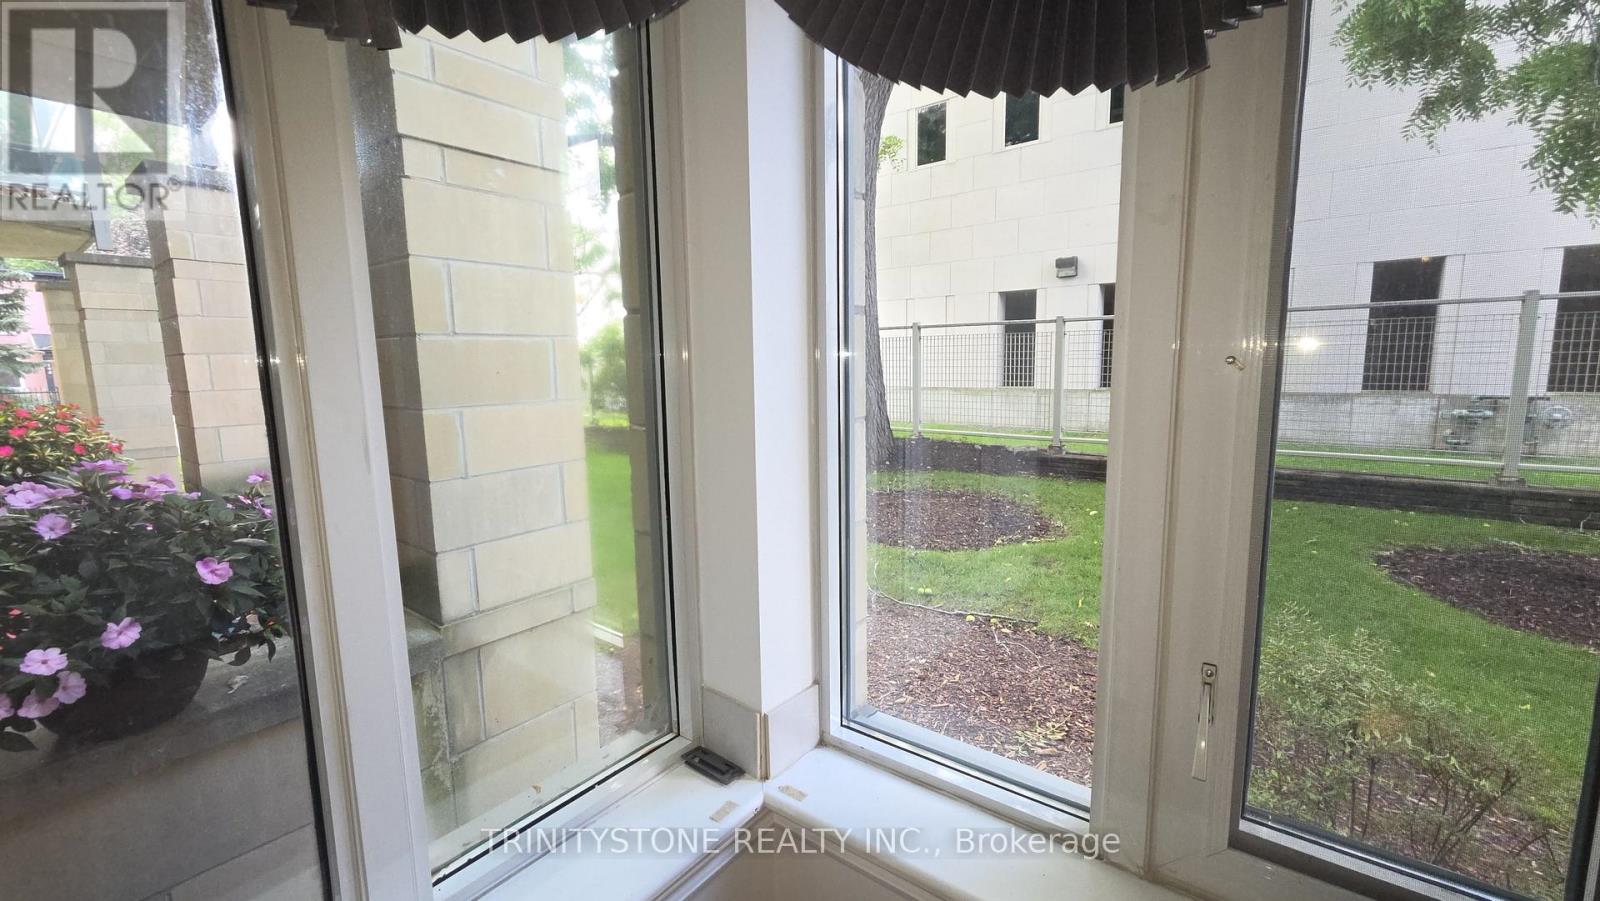
  • 121 - 205 Bolton Street, Ottawa, Ontario  K1N 1K7 - Photo 3 - X13734638
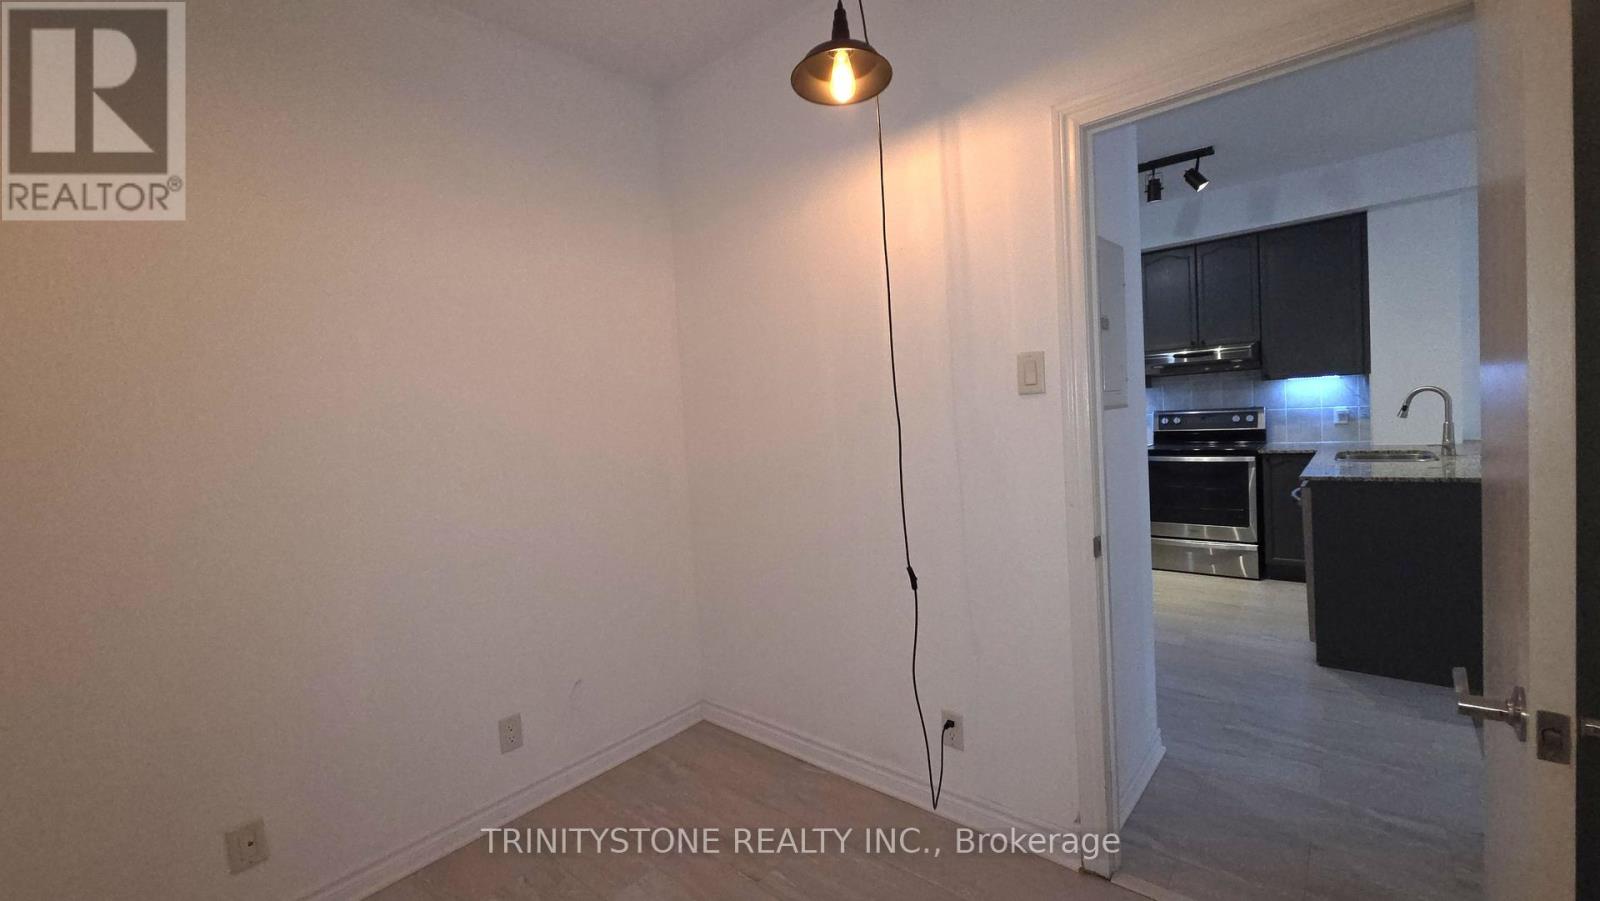
  • 121 - 205 Bolton Street, Ottawa, Ontario  K1N 1K7 - Photo 4 - X13734638
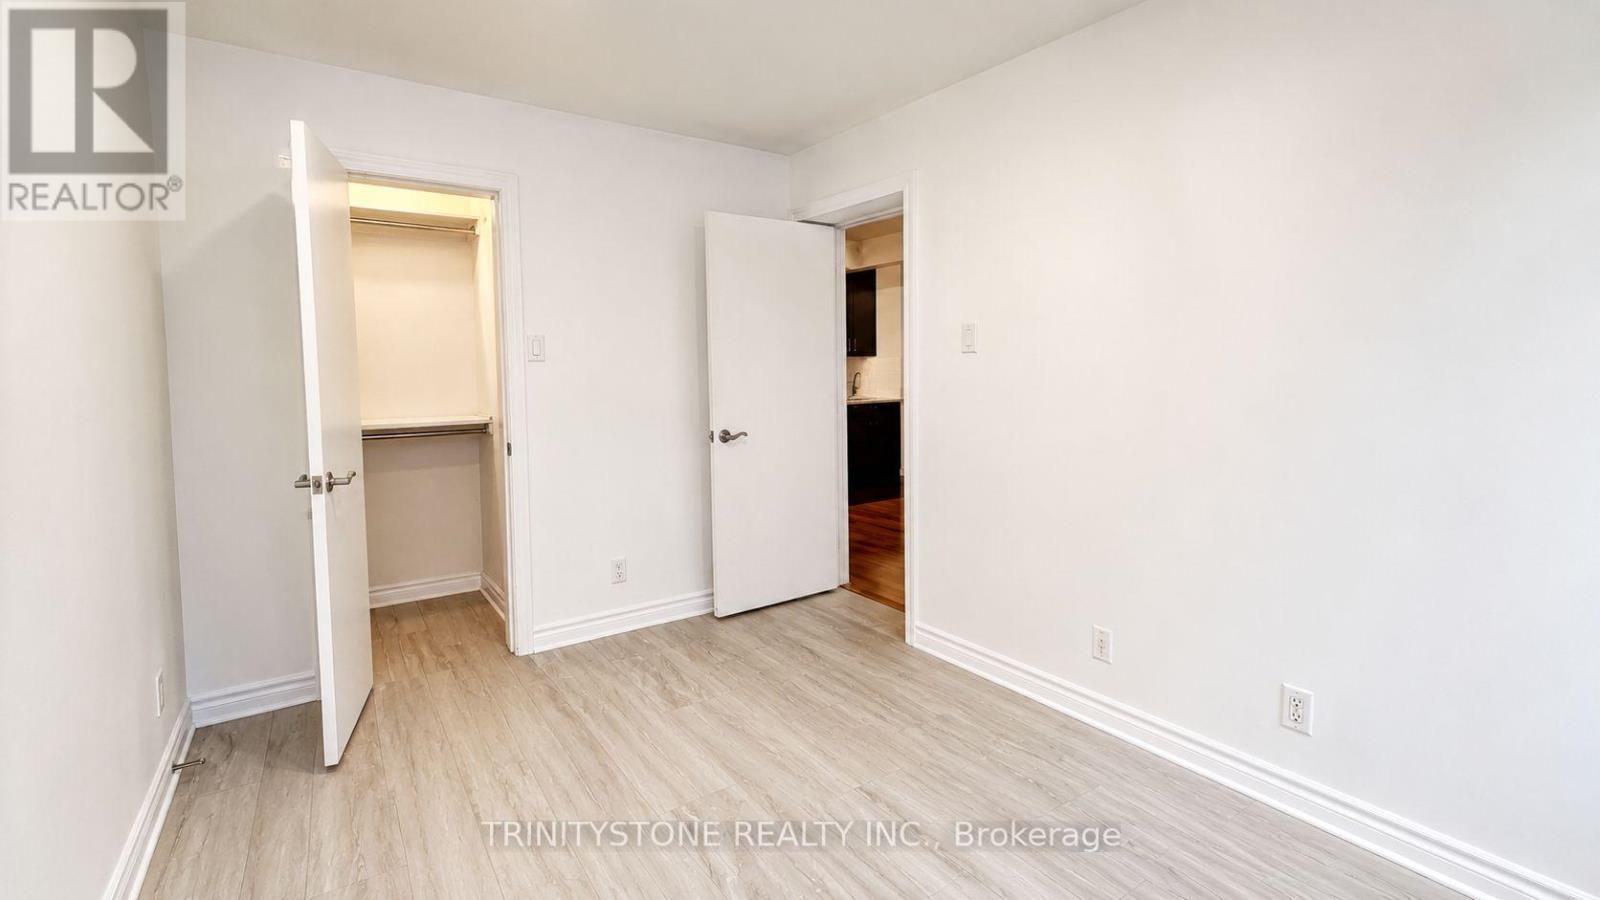
  • 121 - 205 Bolton Street, Ottawa, Ontario  K1N 1K7 - Photo 5 - X13734638
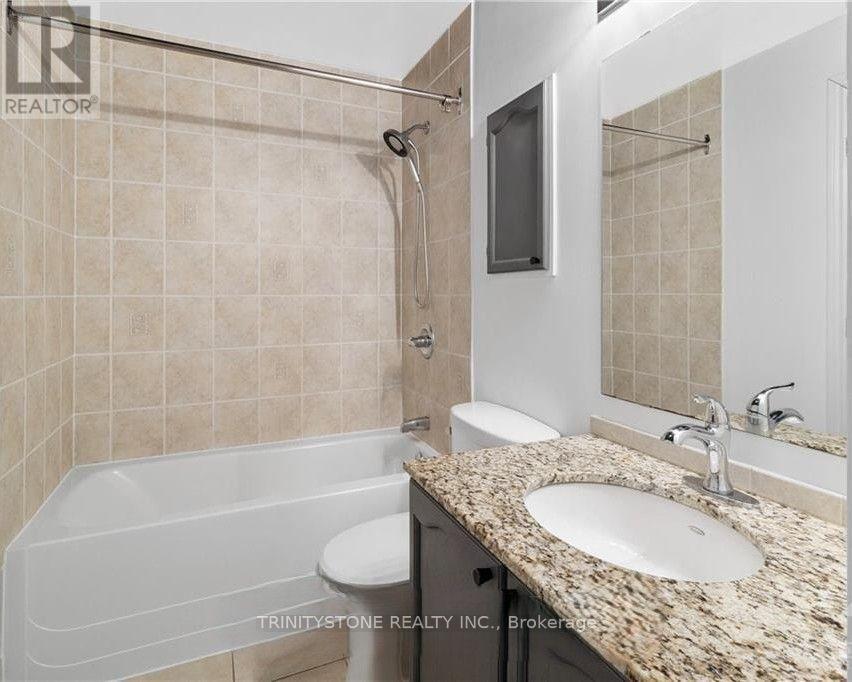
  • 121 - 205 Bolton Street, Ottawa, Ontario  K1N 1K7 - Photo 6 - X13734638
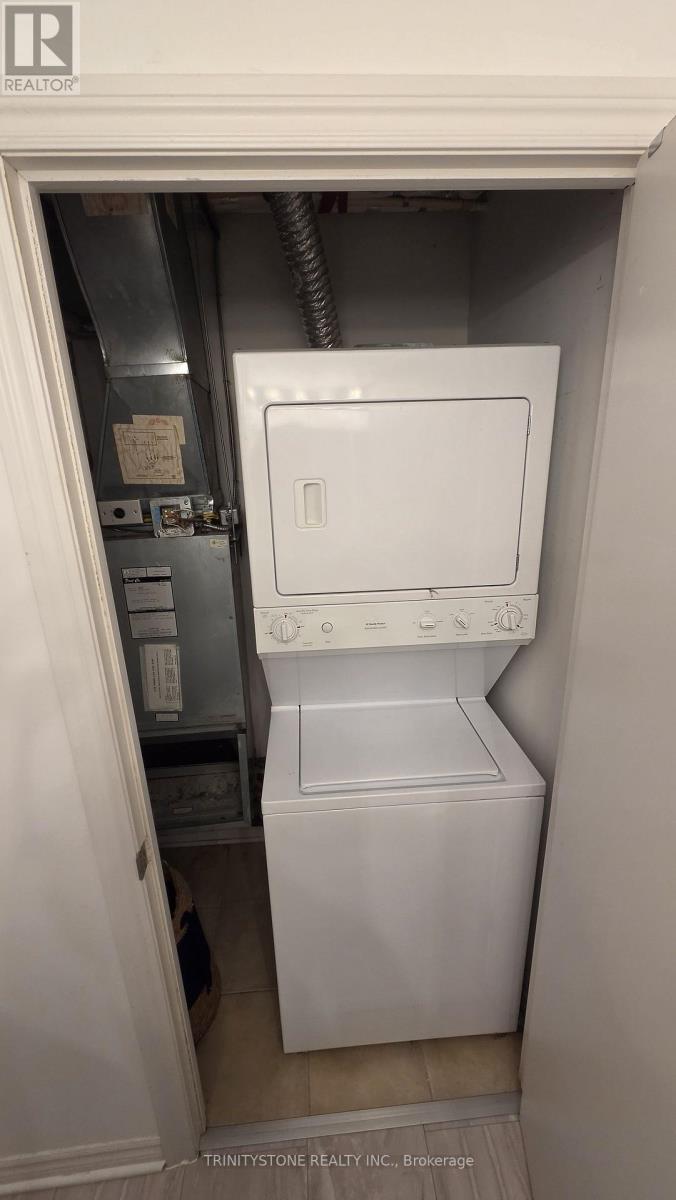
  • 121 - 205 Bolton Street, Ottawa, Ontario  K1N 1K7 - Photo 7 - X13734638
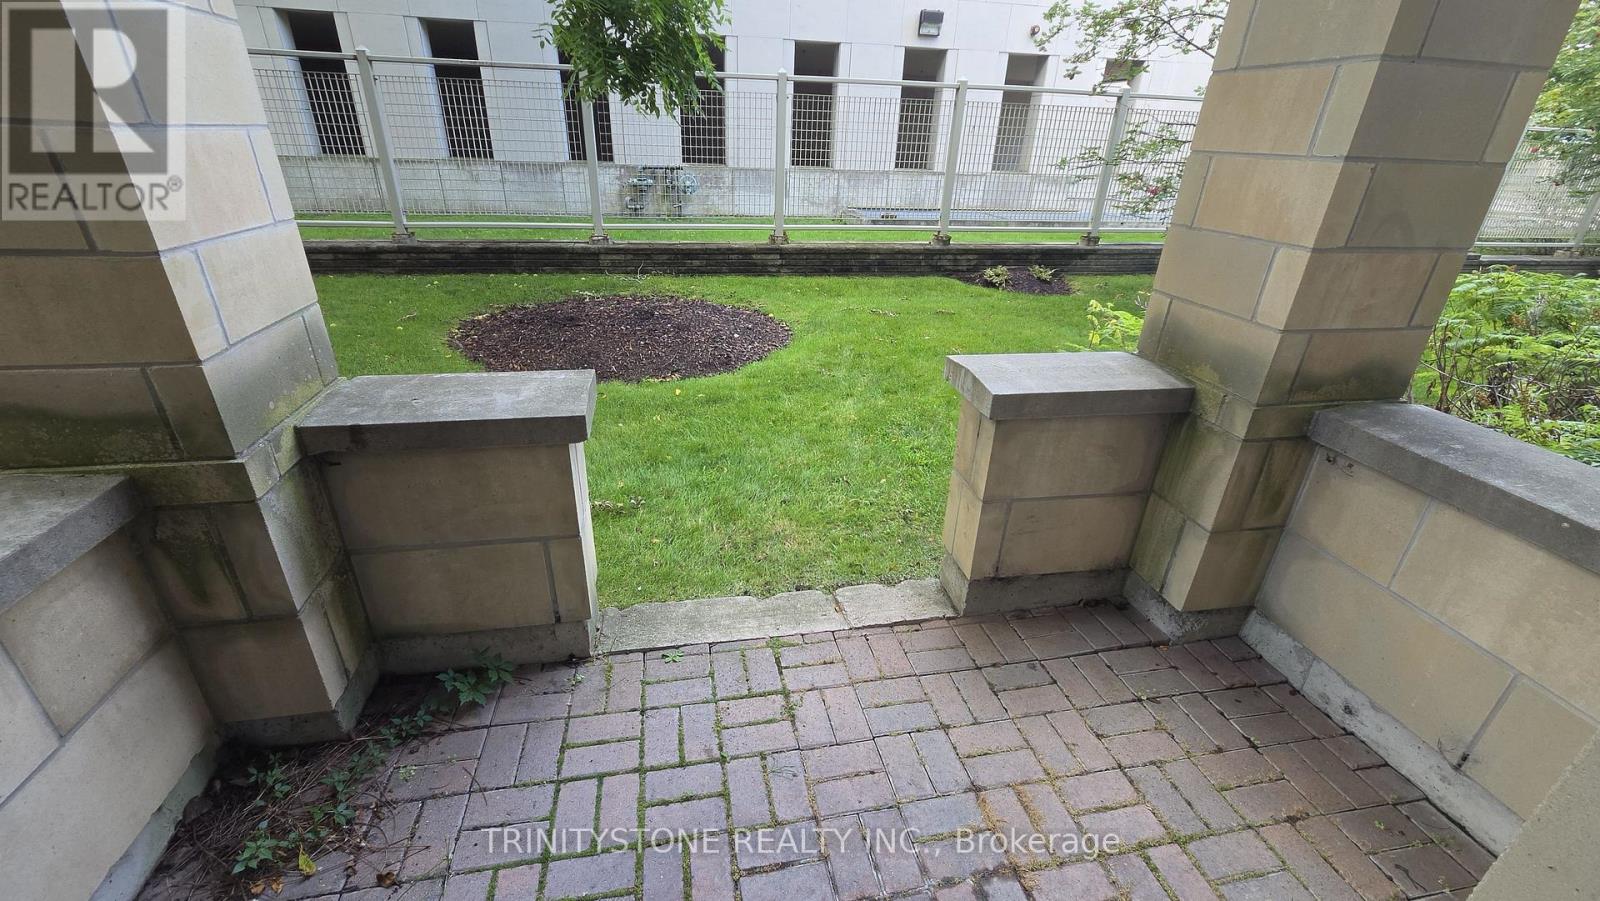
  • 121 - 205 Bolton Street, Ottawa, Ontario  K1N 1K7 - Photo 8 - X13734638
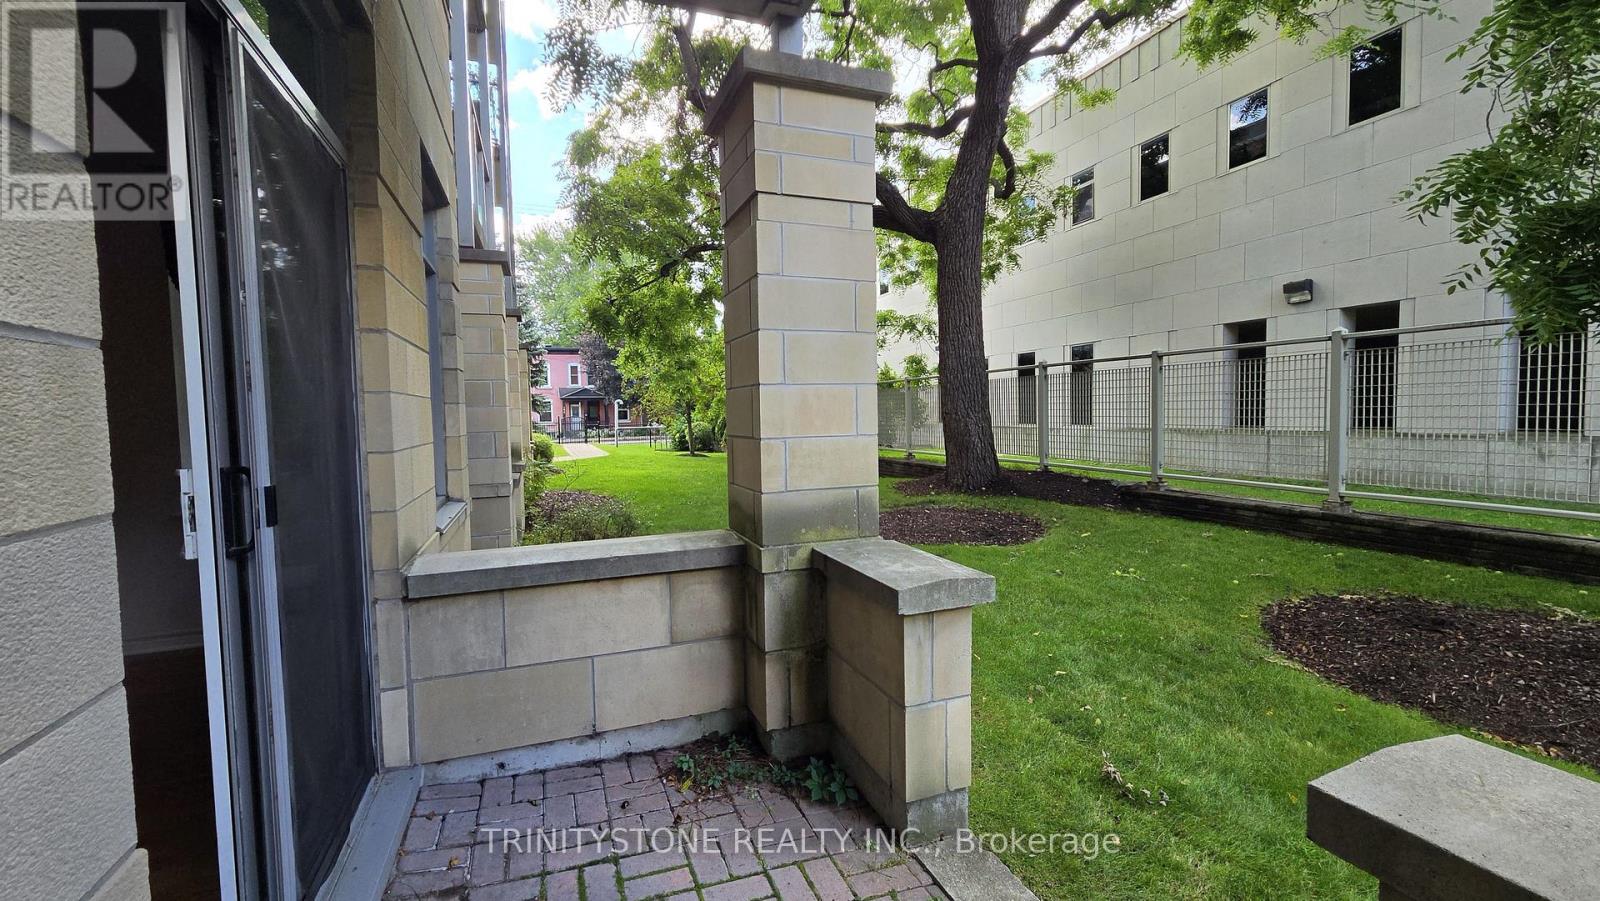
  • 121 - 205 Bolton Street, Ottawa, Ontario  K1N 1K7 - Photo 9 - X13734638
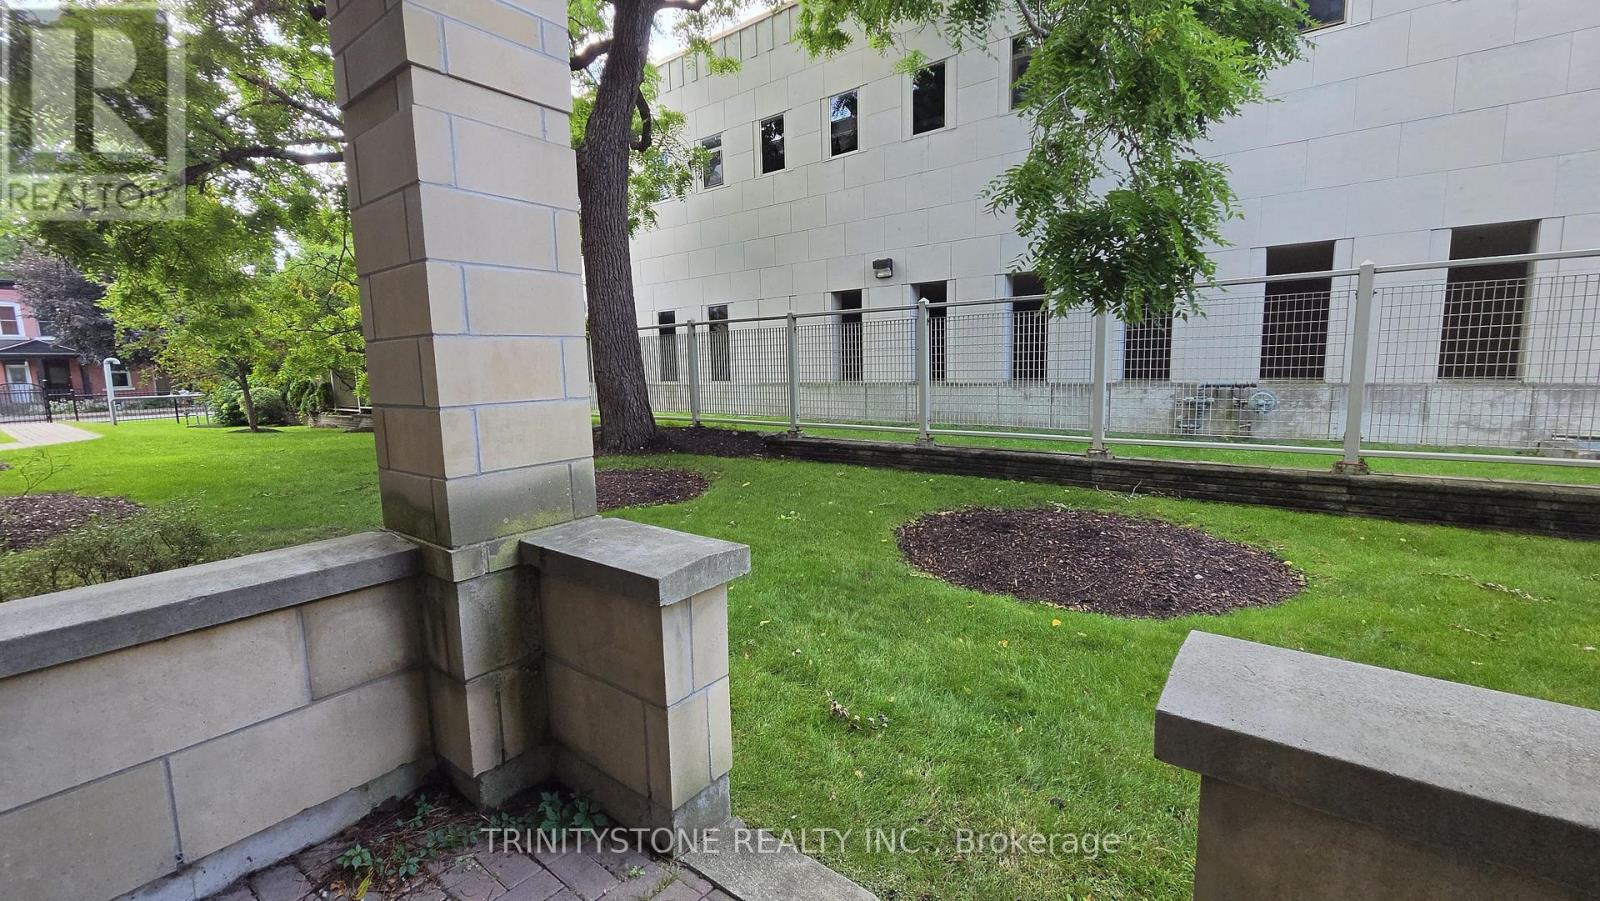
  • 121 - 205 Bolton Street, Ottawa, Ontario  K1N 1K7 - Photo 10 - X13734638
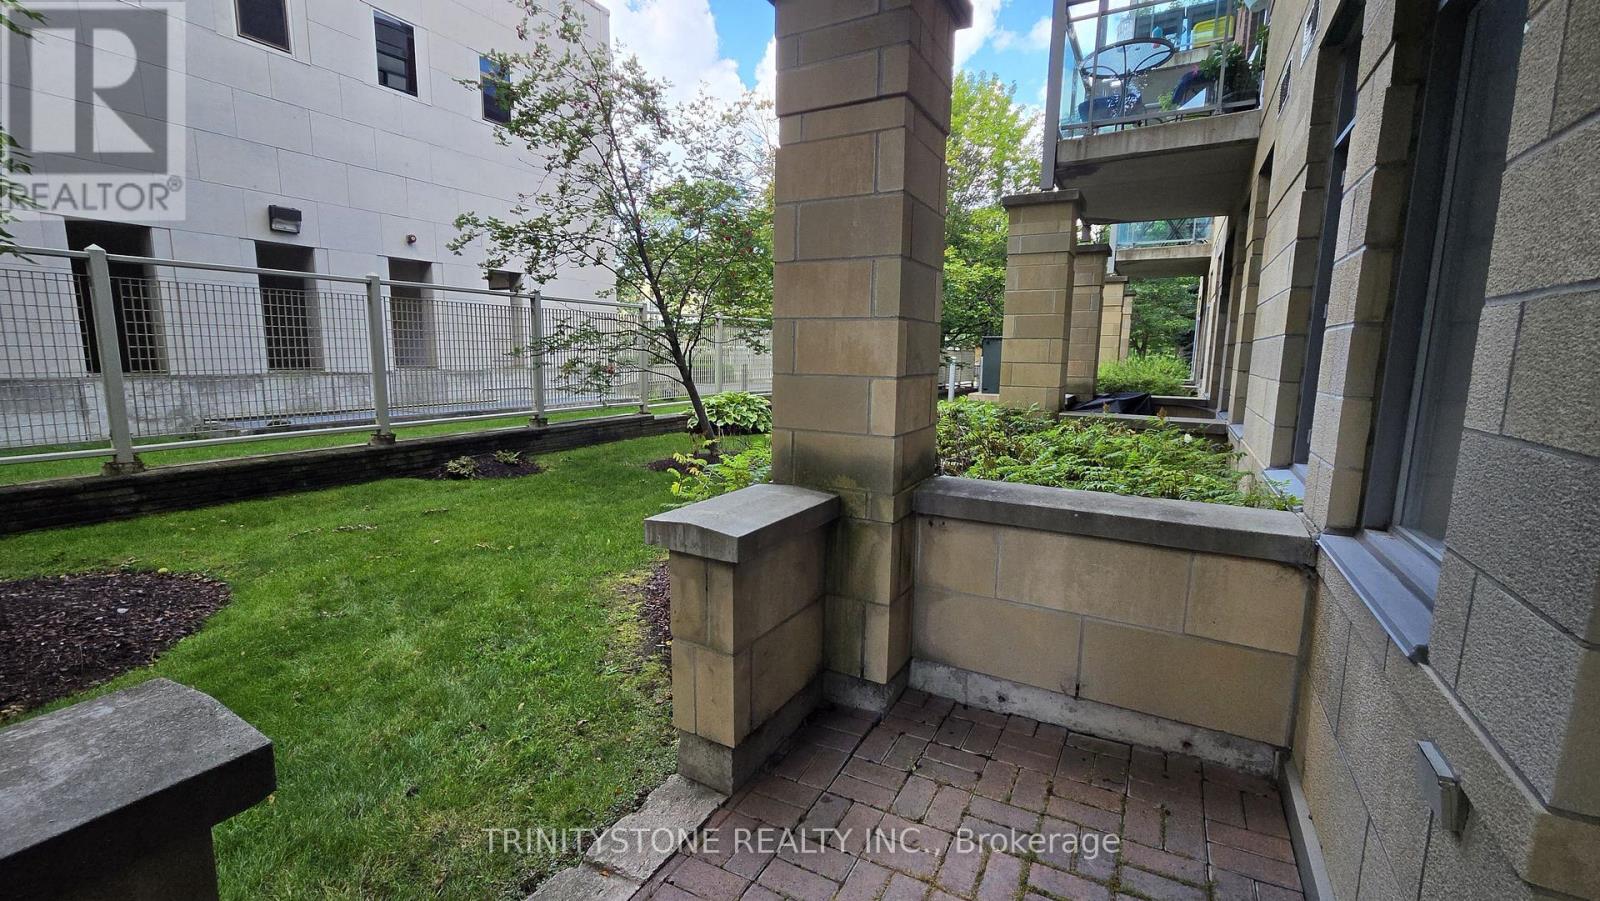
  • 121 - 205 Bolton Street, Ottawa, Ontario  K1N 1K7 - Photo 11 - X13734638
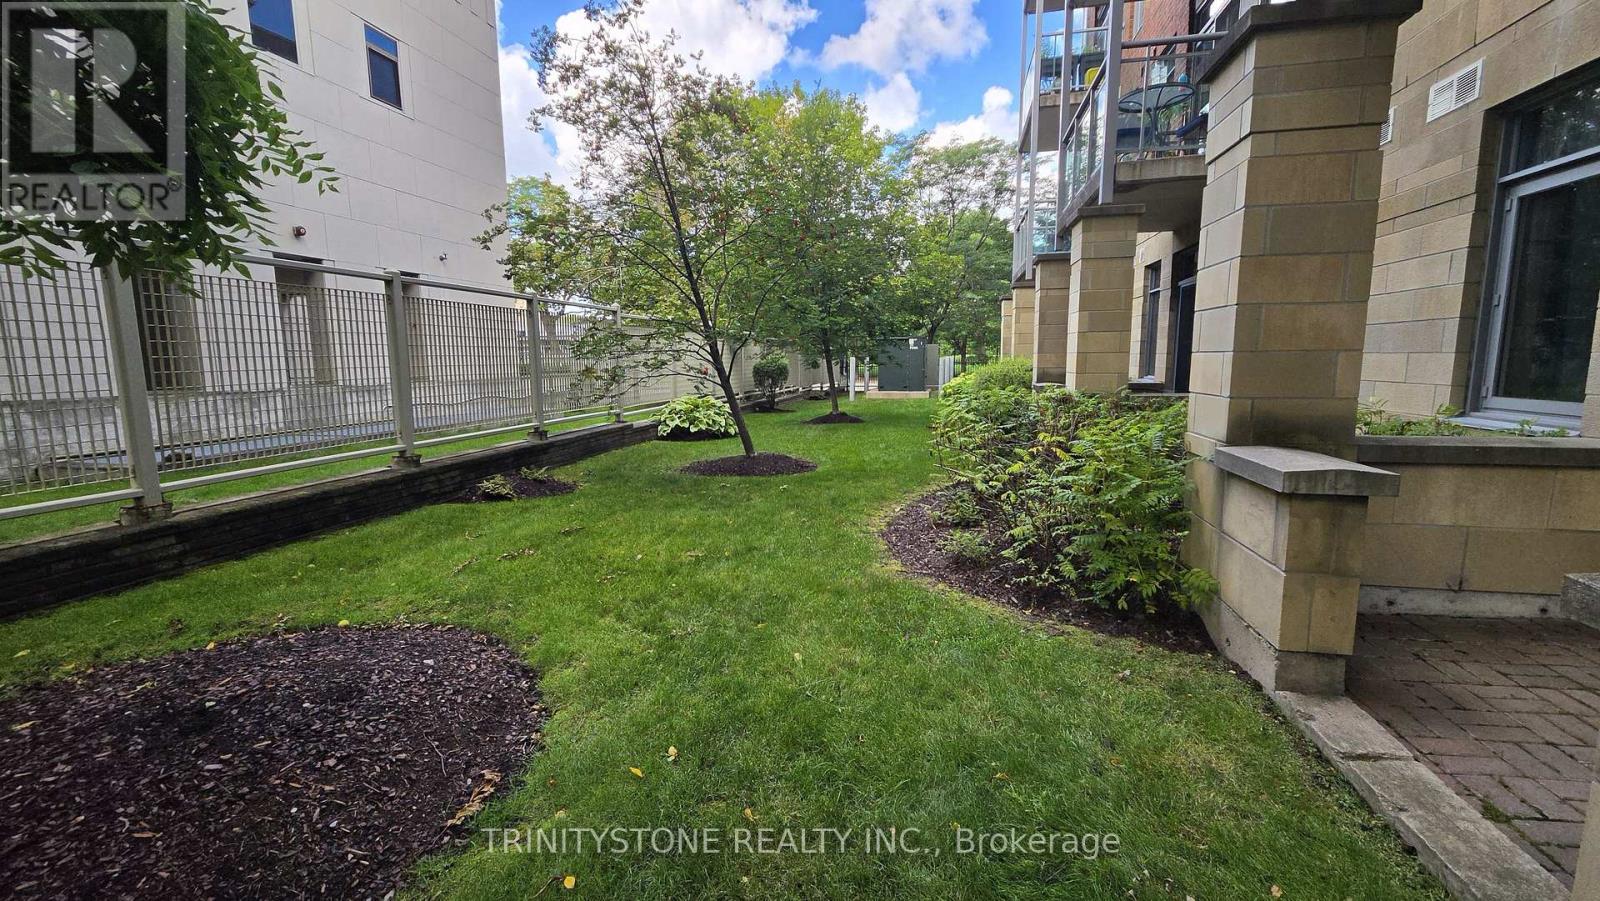
  • 121 - 205 Bolton Street, Ottawa, Ontario  K1N 1K7 - Photo 12 - X13734638
  • 121 - 205 Bolton Street, Ottawa, Ontario  K1N 1K7 - Photo 13 - X13734638
  • 121 - 205 Bolton Street, Ottawa, Ontario  K1N 1K7 - Photo 14 - X13734638
  • 121 - 205 Bolton Street, Ottawa, Ontario  K1N 1K7 - Photo 15 - X13734638
  • 121 - 205 Bolton Street, Ottawa, Ontario  K1N 1K7 - Photo 16 - X13734638
  • 121 - 205 Bolton Street, Ottawa, Ontario  K1N 1K7 - Photo 17 - X13734638
  • 121 - 205 Bolton Street, Ottawa, Ontario  K1N 1K7 - Photo 18 - X13734638
  • 121 - 205 Bolton Street, Ottawa, Ontario  K1N 1K7 - Photo 19 - X13734638
  • 121 - 205 Bolton Street, Ottawa, Ontario  K1N 1K7 - Photo 20 - X13734638
  • 121 - 205 Bolton Street, Ottawa, Ontario  K1N 1K7 - Photo 21 - X13734638
  • 121 - 205 Bolton Street, Ottawa, Ontario  K1N 1K7 - Photo 22 - X13734638
  • 121 - 205 Bolton Street, Ottawa, Ontario  K1N 1K7 - Photo 23 - X13734638
  • 121 - 205 Bolton Street, Ottawa, Ontario  K1N 1K7 - Photo 24 - X13734638
  • 121 - 205 Bolton Street, Ottawa, Ontario  K1N 1K7 - Photo 25 - X13734638
  • 121 - 205 Bolton Street, Ottawa, Ontario  K1N 1K7 - Photo 26 - X13734638
  • 121 - 205 Bolton Street, Ottawa, Ontario  K1N 1K7 - Photo 27 - X13734638
  • 121 - 205 Bolton Street, Ottawa, Ontario  K1N 1K7 - Photo 28 - X13734638
  • 121 - 205 Bolton Street, Ottawa, Ontario  K1N 1K7 - Photo 29 - X13734638
  • 121 - 205 Bolton Street, Ottawa, Ontario  K1N 1K7 - Photo 30 - X13734638
  • 121 - 205 Bolton Street, Ottawa, Ontario  K1N 1K7 - Photo 31 - X13734638
  • 121 - 205 Bolton Street, Ottawa, Ontario  K1N 1K7 - Photo 32 - X13734638
  • 121 - 205 Bolton Street, Ottawa, Ontario  K1N 1K7 - Photo 33 - X13734638
  • 121 - 205 Bolton Street, Ottawa, Ontario  K1N 1K7 - Photo 34 - X13734638
  • 121 - 205 Bolton Street, Ottawa, Ontario  K1N 1K7 - Photo 35 - X13734638
  • 121 - 205 Bolton Street, Ottawa, Ontario  K1N 1K7 - Photo 36 - X13734638
  • 121 - 205 Bolton Street, Ottawa, Ontario  K1N 1K7 - Photo 37 - X13734638
  • 121 - 205 Bolton Street, Ottawa, Ontario  K1N 1K7 - Photo 38 - X13734638
  • 121 - 205 Bolton Street, Ottawa, Ontario  K1N 1K7 - Photo 39 - X13734638
  • 121 - 205 Bolton Street, Ottawa, Ontario  K1N 1K7 - Photo 40 - X13734638
  • 121 - 205 Bolton Street, Ottawa, Ontario  K1N 1K7 - Photo 41 - X13734638
1 Bedroom 1 Bathroom 700 - 799 sqft
Central Air Conditioning Forced Air

$379,900

Maintenance, Heat, Common Area Maintenance

$604 Monthly

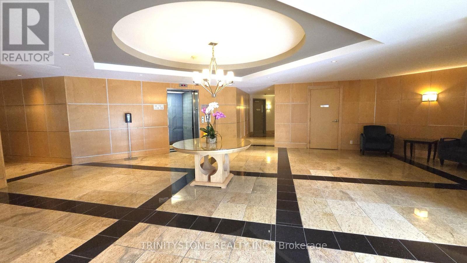
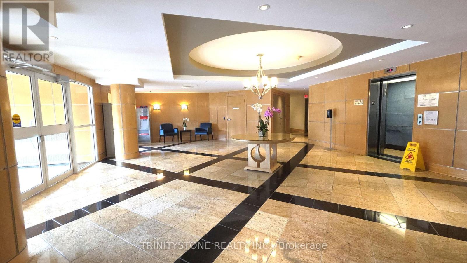
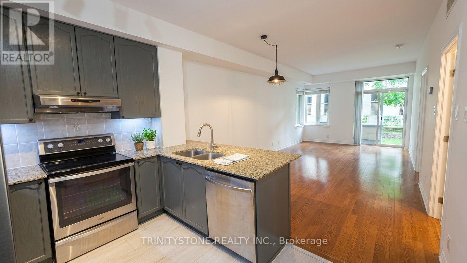
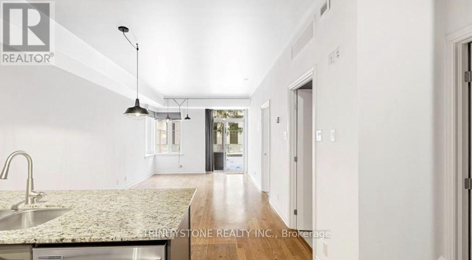
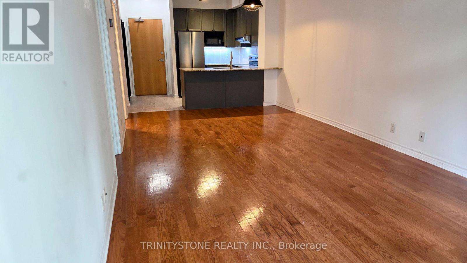
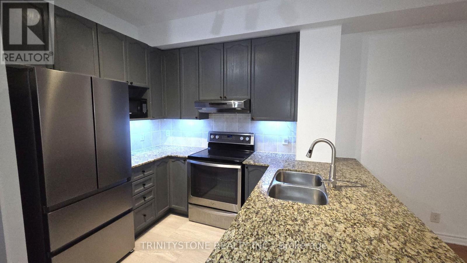
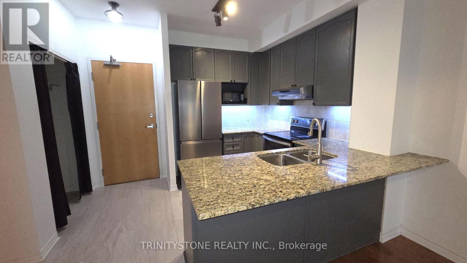
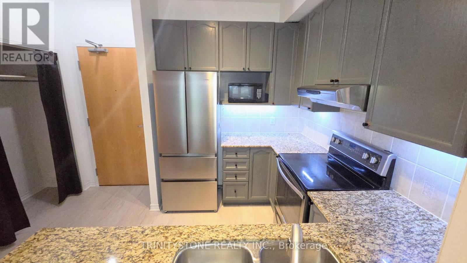
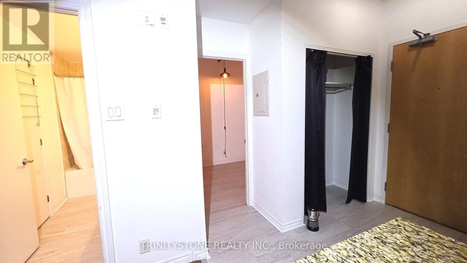
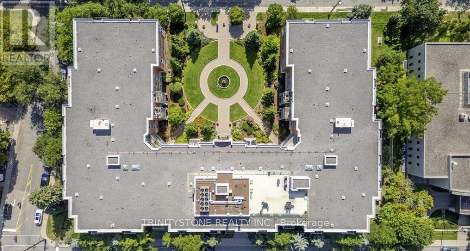
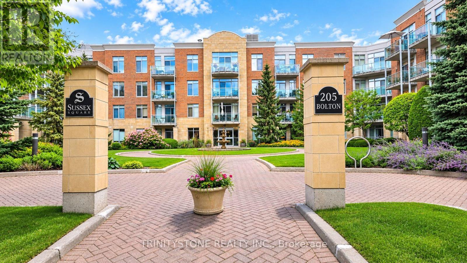
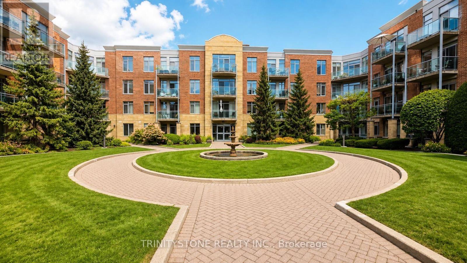
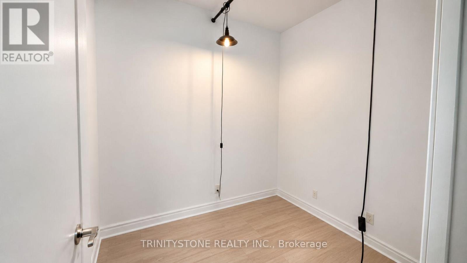
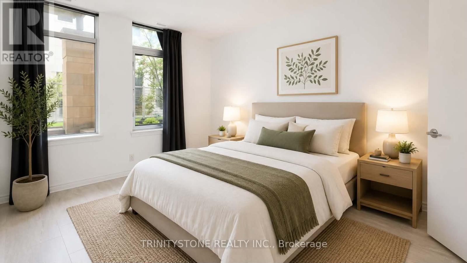
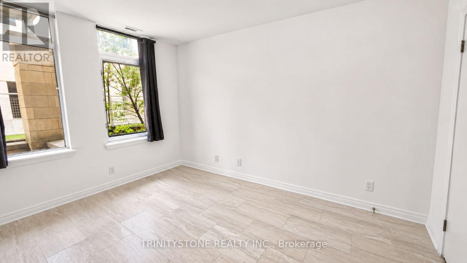
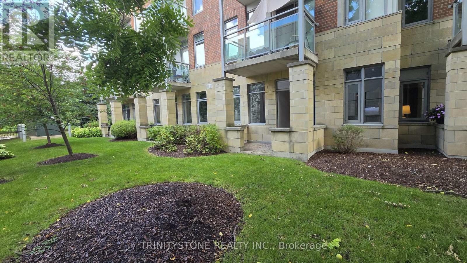
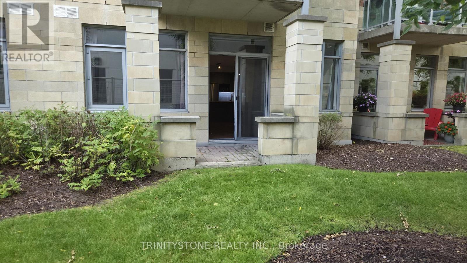
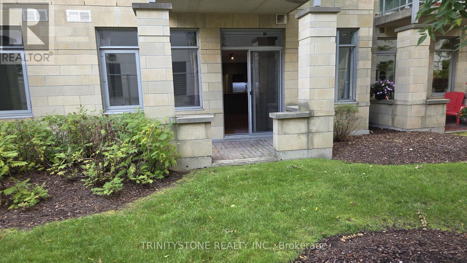
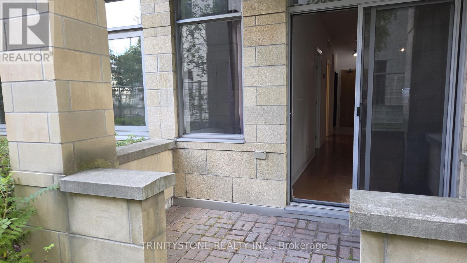
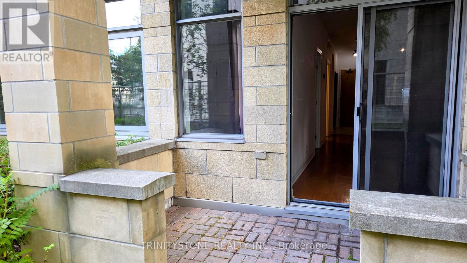
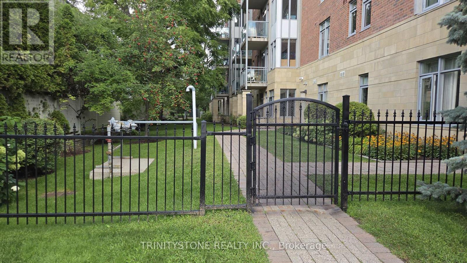
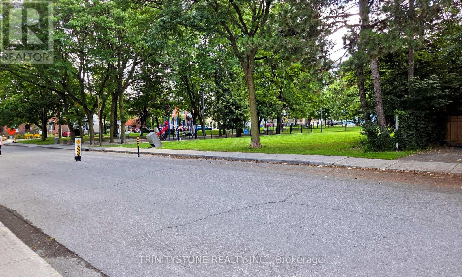
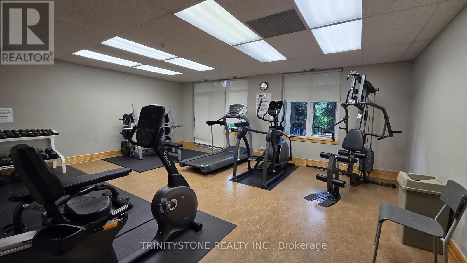
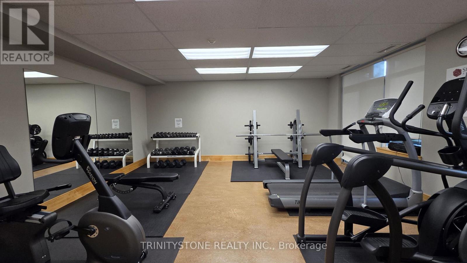
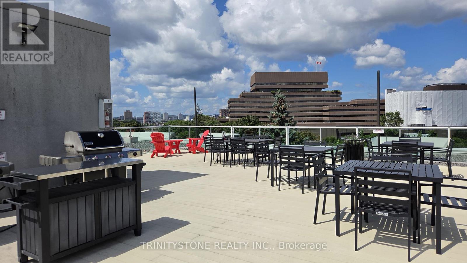
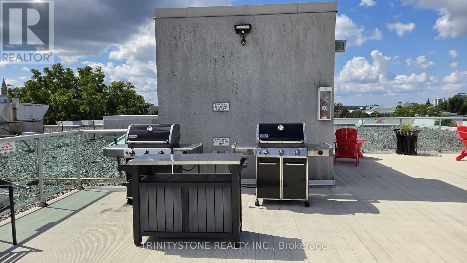
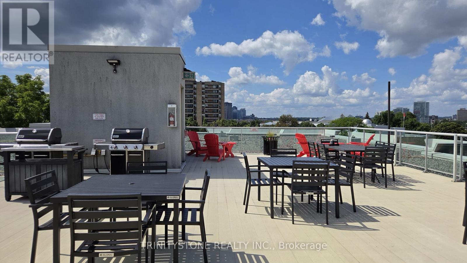
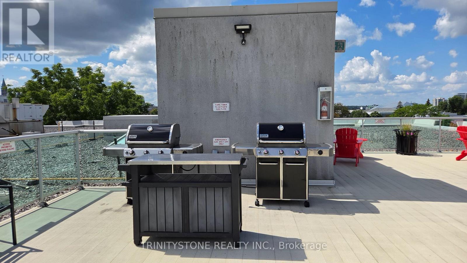
Welcome to this beautifully situated ground-level 1-Bed + Den, condominium offering the perfect balance of downtown convenience and peaceful urban living in the heart of Ottawa. Tucked away on a quiet, private section of Lowertown, this residence is just minutes from the energy and amenities of the ByWard Market, while offering a serene setting that feels like a hidden retreat within the city. One of the standout features of this home is the private walk-out patio, conveniently located on the ground level and overlooking a quiet Embassy setting. With no elevators or stairs required, enjoy a peaceful outdoor space with a particularly private feel. Inside, the thoughtfully designed open-concept layout features airy 9-foot ceilings, no carpet, stainless-steel appliances, in-unit laundry, and excellent storage space. The versatile den provides an ideal space for a home office, reading area, or additional flex space-perfect for today's urban professional. The building offers excellent amenities designed to complement downtown living, including a fitness centre and party room on the ground level, plus a spectacular rooftop terrace on Level 5 complete with BBQs and beautiful Ottawa skyline views. Underground parking and a storage locker are also included, adding everyday convenience. Located in Lowertown, one of Ottawa's most vibrant and historic downtown neighbourhoods, you're surrounded by an incredible selection of restaurants, cafés, shops, artisan markets, parks, recreational spaces, cultural attractions and everyday conveniences. Enjoy being close to the ByWard Market, Rideau Centre, Ottawa's downtown core, Global Affairs Canada, numerous embassies, community parks and recreational amenities. Ottawa's downtown attractions, scenic pathways and many of the city's best destinations are all within easy reach. This home offers an exceptional opportunity to live in the centre of Ottawa without sacrificing peace and privacy. Some photos have been done with ai. (id:55689)

Property Details

MLS® Number X13734638
Property Type Single Family
Community Name 4001 - Lower Town/Byward Market
Amenities Near By Park, Public Transit
Community Features Pets Allowed With Restrictions
Features Elevator, Wheelchair Access, Balcony, In Suite Laundry
Parking Space Total 1

Building

Bathroom Total 1
Bedrooms Above Ground 1
Bedrooms Total 1
Age 16 To 30 Years
Amenities Exercise Centre, Party Room, Storage - Locker
Appliances Dishwasher, Dryer, Stove, Washer, Refrigerator
Basement Type None
Cooling Type Central Air Conditioning
Exterior Finish Brick
Heating Fuel Natural Gas
Heating Type Forced Air
Size Interior 700 - 799 Sqft
Type Apartment

Parking

Underground
Garage

Land

Acreage No
Land Amenities Park, Public Transit
Surface Water River/stream

Rooms

LevelTypeLengthWidthDimensions
Main Level Bedroom 2.47 m 3.84 m 2.47 m x 3.84 m
Main Level Living Room 6.65 m 3.48 m 6.65 m x 3.48 m
Main Level Kitchen 2.74 m 2.23 m 2.74 m x 2.23 m
Main Level Den 2.53 m 2.32 m 2.53 m x 2.32 m
Main Level Foyer 2.44 m 0.95 m 2.44 m x 0.95 m
Main Level Bathroom 3.02 m 1.25 m 3.02 m x 1.25 m
  • Aerial

https://www.realtor.ca/real-estate/30223141/121-205-bolton-street-ottawa-4001-lower-townbyward-market

Contact Us

Contact us for more information

Sending
Generating Captcha

Your Favourites


No Favourites Found


Powered by: REALTOR.ca
This REALTOR.ca listing content is owned and licensed by REALTOR® members of The Canadian Real Estate Association

The trademarks REALTOR®, REALTORS®, and the REALTOR® logo are controlled by The Canadian Real Estate Association (CREA) and identify real estate professionals who are members of CREA. The trademarks MLS®, Multiple Listing Service® and the associated logos are owned by The Canadian Real Estate Association (CREA) and identify the quality of services provided by real estate professionals who are members of CREA. The trademark DDF® is owned by The Canadian Real Estate Association (CREA) and identifies CREA's Data Distribution Facility (DDF®)


October 02 2026 01:22:56

Ottawa Real Estate Board

Trinitystone Realty Inc.

RealtyPress WordPress CREA DDF® Plugin

2912 Woodroffe Ave, Ottawa, ON, K2J 4P7

Phone : 1-613-216-1755
Cell : 1-613-252-5511

The listing data is provided under copyright by the Canadian Real Estate Association.

The trademarks REALTOR®, REALTORS®, and the REALTOR® logo are controlled by The Canadian Real Estate Association (CREA) and identify real estate professionals who are members of CREA. The trademarks MLS®, Multiple Listing Service® and the associated logos are owned by The Canadian Real Estate Association (CREA) and identify the quality of services provided by real estate professionals who are members of CREA. The trademark DDF® is owned by The Canadian Real Estate Association (CREA) and identifies CREA's Data Distribution Facility (DDF®)

Quick Links

  • Home
  • Property Search
  • Privacy Policy
  • Contact Us

Sign up For Our Newsletter

© 2026. All rights reserved.

|

Designed by Right Solutions

Owning a home is a keystone of wealth… both financial affluence and emotional security.

Suze Orman
October 5, 2026 Monday!
iftkhar Mirza
  • Login
Forget Password?

OTP Verification

Please enter the 6-digit OTP sent to your email.

Time remaining: 05:00