

1209 Potter Drive Brockville, Ontario K6V 0G8

$599,900
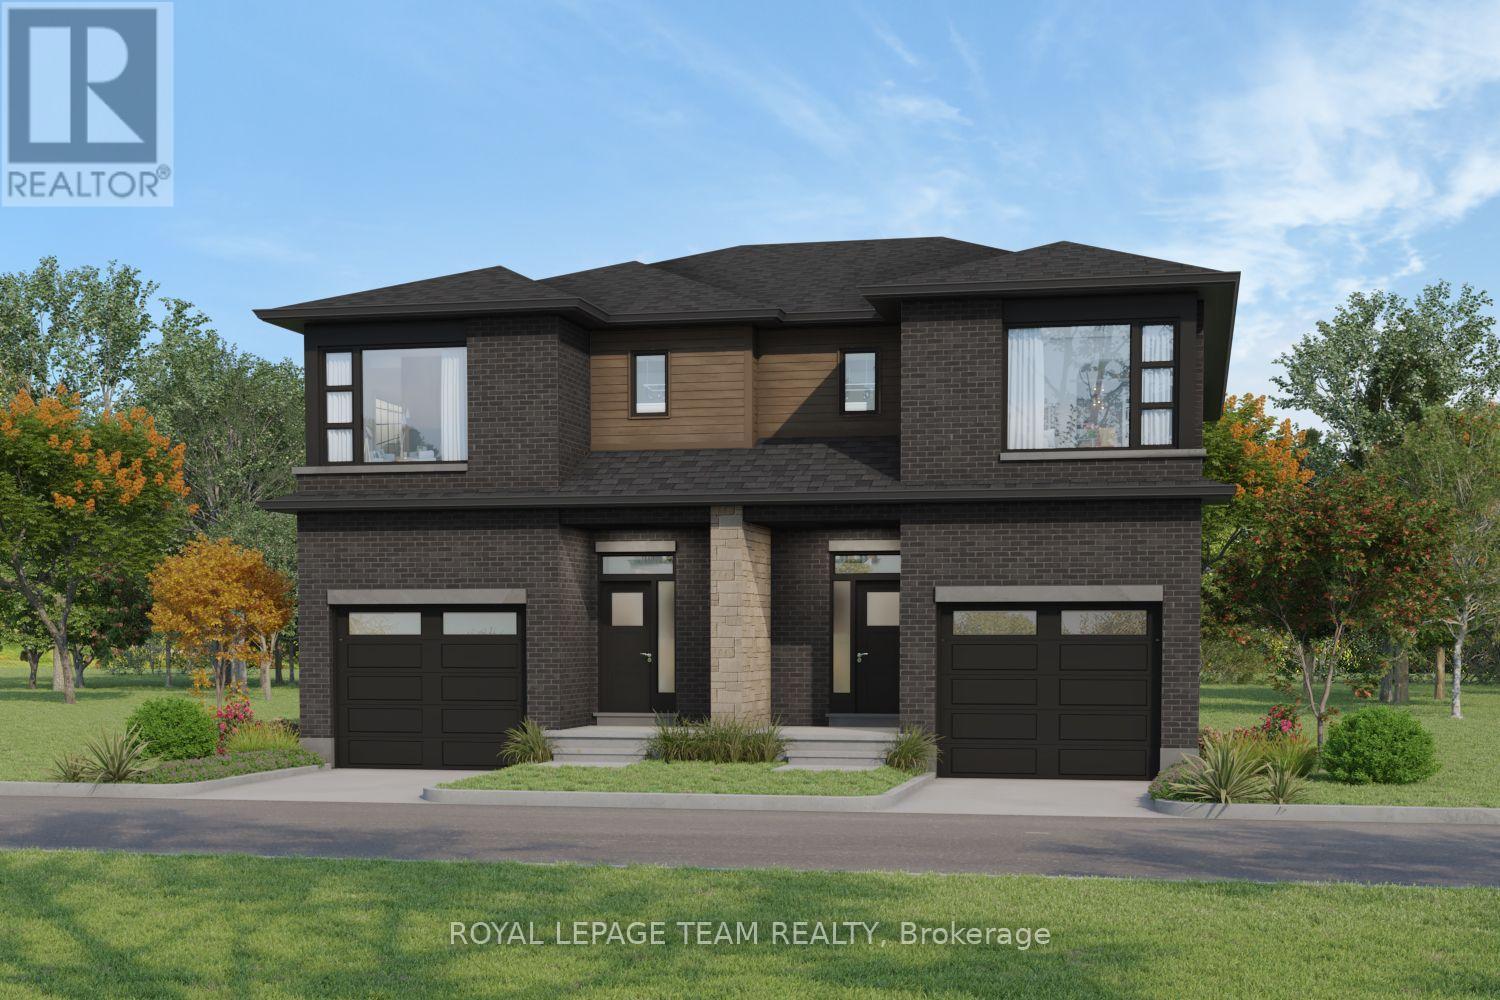
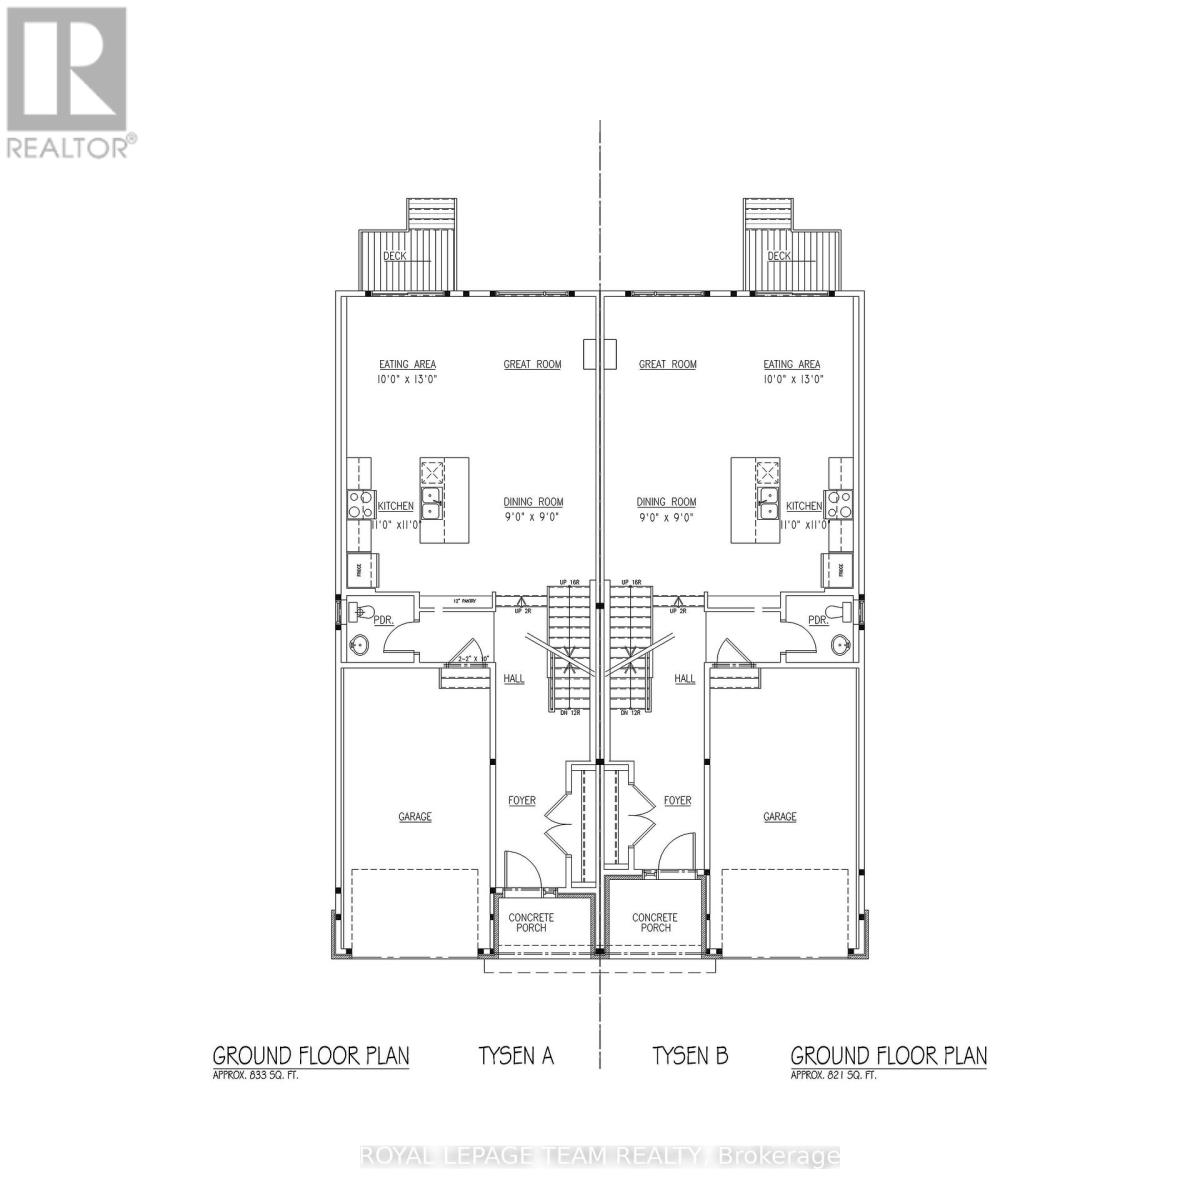
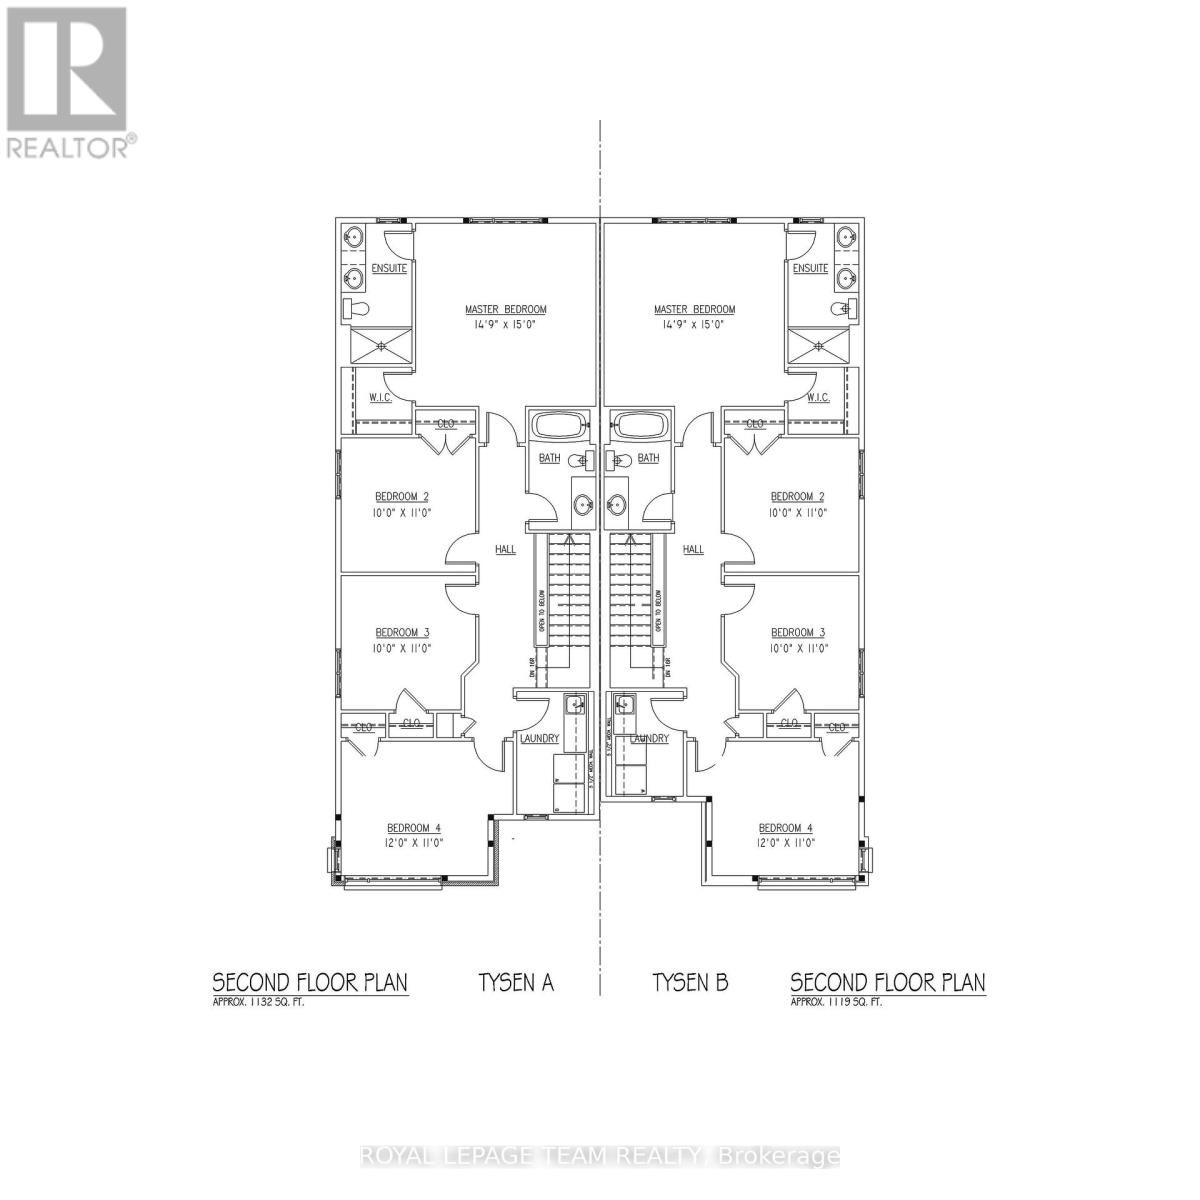
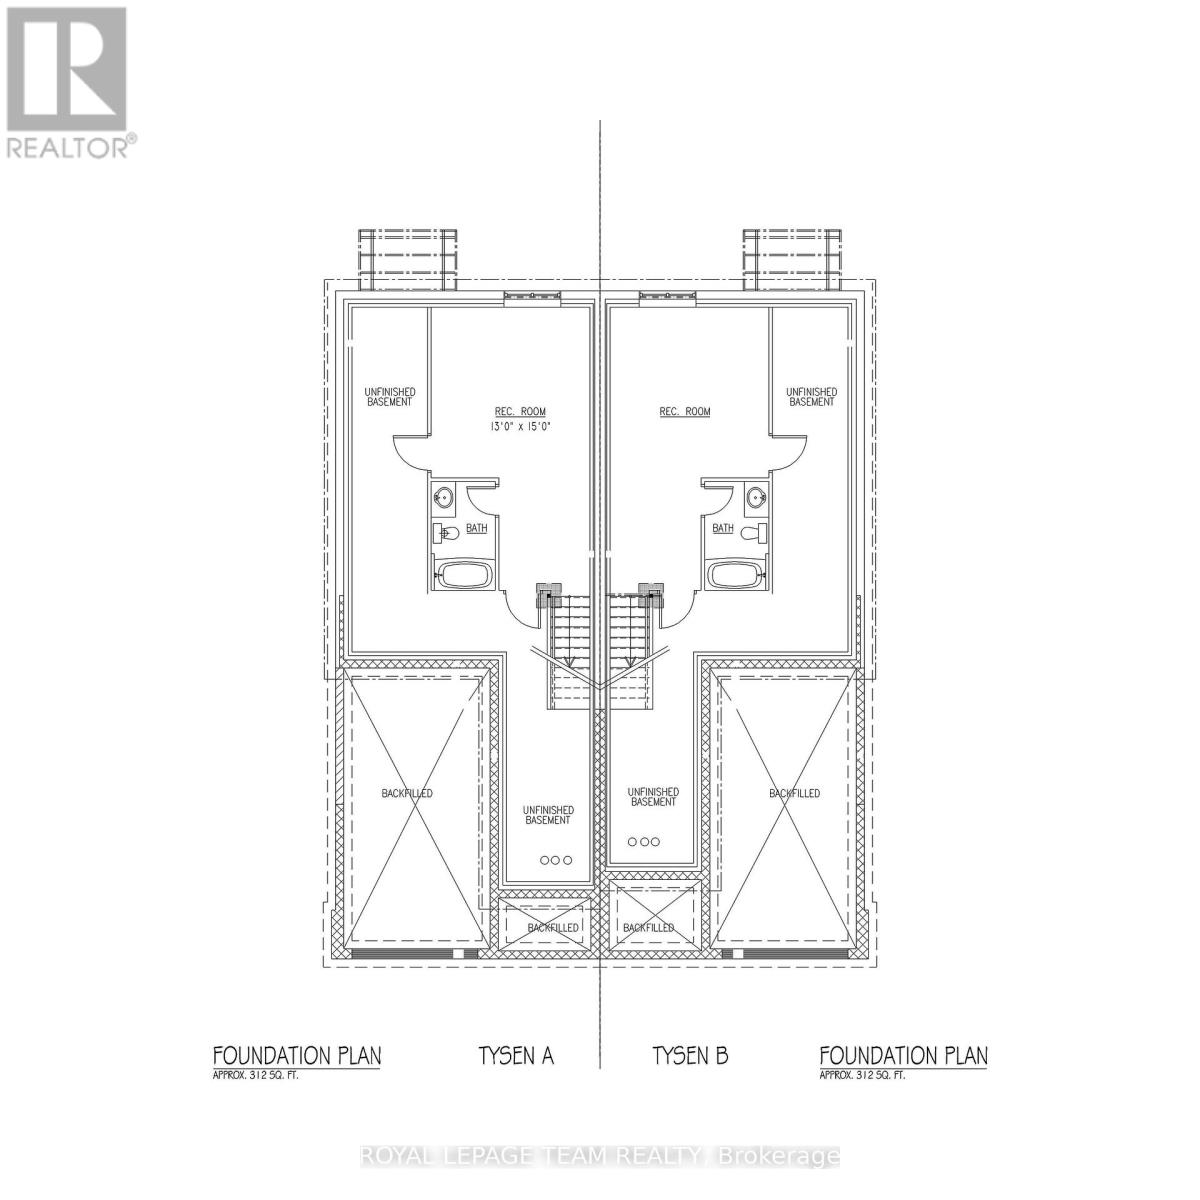
SAVE THOUSANDS with the NEW HST enhancement program! Built by TALOS, "The Tysen" model packs everything a single-family home offers and more. Boasting over 2,250 sq ft of living space on an OVERSIZED PIE LOT in Brockville's newest community, Stirling Meadows, this 2-storey semi is sure to please. The main level features a chef-inspired Laurysen kitchen complete with quartz countertops, backsplash, under-cabinet lighting, pantry wall, pots & pans drawers, and 4 stainless steel appliances included. Enjoy a separate dining area and an expansive great room centered by an electric fireplace. A light-filled staircase leads upstairs to 4 generous bedrooms and 2nd-floor laundry with overhead cabinets and sink. The primary suite at the rear offers a walk-in closet with Laurysen built-ins and a spa-like ensuite with double sinks and a glass shower. The fully finished lower level features a rec room with oversized windows, bath rough-in, and extra storage. Includes central A/C, pot lights, BBQ gas line, fridge waterline & garage door opener! (id:55689)
Open House
This property has open houses!
2:00 pm
Ends at:4:00 pm
Property Details
| MLS® Number | X13798960 |
| Property Type | Single Family |
| Neigbourhood | Flanders Heights |
| Community Name | 810 - Brockville |
| Equipment Type | Water Heater - Gas, Water Heater |
| Features | Lighting |
| Parking Space Total | 3 |
| Rental Equipment Type | Water Heater - Gas, Water Heater |
| Structure | Porch |
Building
| Bathroom Total | 3 |
| Bedrooms Above Ground | 4 |
| Bedrooms Total | 4 |
| Age | New Building |
| Amenities | Fireplace(s) |
| Appliances | Dishwasher, Garage Door Opener, Microwave, Stove, Refrigerator |
| Basement Development | Finished |
| Basement Type | N/a (finished) |
| Construction Style Attachment | Semi-detached |
| Cooling Type | Central Air Conditioning |
| Exterior Finish | Brick, Vinyl Siding |
| Fireplace Present | Yes |
| Fireplace Total | 1 |
| Foundation Type | Poured Concrete |
| Half Bath Total | 1 |
| Heating Fuel | Natural Gas |
| Heating Type | Forced Air |
| Stories Total | 2 |
| Size Interior | 1,100 - 1,500 Sqft |
| Type | House |
| Utility Water | Municipal Water |
Parking
| Attached Garage | |
| Garage | |
| Inside Entry |
Land
| Acreage | No |
| Sewer | Sanitary Sewer |
| Size Irregular | Pie Lot |
| Size Total Text | Pie Lot |
Utilities
| Cable | Available |
| Electricity | Available |
| Sewer | Available |
https://www.realtor.ca/real-estate/30294959/1209-potter-drive-brockville-810-brockville
Contact Us
Contact us for more information

The trademarks REALTOR®, REALTORS®, and the REALTOR® logo are controlled by The Canadian Real Estate Association (CREA) and identify real estate professionals who are members of CREA. The trademarks MLS®, Multiple Listing Service® and the associated logos are owned by The Canadian Real Estate Association (CREA) and identify the quality of services provided by real estate professionals who are members of CREA. The trademark DDF® is owned by The Canadian Real Estate Association (CREA) and identifies CREA's Data Distribution Facility (DDF®)
September 27 2026 04:32:57
Ottawa Real Estate Board
Royal LePage Team Realty