iftkhar Mirza

Properties in Ottawa

  • Home
  • Property Search
    • For Sale
    • For Rent
  • Neighborhoods
    • Barrhaven
    • Riverside South
    • Findlay Creek
    • Manotick
    • Kanata
    • Stittsville
    • Orleans
    • Lower Town
    • Cumberland
  • Useful Links
    • Buyers – Seller SAQs
    • Home Evaluation
    • Mortgage Calculator
    • CMHC insurance calculator
    • Closing Costs
    • Affordability Calculator
    • Mortgage Rate Comparison
    • Mortgage Specialist
    • Home Inspector
    • Solicitor’s Links
    • Essential Services
  • News
  • Contact Us
1 613 252 5511
iftkhar Mirza

Properties in Ottawa

  • Home
  • Property Search
    • For Sale
    • For Rent
  • Neighborhoods
    • Barrhaven
    • Riverside South
    • Findlay Creek
    • Manotick
    • Kanata
    • Stittsville
    • Orleans
    • Lower Town
    • Cumberland
  • Useful Links
    • Buyers – Seller SAQs
    • Home Evaluation
    • Mortgage Calculator
    • CMHC insurance calculator
    • Closing Costs
    • Affordability Calculator
    • Mortgage Rate Comparison
    • Mortgage Specialist
    • Home Inspector
    • Solicitor’s Links
    • Essential Services
  • News
  • Contact Us
1 613 252 5511
iftkhar Mirza

Properties in Ottawa

  • Home
  • Property Search
    • For Sale
    • For Rent
  • Neighborhoods
    • Barrhaven
    • Riverside South
    • Findlay Creek
    • Manotick
    • Kanata
    • Stittsville
    • Orleans
    • Lower Town
    • Cumberland
  • Useful Links
    • Buyers – Seller SAQs
    • Home Evaluation
    • Mortgage Calculator
    • CMHC insurance calculator
    • Closing Costs
    • Affordability Calculator
    • Mortgage Rate Comparison
    • Mortgage Specialist
    • Home Inspector
    • Solicitor’s Links
    • Essential Services
  • News
  • Contact Us
1 613 252 5511
My Favorites
  • « Go back

1114 Bayview Drive Ottawa, Ontario K0A 3M0

view favourites
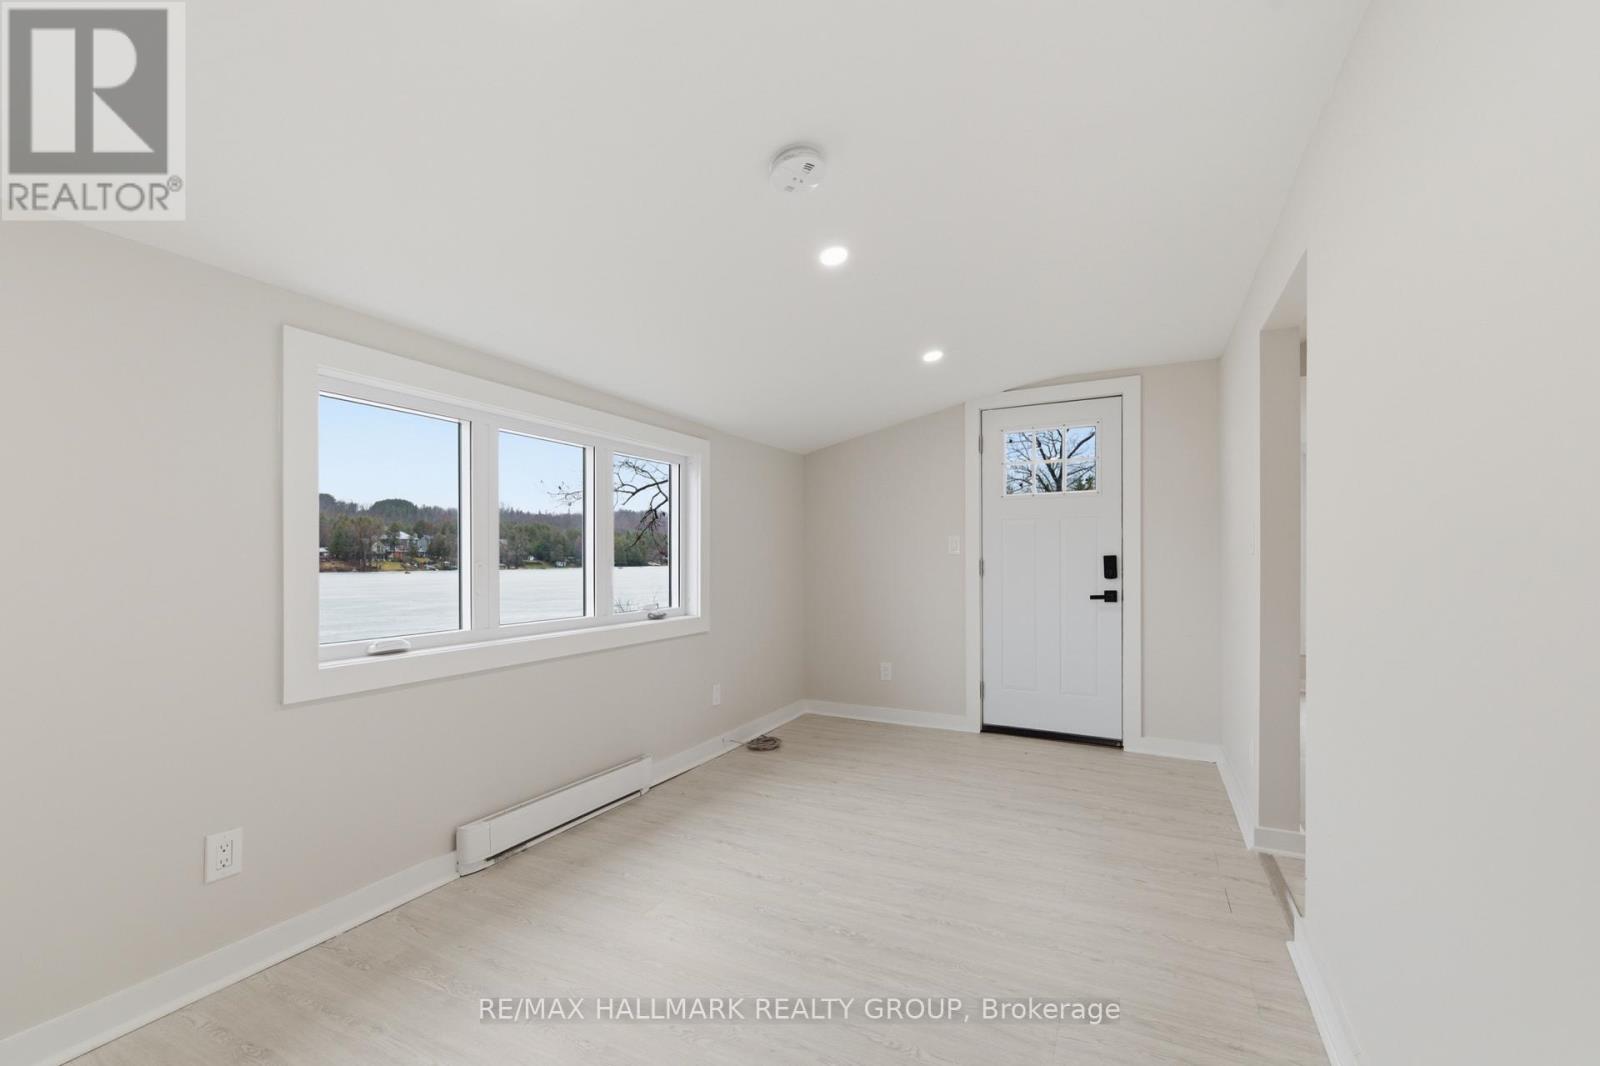
  • 1114 Bayview Drive, Ottawa, Ontario  K0A 3M0 - Photo 1 - X13538046
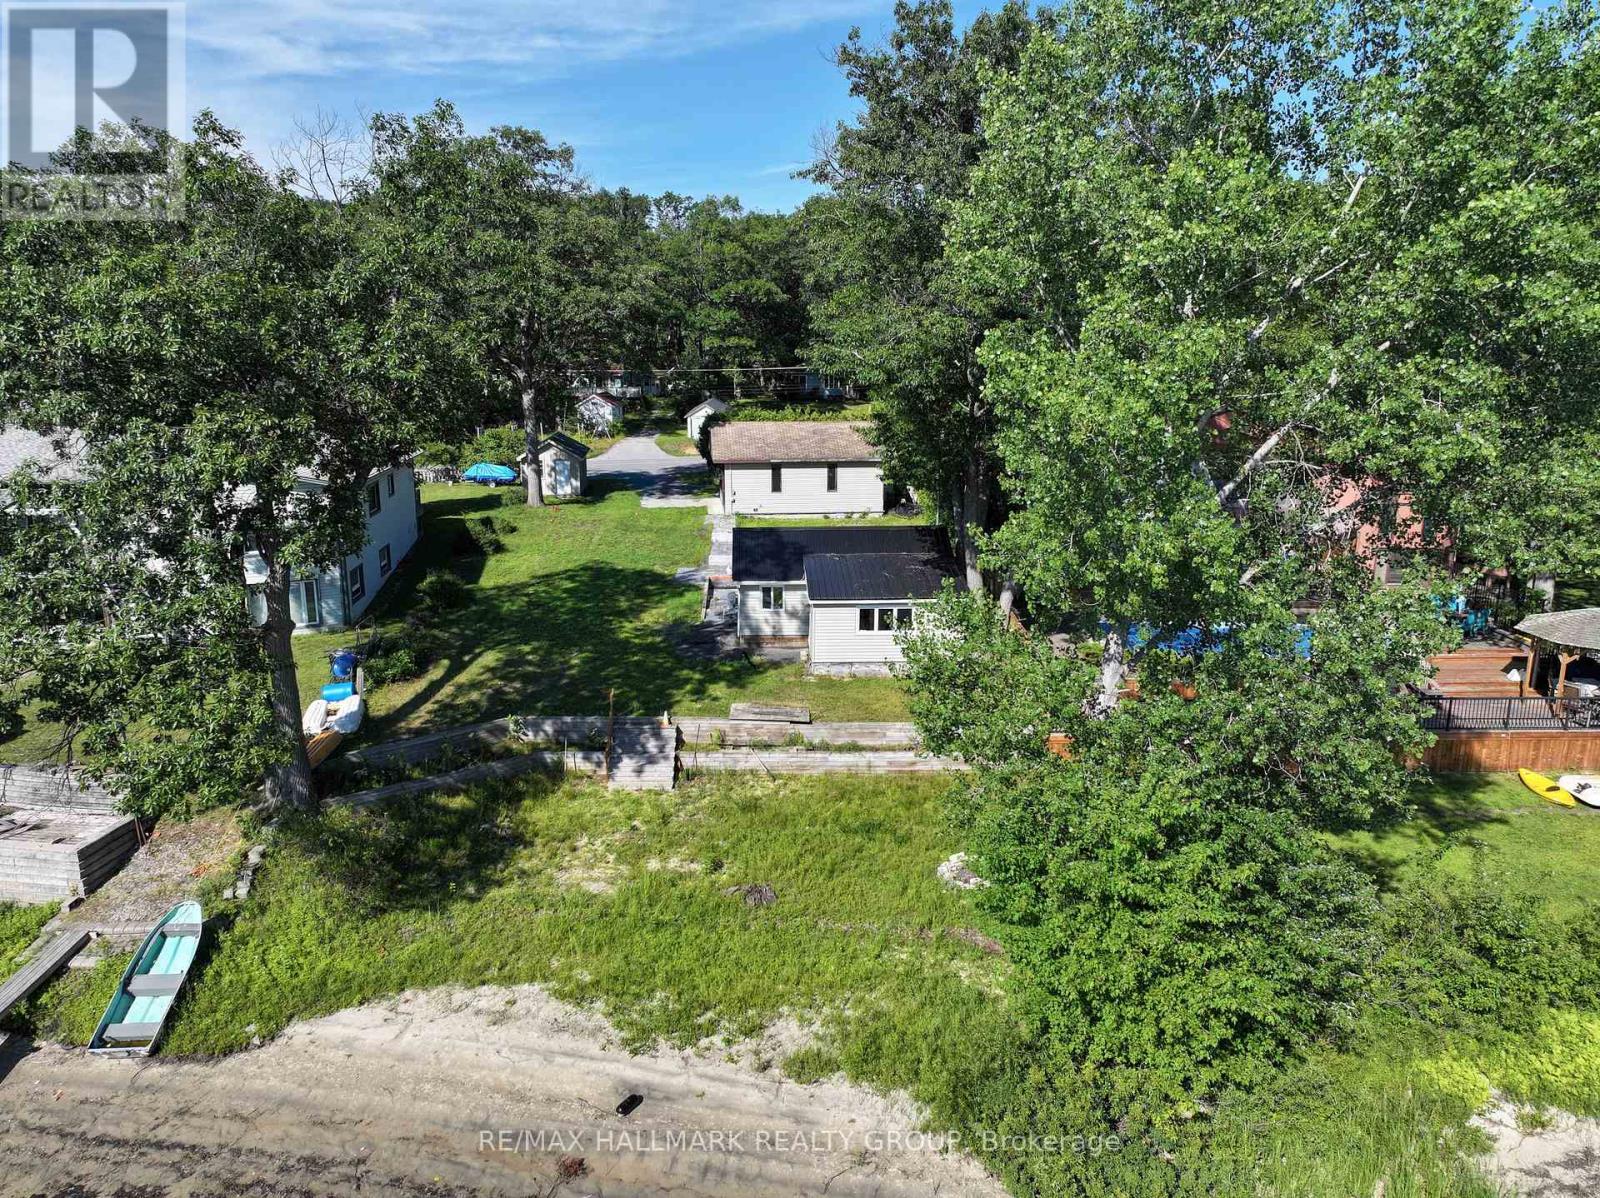
  • 1114 Bayview Drive, Ottawa, Ontario  K0A 3M0 - Photo 2 - X13538046
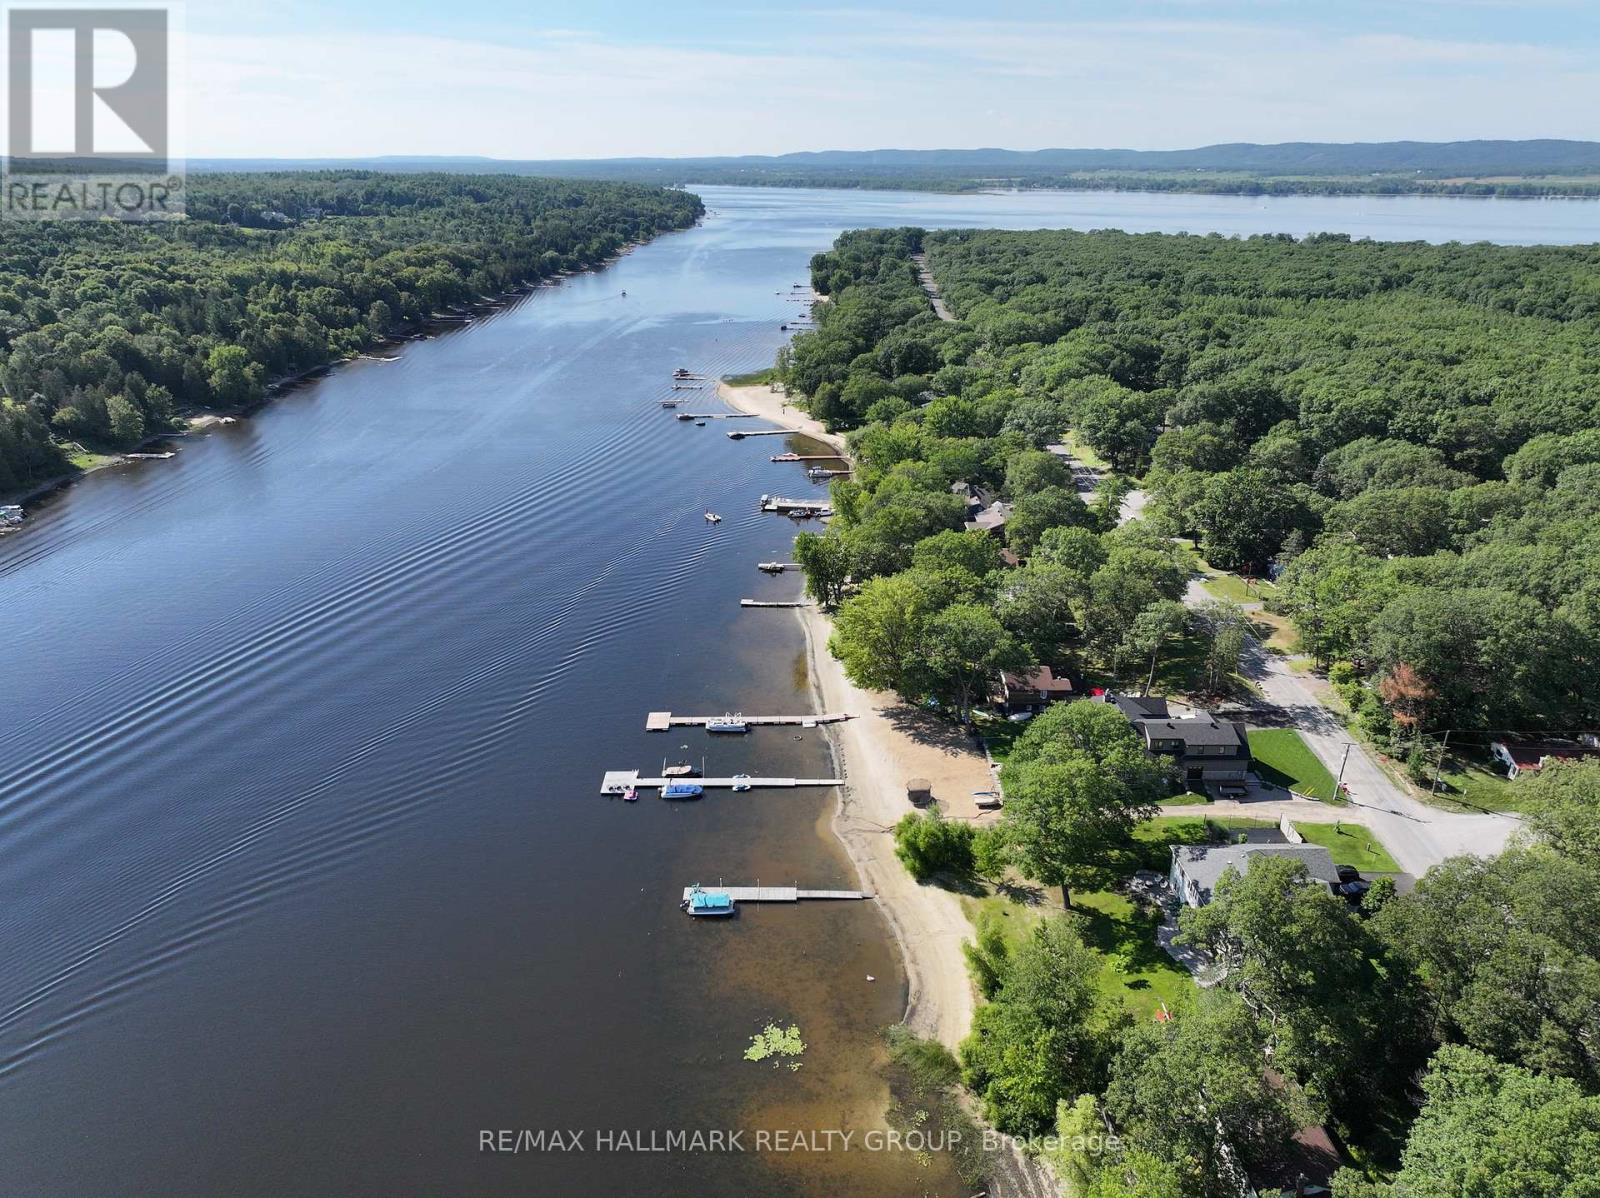
  • 1114 Bayview Drive, Ottawa, Ontario  K0A 3M0 - Photo 3 - X13538046
  • 1114 Bayview Drive, Ottawa, Ontario  K0A 3M0 - Photo 4 - X13538046
  • 1114 Bayview Drive, Ottawa, Ontario  K0A 3M0 - Photo 5 - X13538046
  • 1114 Bayview Drive, Ottawa, Ontario  K0A 3M0 - Photo 6 - X13538046
  • 1114 Bayview Drive, Ottawa, Ontario  K0A 3M0 - Photo 7 - X13538046
  • 1114 Bayview Drive, Ottawa, Ontario  K0A 3M0 - Photo 8 - X13538046
  • 1114 Bayview Drive, Ottawa, Ontario  K0A 3M0 - Photo 9 - X13538046
  • 1114 Bayview Drive, Ottawa, Ontario  K0A 3M0 - Photo 10 - X13538046
  • 1114 Bayview Drive, Ottawa, Ontario  K0A 3M0 - Photo 11 - X13538046
  • 1114 Bayview Drive, Ottawa, Ontario  K0A 3M0 - Photo 12 - X13538046
  • 1114 Bayview Drive, Ottawa, Ontario  K0A 3M0 - Photo 13 - X13538046
  • 1114 Bayview Drive, Ottawa, Ontario  K0A 3M0 - Photo 14 - X13538046
  • 1114 Bayview Drive, Ottawa, Ontario  K0A 3M0 - Photo 15 - X13538046
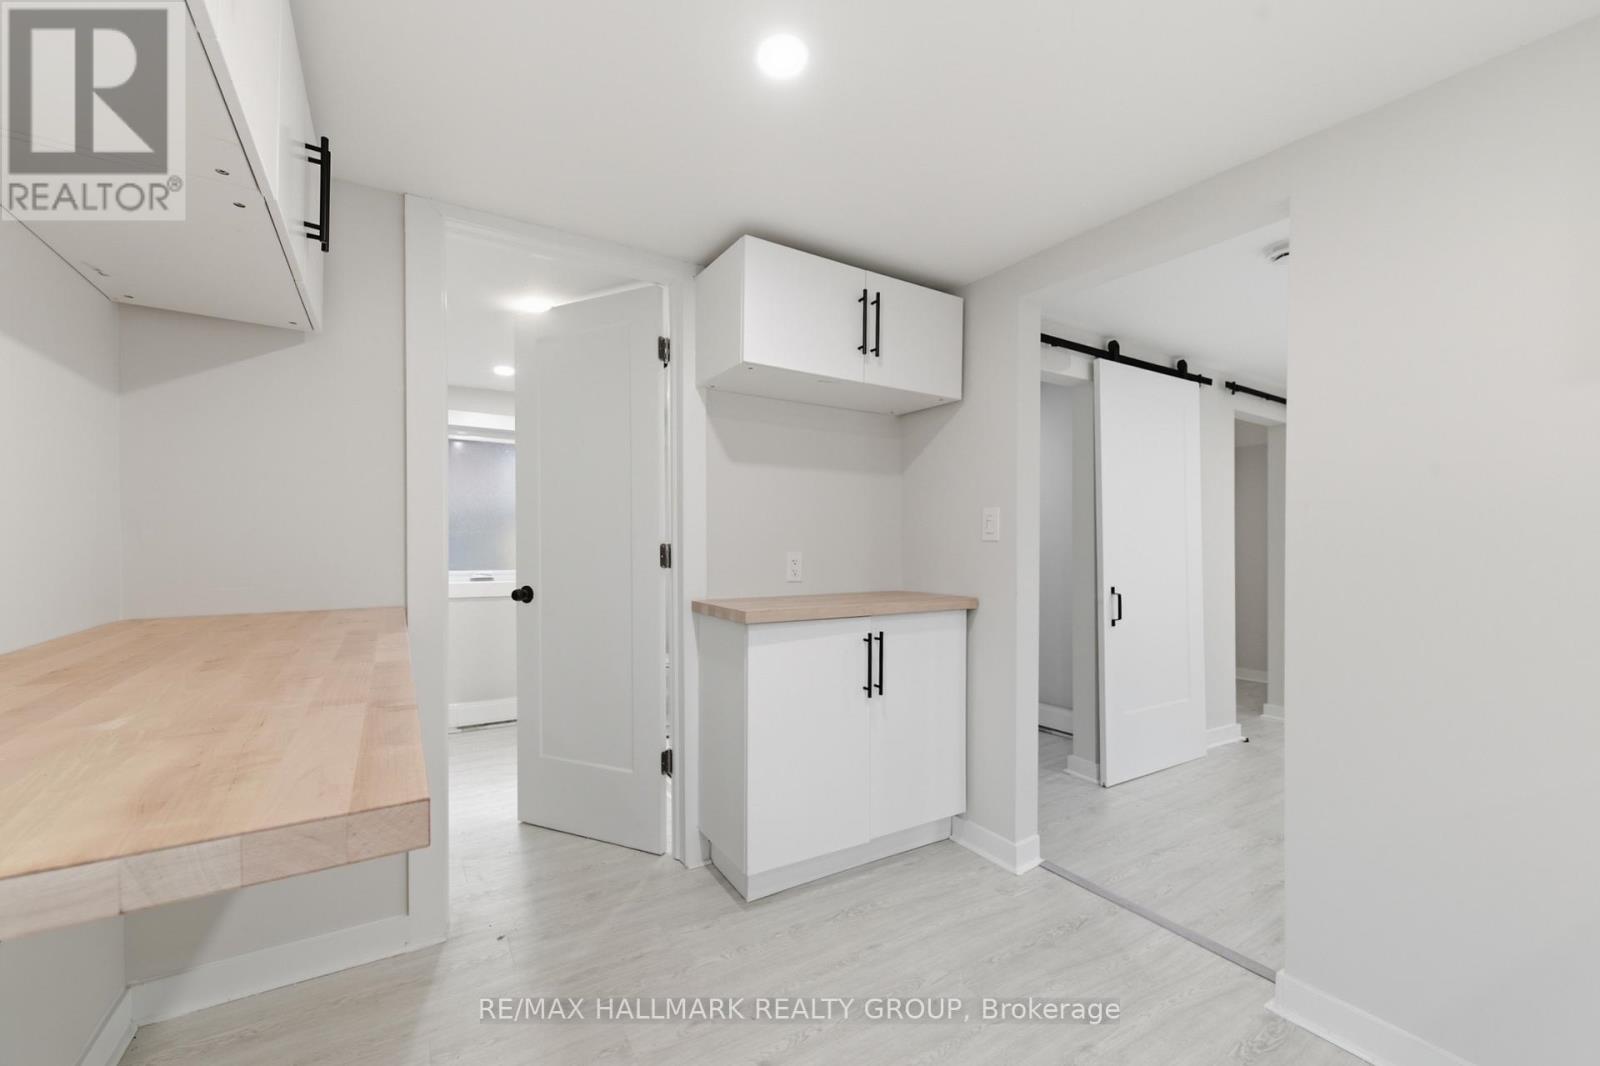
  • 1114 Bayview Drive, Ottawa, Ontario  K0A 3M0 - Photo 16 - X13538046
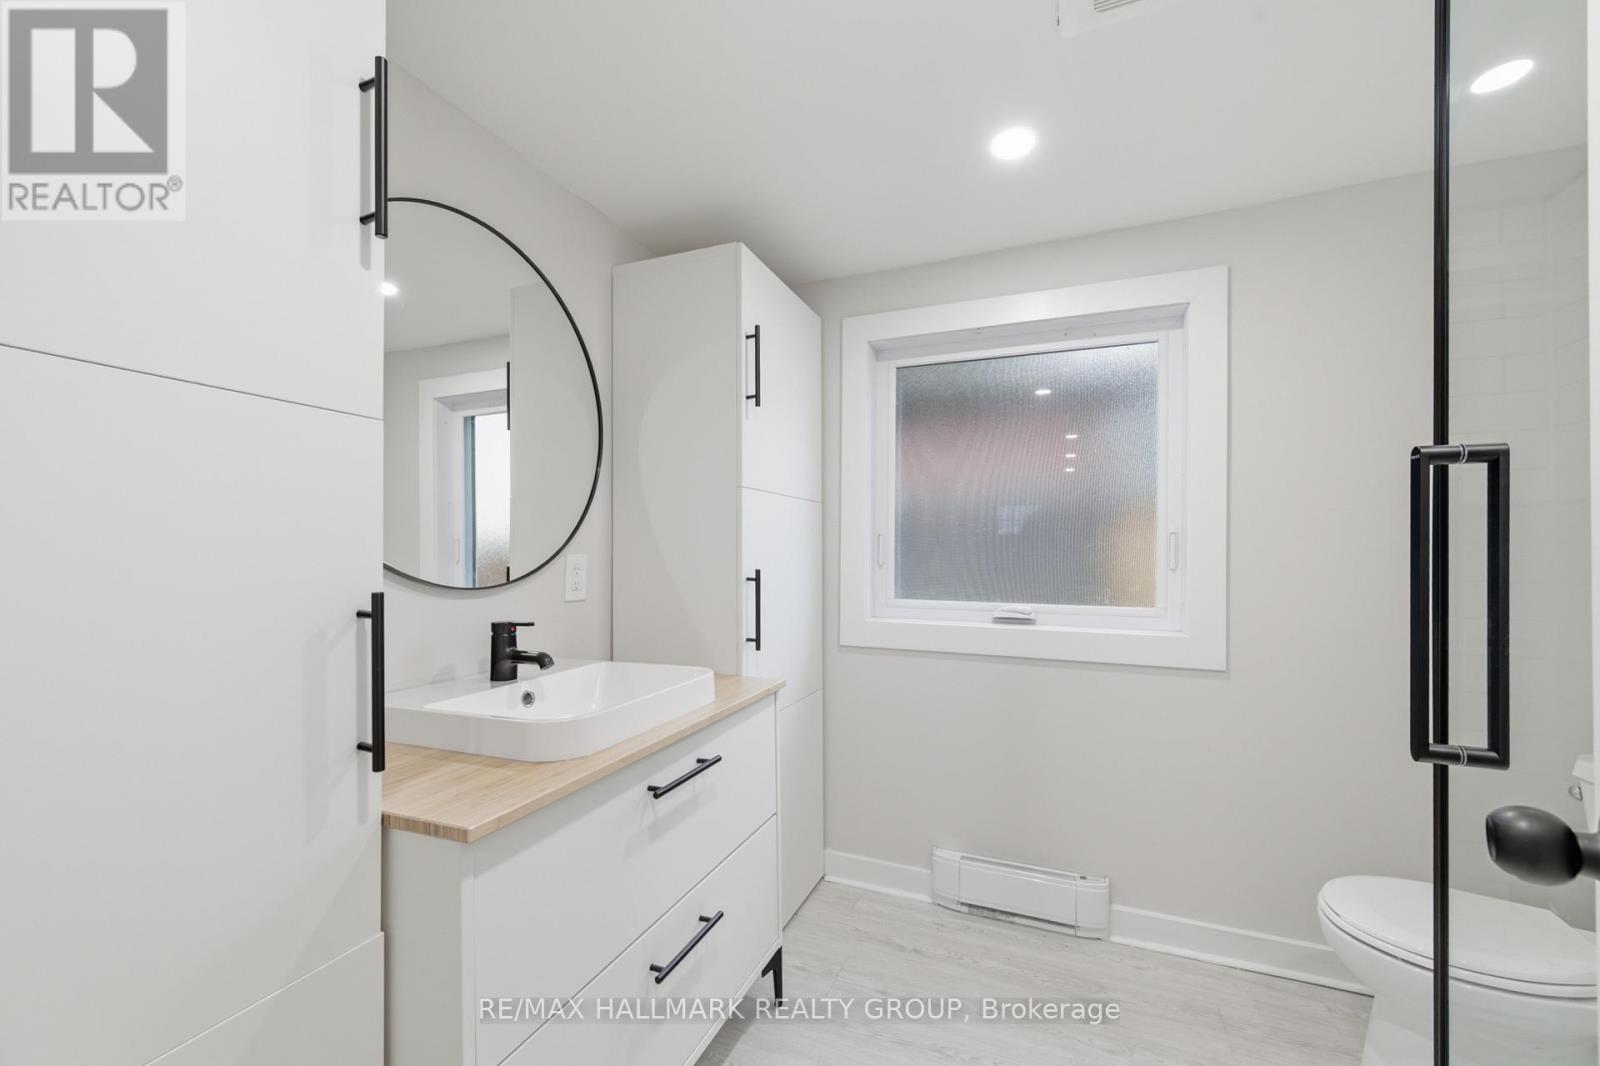
  • 1114 Bayview Drive, Ottawa, Ontario  K0A 3M0 - Photo 17 - X13538046
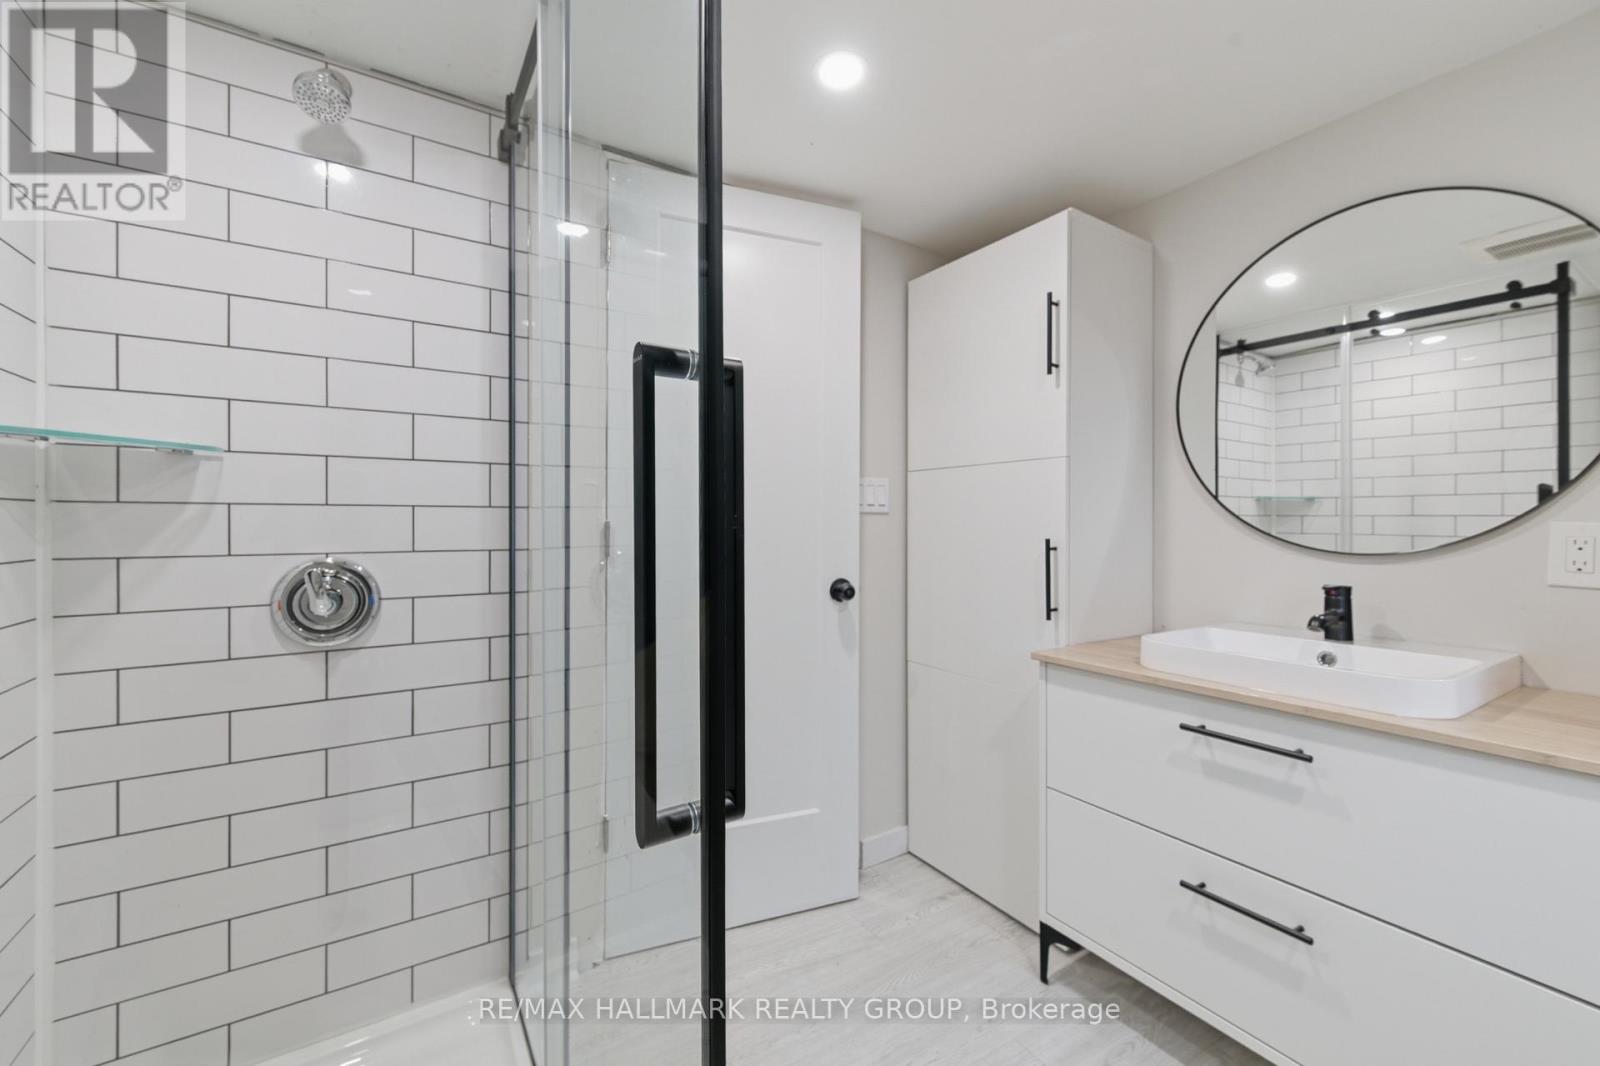
  • 1114 Bayview Drive, Ottawa, Ontario  K0A 3M0 - Photo 18 - X13538046
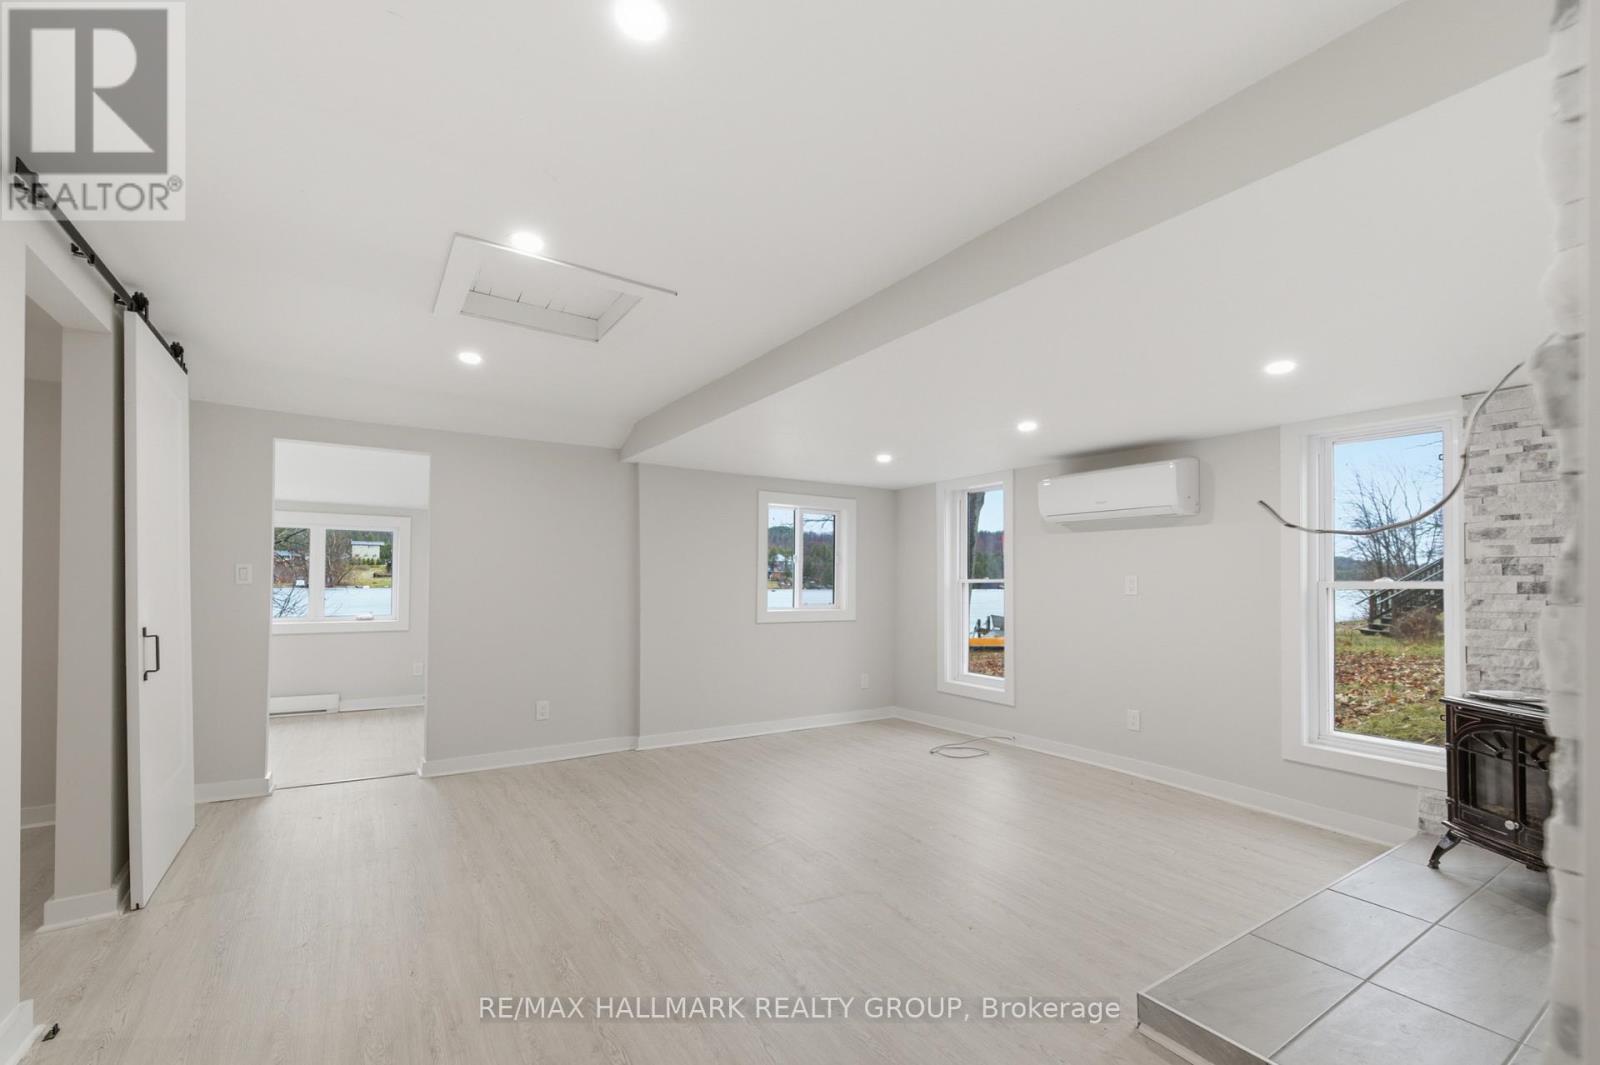
  • 1114 Bayview Drive, Ottawa, Ontario  K0A 3M0 - Photo 19 - X13538046
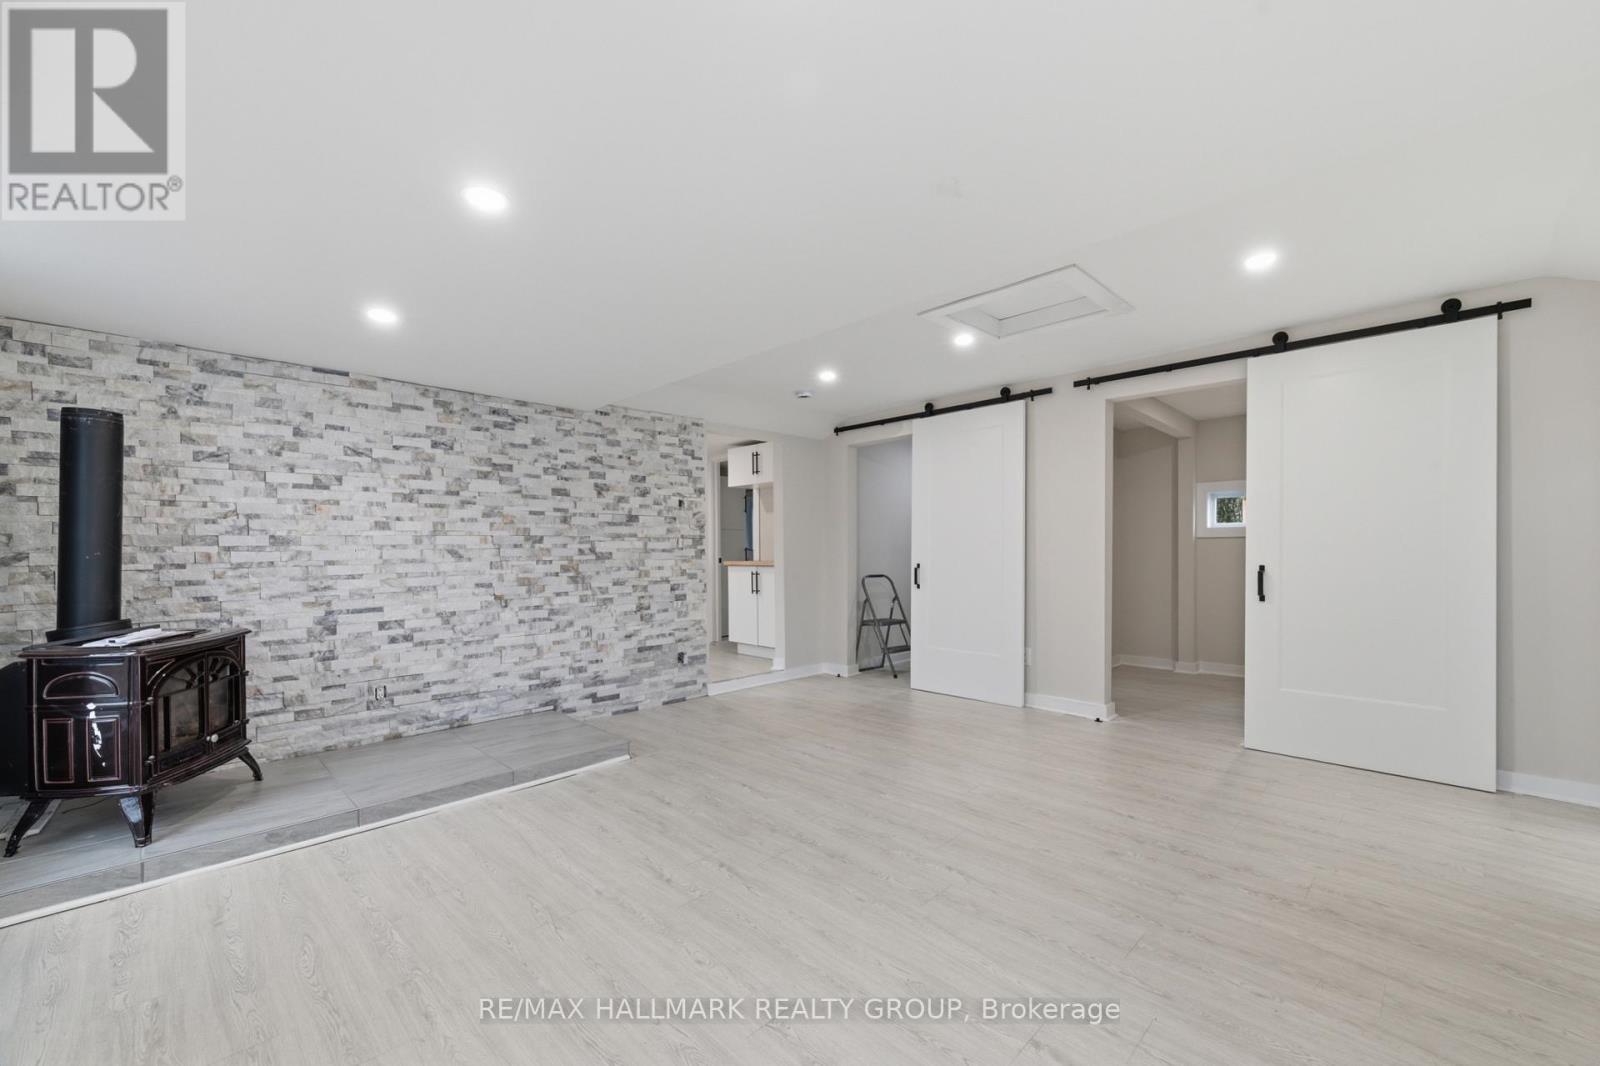
  • 1114 Bayview Drive, Ottawa, Ontario  K0A 3M0 - Photo 20 - X13538046
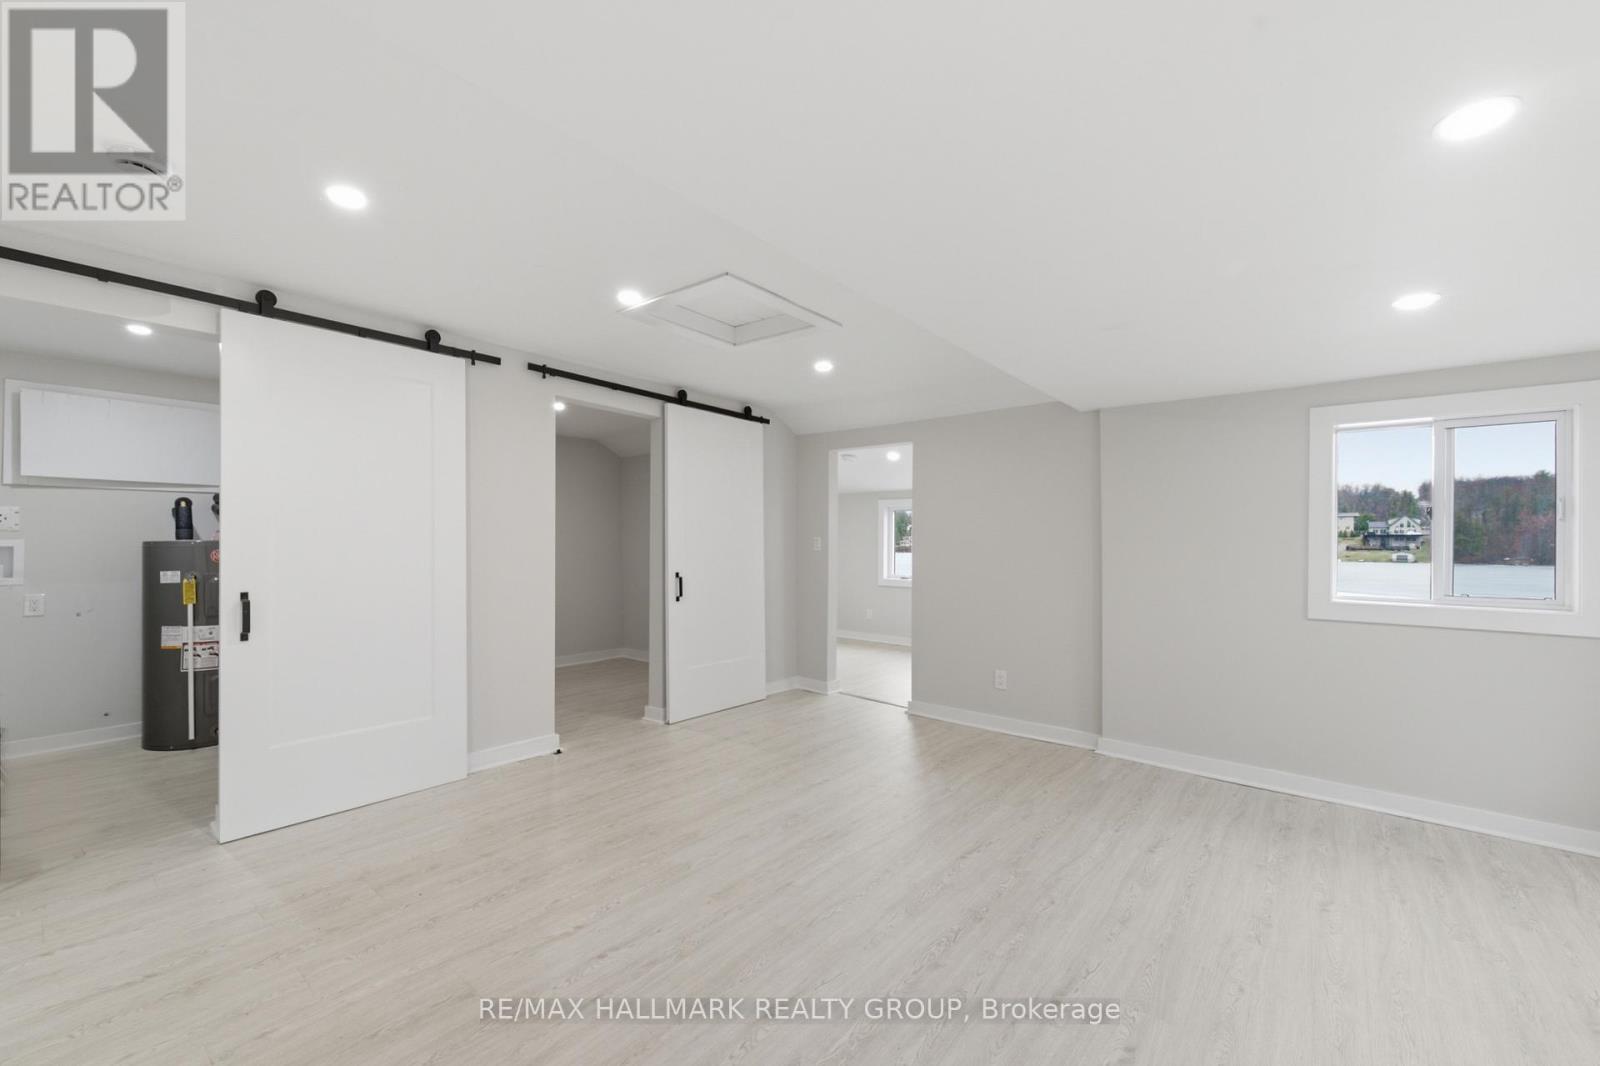
  • 1114 Bayview Drive, Ottawa, Ontario  K0A 3M0 - Photo 21 - X13538046
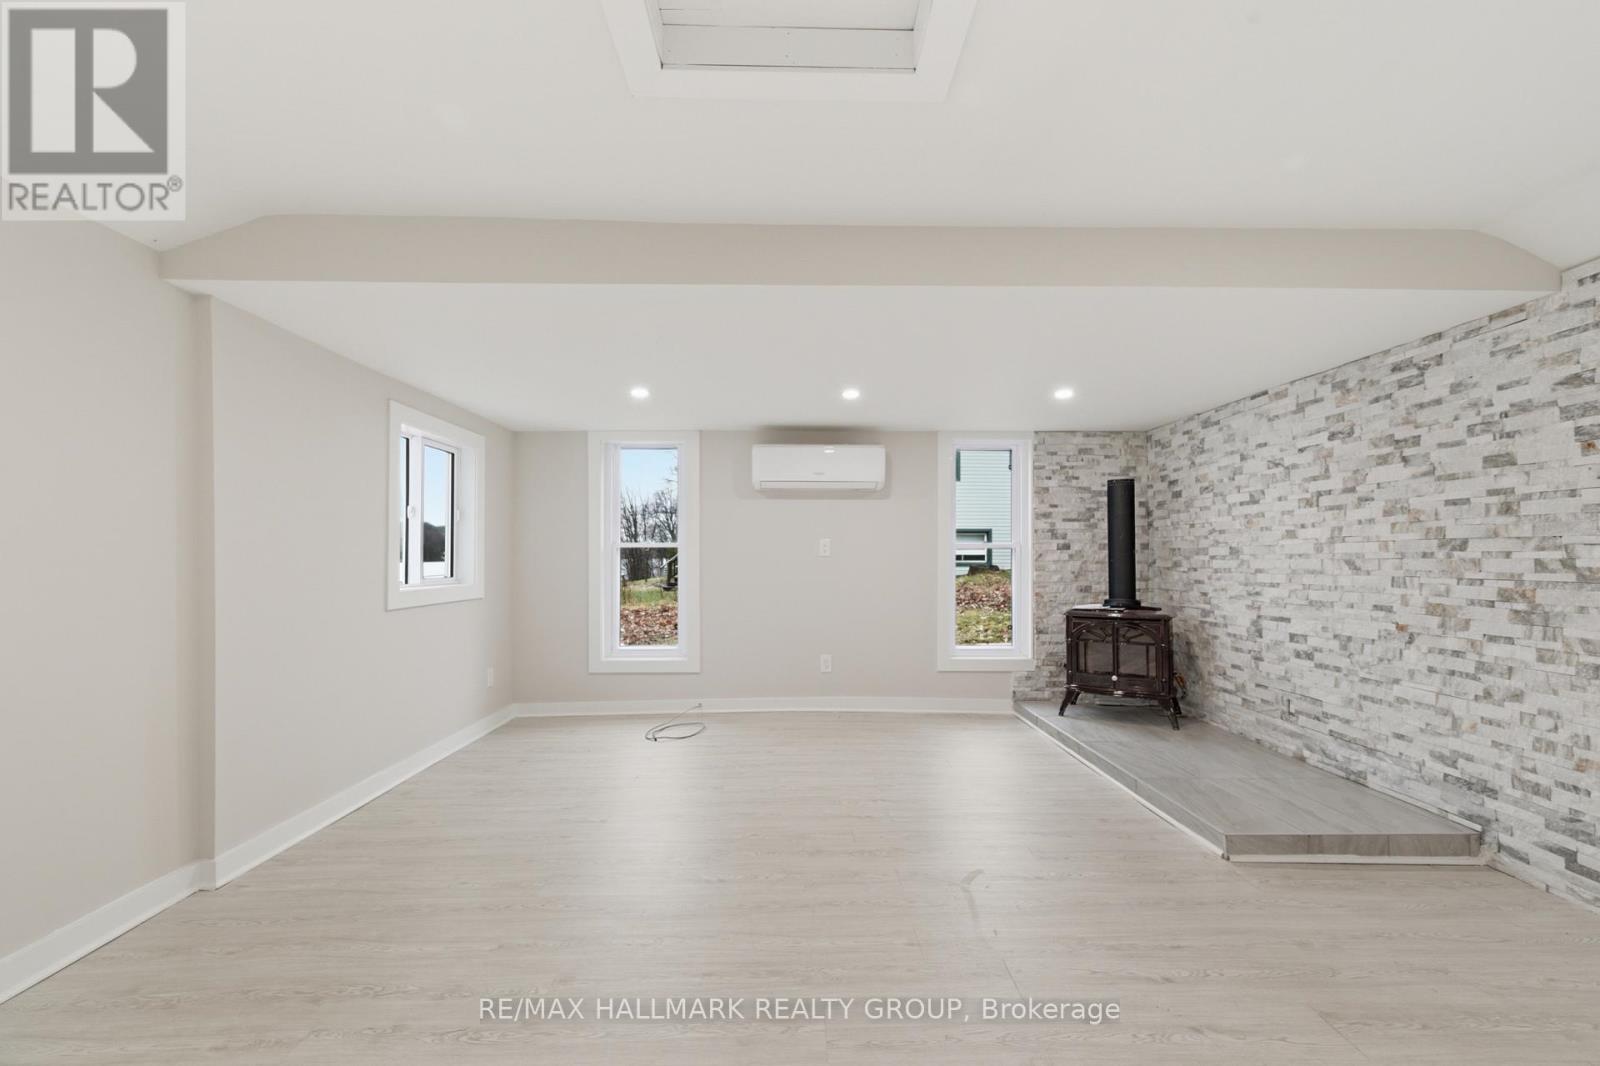
  • 1114 Bayview Drive, Ottawa, Ontario  K0A 3M0 - Photo 22 - X13538046
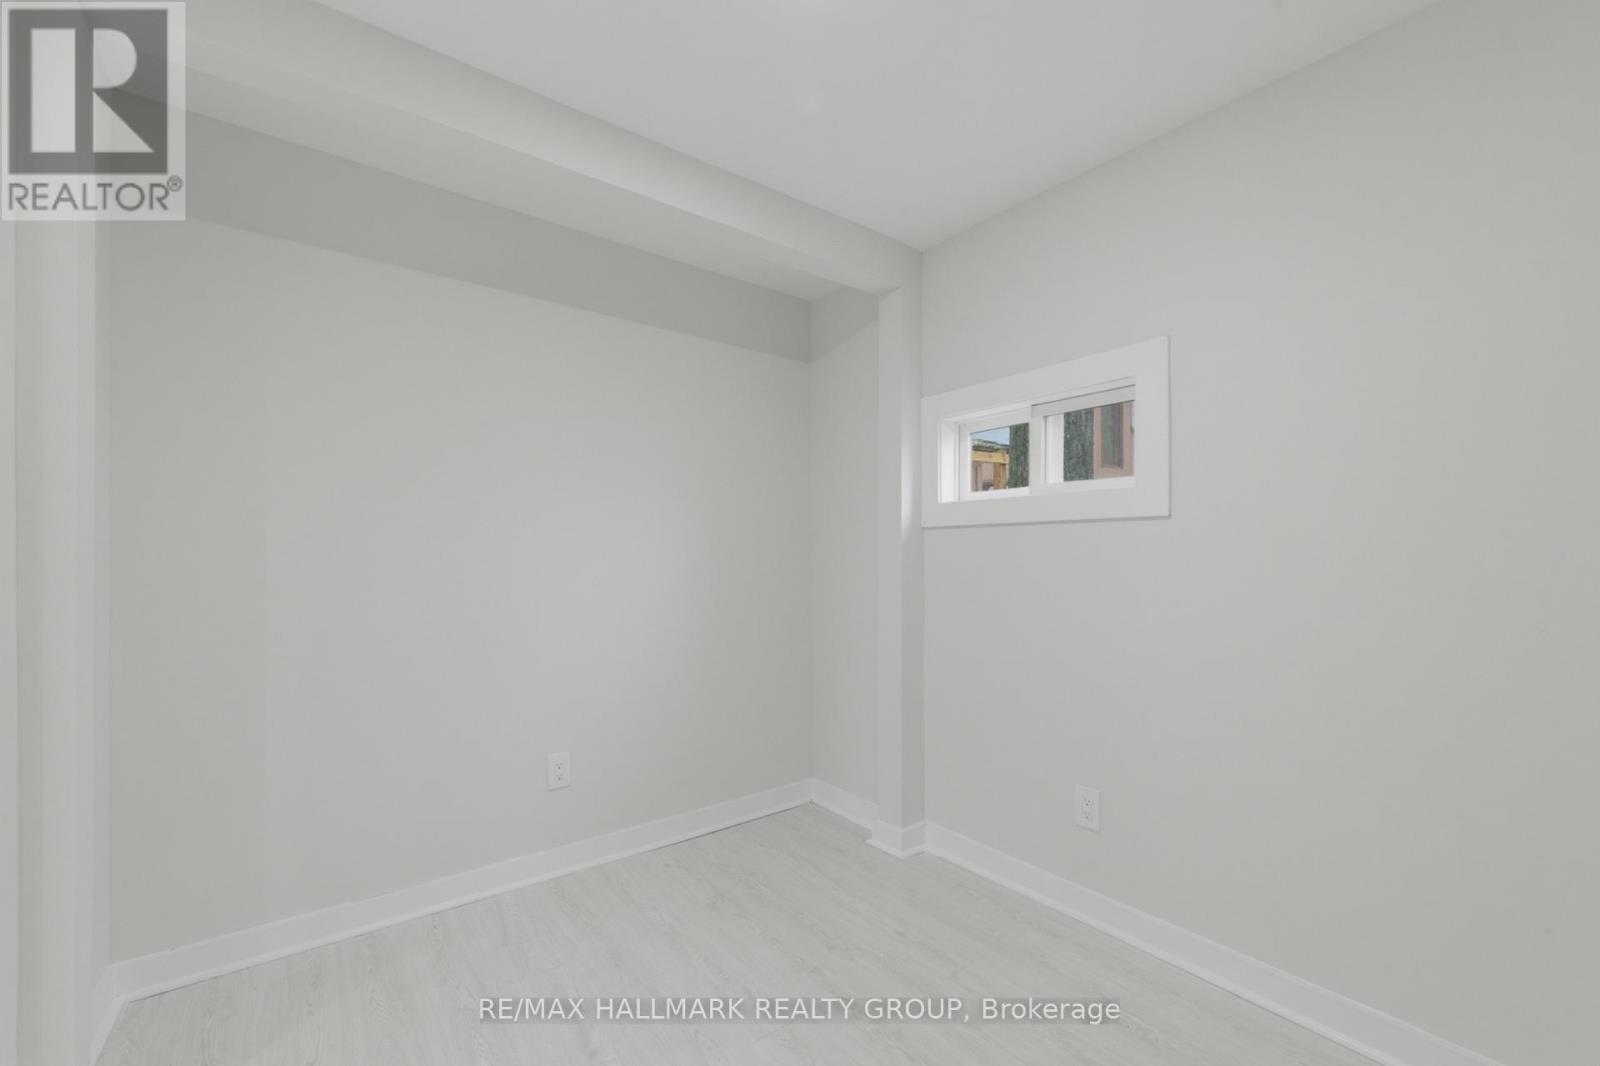
  • 1114 Bayview Drive, Ottawa, Ontario  K0A 3M0 - Photo 23 - X13538046
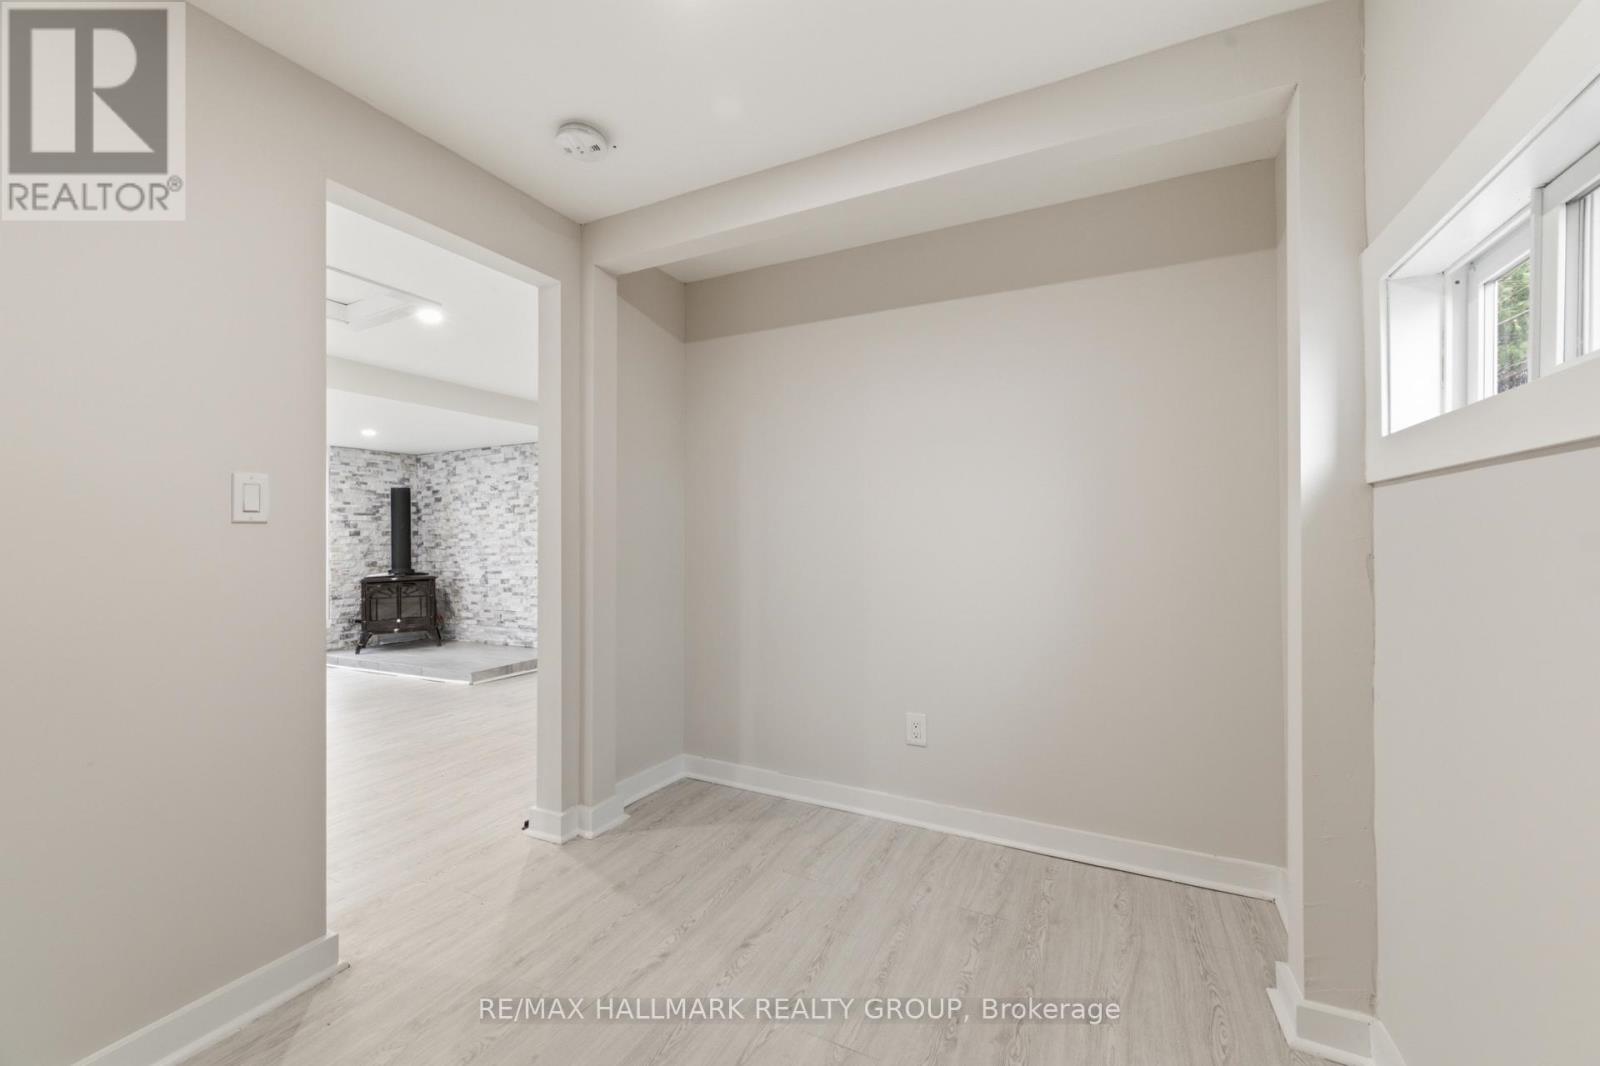
  • 1114 Bayview Drive, Ottawa, Ontario  K0A 3M0 - Photo 24 - X13538046
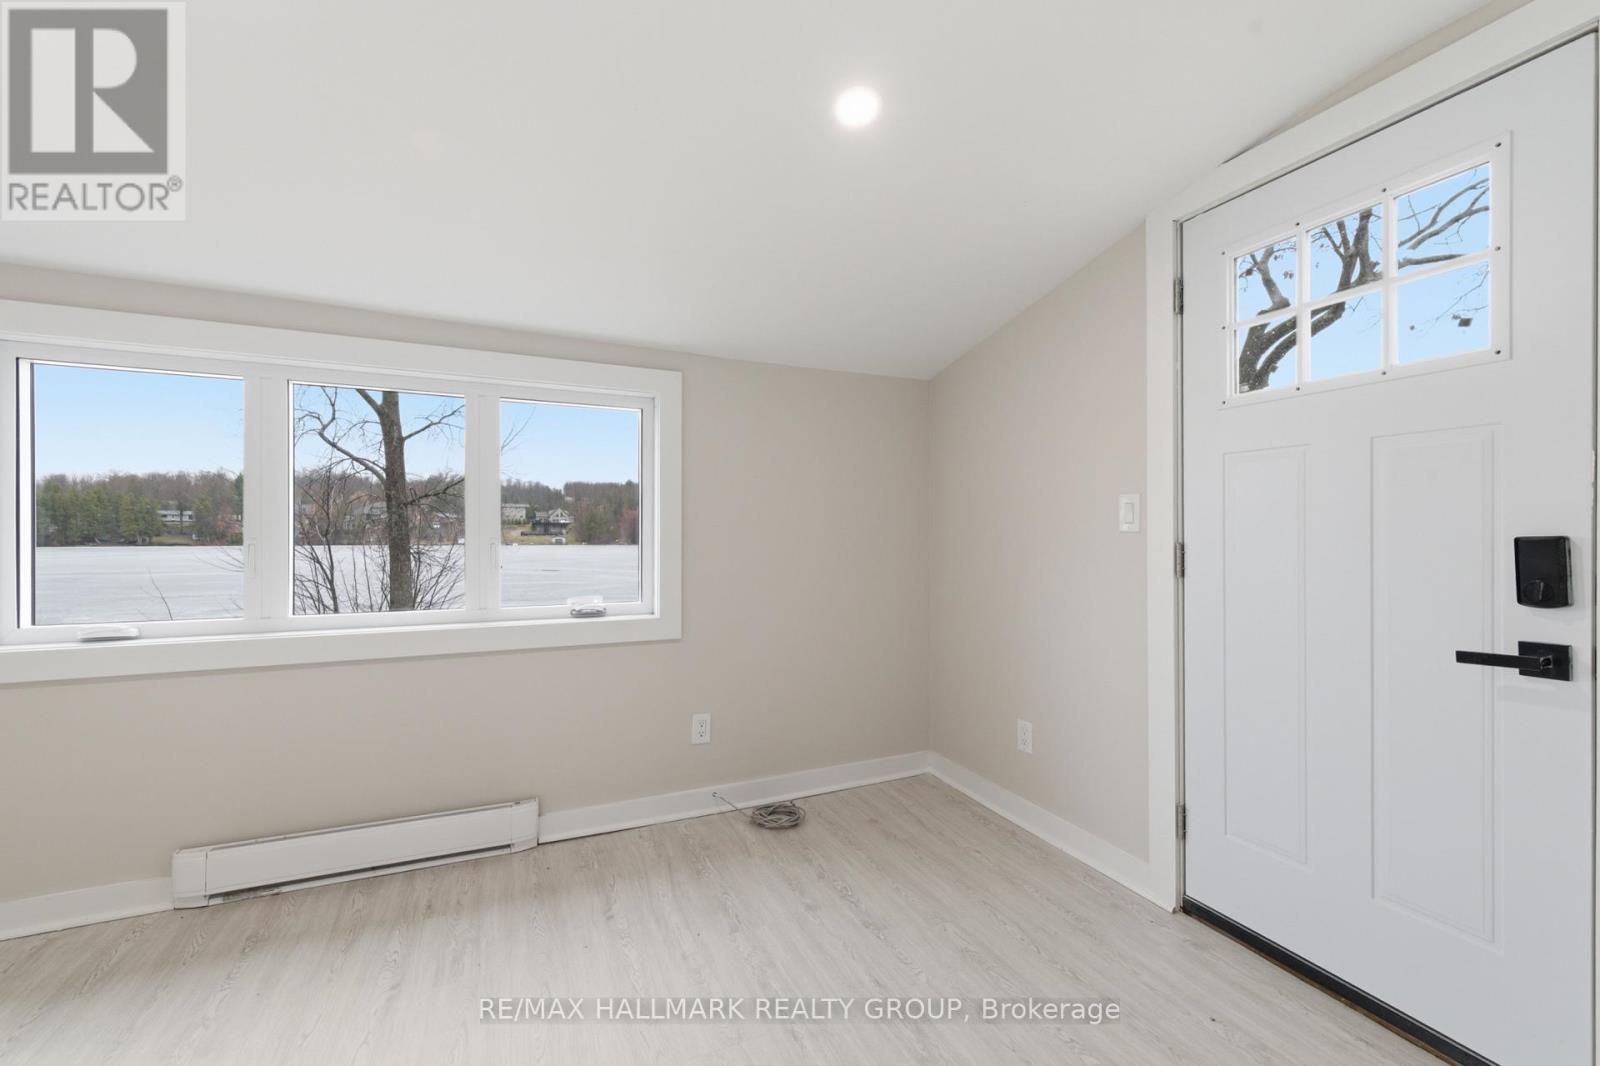
  • 1114 Bayview Drive, Ottawa, Ontario  K0A 3M0 - Photo 25 - X13538046
2 Bedroom 1 Bathroom 0 - 699 sqft
Bungalow Central Air Conditioning Heat Pump Waterfront On Lake

$540,000

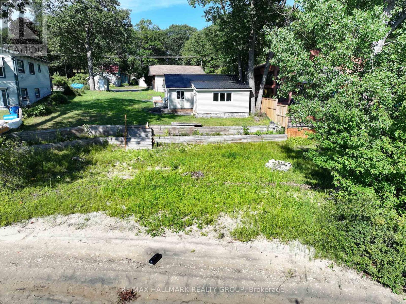
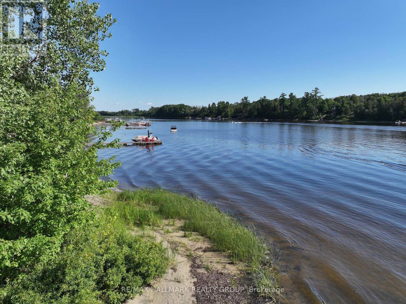
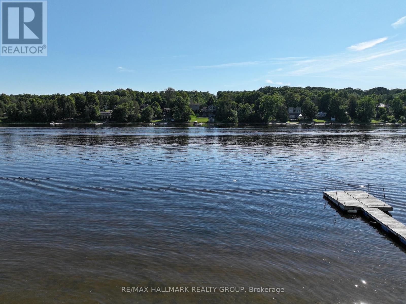
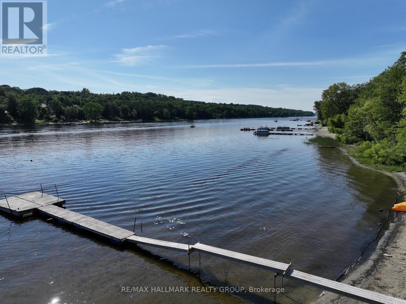
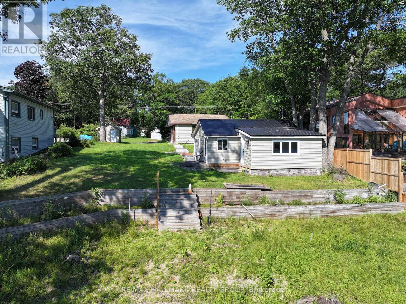
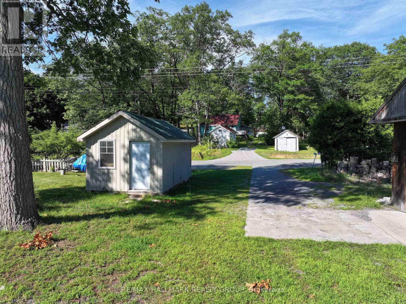
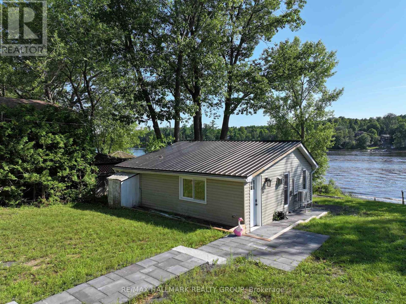
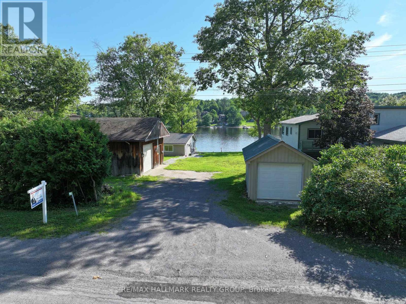
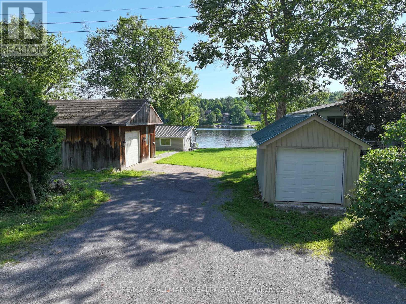
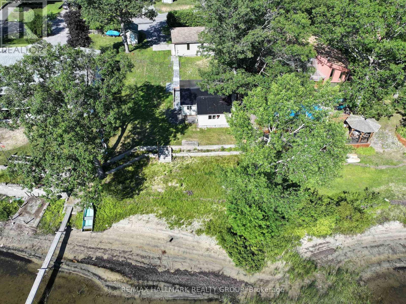
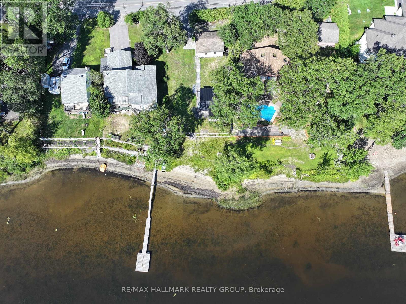
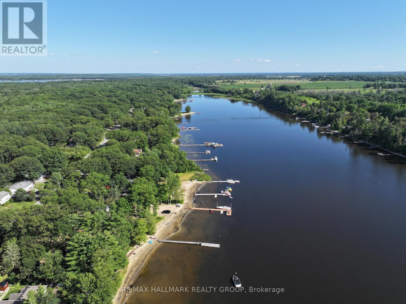
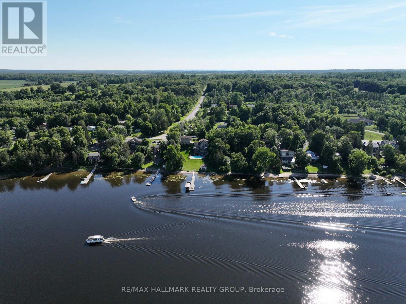
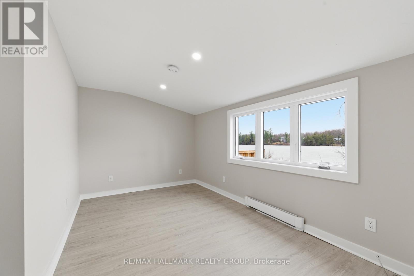
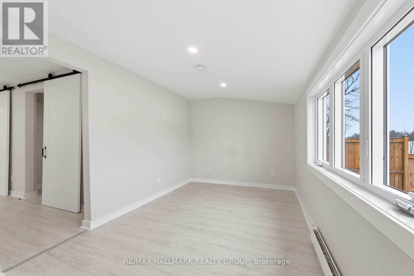
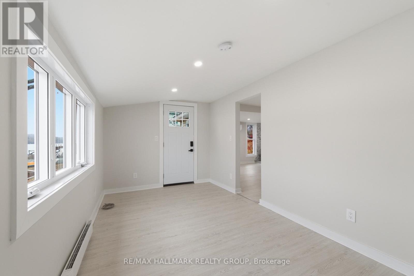
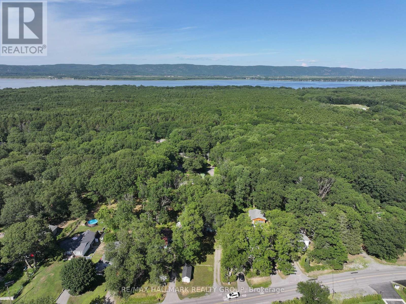
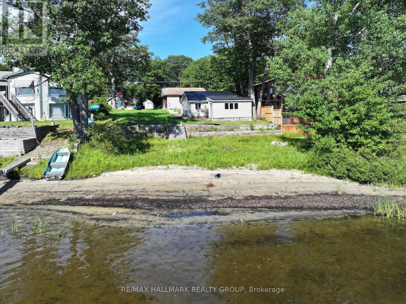
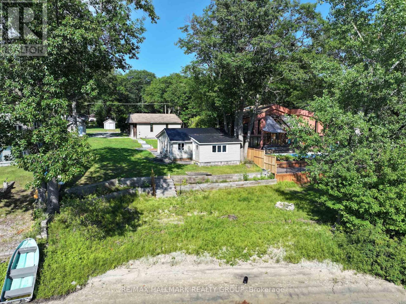
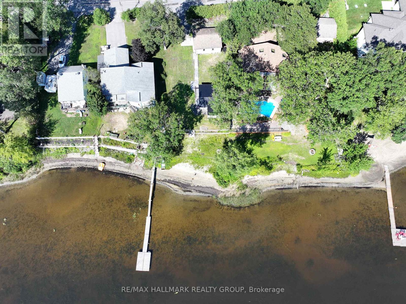
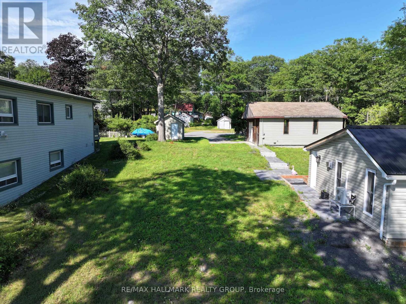
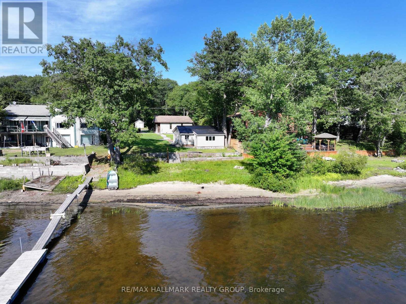
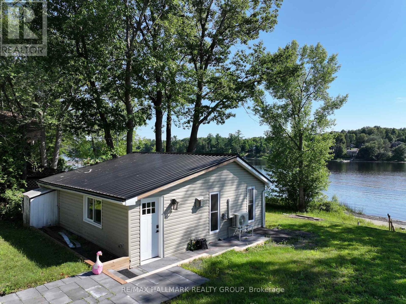
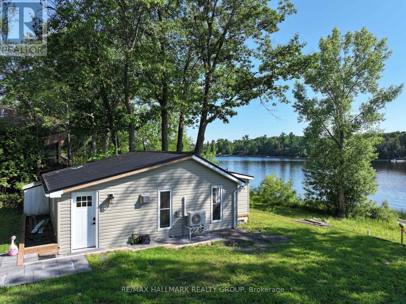
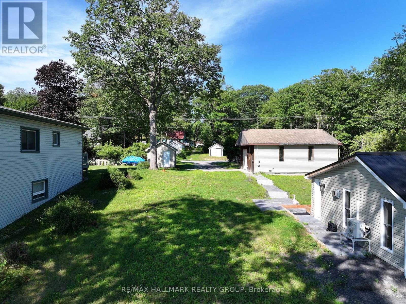
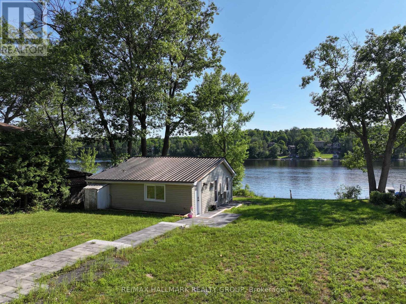
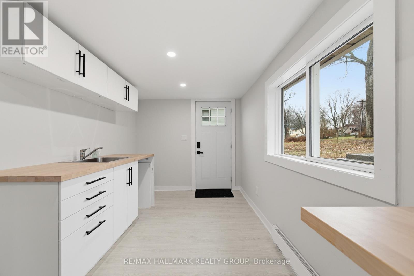
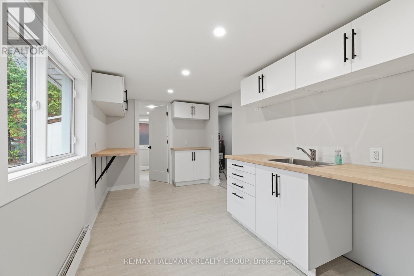
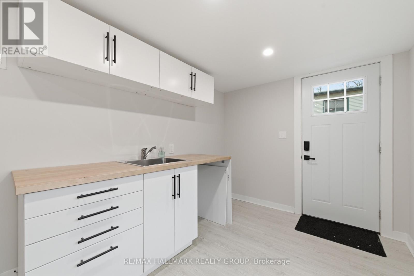
Never FLOODED!!!!!Embrace the ultimate riverfront lifestyle with this rare property offering the perfect blend of immediate comfort and limitless future potential. Situated on a unique lot featuring sixty-four feet of direct water frontage on the Ottawa River, this location is an absolute haven for outdoor enthusiasts. Whether you are searching for a cozy year-round residence, a peaceful weekend getaway, or the ideal site to build your custom dream home, this property provides the perfect canvas.The existing two-bedroom winterized cottage is charming and move-in ready, featuring a mix of durable laminate and linoleum flooring throughout. Significant value has already been added to the shoreline with an installed retaining wall, ensuring the long-term stability of your waterfront investment. For those who need space for hobbies or equipment, the property boasts two insulated detached garages. The primary twenty-four by twenty-eight foot shop is both insulated and heated, making it a dream workspace for year-round projects, while the secondary eleven by eighteen foot insulated garage offers excellent storage for ATVs, snowmobiles, or watercraft.Located just around the corner from the scenic Torbolton Forest, you can enjoy four seasons of recreation including swimming, boating, and world-class ice fishing right at your doorstep. With natural gas already available at the road, the infrastructure is in place to support your future vision. Waterfront properties with this level of utility and prime river access are increasingly rare in today's market, so act quickly to secure your place on the bay. (id:55689)

Property Details

MLS® Number X13538046
Property Type Single Family
Community Name 9301 - Constance Bay
Features Carpet Free
Parking Space Total 9
View Type Direct Water View
Water Front Type Waterfront On Lake

Building

Bathroom Total 1
Bedrooms Above Ground 2
Bedrooms Total 2
Architectural Style Bungalow
Basement Type None
Construction Style Attachment Detached
Cooling Type Central Air Conditioning
Exterior Finish Vinyl Siding
Foundation Type Slab
Heating Fuel Natural Gas
Heating Type Heat Pump
Stories Total 1
Size Interior 0 - 699 Sqft
Type House

Parking

Detached Garage
Garage

Land

Access Type Public Road, Private Docking
Acreage No
Sewer Septic System
Size Depth 183 Ft
Size Frontage 67 Ft ,2 In
Size Irregular 67.2 X 183 Ft
Size Total Text 67.2 X 183 Ft
  • Aerial

https://www.realtor.ca/real-estate/30005595/1114-bayview-drive-ottawa-9301-constance-bay

Contact Us

Contact us for more information

Sending
Generating Captcha

Your Favourites


No Favourites Found


Powered by: REALTOR.ca
This REALTOR.ca listing content is owned and licensed by REALTOR® members of The Canadian Real Estate Association

The trademarks REALTOR®, REALTORS®, and the REALTOR® logo are controlled by The Canadian Real Estate Association (CREA) and identify real estate professionals who are members of CREA. The trademarks MLS®, Multiple Listing Service® and the associated logos are owned by The Canadian Real Estate Association (CREA) and identify the quality of services provided by real estate professionals who are members of CREA. The trademark DDF® is owned by The Canadian Real Estate Association (CREA) and identifies CREA's Data Distribution Facility (DDF®)


July 27 2026 07:52:24

Ottawa Real Estate Board

RE/MAX Hallmark Realty Group

RealtyPress WordPress CREA DDF® Plugin

2912 Woodroffe Ave, Ottawa, ON, K2J 4P7

Phone : 1-613-216-1755
Cell : 1-613-252-5511

The listing data is provided under copyright by the Canadian Real Estate Association.

The trademarks REALTOR®, REALTORS®, and the REALTOR® logo are controlled by The Canadian Real Estate Association (CREA) and identify real estate professionals who are members of CREA. The trademarks MLS®, Multiple Listing Service® and the associated logos are owned by The Canadian Real Estate Association (CREA) and identify the quality of services provided by real estate professionals who are members of CREA. The trademark DDF® is owned by The Canadian Real Estate Association (CREA) and identifies CREA's Data Distribution Facility (DDF®)

Quick Links

  • Home
  • Property Search
  • Privacy Policy
  • Contact Us

Sign up For Our Newsletter

© 2026. All rights reserved.

|

Designed by Right Solutions

Owning a home is a keystone of wealth… both financial affluence and emotional security.

Suze Orman
August 14, 2026 Friday!
iftkhar Mirza
  • Login
Forget Password?