
Properties in Ottawa

Properties in Ottawa
Properties in Ottawa
111 Ivy Crescent Ottawa, Ontario K1M 1Y1

$1,498,000
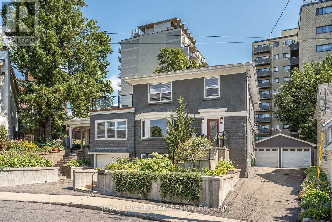
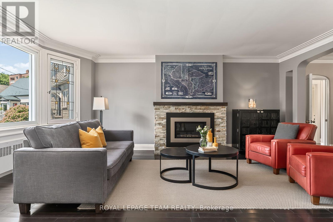
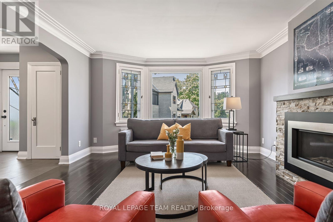
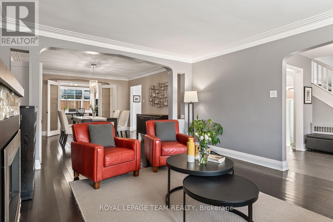
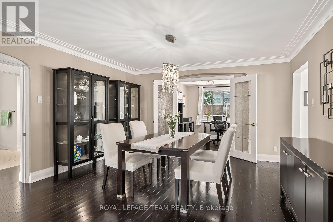
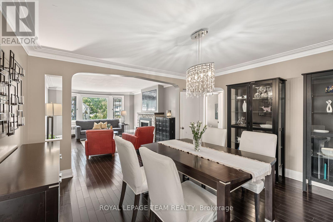
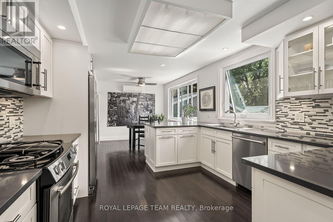
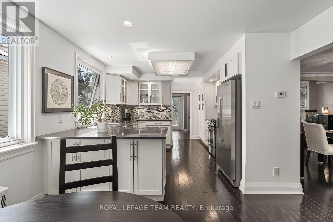
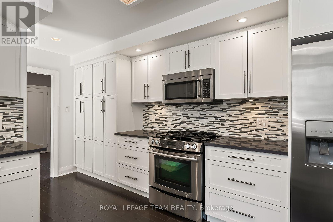
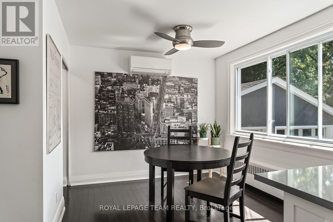
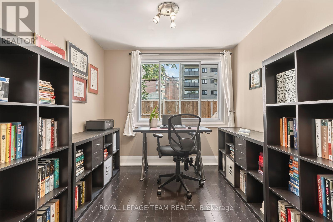
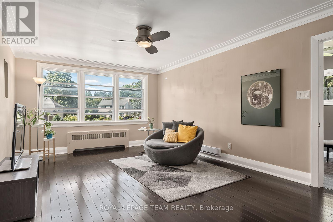
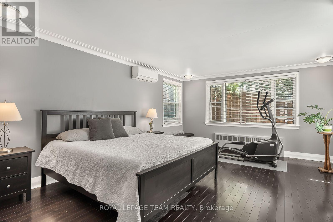
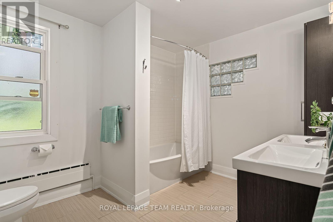
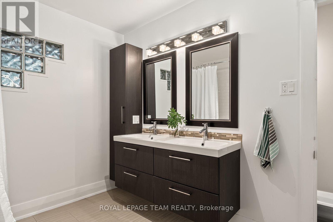
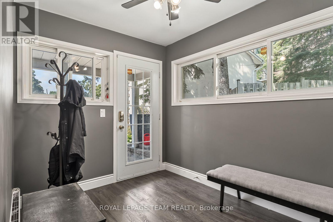
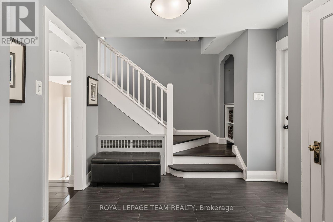
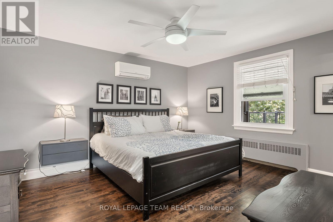
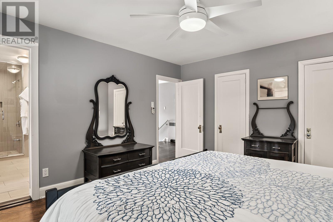
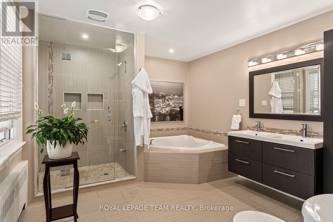
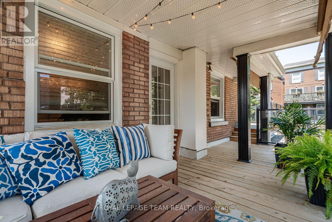
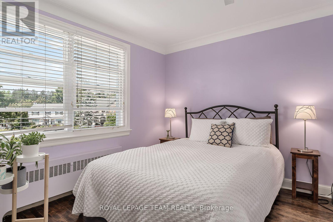
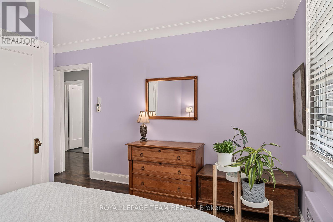
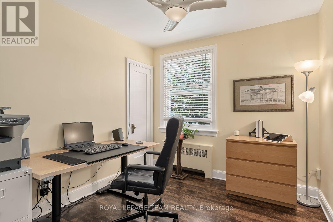
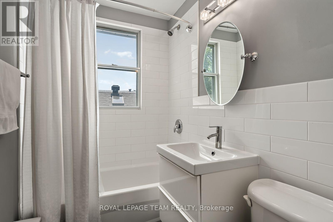
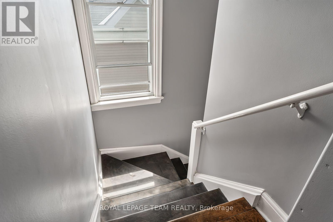
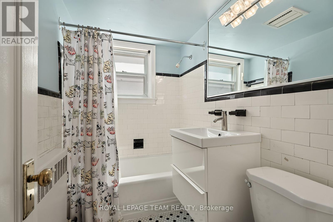
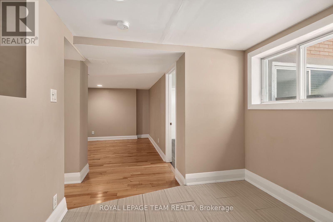
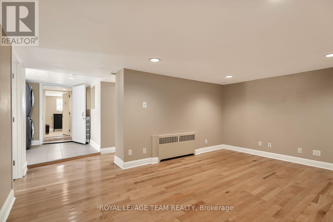
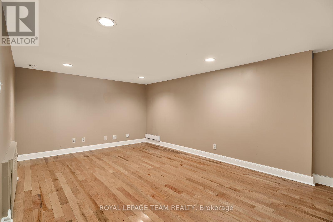
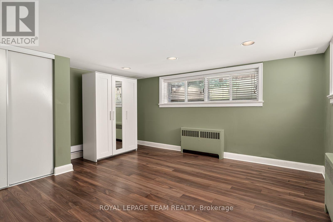
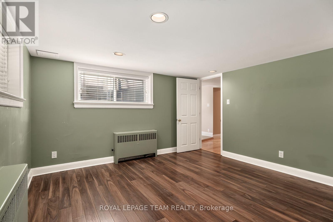
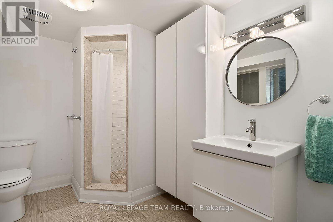
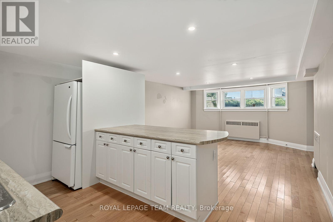
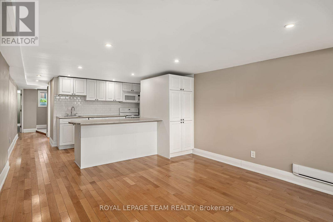
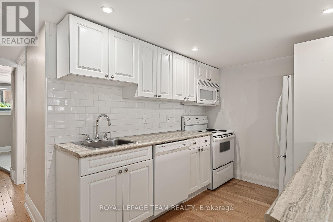
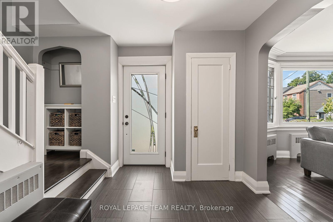
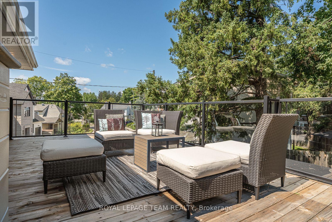
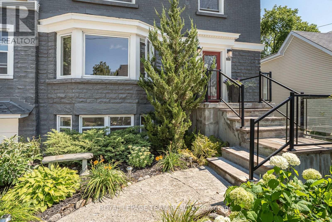
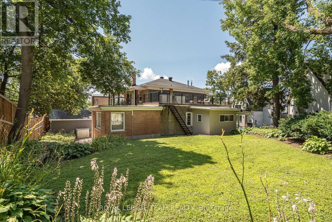
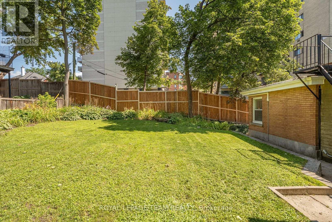
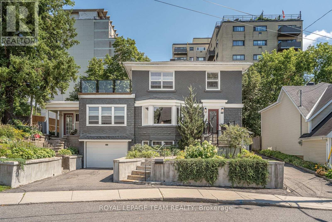
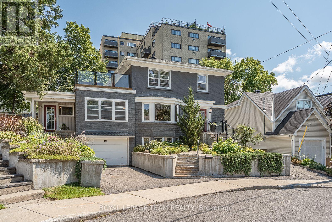
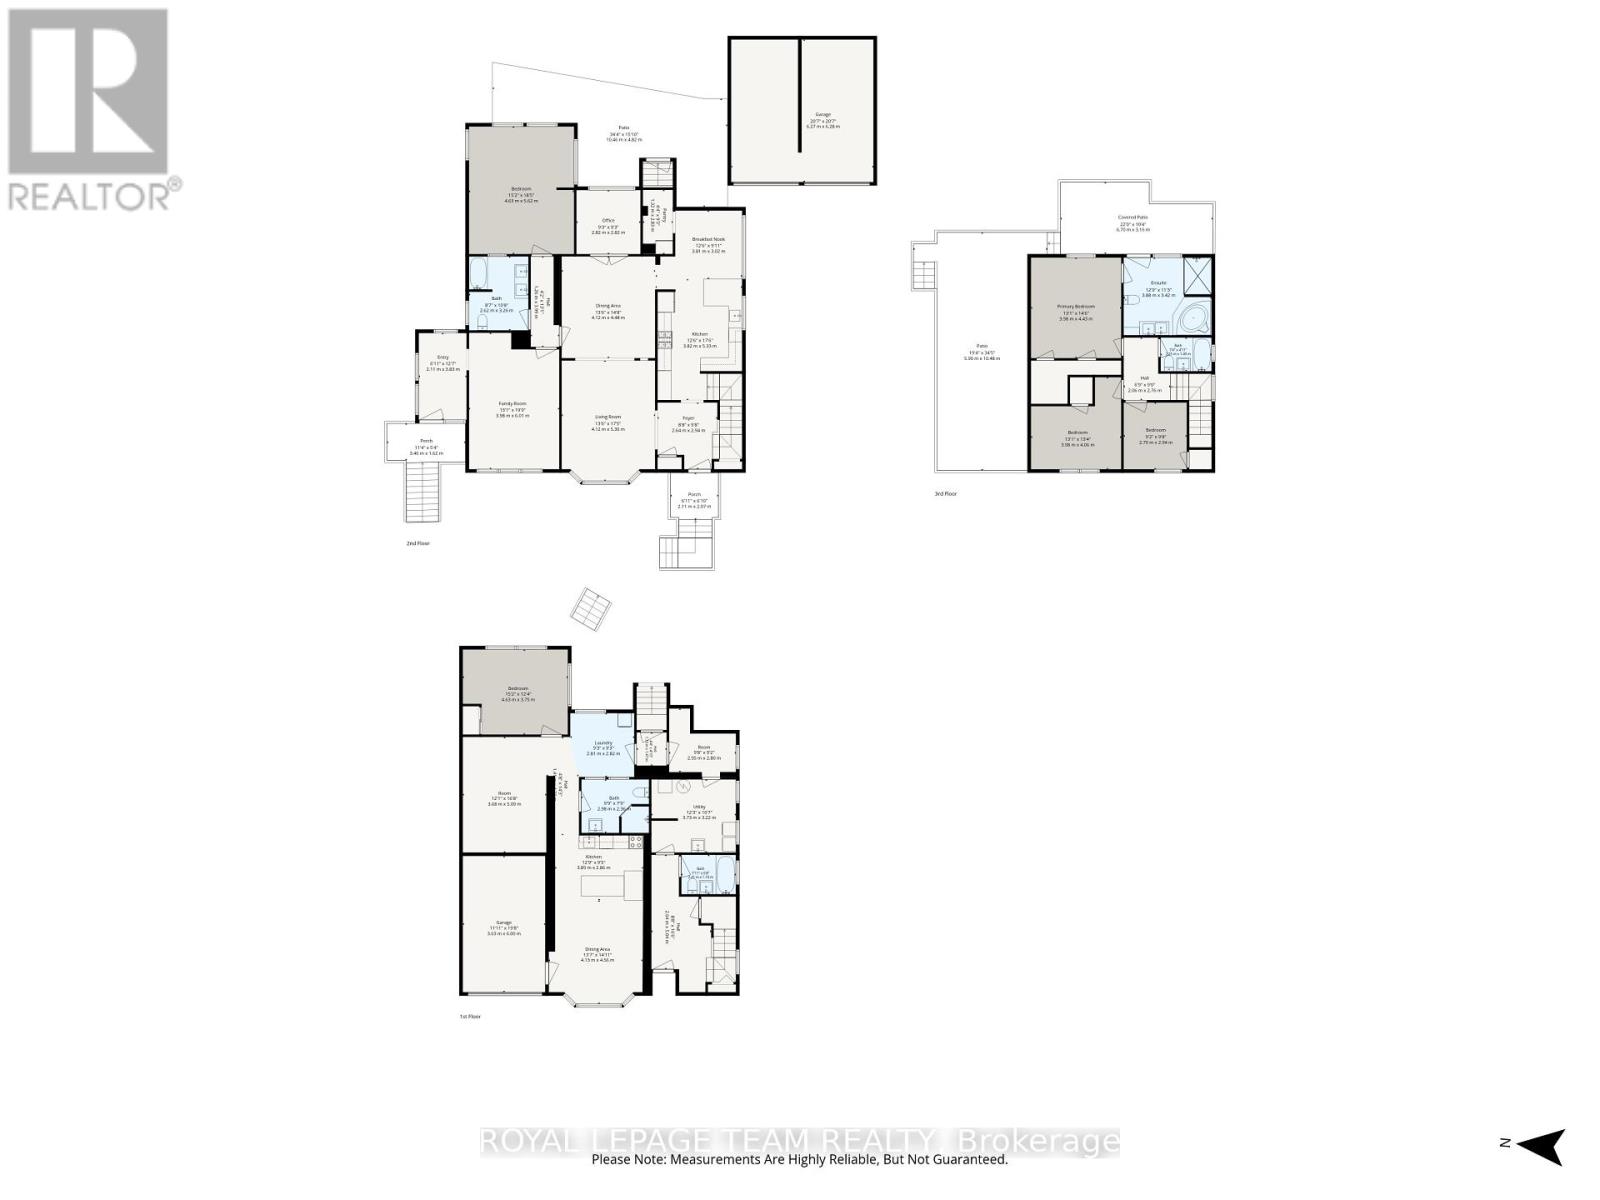
A remarkable home, set on an exceptionally generous, beautifully landscaped property. Original stained glass and doors, graceful arches and graphite-stained maple hardwood bring warmth and architectural character to the main floor. Formal living and dining rooms flow to a spectacular gathering kitchen with quartz counters, gas range and enormous walk-in pantry, plus a private backyard-facing office. A generous separate main-floor suite offers a bedroom, family room, full bath, private entrance and roughed-in plumbing for a kitchenette/powder room. Upstairs, the primary features dual walk-ins, a luxurious ensuite and private balcony connecting to a larger deck overlooking the magnificent garden and large lot, plus two additional bedrooms and full bath. The lower level includes another full bath, laundry and storage, alongside a completely independent one-bedroom income suite with kitchen, living room, laundry, private entrance, driveway and garage. Detached double garage. Exceptional space, privacy and versatility in chic and highly coveted New Edinburgh/Lindenlea. (id:55689)
Property Details
| MLS® Number | X13696326 |
| Property Type | Single Family |
| Community Name | 3302 - Lindenlea |
| Features | Lane, Guest Suite |
| Parking Space Total | 8 |
Building
| Bathroom Total | 5 |
| Bedrooms Above Ground | 4 |
| Bedrooms Below Ground | 1 |
| Bedrooms Total | 5 |
| Amenities | Fireplace(s) |
| Appliances | Dishwasher, Dryer, Microwave, Stove, Window Coverings, Refrigerator |
| Basement Development | Finished |
| Basement Type | Full (finished) |
| Construction Style Attachment | Detached |
| Cooling Type | Wall Unit |
| Exterior Finish | Brick, Vinyl Siding |
| Fireplace Present | Yes |
| Fireplace Total | 1 |
| Foundation Type | Block |
| Heating Fuel | Natural Gas |
| Stories Total | 2 |
| Size Interior | 2,500 - 3,000 Sqft |
| Type | House |
| Utility Water | Municipal Water |
Parking
| Other | |
| Garage | |
| Inside Entry |
Land
| Acreage | No |
| Sewer | Sanitary Sewer |
| Size Depth | 85 Ft ,6 In |
| Size Frontage | 50 Ft |
| Size Irregular | 50 X 85.5 Ft |
| Size Total Text | 50 X 85.5 Ft |
https://www.realtor.ca/real-estate/30178571/111-ivy-crescent-ottawa-3302-lindenlea
Contact Us
Contact us for more information

The trademarks REALTOR®, REALTORS®, and the REALTOR® logo are controlled by The Canadian Real Estate Association (CREA) and identify real estate professionals who are members of CREA. The trademarks MLS®, Multiple Listing Service® and the associated logos are owned by The Canadian Real Estate Association (CREA) and identify the quality of services provided by real estate professionals who are members of CREA. The trademark DDF® is owned by The Canadian Real Estate Association (CREA) and identifies CREA's Data Distribution Facility (DDF®)
August 20 2026 08:52:51
Ottawa Real Estate Board
Royal LePage Team Realty