iftkhar Mirza

Properties in Ottawa

  • Home
  • Property Search
    • For Sale
    • For Rent
  • Neighborhoods
    • Barrhaven
    • Riverside South
    • Findlay Creek
    • Manotick
    • Kanata
    • Stittsville
    • Orleans
    • Lower Town
    • Cumberland
  • Useful Links
    • Buyers – Seller SAQs
    • Home Evaluation
    • Mortgage Calculator
    • CMHC insurance calculator
    • Closing Costs
    • Affordability Calculator
    • Mortgage Rate Comparison
    • Mortgage Specialist
    • Home Inspector
    • Solicitor’s Links
    • Essential Services
  • News
  • Contact Us
1 613 252 5511
iftkhar Mirza

Properties in Ottawa

  • Home
  • Property Search
    • For Sale
    • For Rent
  • Neighborhoods
    • Barrhaven
    • Riverside South
    • Findlay Creek
    • Manotick
    • Kanata
    • Stittsville
    • Orleans
    • Lower Town
    • Cumberland
  • Useful Links
    • Buyers – Seller SAQs
    • Home Evaluation
    • Mortgage Calculator
    • CMHC insurance calculator
    • Closing Costs
    • Affordability Calculator
    • Mortgage Rate Comparison
    • Mortgage Specialist
    • Home Inspector
    • Solicitor’s Links
    • Essential Services
  • News
  • Contact Us
1 613 252 5511
iftkhar Mirza

Properties in Ottawa

  • Home
  • Property Search
    • For Sale
    • For Rent
  • Neighborhoods
    • Barrhaven
    • Riverside South
    • Findlay Creek
    • Manotick
    • Kanata
    • Stittsville
    • Orleans
    • Lower Town
    • Cumberland
  • Useful Links
    • Buyers – Seller SAQs
    • Home Evaluation
    • Mortgage Calculator
    • CMHC insurance calculator
    • Closing Costs
    • Affordability Calculator
    • Mortgage Rate Comparison
    • Mortgage Specialist
    • Home Inspector
    • Solicitor’s Links
    • Essential Services
  • News
  • Contact Us
1 613 252 5511
My Favorites
  • « Go back

110 - 200 Lett Street Ottawa, Ontario K1R 0A7
view favourites
  • 110 - 200 Lett Street, Ottawa, Ontario  K1R 0A7 - Photo 1 - X13637296
  • 110 - 200 Lett Street, Ottawa, Ontario  K1R 0A7 - Photo 2 - X13637296
  • 110 - 200 Lett Street, Ottawa, Ontario  K1R 0A7 - Photo 3 - X13637296
  • 110 - 200 Lett Street, Ottawa, Ontario  K1R 0A7 - Photo 4 - X13637296
  • 110 - 200 Lett Street, Ottawa, Ontario  K1R 0A7 - Photo 5 - X13637296
  • 110 - 200 Lett Street, Ottawa, Ontario  K1R 0A7 - Photo 6 - X13637296
  • 110 - 200 Lett Street, Ottawa, Ontario  K1R 0A7 - Photo 7 - X13637296
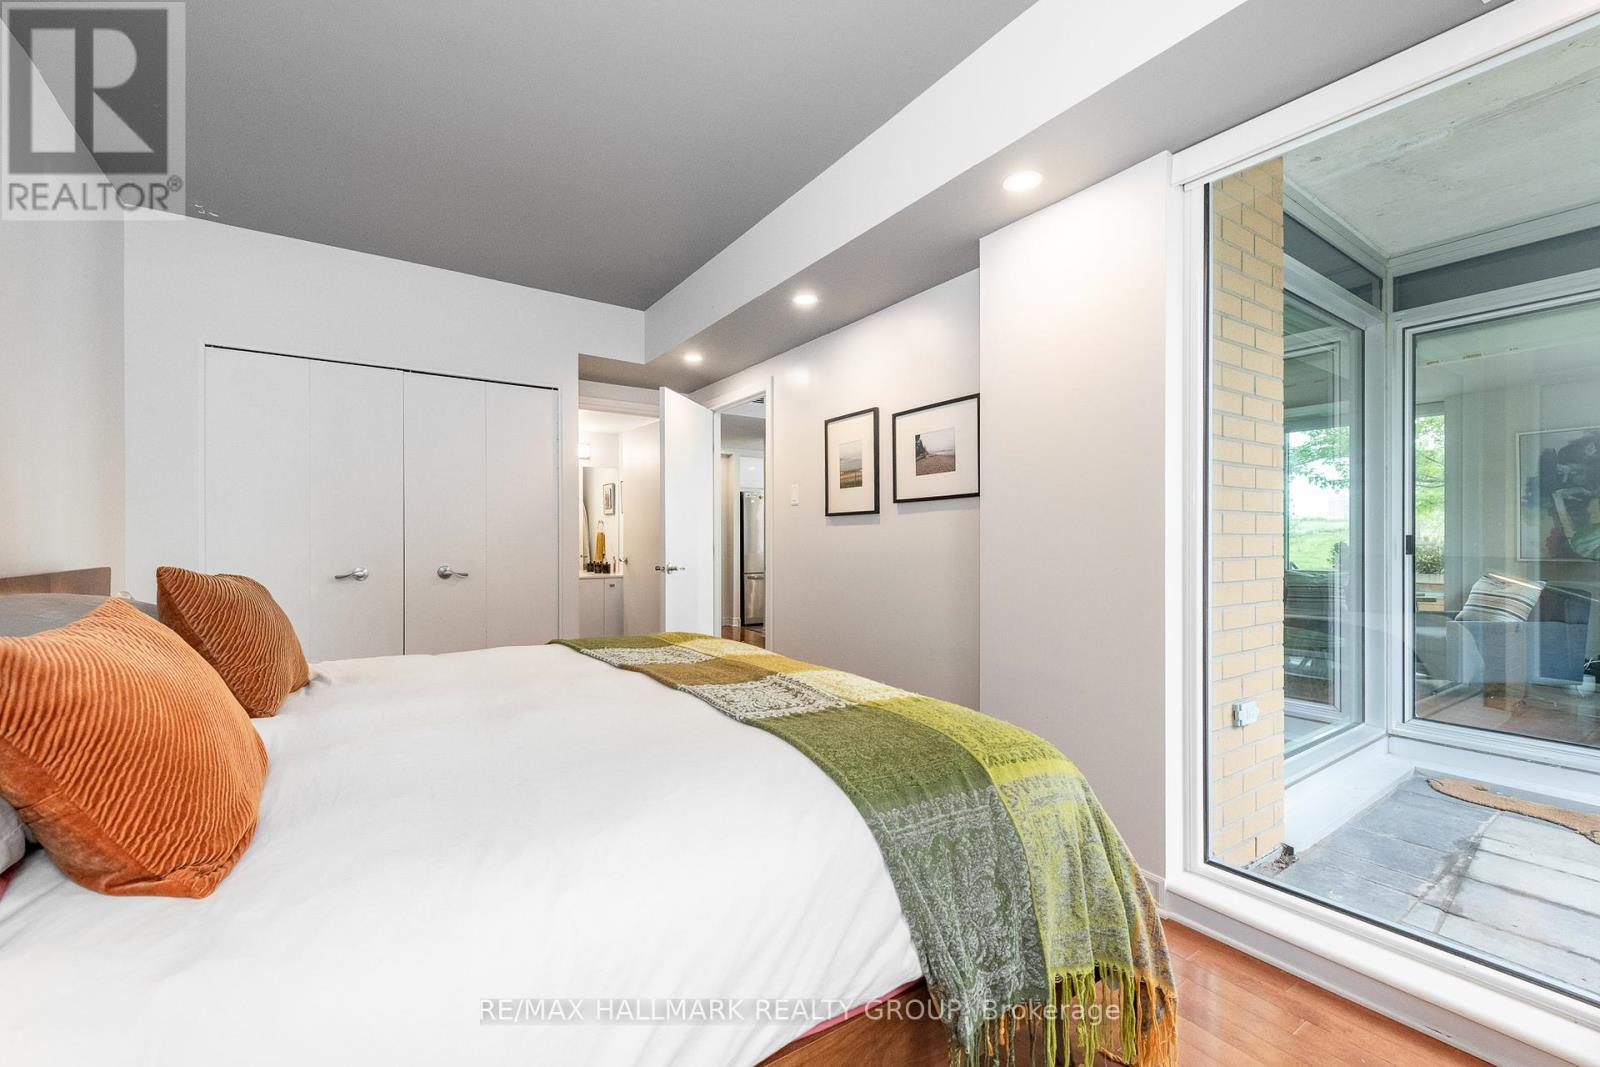
  • 110 - 200 Lett Street, Ottawa, Ontario  K1R 0A7 - Photo 8 - X13637296
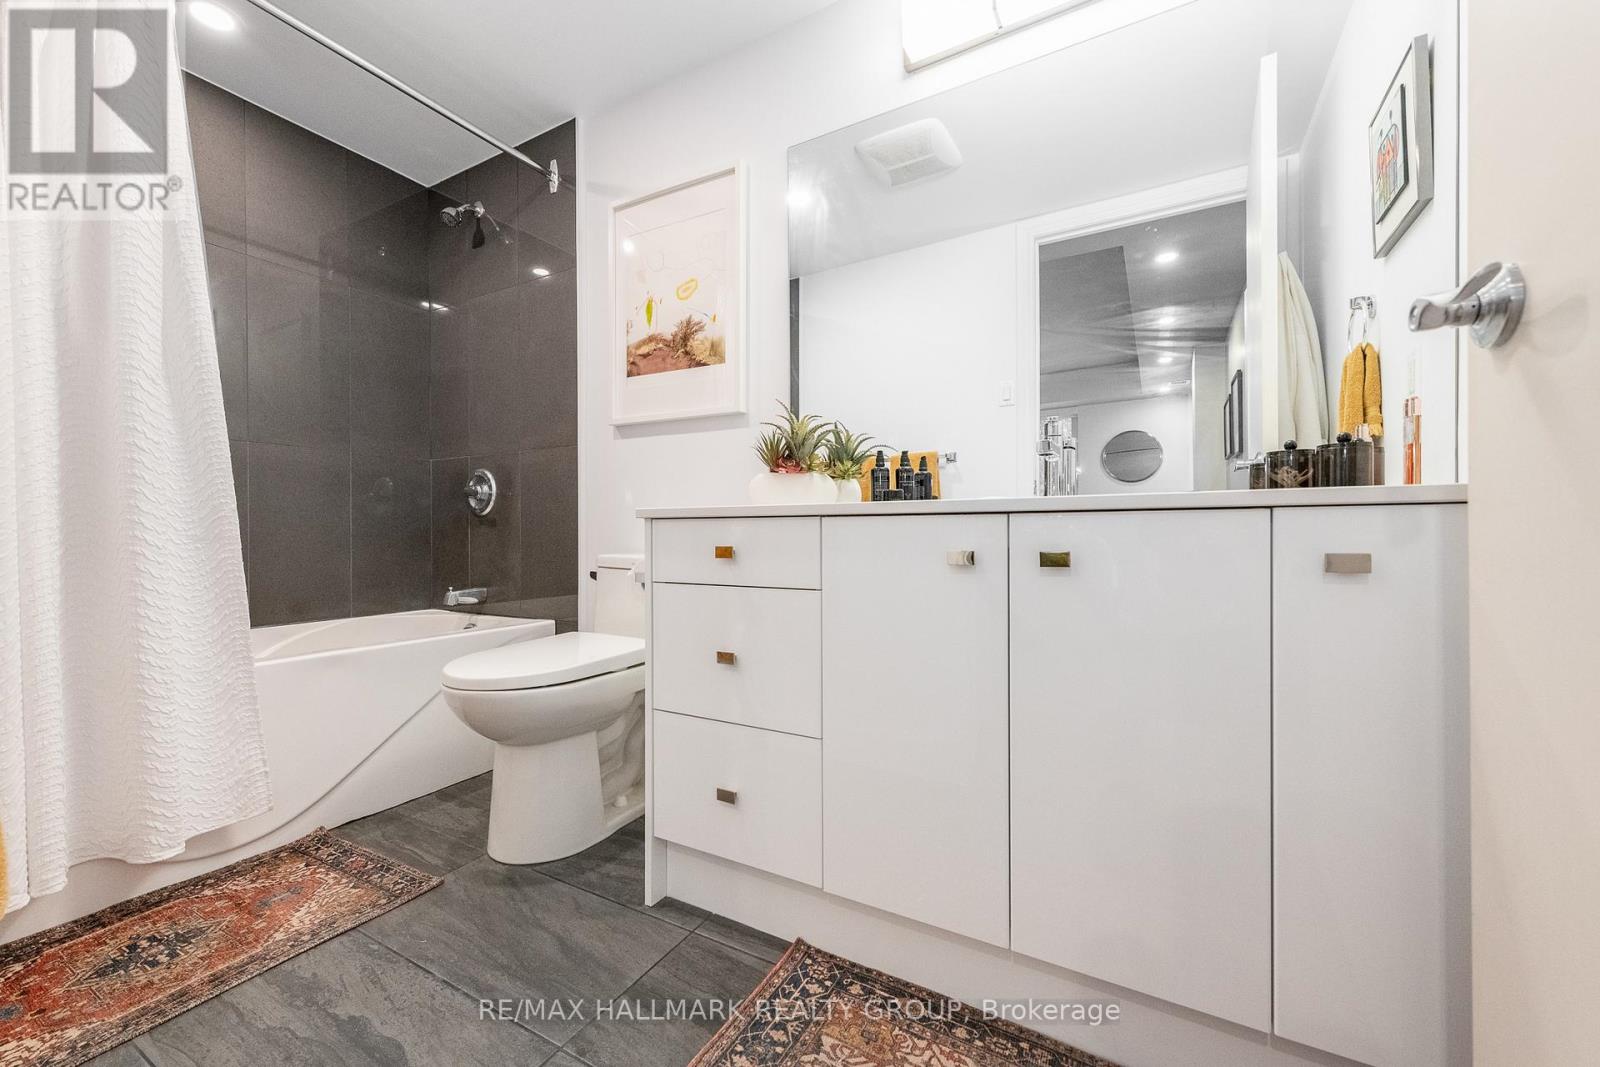
  • 110 - 200 Lett Street, Ottawa, Ontario  K1R 0A7 - Photo 9 - X13637296
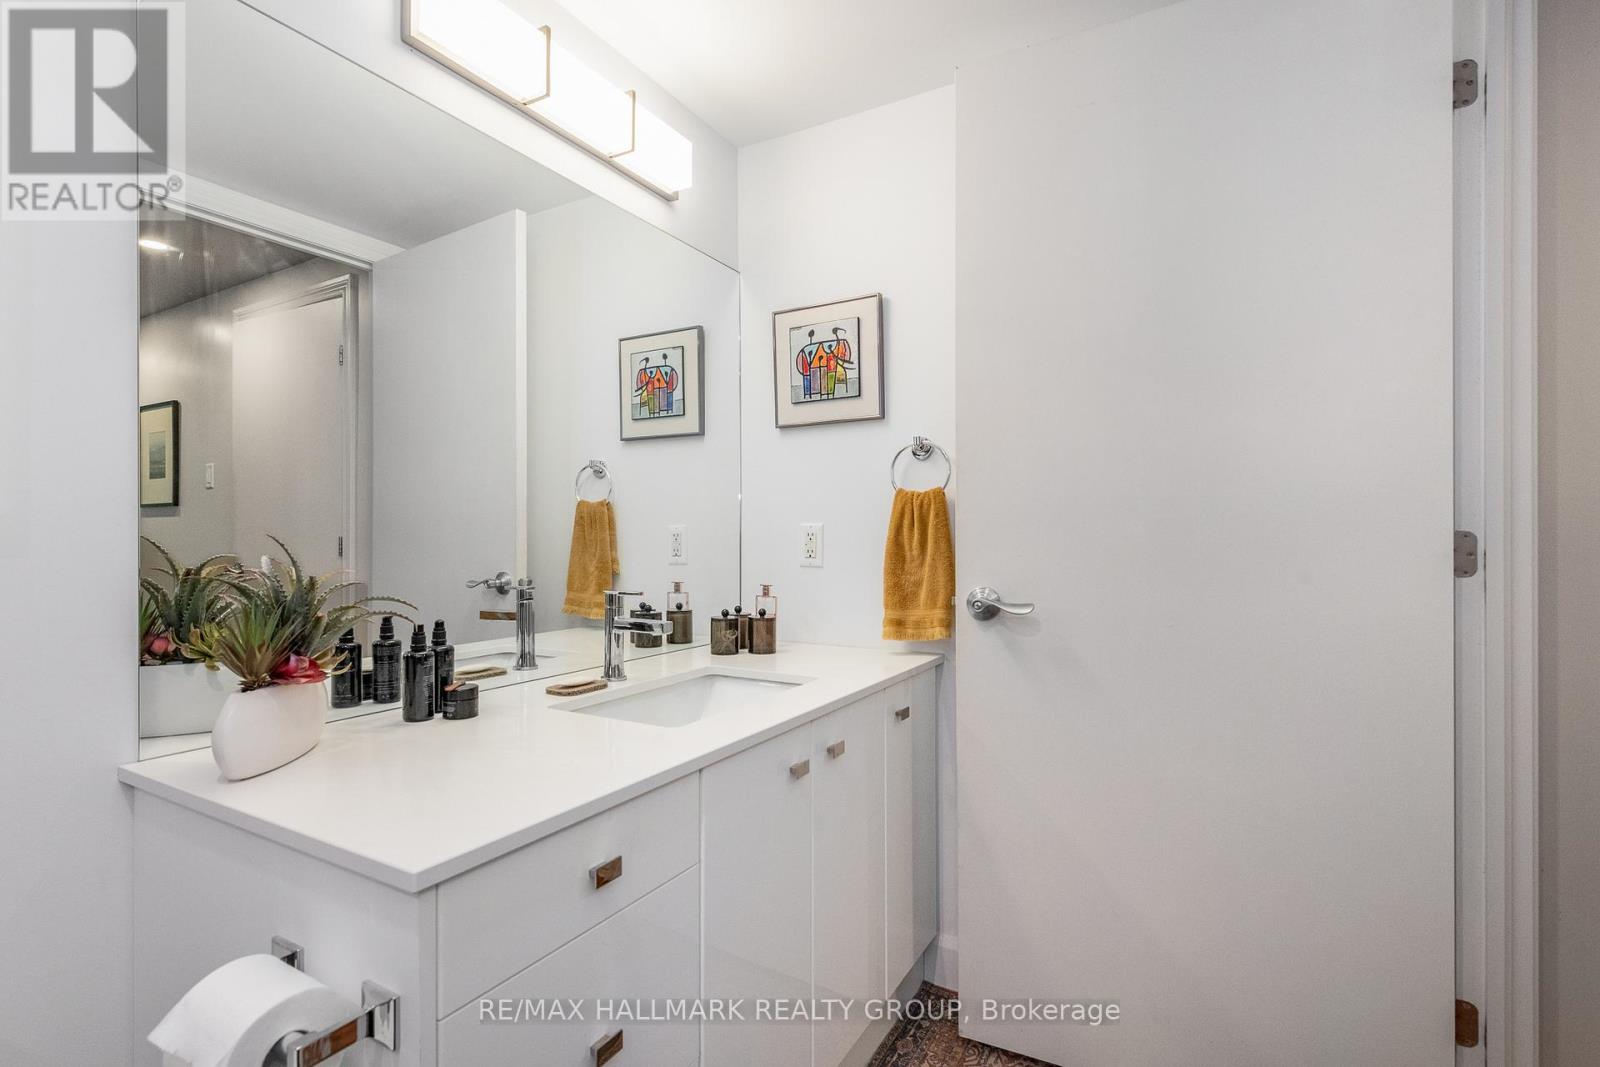
  • 110 - 200 Lett Street, Ottawa, Ontario  K1R 0A7 - Photo 10 - X13637296
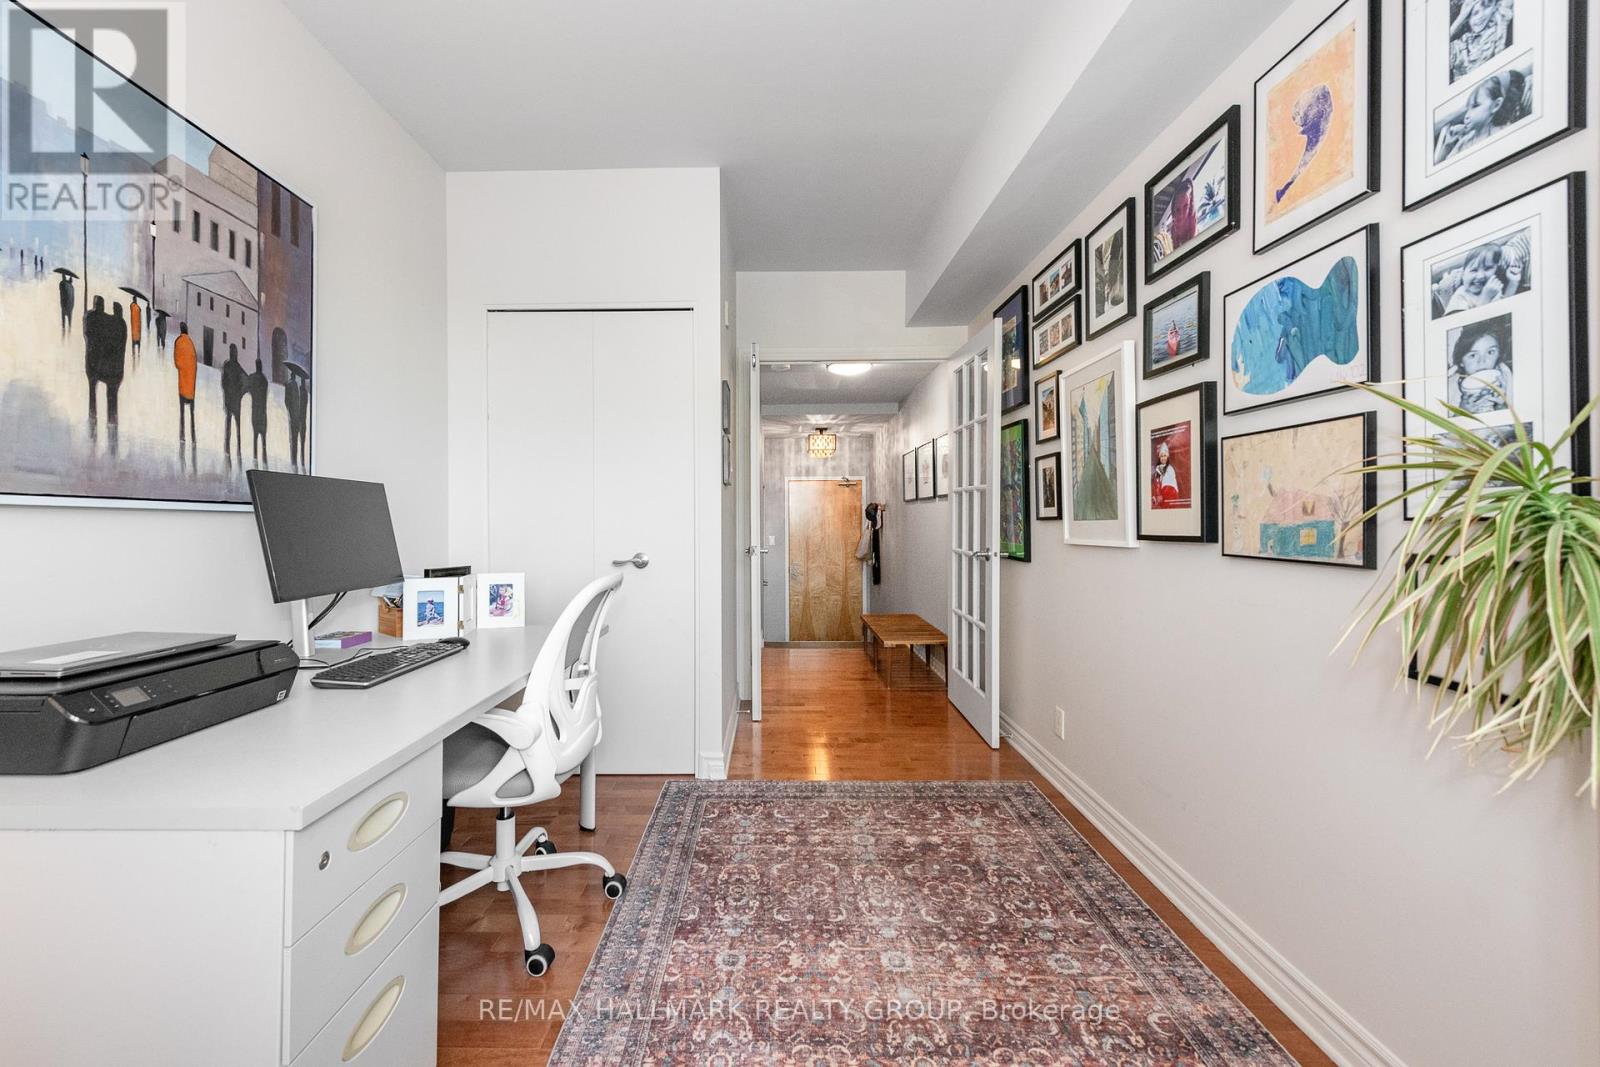
  • 110 - 200 Lett Street, Ottawa, Ontario  K1R 0A7 - Photo 11 - X13637296
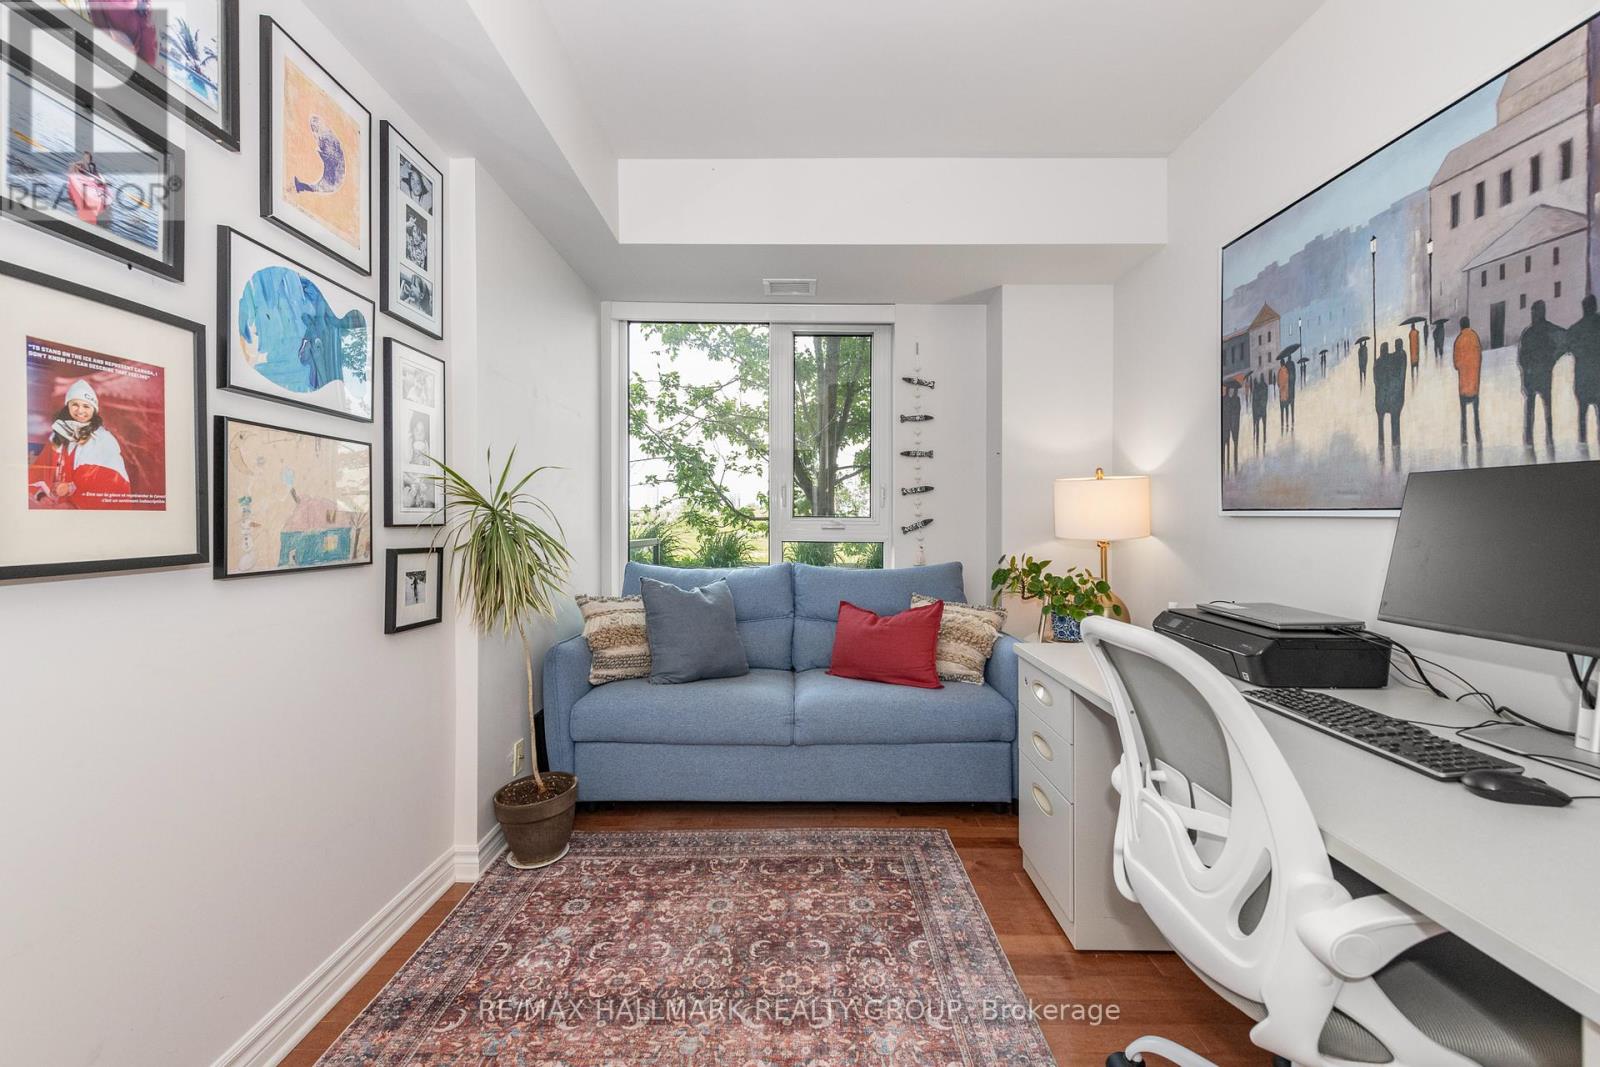
  • 110 - 200 Lett Street, Ottawa, Ontario  K1R 0A7 - Photo 12 - X13637296
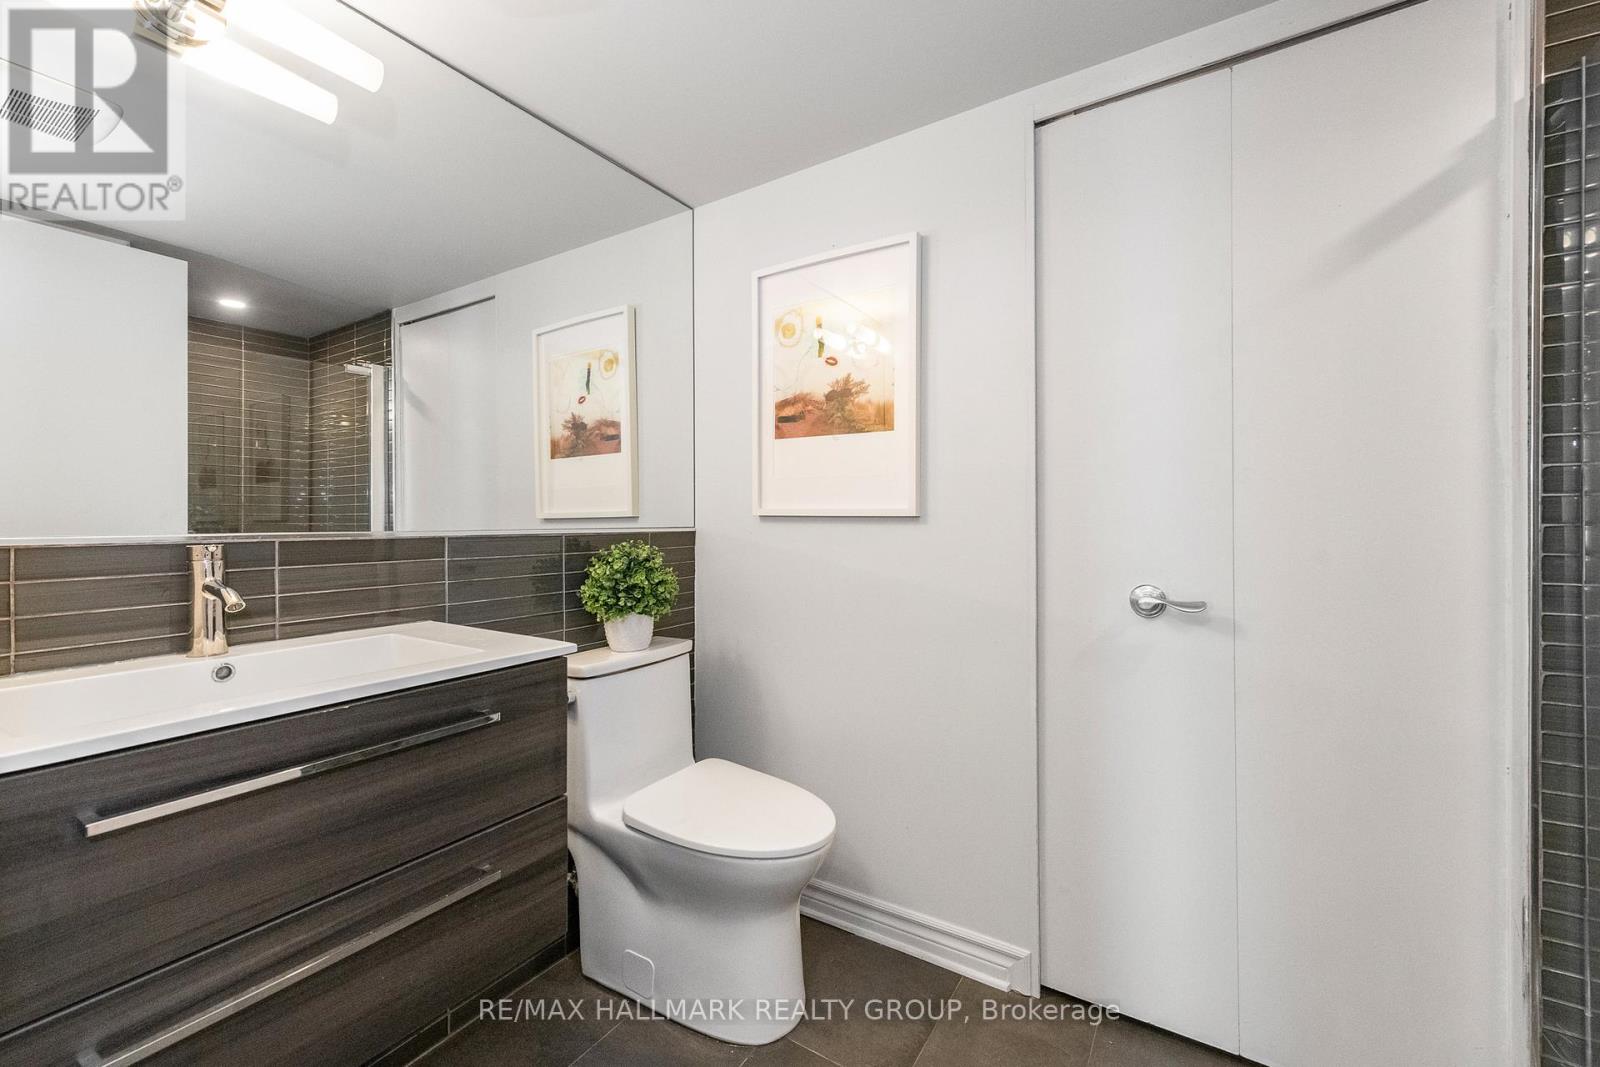
  • 110 - 200 Lett Street, Ottawa, Ontario  K1R 0A7 - Photo 13 - X13637296
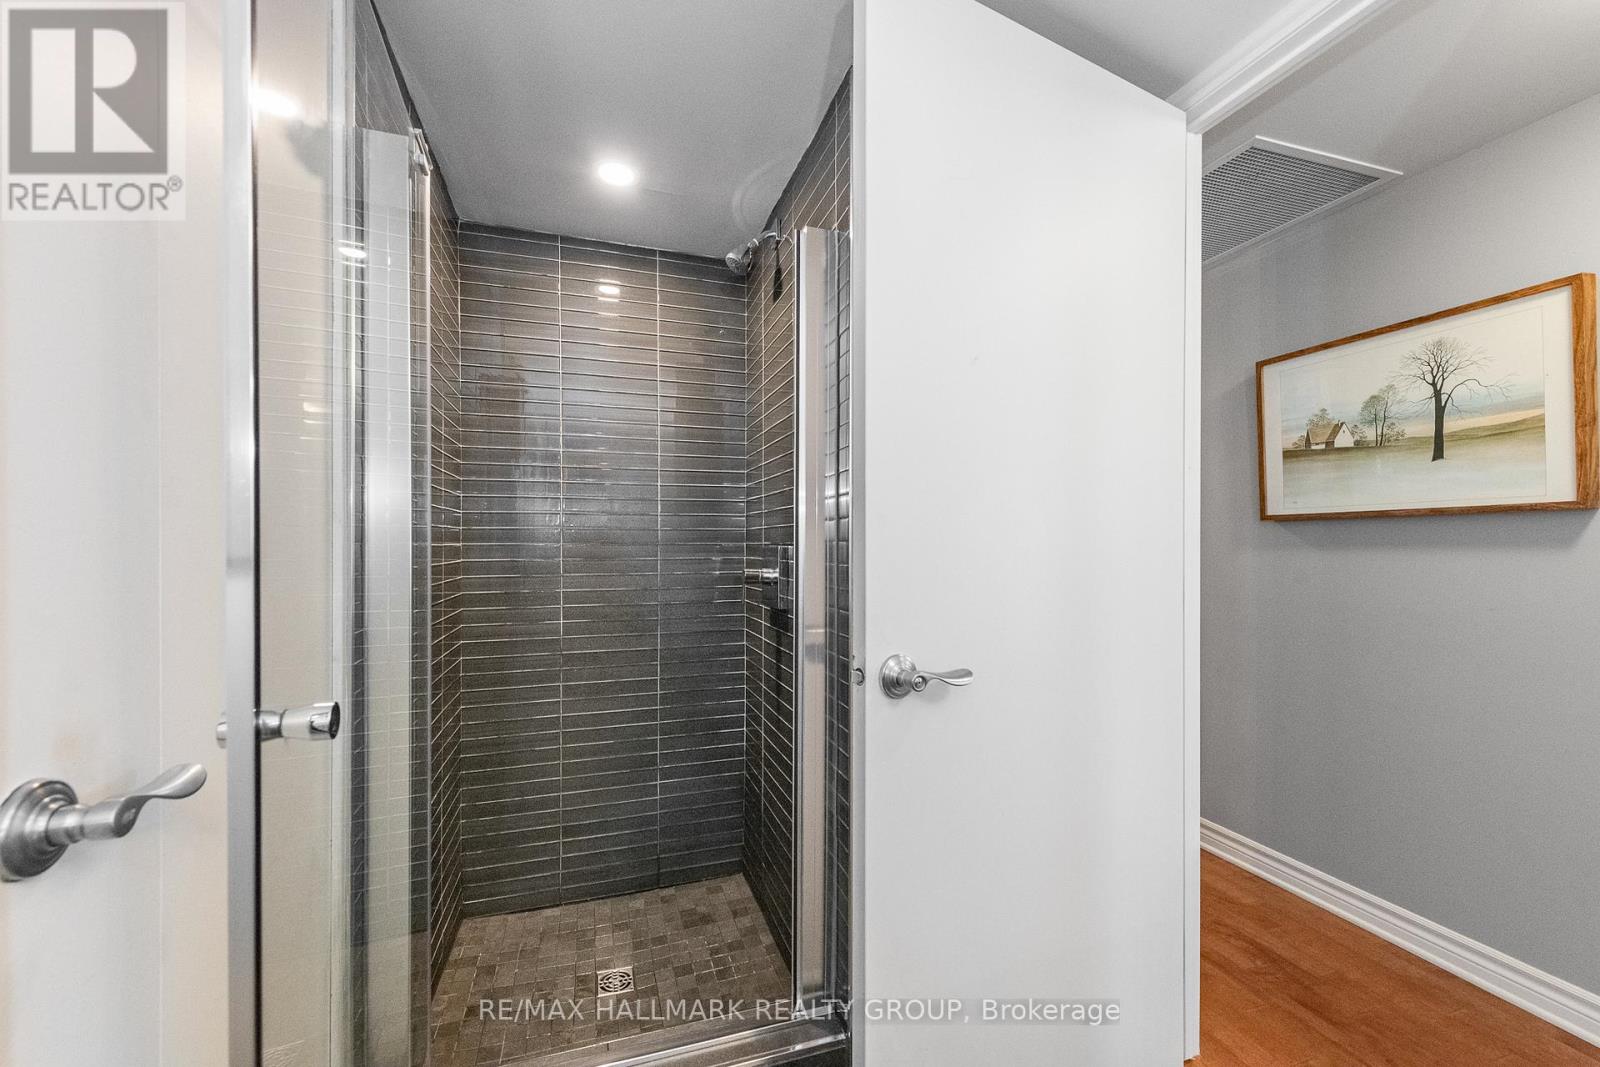
  • 110 - 200 Lett Street, Ottawa, Ontario  K1R 0A7 - Photo 14 - X13637296
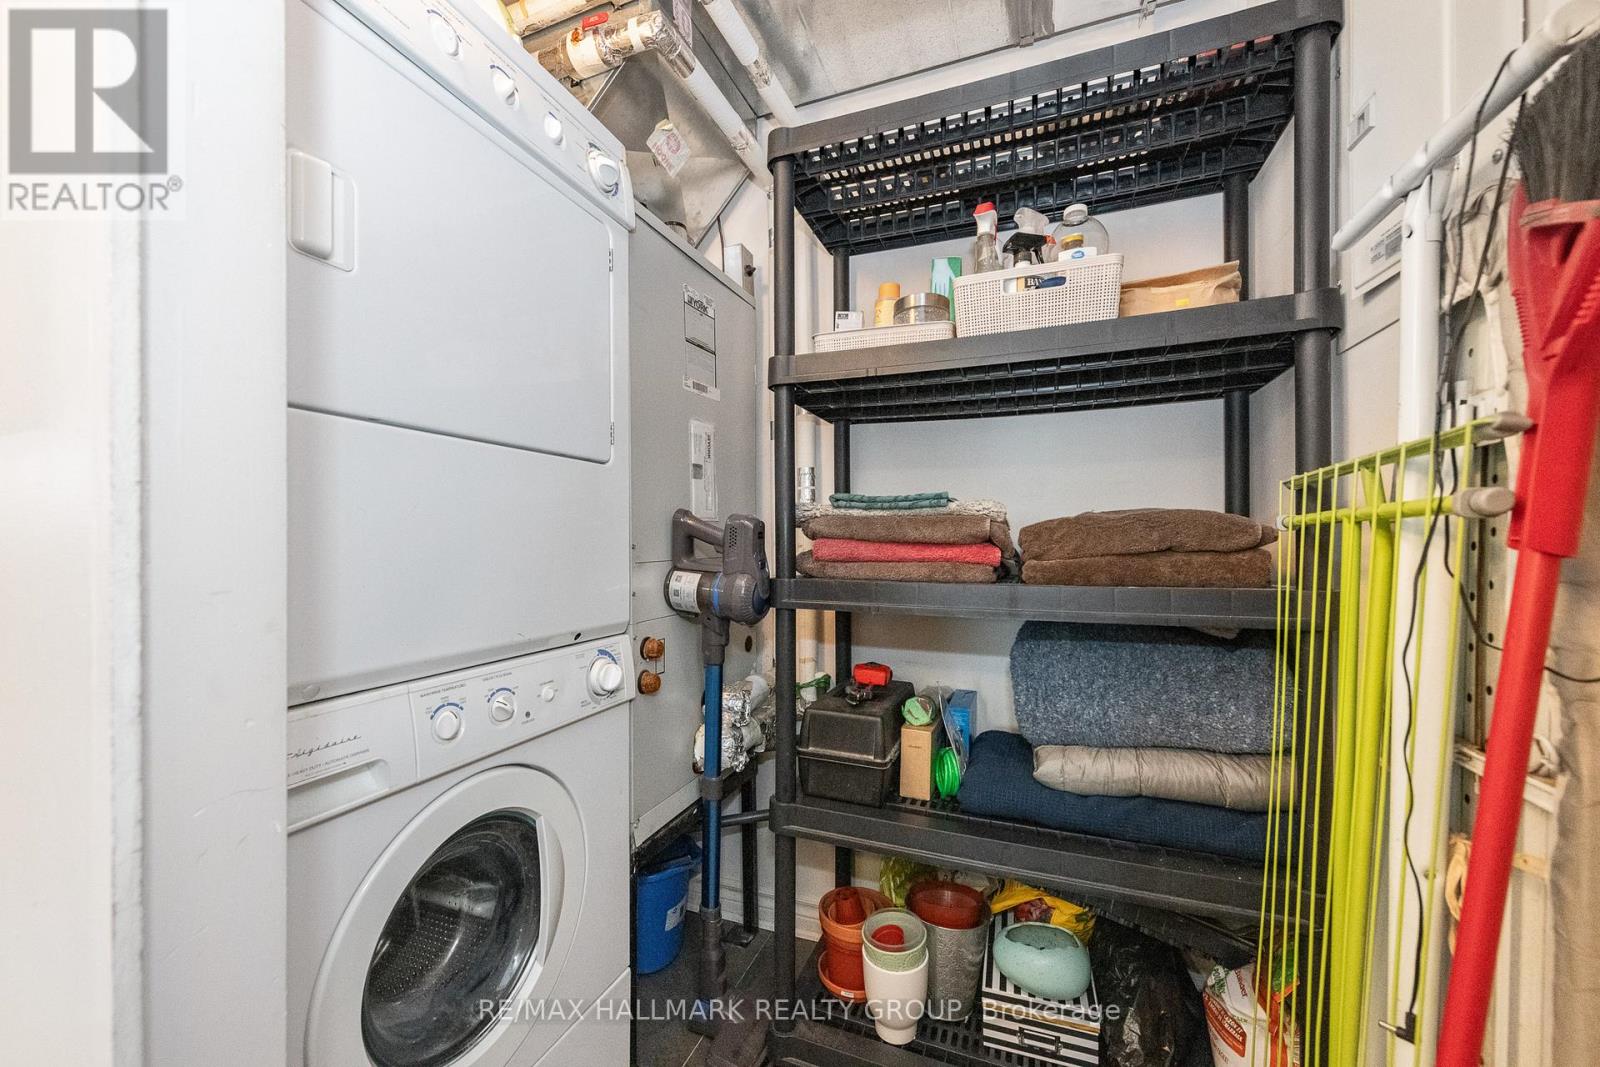
  • 110 - 200 Lett Street, Ottawa, Ontario  K1R 0A7 - Photo 15 - X13637296
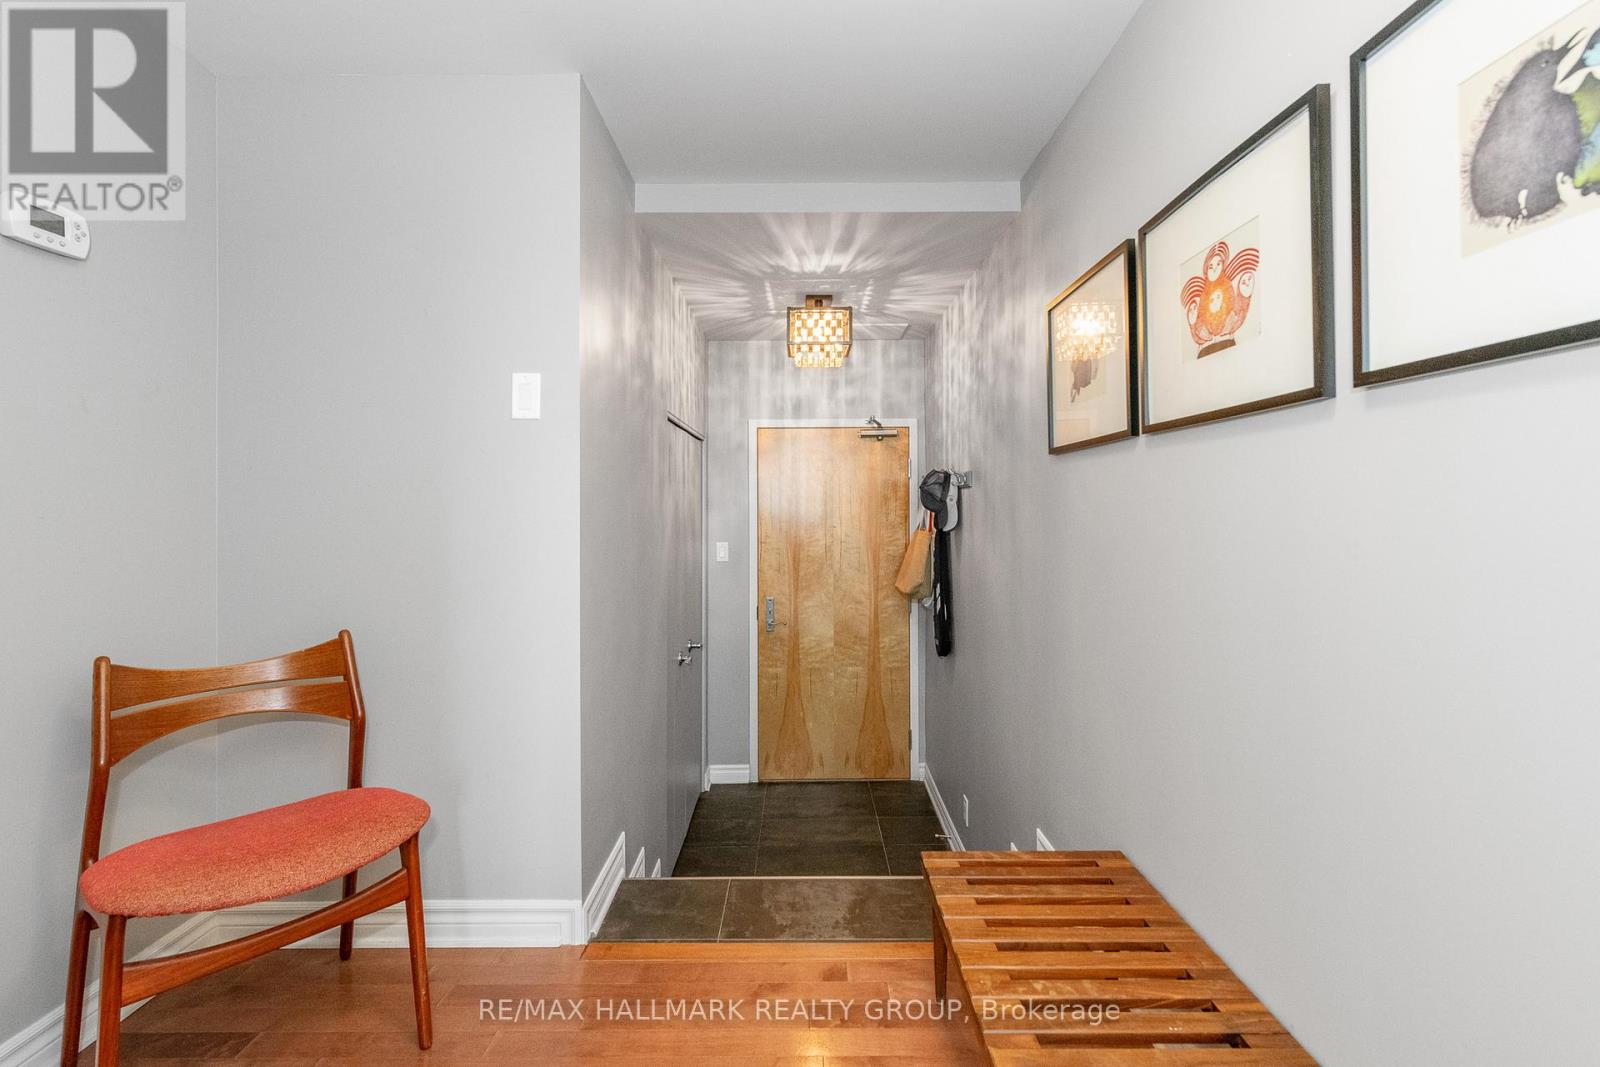
  • 110 - 200 Lett Street, Ottawa, Ontario  K1R 0A7 - Photo 16 - X13637296
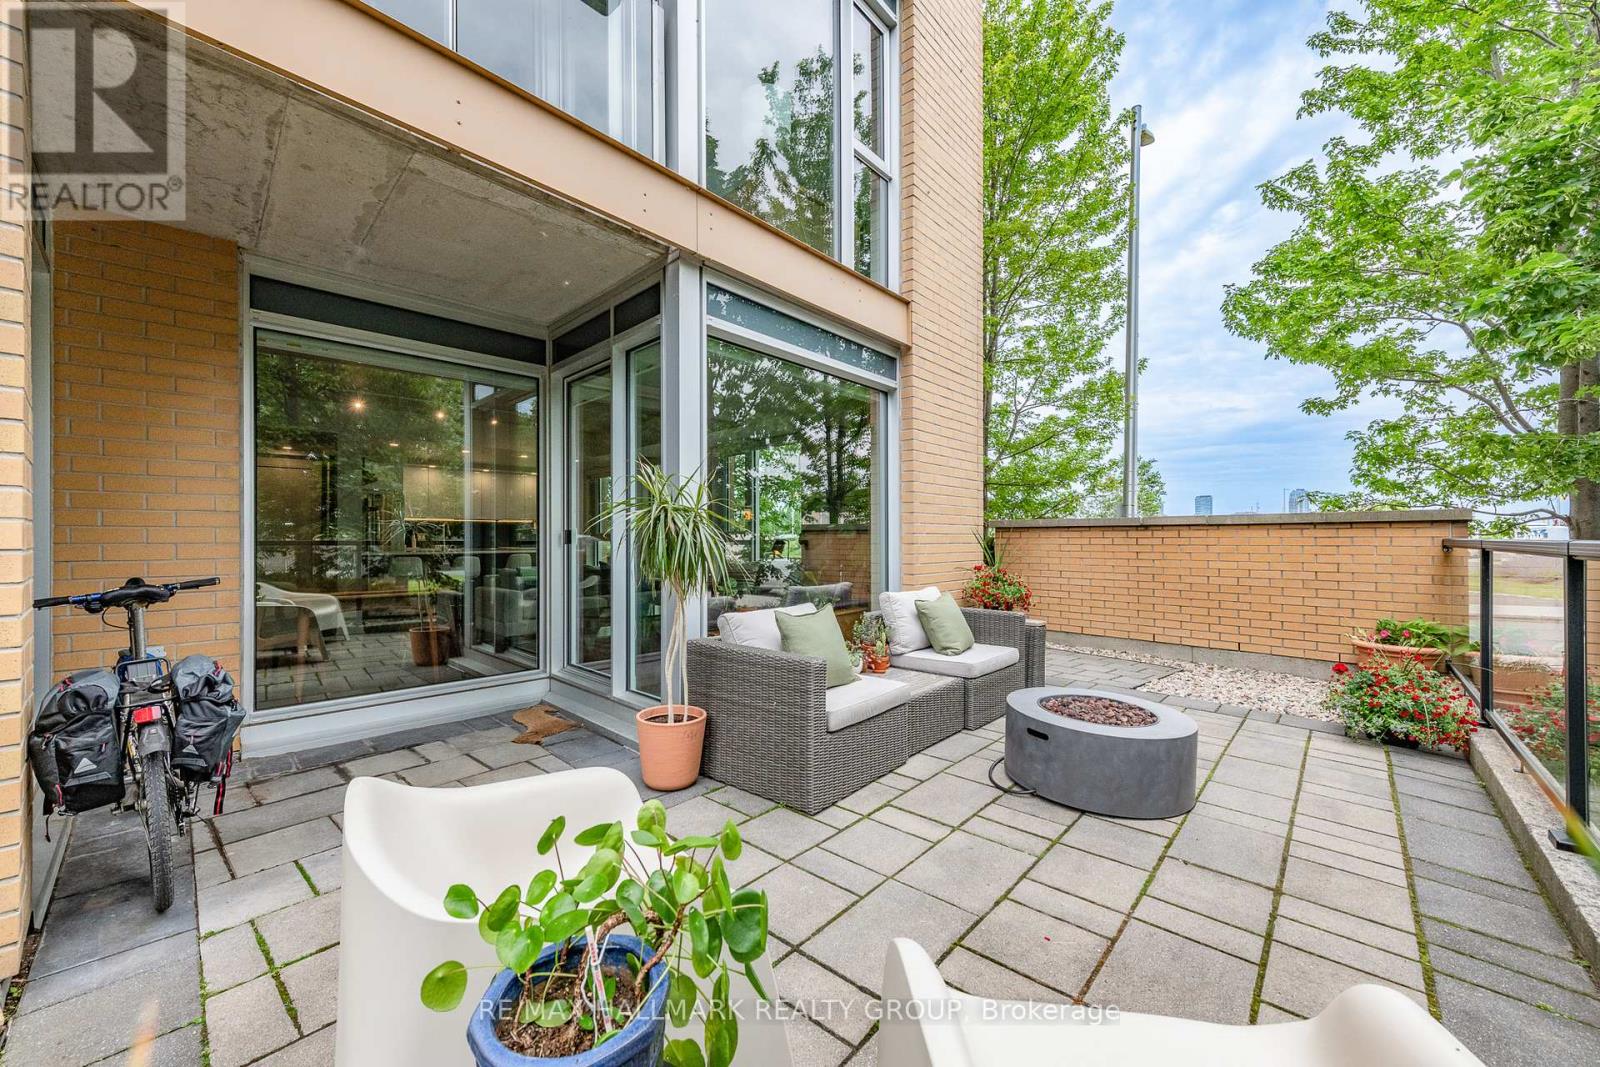
  • 110 - 200 Lett Street, Ottawa, Ontario  K1R 0A7 - Photo 17 - X13637296
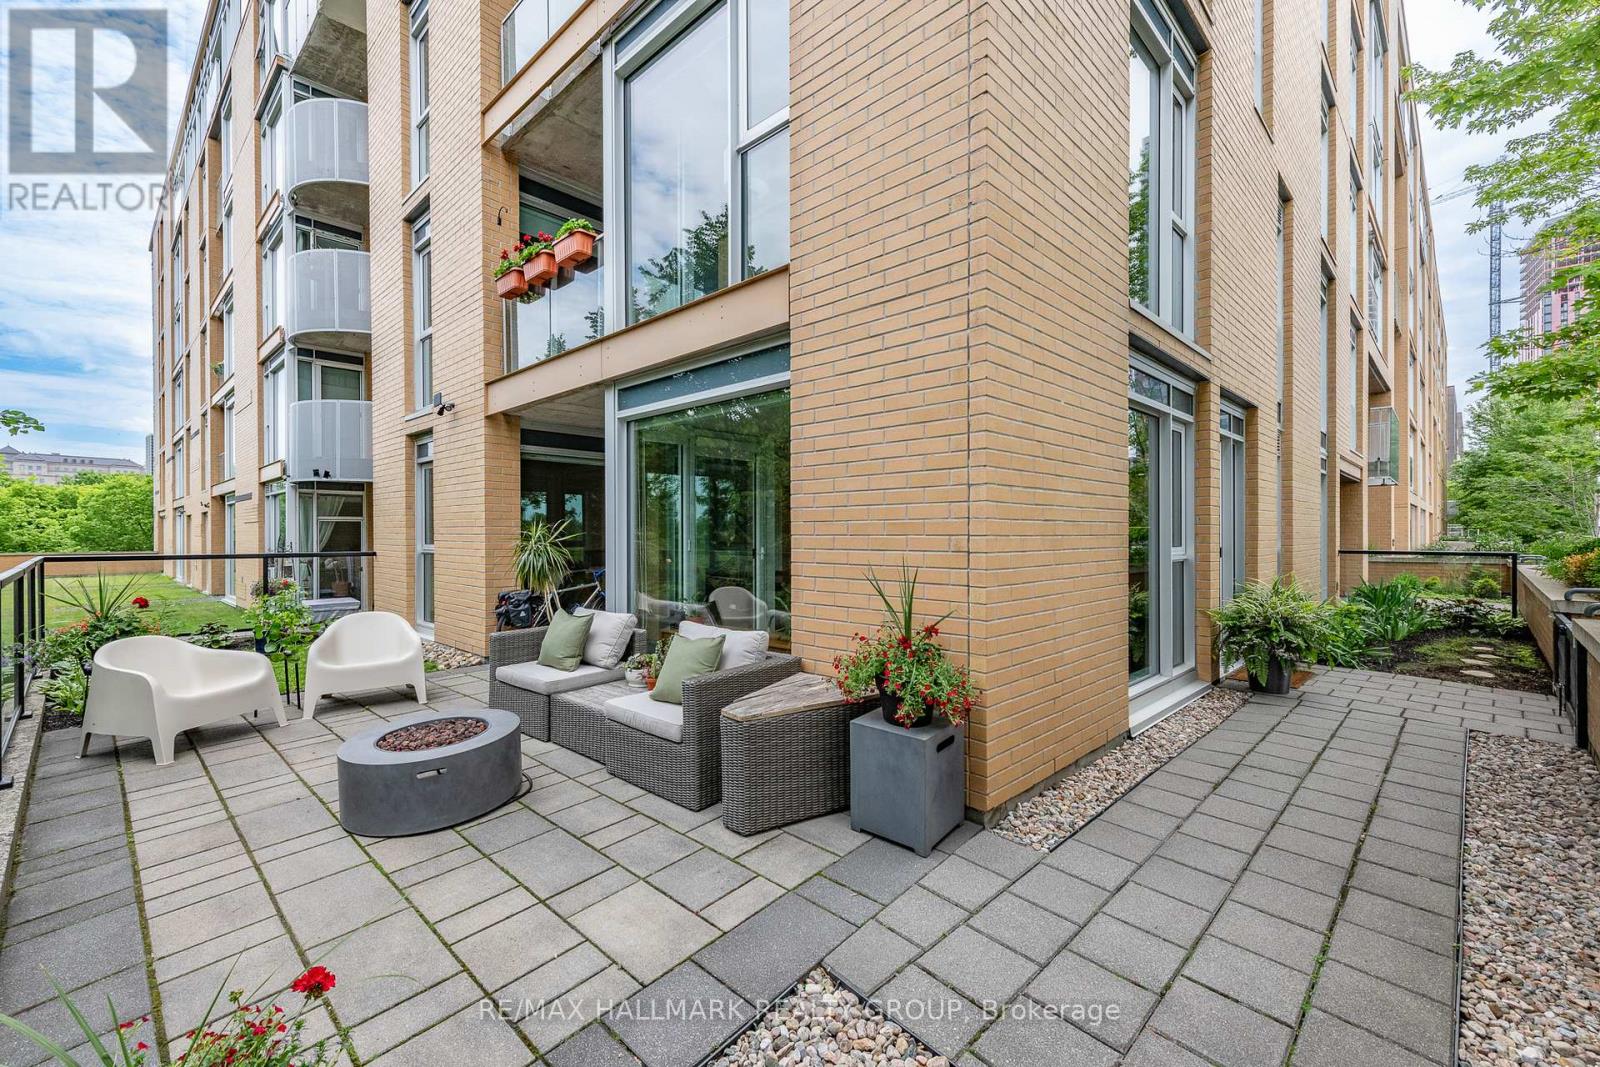
  • 110 - 200 Lett Street, Ottawa, Ontario  K1R 0A7 - Photo 18 - X13637296
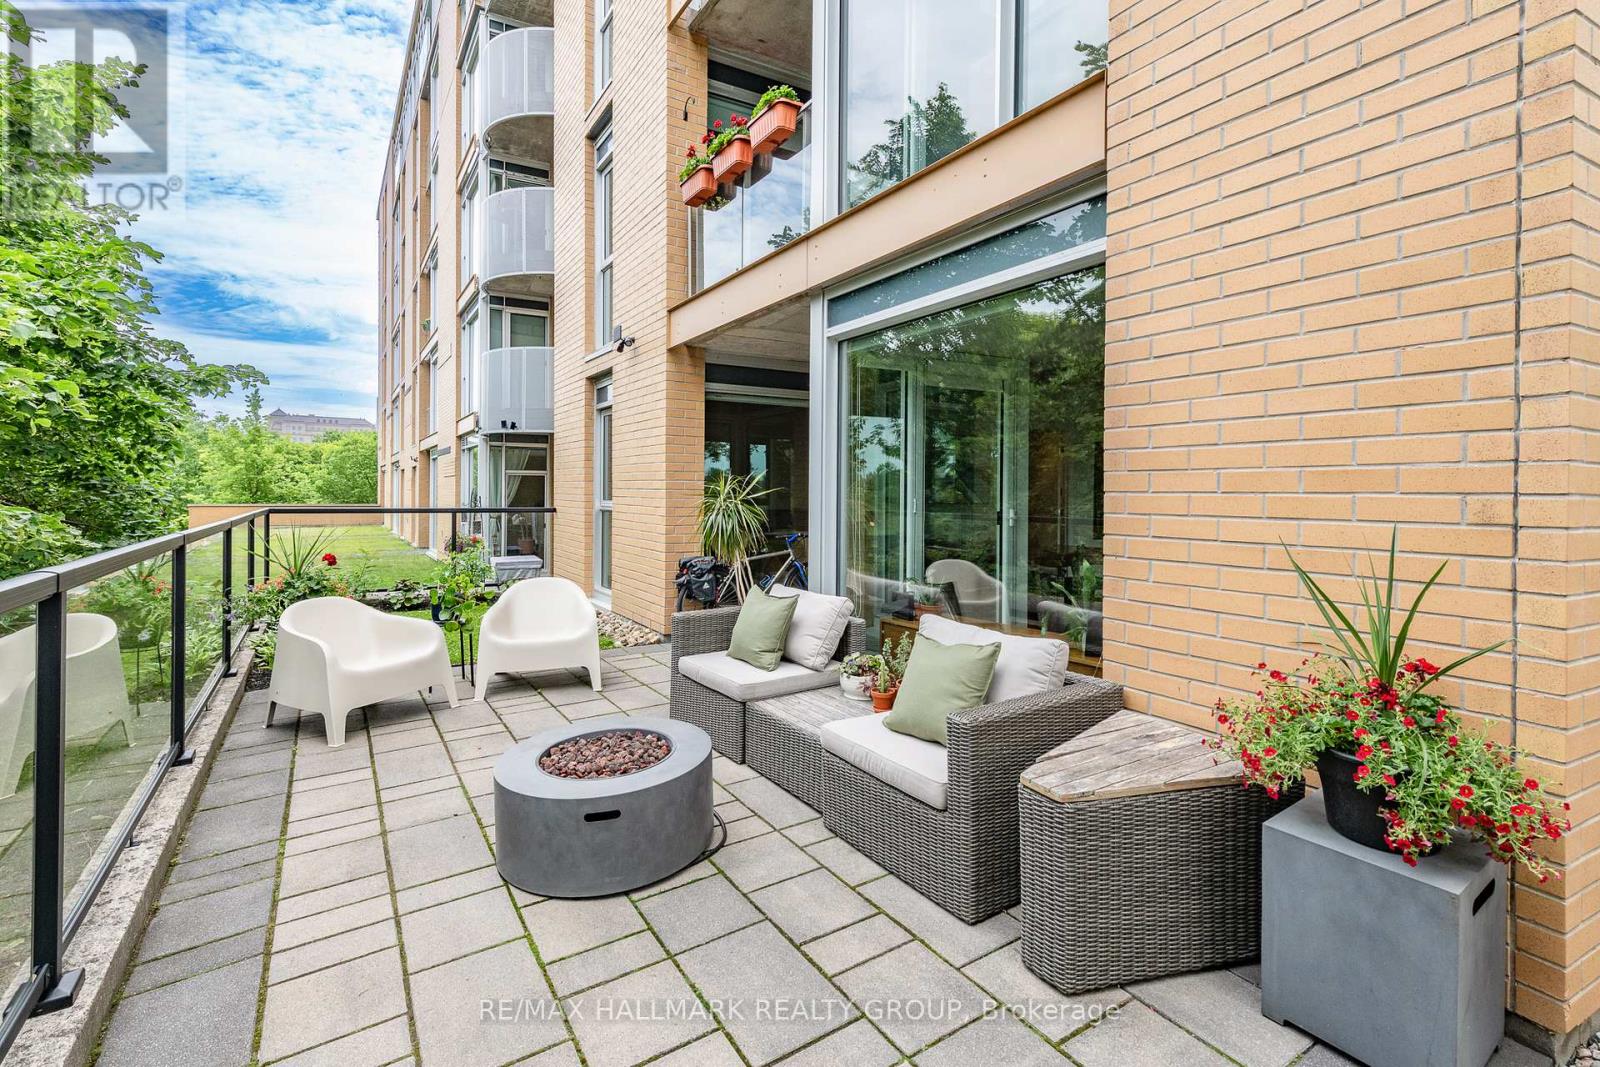
  • 110 - 200 Lett Street, Ottawa, Ontario  K1R 0A7 - Photo 19 - X13637296
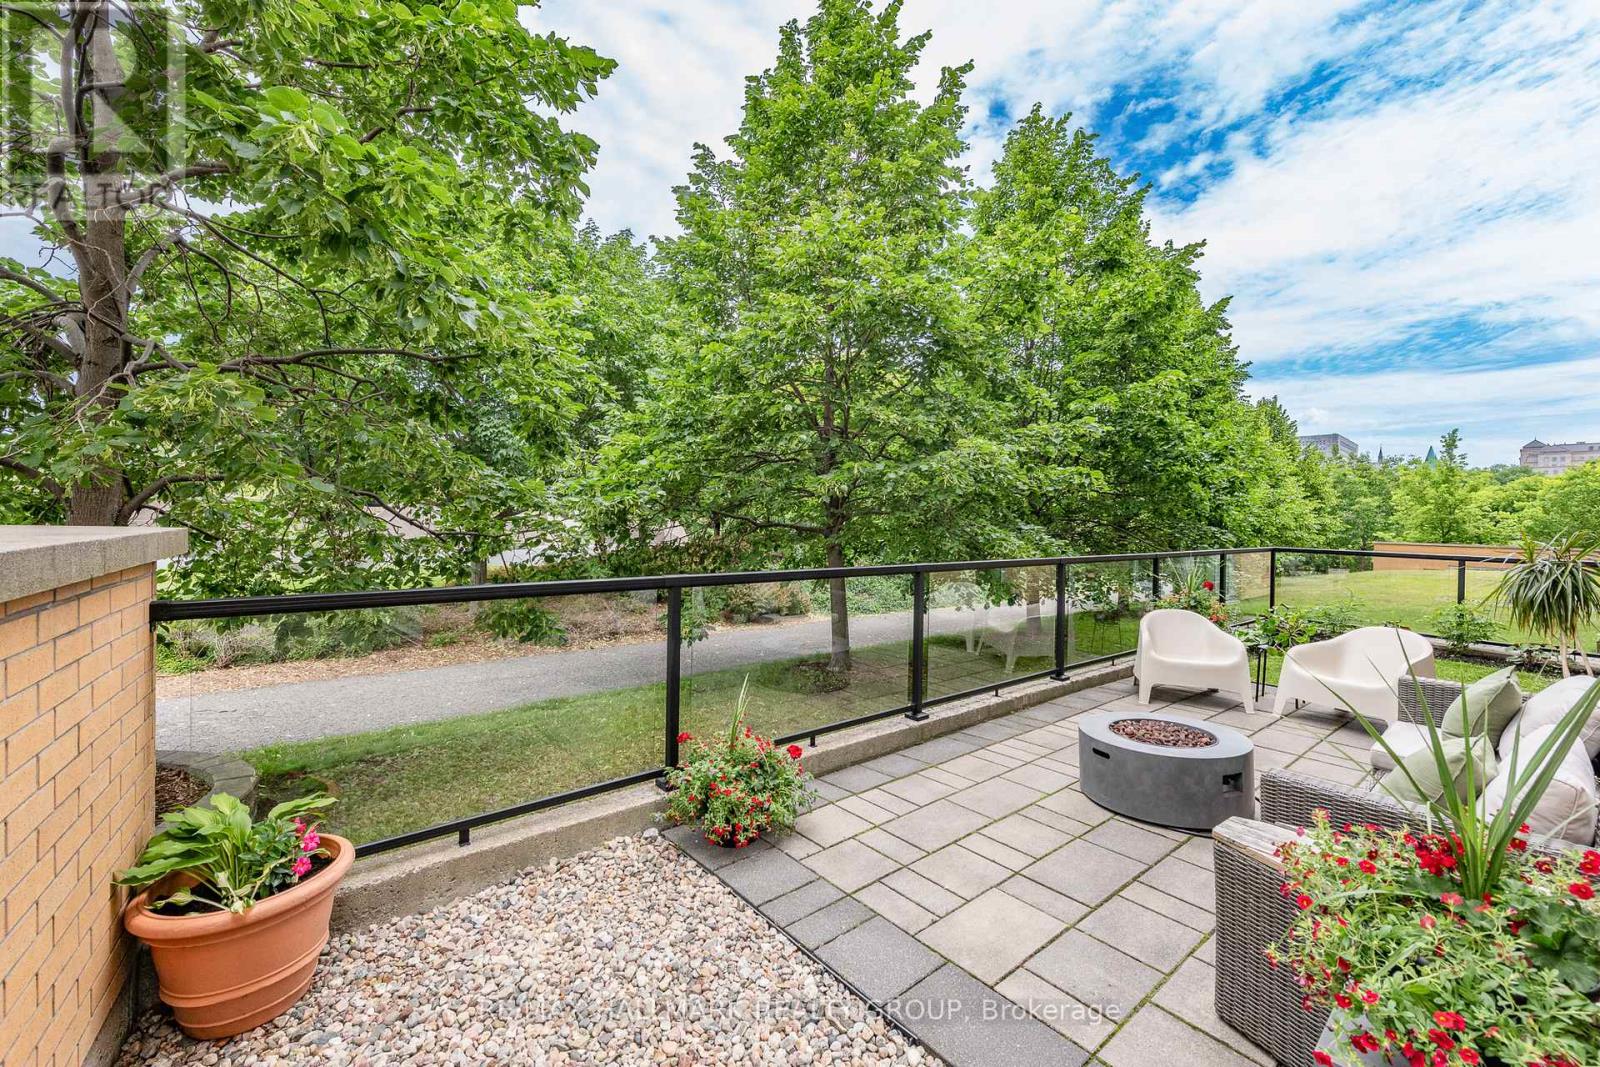
  • 110 - 200 Lett Street, Ottawa, Ontario  K1R 0A7 - Photo 20 - X13637296
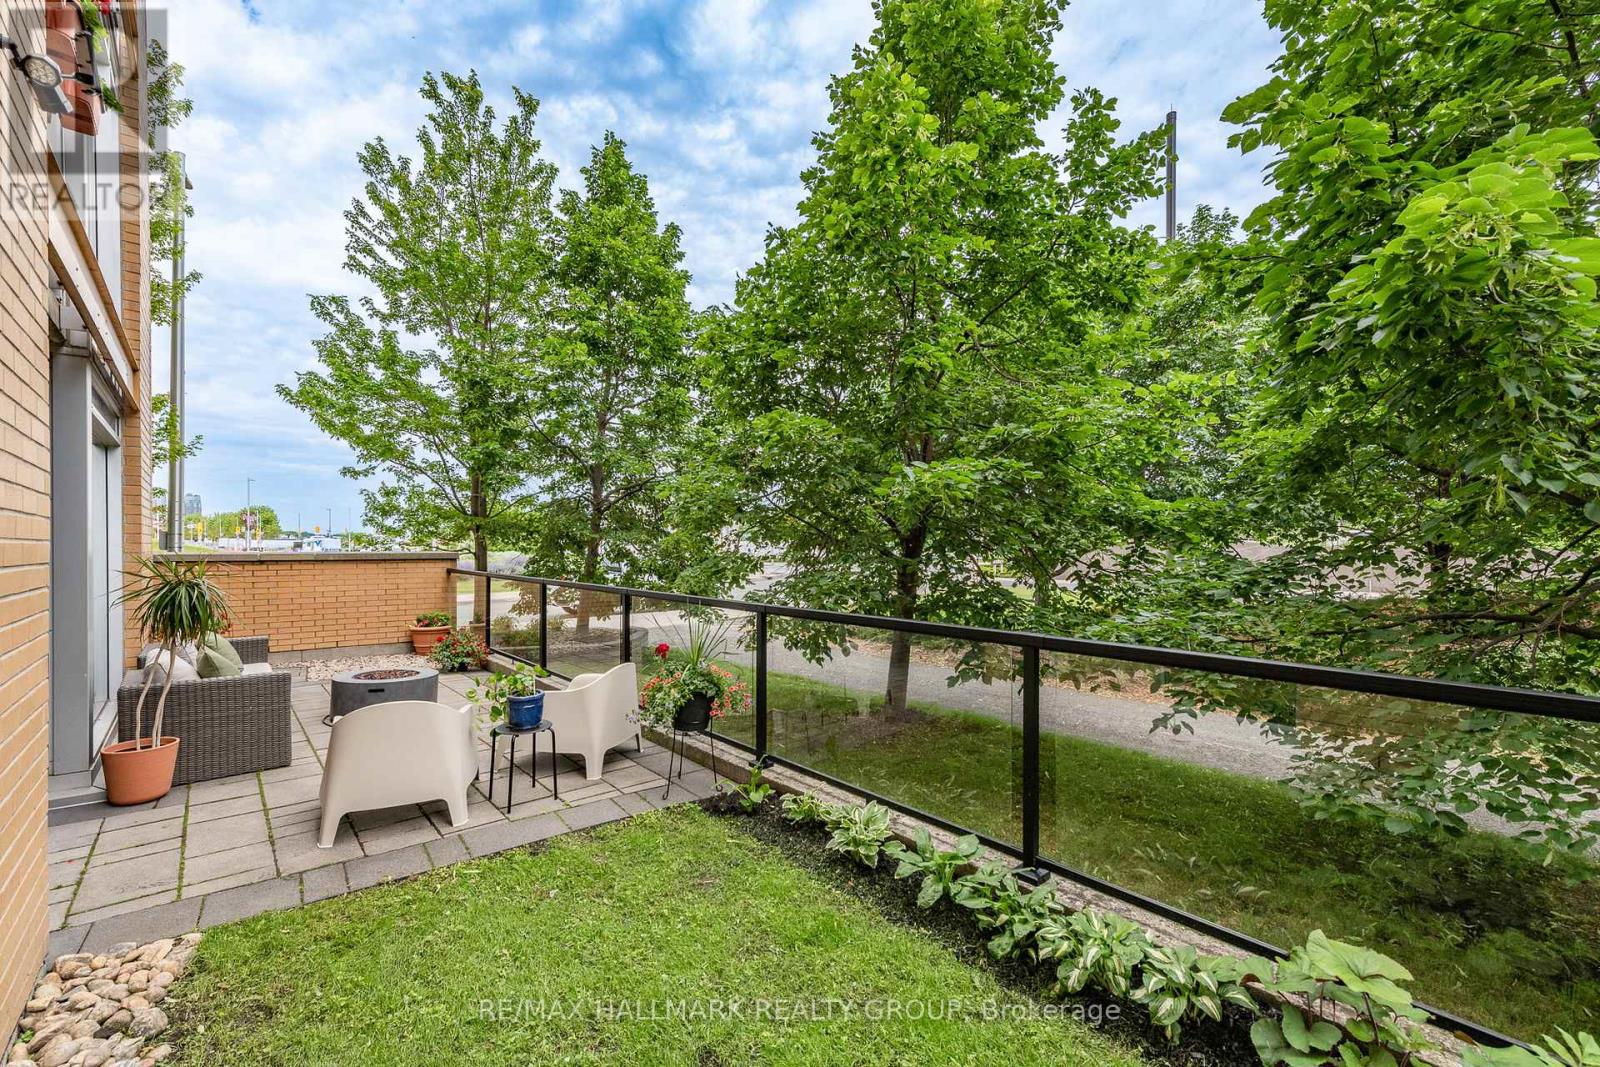
  • 110 - 200 Lett Street, Ottawa, Ontario  K1R 0A7 - Photo 21 - X13637296
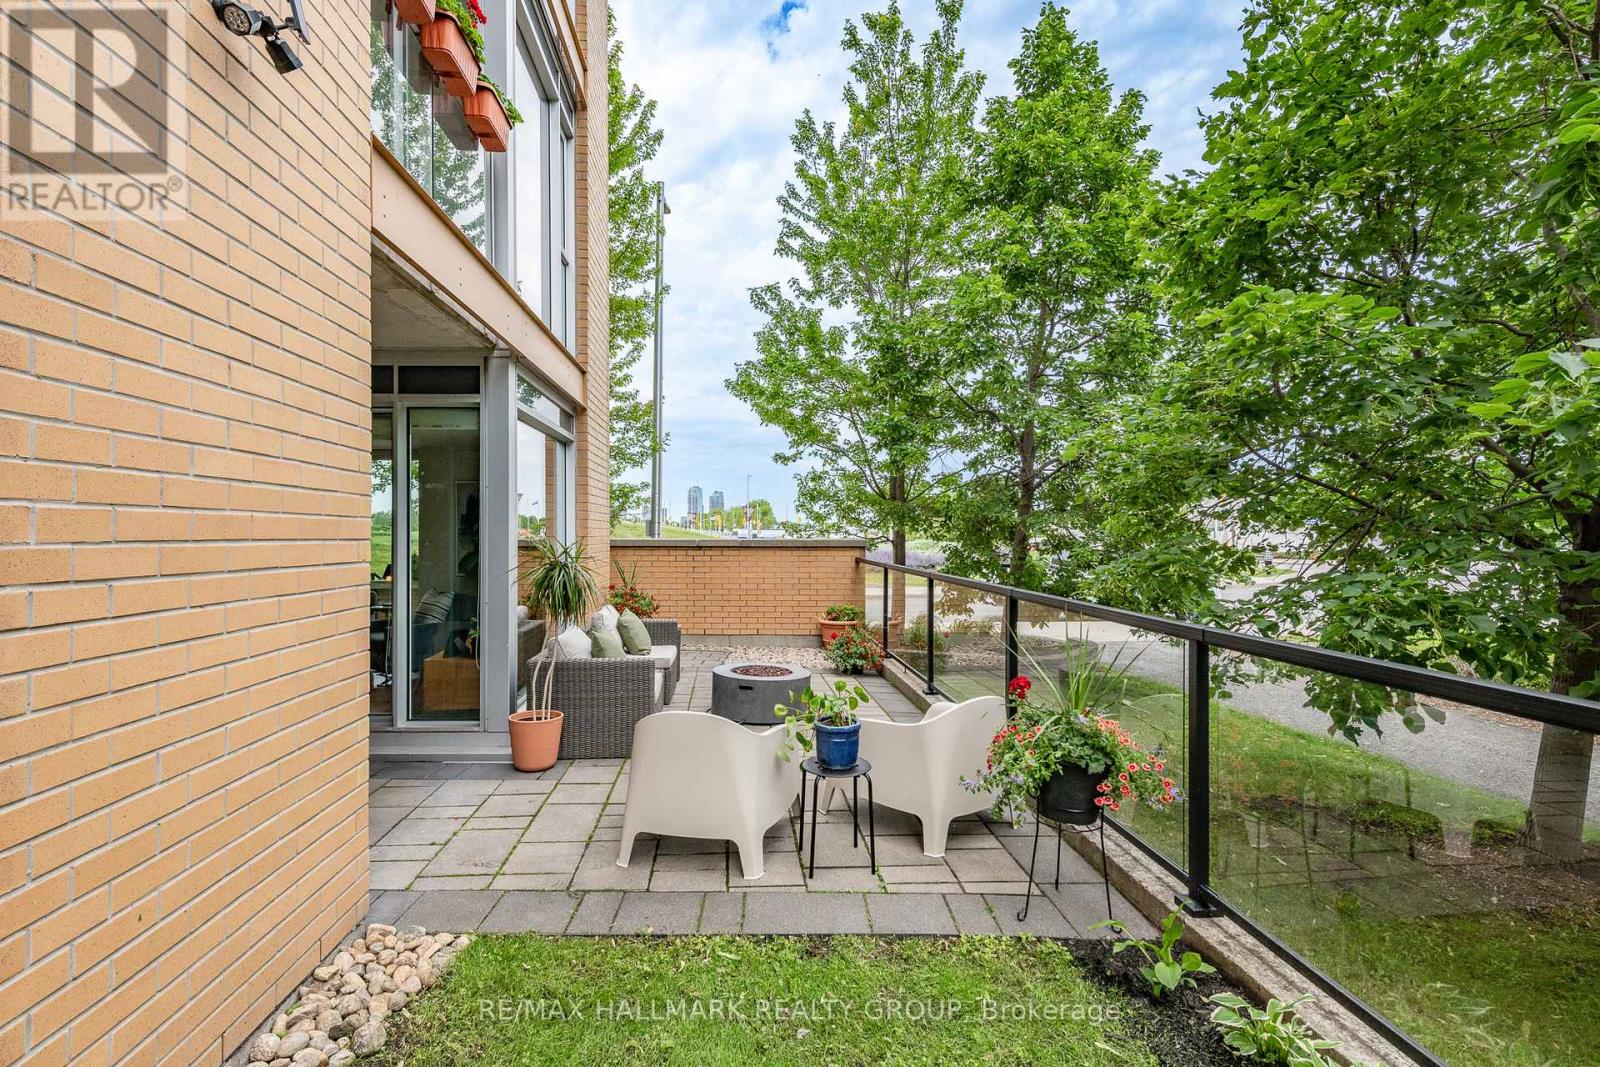
  • 110 - 200 Lett Street, Ottawa, Ontario  K1R 0A7 - Photo 22 - X13637296
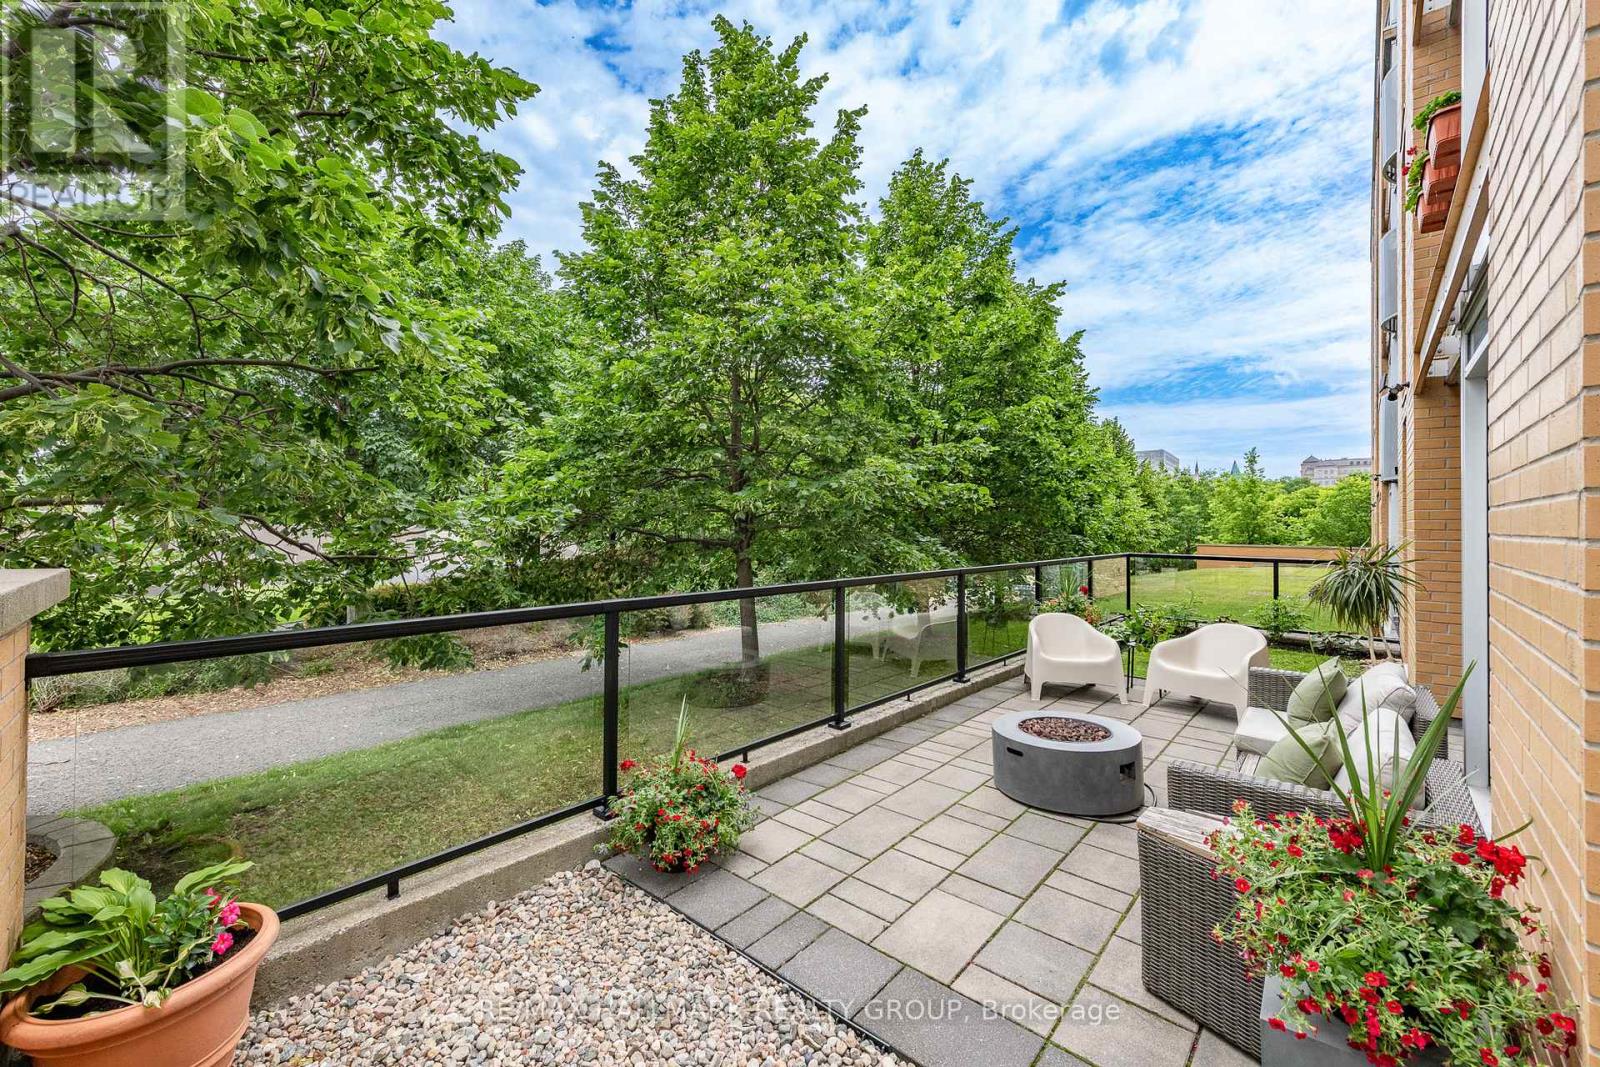
  • 110 - 200 Lett Street, Ottawa, Ontario  K1R 0A7 - Photo 23 - X13637296
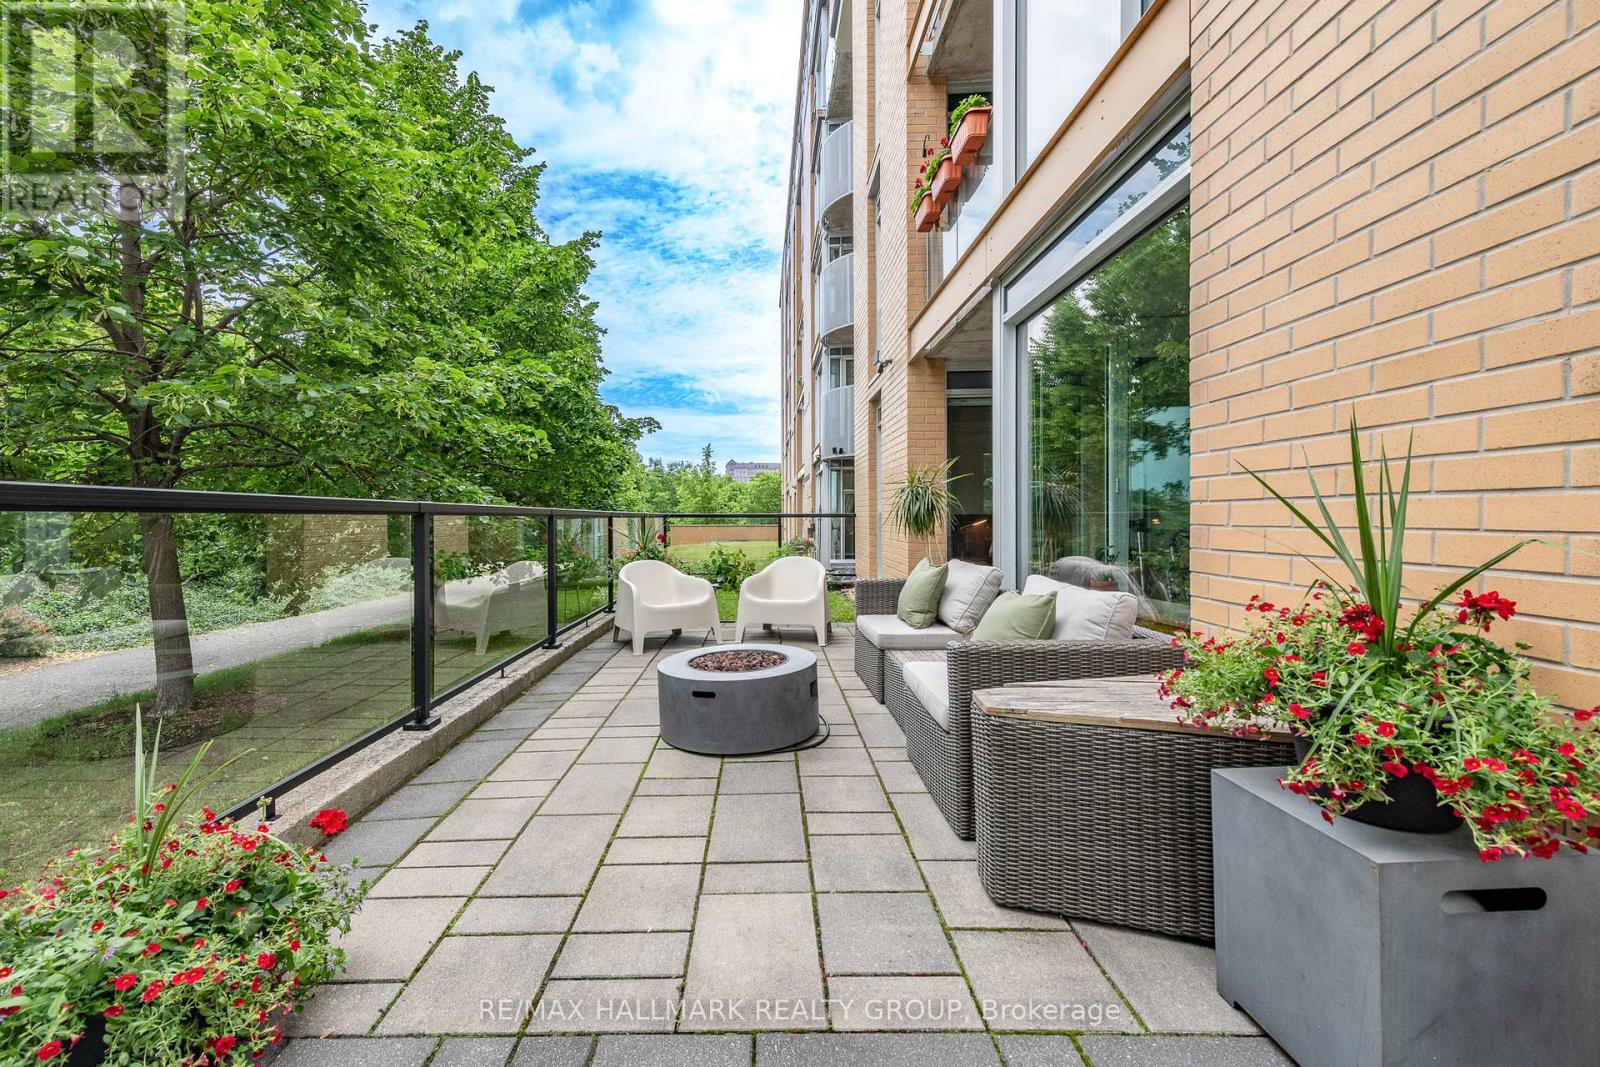
  • 110 - 200 Lett Street, Ottawa, Ontario  K1R 0A7 - Photo 24 - X13637296
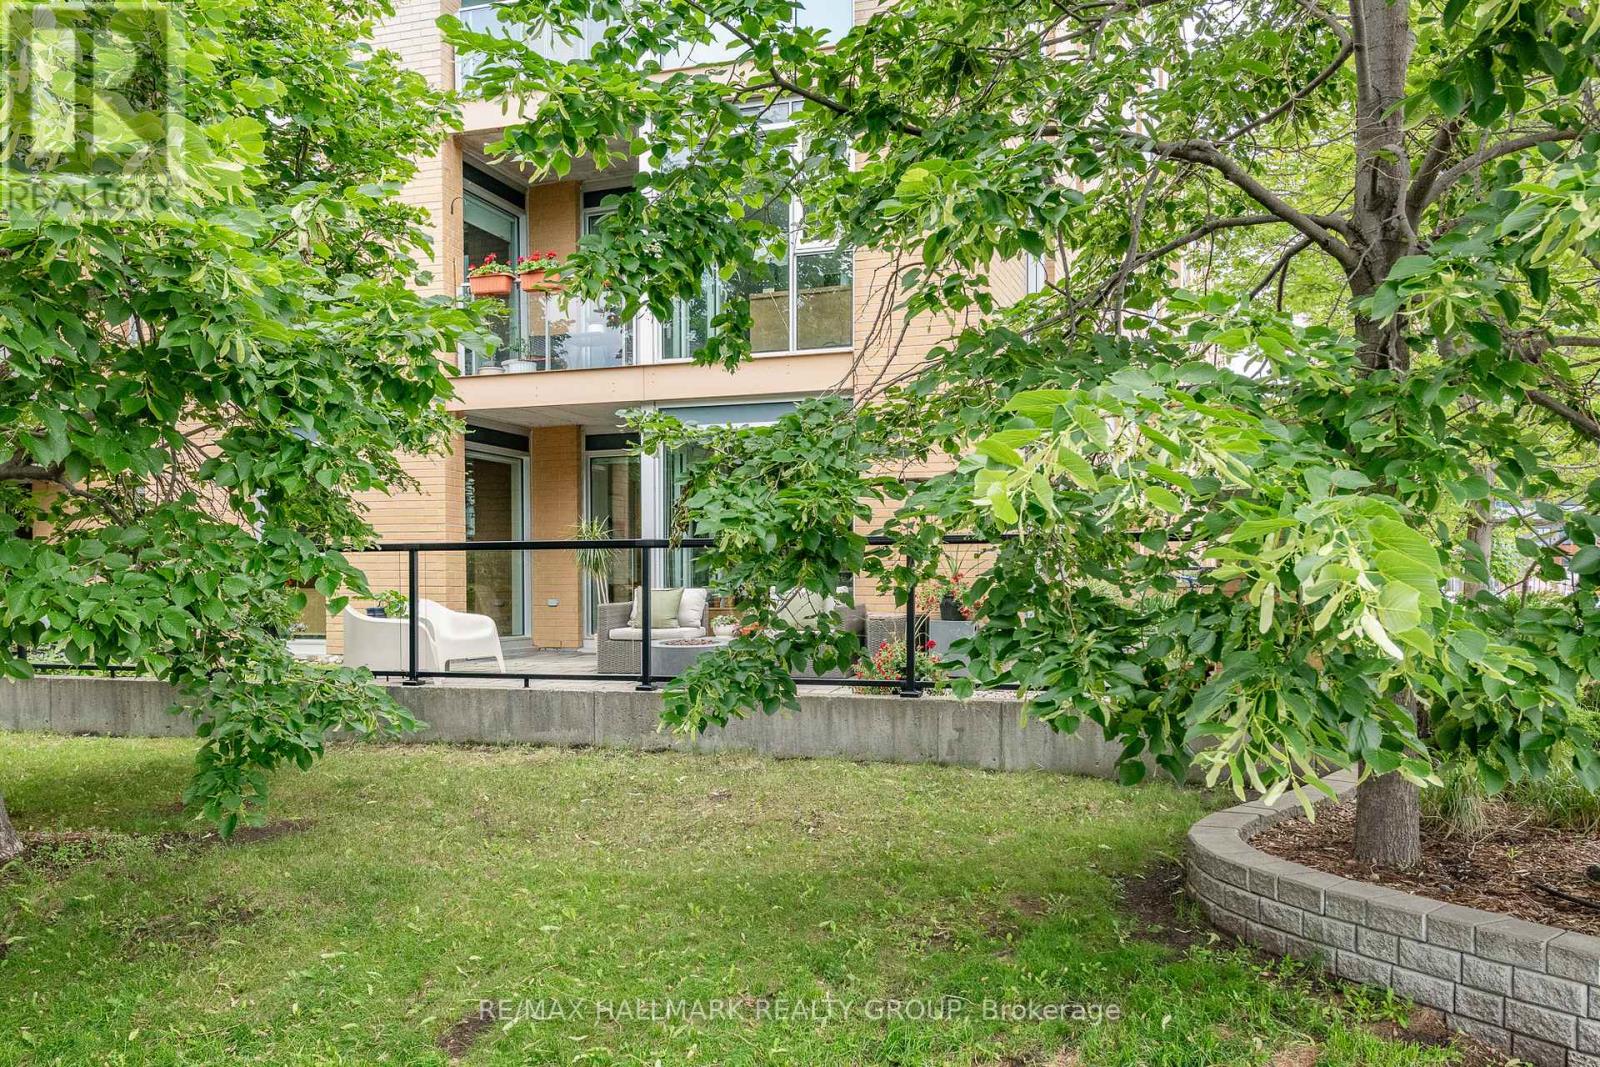
  • 110 - 200 Lett Street, Ottawa, Ontario  K1R 0A7 - Photo 25 - X13637296
  • 110 - 200 Lett Street, Ottawa, Ontario  K1R 0A7 - Photo 26 - X13637296
  • 110 - 200 Lett Street, Ottawa, Ontario  K1R 0A7 - Photo 27 - X13637296
  • 110 - 200 Lett Street, Ottawa, Ontario  K1R 0A7 - Photo 28 - X13637296
  • 110 - 200 Lett Street, Ottawa, Ontario  K1R 0A7 - Photo 29 - X13637296
  • 110 - 200 Lett Street, Ottawa, Ontario  K1R 0A7 - Photo 30 - X13637296
  • 110 - 200 Lett Street, Ottawa, Ontario  K1R 0A7 - Photo 31 - X13637296
  • 110 - 200 Lett Street, Ottawa, Ontario  K1R 0A7 - Photo 32 - X13637296
  • 110 - 200 Lett Street, Ottawa, Ontario  K1R 0A7 - Photo 33 - X13637296
  • 110 - 200 Lett Street, Ottawa, Ontario  K1R 0A7 - Photo 34 - X13637296
  • 110 - 200 Lett Street, Ottawa, Ontario  K1R 0A7 - Photo 35 - X13637296
  • 110 - 200 Lett Street, Ottawa, Ontario  K1R 0A7 - Photo 36 - X13637296
  • 110 - 200 Lett Street, Ottawa, Ontario  K1R 0A7 - Photo 37 - X13637296
  • 110 - 200 Lett Street, Ottawa, Ontario  K1R 0A7 - Photo 38 - X13637296
  • 110 - 200 Lett Street, Ottawa, Ontario  K1R 0A7 - Photo 39 - X13637296
  • 110 - 200 Lett Street, Ottawa, Ontario  K1R 0A7 - Photo 40 - X13637296
  • 110 - 200 Lett Street, Ottawa, Ontario  K1R 0A7 - Photo 41 - X13637296
  • 110 - 200 Lett Street, Ottawa, Ontario  K1R 0A7 - Photo 42 - X13637296
  • 110 - 200 Lett Street, Ottawa, Ontario  K1R 0A7 - Photo 43 - X13637296
  • 110 - 200 Lett Street, Ottawa, Ontario  K1R 0A7 - Photo 44 - X13637296
  • 110 - 200 Lett Street, Ottawa, Ontario  K1R 0A7 - Photo 45 - X13637296
  • 110 - 200 Lett Street, Ottawa, Ontario  K1R 0A7 - Photo 46 - X13637296
2 Bedroom 2 Bathroom 1,000 - 1,199 sqft
Central Air Conditioning Forced Air

$789,900

Maintenance, Water, Insurance, Heat, Common Area Maintenance

$880 Monthly

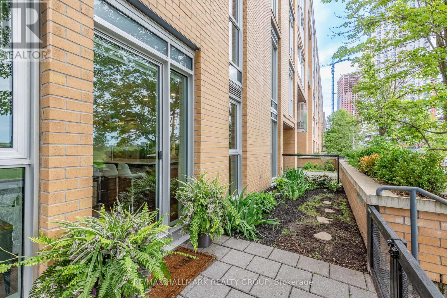
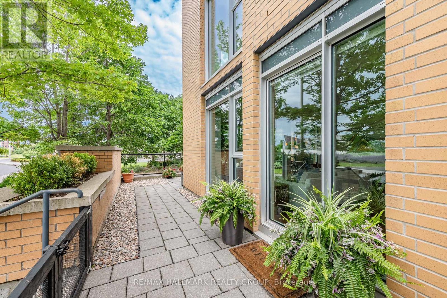
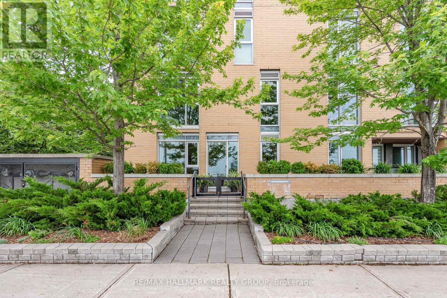
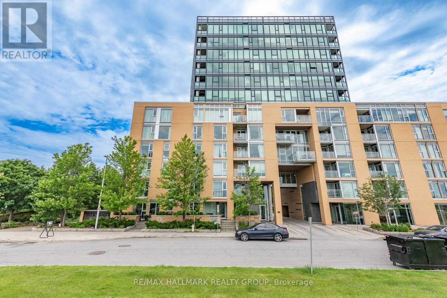
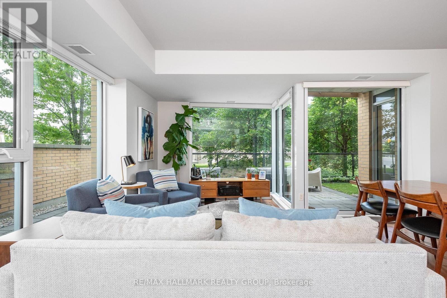
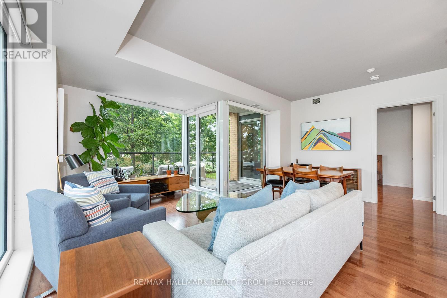
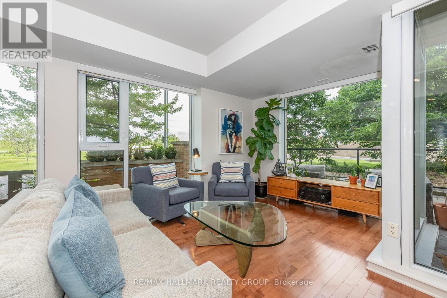
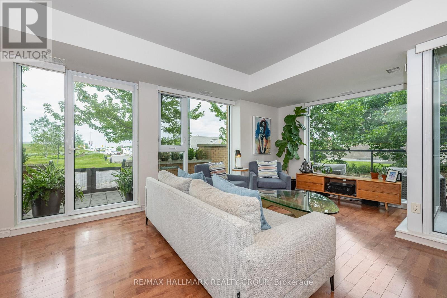
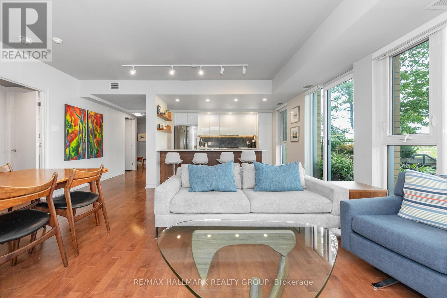
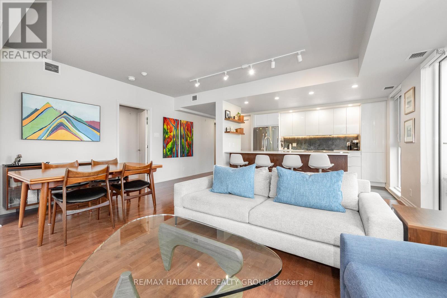
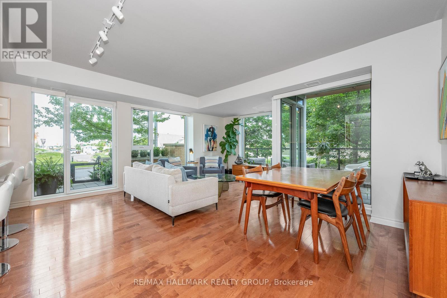
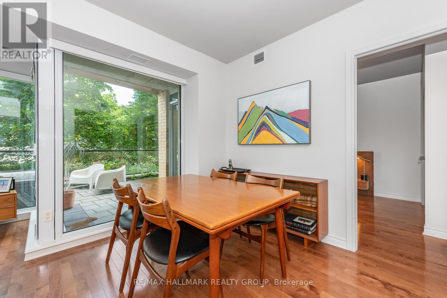
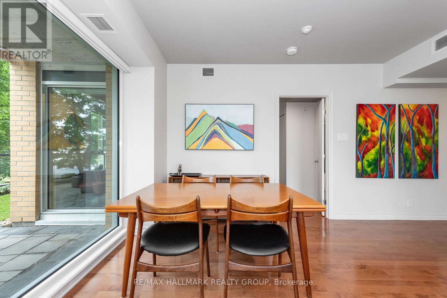
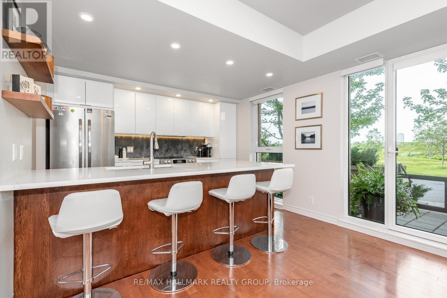
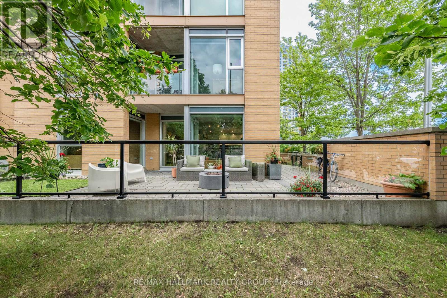
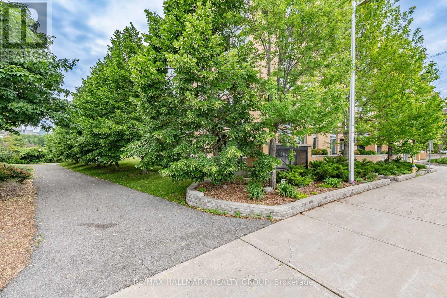
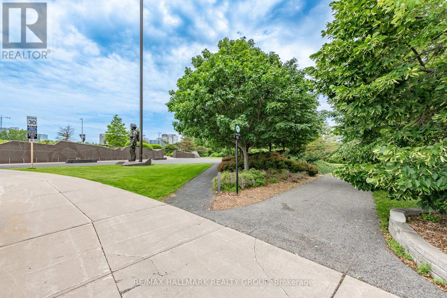
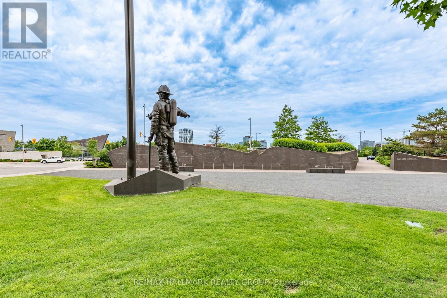
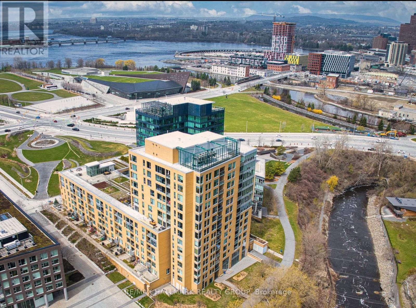
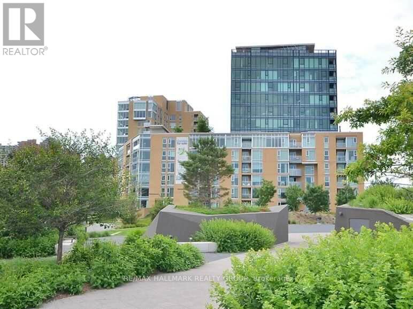
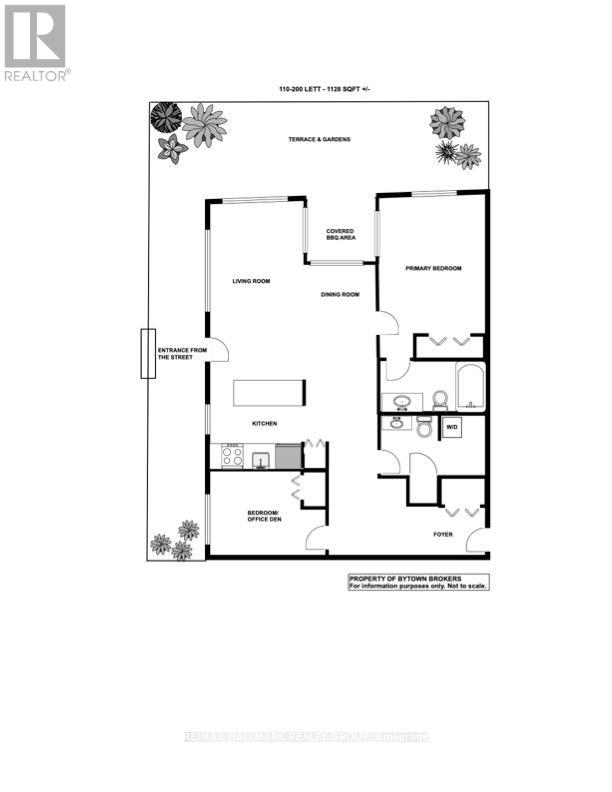
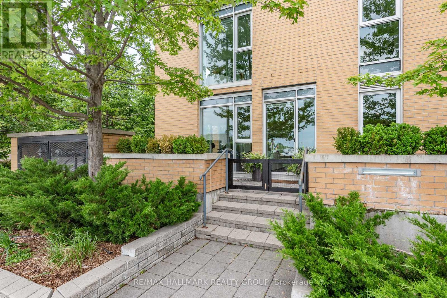
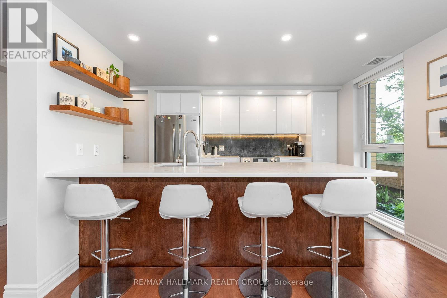
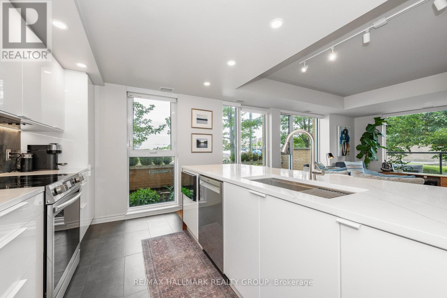
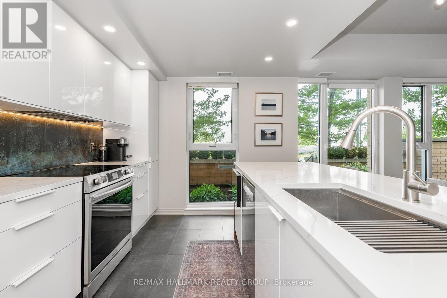
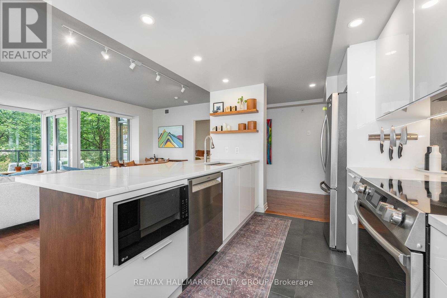
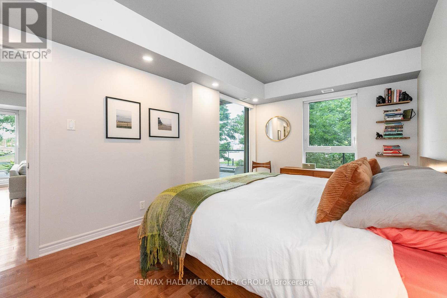
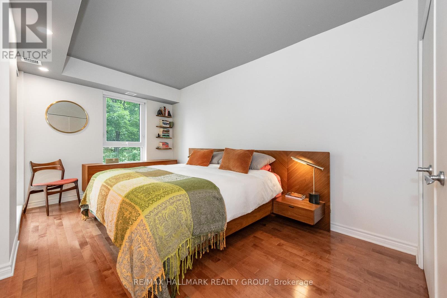
Tucked into a desirable waterfront community, this beautifully renovated corner suite offers something rarely found in condominium living: the convenience of a ground-floor residence paired with an extraordinary private outdoor space. Step inside after a morning run along the river, a bike ride on the nearby pathways, or taking your dog for a walk. No elevators, no long hallways - just effortless city living. Inside, every surface has been thoughtfully reimagined over the past three years. The kitchen is modern and functional, featuring new quality appliances, a gorgeous designer backsplash, quartz counters and a large central island with seating for four. Rich hardwood floors extend through the principal living spaces, while crisp, contemporary bathrooms, including a beautifully updated ensuite and main bath, reflect the same attention to detail. A smart floor plan places the bedrooms at opposite ends of the suite, creating privacy for guests, family, or work-from-home flexibility. Walls of windows wrap the corner layout, filling the home with natural light while framing views of mature greenery outside. The connection to the outdoors continues on the remarkable terrace-one of the largest and most private you'll find in the area. Landscaped gardens, multiple seating areas, and a covered BBQ space create a true extension of the home, enclosed by elegant glass railings and surrounded by lush plantings - perfect for pet owners! Built in 2009, this building offers the amenities you want without the maintenance you don't: a fully equipped fitness centre, sauna, rooftop terrace, party room, indoor parking, storage locker & in-suite laundry. From here, the Ottawa River pathways & new water taxi service, Parliament, the new central library & Little Italy are all within easy reach. For those seeking a turnkey home that balances urban energy with the comfort of private outdoor living, this is an opportunity to enjoy both. 1 indoor heated parking space + storage locker. (id:55689)

Photos

Property Details

MLS® Number X13637296
Property Type Single Family
Community Name 4204 - West Centre Town
Community Features Pets Allowed With Restrictions
Features Flat Site, In Suite Laundry
Parking Space Total 1
View Type City View, River View

Building

Bathroom Total 2
Bedrooms Above Ground 2
Bedrooms Total 2
Age 16 To 30 Years
Amenities Storage - Locker
Appliances Water Heater, Blinds, Dishwasher, Dryer, Hood Fan, Microwave, Stove, Washer, Refrigerator
Basement Type None
Cooling Type Central Air Conditioning
Exterior Finish Brick, Steel
Heating Fuel Natural Gas
Heating Type Forced Air
Size Interior 1,000 - 1,199 Sqft
Type Apartment

Parking

Underground
Garage

Land

Acreage No

Rooms

LevelTypeLengthWidthDimensions
Main Level Great Room 5.28 m 5.63 m 5.28 m x 5.63 m
Main Level Kitchen 3.5 m 2.61 m 3.5 m x 2.61 m
Main Level Primary Bedroom 2.84 m 3.55 m 2.84 m x 3.55 m
Main Level Bedroom 2 3.32 m 2.51 m 3.32 m x 2.51 m
Main Level Foyer 2.5 m 1.3 m 2.5 m x 1.3 m
Main Level Laundry Room 2 m 1.5 m 2 m x 1.5 m
  • Aerial

https://www.realtor.ca/real-estate/30113845/110-200-lett-street-ottawa-4204-west-centre-town

Contact Us

Contact us for more information

Sending
Generating Captcha

Your Favourites


No Favourites Found


Powered by: REALTOR.ca
This REALTOR.ca listing content is owned and licensed by REALTOR® members of The Canadian Real Estate Association

The trademarks REALTOR®, REALTORS®, and the REALTOR® logo are controlled by The Canadian Real Estate Association (CREA) and identify real estate professionals who are members of CREA. The trademarks MLS®, Multiple Listing Service® and the associated logos are owned by The Canadian Real Estate Association (CREA) and identify the quality of services provided by real estate professionals who are members of CREA. The trademark DDF® is owned by The Canadian Real Estate Association (CREA) and identifies CREA's Data Distribution Facility (DDF®)


August 04 2026 11:23:06

Ottawa Real Estate Board

RE/MAX Hallmark Realty Group

RealtyPress WordPress CREA DDF® Plugin

2912 Woodroffe Ave, Ottawa, ON, K2J 4P7

Phone : 1-613-216-1755
Cell : 1-613-252-5511

The listing data is provided under copyright by the Canadian Real Estate Association.

The trademarks REALTOR®, REALTORS®, and the REALTOR® logo are controlled by The Canadian Real Estate Association (CREA) and identify real estate professionals who are members of CREA. The trademarks MLS®, Multiple Listing Service® and the associated logos are owned by The Canadian Real Estate Association (CREA) and identify the quality of services provided by real estate professionals who are members of CREA. The trademark DDF® is owned by The Canadian Real Estate Association (CREA) and identifies CREA's Data Distribution Facility (DDF®)

Quick Links

  • Home
  • Property Search
  • Privacy Policy
  • Contact Us

Sign up For Our Newsletter

© 2026. All rights reserved.

|

Designed by Right Solutions

Owning a home is a keystone of wealth… both financial affluence and emotional security.

Suze Orman
August 18, 2026 Tuesday!
iftkhar Mirza
  • Login
Forget Password?