iftkhar Mirza
  • Home
  • Property Search
    • For Sale
    • For Rent
  • Neighborhoods
    • Barrhaven
    • Riverside South
    • Findlay Creek
    • Manotick
    • Kanata
    • Stittsville
    • Orleans
    • Lower Town
    • Cumberland
  • Useful Links
    • Buyers – Seller SAQs
    • Home Evaluation
    • Mortgage Calculator
    • CMHC insurance calculator
    • Closing Costs
    • Affordability Calculator
    • Mortgage Rate Comparison
    • Mortgage Specialist
    • Home Inspector
    • Solicitor’s Links
    • Essential Services
  • News
  • Contact Us
1 613 252 5511
iftkhar Mirza
  • Home
  • Property Search
    • For Sale
    • For Rent
  • Neighborhoods
    • Barrhaven
    • Riverside South
    • Findlay Creek
    • Manotick
    • Kanata
    • Stittsville
    • Orleans
    • Lower Town
    • Cumberland
  • Useful Links
    • Buyers – Seller SAQs
    • Home Evaluation
    • Mortgage Calculator
    • CMHC insurance calculator
    • Closing Costs
    • Affordability Calculator
    • Mortgage Rate Comparison
    • Mortgage Specialist
    • Home Inspector
    • Solicitor’s Links
    • Essential Services
  • News
  • Contact Us
1 613 252 5511
iftkhar Mirza
  • Home
  • Property Search
    • For Sale
    • For Rent
  • Neighborhoods
    • Barrhaven
    • Riverside South
    • Findlay Creek
    • Manotick
    • Kanata
    • Stittsville
    • Orleans
    • Lower Town
    • Cumberland
  • Useful Links
    • Buyers – Seller SAQs
    • Home Evaluation
    • Mortgage Calculator
    • CMHC insurance calculator
    • Closing Costs
    • Affordability Calculator
    • Mortgage Rate Comparison
    • Mortgage Specialist
    • Home Inspector
    • Solicitor’s Links
    • Essential Services
  • News
  • Contact Us
1 613 252 5511
My Favorites
  • « Go back

11 Lennon Drive Ottawa, Ontario K1V 1G9
view favourites
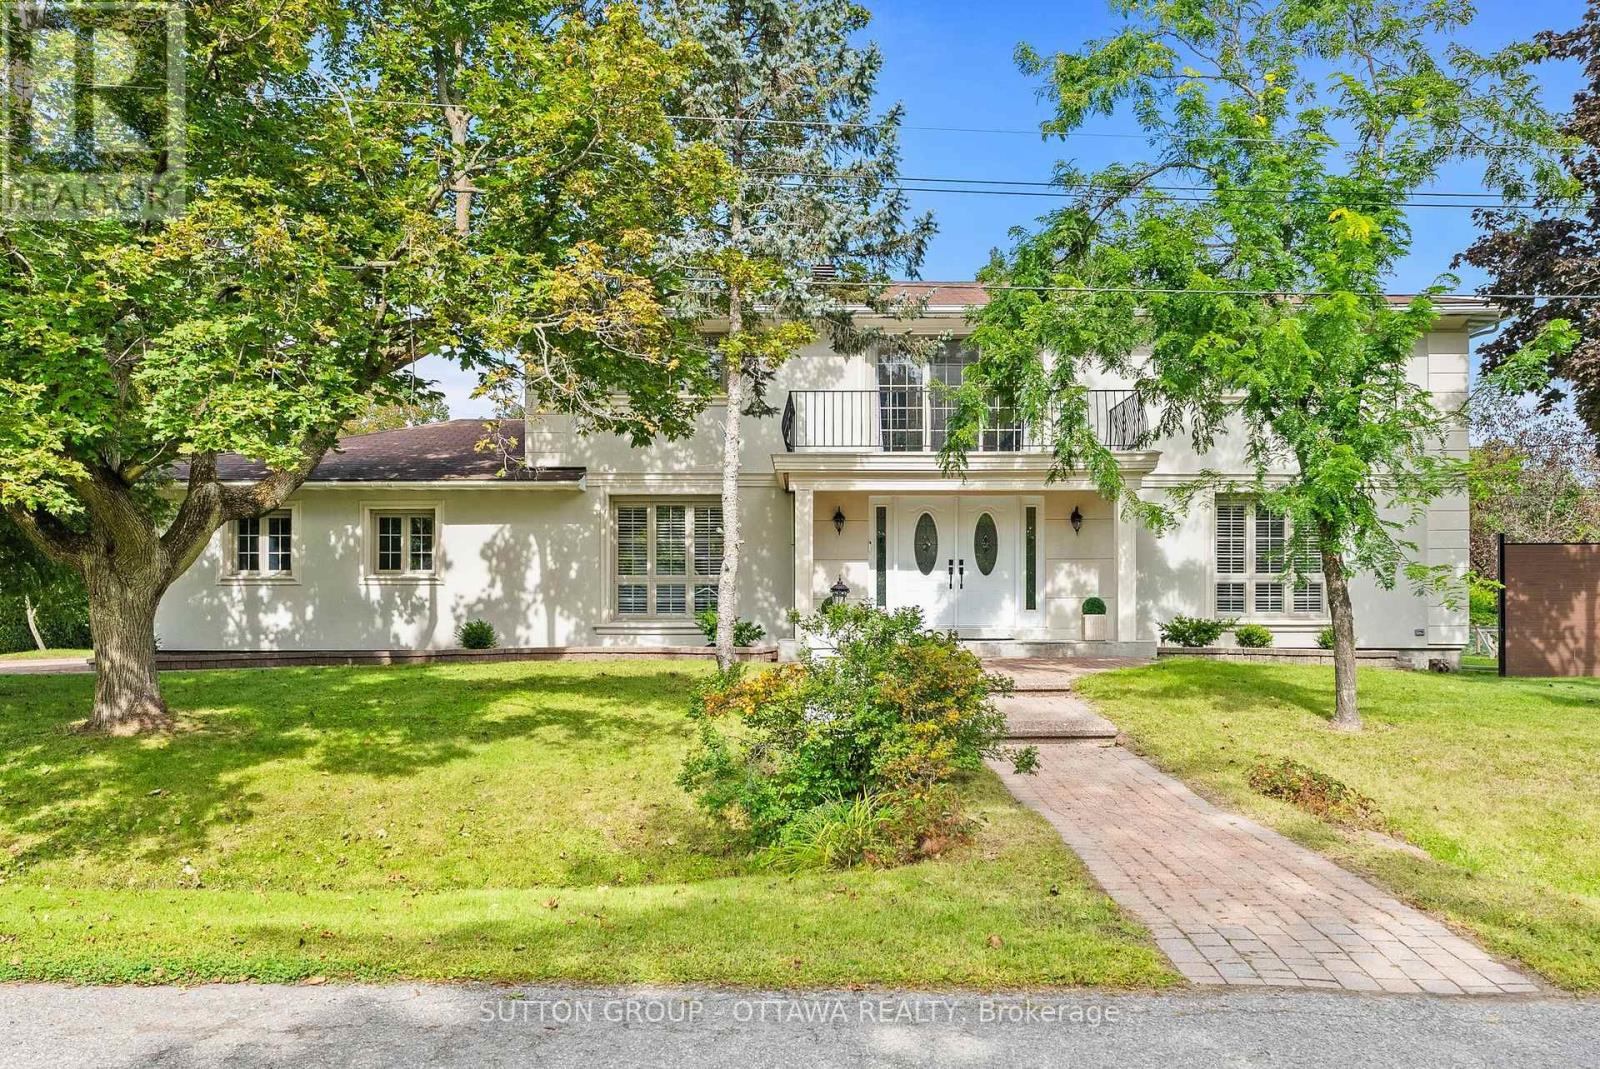
  • 11 Lennon Drive, Ottawa, Ontario  K1V 1G9 - Photo 1 - X13799668
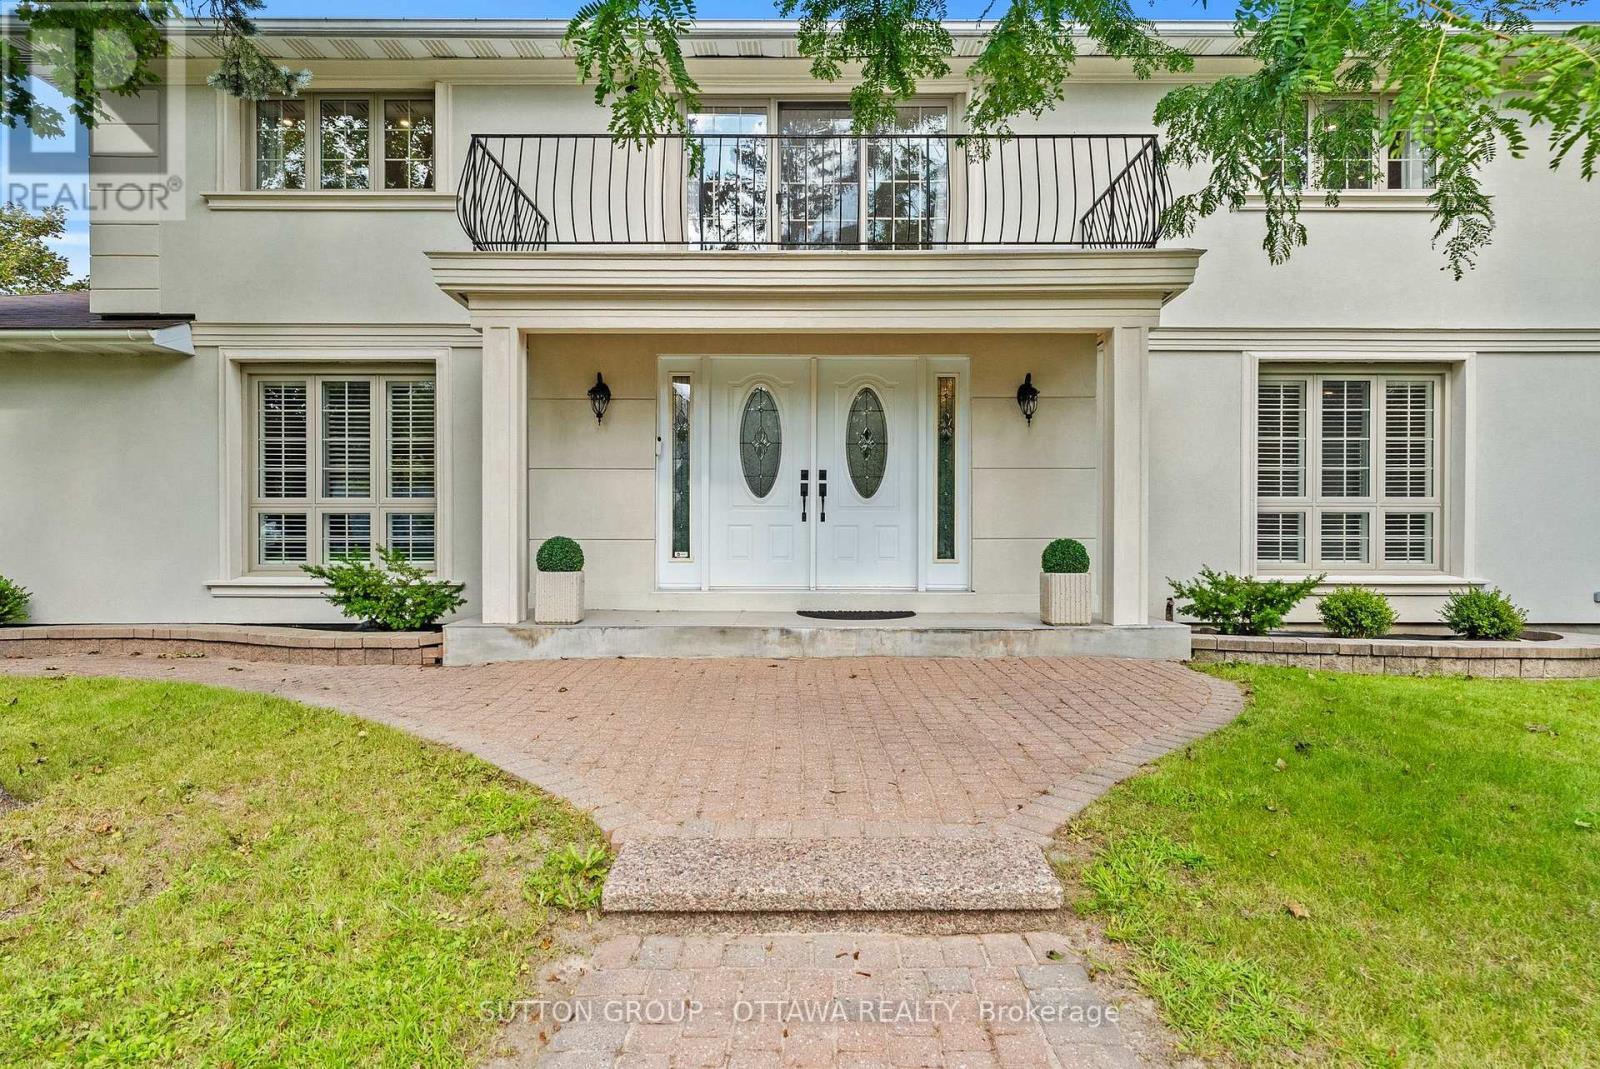
  • 11 Lennon Drive, Ottawa, Ontario  K1V 1G9 - Photo 2 - X13799668
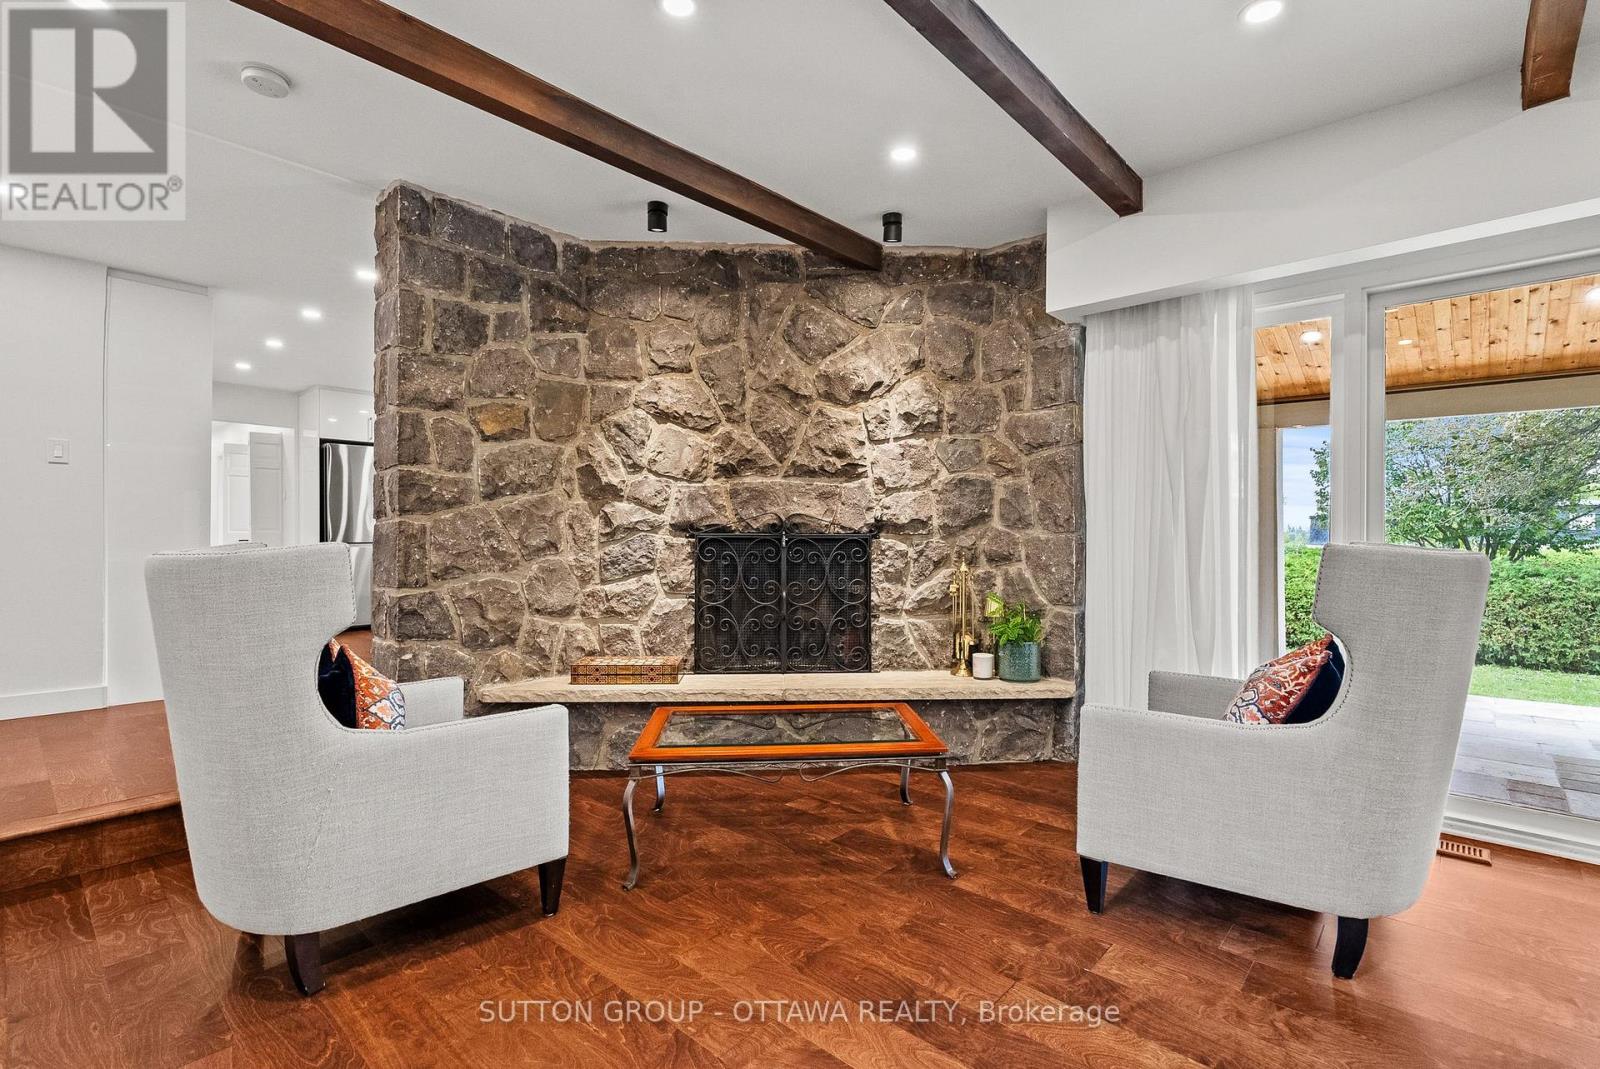
  • 11 Lennon Drive, Ottawa, Ontario  K1V 1G9 - Photo 3 - X13799668
  • 11 Lennon Drive, Ottawa, Ontario  K1V 1G9 - Photo 4 - X13799668
  • 11 Lennon Drive, Ottawa, Ontario  K1V 1G9 - Photo 5 - X13799668
  • 11 Lennon Drive, Ottawa, Ontario  K1V 1G9 - Photo 6 - X13799668
  • 11 Lennon Drive, Ottawa, Ontario  K1V 1G9 - Photo 7 - X13799668
  • 11 Lennon Drive, Ottawa, Ontario  K1V 1G9 - Photo 8 - X13799668
  • 11 Lennon Drive, Ottawa, Ontario  K1V 1G9 - Photo 9 - X13799668
  • 11 Lennon Drive, Ottawa, Ontario  K1V 1G9 - Photo 10 - X13799668
  • 11 Lennon Drive, Ottawa, Ontario  K1V 1G9 - Photo 11 - X13799668
  • 11 Lennon Drive, Ottawa, Ontario  K1V 1G9 - Photo 12 - X13799668
  • 11 Lennon Drive, Ottawa, Ontario  K1V 1G9 - Photo 13 - X13799668
  • 11 Lennon Drive, Ottawa, Ontario  K1V 1G9 - Photo 14 - X13799668
  • 11 Lennon Drive, Ottawa, Ontario  K1V 1G9 - Photo 15 - X13799668
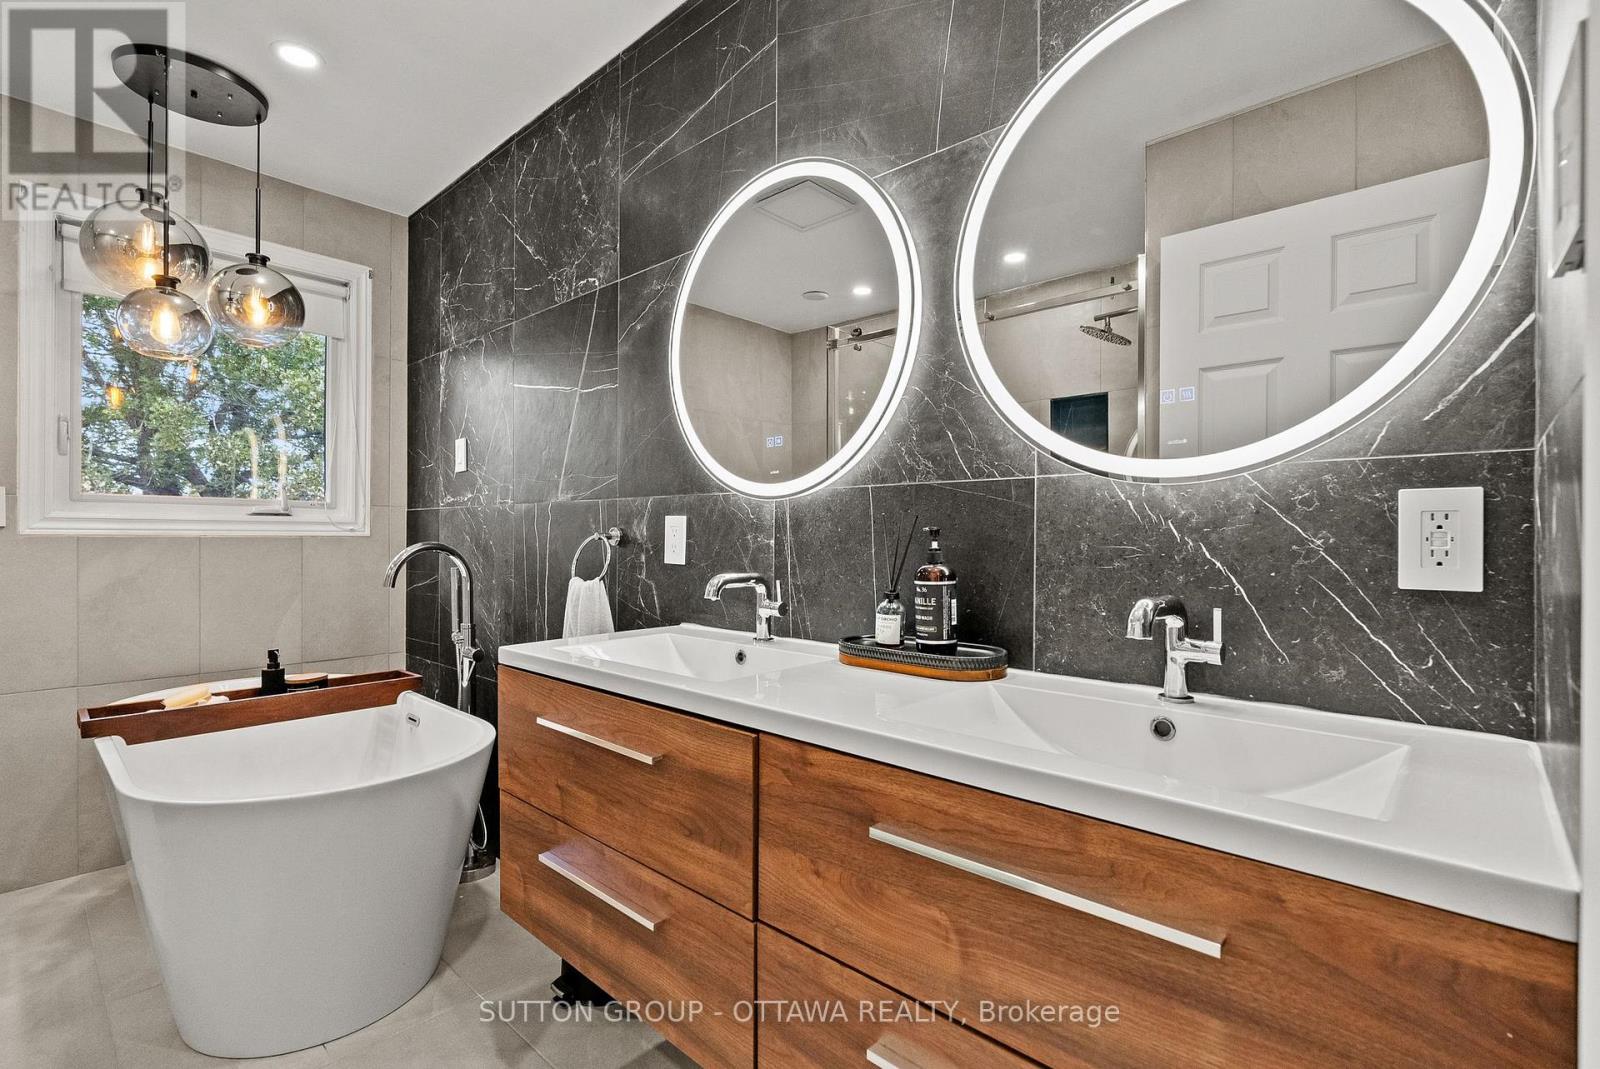
  • 11 Lennon Drive, Ottawa, Ontario  K1V 1G9 - Photo 16 - X13799668
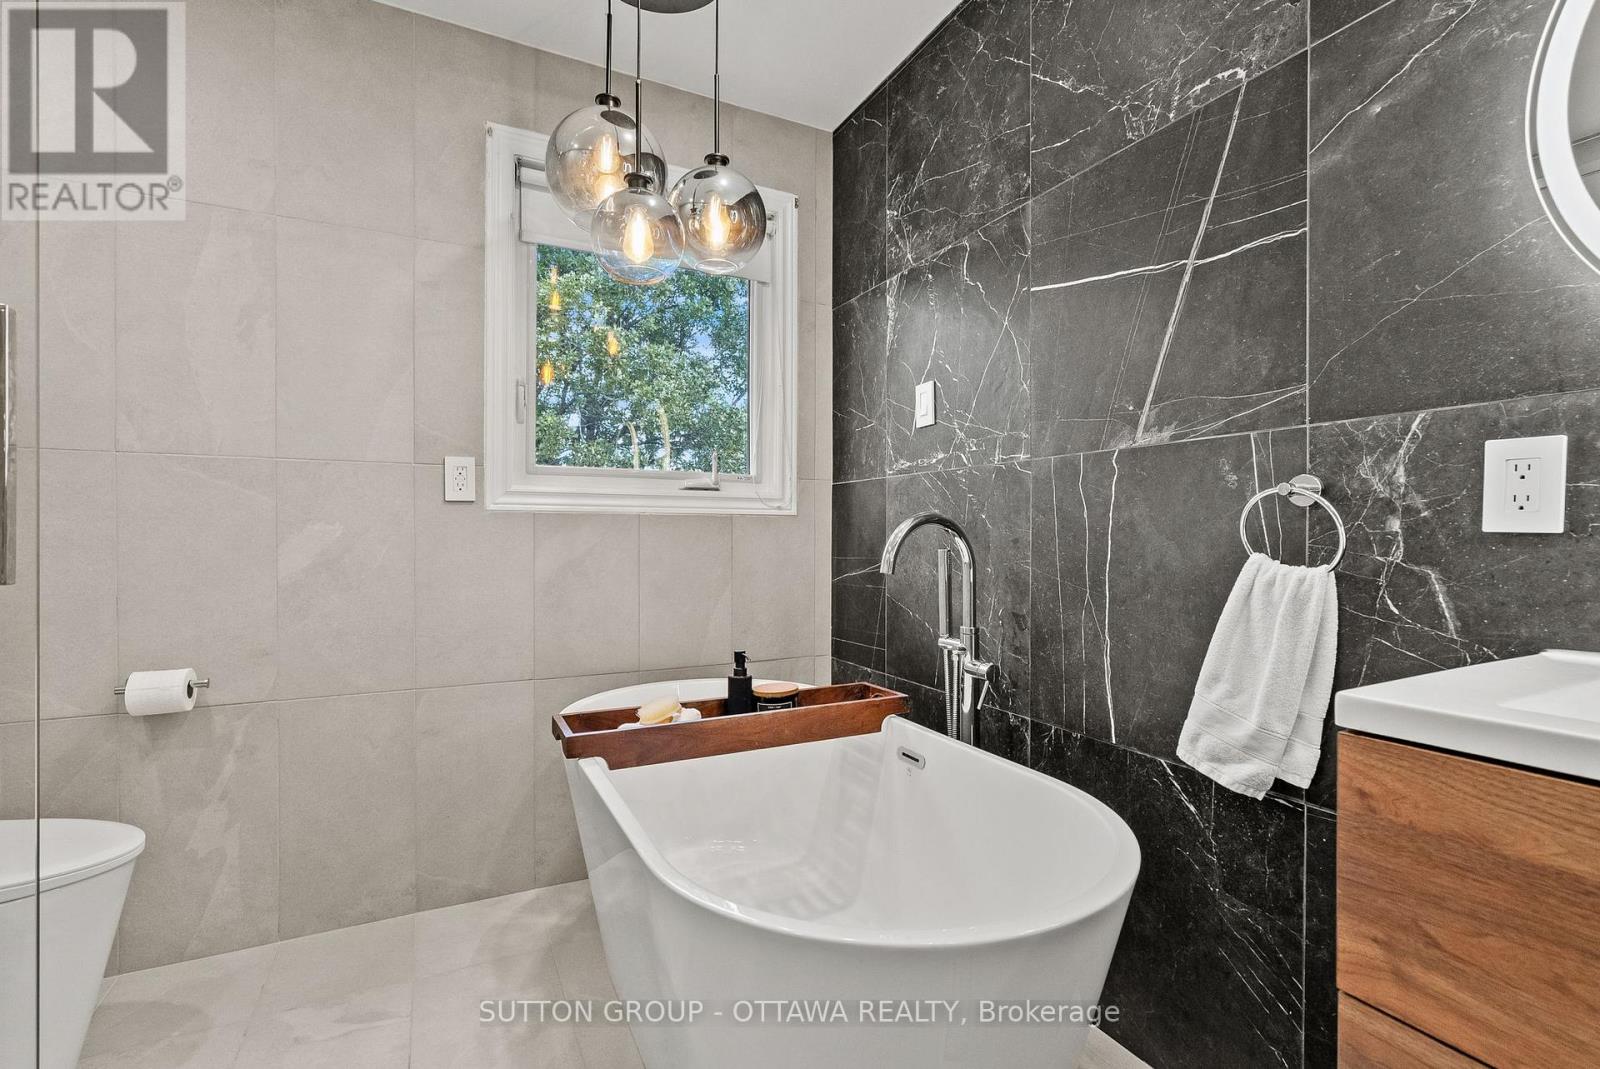
  • 11 Lennon Drive, Ottawa, Ontario  K1V 1G9 - Photo 17 - X13799668
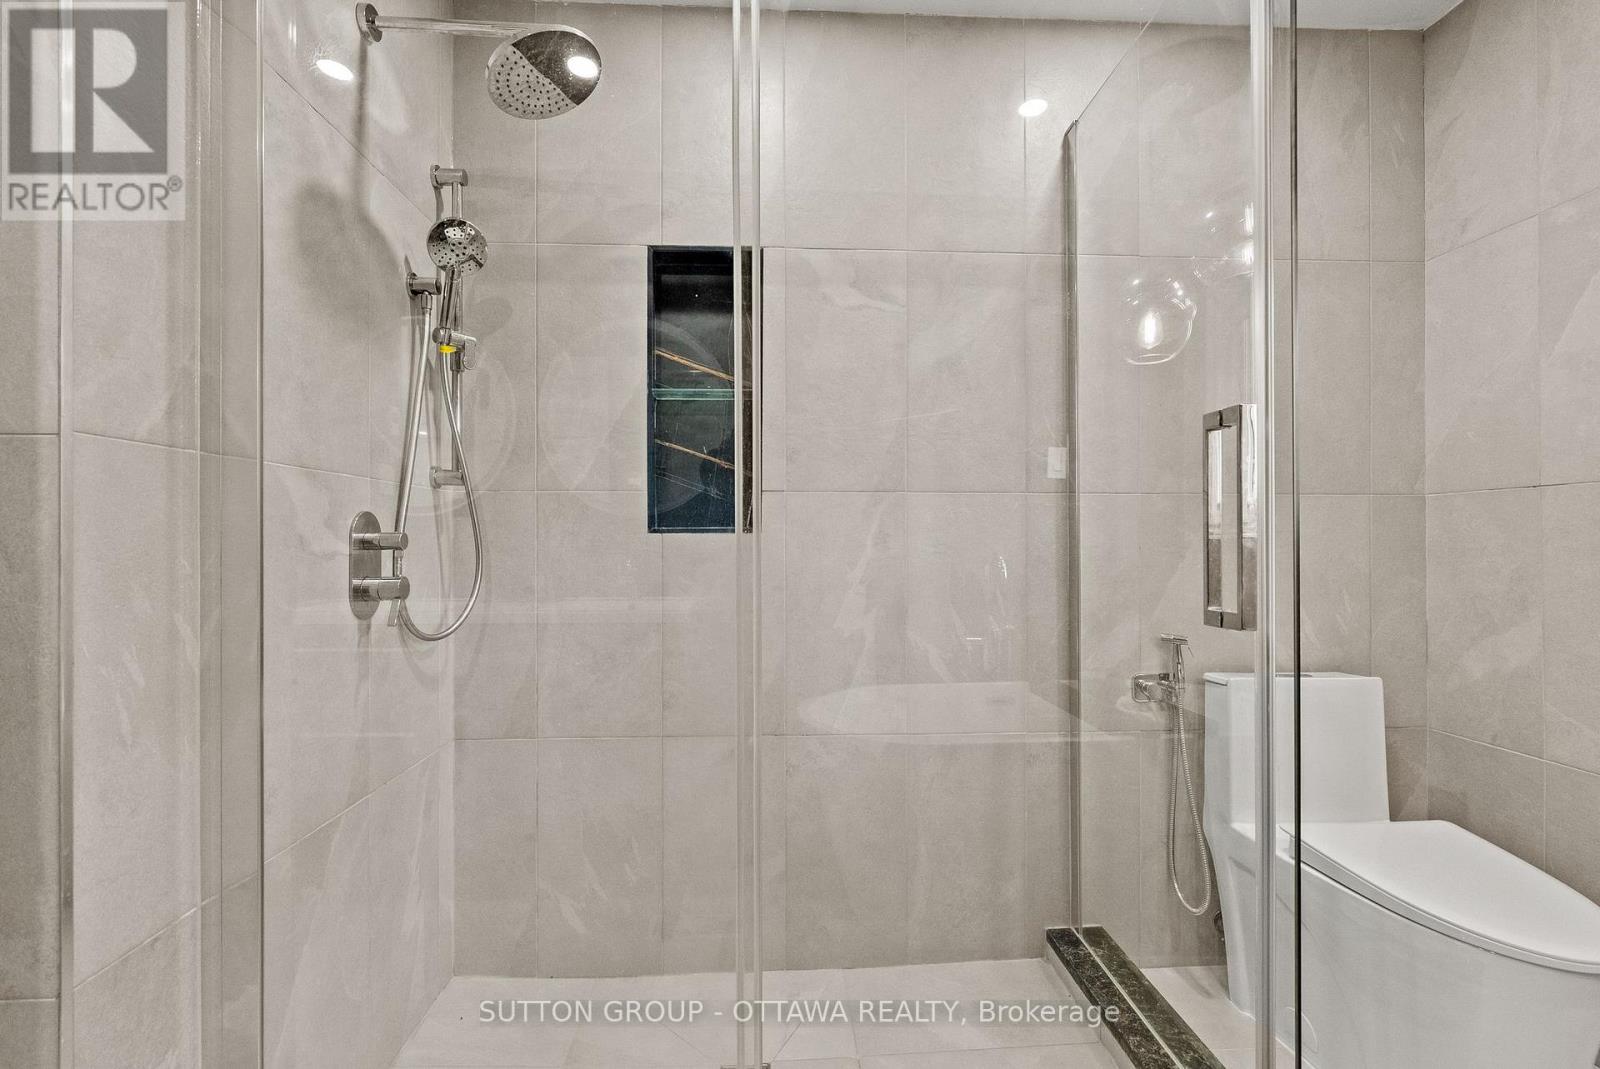
  • 11 Lennon Drive, Ottawa, Ontario  K1V 1G9 - Photo 18 - X13799668
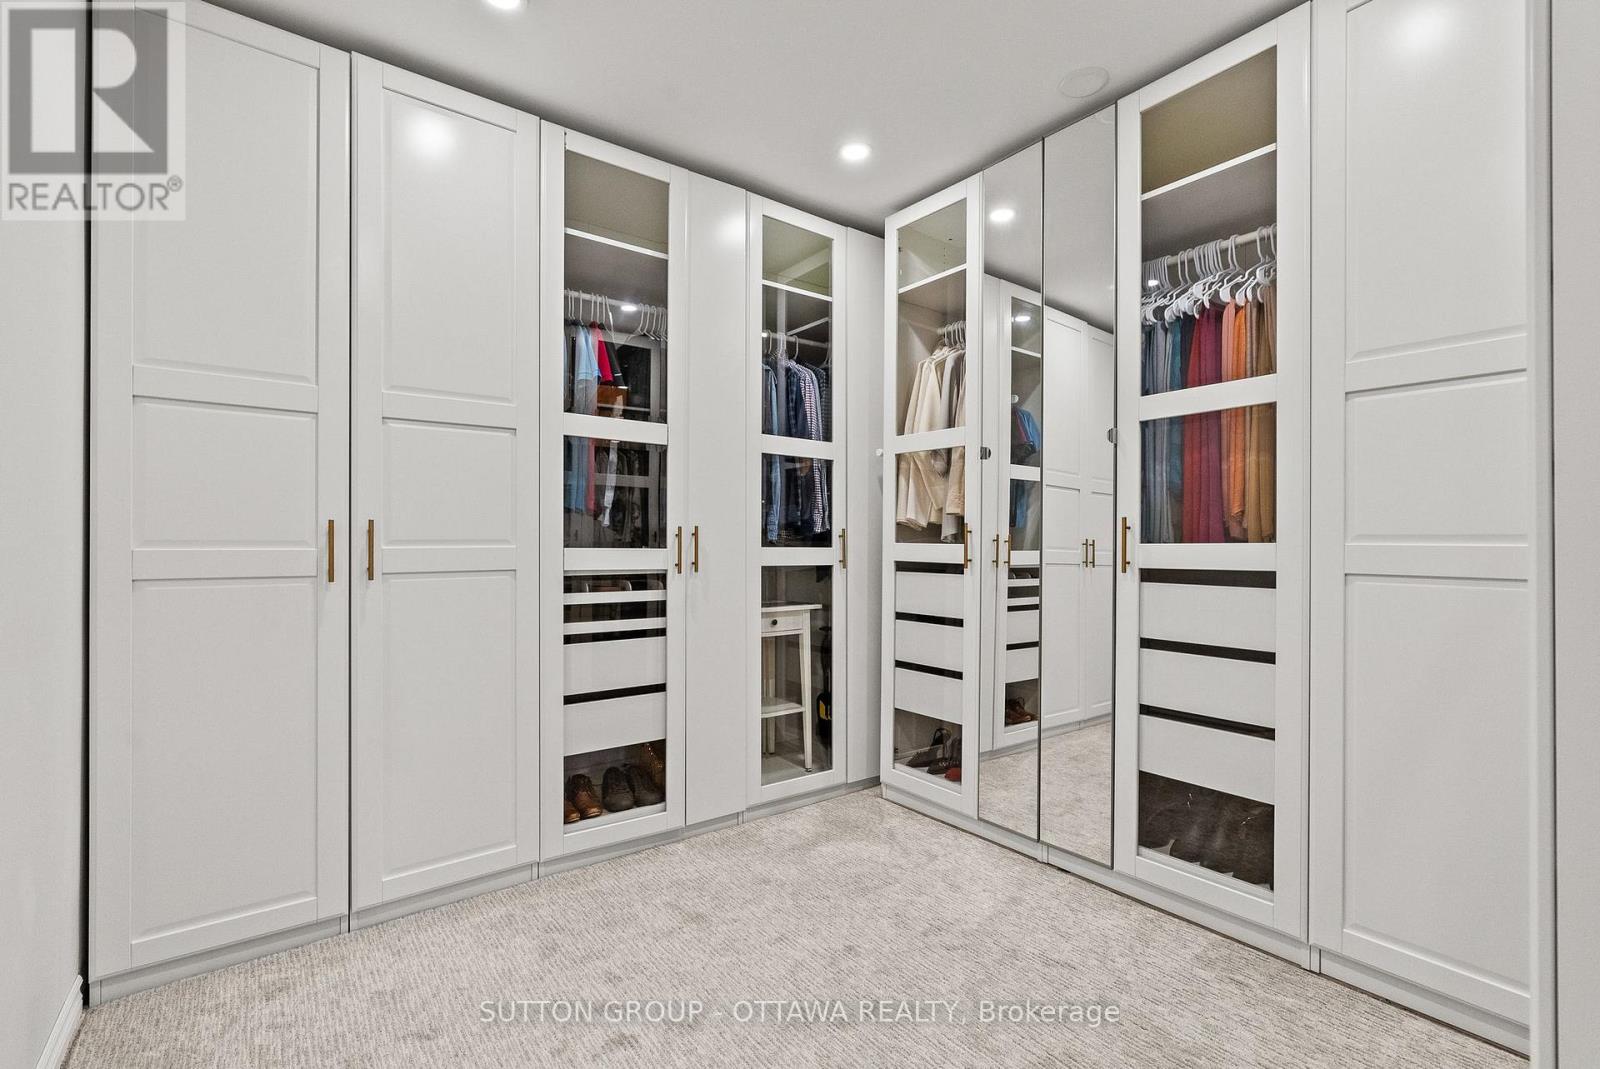
  • 11 Lennon Drive, Ottawa, Ontario  K1V 1G9 - Photo 19 - X13799668
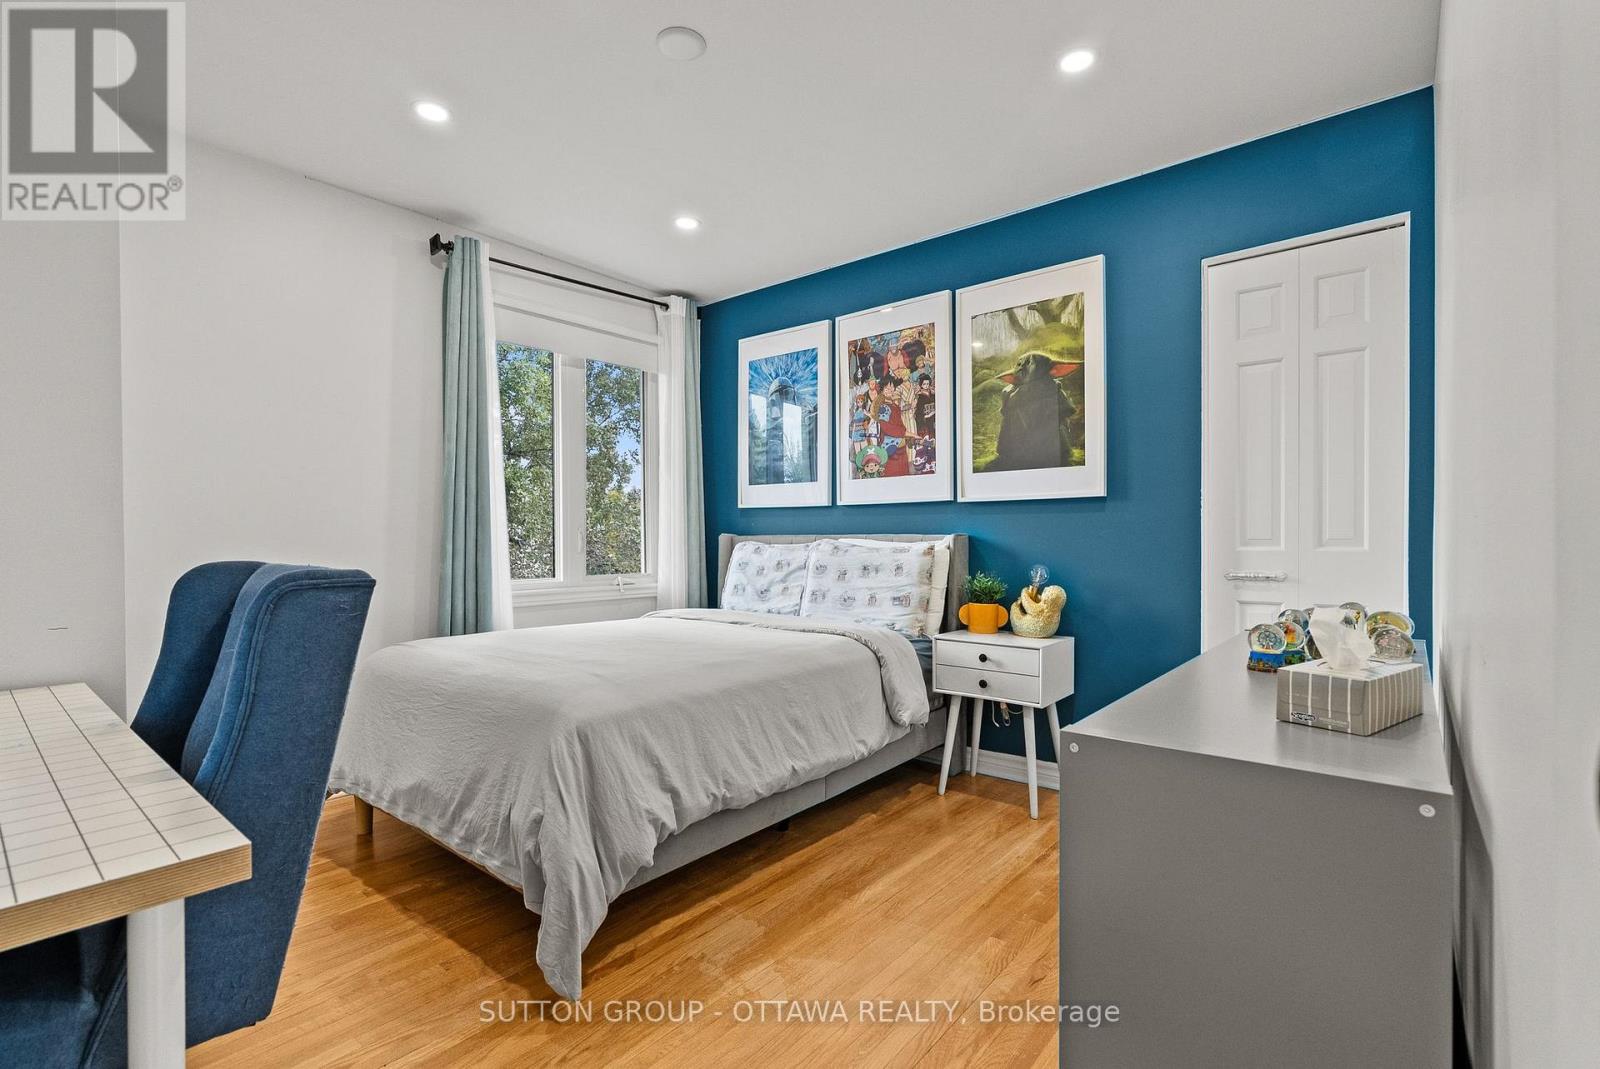
  • 11 Lennon Drive, Ottawa, Ontario  K1V 1G9 - Photo 20 - X13799668
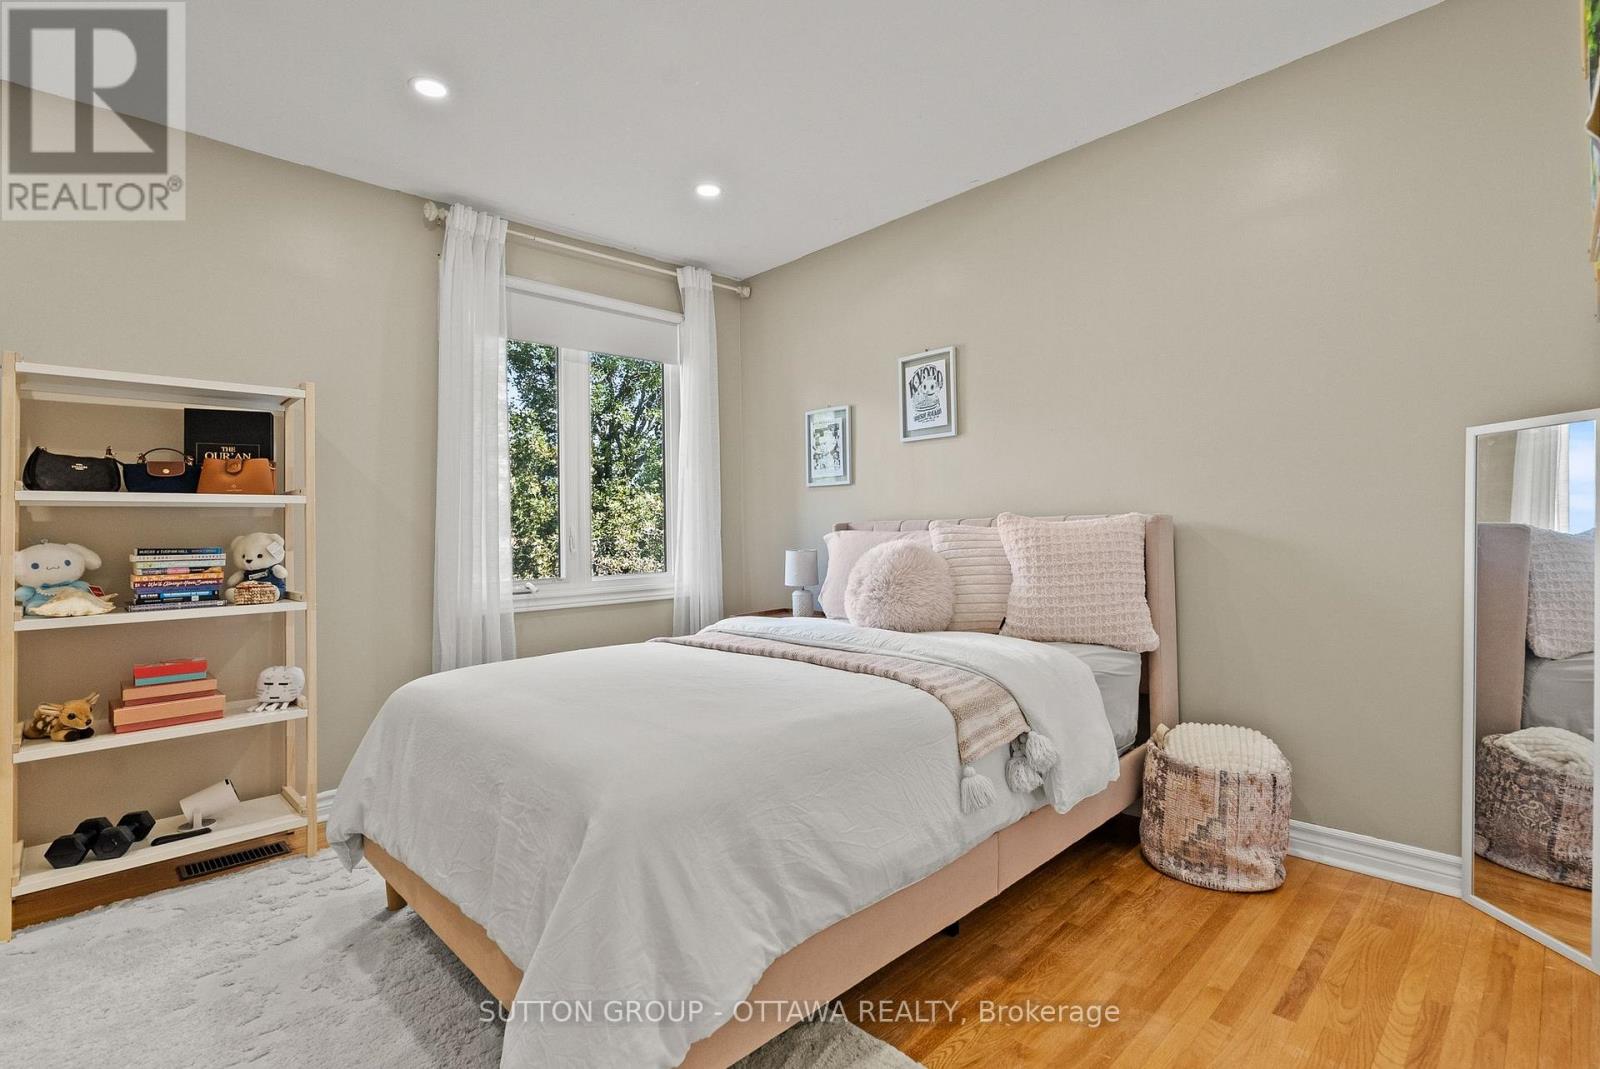
  • 11 Lennon Drive, Ottawa, Ontario  K1V 1G9 - Photo 21 - X13799668
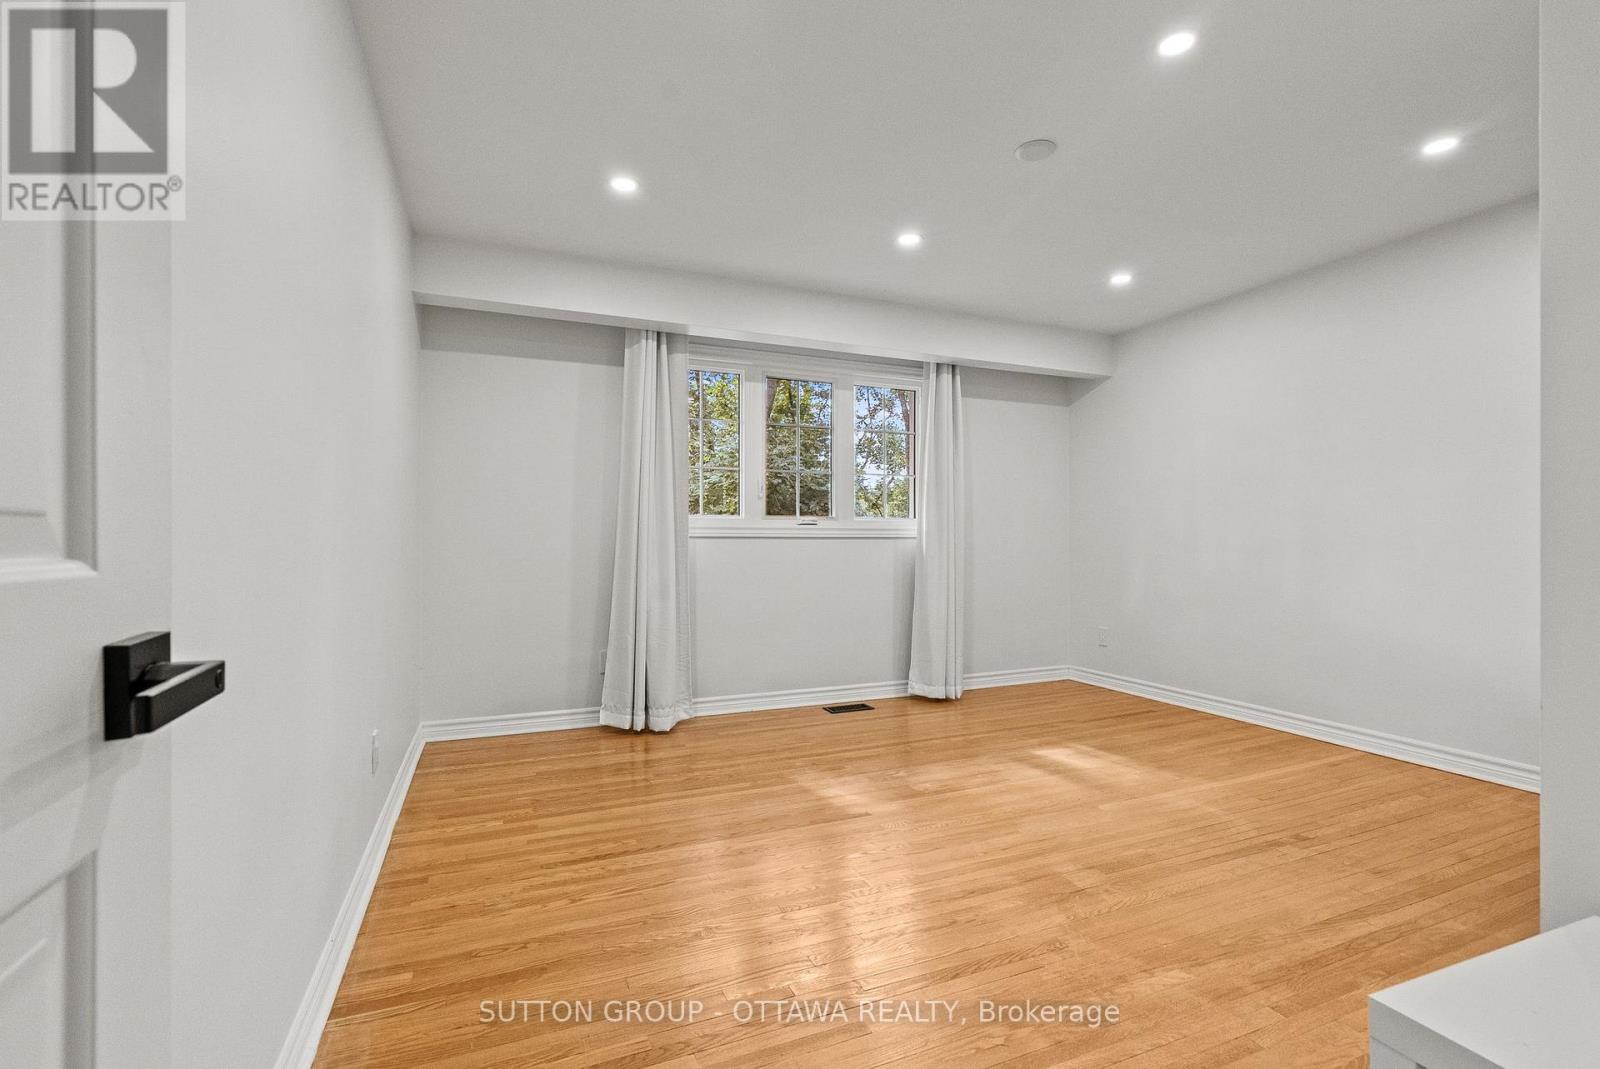
  • 11 Lennon Drive, Ottawa, Ontario  K1V 1G9 - Photo 22 - X13799668
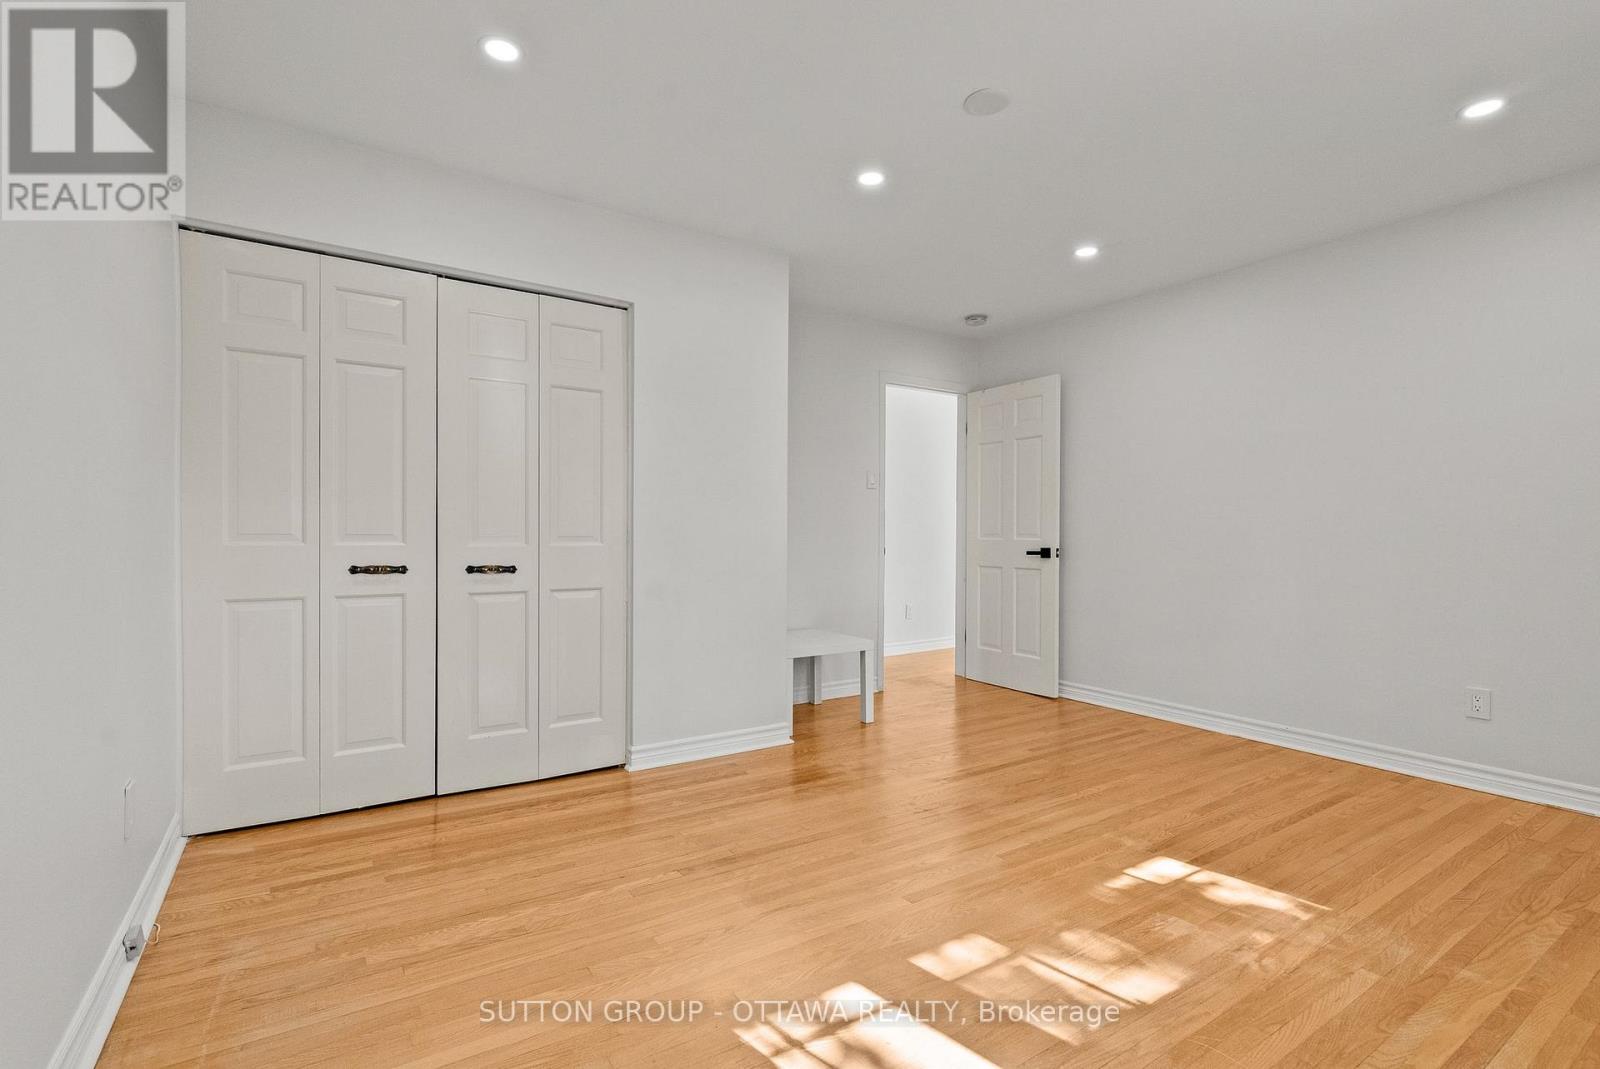
  • 11 Lennon Drive, Ottawa, Ontario  K1V 1G9 - Photo 23 - X13799668
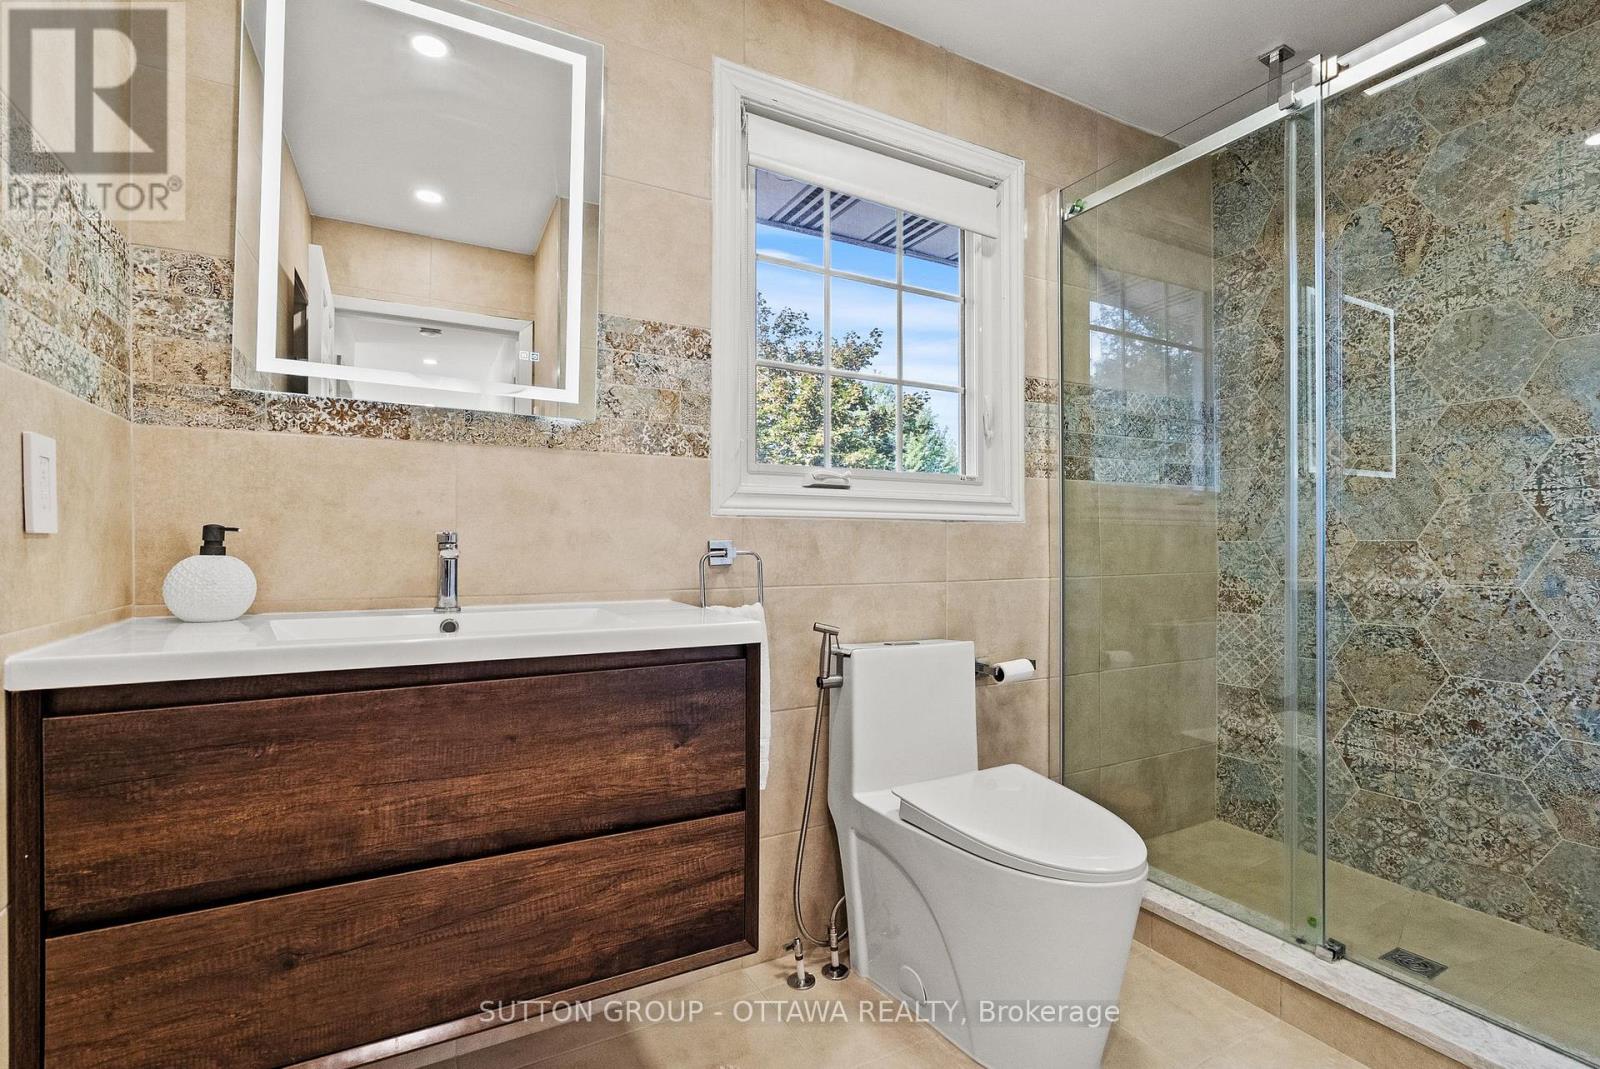
  • 11 Lennon Drive, Ottawa, Ontario  K1V 1G9 - Photo 24 - X13799668
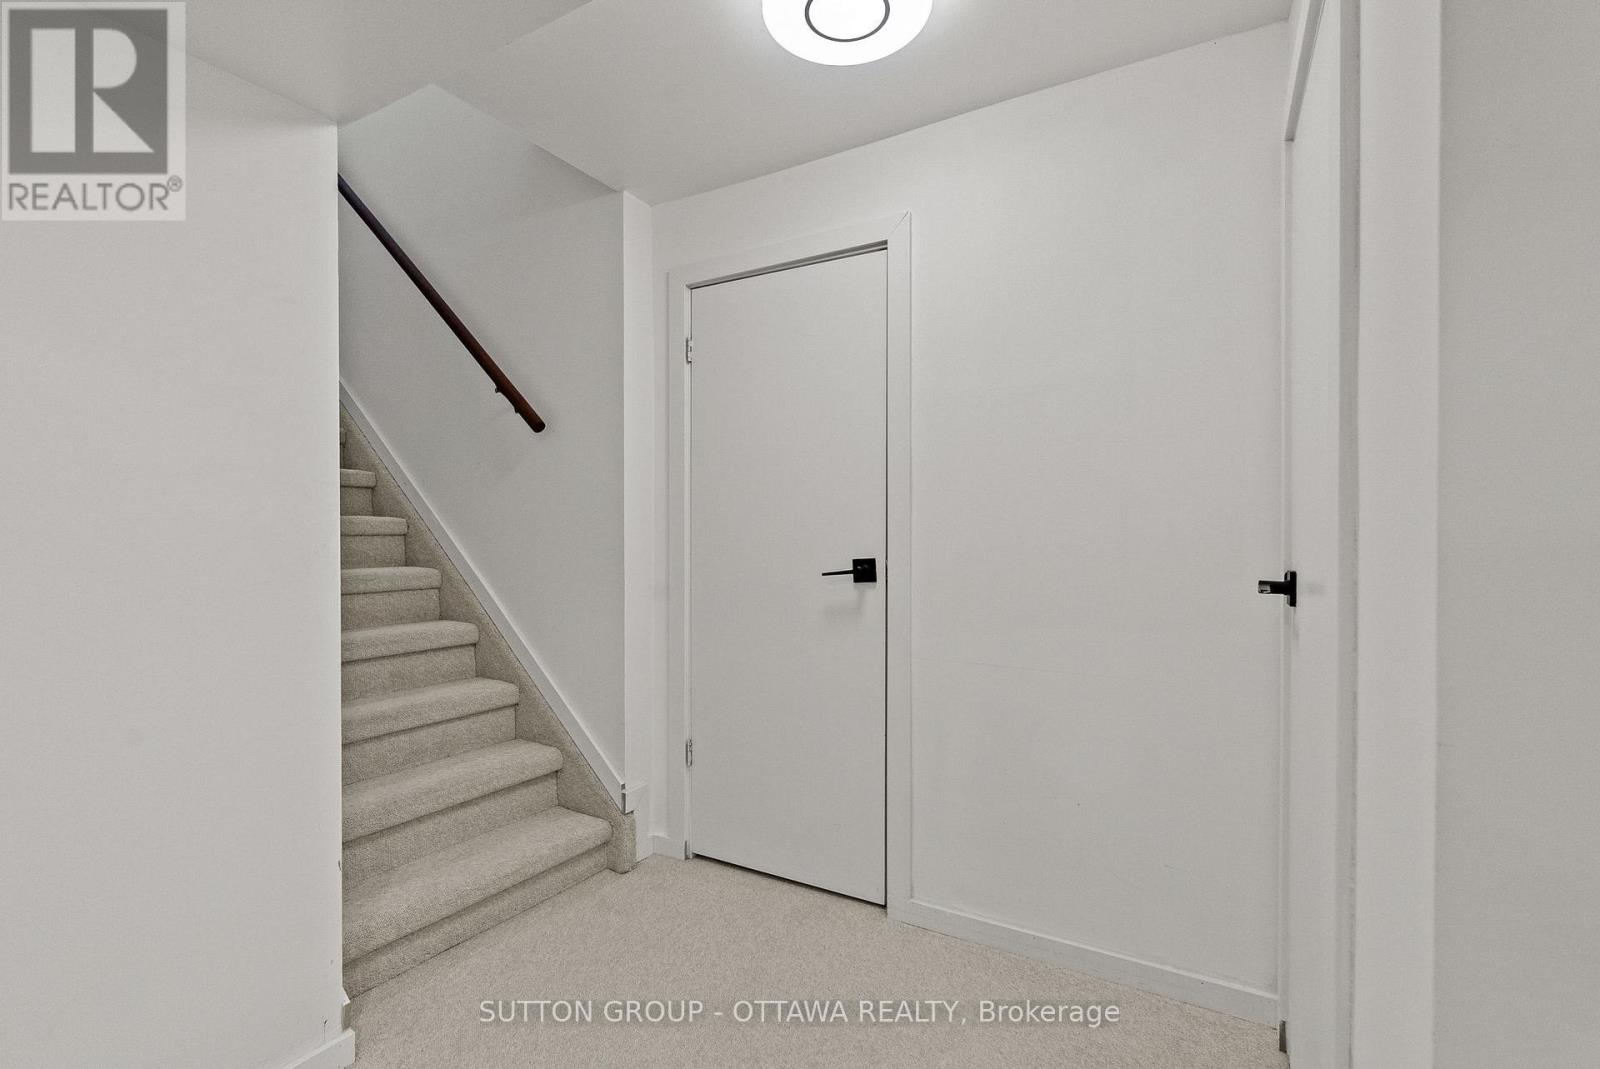
  • 11 Lennon Drive, Ottawa, Ontario  K1V 1G9 - Photo 25 - X13799668
  • 11 Lennon Drive, Ottawa, Ontario  K1V 1G9 - Photo 26 - X13799668
  • 11 Lennon Drive, Ottawa, Ontario  K1V 1G9 - Photo 27 - X13799668
  • 11 Lennon Drive, Ottawa, Ontario  K1V 1G9 - Photo 28 - X13799668
  • 11 Lennon Drive, Ottawa, Ontario  K1V 1G9 - Photo 29 - X13799668
  • 11 Lennon Drive, Ottawa, Ontario  K1V 1G9 - Photo 30 - X13799668
  • 11 Lennon Drive, Ottawa, Ontario  K1V 1G9 - Photo 31 - X13799668
  • 11 Lennon Drive, Ottawa, Ontario  K1V 1G9 - Photo 32 - X13799668
  • 11 Lennon Drive, Ottawa, Ontario  K1V 1G9 - Photo 33 - X13799668
  • 11 Lennon Drive, Ottawa, Ontario  K1V 1G9 - Photo 34 - X13799668
  • 11 Lennon Drive, Ottawa, Ontario  K1V 1G9 - Photo 35 - X13799668
  • 11 Lennon Drive, Ottawa, Ontario  K1V 1G9 - Photo 36 - X13799668
  • 11 Lennon Drive, Ottawa, Ontario  K1V 1G9 - Photo 37 - X13799668
  • 11 Lennon Drive, Ottawa, Ontario  K1V 1G9 - Photo 38 - X13799668
  • 11 Lennon Drive, Ottawa, Ontario  K1V 1G9 - Photo 39 - X13799668
  • 11 Lennon Drive, Ottawa, Ontario  K1V 1G9 - Photo 40 - X13799668
  • 11 Lennon Drive, Ottawa, Ontario  K1V 1G9 - Photo 41 - X13799668
  • 11 Lennon Drive, Ottawa, Ontario  K1V 1G9 - Photo 42 - X13799668
  • 11 Lennon Drive, Ottawa, Ontario  K1V 1G9 - Photo 43 - X13799668
  • 11 Lennon Drive, Ottawa, Ontario  K1V 1G9 - Photo 44 - X13799668
  • 11 Lennon Drive, Ottawa, Ontario  K1V 1G9 - Photo 45 - X13799668
  • 11 Lennon Drive, Ottawa, Ontario  K1V 1G9 - Photo 46 - X13799668
  • 11 Lennon Drive, Ottawa, Ontario  K1V 1G9 - Photo 47 - X13799668
  • 11 Lennon Drive, Ottawa, Ontario  K1V 1G9 - Photo 48 - X13799668
  • 11 Lennon Drive, Ottawa, Ontario  K1V 1G9 - Photo 49 - X13799668
  • 11 Lennon Drive, Ottawa, Ontario  K1V 1G9 - Photo 50 - X13799668
4 Bedroom 3 Bathroom 3,000 - 3,500 sqft
Fireplace Central Air Conditioning Forced Air

$1,375,000

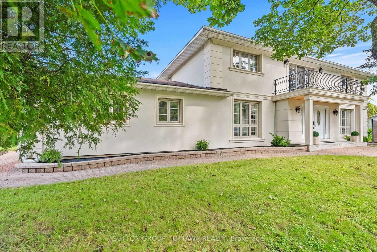
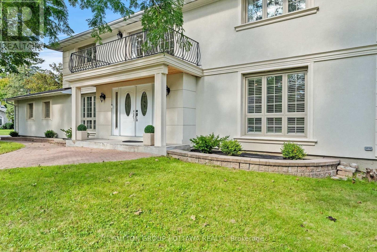
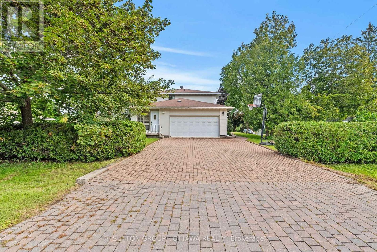
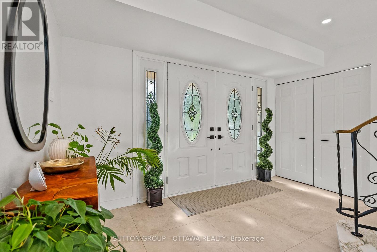
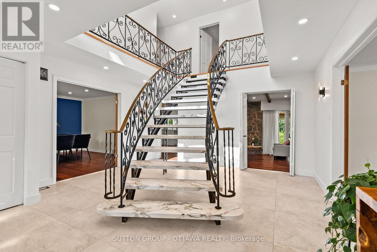
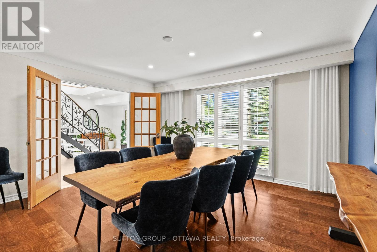
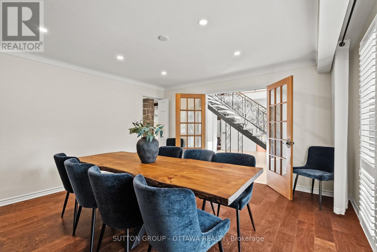
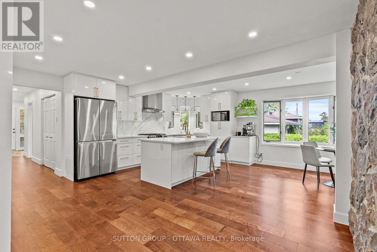
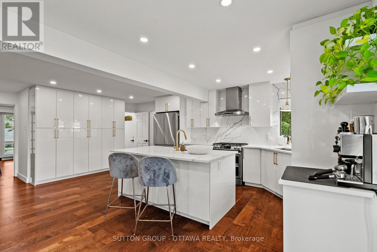
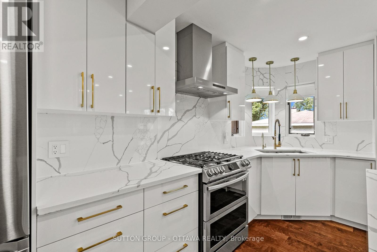
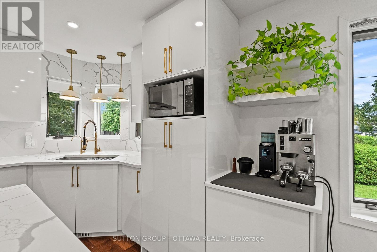
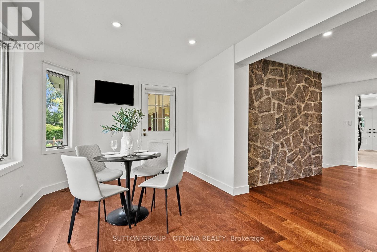
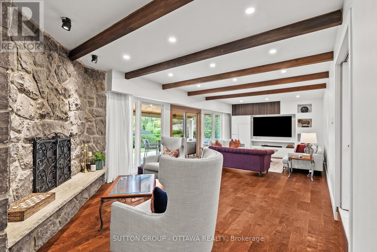
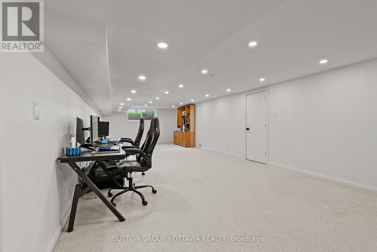
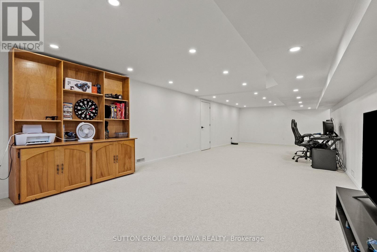
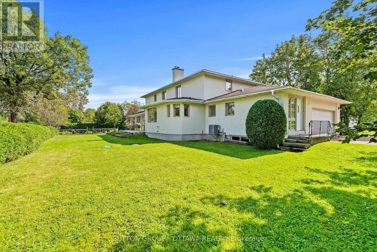
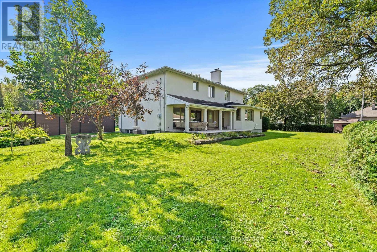
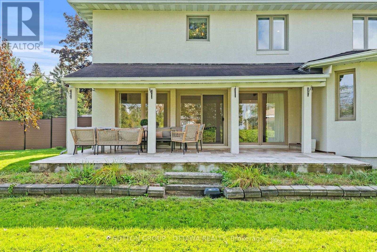
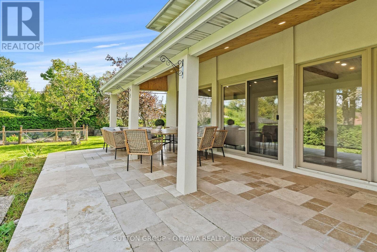
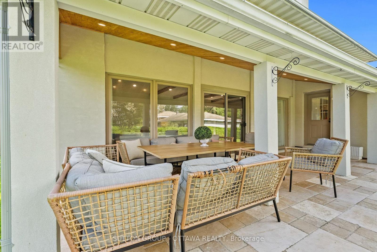
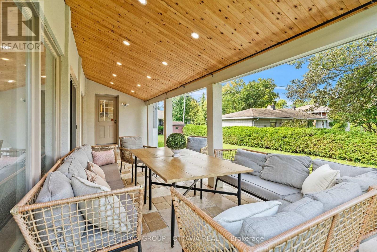
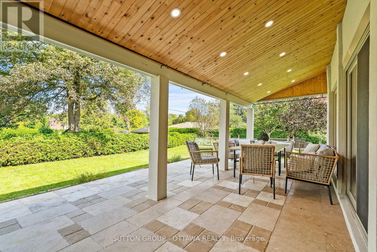
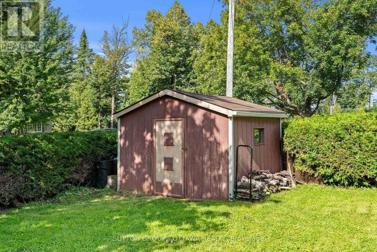
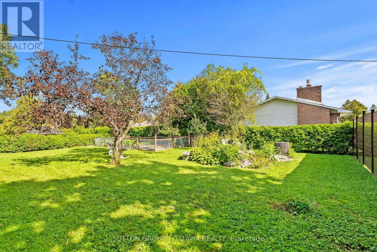
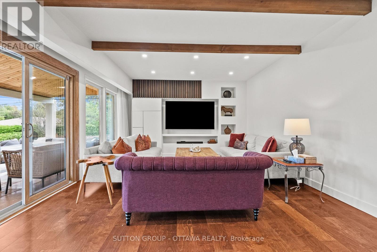
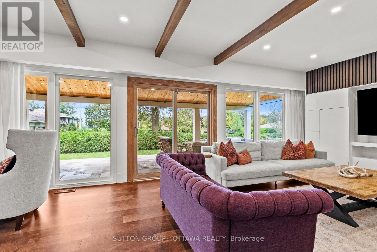
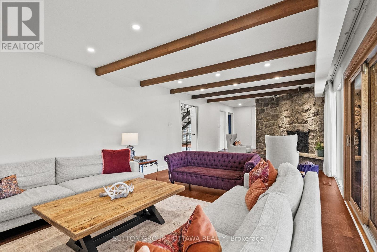
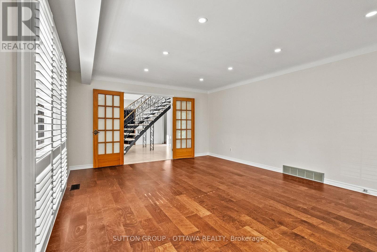
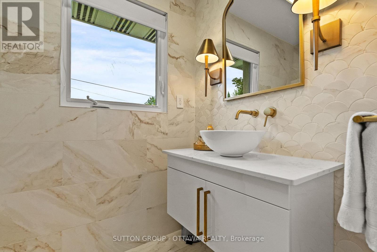
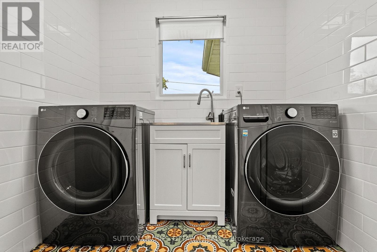
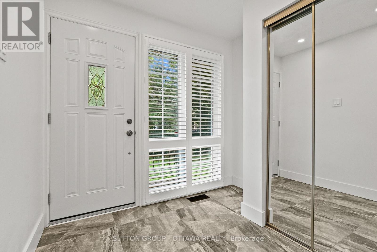
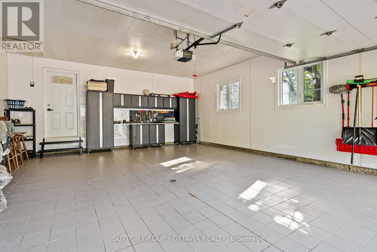
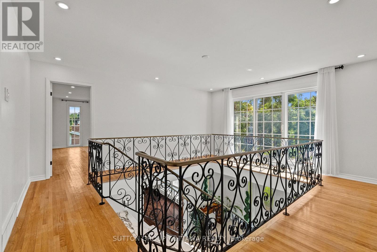
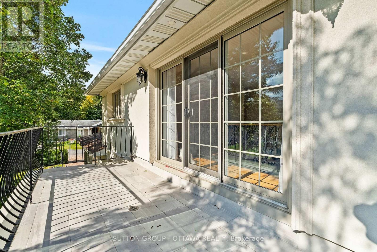
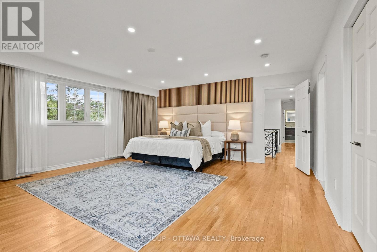
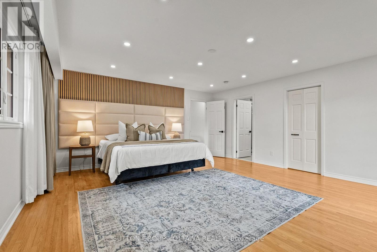
11 Lennon Drive announces itself before you even reach the door. Tucked into a quiet corner of Cedardale, one of Ottawa's most private and established communities, this French Provincial estate sits on a generous corner lot beneath mature trees, an easy walk from the Rideau River, Black Rapids, and Cedardale Park, with downtown Ottawa about 15 minutes away.The stately stucco facade and double door entry set the tone, with a private balcony above the entrance overlooking the front grounds. Inside, a curved marble staircase rises through a bright, open foyer beneath soaring ceilings. The kitchen has been fully rebuilt around quartz counters, a full quartz backsplash, a large island, a gas cooktop, and a walk-in pantry under designer lighting, opening onto a stone fronted family room anchored by a wood burning fireplace. Upstairs, the primary suite offers a renovated spa style ensuite with a freestanding soaker tub, dual vanity, and a generous walk-in closet, while secondary bathrooms carry Spanish porcelain tile, frameless glass showers, and heated floors. The finished basement adds a home office, extra living space, and a full bathroom, ideal for working from home or hosting extended family.Outside, a cedar lined porch and travertine floor overlook landscaped gardens with ambient lighting, and the double car garage is fully finished with built in cabinetry and a durable tiled floor, a rare touch of polish for a garage. This home has been meticulously maintained and upgraded throughout. Furnace replaced in 2025, hot water heater and water filtration system in 2024, plumbing and electrical redone in 2022, septic bed replaced in 2022 and last pumped in 2026, windows replaced around 2019, and roof shingles around 2016, alongside central air, smart home security, and electric curtains.Homes like this in Cedardale rarely come up for sale, and rarely with this level of finish. Book your showing today. Pre-inspection report available upon offer. (id:55689)

Virtual Tour

Property Details

MLS® Number X13799668
Property Type Single Family
Community Name 2601 - Cedardale
Features Carpet Free, Atrium/sunroom
Parking Space Total 6
Structure Patio(s)

Building

Bathroom Total 3
Bedrooms Above Ground 4
Bedrooms Total 4
Amenities Fireplace(s)
Appliances Water Heater, Water Softener, Water Purifier, Water Treatment, Blinds, Dishwasher, Dryer, Microwave, Gas Stove(s), Washer, Refrigerator
Basement Development Finished
Basement Type Partial (finished)
Construction Style Attachment Detached
Cooling Type Central Air Conditioning
Exterior Finish Stucco
Fireplace Present Yes
Fireplace Total 1
Foundation Type Poured Concrete
Half Bath Total 1
Heating Fuel Natural Gas
Heating Type Forced Air
Stories Total 2
Size Interior 3,000 - 3,500 Sqft
Type House
Utility Water Drilled Well

Parking

Attached Garage
Garage

Land

Acreage No
Sewer Septic System
Size Depth 100 Ft
Size Frontage 150 Ft
Size Irregular 150 X 100 Ft
Size Total Text 150 X 100 Ft

Rooms

LevelTypeLengthWidthDimensions
Second Level Bedroom 2 3.08 m 3.6 m 3.08 m x 3.6 m
Second Level Bedroom 3 3.08 m 5.27 m 3.08 m x 5.27 m
Second Level Bedroom 4 4 m 4.26 m 4 m x 4.26 m
Second Level Bathroom 2.8 m 1.5 m 2.8 m x 1.5 m
Second Level Bedroom 5.21 m 5.57 m 5.21 m x 5.57 m
Second Level Bathroom 3.08 m 2.47 m 3.08 m x 2.47 m
Second Level Other 3.08 m 2.74 m 3.08 m x 2.74 m
Basement Recreational, Games Room 4.26 m 10.4 m 4.26 m x 10.4 m
Main Level Kitchen 7.31 m 7.16 m 7.31 m x 7.16 m
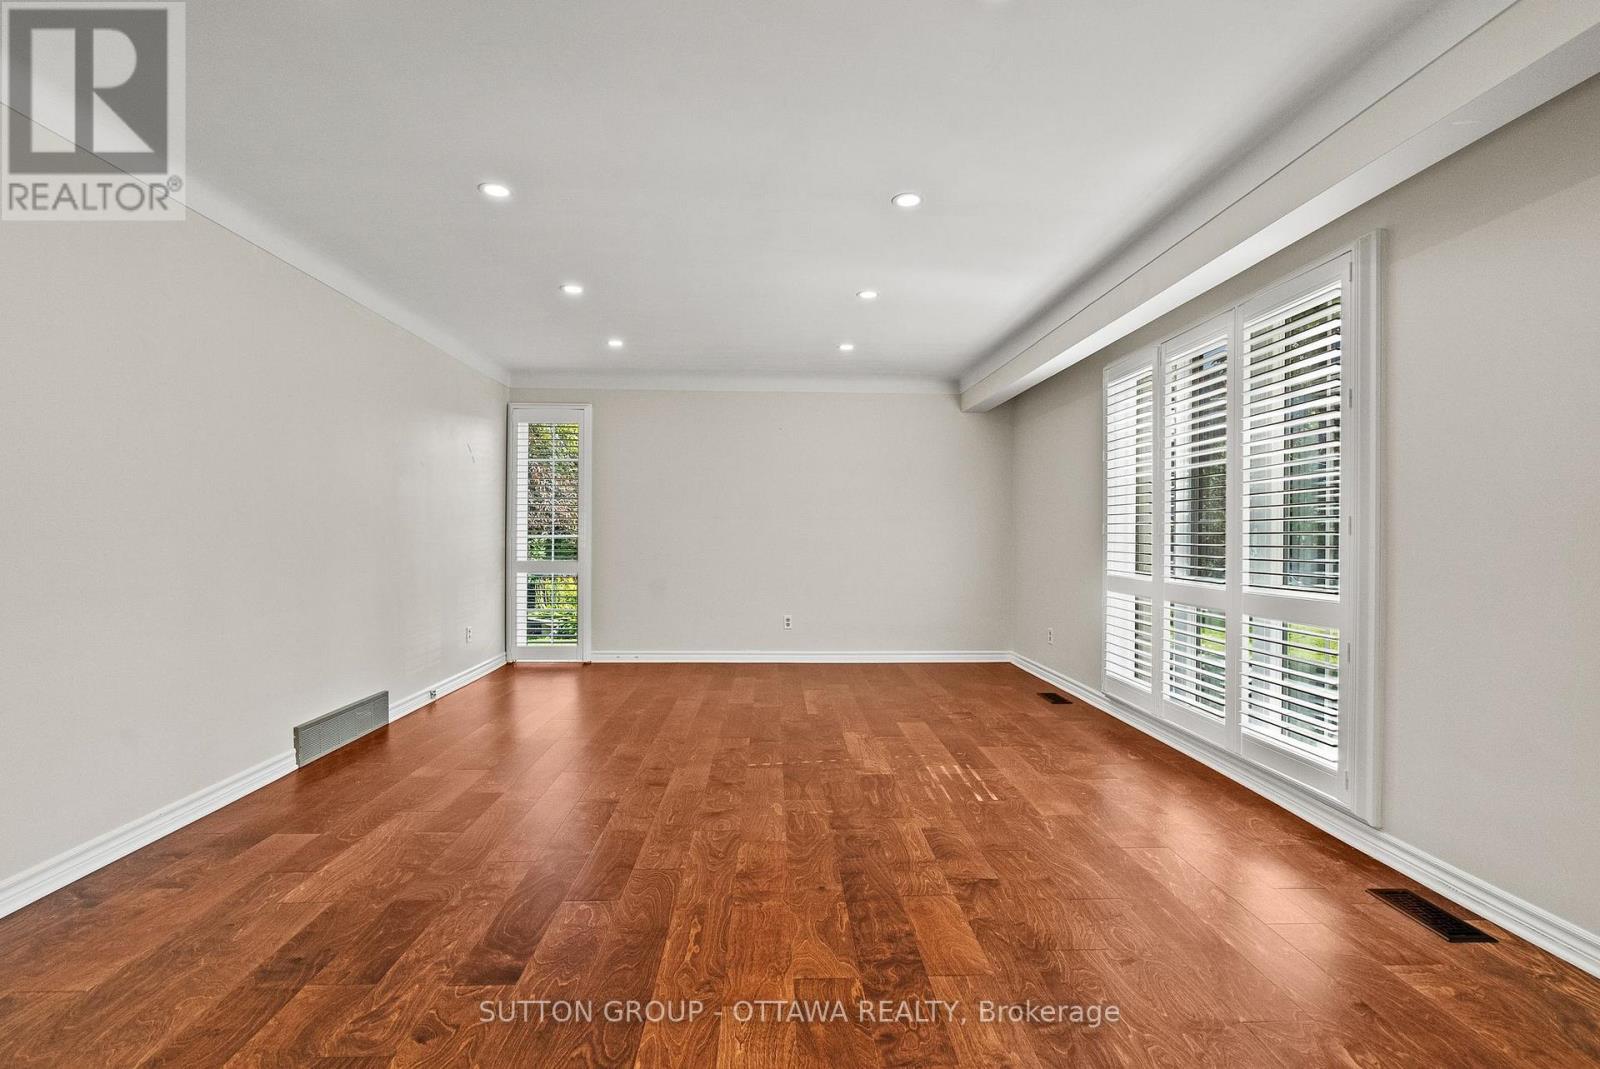
Main Level Dining Room 3.96 m 4.26 m 3.96 m x 4.26 m
Main Level Foyer 4.26 m 4.57 m 4.26 m x 4.57 m
Main Level Office 4.57 m 5.57 m 4.57 m x 5.57 m
Main Level Family Room 4.26 m 9.29 m 4.26 m x 9.29 m
Main Level Bathroom 1.2 m 2.2 m 1.2 m x 2.2 m
Main Level Laundry Room 1.2 m 2.2 m 1.2 m x 2.2 m

Utilities

Cable Installed
Electricity Installed
Sewer Installed
  • Aerial

https://www.realtor.ca/real-estate/30295535/11-lennon-drive-ottawa-2601-cedardale

Contact Us

Contact us for more information

Sending
Generating Captcha

Your Favourites


No Favourites Found


Powered by: REALTOR.ca
This REALTOR.ca listing content is owned and licensed by REALTOR® members of The Canadian Real Estate Association

The trademarks REALTOR®, REALTORS®, and the REALTOR® logo are controlled by The Canadian Real Estate Association (CREA) and identify real estate professionals who are members of CREA. The trademarks MLS®, Multiple Listing Service® and the associated logos are owned by The Canadian Real Estate Association (CREA) and identify the quality of services provided by real estate professionals who are members of CREA. The trademark DDF® is owned by The Canadian Real Estate Association (CREA) and identifies CREA's Data Distribution Facility (DDF®)


September 28 2026 08:23:26

Ottawa Real Estate Board

Sutton Group - Ottawa Realty

RealtyPress WordPress CREA DDF® Plugin

2912 Woodroffe Ave, Ottawa, ON, K2J 4P7

Phone : 1-613-216-1755
Cell : 1-613-252-5511

The listing data is provided under copyright by the Canadian Real Estate Association.

The trademarks REALTOR®, REALTORS®, and the REALTOR® logo are controlled by The Canadian Real Estate Association (CREA) and identify real estate professionals who are members of CREA. The trademarks MLS®, Multiple Listing Service® and the associated logos are owned by The Canadian Real Estate Association (CREA) and identify the quality of services provided by real estate professionals who are members of CREA. The trademark DDF® is owned by The Canadian Real Estate Association (CREA) and identifies CREA's Data Distribution Facility (DDF®)

Quick Links

  • Home
  • Property Search
  • Privacy Policy
  • Contact Us

Sign up For Our Newsletter

© 2026. All rights reserved.

|

Designed by Right Solutions

Owning a home is a keystone of wealth… both financial affluence and emotional security.

Suze Orman
September 28, 2026 Monday!
iftkhar Mirza
  • Login
Forget Password?

OTP Verification

Please enter the 6-digit OTP sent to your email.

Time remaining: 05:00