iftkhar Mirza
  • Home
  • Property Search
    • For Sale
    • For Rent
  • Neighborhoods
    • Barrhaven
    • Riverside South
    • Findlay Creek
    • Manotick
    • Kanata
    • Stittsville
    • Orleans
    • Lower Town
    • Cumberland
  • Useful Links
    • Buyers – Seller SAQs
    • Home Evaluation
    • Mortgage Calculator
    • CMHC insurance calculator
    • Closing Costs
    • Affordability Calculator
    • Mortgage Rate Comparison
    • Mortgage Specialist
    • Home Inspector
    • Solicitor’s Links
    • Essential Services
  • News
  • Contact Us
1 613 252 5511
iftkhar Mirza
  • Home
  • Property Search
    • For Sale
    • For Rent
  • Neighborhoods
    • Barrhaven
    • Riverside South
    • Findlay Creek
    • Manotick
    • Kanata
    • Stittsville
    • Orleans
    • Lower Town
    • Cumberland
  • Useful Links
    • Buyers – Seller SAQs
    • Home Evaluation
    • Mortgage Calculator
    • CMHC insurance calculator
    • Closing Costs
    • Affordability Calculator
    • Mortgage Rate Comparison
    • Mortgage Specialist
    • Home Inspector
    • Solicitor’s Links
    • Essential Services
  • News
  • Contact Us
1 613 252 5511
iftkhar Mirza
  • Home
  • Property Search
    • For Sale
    • For Rent
  • Neighborhoods
    • Barrhaven
    • Riverside South
    • Findlay Creek
    • Manotick
    • Kanata
    • Stittsville
    • Orleans
    • Lower Town
    • Cumberland
  • Useful Links
    • Buyers – Seller SAQs
    • Home Evaluation
    • Mortgage Calculator
    • CMHC insurance calculator
    • Closing Costs
    • Affordability Calculator
    • Mortgage Rate Comparison
    • Mortgage Specialist
    • Home Inspector
    • Solicitor’s Links
    • Essential Services
  • News
  • Contact Us
1 613 252 5511
My Favorites
  • « Go back

11 Beckwith Street S Smiths Falls, Ontario K7A 2A9
view favourites
  • 11 Beckwith Street S, Smiths Falls, Ontario  K7A 2A9 - Photo 1 - X14125776
  • 11 Beckwith Street S, Smiths Falls, Ontario  K7A 2A9 - Photo 2 - X14125776
  • 11 Beckwith Street S, Smiths Falls, Ontario  K7A 2A9 - Photo 3 - X14125776
  • 11 Beckwith Street S, Smiths Falls, Ontario  K7A 2A9 - Photo 4 - X14125776
  • 11 Beckwith Street S, Smiths Falls, Ontario  K7A 2A9 - Photo 5 - X14125776
  • 11 Beckwith Street S, Smiths Falls, Ontario  K7A 2A9 - Photo 6 - X14125776
  • 11 Beckwith Street S, Smiths Falls, Ontario  K7A 2A9 - Photo 7 - X14125776
  • 11 Beckwith Street S, Smiths Falls, Ontario  K7A 2A9 - Photo 8 - X14125776
  • 11 Beckwith Street S, Smiths Falls, Ontario  K7A 2A9 - Photo 9 - X14125776
  • 11 Beckwith Street S, Smiths Falls, Ontario  K7A 2A9 - Photo 10 - X14125776
  • 11 Beckwith Street S, Smiths Falls, Ontario  K7A 2A9 - Photo 11 - X14125776
  • 11 Beckwith Street S, Smiths Falls, Ontario  K7A 2A9 - Photo 12 - X14125776
  • 11 Beckwith Street S, Smiths Falls, Ontario  K7A 2A9 - Photo 13 - X14125776
  • 11 Beckwith Street S, Smiths Falls, Ontario  K7A 2A9 - Photo 14 - X14125776
  • 11 Beckwith Street S, Smiths Falls, Ontario  K7A 2A9 - Photo 15 - X14125776
  • 11 Beckwith Street S, Smiths Falls, Ontario  K7A 2A9 - Photo 16 - X14125776
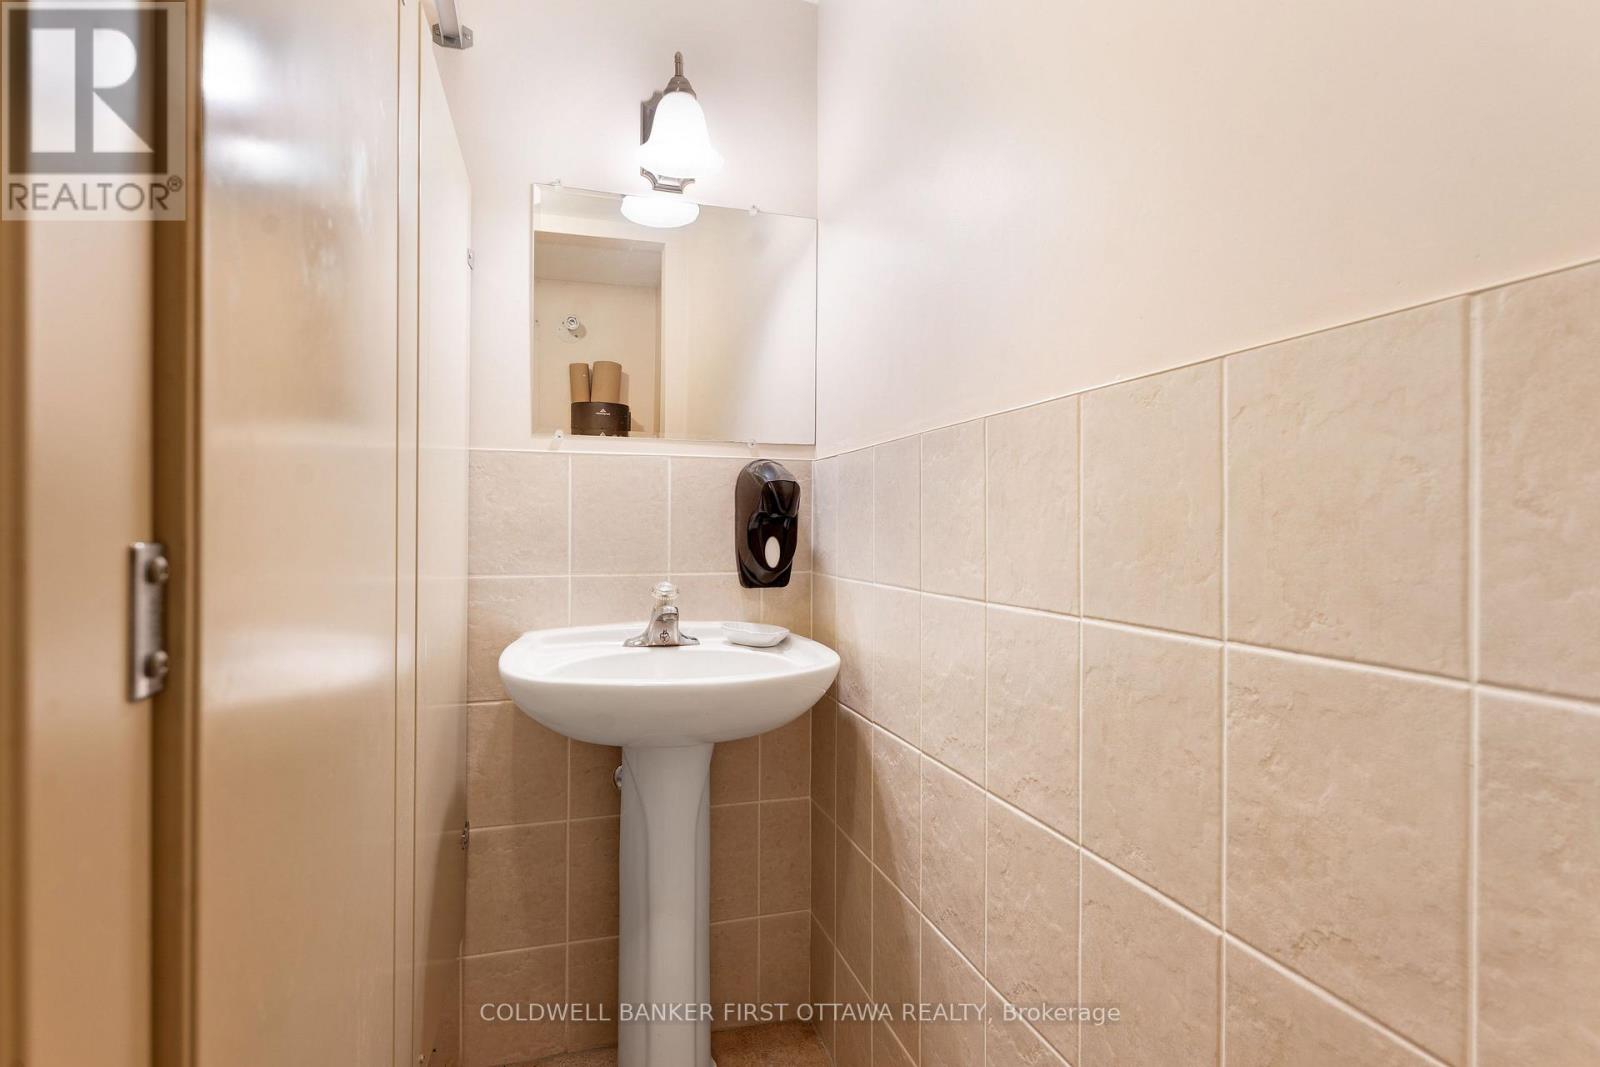
  • 11 Beckwith Street S, Smiths Falls, Ontario  K7A 2A9 - Photo 17 - X14125776
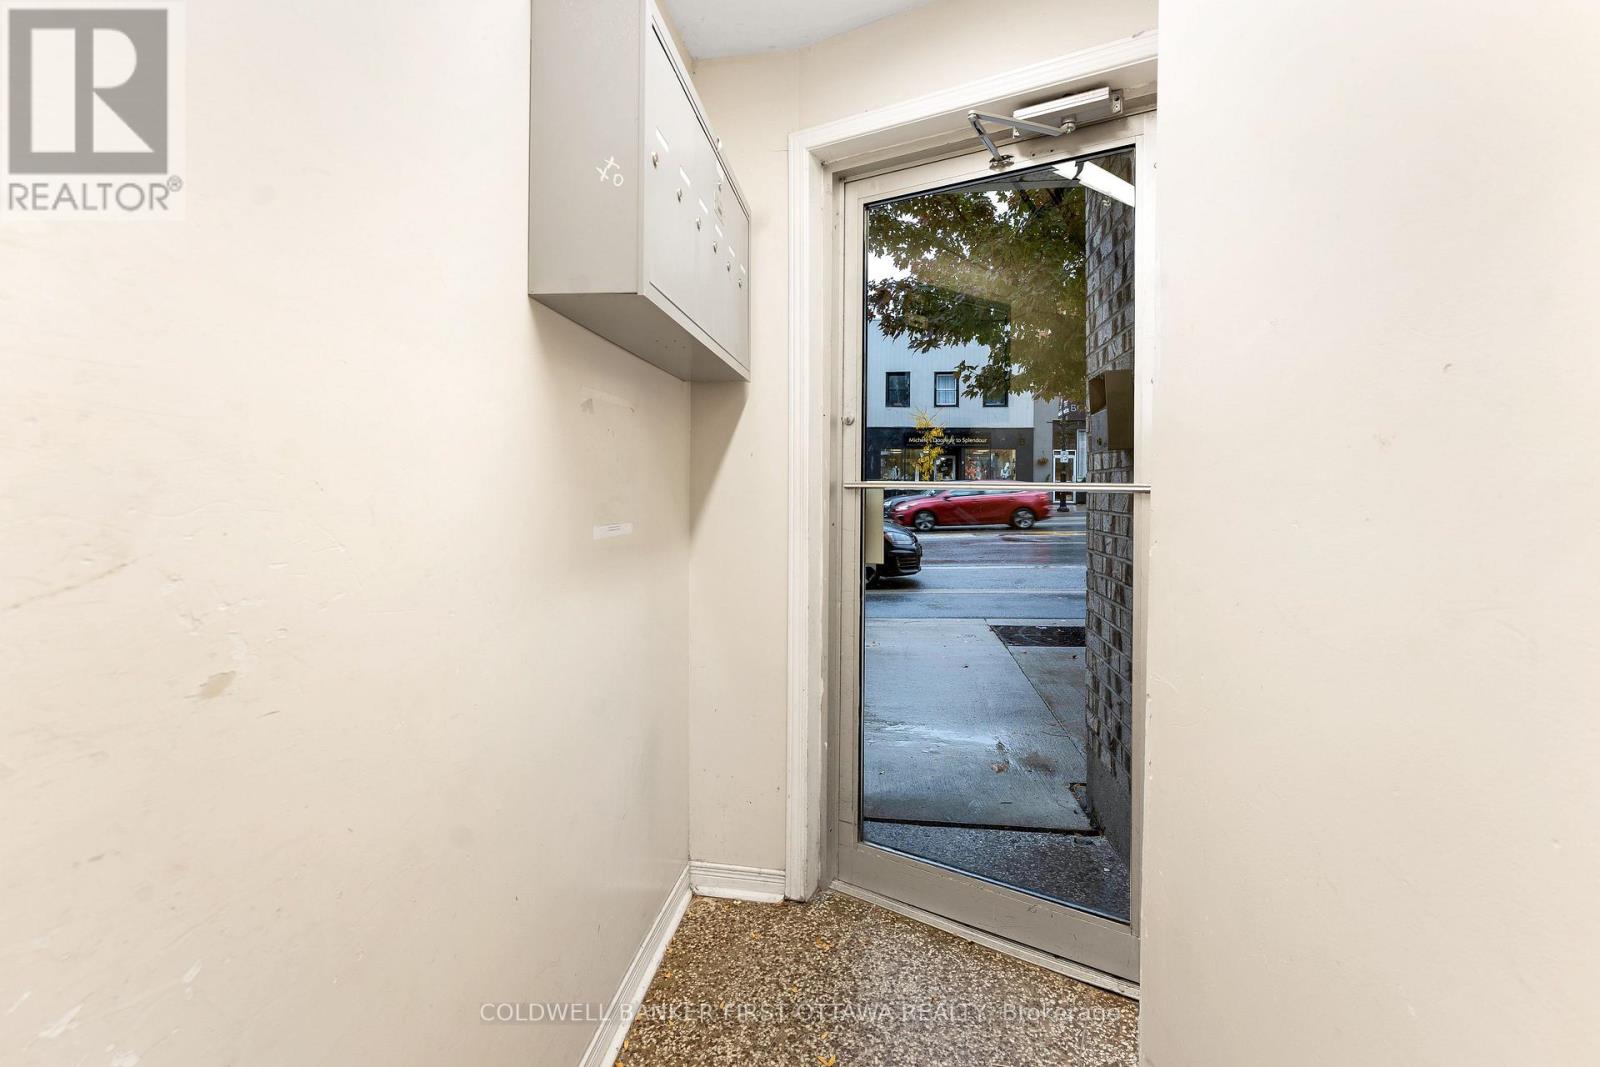
  • 11 Beckwith Street S, Smiths Falls, Ontario  K7A 2A9 - Photo 18 - X14125776
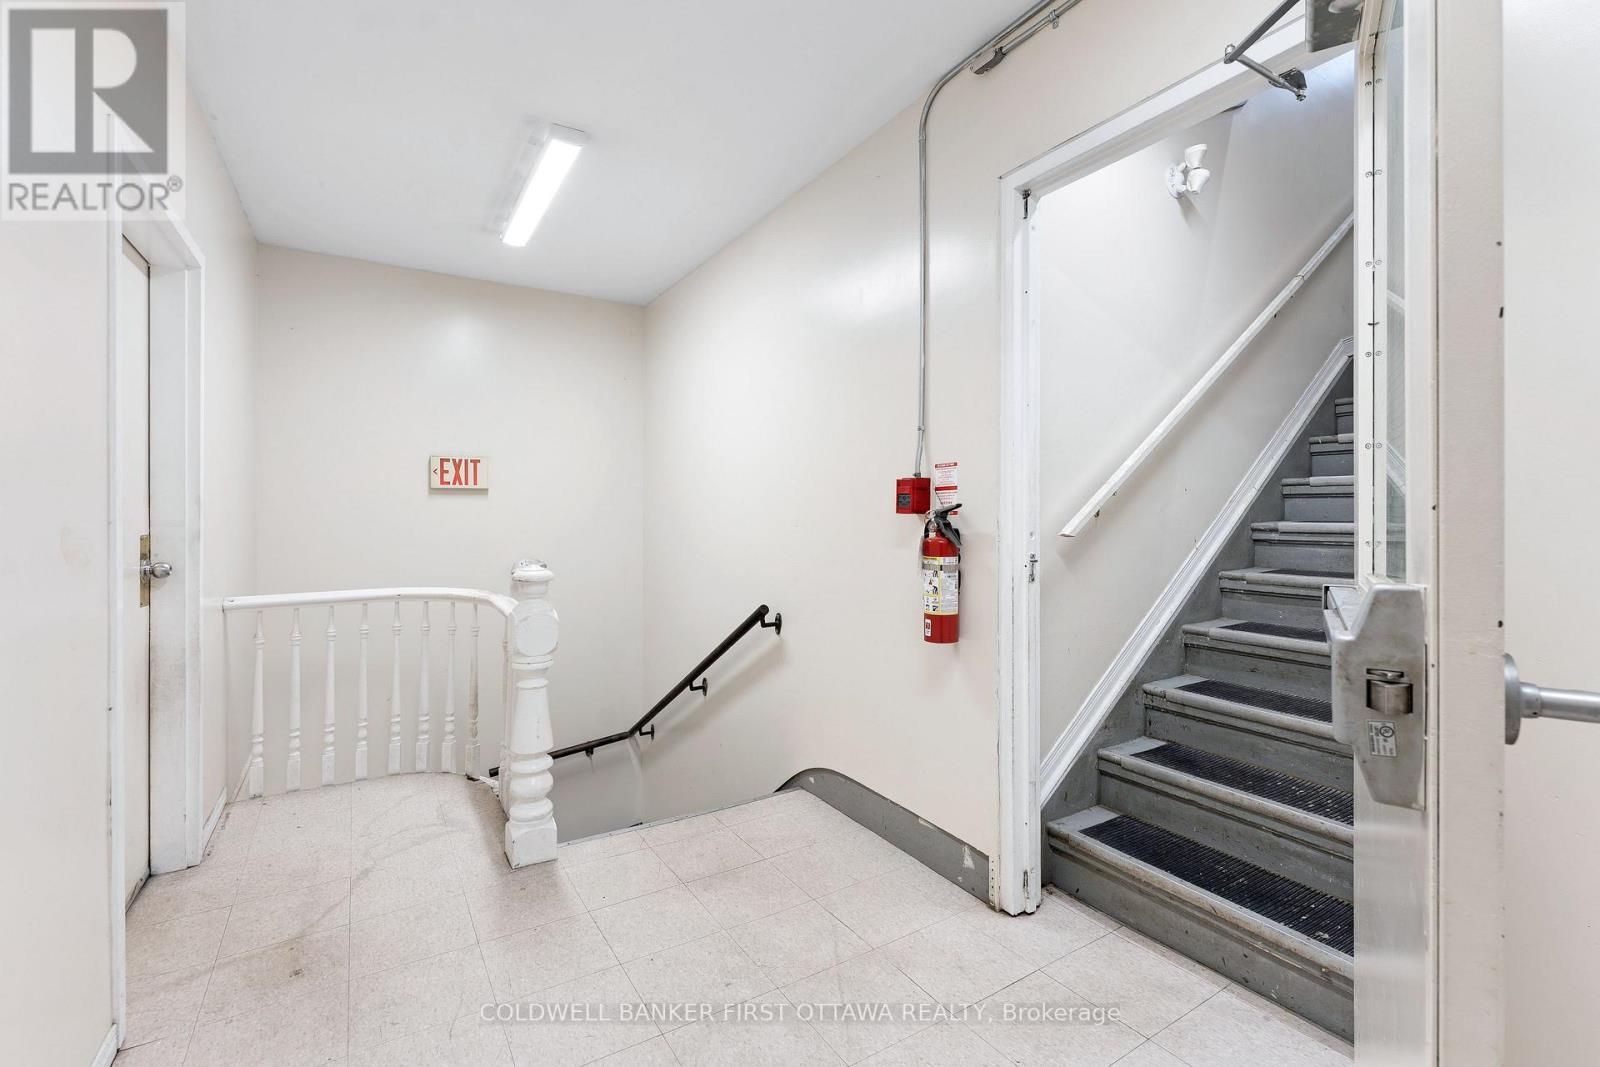
  • 11 Beckwith Street S, Smiths Falls, Ontario  K7A 2A9 - Photo 19 - X14125776
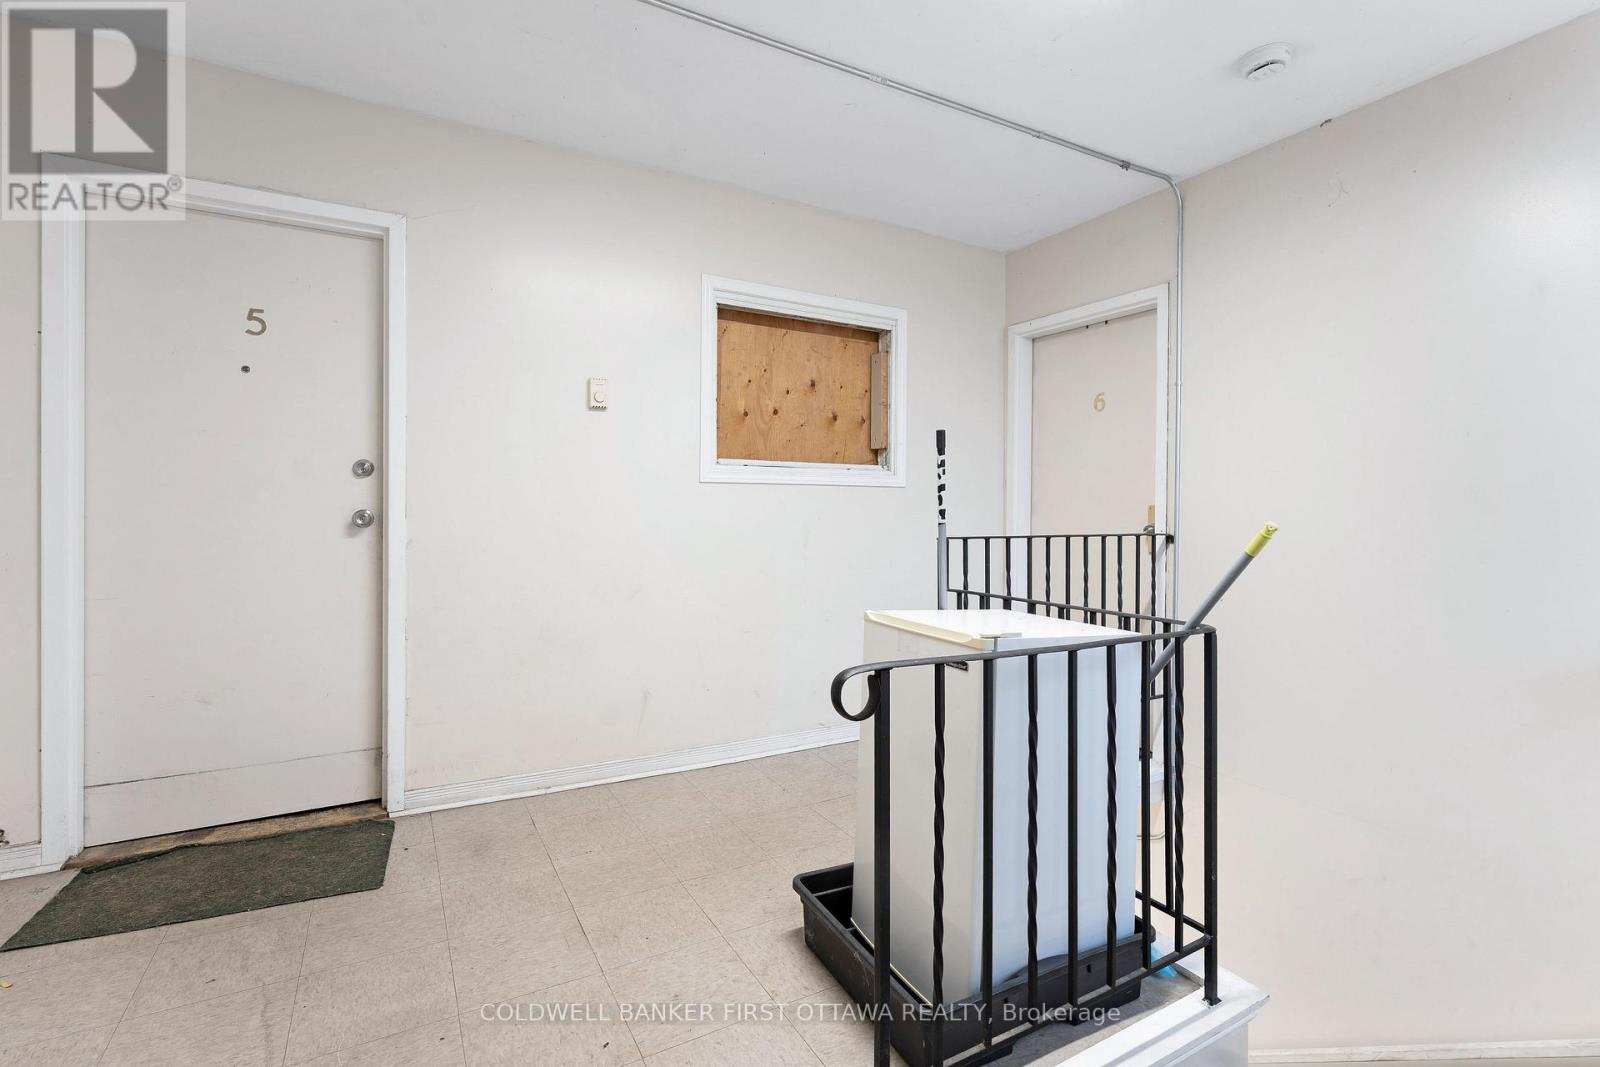
  • 11 Beckwith Street S, Smiths Falls, Ontario  K7A 2A9 - Photo 20 - X14125776
  • 11 Beckwith Street S, Smiths Falls, Ontario  K7A 2A9 - Photo 21 - X14125776
  • 11 Beckwith Street S, Smiths Falls, Ontario  K7A 2A9 - Photo 22 - X14125776
  • 11 Beckwith Street S, Smiths Falls, Ontario  K7A 2A9 - Photo 23 - X14125776
  • 11 Beckwith Street S, Smiths Falls, Ontario  K7A 2A9 - Photo 24 - X14125776
  • 11 Beckwith Street S, Smiths Falls, Ontario  K7A 2A9 - Photo 25 - X14125776
  • 11 Beckwith Street S, Smiths Falls, Ontario  K7A 2A9 - Photo 26 - X14125776
  • 11 Beckwith Street S, Smiths Falls, Ontario  K7A 2A9 - Photo 27 - X14125776
  • 11 Beckwith Street S, Smiths Falls, Ontario  K7A 2A9 - Photo 28 - X14125776

  • 11 Beckwith Street S, Smiths Falls, Ontario  K7A 2A9 - Photo 29 - X14125776
  • 11 Beckwith Street S, Smiths Falls, Ontario  K7A 2A9 - Photo 30 - X14125776
  • 11 Beckwith Street S, Smiths Falls, Ontario  K7A 2A9 - Photo 31 - X14125776
  • 11 Beckwith Street S, Smiths Falls, Ontario  K7A 2A9 - Photo 32 - X14125776
  • 11 Beckwith Street S, Smiths Falls, Ontario  K7A 2A9 - Photo 33 - X14125776
  • 11 Beckwith Street S, Smiths Falls, Ontario  K7A 2A9 - Photo 34 - X14125776
  • 11 Beckwith Street S, Smiths Falls, Ontario  K7A 2A9 - Photo 35 - X14125776
  • 11 Beckwith Street S, Smiths Falls, Ontario  K7A 2A9 - Photo 36 - X14125776
10,855 sqft
Partially Air Conditioned Forced Air

$1,149,000

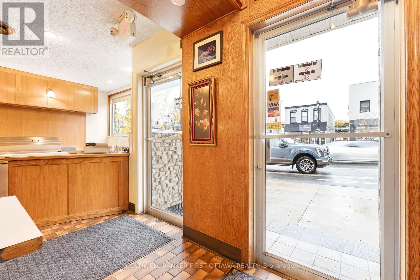
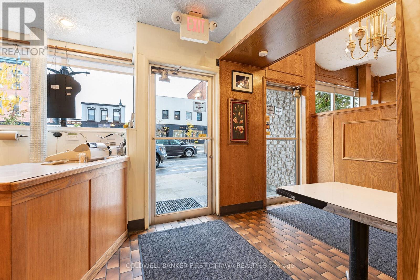
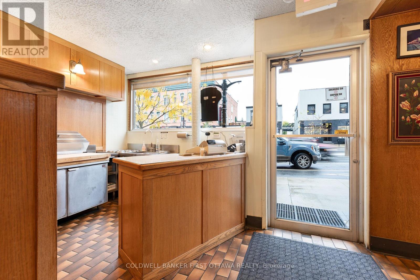
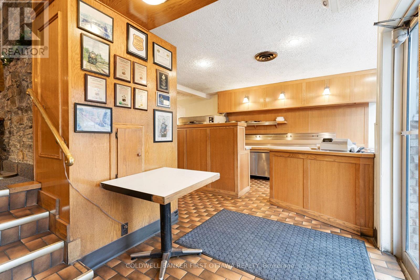
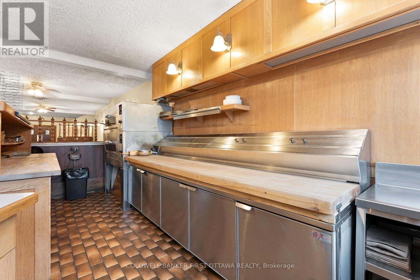
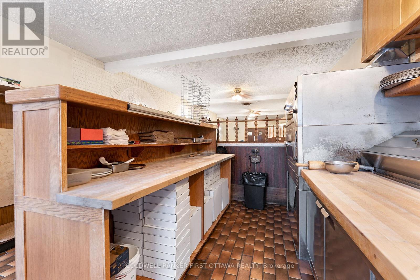
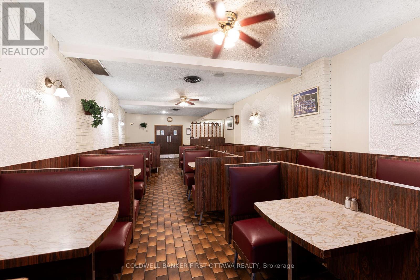
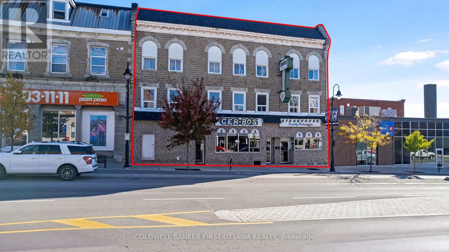
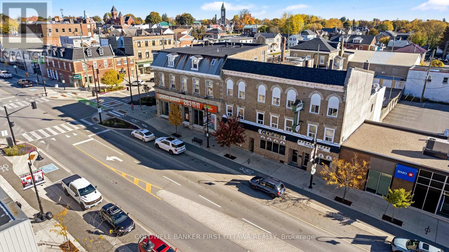
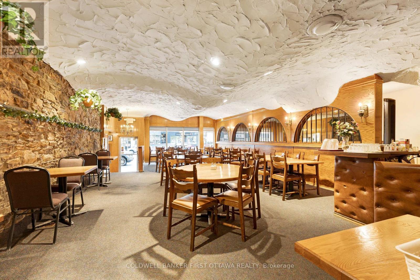
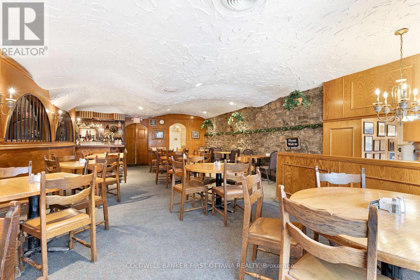
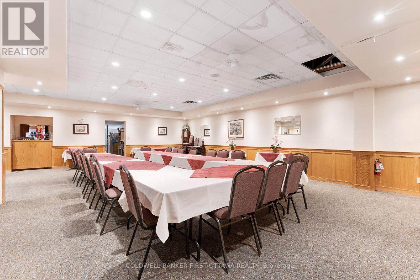
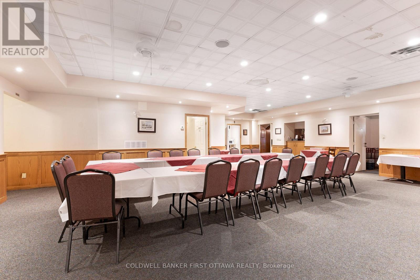
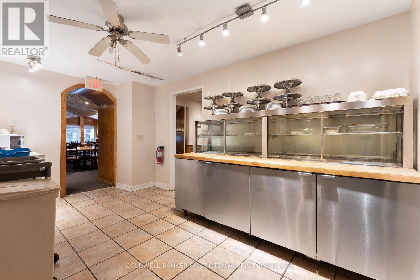
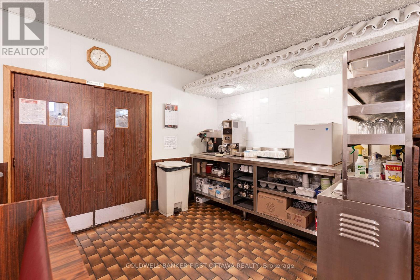
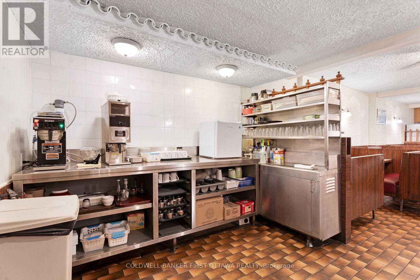
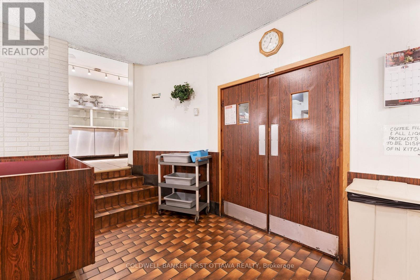
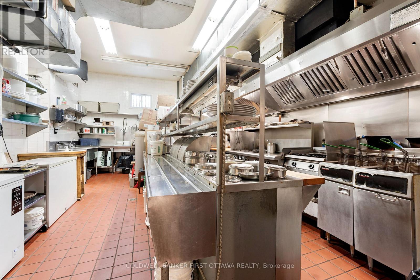
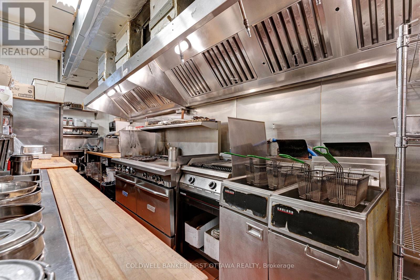
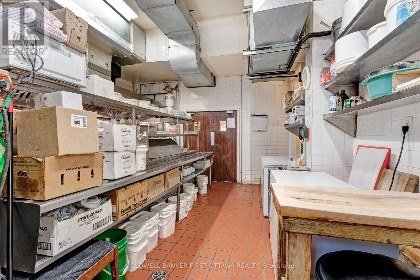
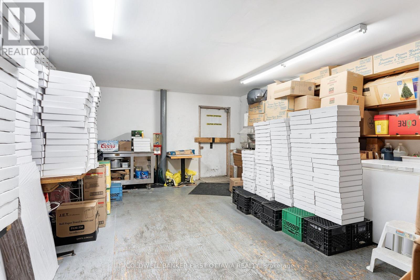
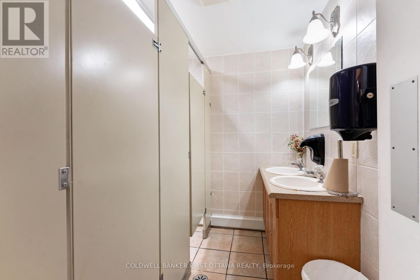
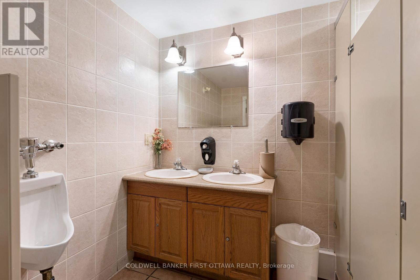
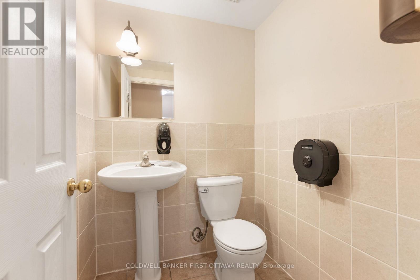
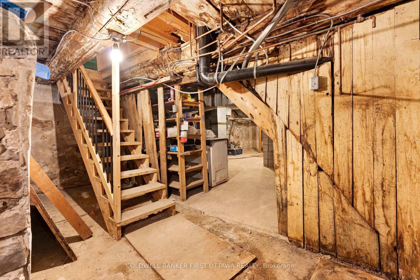
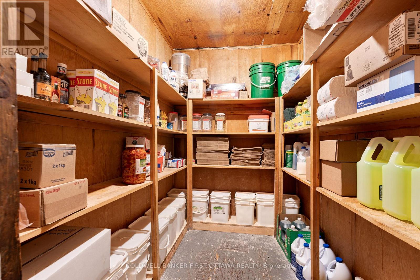
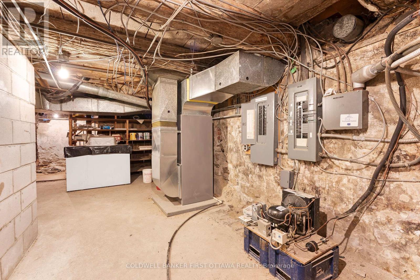
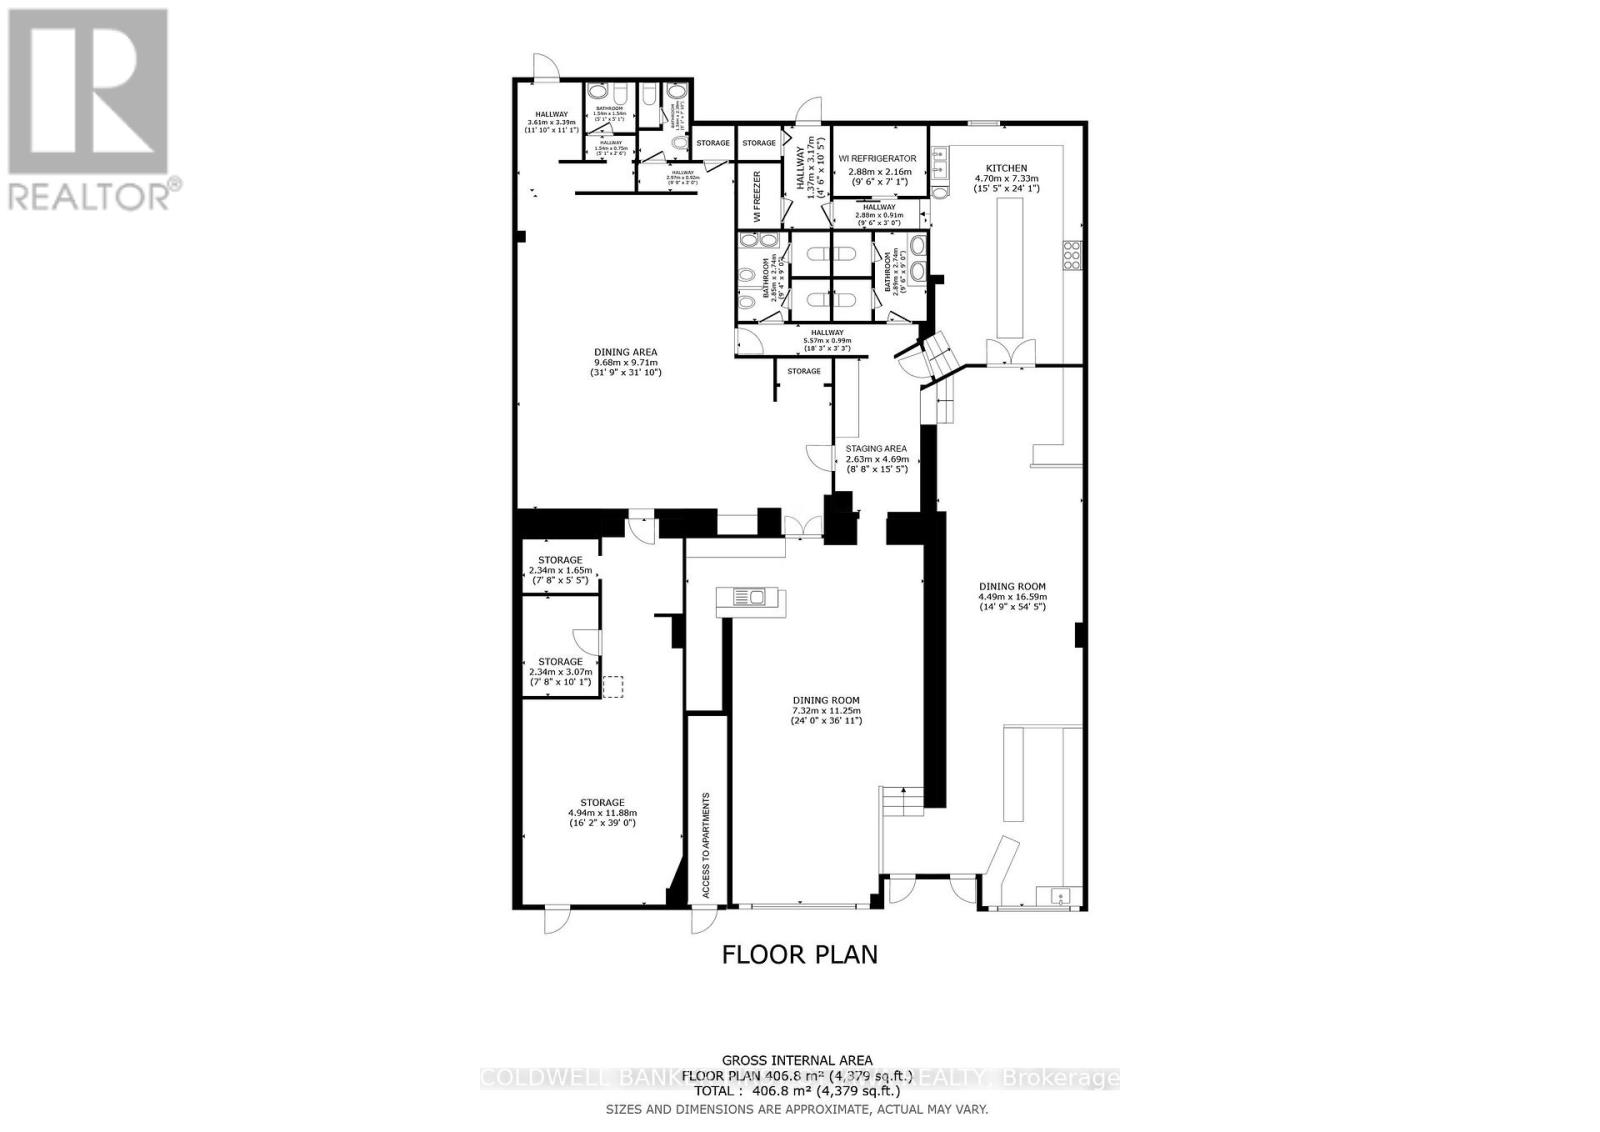
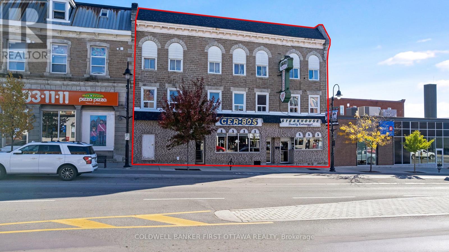
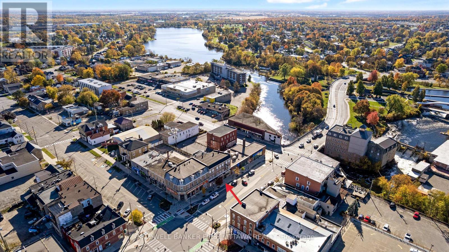
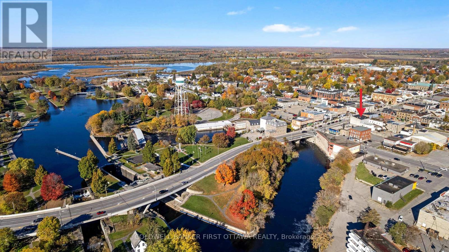
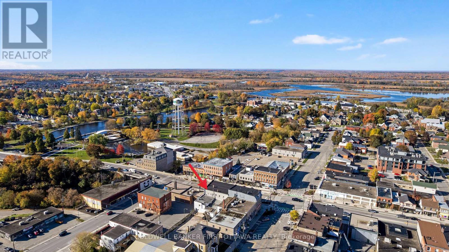
Exceptionally well-maintained commercial/residential building in downtown Smiths Falls. Building has 4969sf versatile layout with flexibility for variety of uses from retail to restaurant. After 53 years of operating a successfully popular restaurant, owners are retiring. The building's main floor is currently fully equipped restaurant. Three entrance doors would allow space to be converted to retail, office or businesses. Second and third floors include six apartments, all rented. Welcoming front reception area includes pizza workstation. From here, customers walk into casual 54'x15' dining area that seats 66. Two steps up to second 37'x 24' dining room seating 45, with attractive stone wall plus bar area. Besides dining areas, restaurant has a 32'x 32' banquet hall for special events that seats 66. Adjoining banquet hall is equipped dessert station. Turnkey fully-equipped kitchen has efficient workflow with professional appliances, prep space and commercial refrigeration including walk-in cooler & walk-in freezer. Three natural gas furnaces and central air, for main floor restaurant. Four washrooms & storage rooms. Basement has extra storage space. Separate exterior door for access to rental apartments on second & third floors. Rented apartments include one 1-bedroom apartment; two 1-bedroom + den apartments; two 2-bedroom apartments and studio apartment. Each apartment has electric baseboard heating, 100 amp service and their own hydro meter. Roof's front shingles 2025; back shingles approx 2015. All windows 2006-2007. Curbside garbage pickup for apartments. Restaurant has garbage contract service. Street parking, two hours free. Zoning C1 (Commercial). Over the years, restaurant was open 7 days a week with full capacity and regular bookings for the banquet hall. Excellent location downtown Smiths Falls. Opportunity to invested in the growing town, on the Rideau Canal system. Convenient central location, 20 mins to Perth or Carleton Place and 50 mins to Ottawa. (id:55689)

Virtual Tour
Brochure
Photos

Business

Name Ger-Bo's Restaurant

Property Details

MLS® Number X14125776
Property Type Business
Community Name 901 - Smiths Falls
Amenities Near By Recreation
Equipment Type Washer(s)
Rental Equipment Type Washer(s)

Building

Cooling Type Partially Air Conditioned
Heating Fuel Natural Gas
Heating Type Forced Air
Size Interior 10,855 Sqft
Utility Water Municipal Water

Land

Acreage No
Land Amenities Recreation
Sewer Sanitary Sewer
Size Depth 83 Ft ,5 In
Size Frontage 57 Ft ,6 In
Size Irregular 0.113
Size Total 0.113 Ac
Size Total Text 0.113 Ac
Zoning Description C1 (commercial)
  • Aerial

https://www.realtor.ca/real-estate/30454185/11-beckwith-street-s-smiths-falls-901-smiths-falls

Contact Us

Contact us for more information

Sending
Generating Captcha

Your Favourites


No Favourites Found


Powered by: REALTOR.ca
This REALTOR.ca listing content is owned and licensed by REALTOR® members of The Canadian Real Estate Association

The trademarks REALTOR®, REALTORS®, and the REALTOR® logo are controlled by The Canadian Real Estate Association (CREA) and identify real estate professionals who are members of CREA. The trademarks MLS®, Multiple Listing Service® and the associated logos are owned by The Canadian Real Estate Association (CREA) and identify the quality of services provided by real estate professionals who are members of CREA. The trademark DDF® is owned by The Canadian Real Estate Association (CREA) and identifies CREA's Data Distribution Facility (DDF®)


October 28 2026 08:04:53

Ottawa Real Estate Board

Coldwell Banker First Ottawa Realty

RealtyPress WordPress CREA DDF® Plugin

2912 Woodroffe Ave, Ottawa, ON, K2J 4P7

Phone : 1-613-216-1755
Cell : 1-613-252-5511

The listing data is provided under copyright by the Canadian Real Estate Association.

The trademarks REALTOR®, REALTORS®, and the REALTOR® logo are controlled by The Canadian Real Estate Association (CREA) and identify real estate professionals who are members of CREA. The trademarks MLS®, Multiple Listing Service® and the associated logos are owned by The Canadian Real Estate Association (CREA) and identify the quality of services provided by real estate professionals who are members of CREA. The trademark DDF® is owned by The Canadian Real Estate Association (CREA) and identifies CREA's Data Distribution Facility (DDF®)

Quick Links

  • Home
  • Property Search
  • Privacy Policy
  • Contact Us

Sign up For Our Newsletter

© 2026. All rights reserved.

|

Designed by Right Solutions

Owning a home is a keystone of wealth… both financial affluence and emotional security.

Suze Orman
November 13, 2026 Friday!
iftkhar Mirza
  • Login
Forget Password?

OTP Verification

Please enter the 6-digit OTP sent to your email.

Time remaining: 05:00