iftkhar Mirza

Properties in Ottawa

  • Home
  • Property Search
    • For Sale
    • For Rent
  • Neighborhoods
    • Barrhaven
    • Riverside South
    • Findlay Creek
    • Manotick
    • Kanata
    • Stittsville
    • Orleans
    • Lower Town
    • Cumberland
  • Useful Links
    • Buyers – Seller SAQs
    • Home Evaluation
    • Mortgage Calculator
    • CMHC insurance calculator
    • Closing Costs
    • Affordability Calculator
    • Mortgage Rate Comparison
    • Mortgage Specialist
    • Home Inspector
    • Solicitor’s Links
    • Essential Services
  • News
  • Contact Us
1 613 252 5511
iftkhar Mirza

Properties in Ottawa

  • Home
  • Property Search
    • For Sale
    • For Rent
  • Neighborhoods
    • Barrhaven
    • Riverside South
    • Findlay Creek
    • Manotick
    • Kanata
    • Stittsville
    • Orleans
    • Lower Town
    • Cumberland
  • Useful Links
    • Buyers – Seller SAQs
    • Home Evaluation
    • Mortgage Calculator
    • CMHC insurance calculator
    • Closing Costs
    • Affordability Calculator
    • Mortgage Rate Comparison
    • Mortgage Specialist
    • Home Inspector
    • Solicitor’s Links
    • Essential Services
  • News
  • Contact Us
1 613 252 5511
iftkhar Mirza

Properties in Ottawa

  • Home
  • Property Search
    • For Sale
    • For Rent
  • Neighborhoods
    • Barrhaven
    • Riverside South
    • Findlay Creek
    • Manotick
    • Kanata
    • Stittsville
    • Orleans
    • Lower Town
    • Cumberland
  • Useful Links
    • Buyers – Seller SAQs
    • Home Evaluation
    • Mortgage Calculator
    • CMHC insurance calculator
    • Closing Costs
    • Affordability Calculator
    • Mortgage Rate Comparison
    • Mortgage Specialist
    • Home Inspector
    • Solicitor’s Links
    • Essential Services
  • News
  • Contact Us
1 613 252 5511
My Favorites
  • « Go back

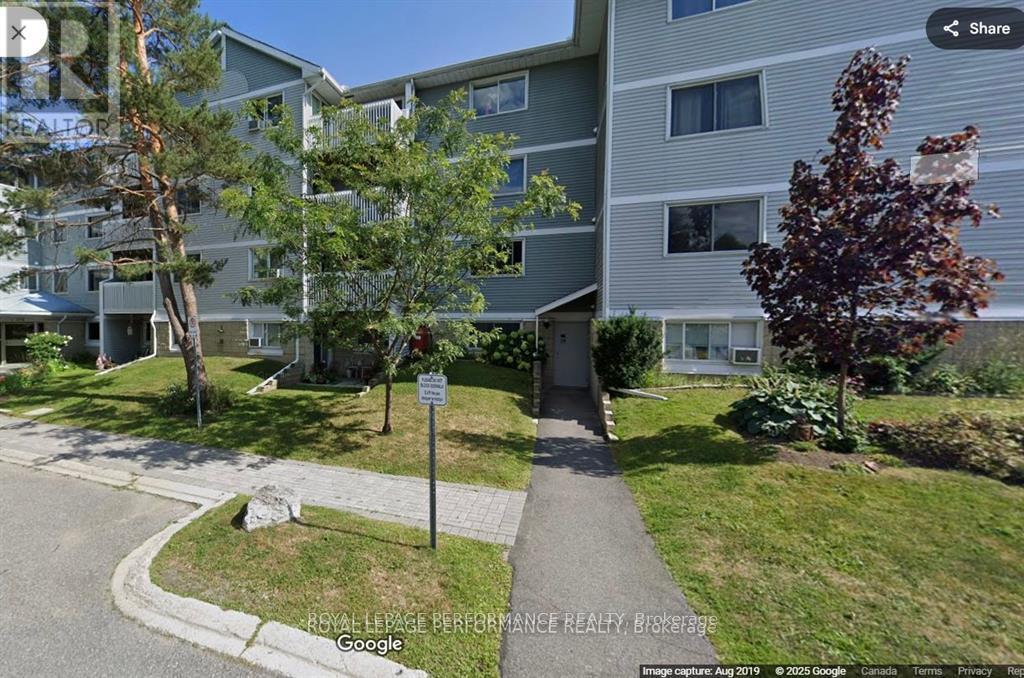
109 - 212 Viewmount Drive Ottawa, Ontario K2E 7X2
view favourites
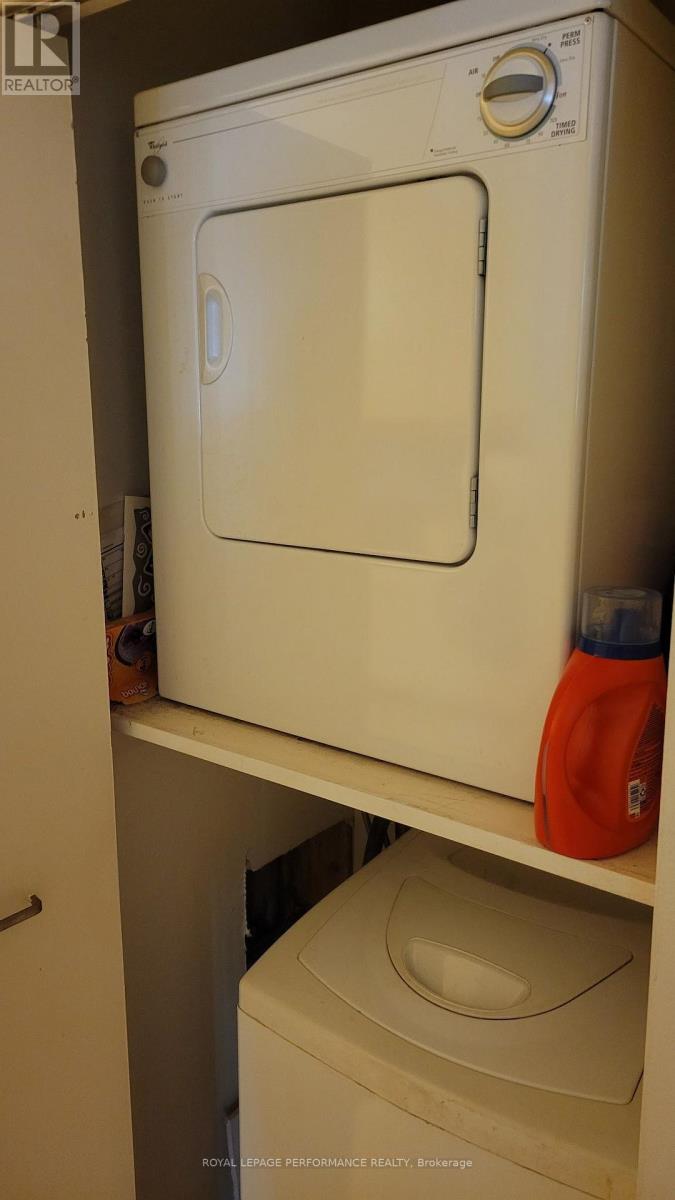
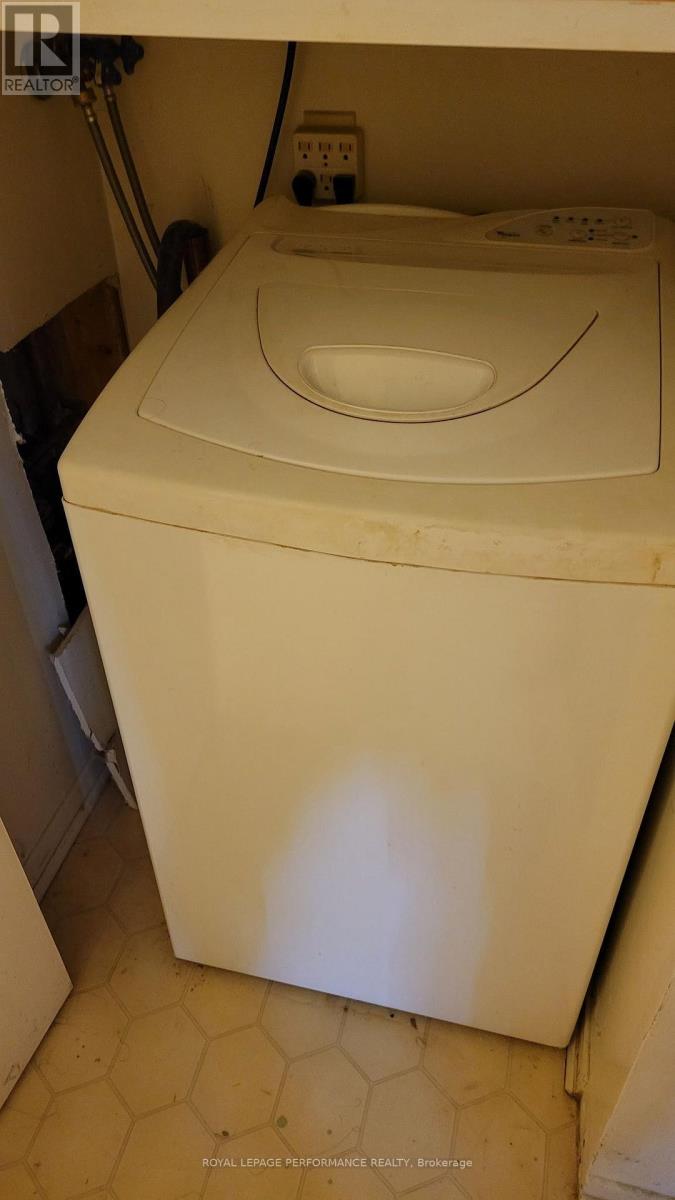
  • 109 - 212 Viewmount Drive, Ottawa, Ontario  K2E 7X2 - Photo 1 - X13644910
  • 109 - 212 Viewmount Drive, Ottawa, Ontario  K2E 7X2 - Photo 2 - X13644910
  • 109 - 212 Viewmount Drive, Ottawa, Ontario  K2E 7X2 - Photo 3 - X13644910
  • 109 - 212 Viewmount Drive, Ottawa, Ontario  K2E 7X2 - Photo 4 - X13644910
  • 109 - 212 Viewmount Drive, Ottawa, Ontario  K2E 7X2 - Photo 5 - X13644910
  • 109 - 212 Viewmount Drive, Ottawa, Ontario  K2E 7X2 - Photo 6 - X13644910
  • 109 - 212 Viewmount Drive, Ottawa, Ontario  K2E 7X2 - Photo 7 - X13644910
  • 109 - 212 Viewmount Drive, Ottawa, Ontario  K2E 7X2 - Photo 8 - X13644910
  • 109 - 212 Viewmount Drive, Ottawa, Ontario  K2E 7X2 - Photo 9 - X13644910
  • 109 - 212 Viewmount Drive, Ottawa, Ontario  K2E 7X2 - Photo 10 - X13644910
  • 109 - 212 Viewmount Drive, Ottawa, Ontario  K2E 7X2 - Photo 11 - X13644910
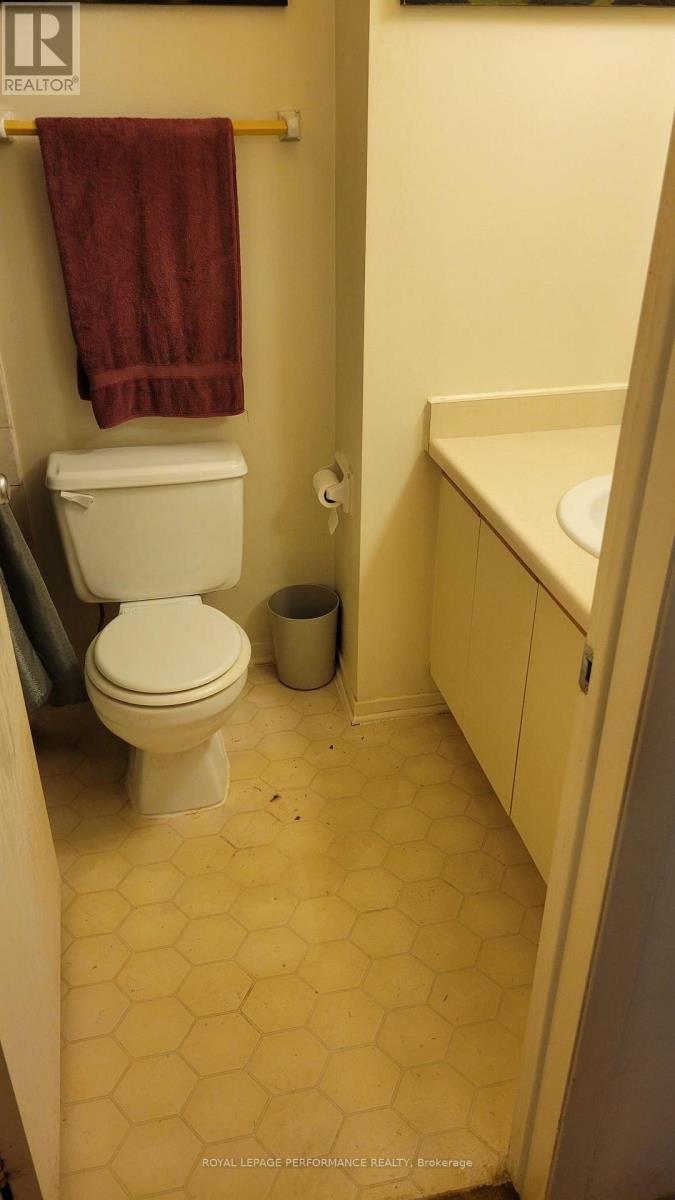
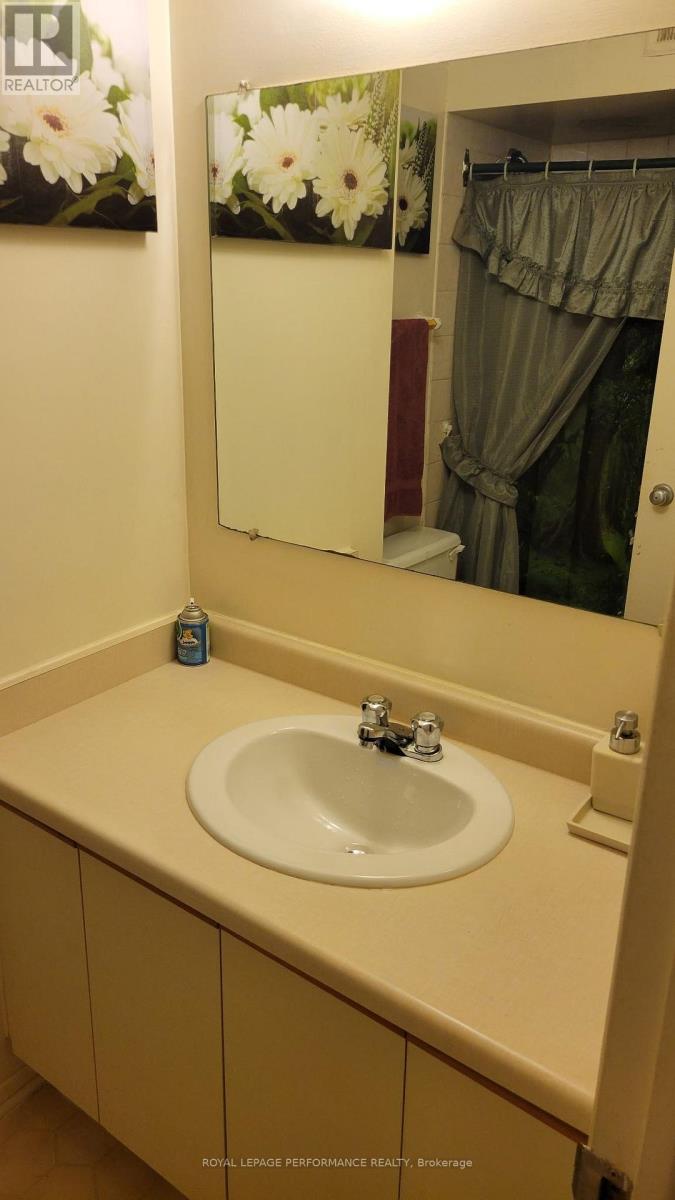
1 Bedroom 1 Bathroom 500 - 599 sqft
None Baseboard Heaters

$200,000

Maintenance, Water

$363.57 Monthly

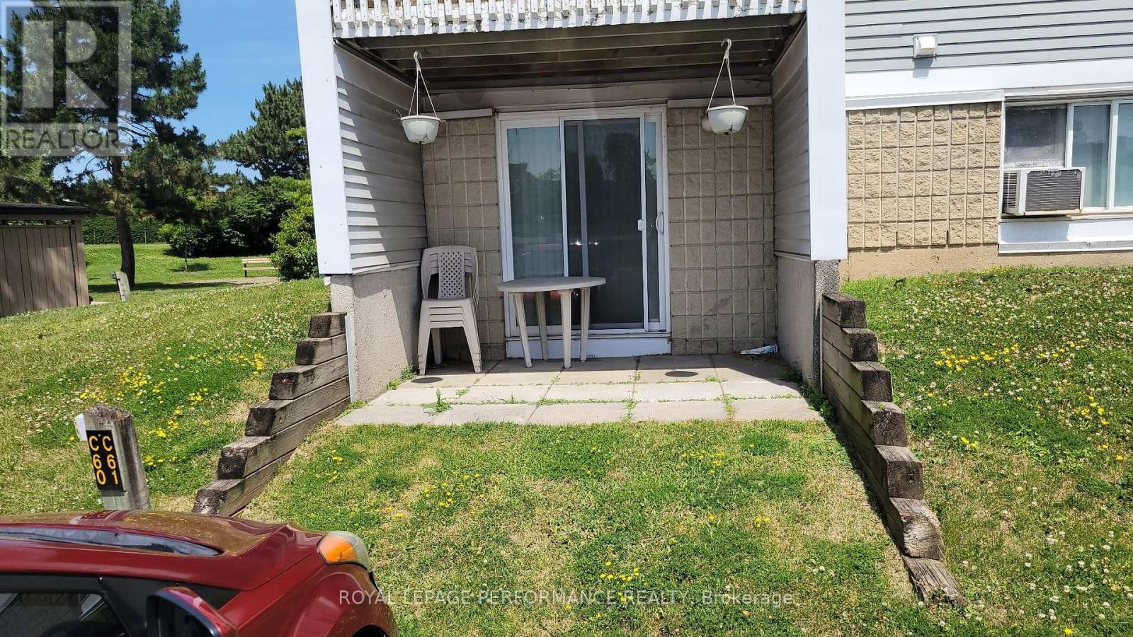
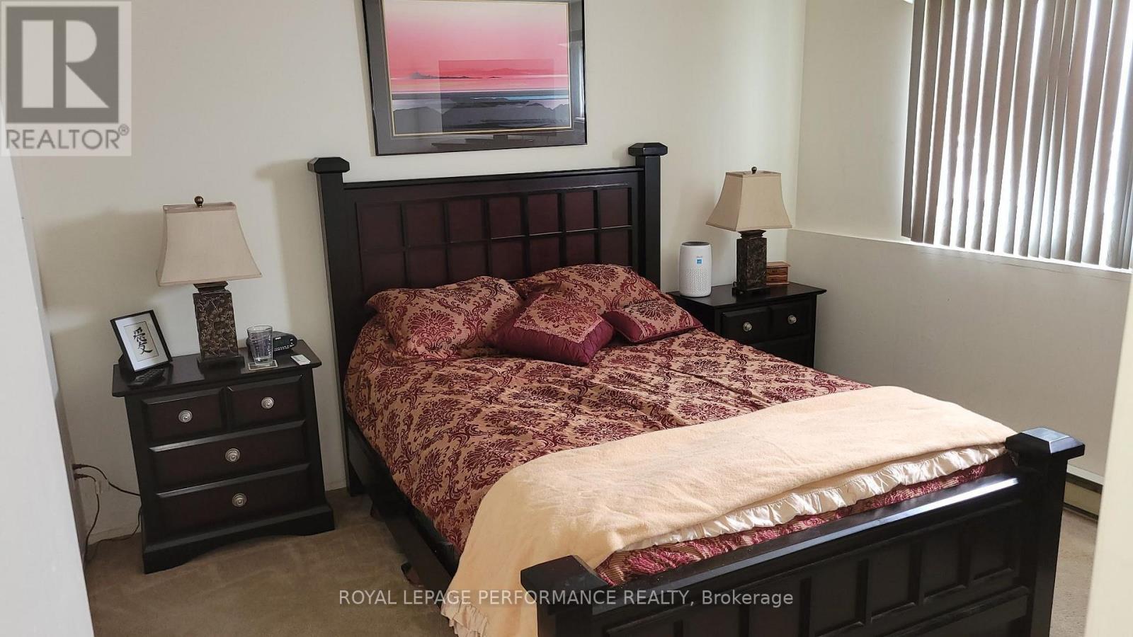
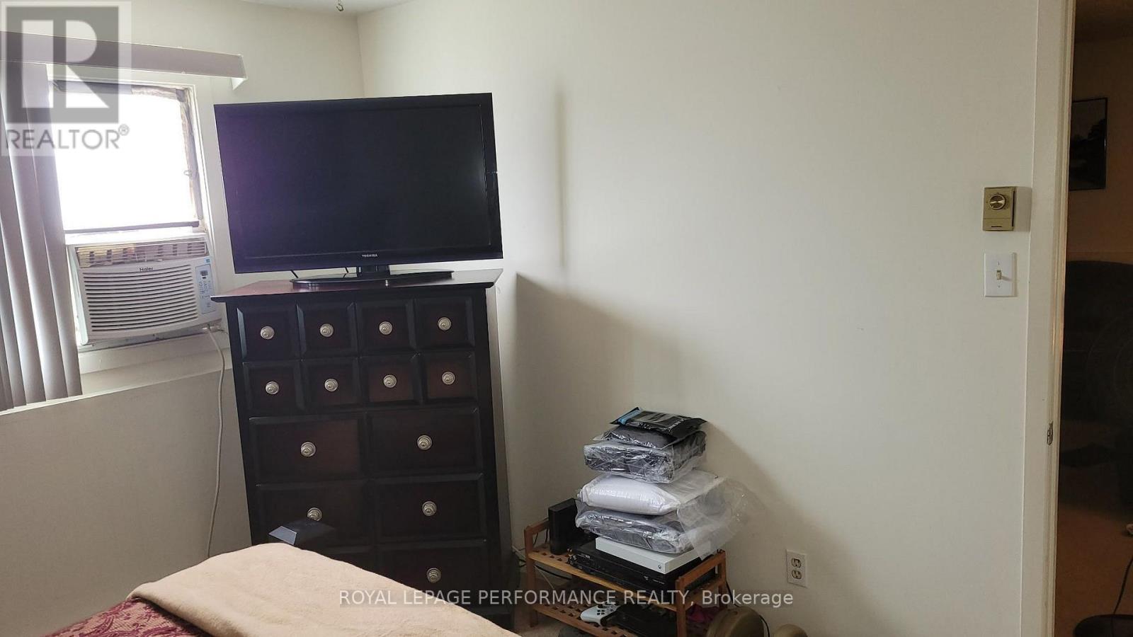
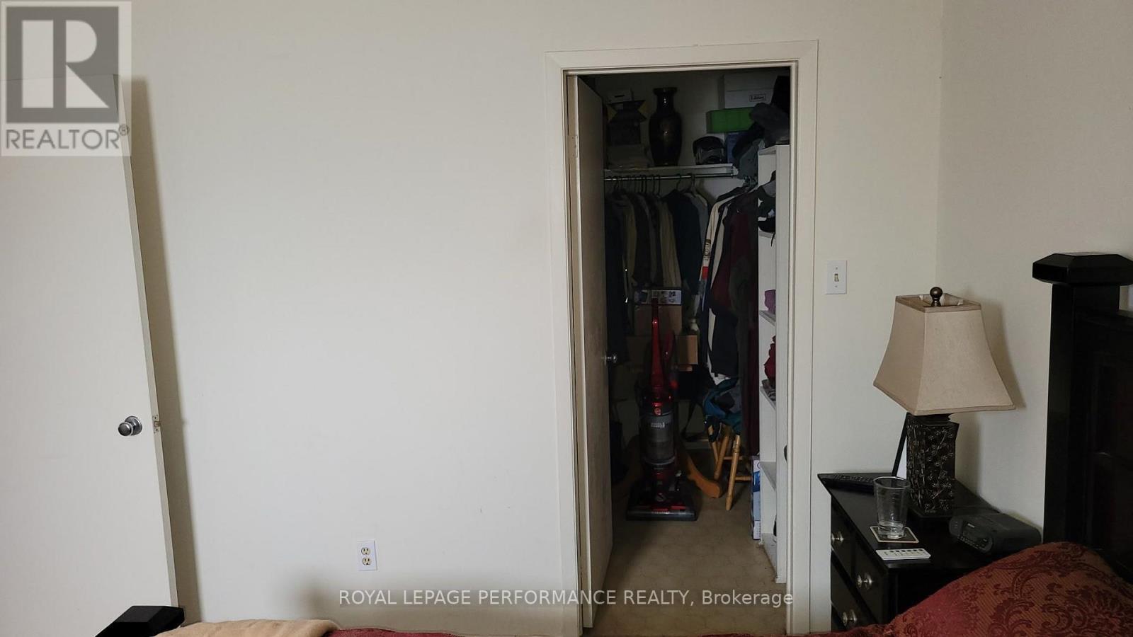
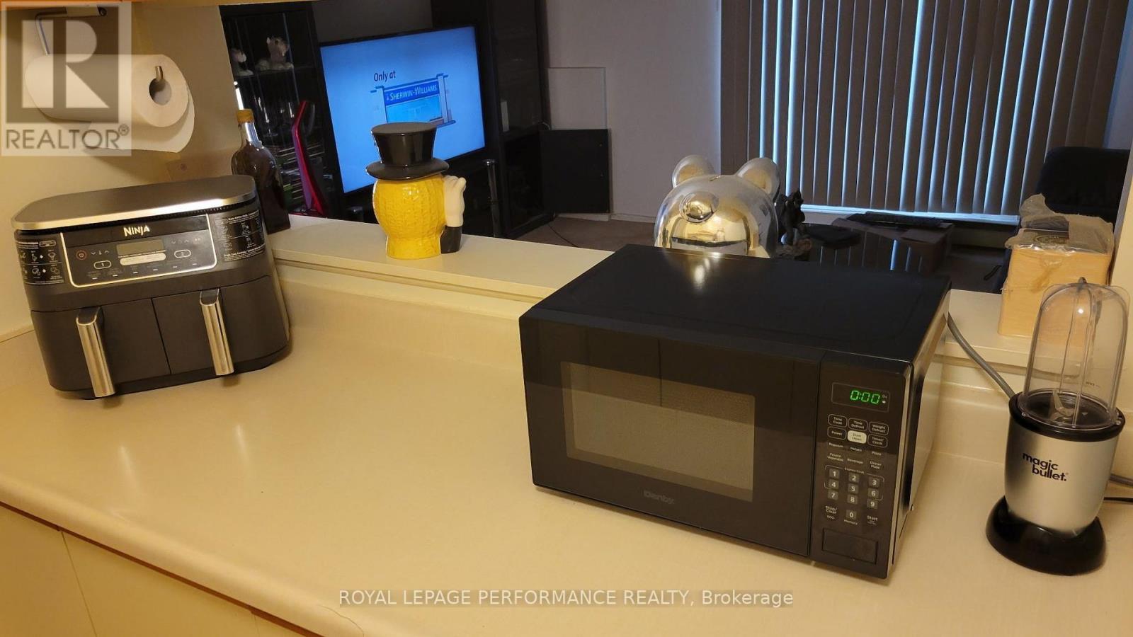
fabulous location, close to transit and shopping. Main level one bedroom apartment perfect for a firsttime home buyer. Corner main level unit with a private patio. Walk in closet in primary Bedroom. Low condo fees including water. Currently tenant occupied month to month (961.00) 24 hrs notice for showings. no showings after 6.30 pm posession as per tenancy. All offers must include Schedule B. Showings with 24hrs notice will be confirmed for Monday, Wednesday, Friday 9.00am-6.30pm (endtime) and Sundays 2-4 pm, if a different time is needed call LA. (id:55689)

Property Details

MLS® Number X13644910
Property Type Single Family
Community Name 7202 - Borden Farm/Stewart Farm/Carleton Heights/Parkwood Hills
Community Features Pets Allowed With Restrictions
Features In Suite Laundry
Parking Space Total 1

Building

Bathroom Total 1
Bedrooms Above Ground 1
Bedrooms Total 1
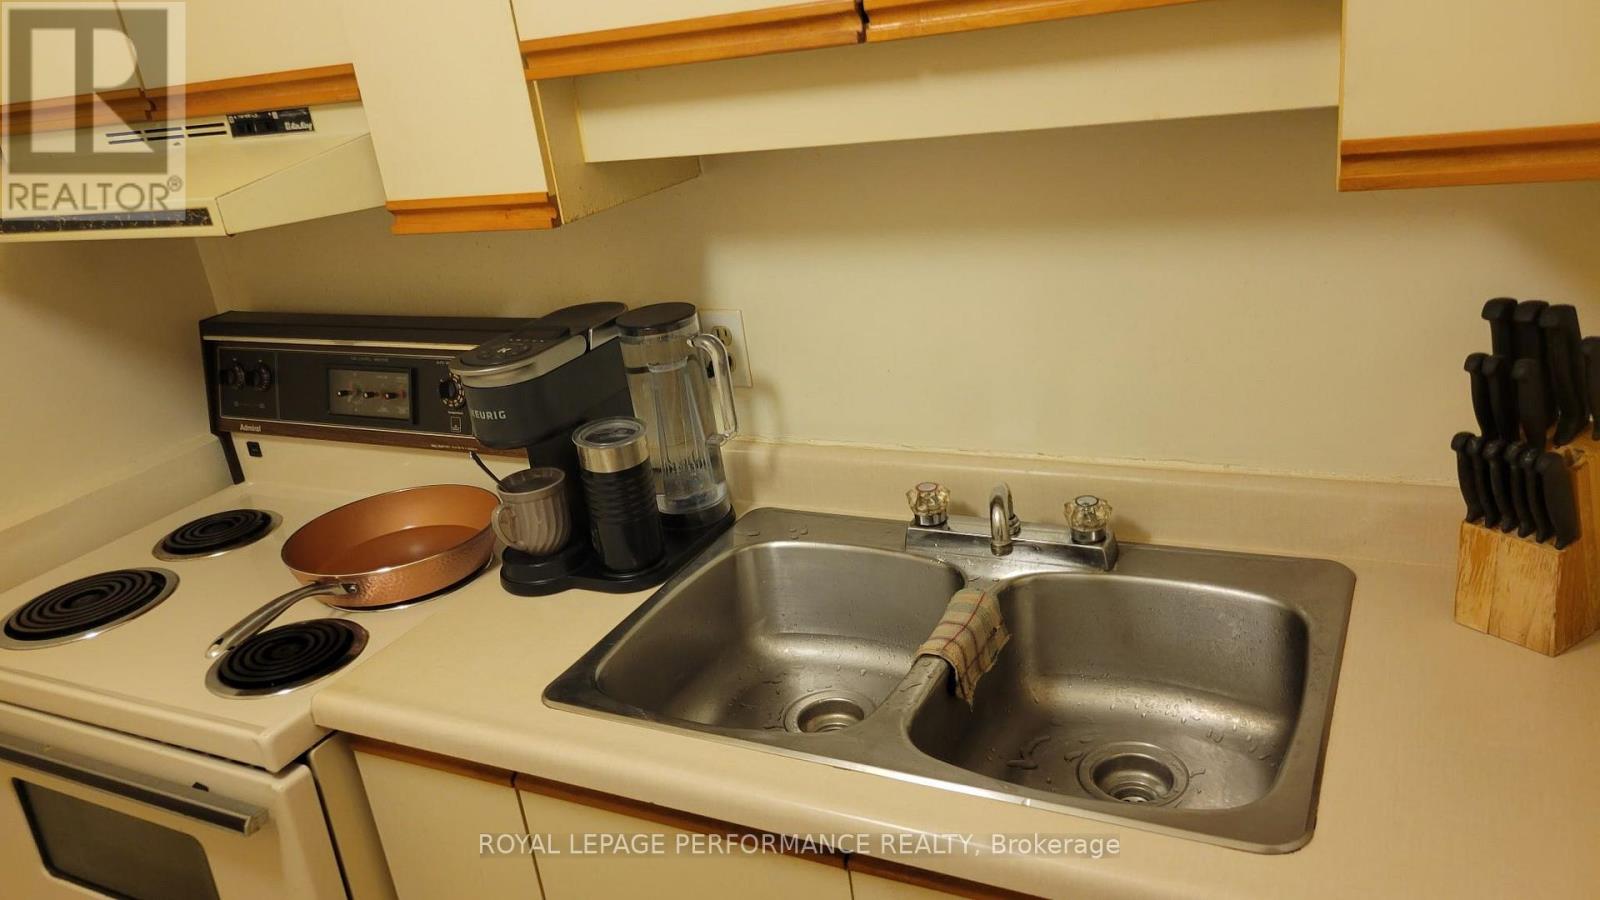
Appliances Dryer, Stove, Washer, Refrigerator
Basement Type None
Cooling Type None
Exterior Finish Steel
Heating Fuel Electric
Heating Type Baseboard Heaters
Size Interior 500 - 599 Sqft
Type Apartment

Parking

No Garage

Land

Acreage No

Rooms

LevelTypeLengthWidthDimensions
Main Level Bedroom 3.73 m 3.45 m 3.73 m x 3.45 m
Main Level Living Room 4.47 m 3.65 m 4.47 m x 3.65 m
Main Level Kitchen 3.2 m 2.28 m 3.2 m x 2.28 m
  • Aerial

https://www.realtor.ca/real-estate/30122454/109-212-viewmount-drive-ottawa-7202-borden-farmstewart-farmcarleton-heightsparkwood-hills

Contact Us

Contact us for more information

Sending
Generating Captcha

Your Favourites


No Favourites Found


Powered by: REALTOR.ca
This REALTOR.ca listing content is owned and licensed by REALTOR® members of The Canadian Real Estate Association

The trademarks REALTOR®, REALTORS®, and the REALTOR® logo are controlled by The Canadian Real Estate Association (CREA) and identify real estate professionals who are members of CREA. The trademarks MLS®, Multiple Listing Service® and the associated logos are owned by The Canadian Real Estate Association (CREA) and identify the quality of services provided by real estate professionals who are members of CREA. The trademark DDF® is owned by The Canadian Real Estate Association (CREA) and identifies CREA's Data Distribution Facility (DDF®)


August 10 2026 01:52:34

Ottawa Real Estate Board

Royal LePage Performance Realty

RealtyPress WordPress CREA DDF® Plugin

2912 Woodroffe Ave, Ottawa, ON, K2J 4P7

Phone : 1-613-216-1755
Cell : 1-613-252-5511

The listing data is provided under copyright by the Canadian Real Estate Association.

The trademarks REALTOR®, REALTORS®, and the REALTOR® logo are controlled by The Canadian Real Estate Association (CREA) and identify real estate professionals who are members of CREA. The trademarks MLS®, Multiple Listing Service® and the associated logos are owned by The Canadian Real Estate Association (CREA) and identify the quality of services provided by real estate professionals who are members of CREA. The trademark DDF® is owned by The Canadian Real Estate Association (CREA) and identifies CREA's Data Distribution Facility (DDF®)

Quick Links

  • Home
  • Property Search
  • Privacy Policy
  • Contact Us

Sign up For Our Newsletter

© 2026. All rights reserved.

|

Designed by Right Solutions

Owning a home is a keystone of wealth… both financial affluence and emotional security.

Suze Orman
August 16, 2026 Sunday!
iftkhar Mirza
  • Login
Forget Password?