
Properties in Ottawa

Properties in Ottawa
Properties in Ottawa
1081 Bronze Avenue Clarence-Rockland, Ontario K4K 0N6

$709,900
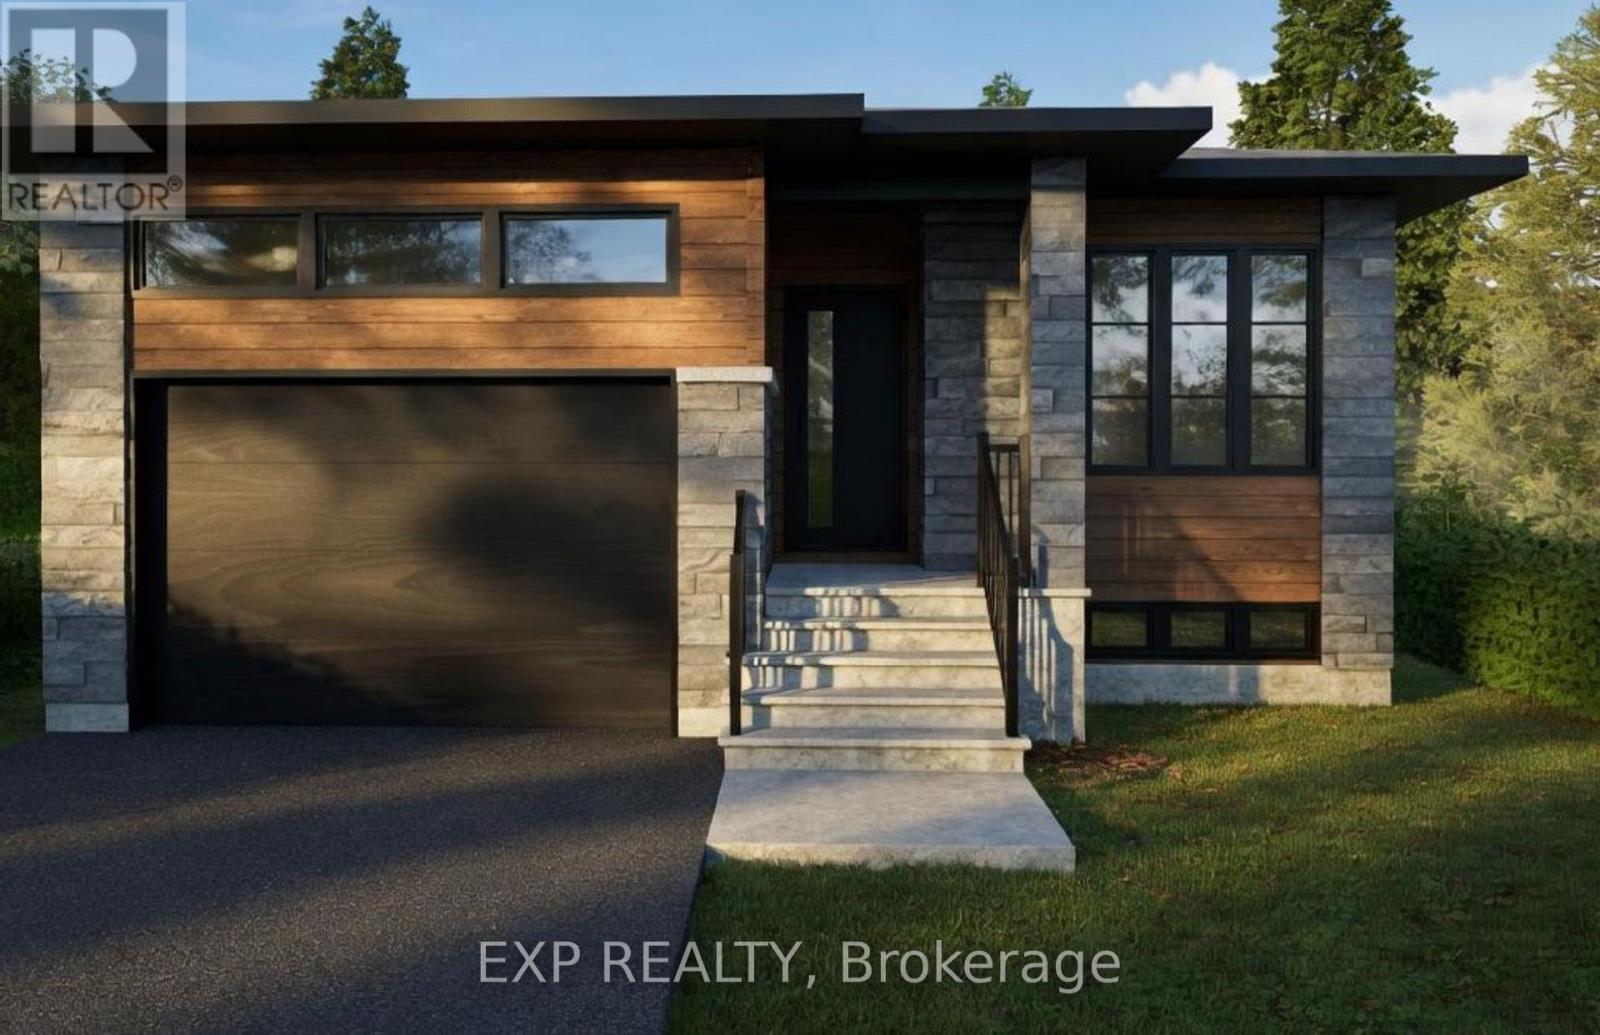
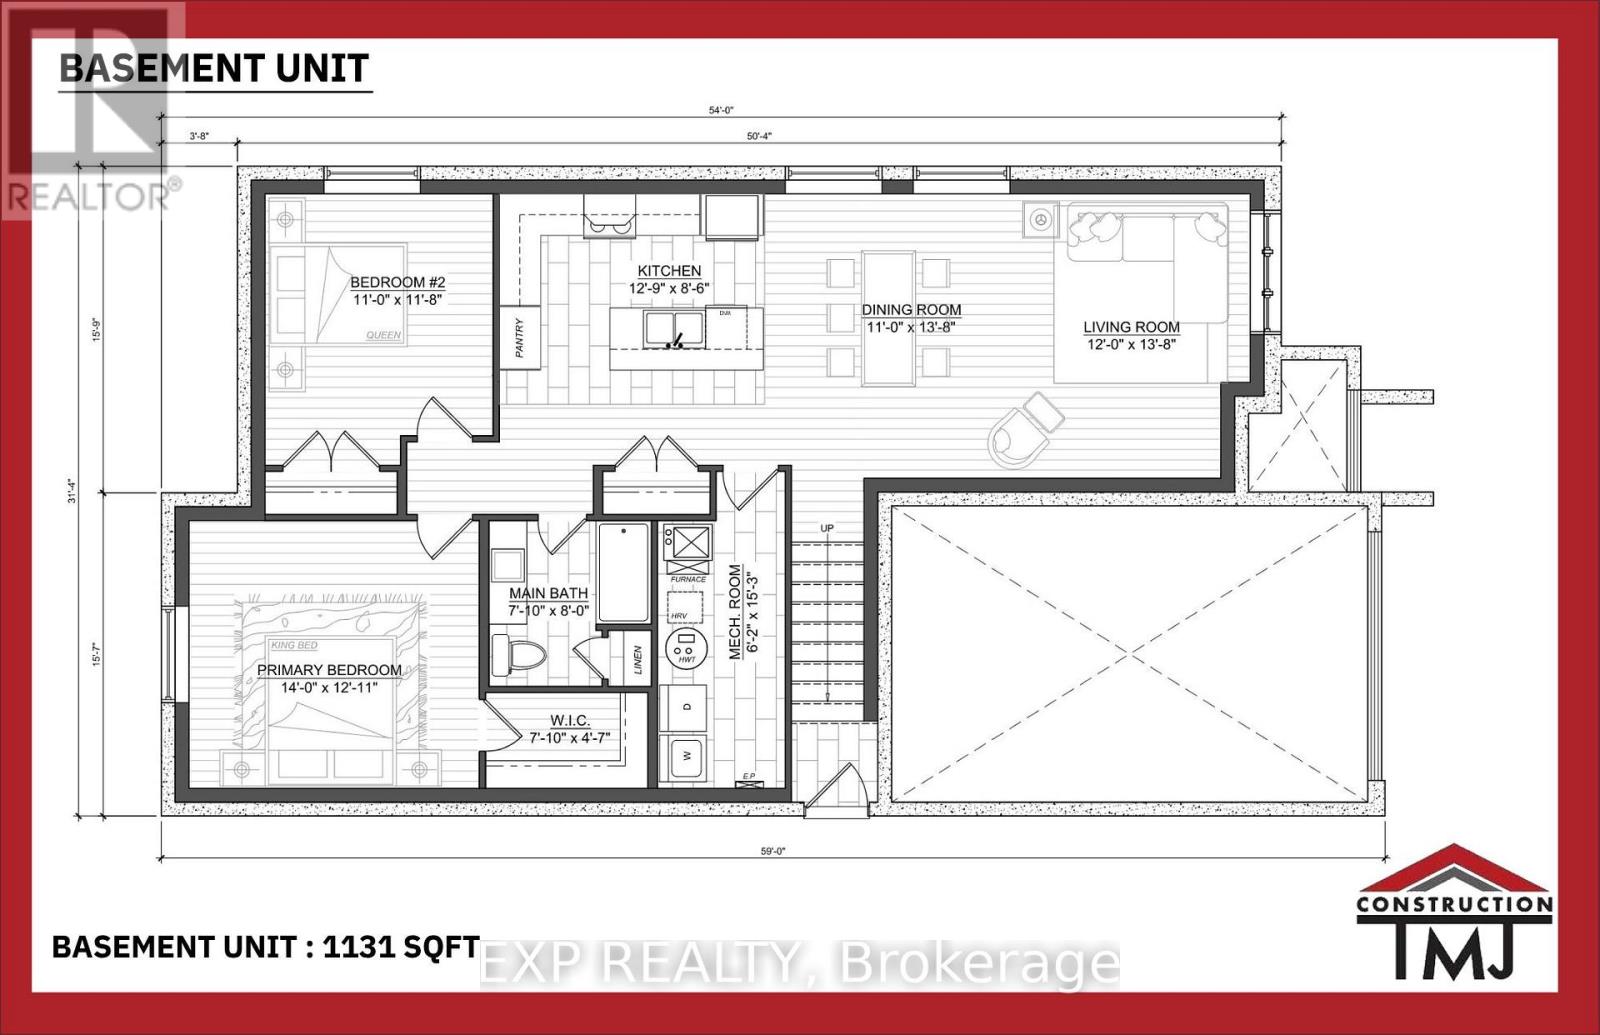
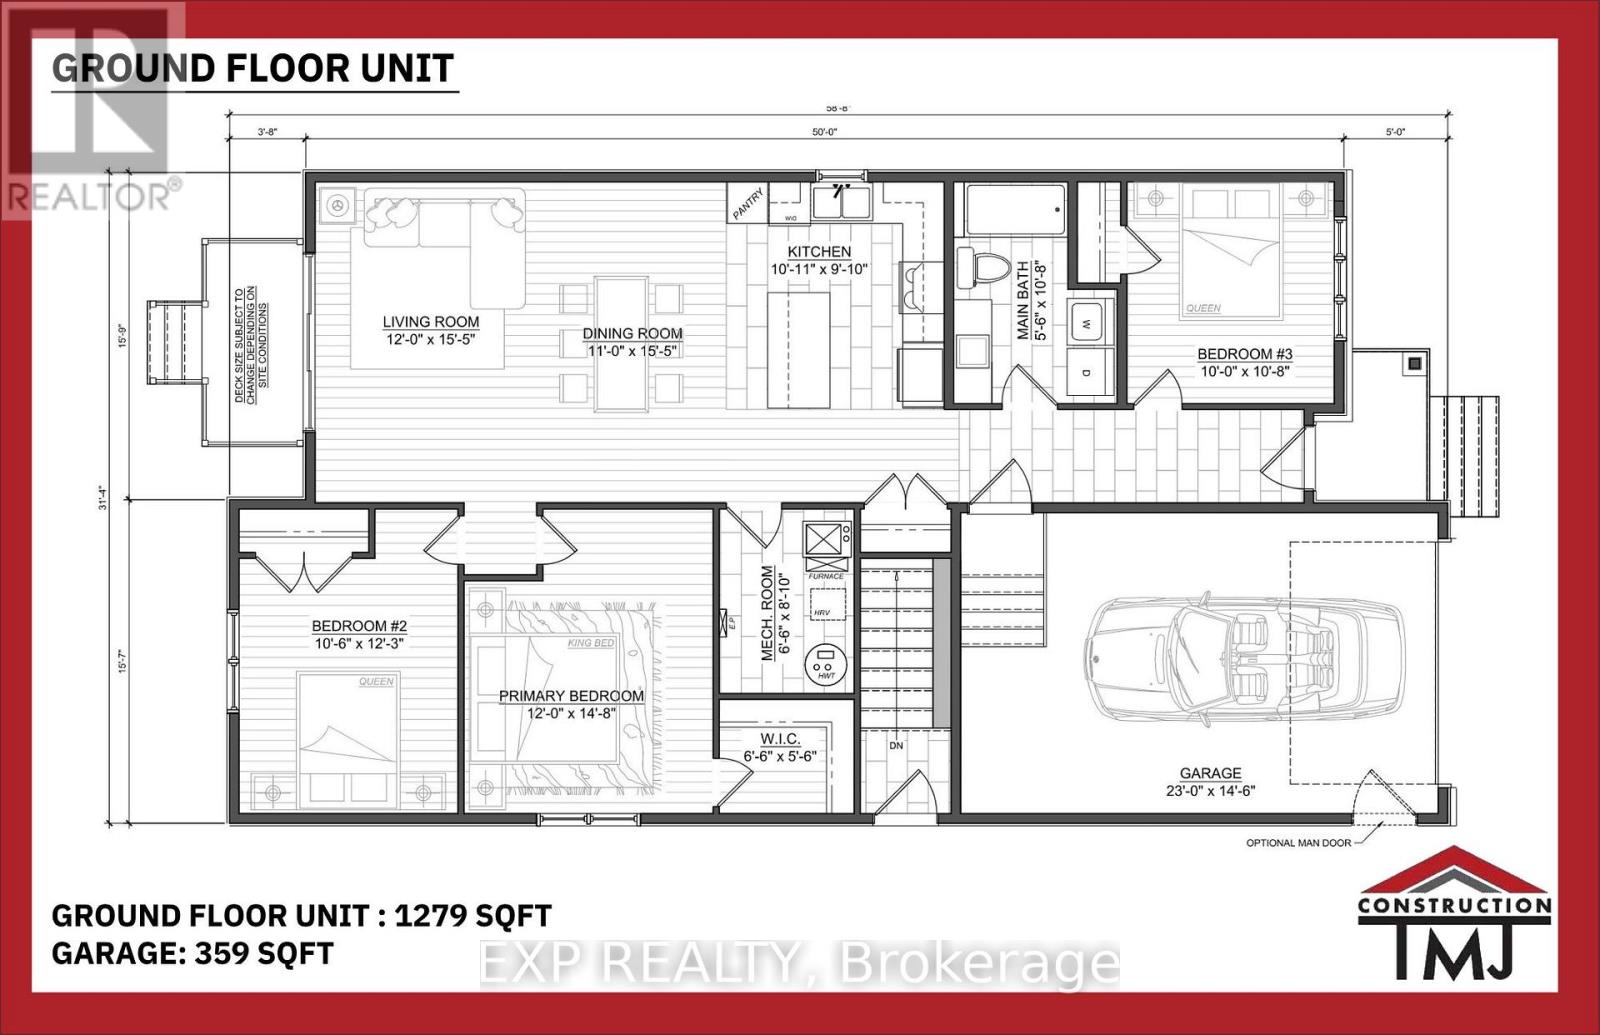
*FULL HST REBATE INCLUDED IN LISTING PRICE*. Welcome to Canmore, the perfect bungalow that can generate extra income with a full legal secondary unit. You will love the bright and open-concept floor plan that flows seamlessly. Cozy up in your inviting living room and prepare wonderful meals in your spacious kitchen. The side counter space is perfect to sit and relax with your coffee or a glass of wine! Retreat in yourprimary suite complete with a walk-in closet. The 3-piece bathroom conveniently comes with a linen closet for extra storage. The secondary unit with a private entrance is perfect for your guests or as an income suite, boasting a large kitchen with an island and a walk-in pantry, 2 bedrooms, a laundry room, and a spacious living room area. You will love everything about your new home and the thriving community of Rockland. *** This model is currently in construction. (id:55689)
Property Details
| MLS® Number | X13594274 |
| Property Type | Single Family |
| Community Name | 606 - Town of Rockland |
| Features | In-law Suite |
| Parking Space Total | 6 |
Building
| Bathroom Total | 2 |
| Bedrooms Above Ground | 3 |
| Bedrooms Below Ground | 2 |
| Bedrooms Total | 5 |
| Architectural Style | Bungalow |
| Basement Development | Finished |
| Basement Features | Separate Entrance |
| Basement Type | Full, N/a (finished), N/a |
| Construction Style Attachment | Detached |
| Cooling Type | None, Air Exchanger |
| Exterior Finish | Stone, Wood |
| Foundation Type | Poured Concrete |
| Heating Fuel | Natural Gas |
| Heating Type | Forced Air |
| Stories Total | 1 |
| Size Interior | 1,100 - 1,500 Sqft |
| Type | House |
| Utility Water | Municipal Water |
Parking
| Attached Garage | |
| Garage |
Land
| Acreage | No |
| Sewer | Sanitary Sewer |
| Size Depth | 105 Ft |
| Size Frontage | 41 Ft |
| Size Irregular | 41 X 105 Ft |
| Size Total Text | 41 X 105 Ft |
| Zoning Description | Residential |
Rooms
| Level | Type | Length | Width | Dimensions |
|---|---|---|---|---|
| Basement | Bathroom | 2.16 m | 2.43 m | 2.16 m x 2.43 m |
| Basement | Living Room | 3.6 m | 4.2 m | 3.6 m x 4.2 m |
| Basement | Kitchen | 3.9 m | 2.62 m | 3.9 m x 2.62 m |
| Basement | Bedroom | 4.26 m | 3.69 m | 4.26 m x 3.69 m |
| Basement | Dining Room | 3.3 m | 4.2 m | 3.3 m x 4.2 m |
| Other | Bedroom 2 | Measurements not available | ||
| Ground Level | Bedroom 2 | 3.23 m | 3.74 m | 3.23 m x 3.74 m |
| Ground Level | Living Room | 3.6 m | 4.72 m | 3.6 m x 4.72 m |
| Ground Level | Bedroom 3 | 3.04 m | 3.29 m | 3.04 m x 3.29 m |
| Ground Level | Kitchen | 3.08 m | 2.77 m | 3.08 m x 2.77 m |
| Ground Level | Primary Bedroom | 3.65 m | 4.5 m | 3.65 m x 4.5 m |
| Ground Level | Dining Room | 3.3 m | 4.72 m | 3.3 m x 4.72 m |
Utilities
| Cable | Available |
| Electricity | Installed |
| Sewer | Installed |
Contact Us
Contact us for more information

The trademarks REALTOR®, REALTORS®, and the REALTOR® logo are controlled by The Canadian Real Estate Association (CREA) and identify real estate professionals who are members of CREA. The trademarks MLS®, Multiple Listing Service® and the associated logos are owned by The Canadian Real Estate Association (CREA) and identify the quality of services provided by real estate professionals who are members of CREA. The trademark DDF® is owned by The Canadian Real Estate Association (CREA) and identifies CREA's Data Distribution Facility (DDF®)
July 23 2026 12:52:37
Ottawa Real Estate Board
Exp Realty