iftkhar Mirza
  • Home
  • Property Search
    • For Sale
    • For Rent
  • Neighborhoods
    • Barrhaven
    • Riverside South
    • Findlay Creek
    • Manotick
    • Kanata
    • Stittsville
    • Orleans
    • Lower Town
    • Cumberland
  • Useful Links
    • Buyers – Seller SAQs
    • Home Evaluation
    • Mortgage Calculator
    • CMHC insurance calculator
    • Closing Costs
    • Affordability Calculator
    • Mortgage Rate Comparison
    • Mortgage Specialist
    • Home Inspector
    • Solicitor’s Links
    • Essential Services
  • News
  • Contact Us
1 613 252 5511
iftkhar Mirza
  • Home
  • Property Search
    • For Sale
    • For Rent
  • Neighborhoods
    • Barrhaven
    • Riverside South
    • Findlay Creek
    • Manotick
    • Kanata
    • Stittsville
    • Orleans
    • Lower Town
    • Cumberland
  • Useful Links
    • Buyers – Seller SAQs
    • Home Evaluation
    • Mortgage Calculator
    • CMHC insurance calculator
    • Closing Costs
    • Affordability Calculator
    • Mortgage Rate Comparison
    • Mortgage Specialist
    • Home Inspector
    • Solicitor’s Links
    • Essential Services
  • News
  • Contact Us
1 613 252 5511
iftkhar Mirza
  • Home
  • Property Search
    • For Sale
    • For Rent
  • Neighborhoods
    • Barrhaven
    • Riverside South
    • Findlay Creek
    • Manotick
    • Kanata
    • Stittsville
    • Orleans
    • Lower Town
    • Cumberland
  • Useful Links
    • Buyers – Seller SAQs
    • Home Evaluation
    • Mortgage Calculator
    • CMHC insurance calculator
    • Closing Costs
    • Affordability Calculator
    • Mortgage Rate Comparison
    • Mortgage Specialist
    • Home Inspector
    • Solicitor’s Links
    • Essential Services
  • News
  • Contact Us
1 613 252 5511
My Favorites
  • « Go back

108 - 98 Richmond Road Ottawa, Ontario K1Z 0B2
view favourites
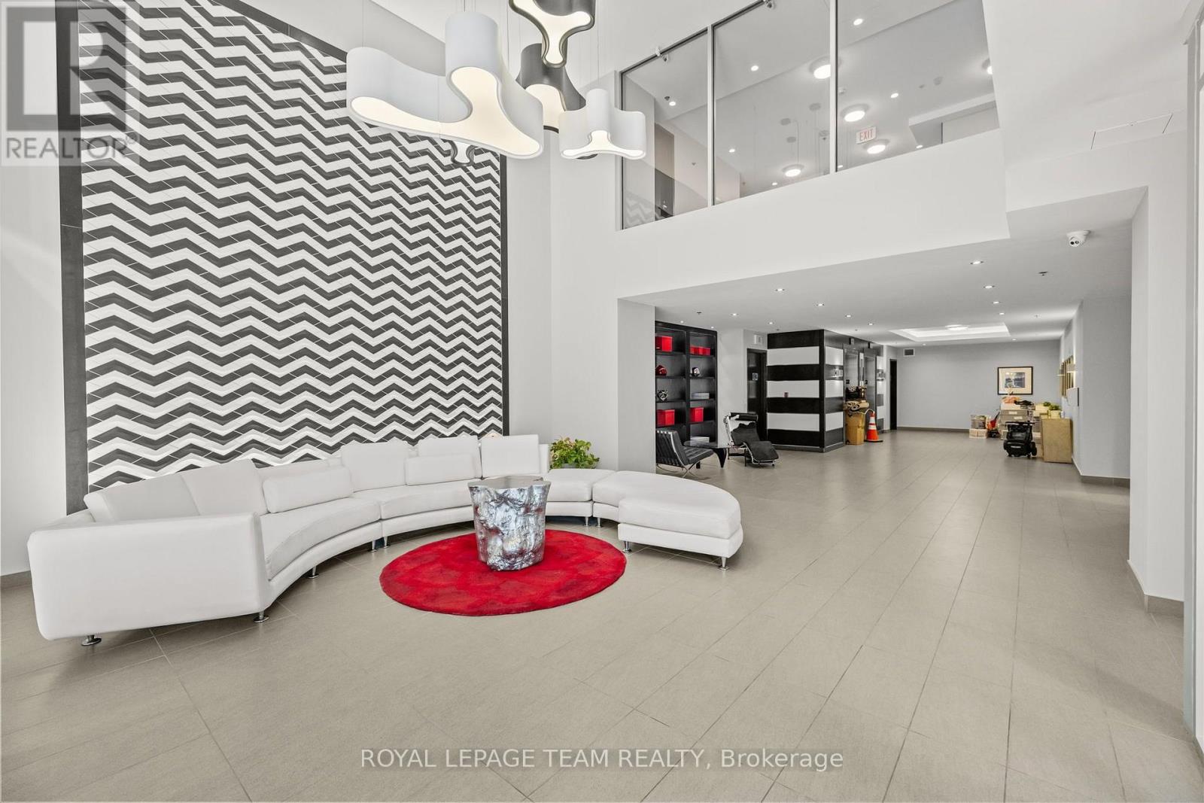
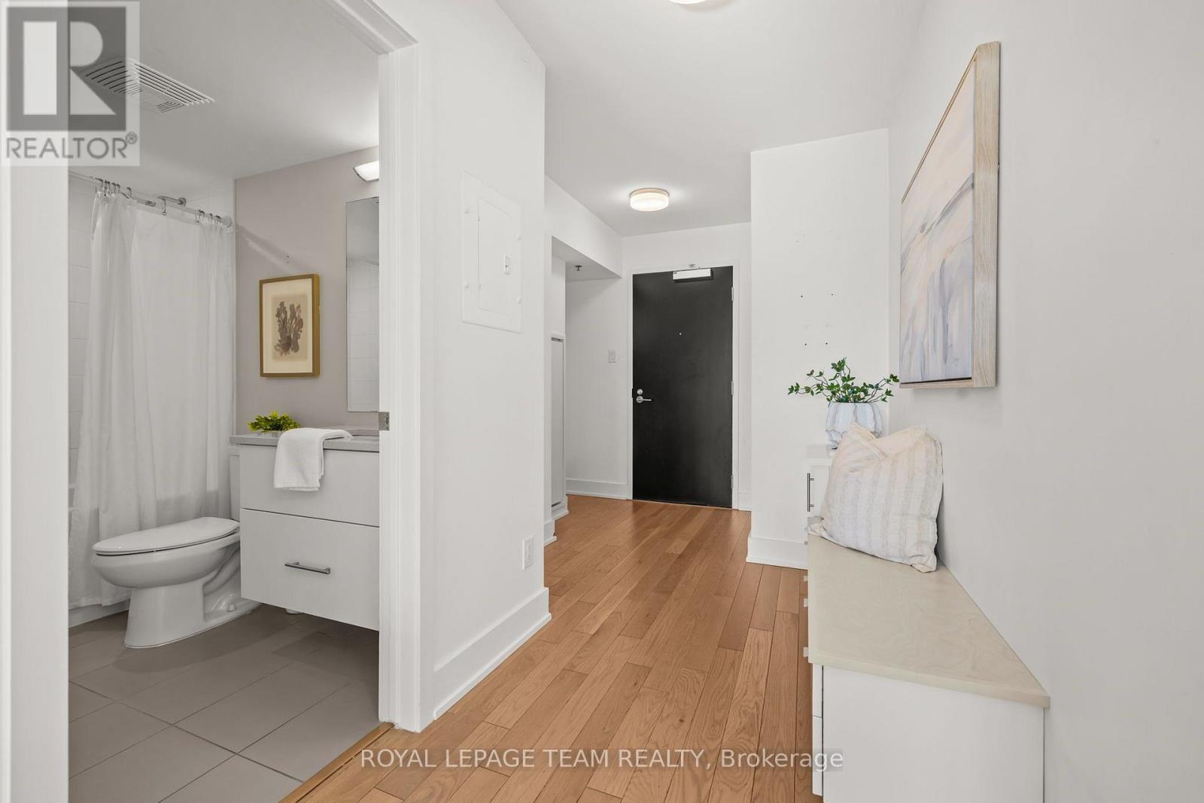
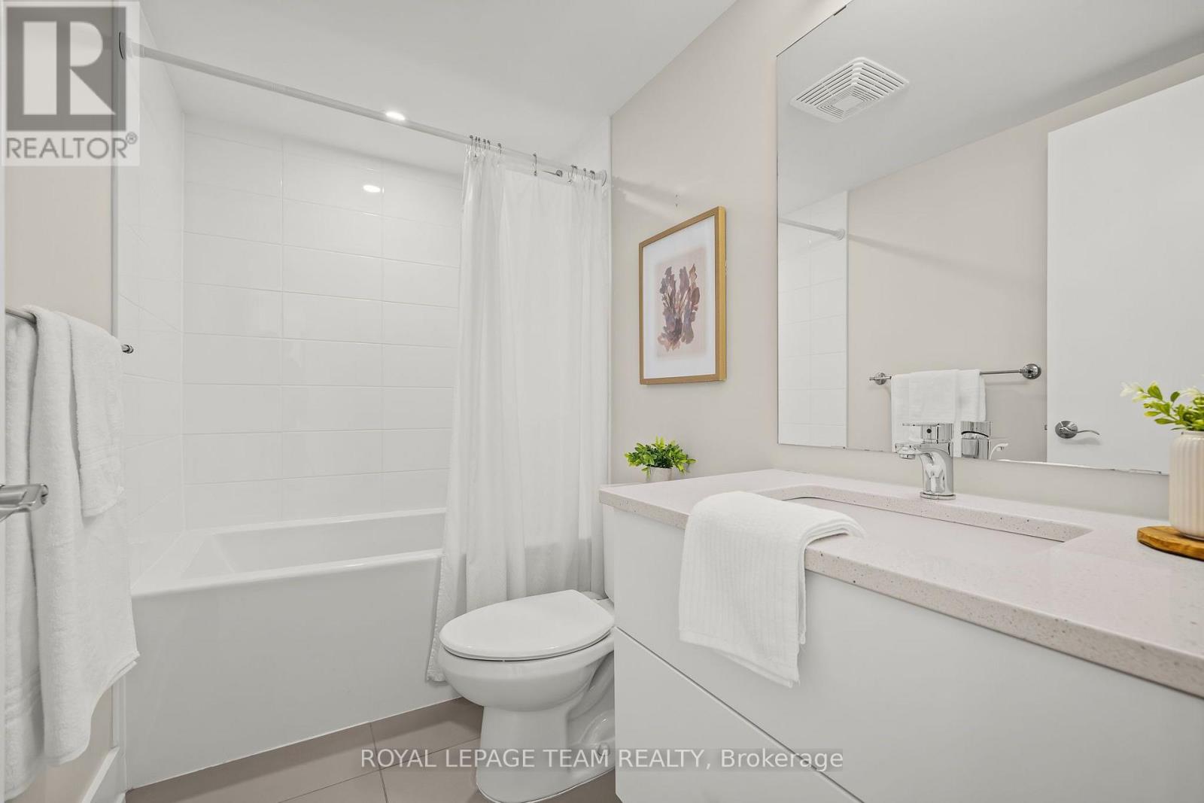
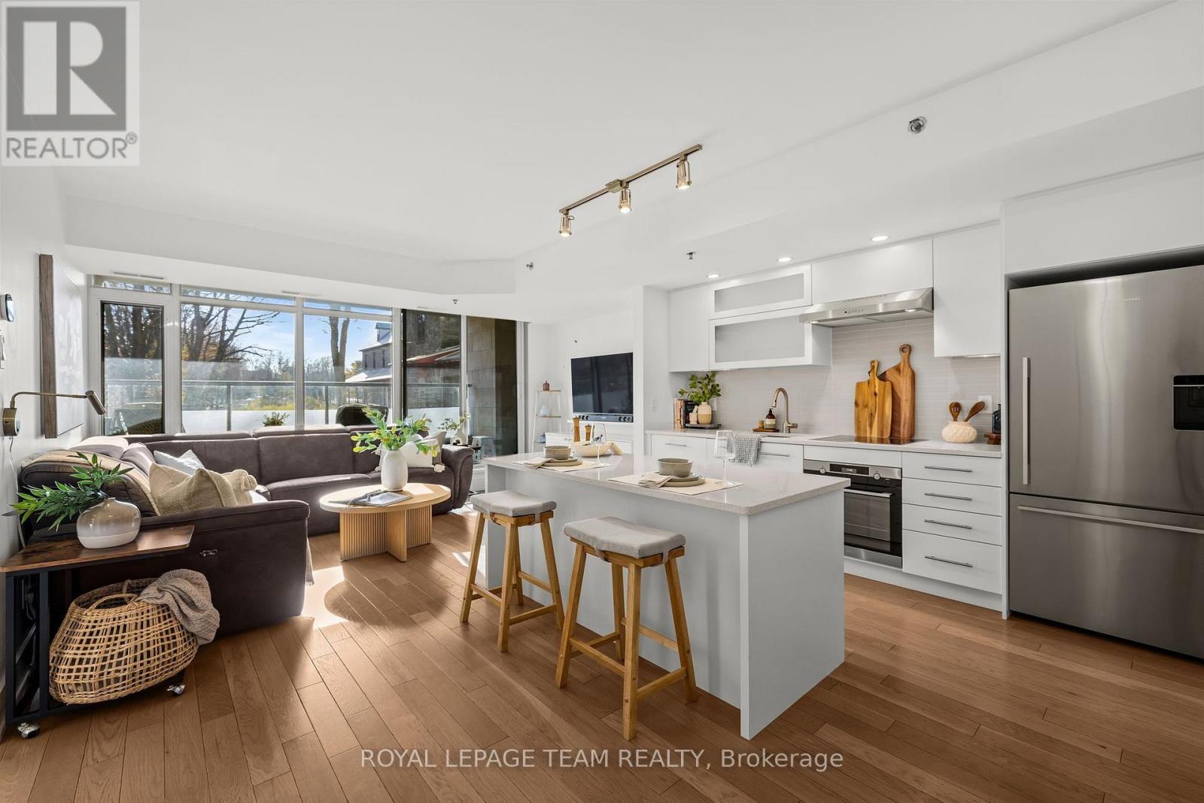
  • 108 - 98 Richmond Road, Ottawa, Ontario  K1Z 0B2 - Photo 1 - X14153152
  • 108 - 98 Richmond Road, Ottawa, Ontario  K1Z 0B2 - Photo 2 - X14153152
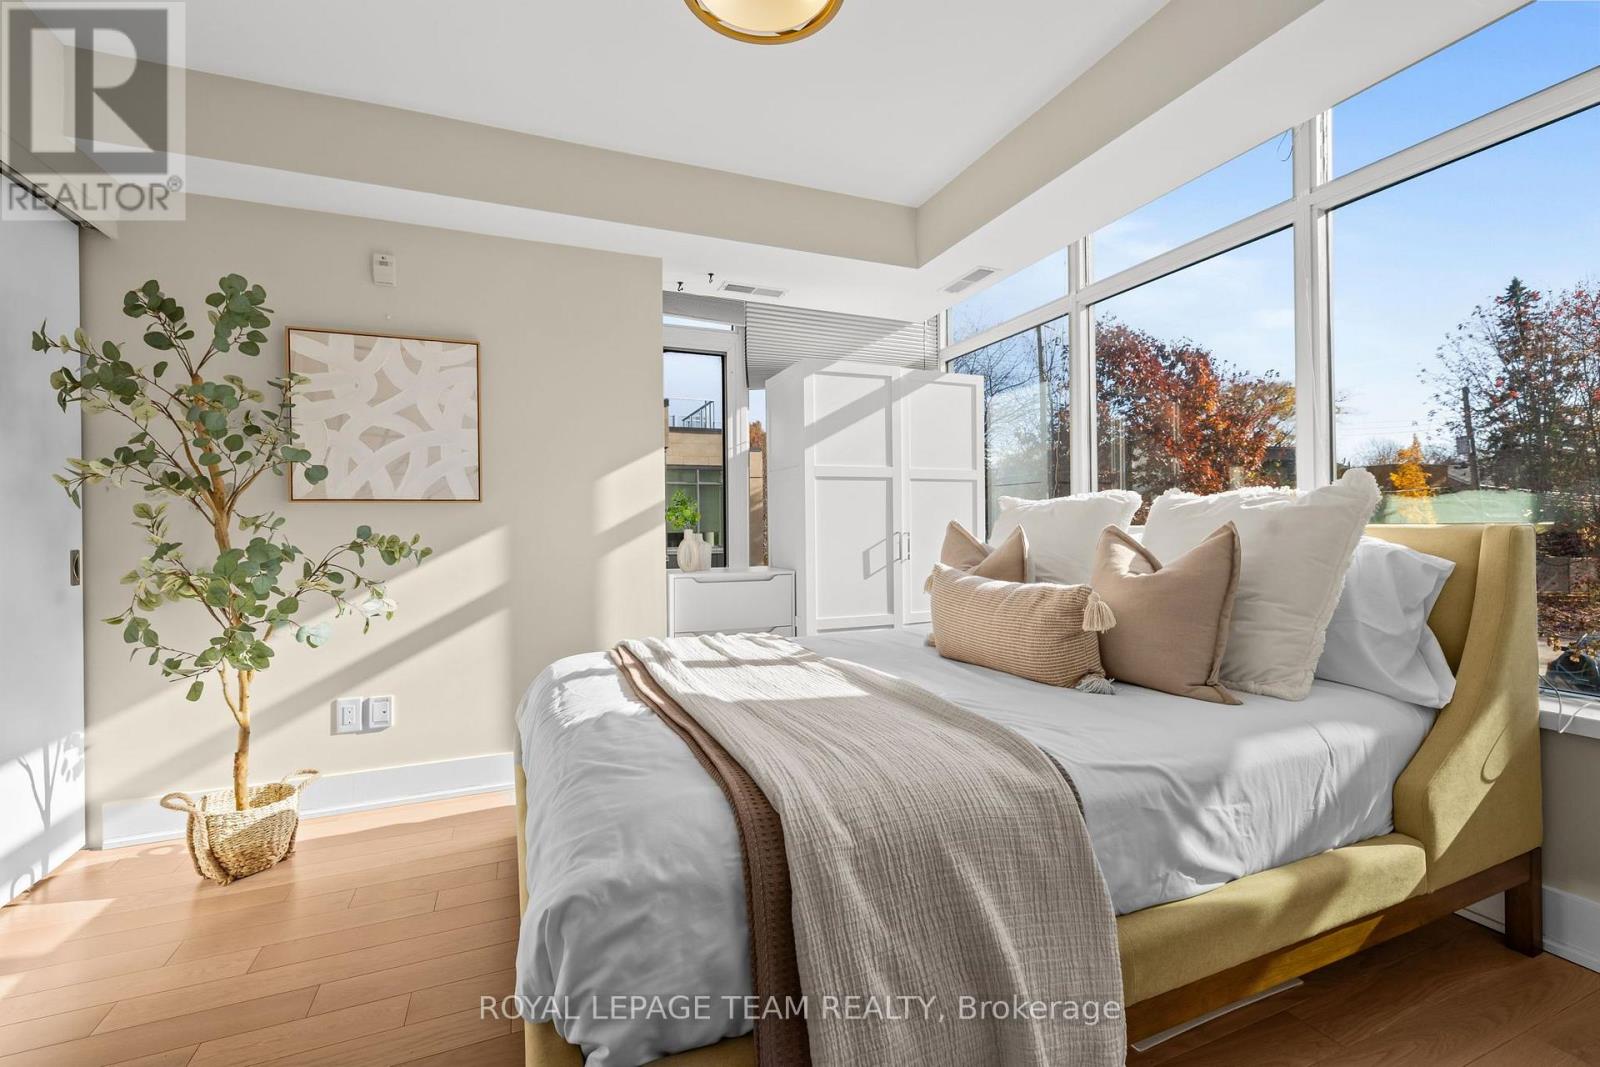
  • 108 - 98 Richmond Road, Ottawa, Ontario  K1Z 0B2 - Photo 3 - X14153152
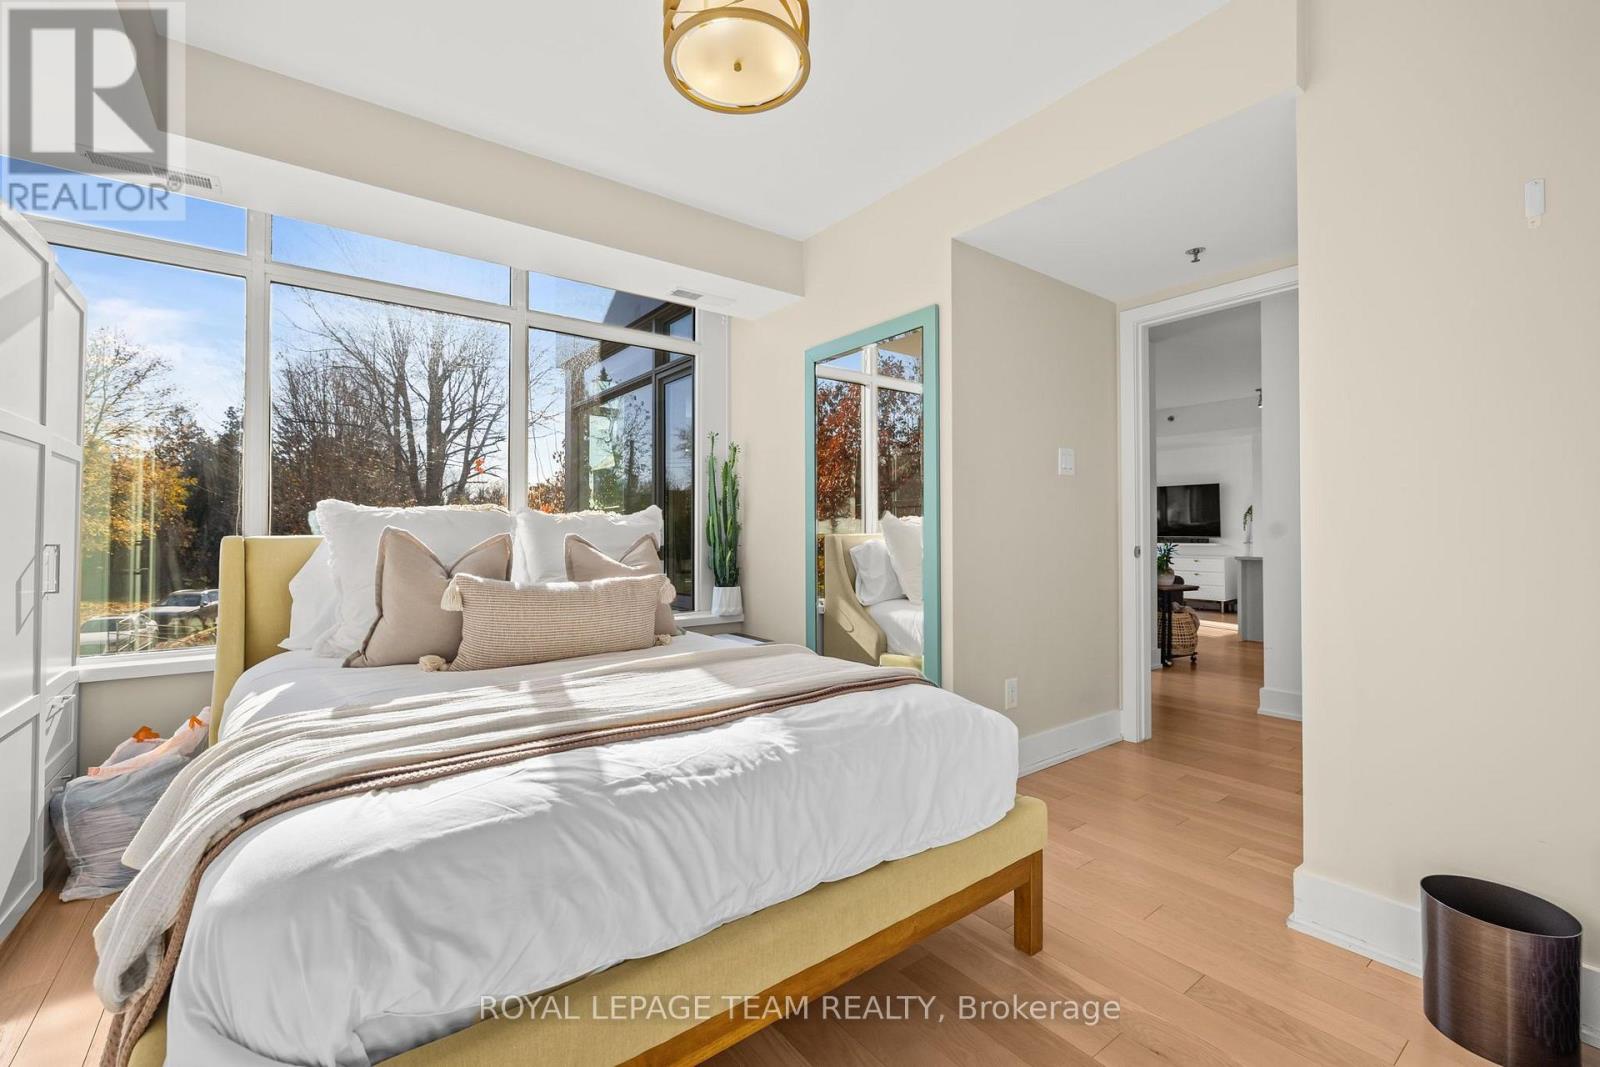
  • 108 - 98 Richmond Road, Ottawa, Ontario  K1Z 0B2 - Photo 4 - X14153152
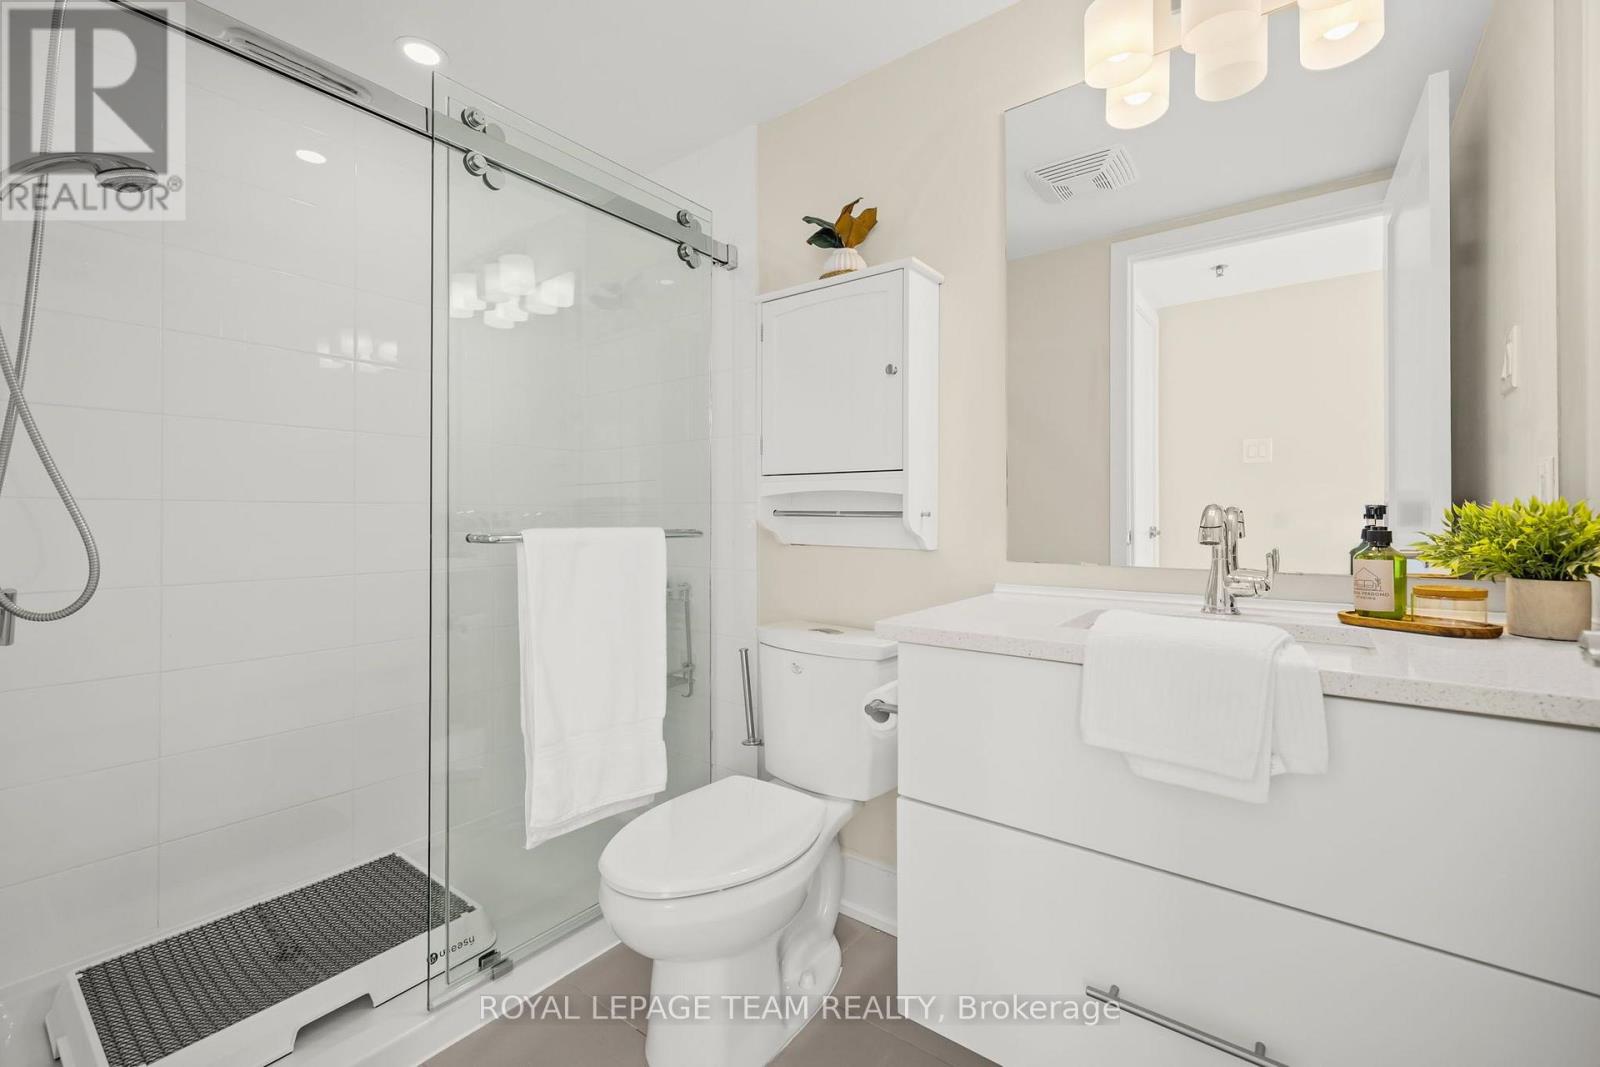
  • 108 - 98 Richmond Road, Ottawa, Ontario  K1Z 0B2 - Photo 5 - X14153152
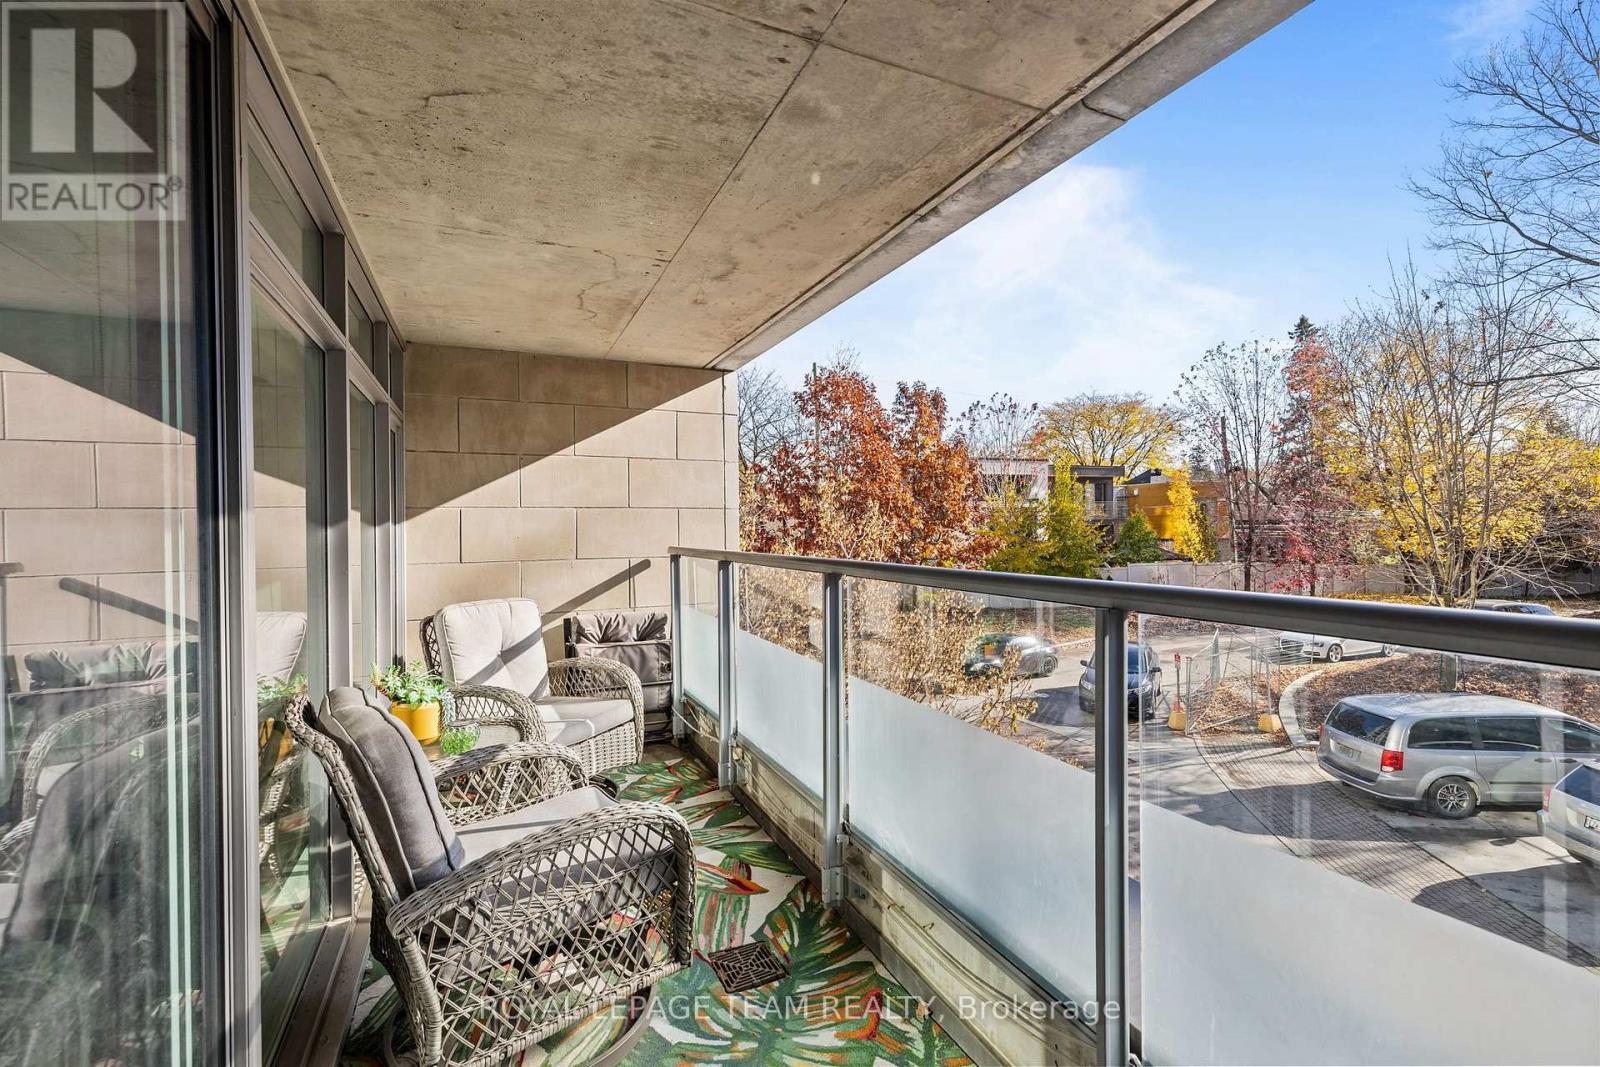
  • 108 - 98 Richmond Road, Ottawa, Ontario  K1Z 0B2 - Photo 6 - X14153152
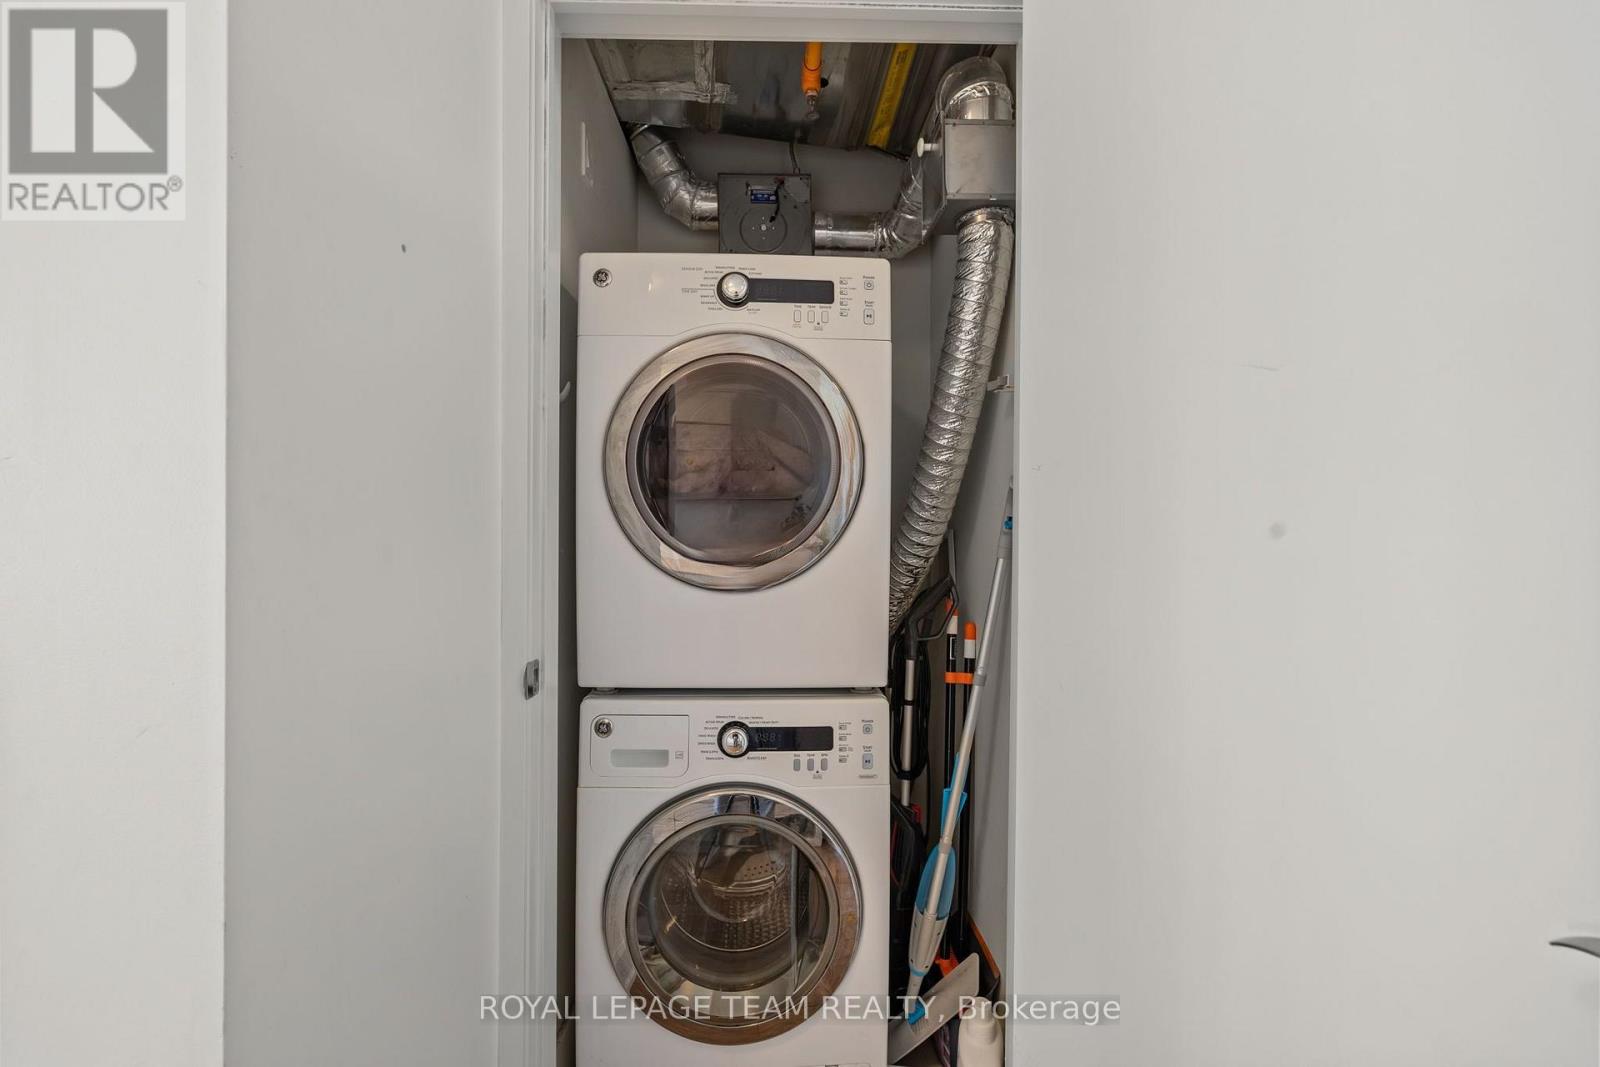
  • 108 - 98 Richmond Road, Ottawa, Ontario  K1Z 0B2 - Photo 7 - X14153152
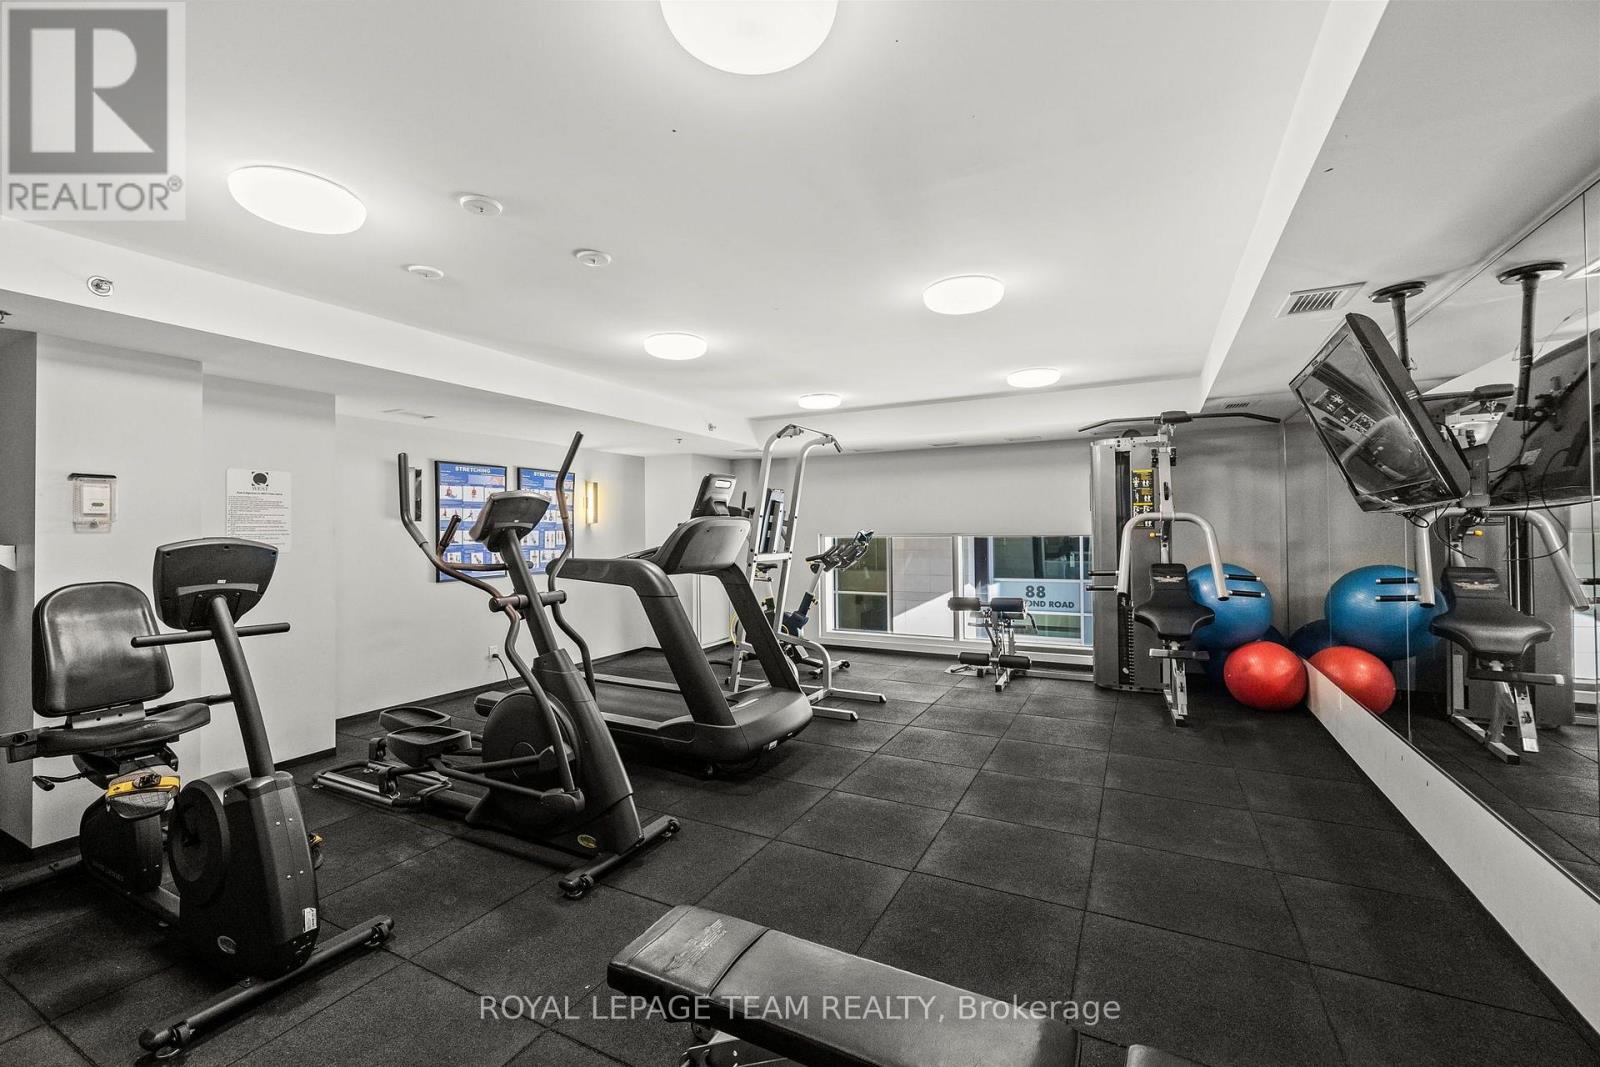
  • 108 - 98 Richmond Road, Ottawa, Ontario  K1Z 0B2 - Photo 8 - X14153152
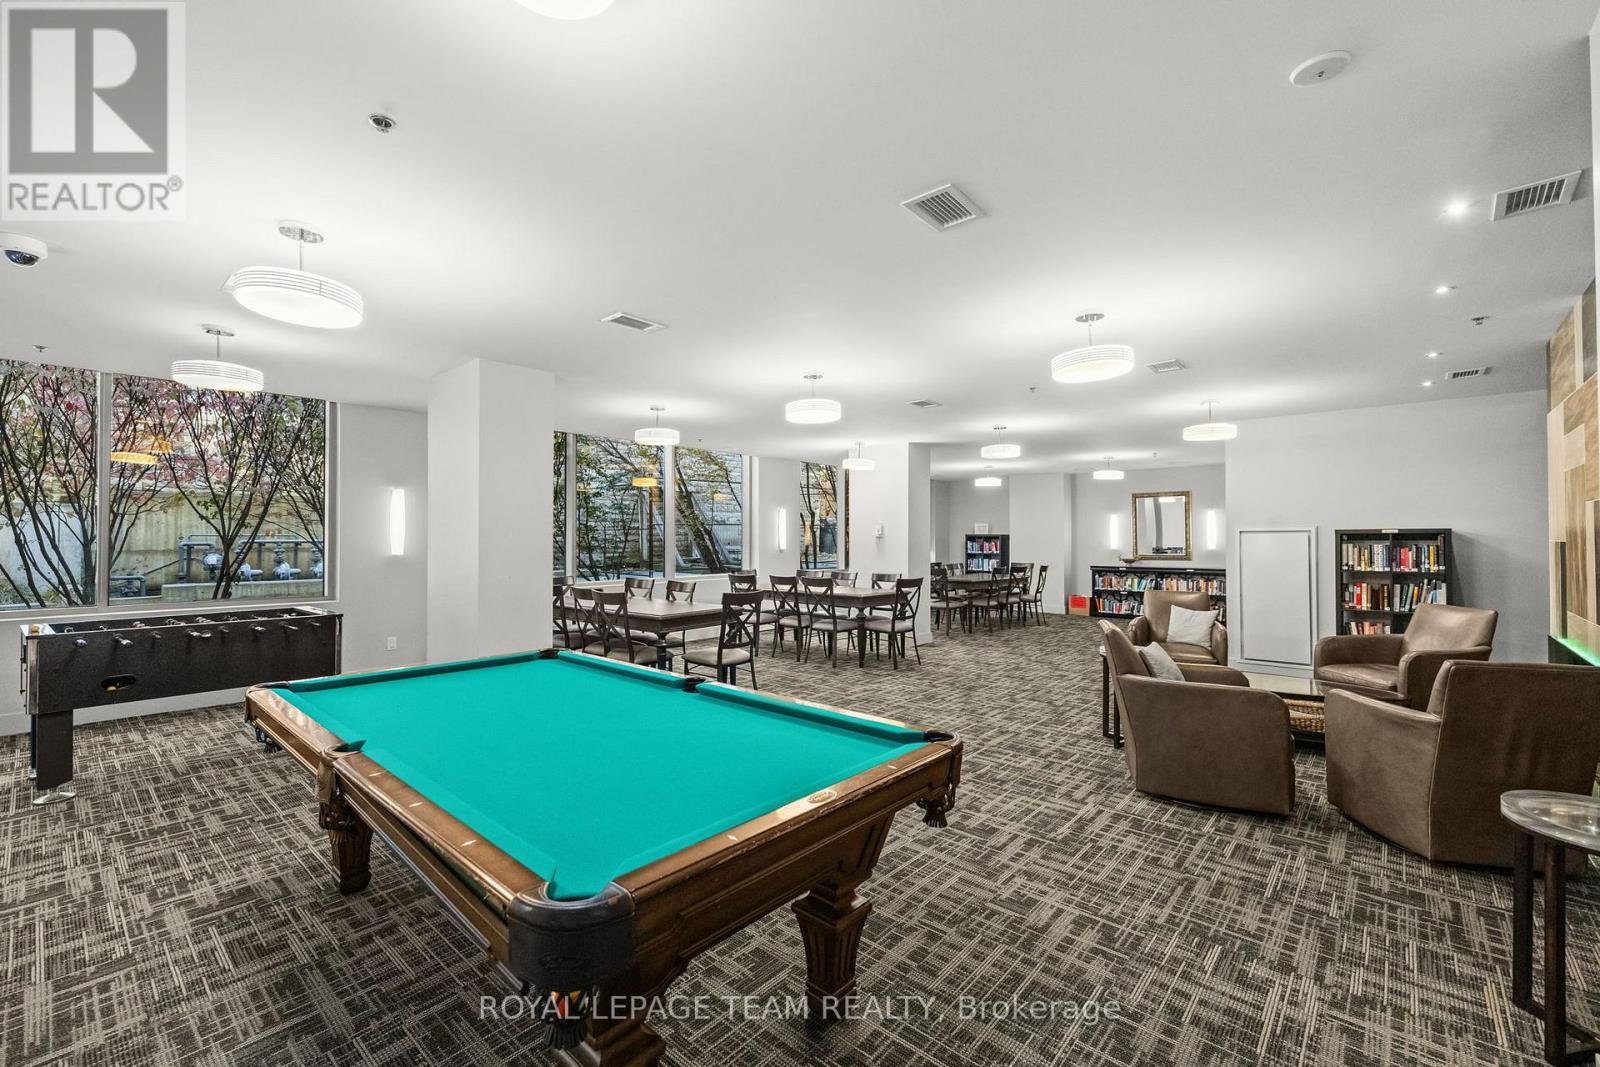
  • 108 - 98 Richmond Road, Ottawa, Ontario  K1Z 0B2 - Photo 9 - X14153152
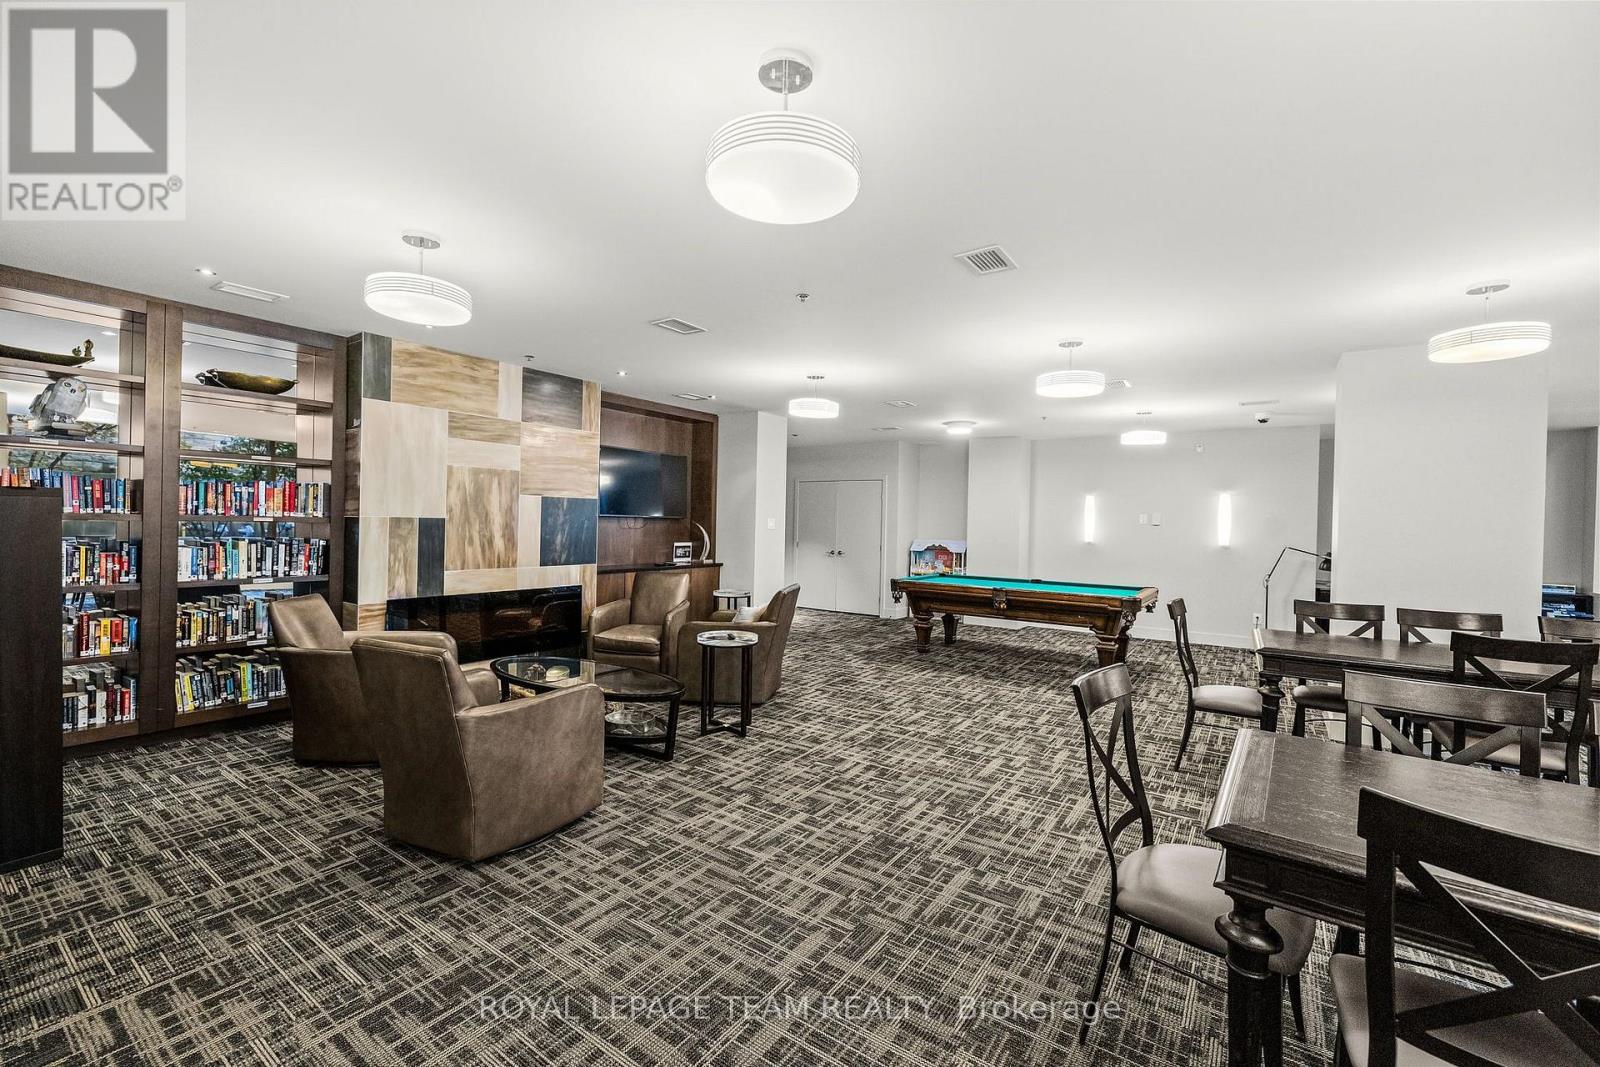
  • 108 - 98 Richmond Road, Ottawa, Ontario  K1Z 0B2 - Photo 10 - X14153152
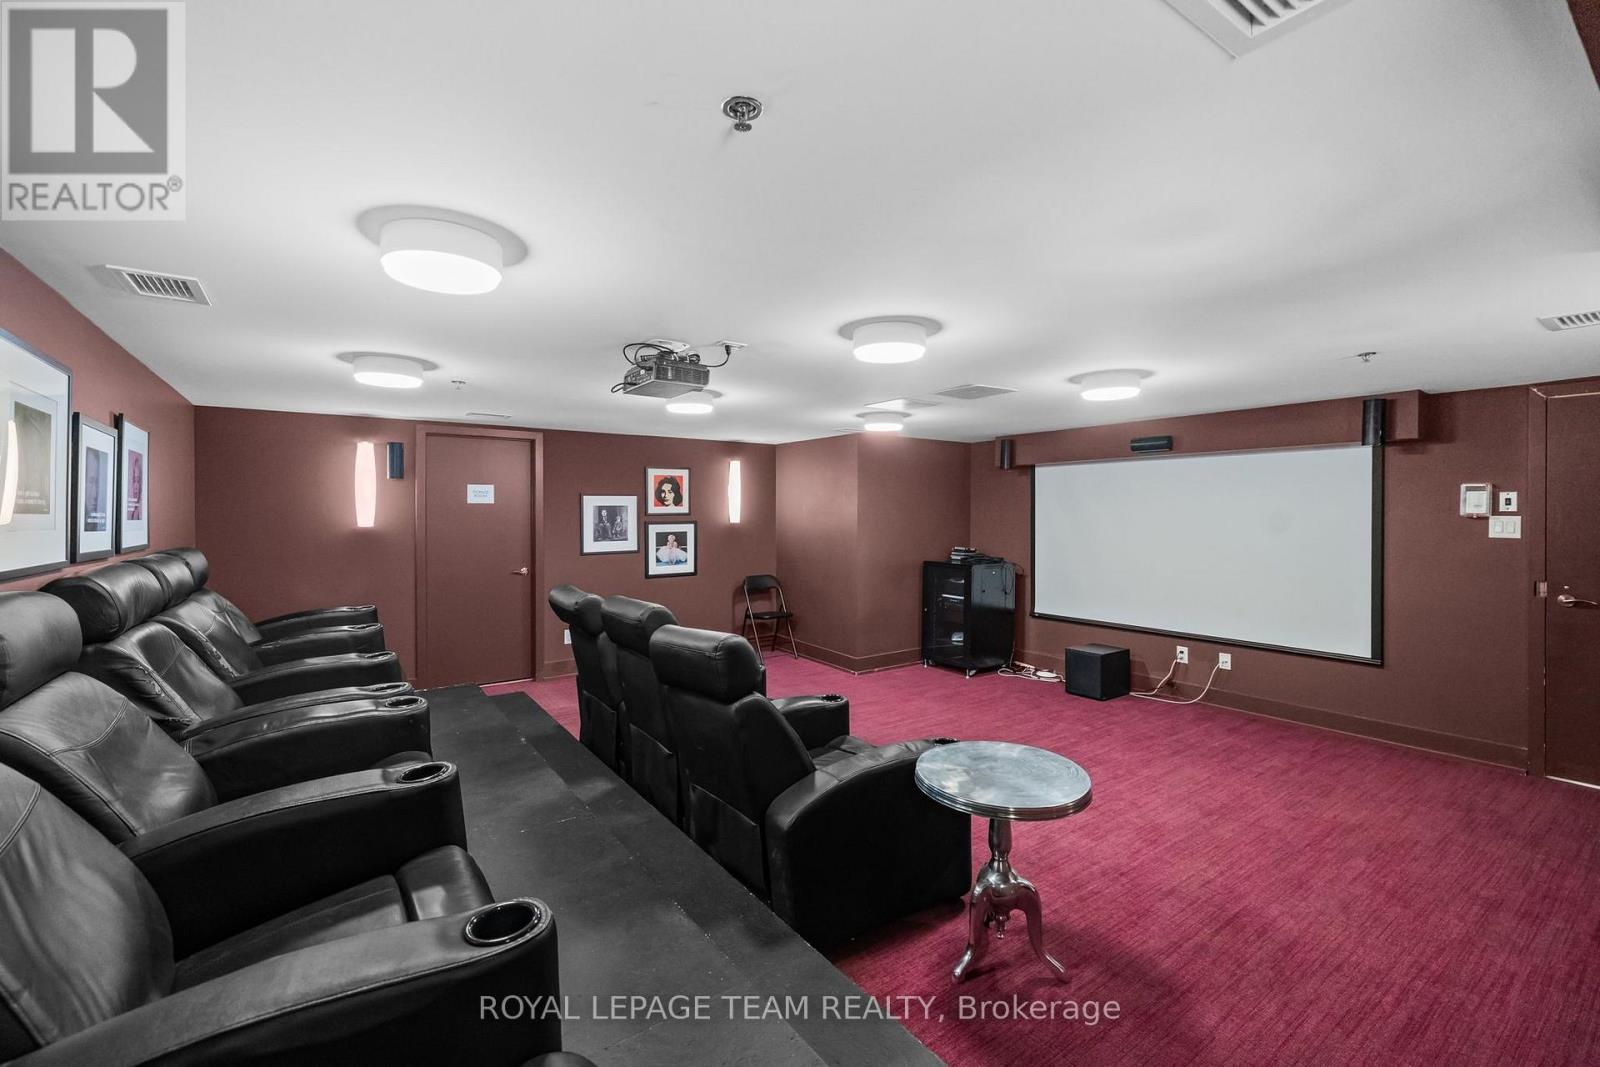
  • 108 - 98 Richmond Road, Ottawa, Ontario  K1Z 0B2 - Photo 11 - X14153152
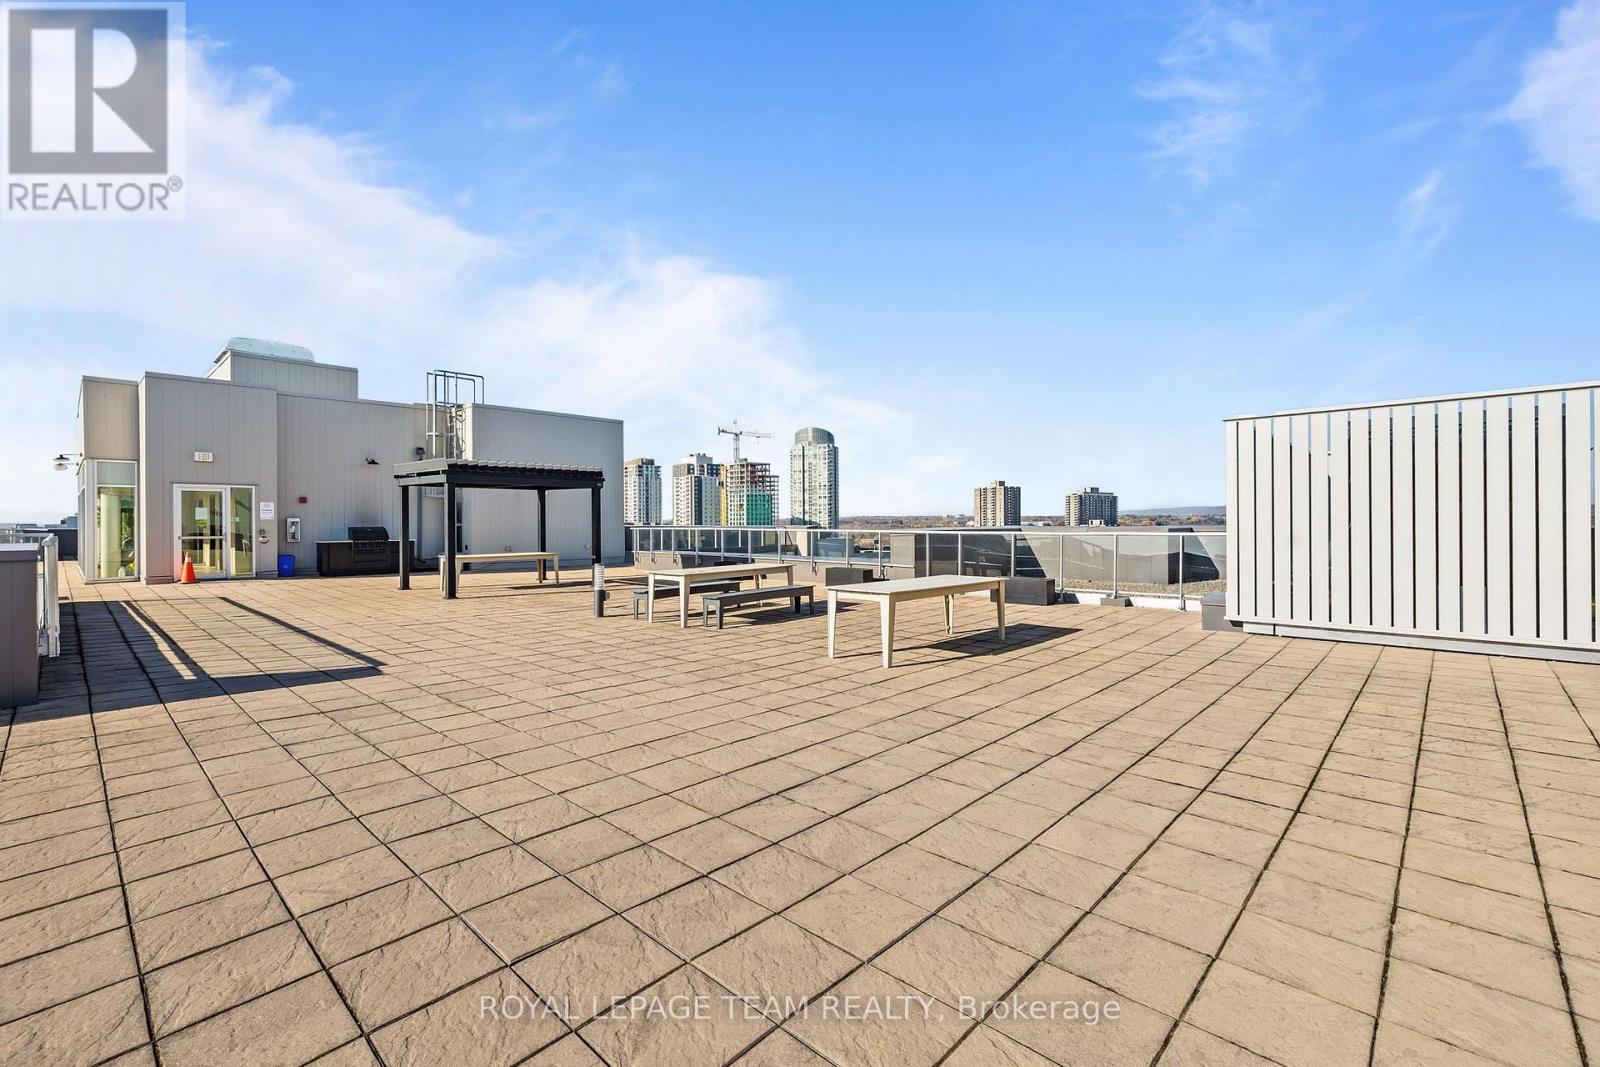
  • 108 - 98 Richmond Road, Ottawa, Ontario  K1Z 0B2 - Photo 12 - X14153152
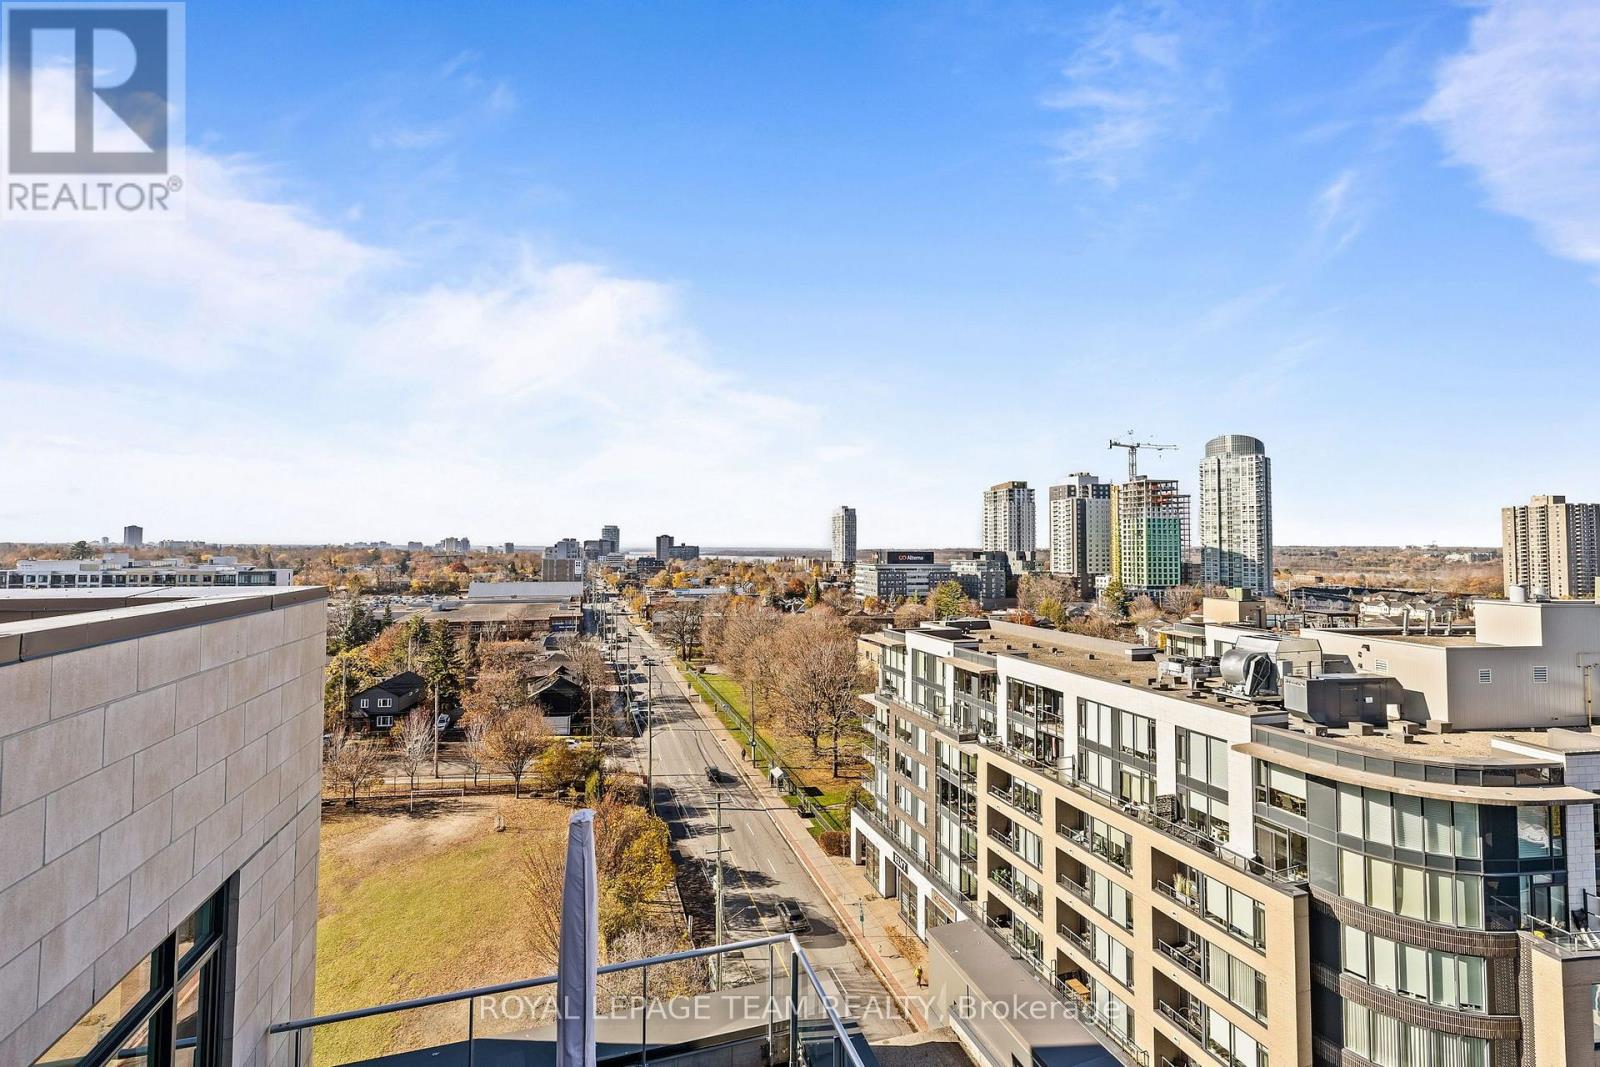
  • 108 - 98 Richmond Road, Ottawa, Ontario  K1Z 0B2 - Photo 13 - X14153152

  • 108 - 98 Richmond Road, Ottawa, Ontario  K1Z 0B2 - Photo 14 - X14153152
  • 108 - 98 Richmond Road, Ottawa, Ontario  K1Z 0B2 - Photo 15 - X14153152
  • 108 - 98 Richmond Road, Ottawa, Ontario  K1Z 0B2 - Photo 16 - X14153152
  • 108 - 98 Richmond Road, Ottawa, Ontario  K1Z 0B2 - Photo 17 - X14153152
  • 108 - 98 Richmond Road, Ottawa, Ontario  K1Z 0B2 - Photo 18 - X14153152
  • 108 - 98 Richmond Road, Ottawa, Ontario  K1Z 0B2 - Photo 19 - X14153152
  • 108 - 98 Richmond Road, Ottawa, Ontario  K1Z 0B2 - Photo 20 - X14153152
  • 108 - 98 Richmond Road, Ottawa, Ontario  K1Z 0B2 - Photo 21 - X14153152
  • 108 - 98 Richmond Road, Ottawa, Ontario  K1Z 0B2 - Photo 22 - X14153152
  • 108 - 98 Richmond Road, Ottawa, Ontario  K1Z 0B2 - Photo 23 - X14153152
  • 108 - 98 Richmond Road, Ottawa, Ontario  K1Z 0B2 - Photo 24 - X14153152
  • 108 - 98 Richmond Road, Ottawa, Ontario  K1Z 0B2 - Photo 25 - X14153152
  • 108 - 98 Richmond Road, Ottawa, Ontario  K1Z 0B2 - Photo 26 - X14153152
  • 108 - 98 Richmond Road, Ottawa, Ontario  K1Z 0B2 - Photo 27 - X14153152
2 Bedroom 2 Bathroom 800 - 899 sqft
Central Air Conditioning Forced Air

$618,888

Maintenance, Water, Insurance, Common Area Maintenance

$611.84 Monthly

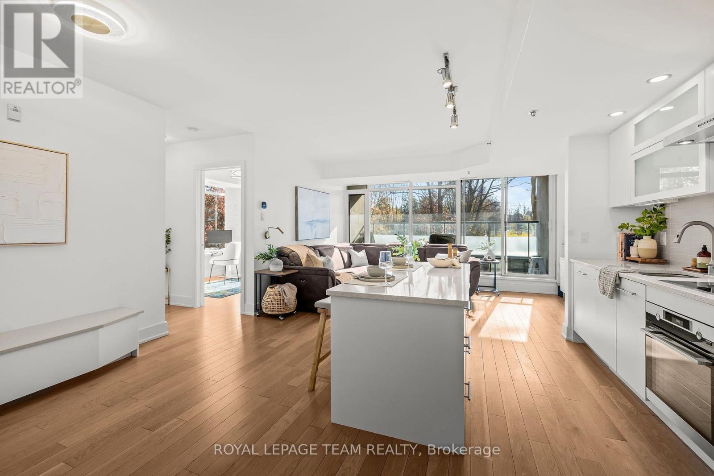
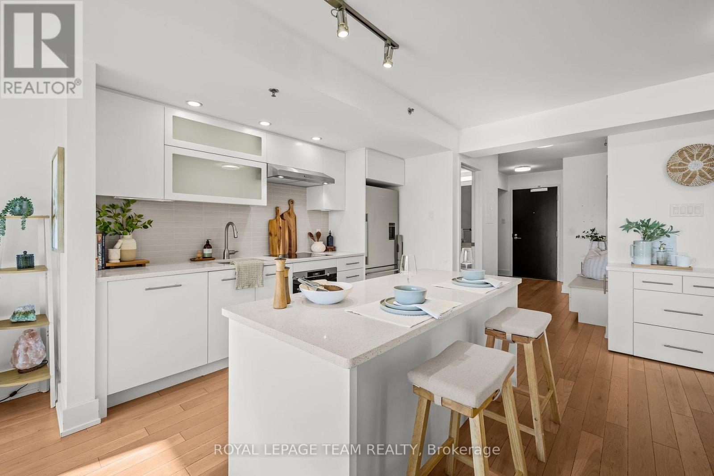
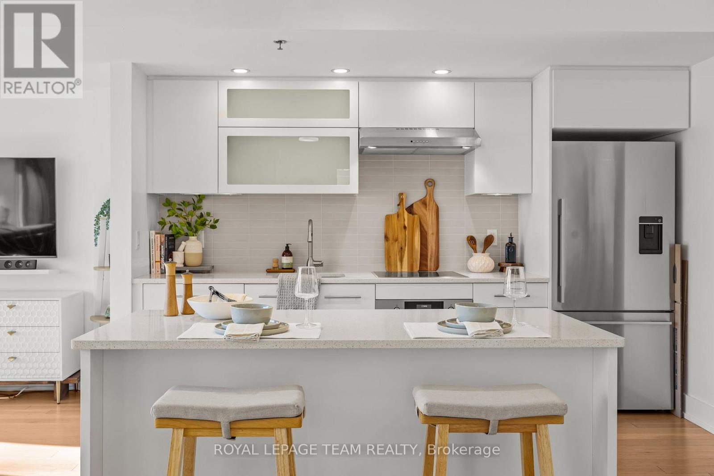
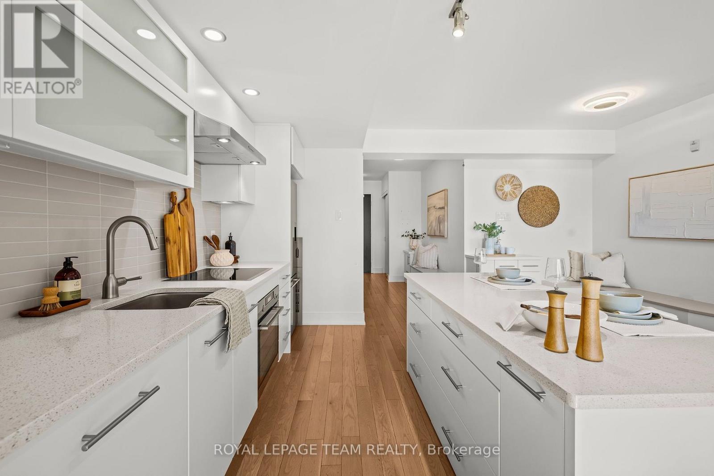
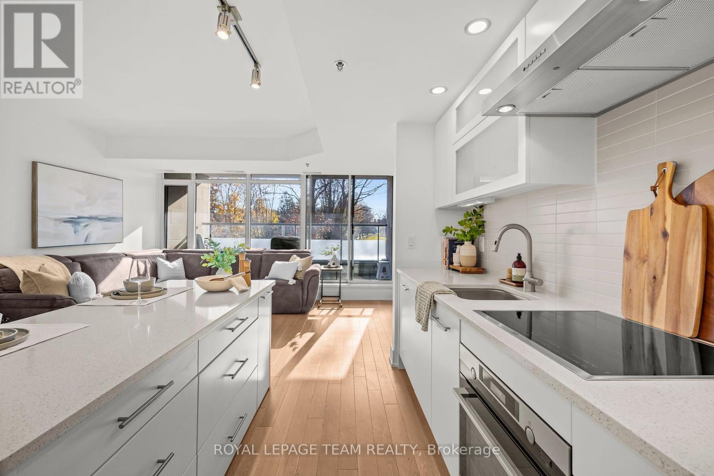
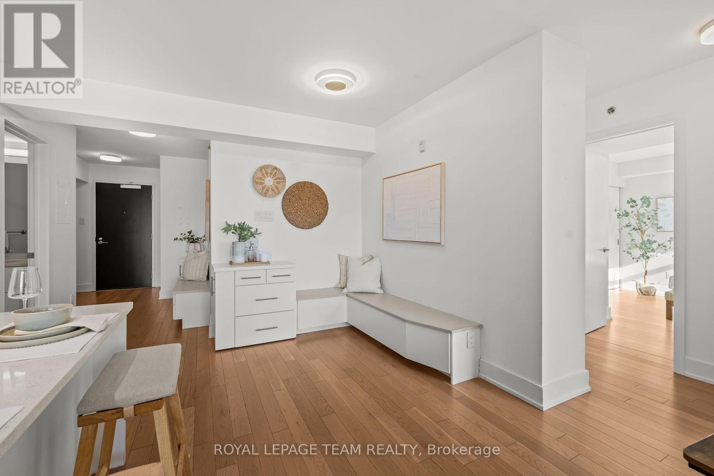
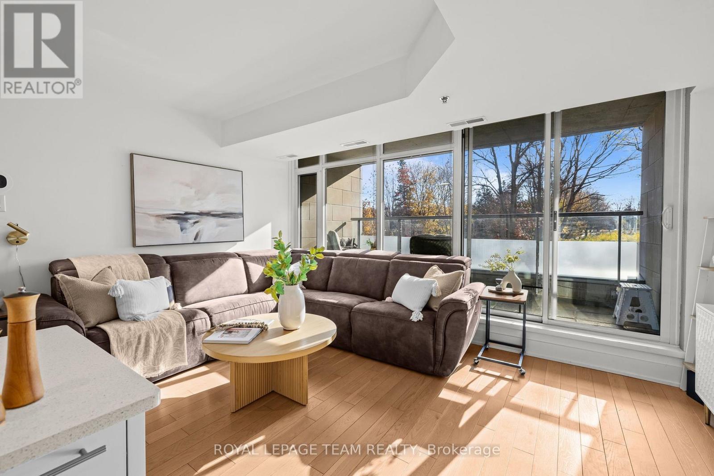
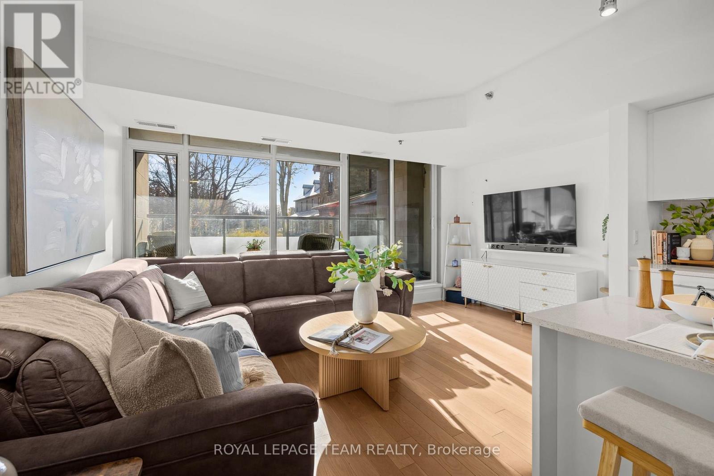
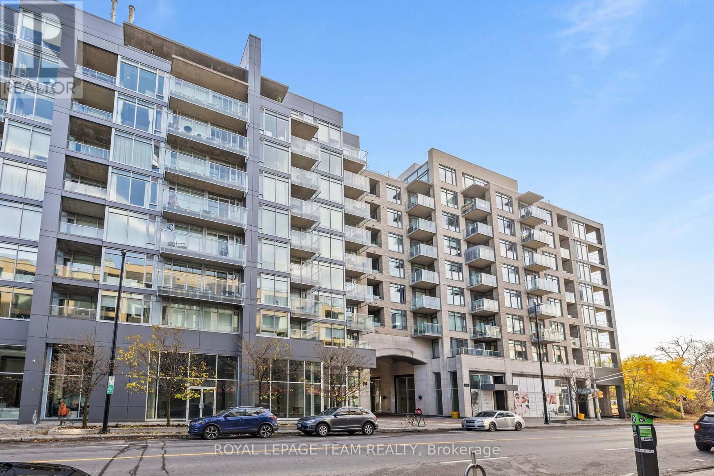
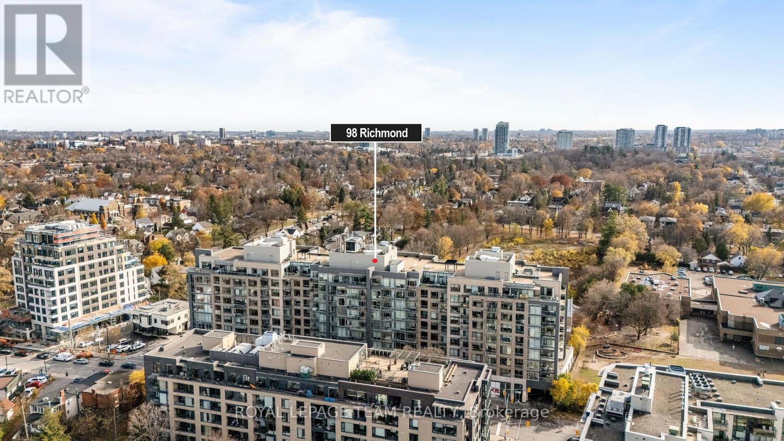
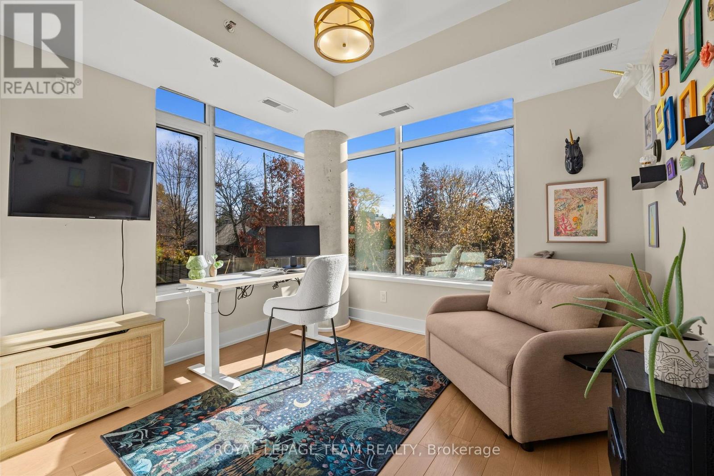
Situated in sought-after Westboro, this beautifully appointed, south-facing 2-bedroom, 2-bathroom condo is filled with sunshine, with windows in both bedrooms creating a bright, inviting feel. The stylish, functional kitchen features granite countertops, including a generous island, complemented by a collection of premium appliances installed in 2024. Highlights include an AEG built-in stainless steel full-glass oven and induction cooktop, Bosch dishwasher, and Fisher & Paykel bottom-mount refrigerator with water dispenser. Thoughtful details and well-planned storage further elevate the space, with custom Deslaurier cabinetry installed in 2025, including a front entry storage system and a built-in dining bench that seamlessly combines practicality with design. The living area offers a generous amount of space for both relaxing and entertaining, with an inviting layout that seamlessly connects to the kitchen. Expansive windows bring in even more natural light, while the direct access to the balcony creates a lovely extension of the living space. The ensuite features new granite countertops and a sleek, track-free Cambridge glass shower door, both updated in 2025. Three remote-controlled blackout blinds in the primary bedroom add comfort and privacy. Beyond the home itself, the location offers an exceptional lifestyle. Enjoy the convenience of having Farm Boy, Real Canadian Superstore, neighbourhood cafés, restaurants, and boutiques all within walking distance. For those who enjoy spending time outdoors, a pathway just behind the building offers a lovely setting for leisurely strolls and daily dog walks, while nearby Westboro Beach and the Ottawa River pathways provide even more opportunities to enjoy the outdoors. Whether grabbing your morning coffee, running errands, or exploring the neighbourhood, so much of what makes Westboro special is just around the corner. (id:55689)

Virtual Tour

Open House

This property has open houses!

November
15
Sunday
Starts at:

2:00 pm

Ends at:

4:00 pm

Property Details

MLS® Number X14153152
Property Type Single Family
Neigbourhood Hampton Park
Community Name 5003 - Westboro/Hampton Park
Community Features Pets Allowed With Restrictions
Features Elevator, Balcony, Carpet Free, In Suite Laundry
Parking Space Total 1

Building

Bathroom Total 2
Bedrooms Above Ground 2
Bedrooms Total 2
Amenities Car Wash, Exercise Centre, Recreation Centre, Storage - Locker
Appliances Dishwasher, Dryer, Hood Fan, Stove, Washer, Window Coverings, Refrigerator
Basement Type None
Cooling Type Central Air Conditioning
Exterior Finish Brick, Concrete
Fire Protection Security System
Heating Fuel Natural Gas
Heating Type Forced Air
Size Interior 800 - 899 Sqft
Type Apartment

Parking

Underground
Garage

Land

Acreage No
  • Aerial

https://www.realtor.ca/real-estate/30483389/108-98-richmond-road-ottawa-5003-westborohampton-park

Contact Us

Contact us for more information

Sending
Generating Captcha

Your Favourites


No Favourites Found


Powered by: REALTOR.ca
This REALTOR.ca listing content is owned and licensed by REALTOR® members of The Canadian Real Estate Association

The trademarks REALTOR®, REALTORS®, and the REALTOR® logo are controlled by The Canadian Real Estate Association (CREA) and identify real estate professionals who are members of CREA. The trademarks MLS®, Multiple Listing Service® and the associated logos are owned by The Canadian Real Estate Association (CREA) and identify the quality of services provided by real estate professionals who are members of CREA. The trademark DDF® is owned by The Canadian Real Estate Association (CREA) and identifies CREA's Data Distribution Facility (DDF®)


November 09 2026 02:32:47

Ottawa Real Estate Board

Royal LePage Team Realty

RealtyPress WordPress CREA DDF® Plugin

2912 Woodroffe Ave, Ottawa, ON, K2J 4P7

Phone : 1-613-216-1755
Cell : 1-613-252-5511

The listing data is provided under copyright by the Canadian Real Estate Association.

The trademarks REALTOR®, REALTORS®, and the REALTOR® logo are controlled by The Canadian Real Estate Association (CREA) and identify real estate professionals who are members of CREA. The trademarks MLS®, Multiple Listing Service® and the associated logos are owned by The Canadian Real Estate Association (CREA) and identify the quality of services provided by real estate professionals who are members of CREA. The trademark DDF® is owned by The Canadian Real Estate Association (CREA) and identifies CREA's Data Distribution Facility (DDF®)

Quick Links

  • Home
  • Property Search
  • Privacy Policy
  • Contact Us

Sign up For Our Newsletter

© 2026. All rights reserved.

|

Designed by Right Solutions

Owning a home is a keystone of wealth… both financial affluence and emotional security.

Suze Orman
November 10, 2026 Tuesday!
iftkhar Mirza
  • Login
Forget Password?

OTP Verification

Please enter the 6-digit OTP sent to your email.

Time remaining: 05:00