iftkhar Mirza

Properties in Ottawa

  • Home
  • Property Search
    • For Sale
    • For Rent
  • Neighborhoods
    • Barrhaven
    • Riverside South
    • Findlay Creek
    • Manotick
    • Kanata
    • Stittsville
    • Orleans
    • Lower Town
    • Cumberland
  • Useful Links
    • Buyers – Seller SAQs
    • Home Evaluation
    • Mortgage Calculator
    • CMHC insurance calculator
    • Closing Costs
    • Affordability Calculator
    • Mortgage Rate Comparison
    • Mortgage Specialist
    • Home Inspector
    • Solicitor’s Links
    • Essential Services
  • News
  • Contact Us
1 613 252 5511
iftkhar Mirza

Properties in Ottawa

  • Home
  • Property Search
    • For Sale
    • For Rent
  • Neighborhoods
    • Barrhaven
    • Riverside South
    • Findlay Creek
    • Manotick
    • Kanata
    • Stittsville
    • Orleans
    • Lower Town
    • Cumberland
  • Useful Links
    • Buyers – Seller SAQs
    • Home Evaluation
    • Mortgage Calculator
    • CMHC insurance calculator
    • Closing Costs
    • Affordability Calculator
    • Mortgage Rate Comparison
    • Mortgage Specialist
    • Home Inspector
    • Solicitor’s Links
    • Essential Services
  • News
  • Contact Us
1 613 252 5511
iftkhar Mirza

Properties in Ottawa

  • Home
  • Property Search
    • For Sale
    • For Rent
  • Neighborhoods
    • Barrhaven
    • Riverside South
    • Findlay Creek
    • Manotick
    • Kanata
    • Stittsville
    • Orleans
    • Lower Town
    • Cumberland
  • Useful Links
    • Buyers – Seller SAQs
    • Home Evaluation
    • Mortgage Calculator
    • CMHC insurance calculator
    • Closing Costs
    • Affordability Calculator
    • Mortgage Rate Comparison
    • Mortgage Specialist
    • Home Inspector
    • Solicitor’s Links
    • Essential Services
  • News
  • Contact Us
1 613 252 5511
My Favorites
  • « Go back

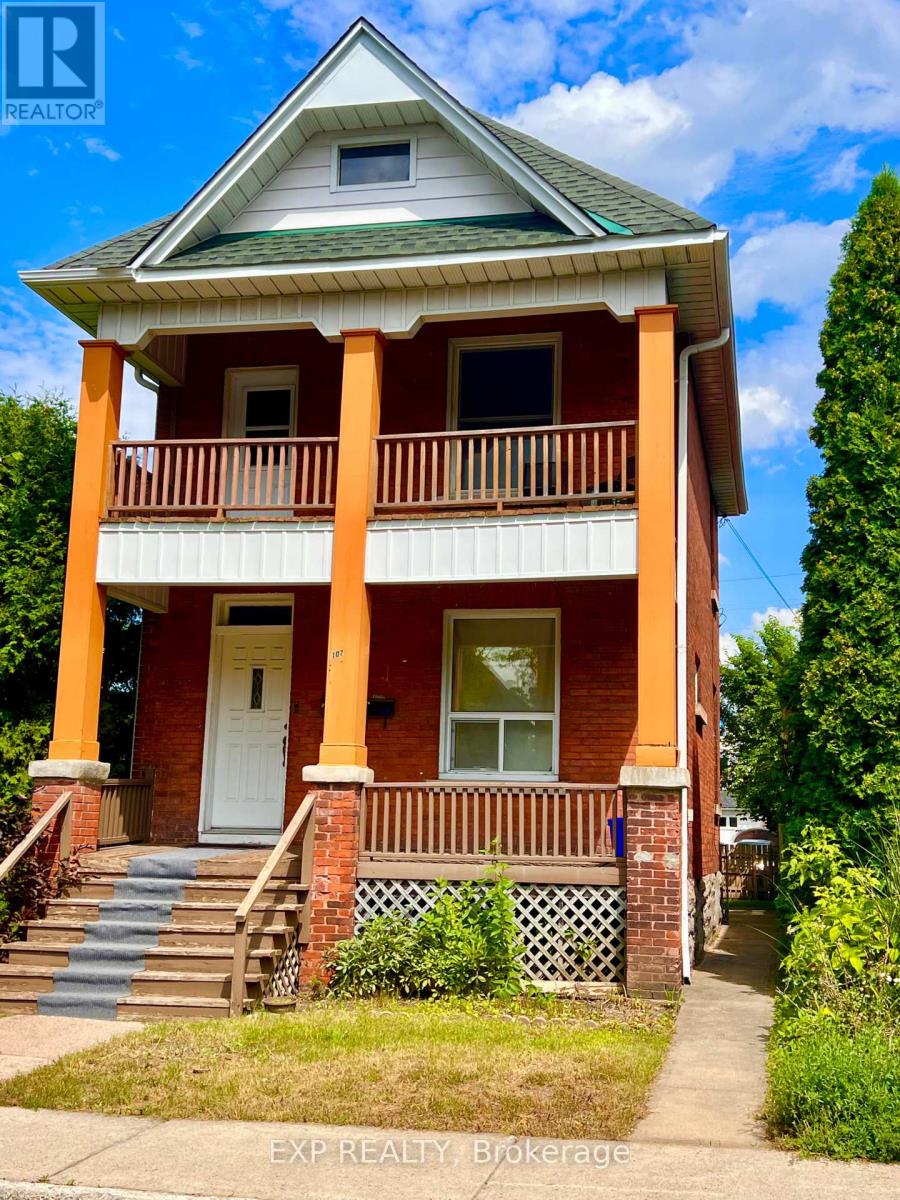
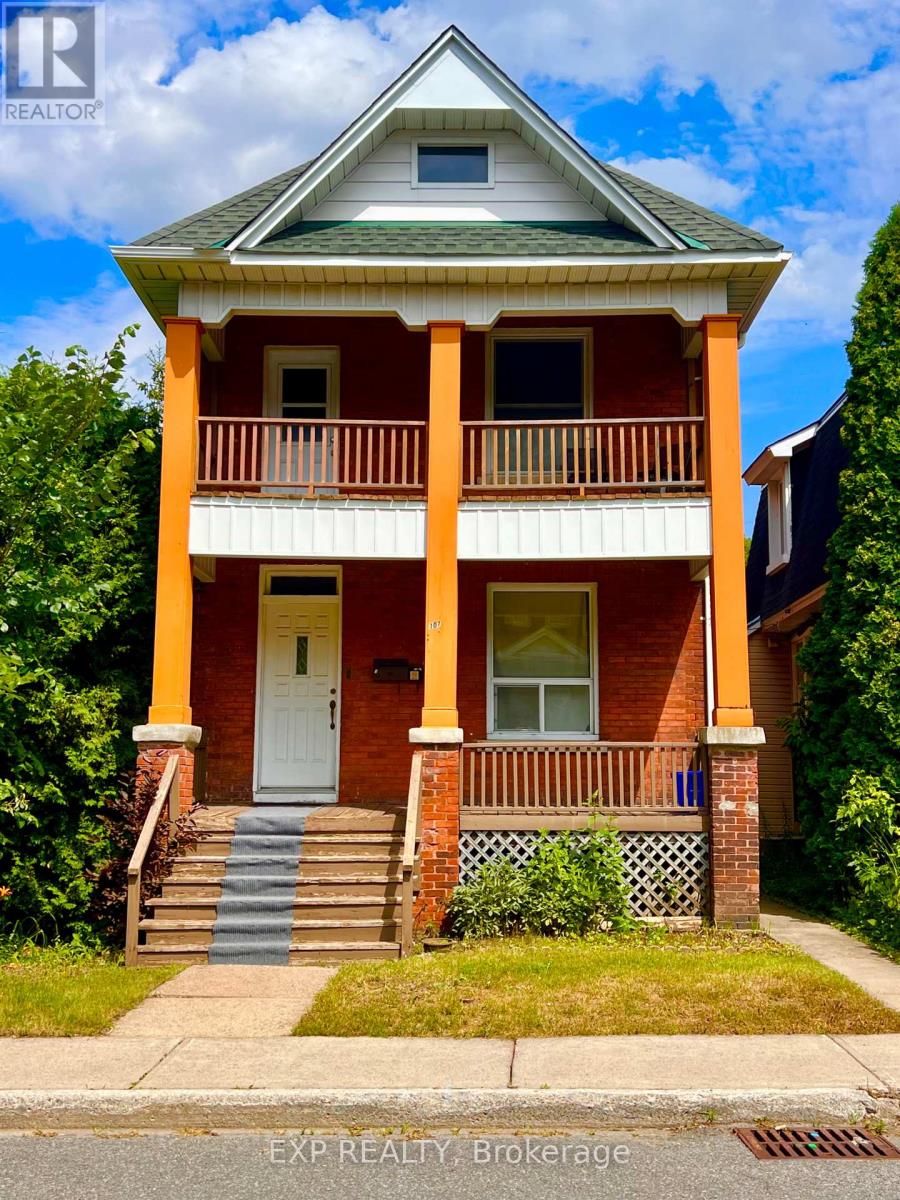
107 Spadina Avenue Ottawa, Ontario K1Y 2B9
view favourites
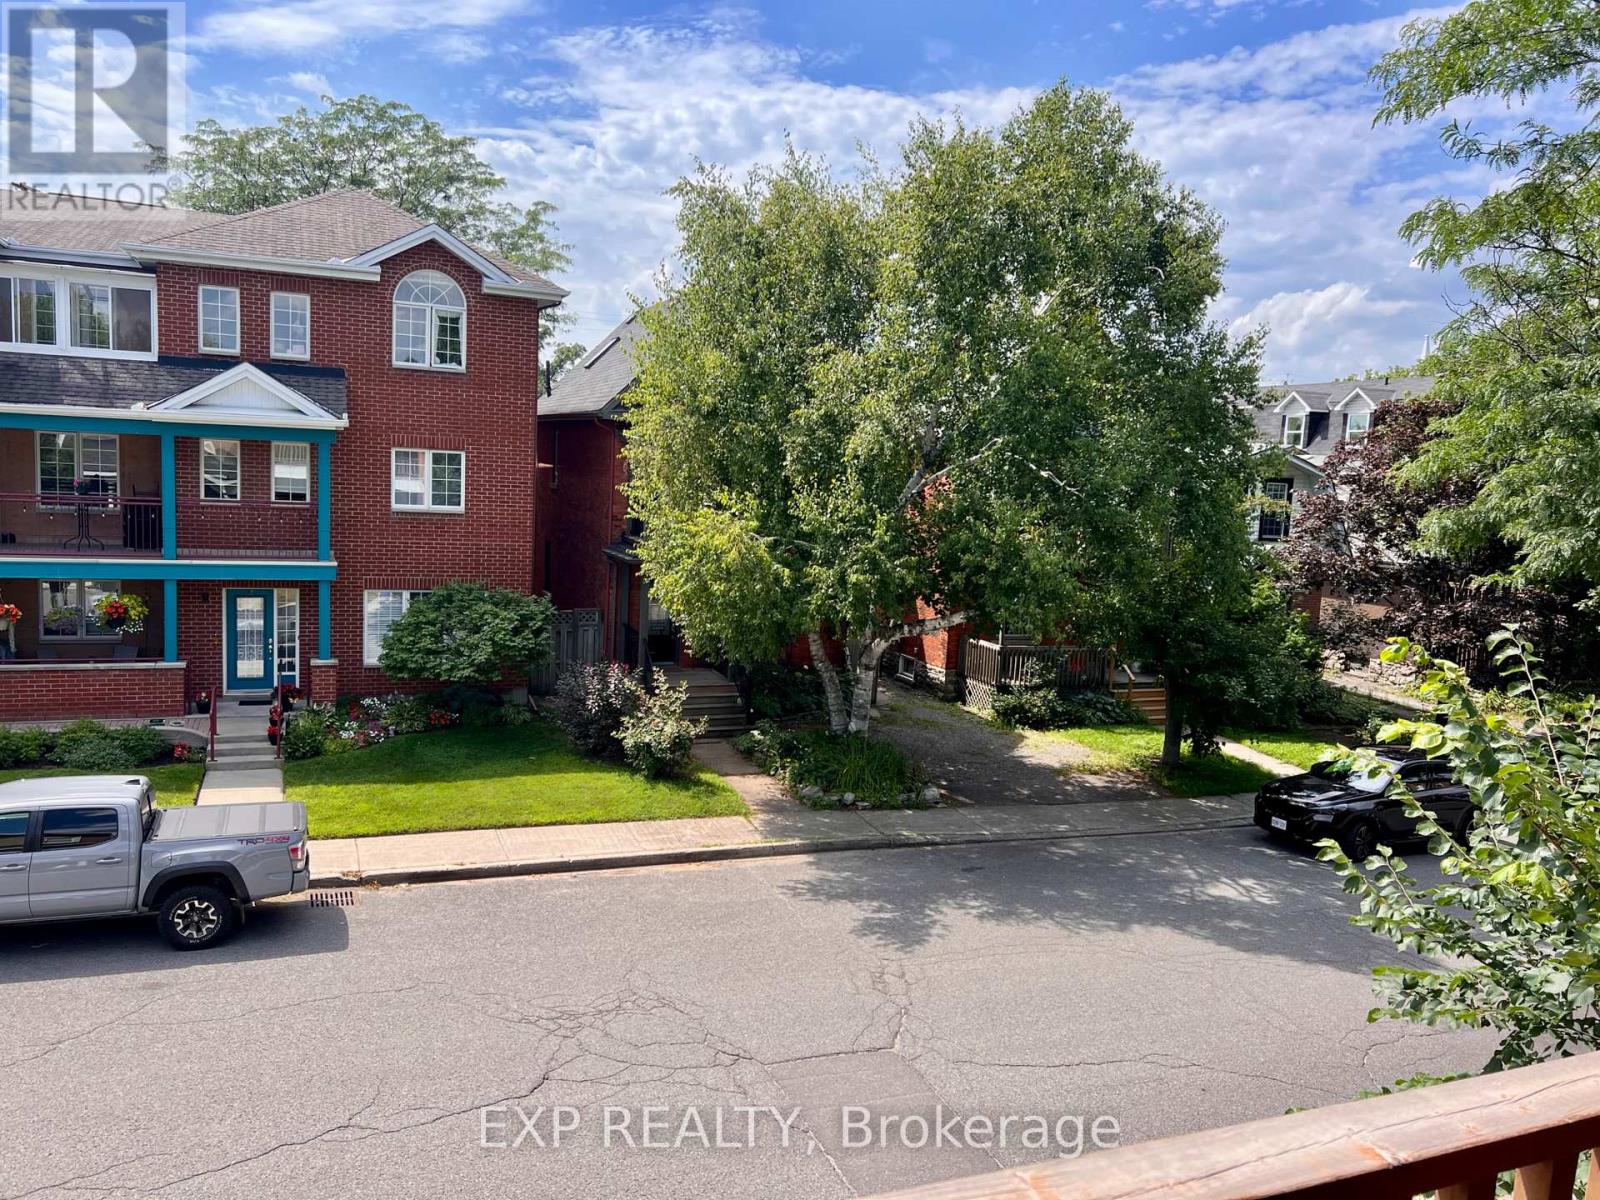
  • 107 Spadina Avenue, Ottawa, Ontario  K1Y 2B9 - Photo 1 - X13674142
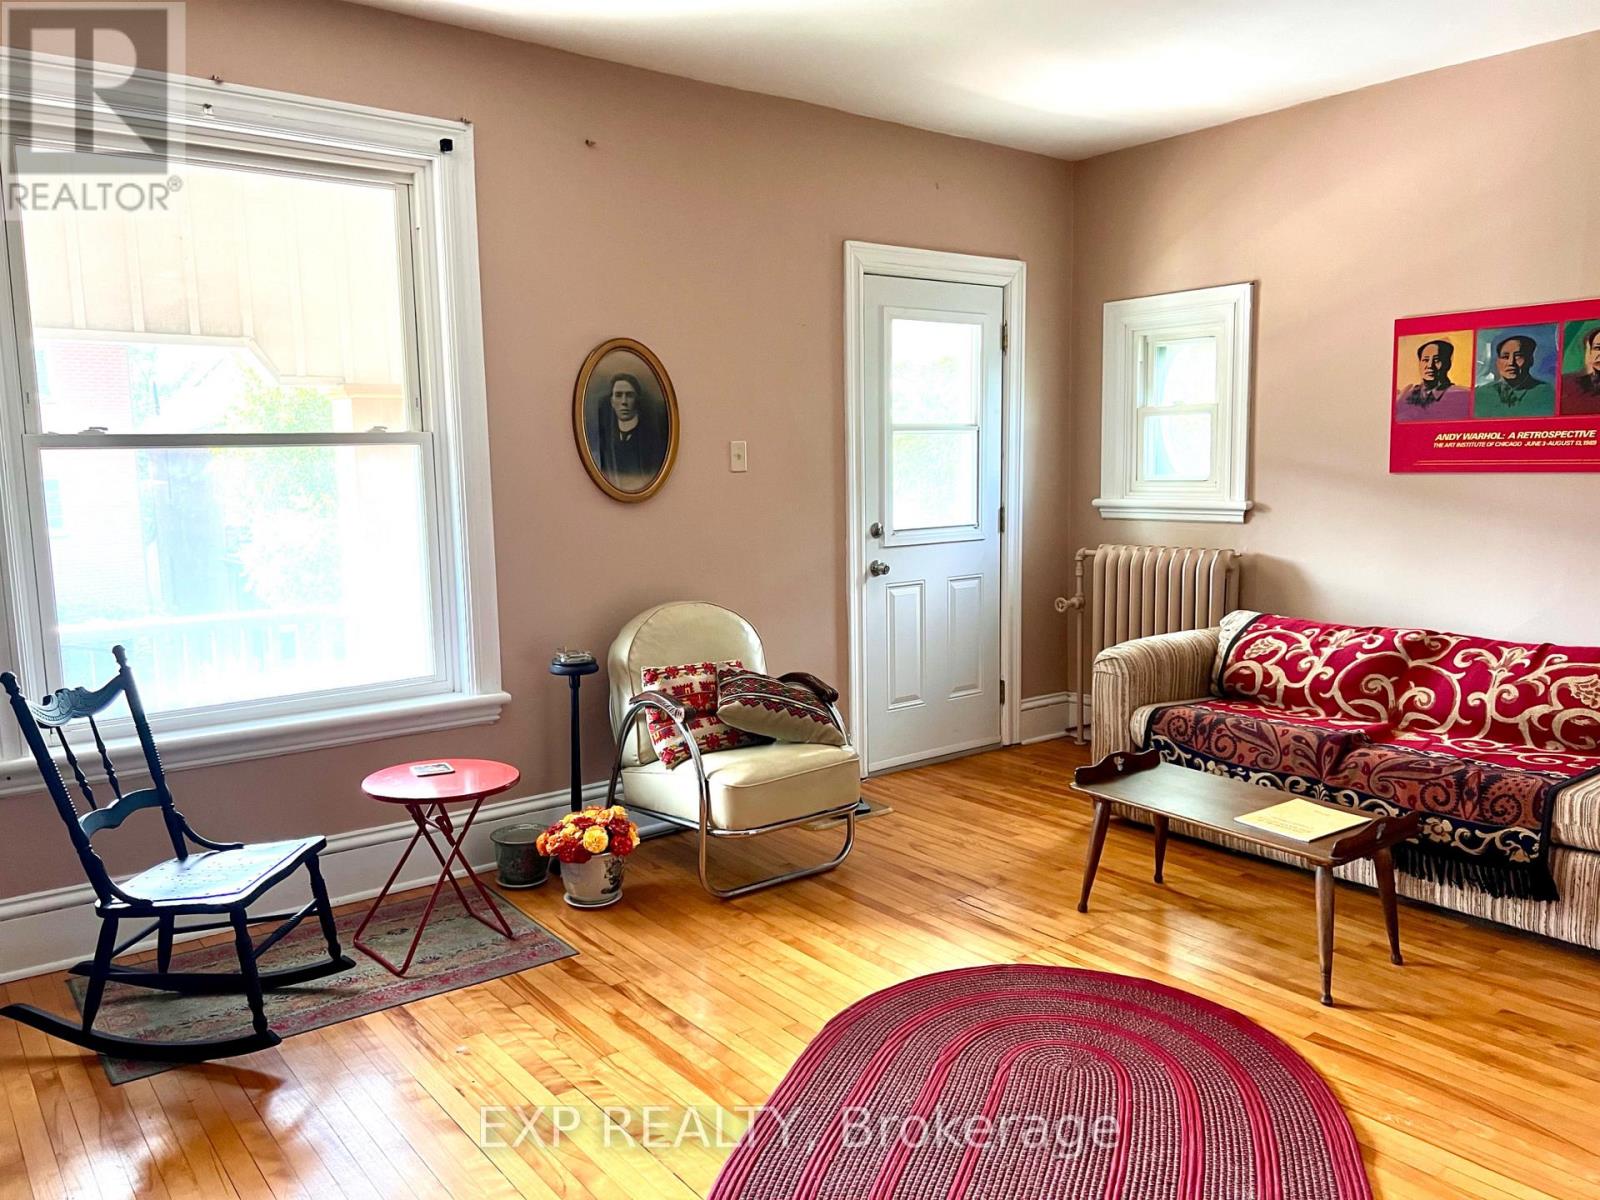
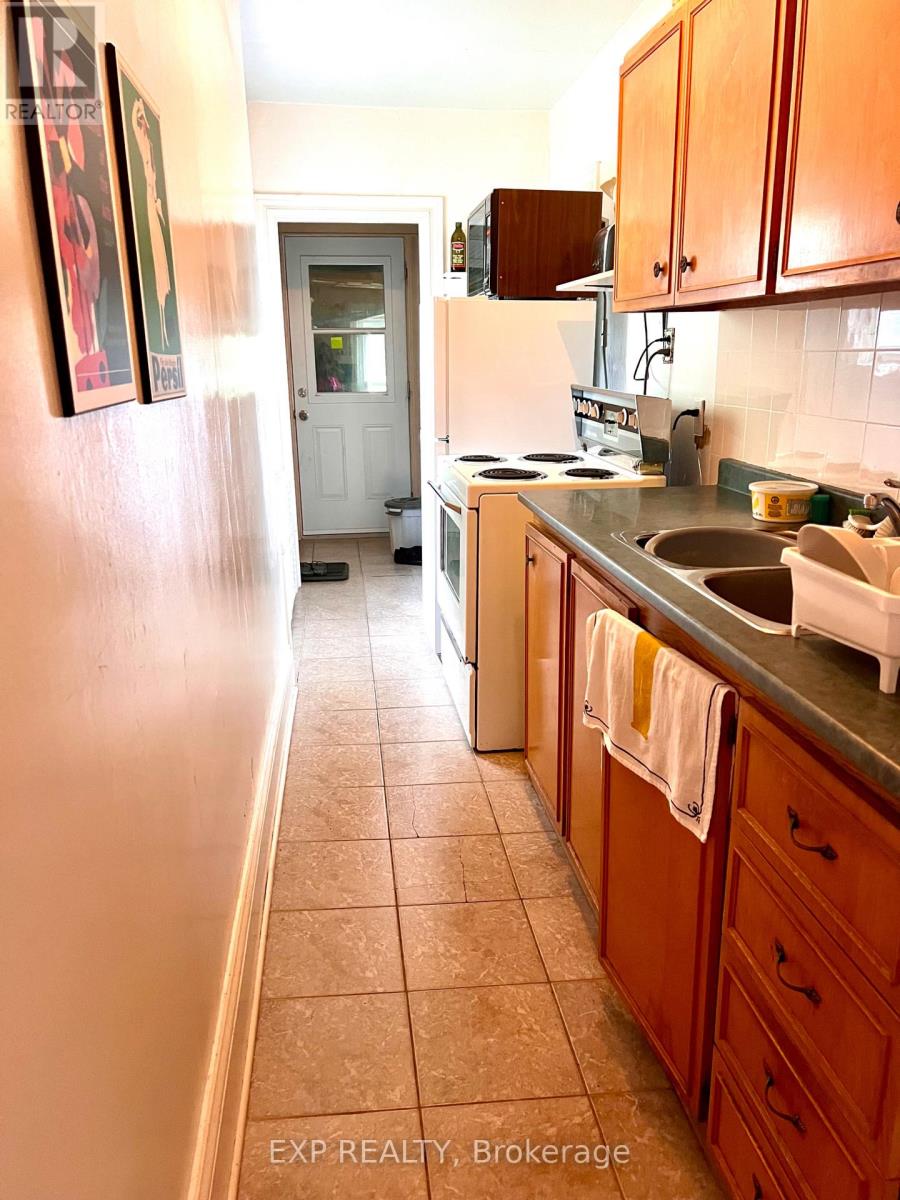
  • 107 Spadina Avenue, Ottawa, Ontario  K1Y 2B9 - Photo 2 - X13674142
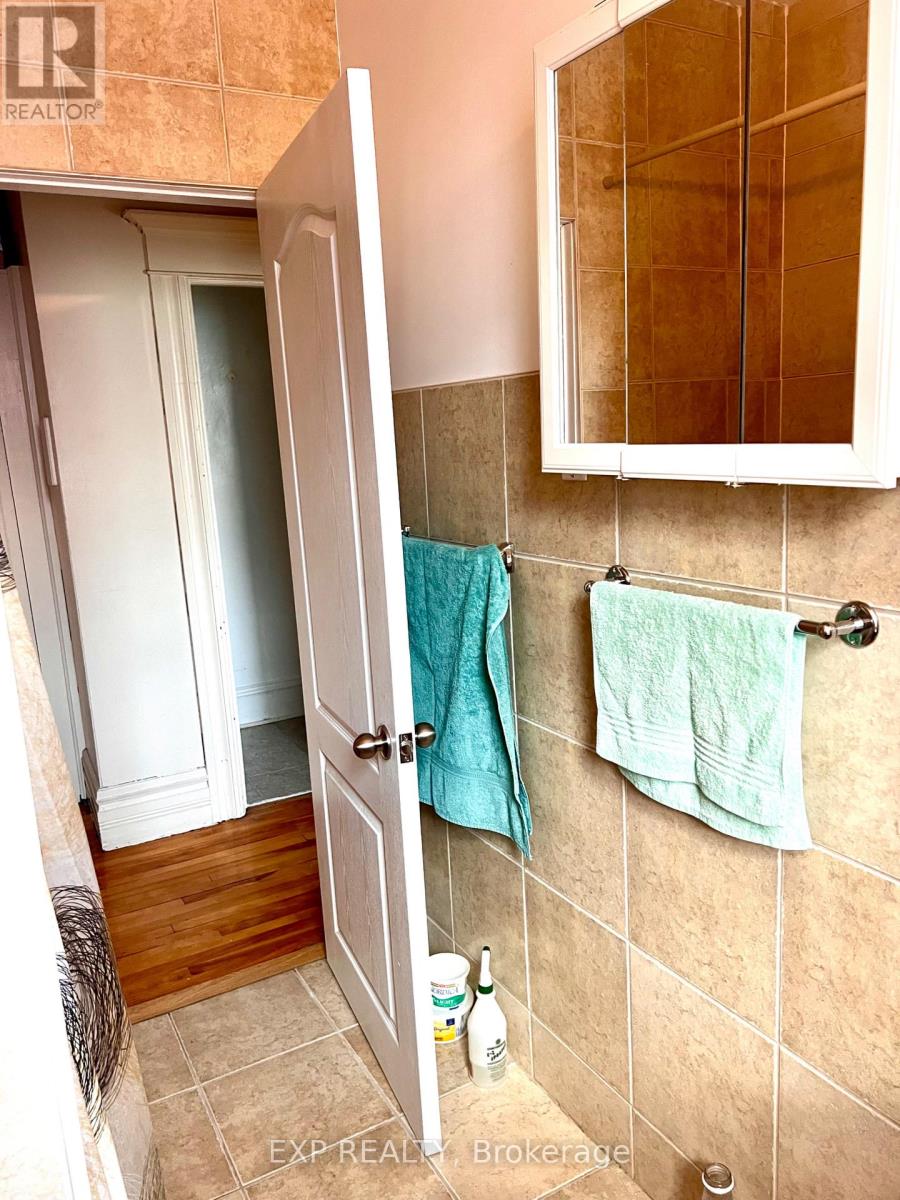
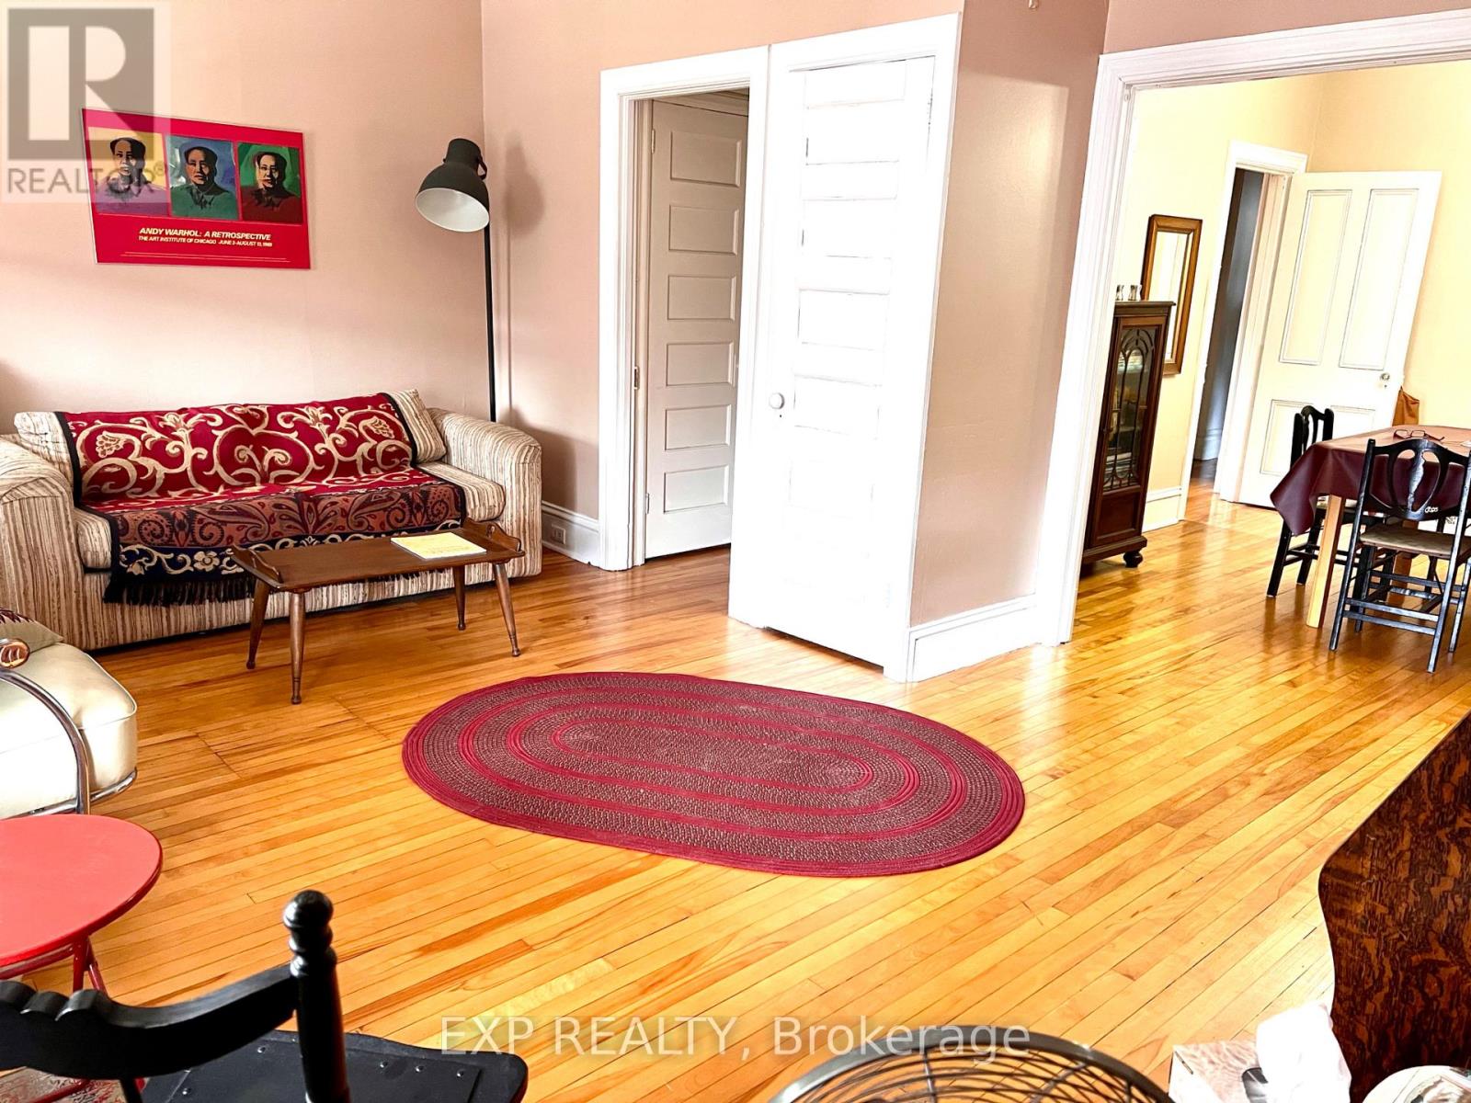
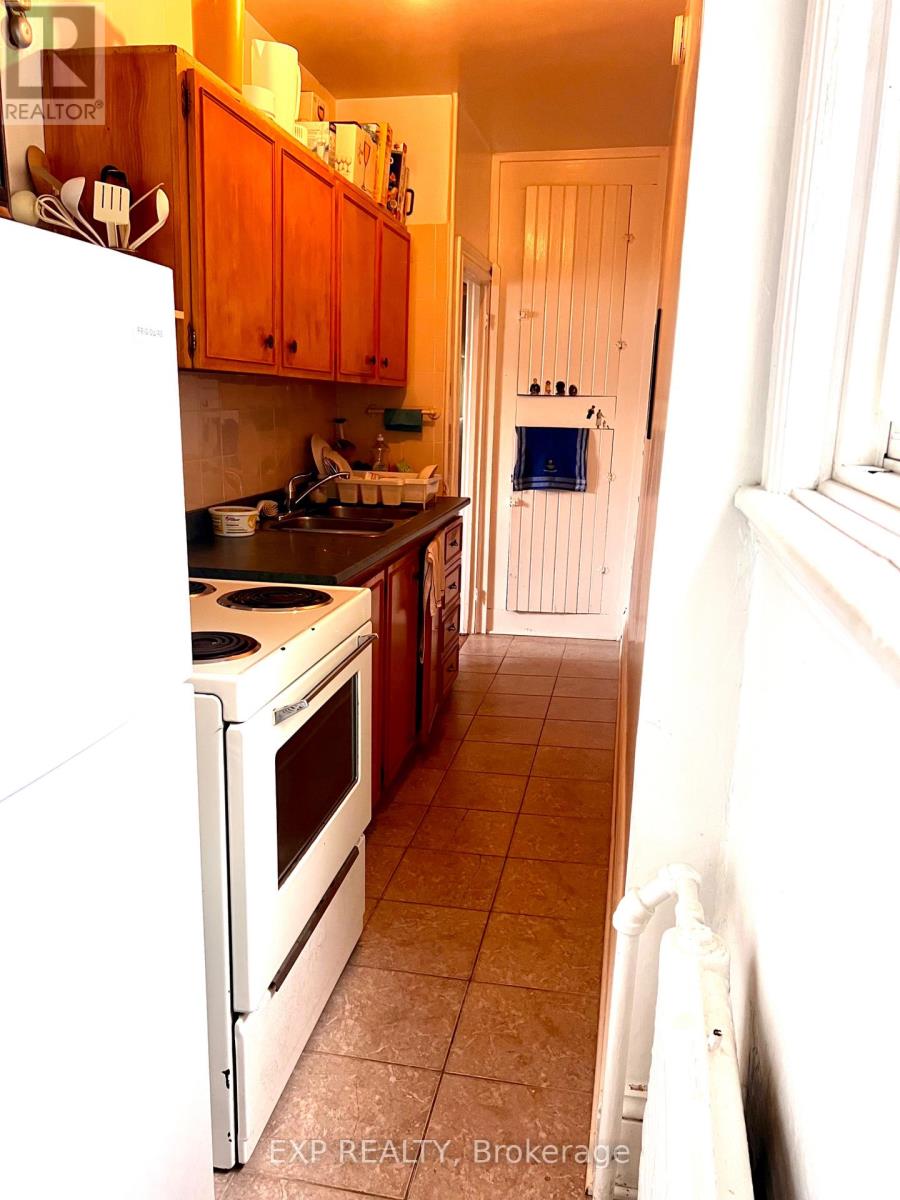
  • 107 Spadina Avenue, Ottawa, Ontario  K1Y 2B9 - Photo 3 - X13674142
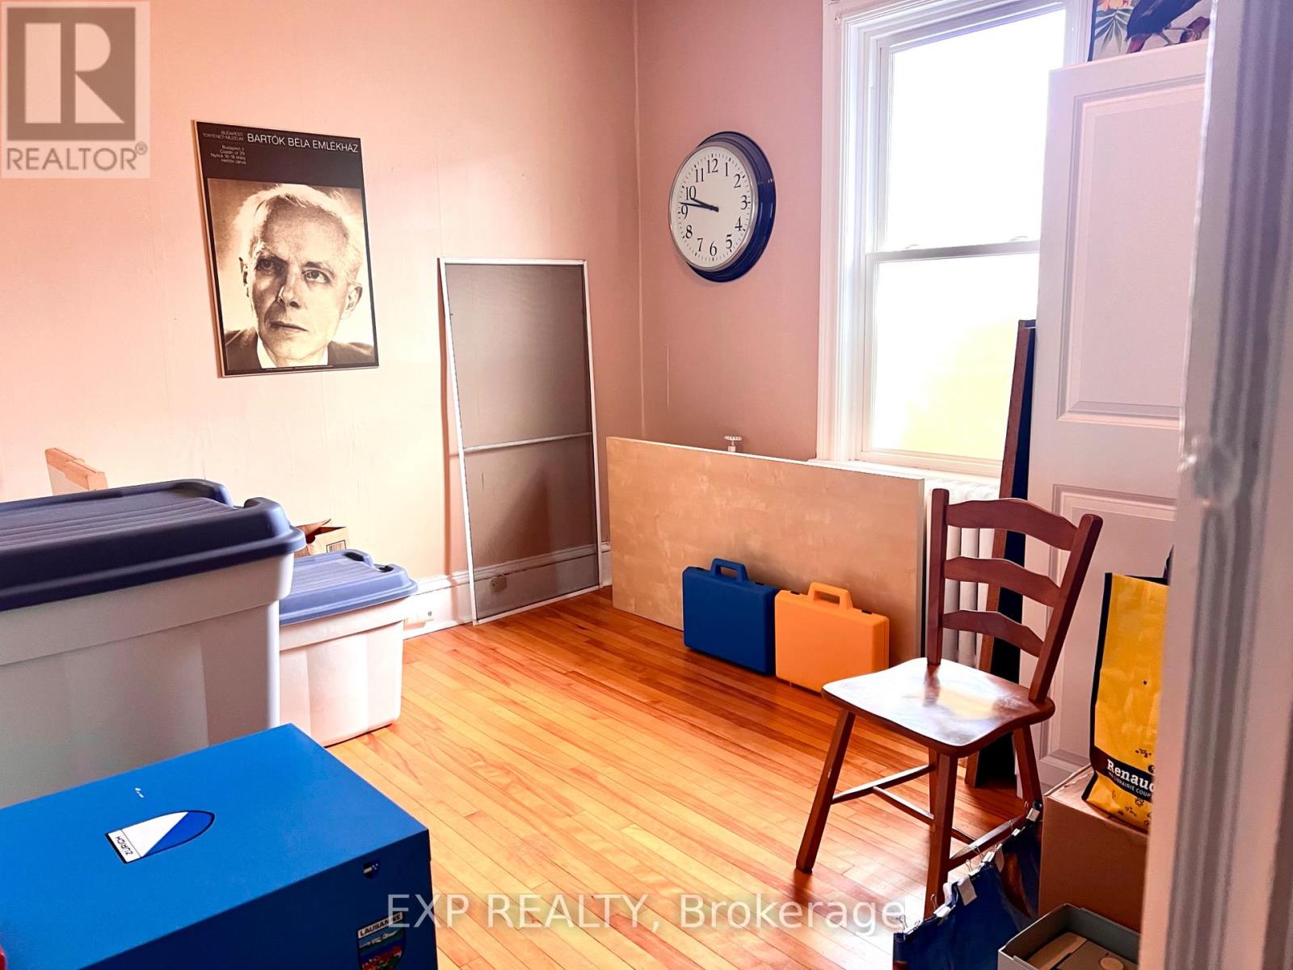
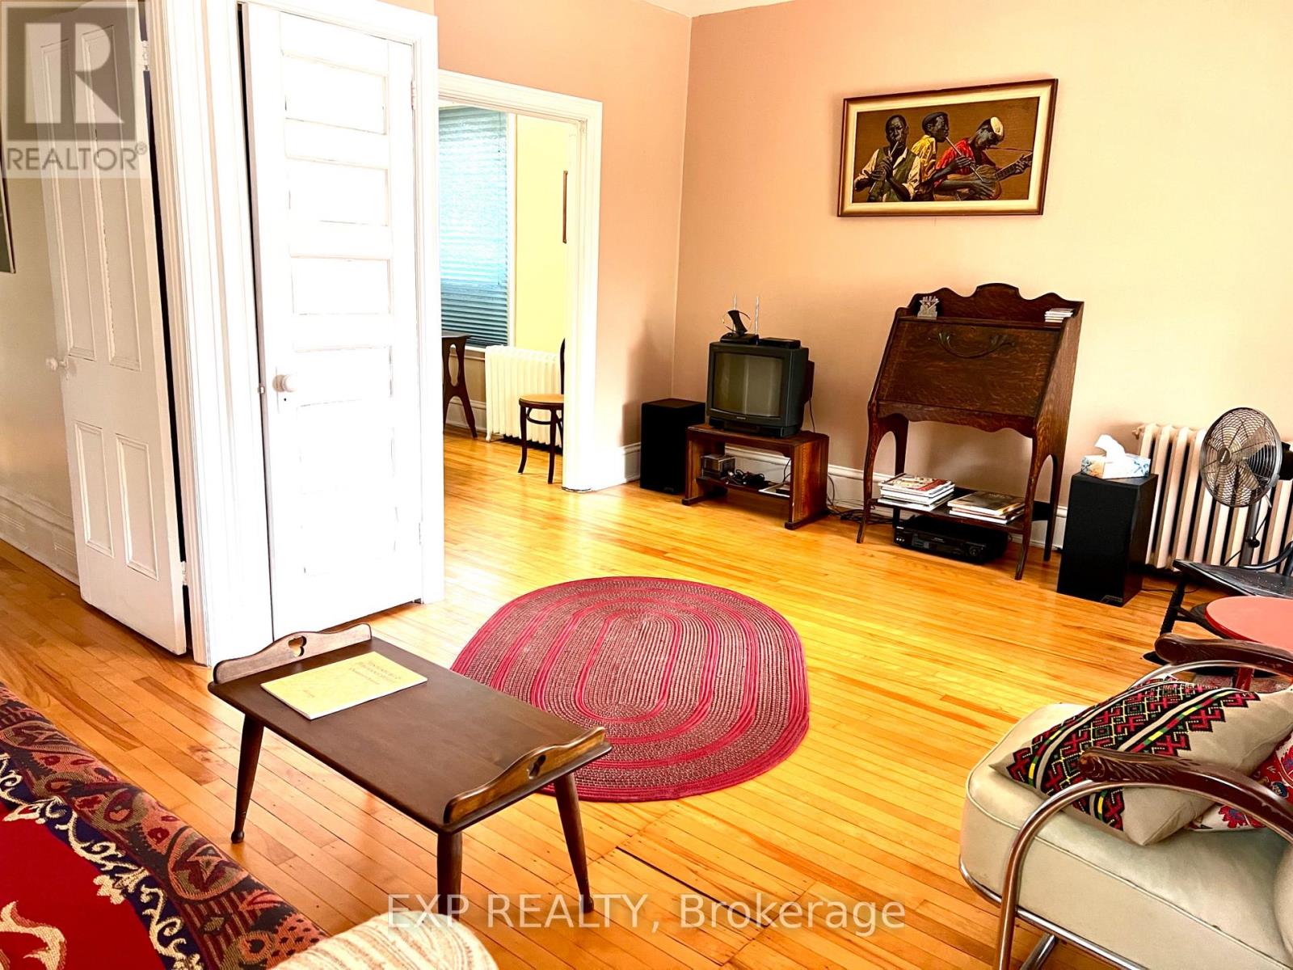
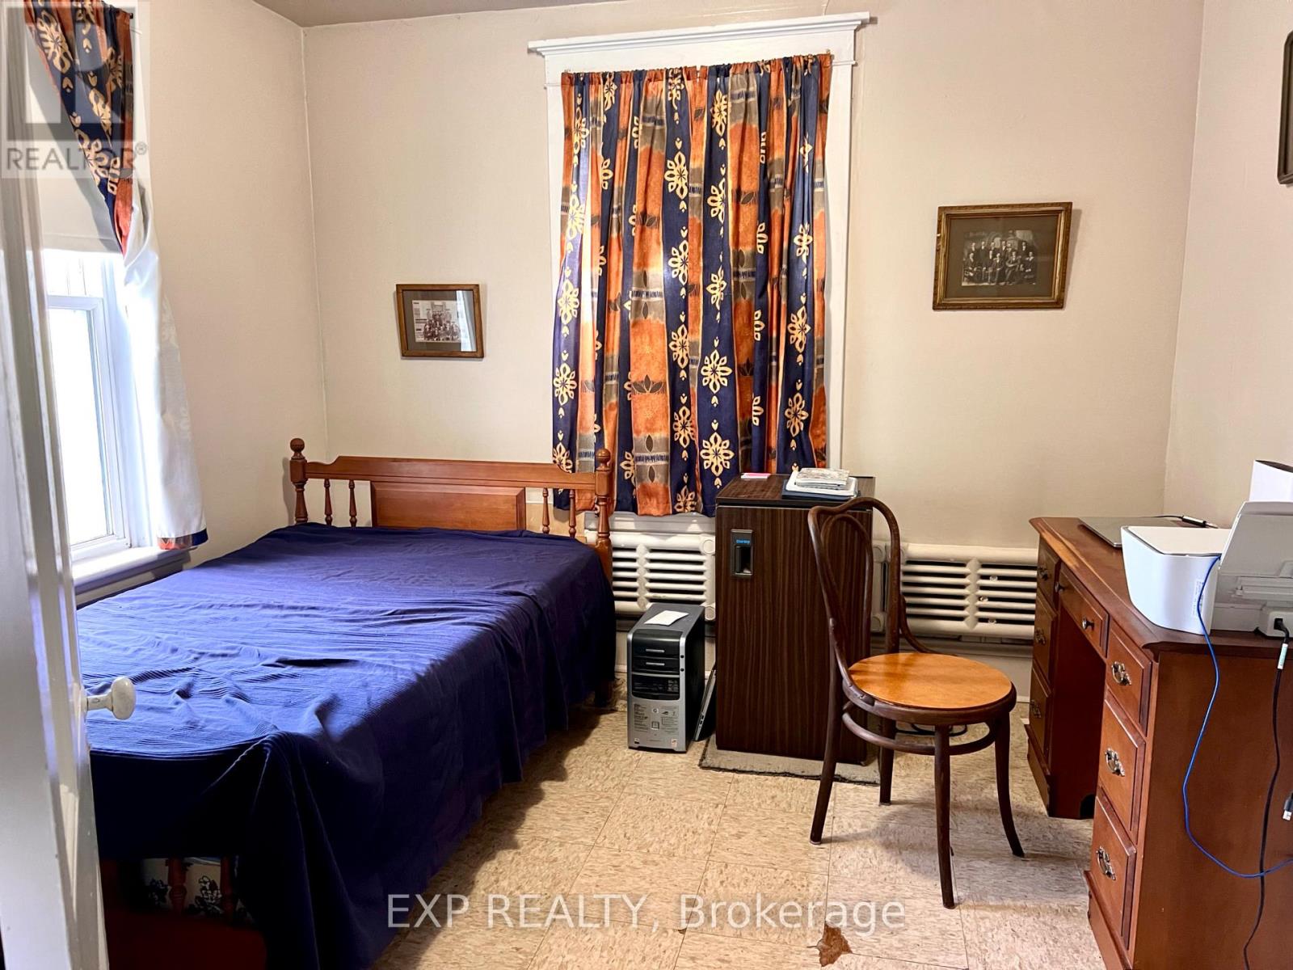
  • 107 Spadina Avenue, Ottawa, Ontario  K1Y 2B9 - Photo 4 - X13674142
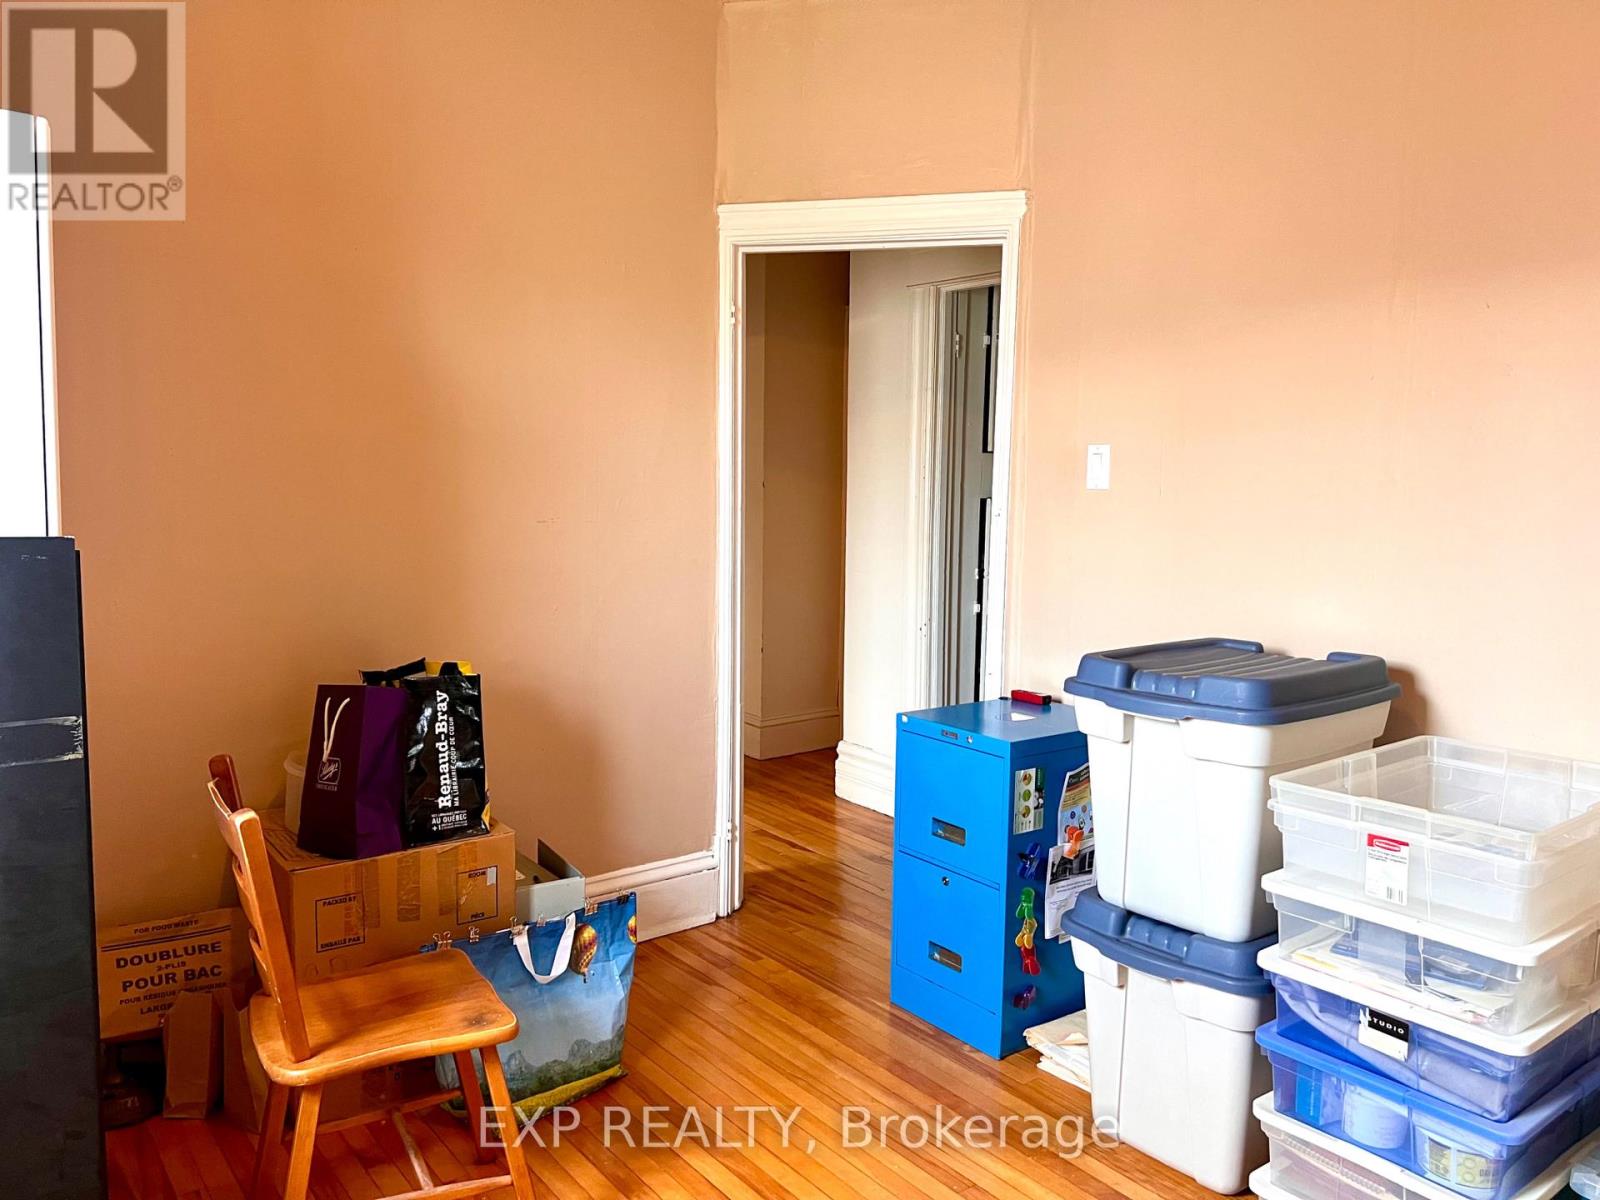
  • 107 Spadina Avenue, Ottawa, Ontario  K1Y 2B9 - Photo 5 - X13674142
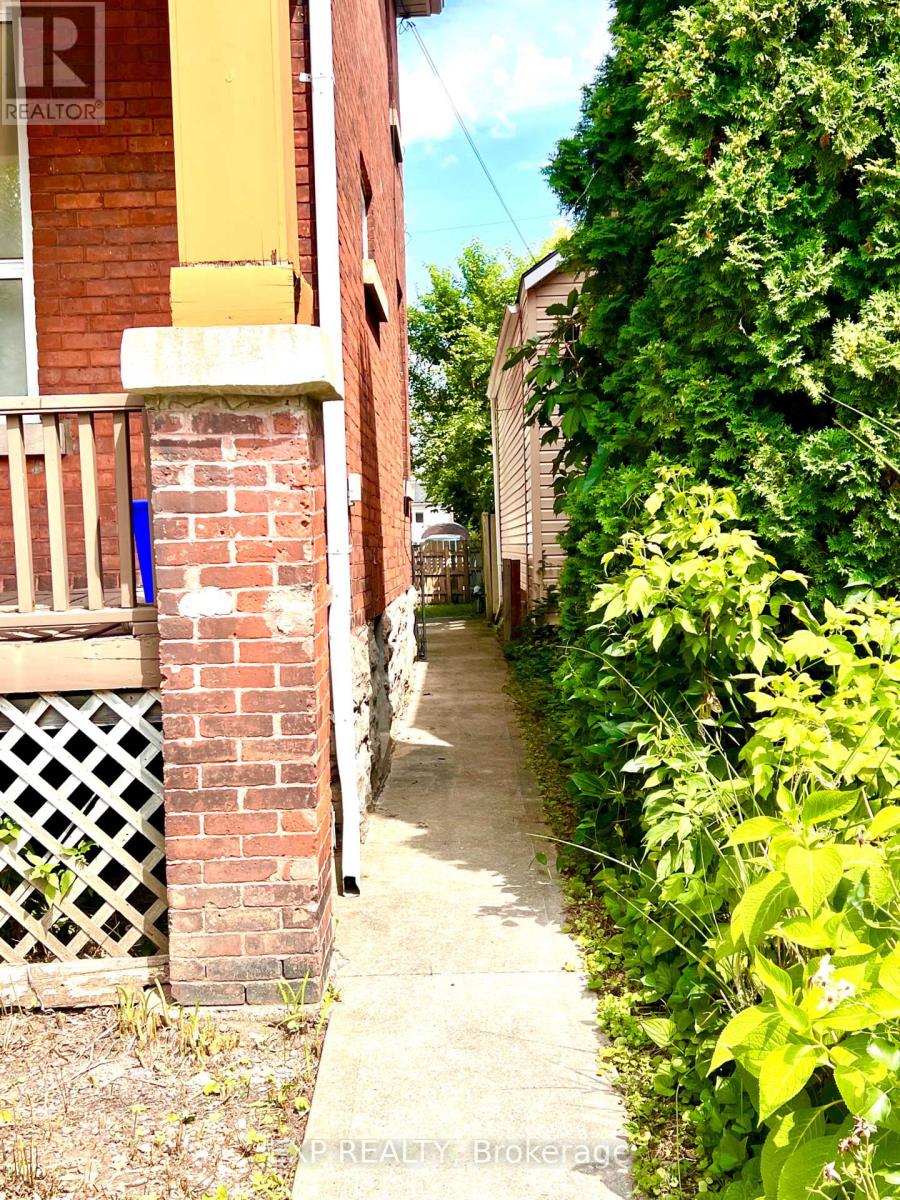
  • 107 Spadina Avenue, Ottawa, Ontario  K1Y 2B9 - Photo 6 - X13674142
  • 107 Spadina Avenue, Ottawa, Ontario  K1Y 2B9 - Photo 7 - X13674142
  • 107 Spadina Avenue, Ottawa, Ontario  K1Y 2B9 - Photo 8 - X13674142
  • 107 Spadina Avenue, Ottawa, Ontario  K1Y 2B9 - Photo 9 - X13674142

  • 107 Spadina Avenue, Ottawa, Ontario  K1Y 2B9 - Photo 10 - X13674142
  • 107 Spadina Avenue, Ottawa, Ontario  K1Y 2B9 - Photo 11 - X13674142
  • 107 Spadina Avenue, Ottawa, Ontario  K1Y 2B9 - Photo 12 - X13674142
  • 107 Spadina Avenue, Ottawa, Ontario  K1Y 2B9 - Photo 13 - X13674142
  • 107 Spadina Avenue, Ottawa, Ontario  K1Y 2B9 - Photo 14 - X13674142
  • 107 Spadina Avenue, Ottawa, Ontario  K1Y 2B9 - Photo 15 - X13674142
  • 107 Spadina Avenue, Ottawa, Ontario  K1Y 2B9 - Photo 16 - X13674142
  • 107 Spadina Avenue, Ottawa, Ontario  K1Y 2B9 - Photo 17 - X13674142
  • 107 Spadina Avenue, Ottawa, Ontario  K1Y 2B9 - Photo 18 - X13674142
  • 107 Spadina Avenue, Ottawa, Ontario  K1Y 2B9 - Photo 19 - X13674142
  • 107 Spadina Avenue, Ottawa, Ontario  K1Y 2B9 - Photo 20 - X13674142
  • 107 Spadina Avenue, Ottawa, Ontario  K1Y 2B9 - Photo 21 - X13674142
  • 107 Spadina Avenue, Ottawa, Ontario  K1Y 2B9 - Photo 22 - X13674142
  • 107 Spadina Avenue, Ottawa, Ontario  K1Y 2B9 - Photo 23 - X13674142
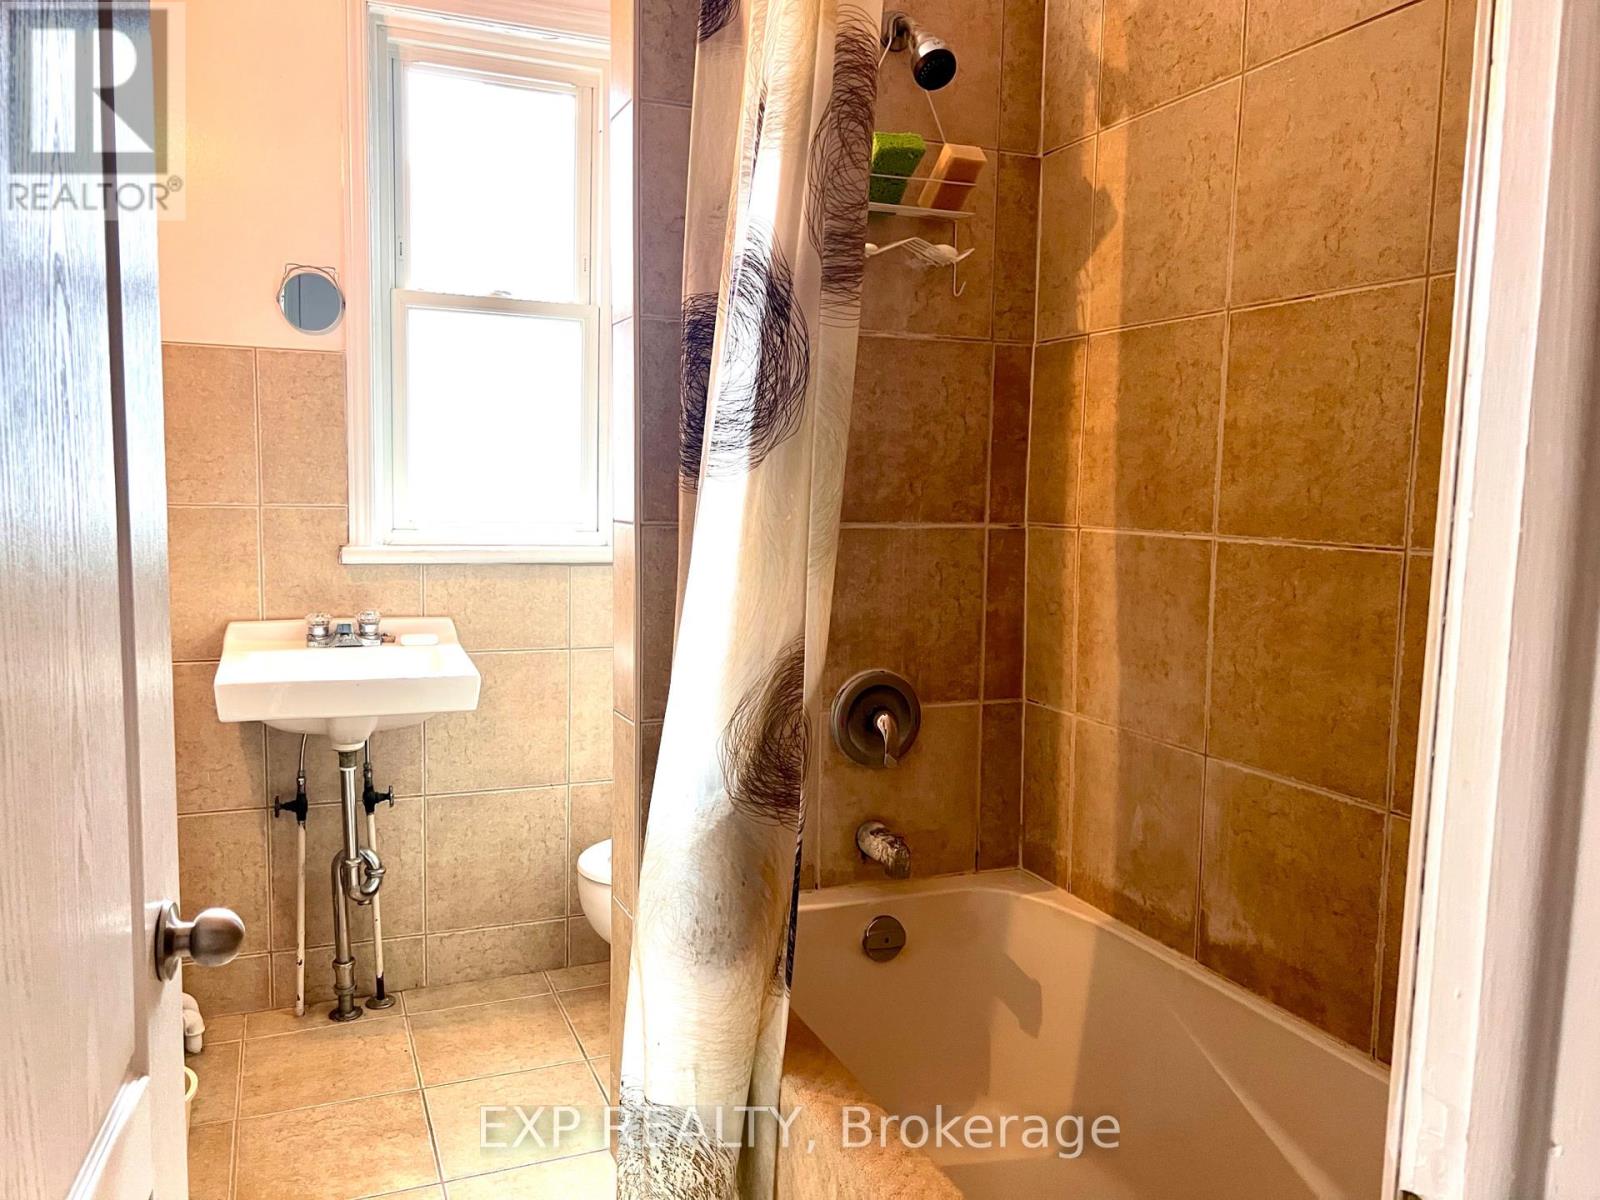
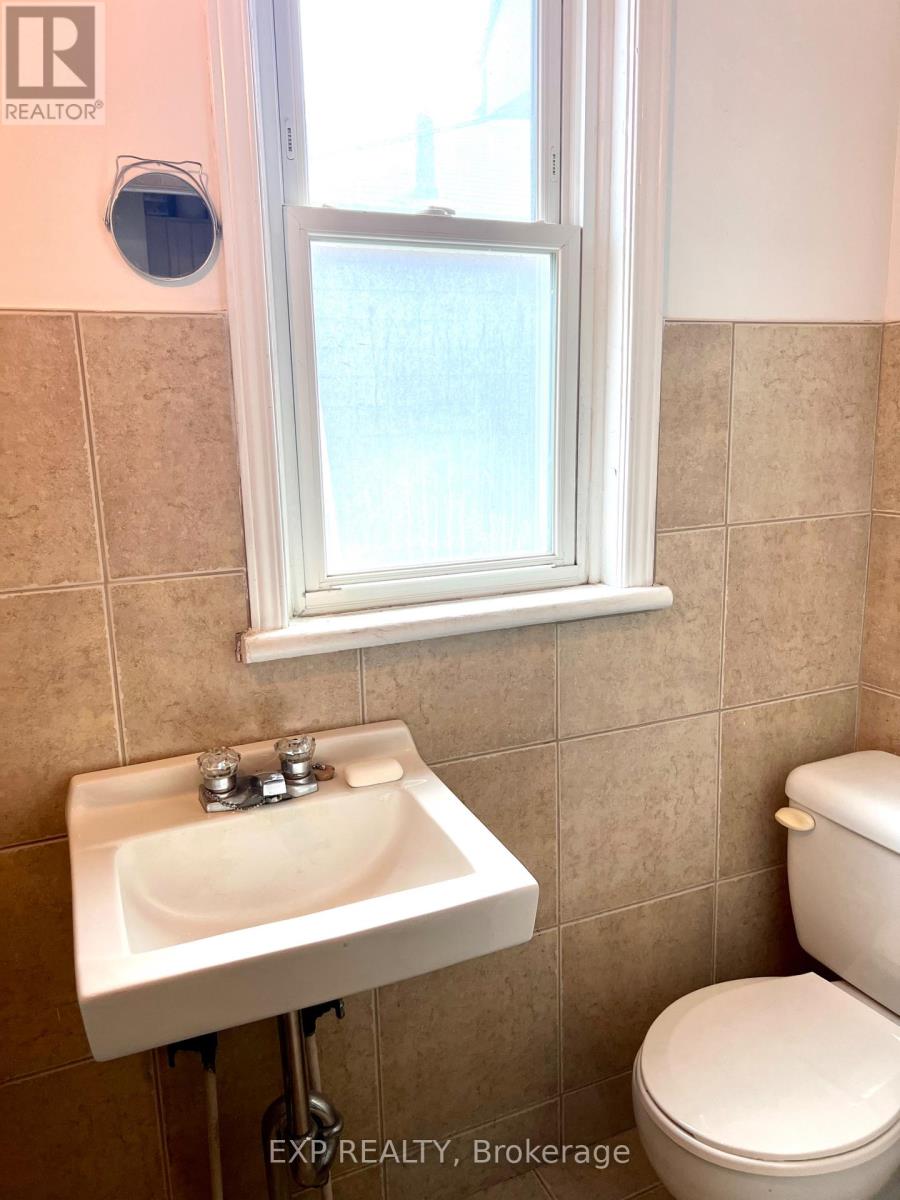
4 Bedroom 2 Bathroom 2,000 - 2,500 sqft
None Radiant Heat

$799,900

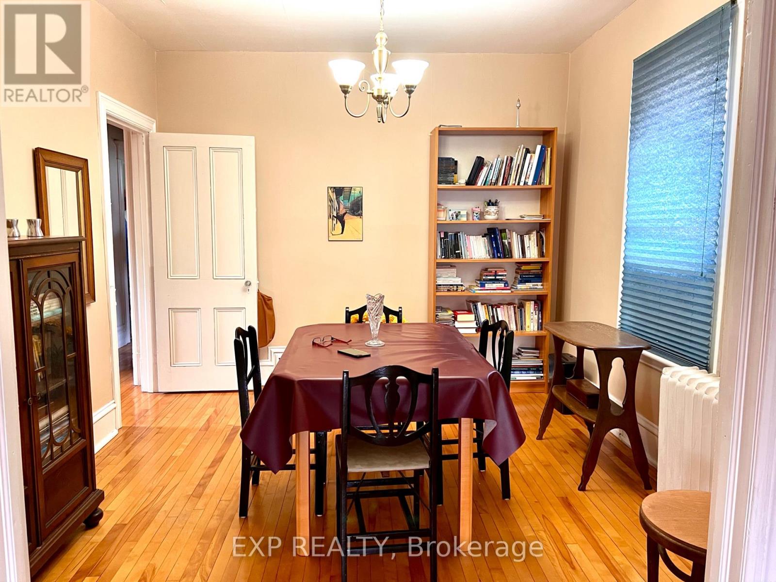
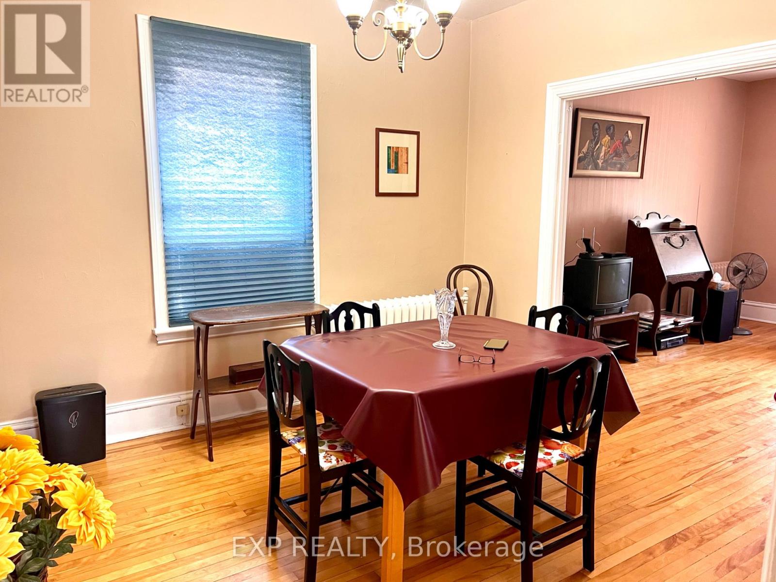
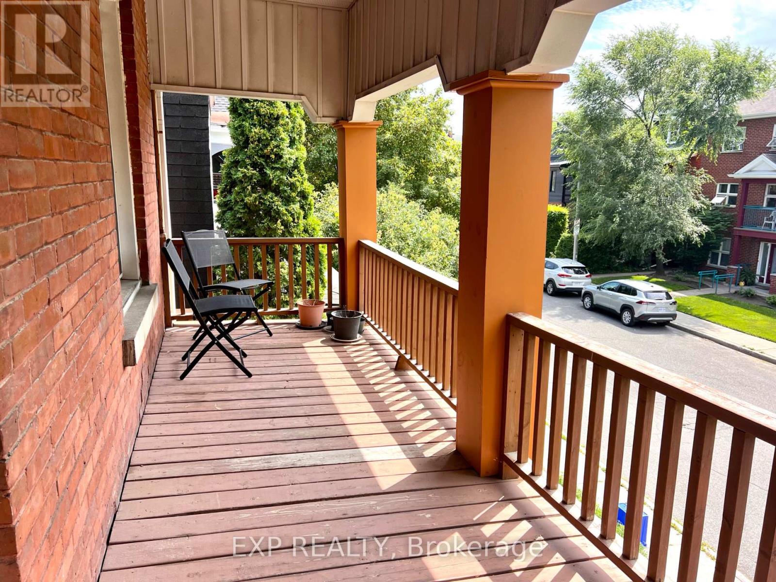
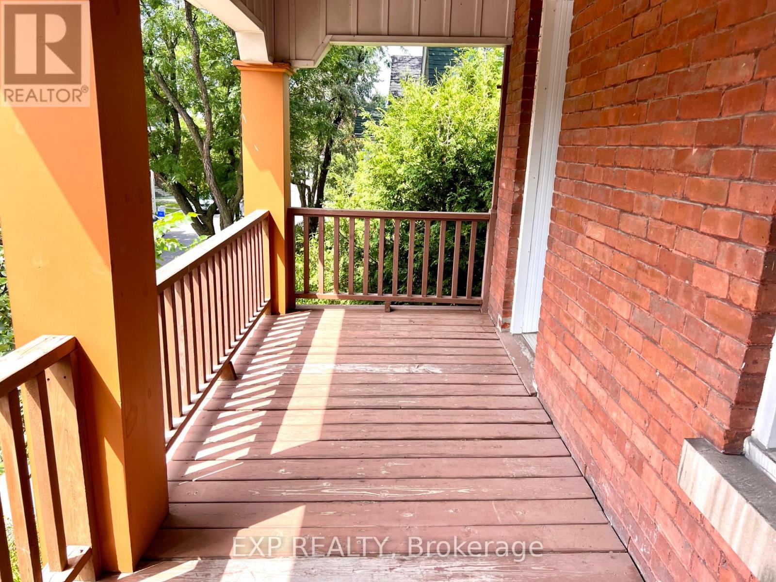
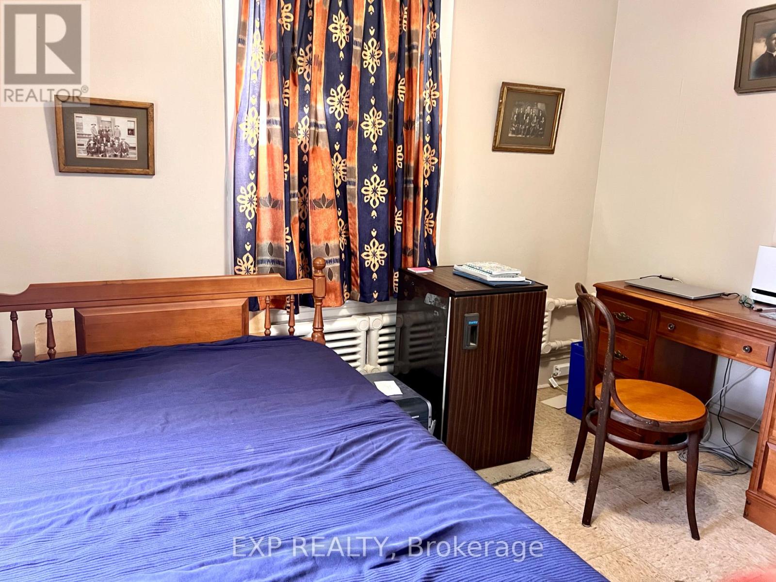
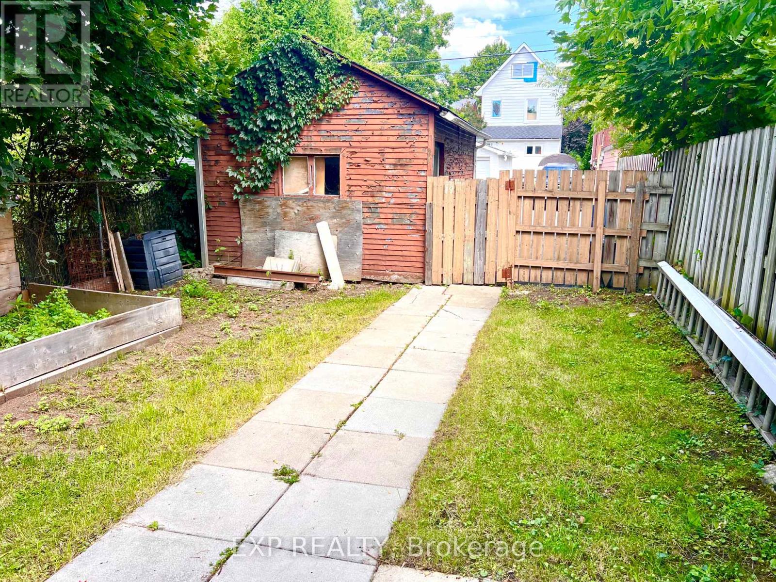
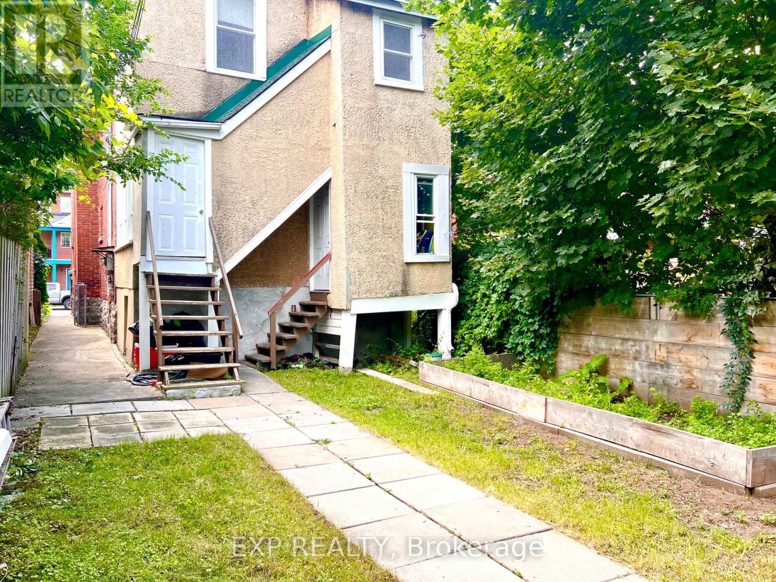
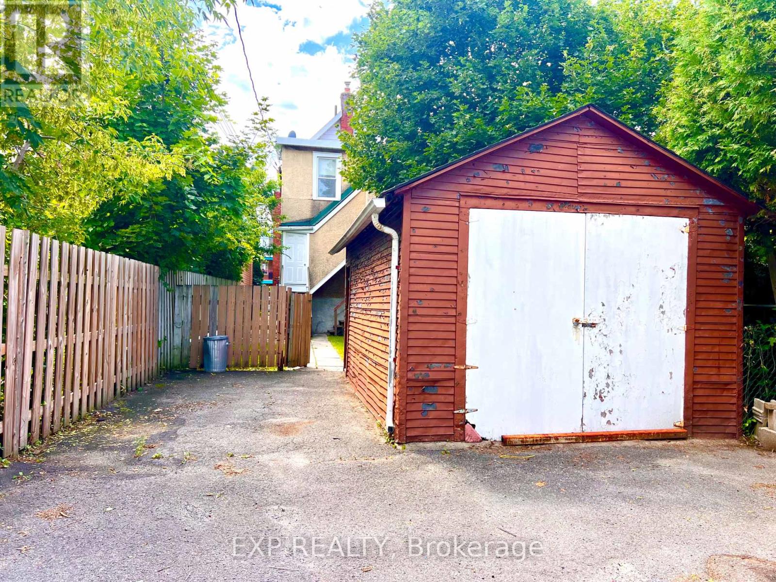
INVESTMENT OPPORTUNITY IN WEST CENTRETOWN! Ideally positioned in one of Ottawa's most sought-after urban neighbourhoods, this well-located duplex offers an excellent opportunity for investors seeking a versatile income property with two separate residential units. Each unit occupies its own level and features two bedrooms, providing attractive layouts for tenants seeking comfortable inner-city living. The upper unit also enjoys a private second-floor balcony, while both units benefit from access to the backyard. Additional features include a detached garage and two rear parking spaces, conveniently accessed from the laneway/street behind Spadina Avenue-an exceptional amenity in this central location. The real value is the location. Situated in West Centretown, residents are surrounded by an outstanding mix of restaurants, cafés, grocery stores, shops, fitness studios, services and entertainment. Bank Street, Somerset Street West and the broader Centretown area offer an abundance of everyday amenities within easy reach. The neighbourhood is highly walkable and well connected by public transit, with convenient access to downtown, the O-Train network, Highway 417 and major employment, education and cultural destinations. (Centretown Ottawa)Enjoy close proximity to Chinatown and Little Italy, the Ottawa River pathways, parks and recreation, and the many attractions of downtown Ottawa. Centretown's established mix of residential, commercial and employment uses continues to make it an attractive choice for tenants seeking an urban lifestyle with convenience at their doorstep. (Centretown Citizens Ottawa Corporation)A fantastic opportunity to add a well-positioned duplex to your portfolio, live in one unit while renting the other, or capitalize on the enduring appeal of central Ottawa living. Minimum 48hrs notice to schedule any and all showings. (id:55689)

Property Details

MLS® Number X13674142
Property Type Multi-family
Community Name 4203 - Hintonburg
Parking Space Total 3

Building

Bathroom Total 2
Bedrooms Above Ground 4
Bedrooms Total 4
Appliances Two Stoves, Two Refrigerators
Basement Development Other, See Remarks
Basement Type N/a (other, See Remarks)
Cooling Type None
Exterior Finish Brick, Stucco
Foundation Type Concrete
Heating Fuel Natural Gas
Heating Type Radiant Heat
Stories Total 2
Size Interior 2,000 - 2,500 Sqft
Type Duplex
Utility Water Municipal Water

Parking

Detached Garage
Garage

Land

Acreage No
Sewer Sanitary Sewer
Size Depth 130 Ft
Size Frontage 25 Ft
Size Irregular 25 X 130 Ft
Size Total Text 25 X 130 Ft

Rooms

LevelTypeLengthWidthDimensions
Second Level Living Room 3.84 m 5.06 m 3.84 m x 5.06 m
Second Level Dining Room 3.05 m 3.51 m 3.05 m x 3.51 m
Second Level Kitchen 1.32 m 5.42 m 1.32 m x 5.42 m
Second Level Bedroom 2.92 m 3.21 m 2.92 m x 3.21 m
Second Level Bedroom 2 3.1 m 3.09 m 3.1 m x 3.09 m
Main Level Living Room 7.34 m 3.08 m 7.34 m x 3.08 m
Main Level Bedroom 2.94 m 3.4 m 2.94 m x 3.4 m
Main Level Bedroom 2 3.07 m 3 m 3.07 m x 3 m
Main Level Kitchen 1.3 m 5.31 m 1.3 m x 5.31 m
  • Aerial

https://www.realtor.ca/real-estate/30154606/107-spadina-avenue-ottawa-4203-hintonburg

Contact Us

Contact us for more information

Sending
Generating Captcha

Your Favourites


No Favourites Found


Powered by: REALTOR.ca
This REALTOR.ca listing content is owned and licensed by REALTOR® members of The Canadian Real Estate Association

The trademarks REALTOR®, REALTORS®, and the REALTOR® logo are controlled by The Canadian Real Estate Association (CREA) and identify real estate professionals who are members of CREA. The trademarks MLS®, Multiple Listing Service® and the associated logos are owned by The Canadian Real Estate Association (CREA) and identify the quality of services provided by real estate professionals who are members of CREA. The trademark DDF® is owned by The Canadian Real Estate Association (CREA) and identifies CREA's Data Distribution Facility (DDF®)


August 14 2026 02:22:52

Ottawa Real Estate Board

Exp Realty

RealtyPress WordPress CREA DDF® Plugin

2912 Woodroffe Ave, Ottawa, ON, K2J 4P7

Phone : 1-613-216-1755
Cell : 1-613-252-5511

The listing data is provided under copyright by the Canadian Real Estate Association.

The trademarks REALTOR®, REALTORS®, and the REALTOR® logo are controlled by The Canadian Real Estate Association (CREA) and identify real estate professionals who are members of CREA. The trademarks MLS®, Multiple Listing Service® and the associated logos are owned by The Canadian Real Estate Association (CREA) and identify the quality of services provided by real estate professionals who are members of CREA. The trademark DDF® is owned by The Canadian Real Estate Association (CREA) and identifies CREA's Data Distribution Facility (DDF®)

Quick Links

  • Home
  • Property Search
  • Privacy Policy
  • Contact Us

Sign up For Our Newsletter

© 2026. All rights reserved.

|

Designed by Right Solutions

Owning a home is a keystone of wealth… both financial affluence and emotional security.

Suze Orman
August 16, 2026 Sunday!
iftkhar Mirza
  • Login
Forget Password?