

107 Hemlo Crescent Ottawa, Ontario K2T 1C9

$2,600 Monthly
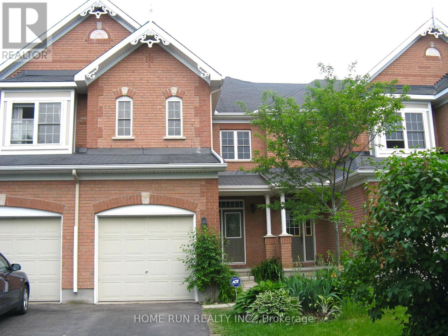
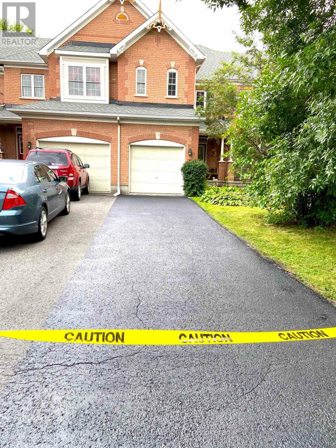
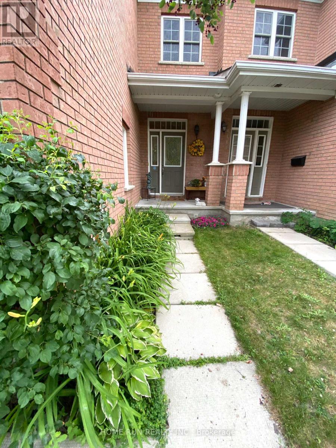
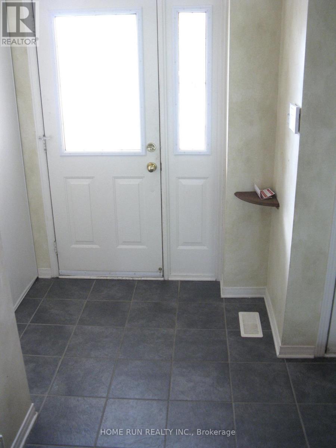
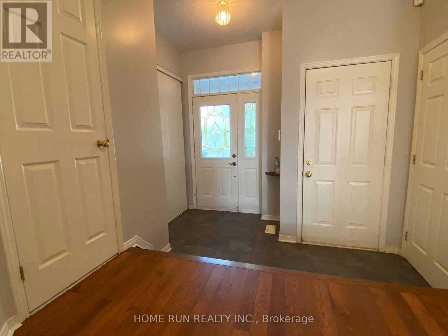
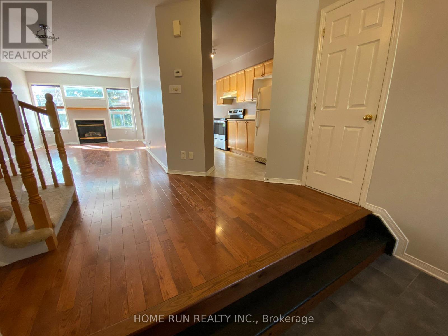
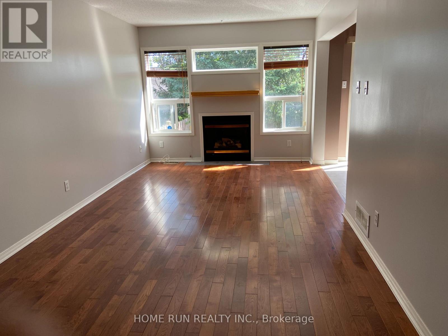
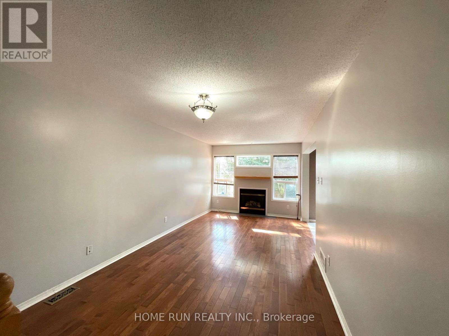
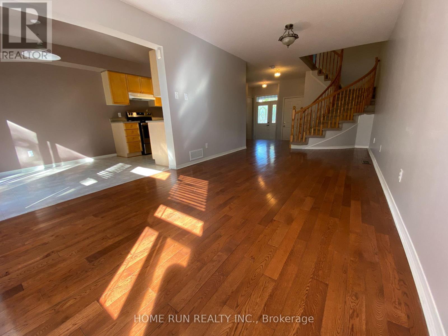
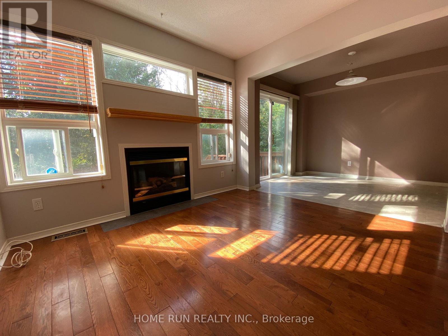
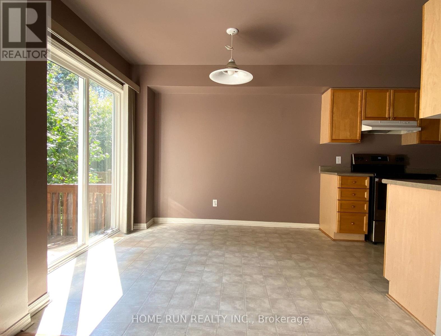
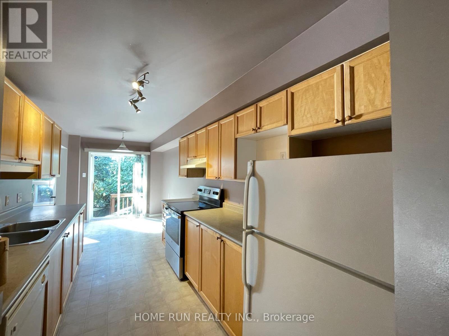
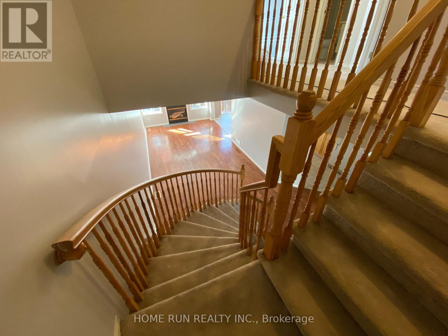
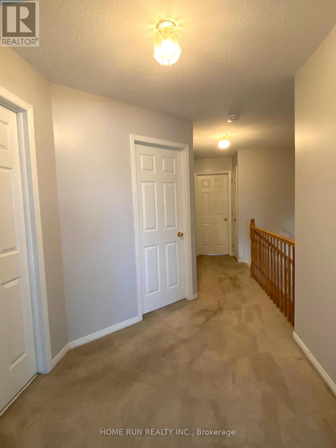
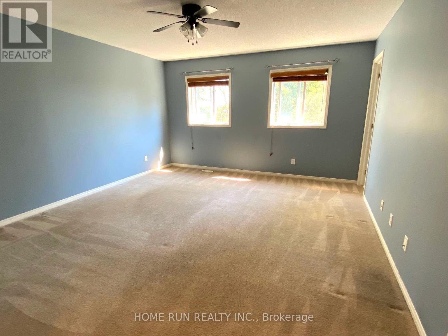
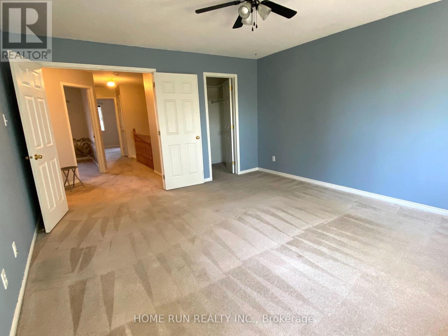
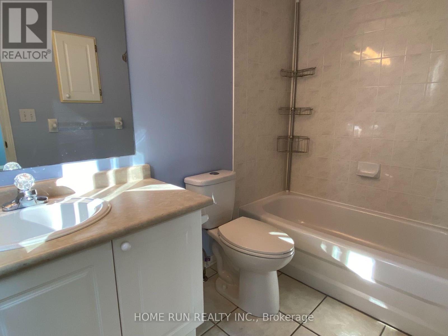
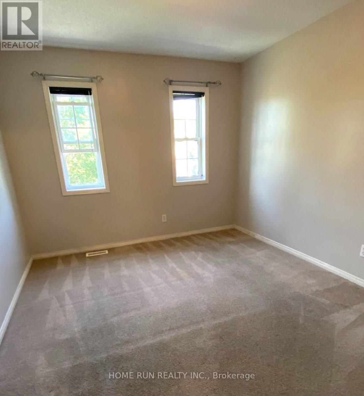
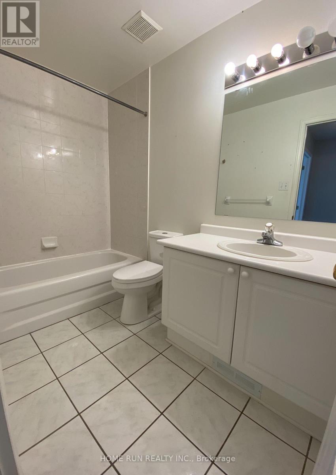
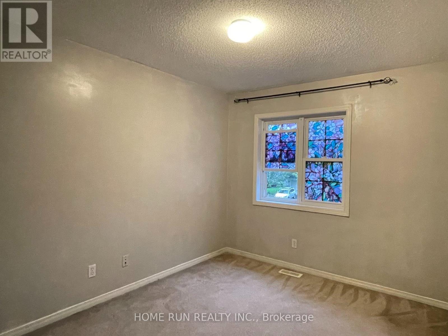
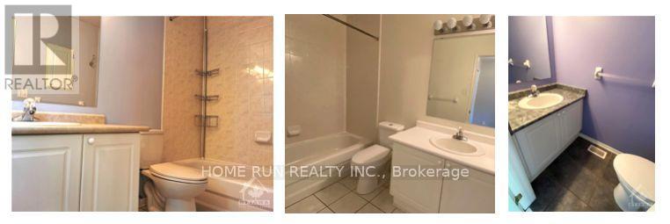
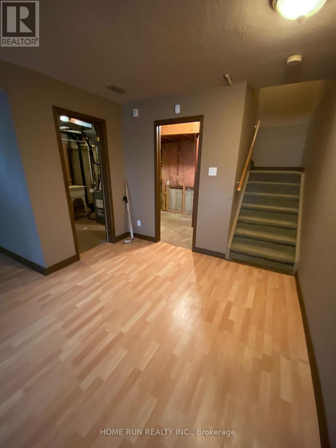
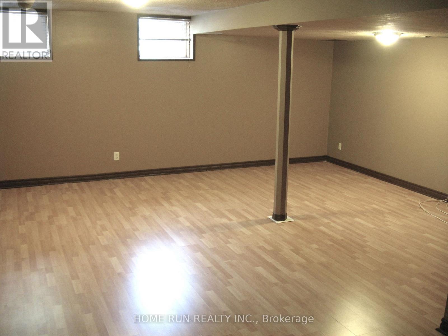
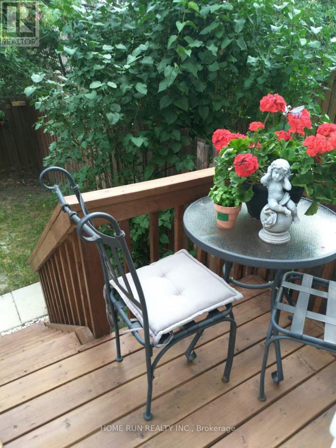
Located in Central Kanata: Bright and sun-filled 3-bedroom, 3-bathroom south-facing brick townhome, zoned for top-rated Kanata Lakes schools and steps from all essentials! An extra-deep driveway has room for 3 cars, plus the attached garage. MAIN FLOOR: A covered front porch opens into a tiled foyer with a double closet, then steps up to oak hardwood that runs through the open main level. The long living and dining room leads back to a gas fireplace framed by a wall of windows. Alongside it, the kitchen offers oak cabinetry with added storage and a bright eating area with patio doors to the deck, overlooking the fenced, private backyard. A powder room completes the level. SECOND FLOOR: A sweeping oak staircase leads to three carpeted bedrooms off the upper hall. The spacious primary retreat has a ceiling fan, 4-piece ensuite and walk-in closet, and a second full bath serves the other two bedrooms. LOWER LEVEL: The fully finished basement with laminate flooring adds a large recreation room plus storage. Updates include a new furnace, new central air, new attic insulation and professional duct cleaning. The location is hard to beat: walk to Kanata Centrum, Farm Boy and other grocery stores, a pharmacy, restaurants, shops, parks, walking paths, bus stops and golf. Non-smoking; no pets. (id:55689)
Property Details
| MLS® Number | X14170700 |
| Property Type | Single Family |
| Community Name | 9007 - Kanata - Kanata Lakes/Heritage Hills |
| Amenities Near By | Park, Public Transit, Schools |
| Equipment Type | Water Heater |
| Features | In Suite Laundry |
| Parking Space Total | 4 |
| Rental Equipment Type | Water Heater |
Building
| Bathroom Total | 3 |
| Bedrooms Above Ground | 3 |
| Bedrooms Total | 3 |
| Appliances | Dishwasher, Dryer, Hood Fan, Microwave, Stove, Washer, Refrigerator |
| Basement Development | Finished |
| Basement Type | N/a (finished) |
| Construction Style Attachment | Attached |
| Cooling Type | Central Air Conditioning |
| Exterior Finish | Brick |
| Fireplace Present | Yes |
| Fireplace Total | 1 |
| Foundation Type | Concrete |
| Half Bath Total | 1 |
| Heating Fuel | Natural Gas |
| Heating Type | Forced Air |
| Stories Total | 2 |
| Size Interior | 1,100 - 1,500 Sqft |
| Type | Row / Townhouse |
| Utility Water | Municipal Water |
Parking
| Attached Garage | |
| Garage |
Land
| Acreage | No |
| Fence Type | Fenced Yard |
| Land Amenities | Park, Public Transit, Schools |
| Sewer | Sanitary Sewer |
| Size Depth | 110 Ft |
| Size Frontage | 19 Ft ,8 In |
| Size Irregular | 19.7 X 110 Ft |
| Size Total Text | 19.7 X 110 Ft |
Contact Us
Contact us for more information

The trademarks REALTOR®, REALTORS®, and the REALTOR® logo are controlled by The Canadian Real Estate Association (CREA) and identify real estate professionals who are members of CREA. The trademarks MLS®, Multiple Listing Service® and the associated logos are owned by The Canadian Real Estate Association (CREA) and identify the quality of services provided by real estate professionals who are members of CREA. The trademark DDF® is owned by The Canadian Real Estate Association (CREA) and identifies CREA's Data Distribution Facility (DDF®)
November 11 2026 05:32:40
Ottawa Real Estate Board
Home Run Realty Inc.