

1067 Rocky Harbour Crescent Ottawa, Ontario K1V 1V3


$929,000
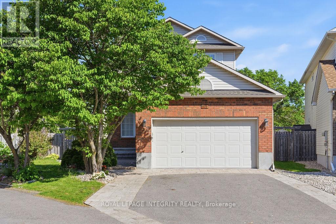
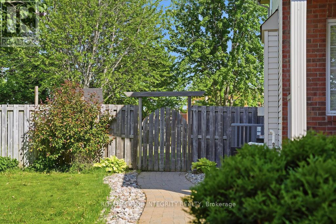
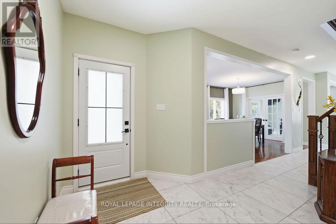
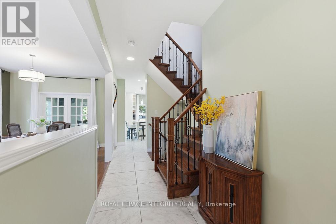
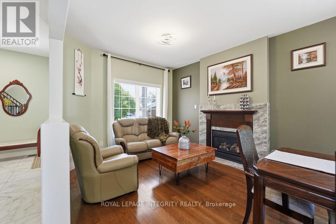
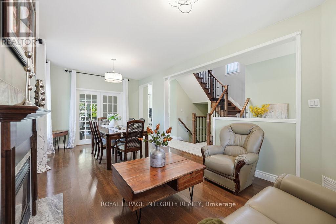
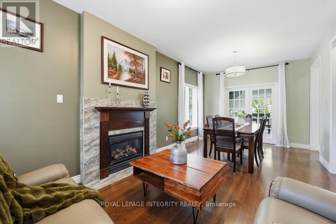
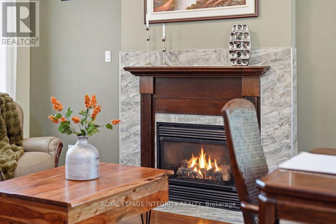
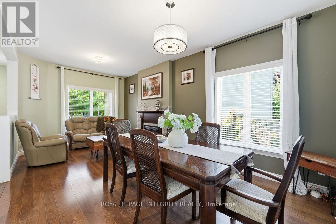
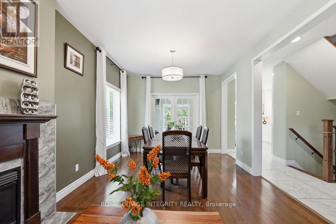
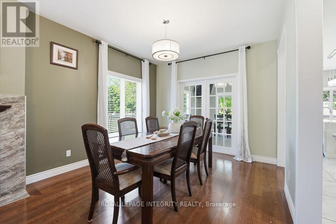
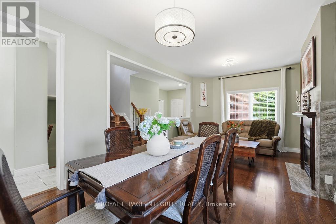
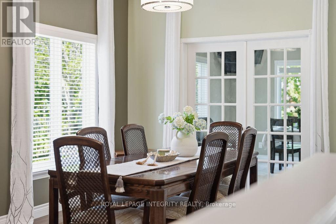
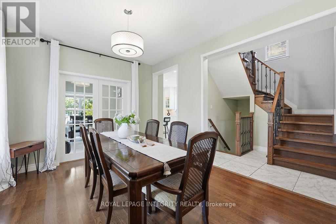
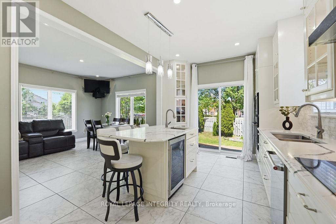
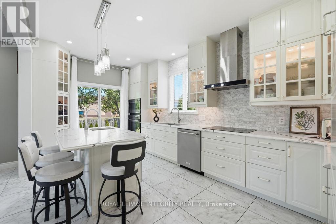
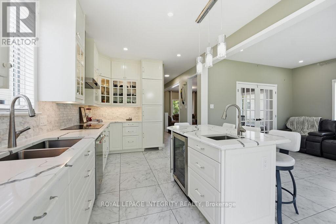
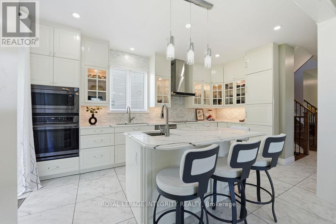
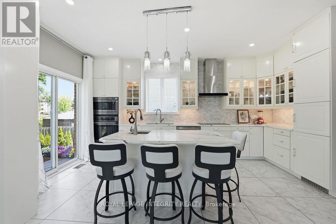
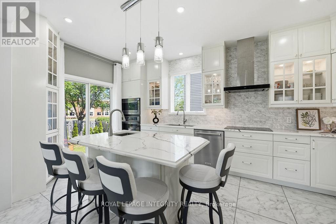
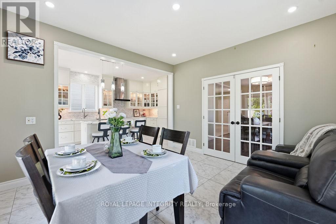
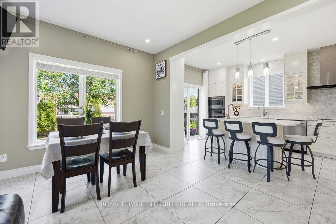
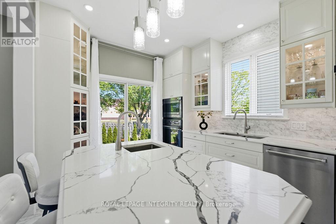
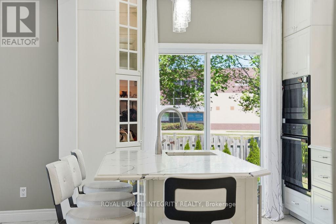
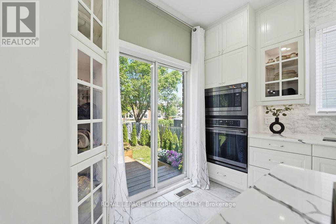
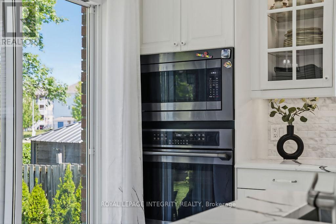
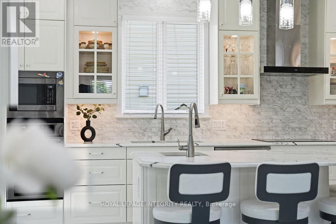
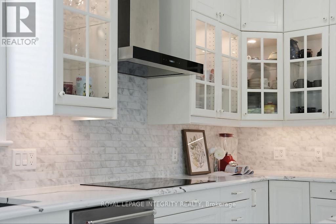
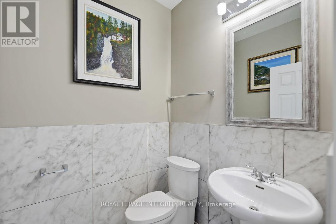
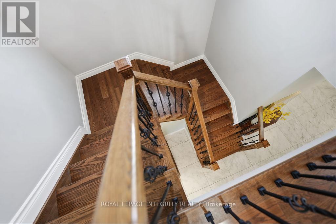
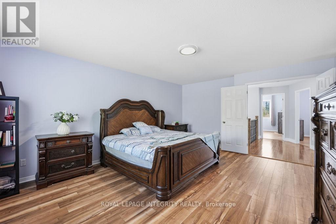
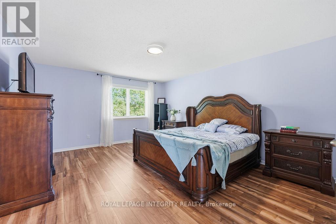
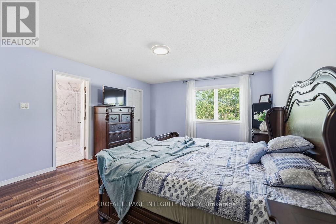
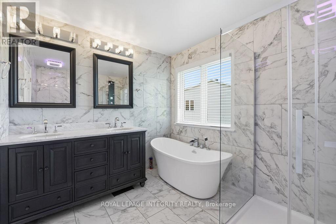
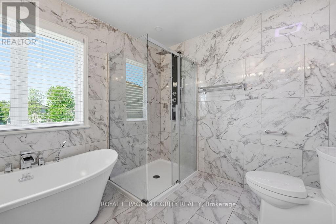
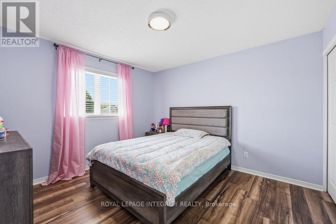
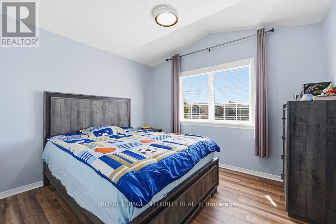
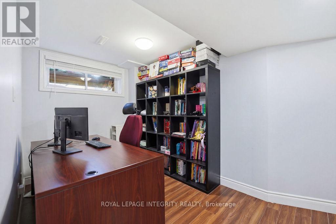
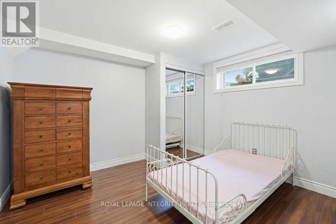
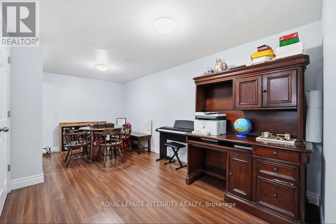
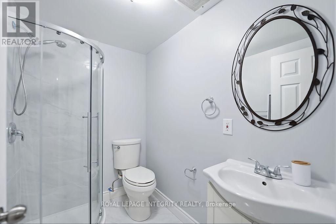
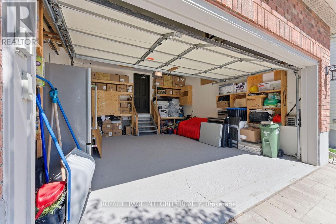
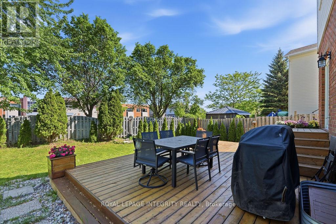
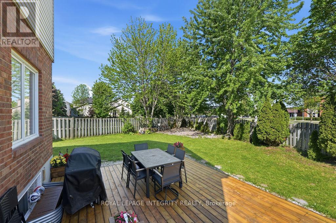
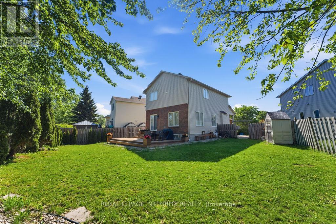
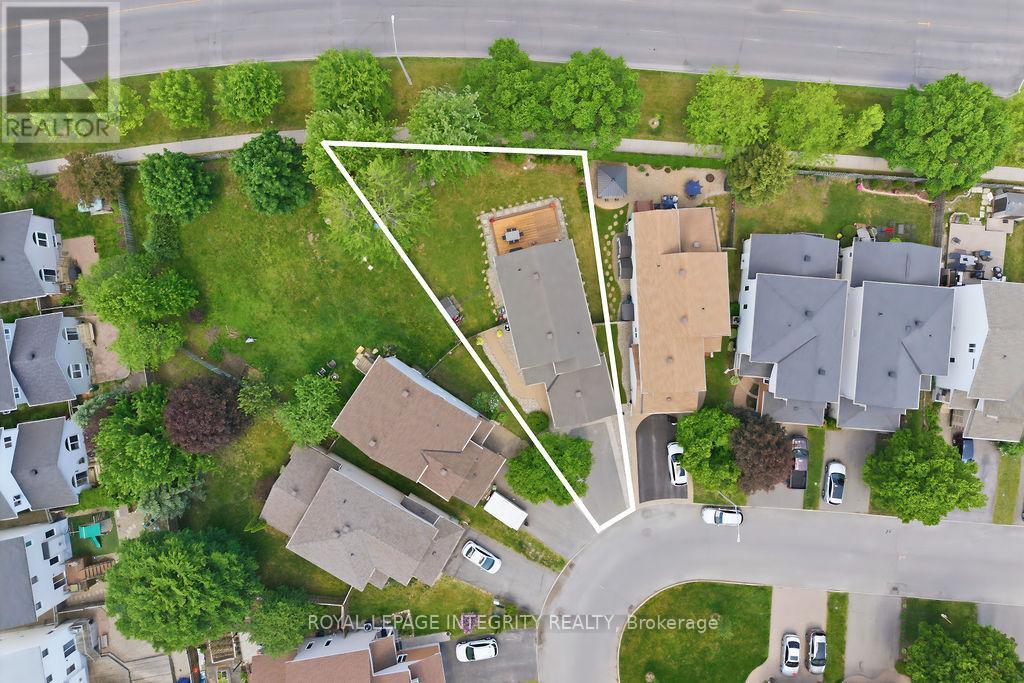
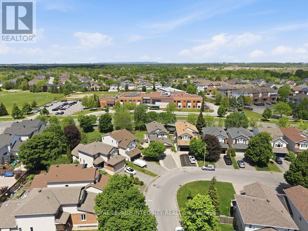
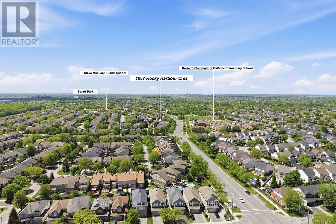
Spectacular, carpet-free home on a premium pie-shaped lot with NO rear neighbors in prime Riverside South! Over $200k in upgrades (2017-2025). Solid hardwood spans both levels and the staircase. The main floor features formal living with a gas fireplace, elegant dining, and French doors to a sunlit family room. The chef's dream kitchen boasts quartz counters, a massive island, high-end S/S appliances, built-in wine fridge, custom cabinetry/fridge, high end tile flooring, and a bright eating nook. Upstairs features a massive primary suite with a 5-pc luxury ensuite (Roman tub, walk-in shower), plus 2 spacious bedrooms and an updated full bath. The newly finished basement adds a huge rec room, private 4th bedroom, 3rd full bath, and laundry. Step outside to a fully fenced, professionally landscaped backyard oasis with a large deck, shed, and room for a pool! Walk to top schools and parks; minutes to transit and shopping. Move-in ready perfection! Major Updates: Roof (2018), Furnace/AC (2017), Kitchen/Baths/Main Level (2022), Hardwood Stairs (2023), Backyard/Basement (2024), Garage/Driveway (2025). (id:55689)
Property Details
| MLS® Number | X14128962 |
| Property Type | Single Family |
| Community Name | 2602 - Riverside South/Gloucester Glen |
| Amenities Near By | Park, Schools |
| Features | Wooded Area, Carpet Free |
| Parking Space Total | 6 |
| Structure | Deck, Patio(s) |
Building
| Bathroom Total | 4 |
| Bedrooms Above Ground | 3 |
| Bedrooms Below Ground | 1 |
| Bedrooms Total | 4 |
| Amenities | Fireplace(s) |
| Appliances | Garage Door Opener Remote(s), Oven - Built-in, Central Vacuum, Range, Water Heater, Cooktop, Dishwasher, Dryer, Garage Door Opener, Stove, Washer |
| Basement Development | Finished |
| Basement Type | Full (finished) |
| Construction Style Attachment | Detached |
| Cooling Type | Central Air Conditioning |
| Exterior Finish | Aluminum Siding, Brick |
| Fireplace Present | Yes |
| Fireplace Total | 1 |
| Foundation Type | Concrete |
| Half Bath Total | 1 |
| Heating Fuel | Natural Gas |
| Heating Type | Forced Air |
| Stories Total | 2 |
| Size Interior | 1,500 - 2,000 Sqft |
| Type | House |
| Utility Water | Municipal Water |
Parking
| Attached Garage | |
| Garage | |
| Inside Entry |
Land
| Acreage | No |
| Fence Type | Fenced Yard |
| Land Amenities | Park, Schools |
| Landscape Features | Landscaped |
| Sewer | Sanitary Sewer |
| Size Depth | 109 Ft ,2 In |
| Size Frontage | 26 Ft ,3 In |
| Size Irregular | 26.3 X 109.2 Ft |
| Size Total Text | 26.3 X 109.2 Ft |
Rooms
| Level | Type | Length | Width | Dimensions |
|---|---|---|---|---|
| Second Level | Bedroom 2 | 3.57 m | 3.16 m | 3.57 m x 3.16 m |
| Second Level | Bedroom 3 | 3.17 m | 3.39 m | 3.17 m x 3.39 m |
| Second Level | Primary Bedroom | 5.15 m | 4.1 m | 5.15 m x 4.1 m |
| Second Level | Other | 1.44 m | 2.45 m | 1.44 m x 2.45 m |
| Second Level | Bathroom | 2.87 m | 2.45 m | 2.87 m x 2.45 m |
| Second Level | Bathroom | 1.46 m | 2.45 m | 1.46 m x 2.45 m |
| Lower Level | Recreational, Games Room | 10.12 m | 4.33 m | 10.12 m x 4.33 m |
| Lower Level | Laundry Room | 1.16 m | 3.74 m | 1.16 m x 3.74 m |
| Lower Level | Bedroom 4 | 3.18 m | 3.94 m | 3.18 m x 3.94 m |
| Lower Level | Office | 2.36 m | 2.32 m | 2.36 m x 2.32 m |
| Lower Level | Bathroom | 1.47 m | 2.21 m | 1.47 m x 2.21 m |
| Lower Level | Utility Room | 2.77 m | 2.37 m | 2.77 m x 2.37 m |
| Main Level | Foyer | 3.02 m | 3.16 m | 3.02 m x 3.16 m |
| Main Level | Partial Bathroom | 1.5 m | 1.49 m | 1.5 m x 1.49 m |
| Main Level | Living Room | 3.17 m | 3.3 m | 3.17 m x 3.3 m |
| Main Level | Dining Room | 3.27 m | 3.41 m | 3.27 m x 3.41 m |
| Main Level | Kitchen | 5.25 m | 3.24 m | 5.25 m x 3.24 m |
| Main Level | Eating Area | 3.83 m | 3.66 m | 3.83 m x 3.66 m |
Contact Us
Contact us for more information

The trademarks REALTOR®, REALTORS®, and the REALTOR® logo are controlled by The Canadian Real Estate Association (CREA) and identify real estate professionals who are members of CREA. The trademarks MLS®, Multiple Listing Service® and the associated logos are owned by The Canadian Real Estate Association (CREA) and identify the quality of services provided by real estate professionals who are members of CREA. The trademark DDF® is owned by The Canadian Real Estate Association (CREA) and identifies CREA's Data Distribution Facility (DDF®)
October 29 2026 05:23:45
Ottawa Real Estate Board
Royal LePage Integrity Realty