iftkhar Mirza

Properties in Ottawa

  • Home
  • Property Search
    • For Sale
    • For Rent
  • Neighborhoods
    • Barrhaven
    • Riverside South
    • Findlay Creek
    • Manotick
    • Kanata
    • Stittsville
    • Orleans
    • Lower Town
    • Cumberland
  • Useful Links
    • Buyers – Seller SAQs
    • Home Evaluation
    • Mortgage Calculator
    • CMHC insurance calculator
    • Closing Costs
    • Affordability Calculator
    • Mortgage Rate Comparison
    • Mortgage Specialist
    • Home Inspector
    • Solicitor’s Links
    • Essential Services
  • News
  • Contact Us
1 613 252 5511
iftkhar Mirza

Properties in Ottawa

  • Home
  • Property Search
    • For Sale
    • For Rent
  • Neighborhoods
    • Barrhaven
    • Riverside South
    • Findlay Creek
    • Manotick
    • Kanata
    • Stittsville
    • Orleans
    • Lower Town
    • Cumberland
  • Useful Links
    • Buyers – Seller SAQs
    • Home Evaluation
    • Mortgage Calculator
    • CMHC insurance calculator
    • Closing Costs
    • Affordability Calculator
    • Mortgage Rate Comparison
    • Mortgage Specialist
    • Home Inspector
    • Solicitor’s Links
    • Essential Services
  • News
  • Contact Us
1 613 252 5511
iftkhar Mirza

Properties in Ottawa

  • Home
  • Property Search
    • For Sale
    • For Rent
  • Neighborhoods
    • Barrhaven
    • Riverside South
    • Findlay Creek
    • Manotick
    • Kanata
    • Stittsville
    • Orleans
    • Lower Town
    • Cumberland
  • Useful Links
    • Buyers – Seller SAQs
    • Home Evaluation
    • Mortgage Calculator
    • CMHC insurance calculator
    • Closing Costs
    • Affordability Calculator
    • Mortgage Rate Comparison
    • Mortgage Specialist
    • Home Inspector
    • Solicitor’s Links
    • Essential Services
  • News
  • Contact Us
1 613 252 5511
My Favorites
  • « Go back

105 Jolliet Avenue Ottawa, Ontario K1L 5H1
view favourites
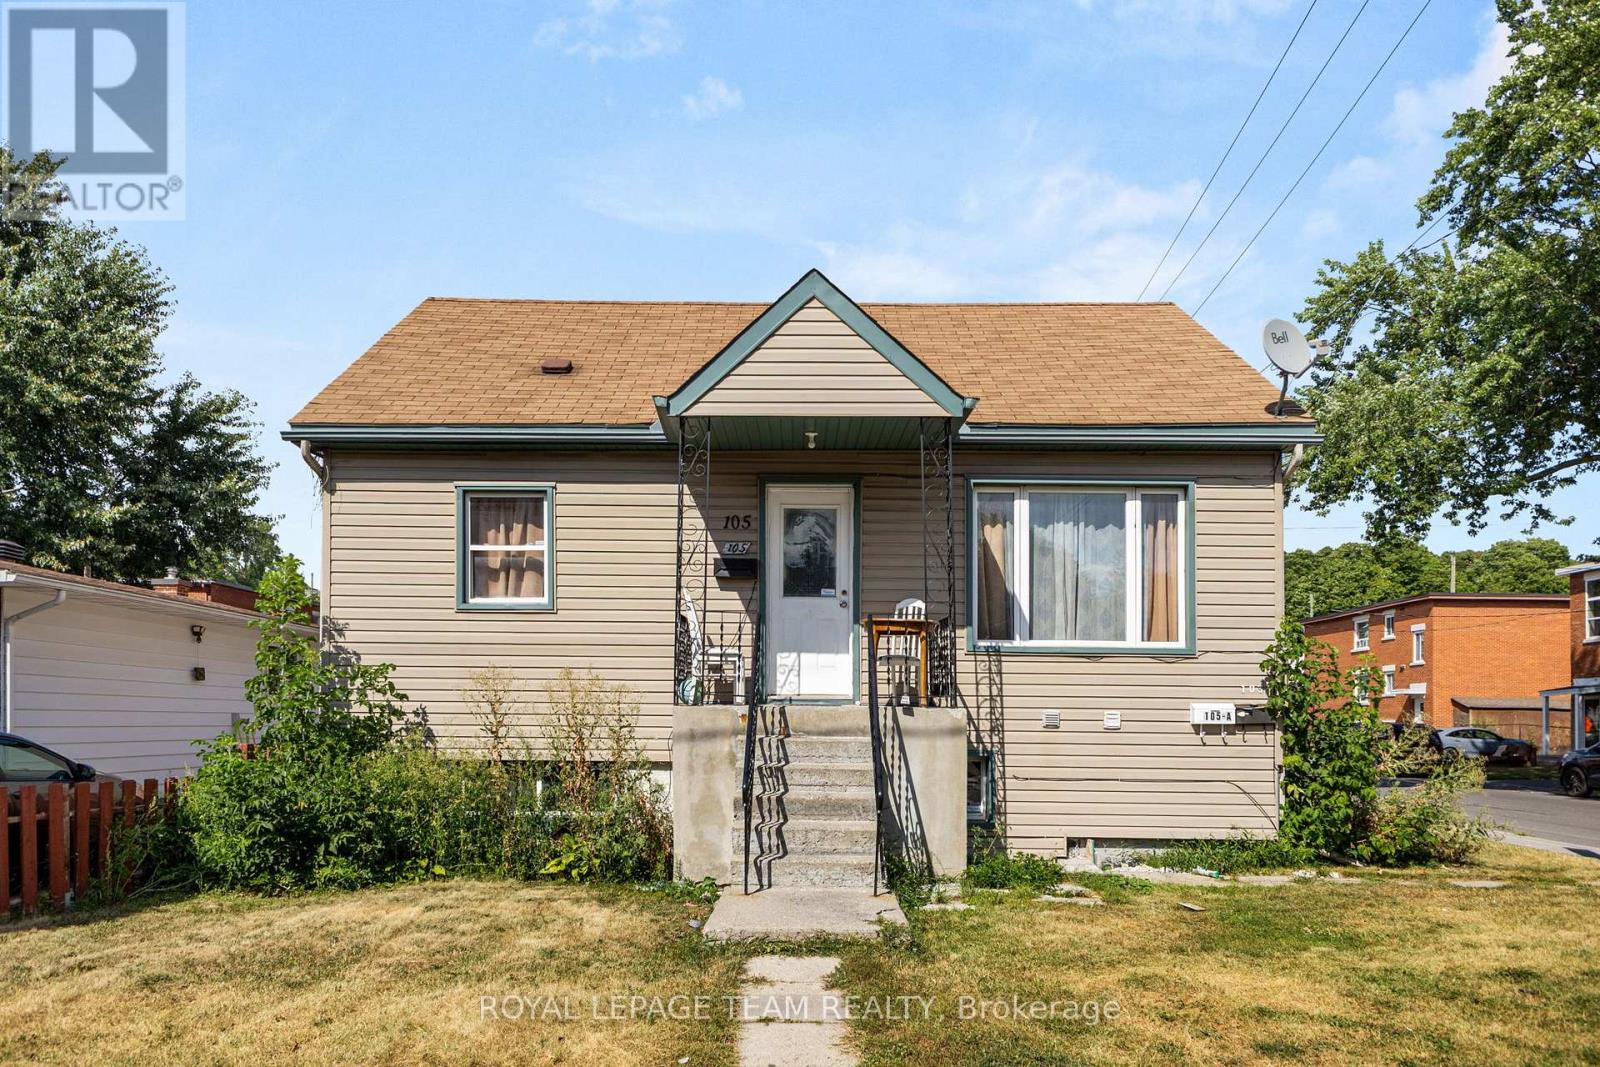
  • 105 Jolliet Avenue, Ottawa, Ontario  K1L 5H1 - Photo 1 - X13665026
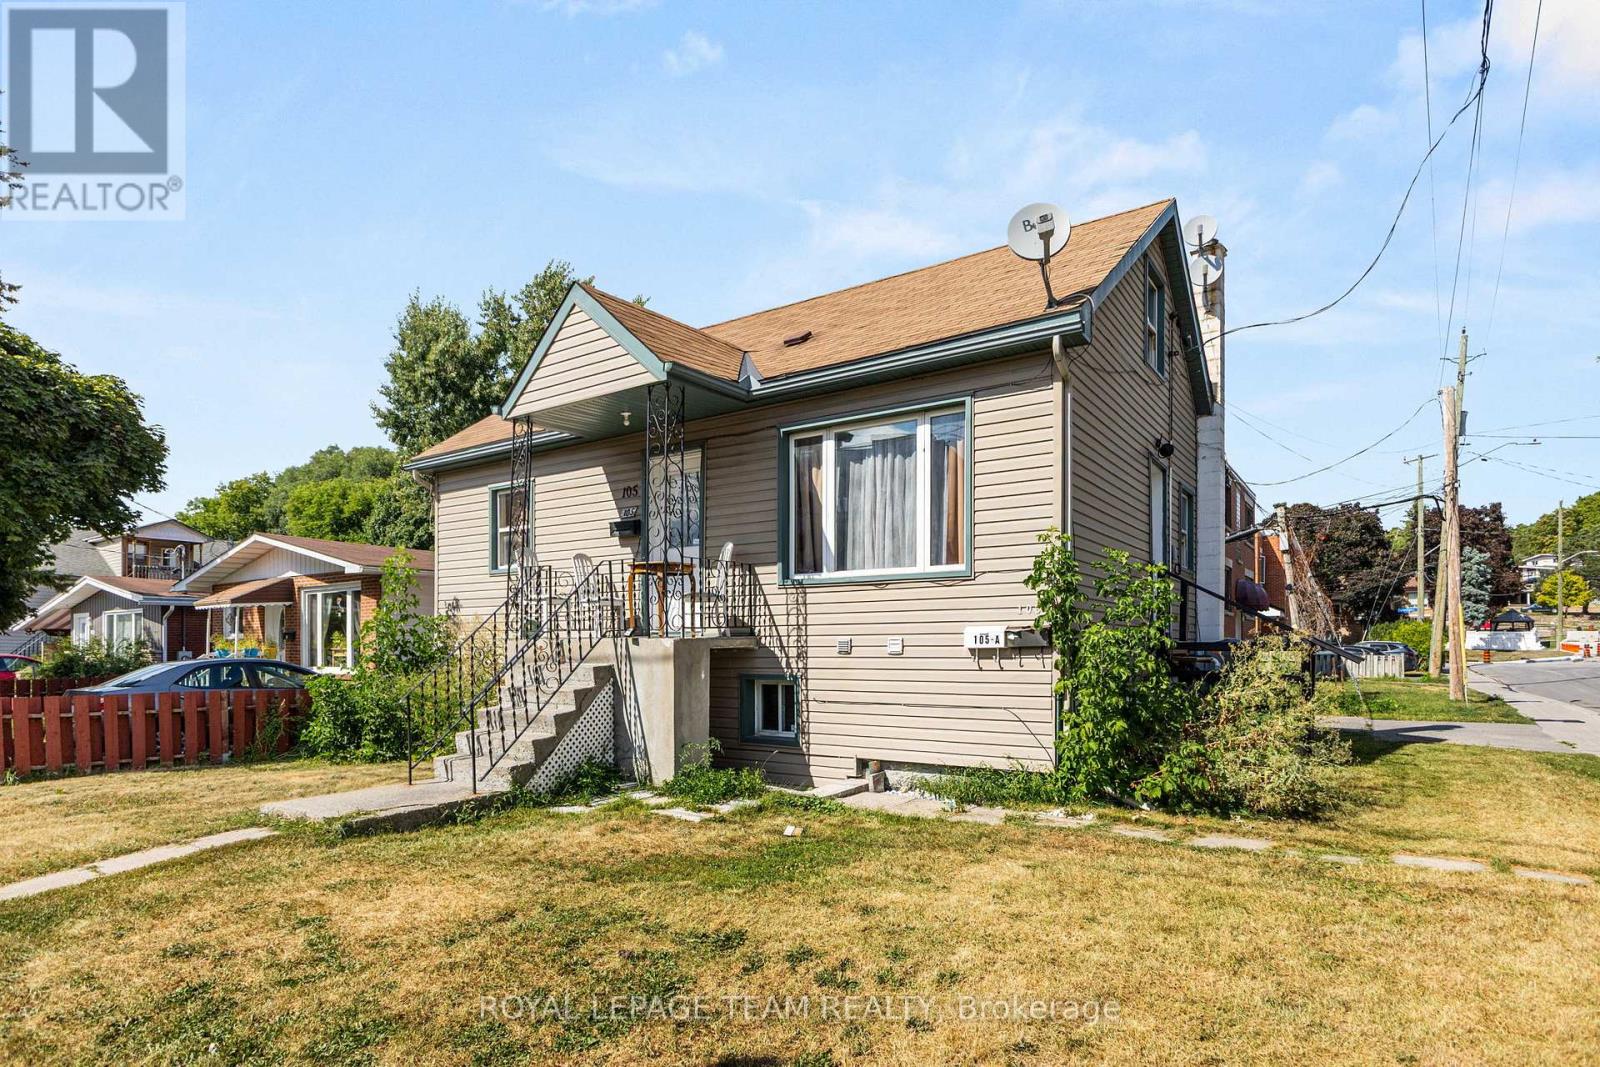
  • 105 Jolliet Avenue, Ottawa, Ontario  K1L 5H1 - Photo 2 - X13665026
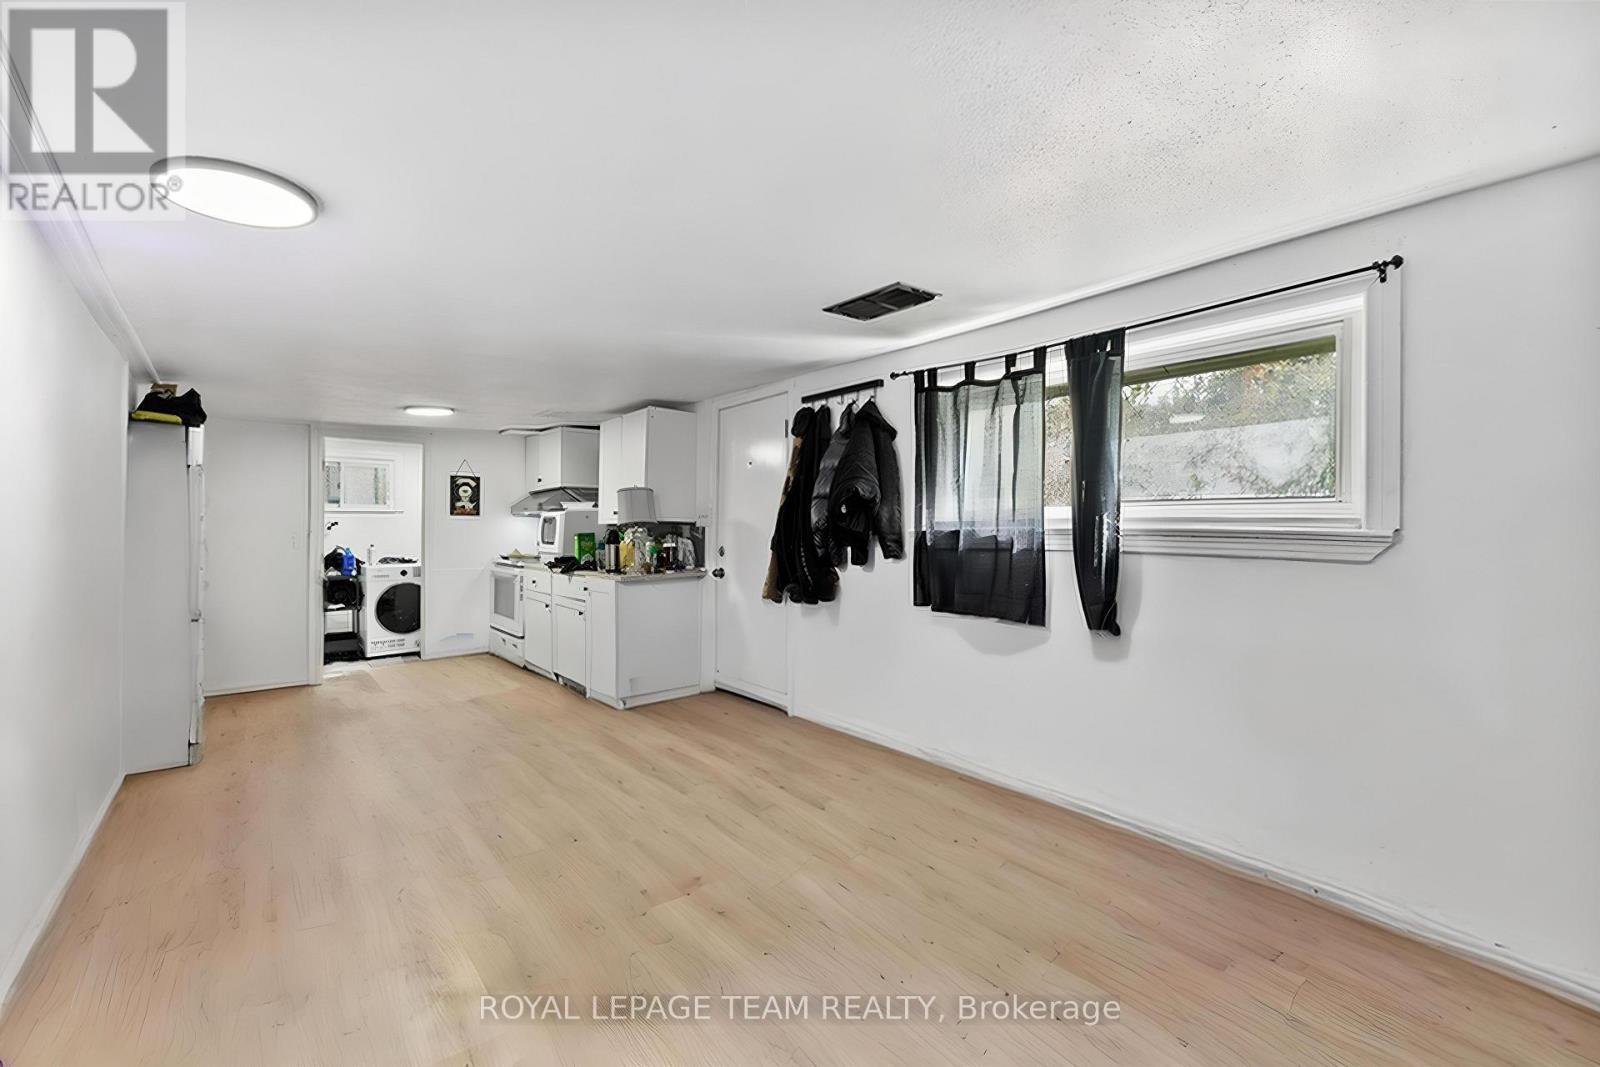
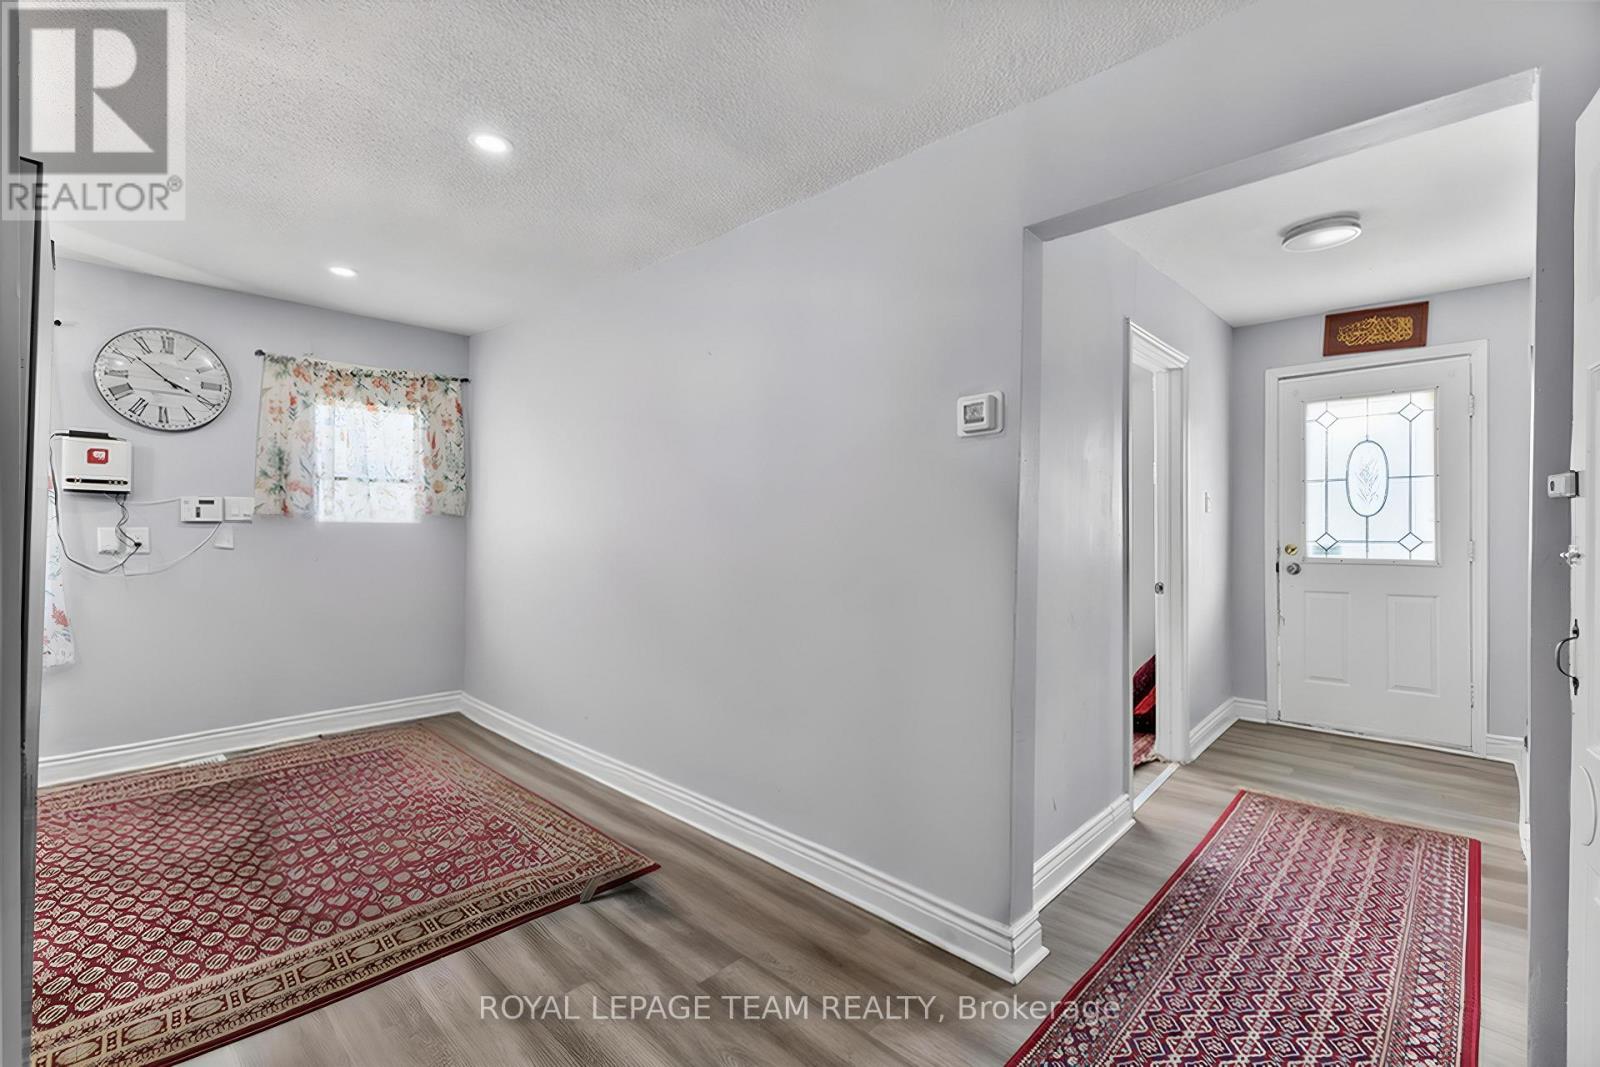
  • 105 Jolliet Avenue, Ottawa, Ontario  K1L 5H1 - Photo 3 - X13665026
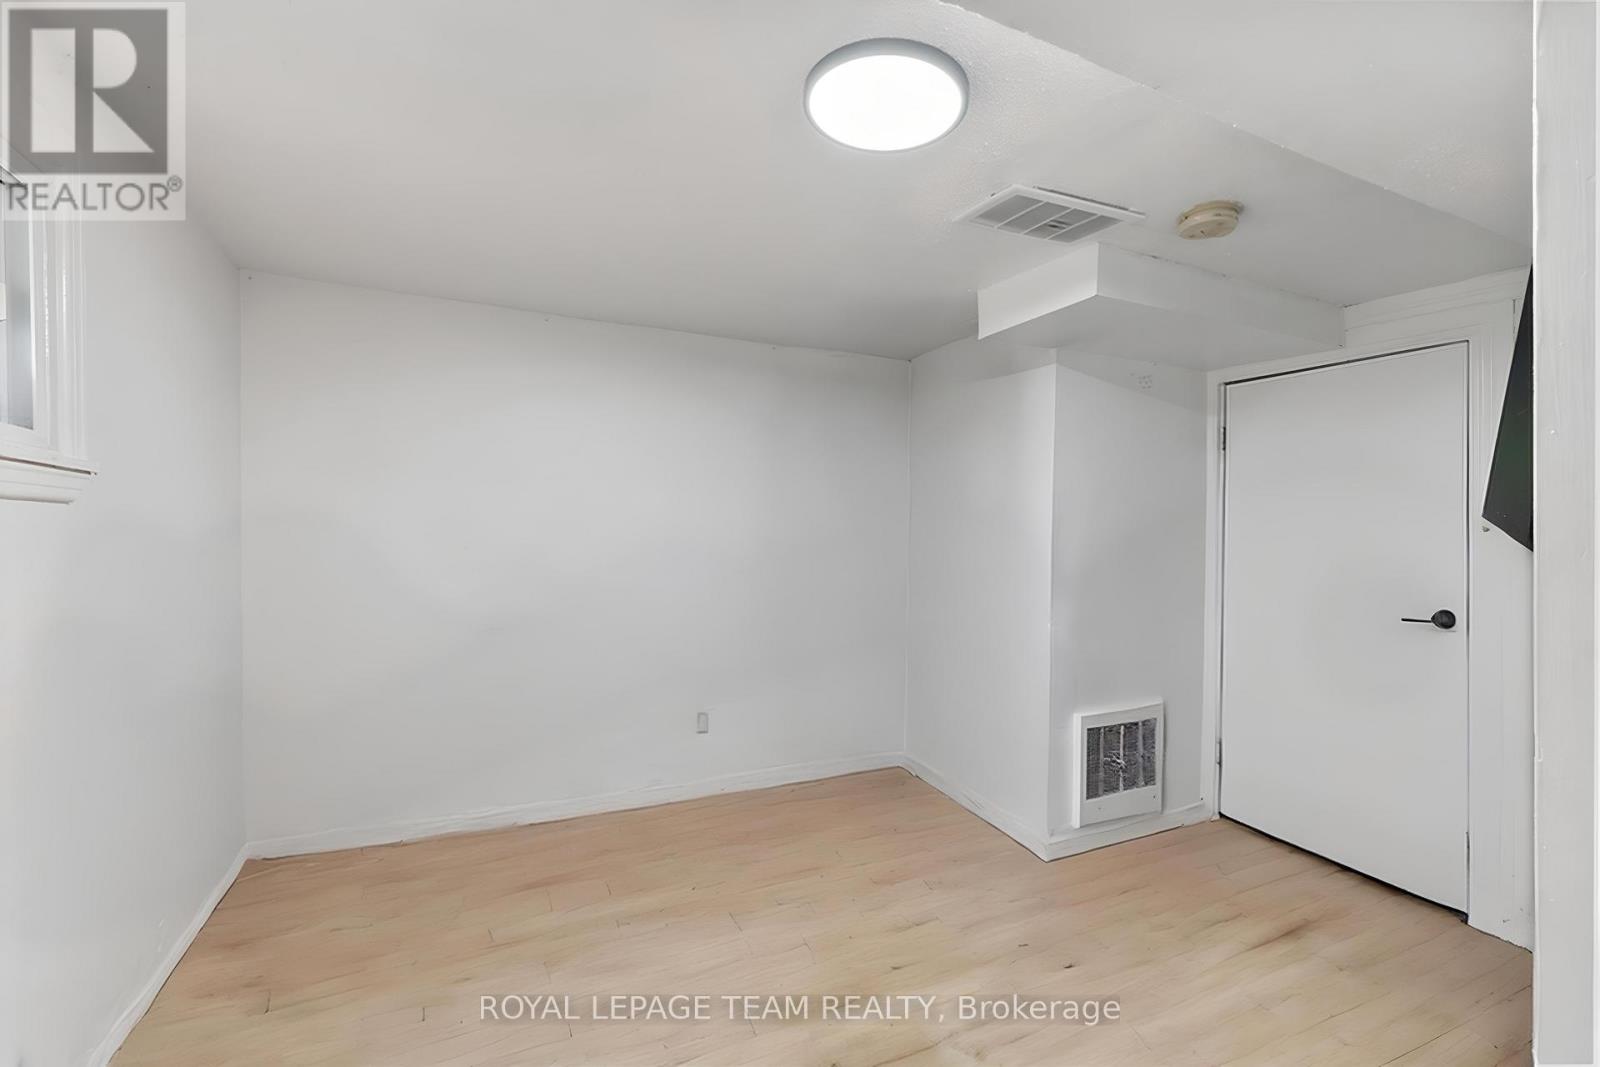
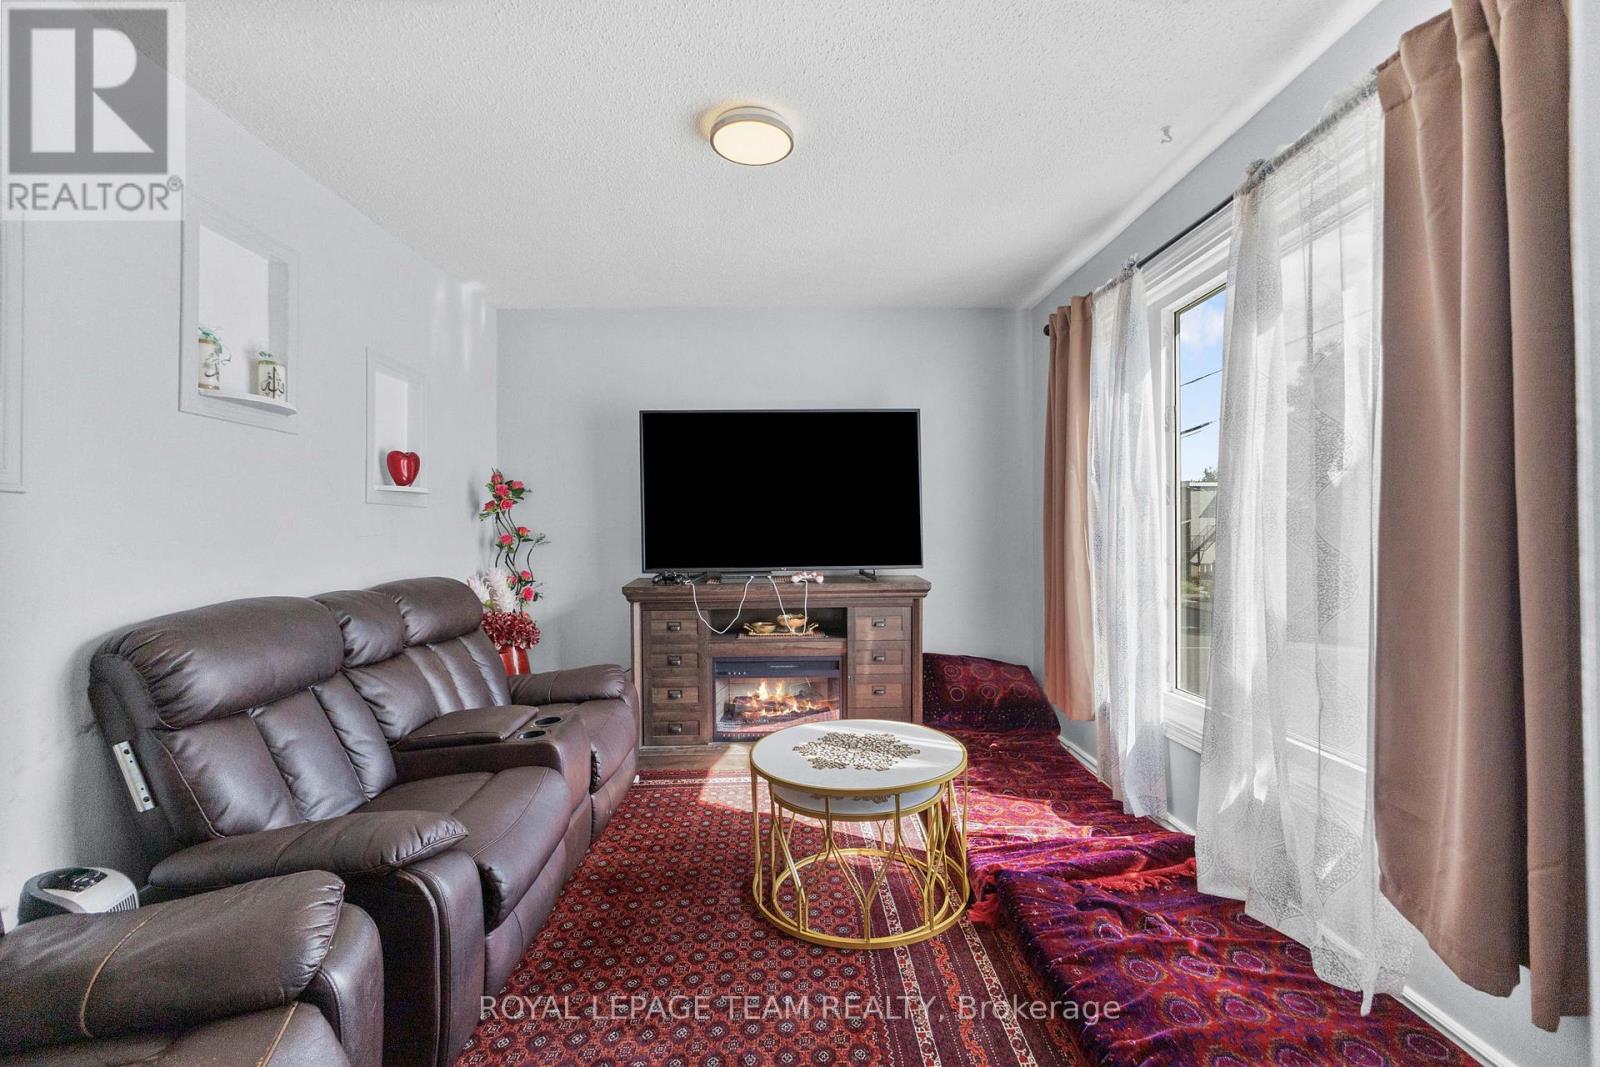
  • 105 Jolliet Avenue, Ottawa, Ontario  K1L 5H1 - Photo 4 - X13665026
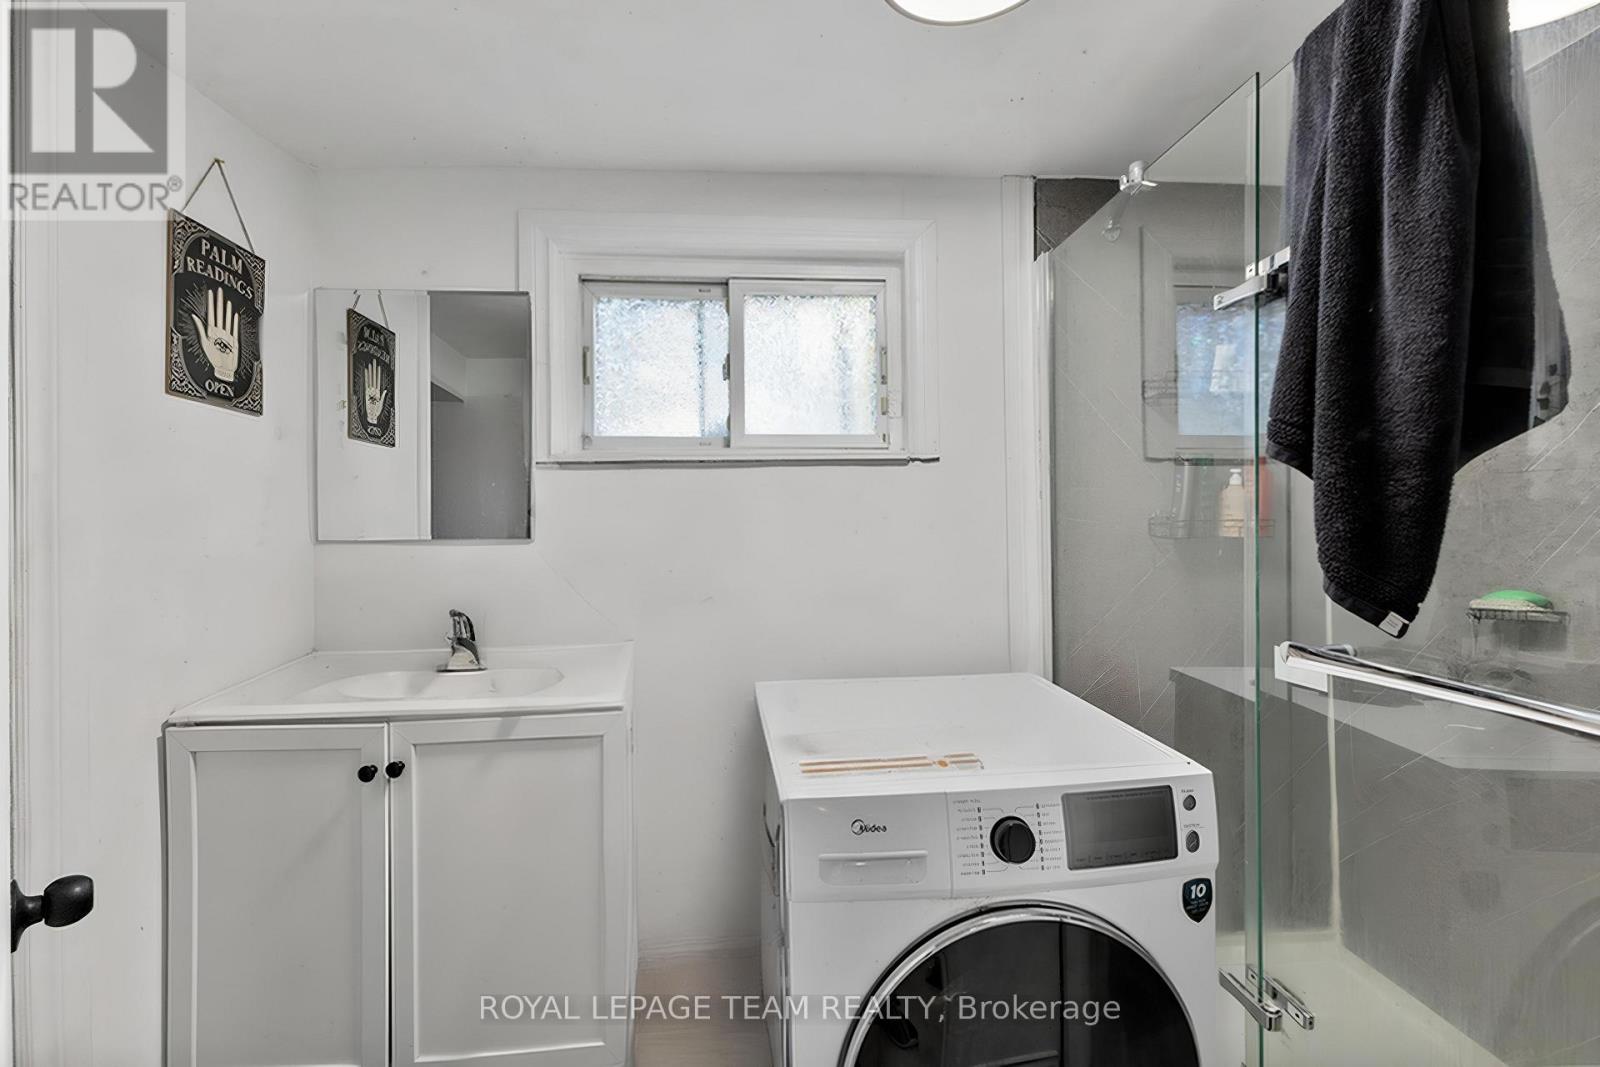
  • 105 Jolliet Avenue, Ottawa, Ontario  K1L 5H1 - Photo 5 - X13665026
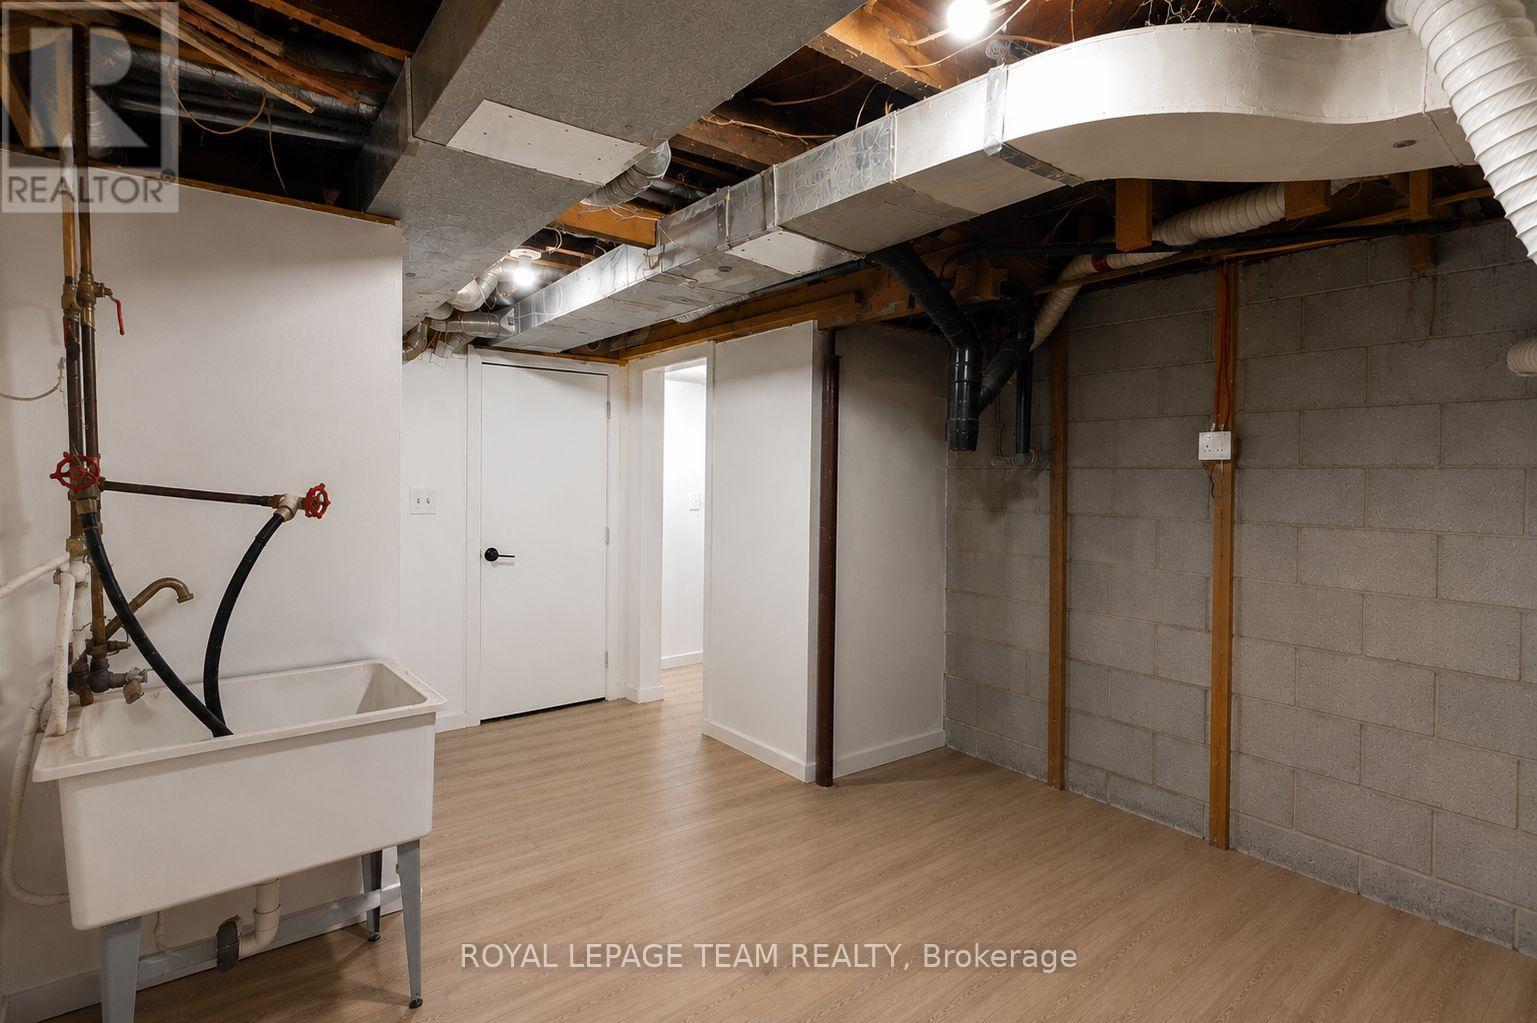
  • 105 Jolliet Avenue, Ottawa, Ontario  K1L 5H1 - Photo 6 - X13665026
  • 105 Jolliet Avenue, Ottawa, Ontario  K1L 5H1 - Photo 7 - X13665026
  • 105 Jolliet Avenue, Ottawa, Ontario  K1L 5H1 - Photo 8 - X13665026
  • 105 Jolliet Avenue, Ottawa, Ontario  K1L 5H1 - Photo 9 - X13665026
  • 105 Jolliet Avenue, Ottawa, Ontario  K1L 5H1 - Photo 10 - X13665026
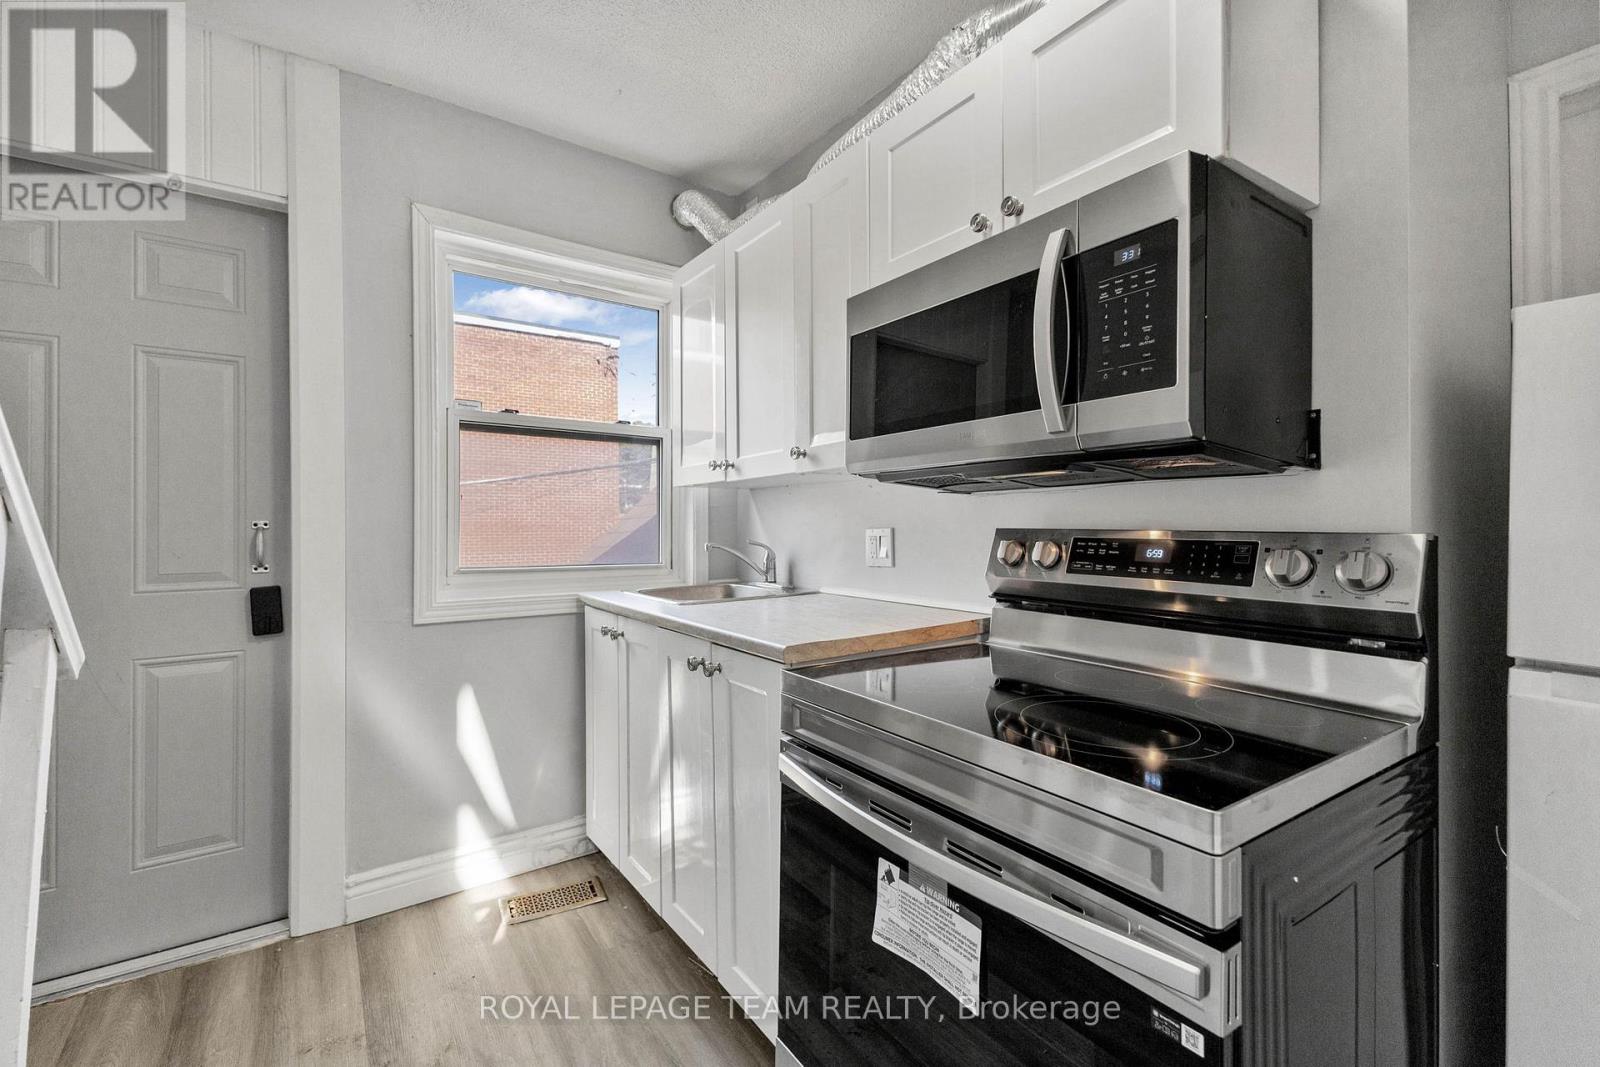
  • 105 Jolliet Avenue, Ottawa, Ontario  K1L 5H1 - Photo 11 - X13665026
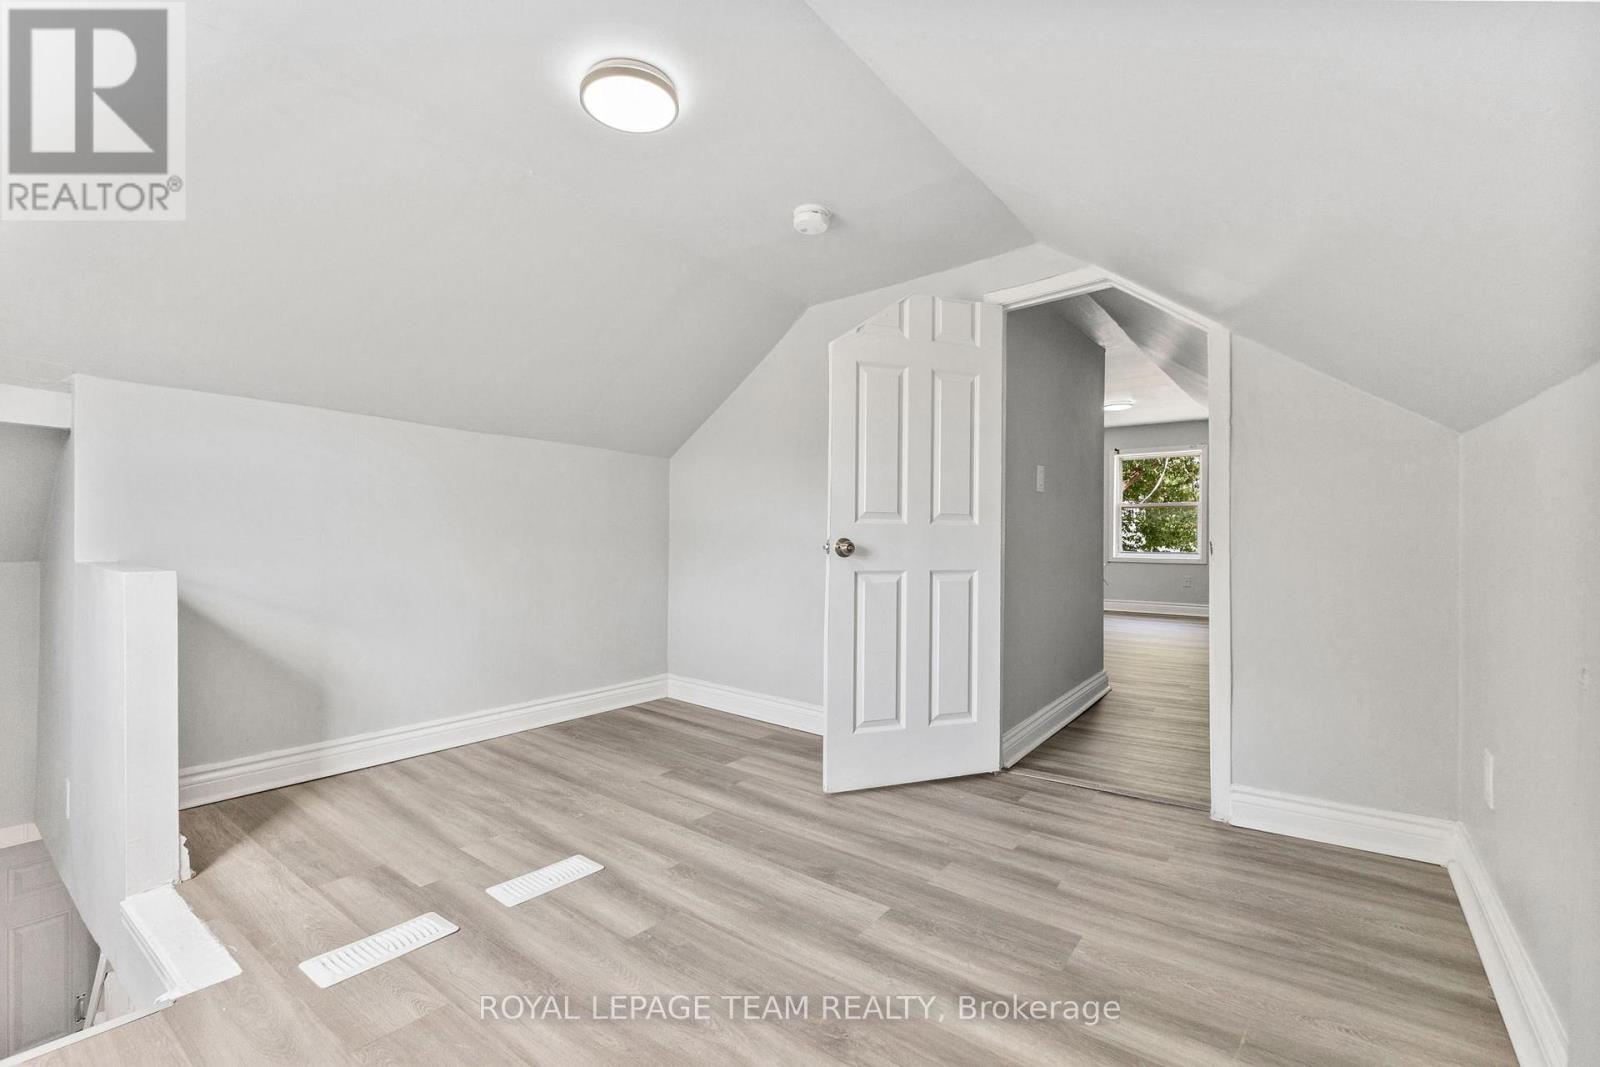
  • 105 Jolliet Avenue, Ottawa, Ontario  K1L 5H1 - Photo 12 - X13665026
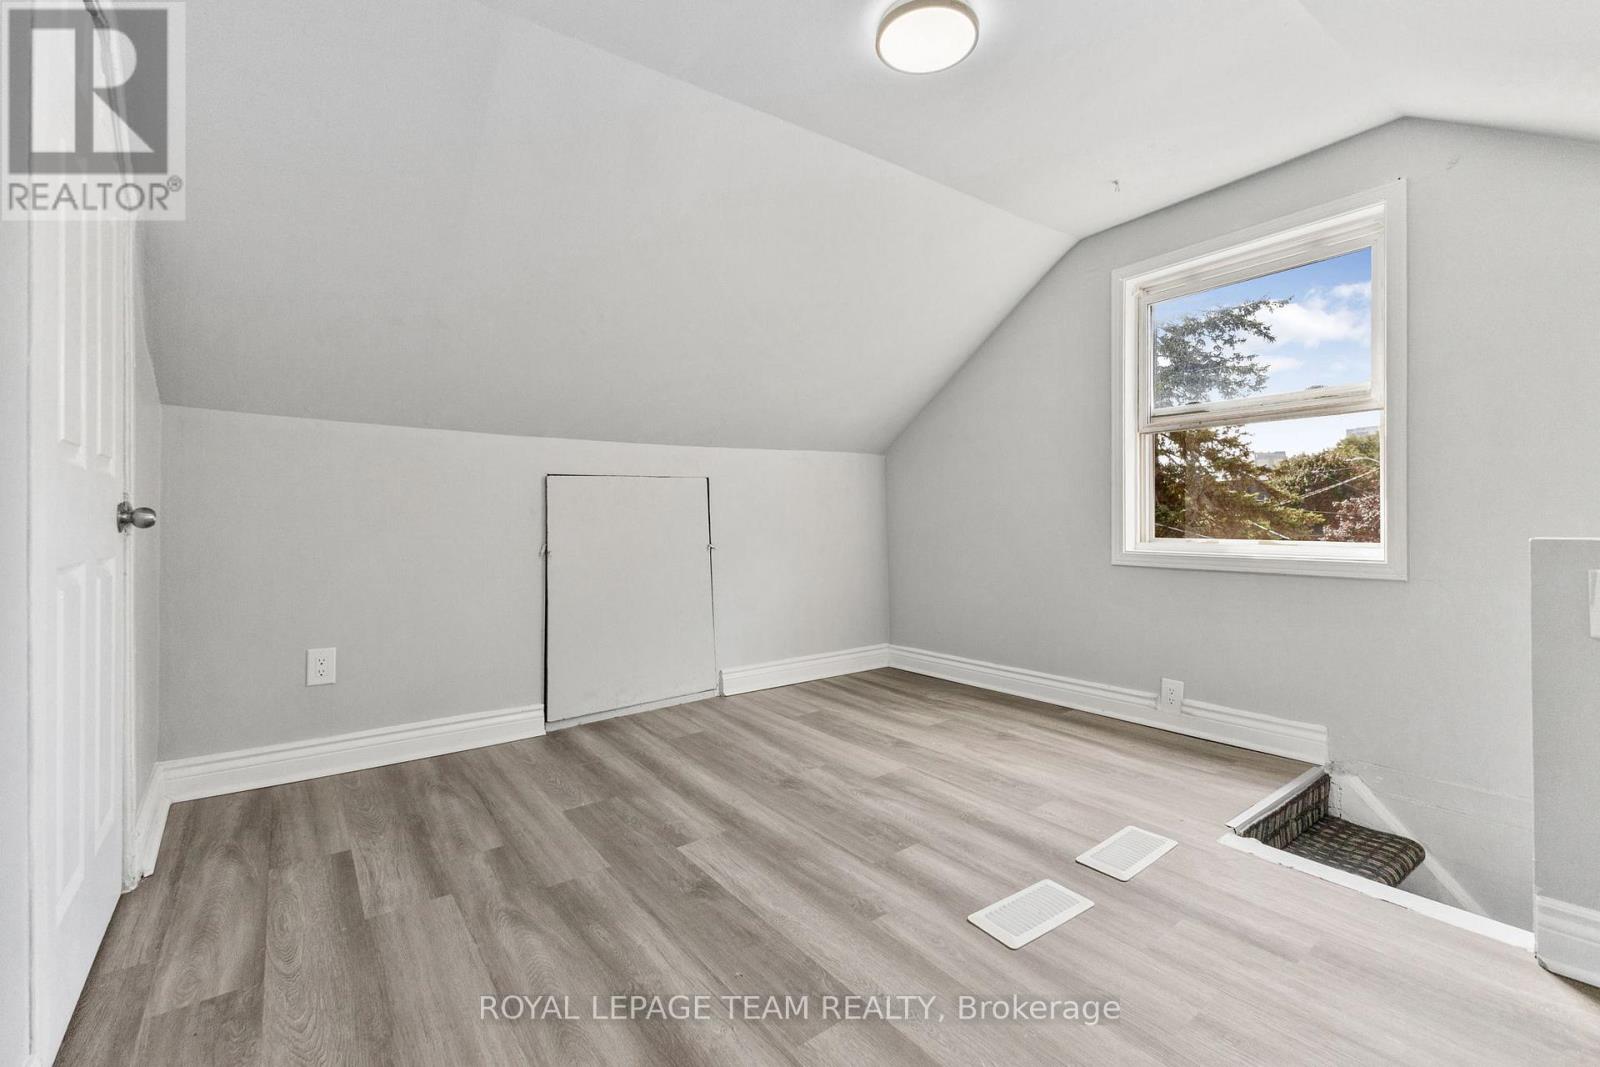
  • 105 Jolliet Avenue, Ottawa, Ontario  K1L 5H1 - Photo 13 - X13665026
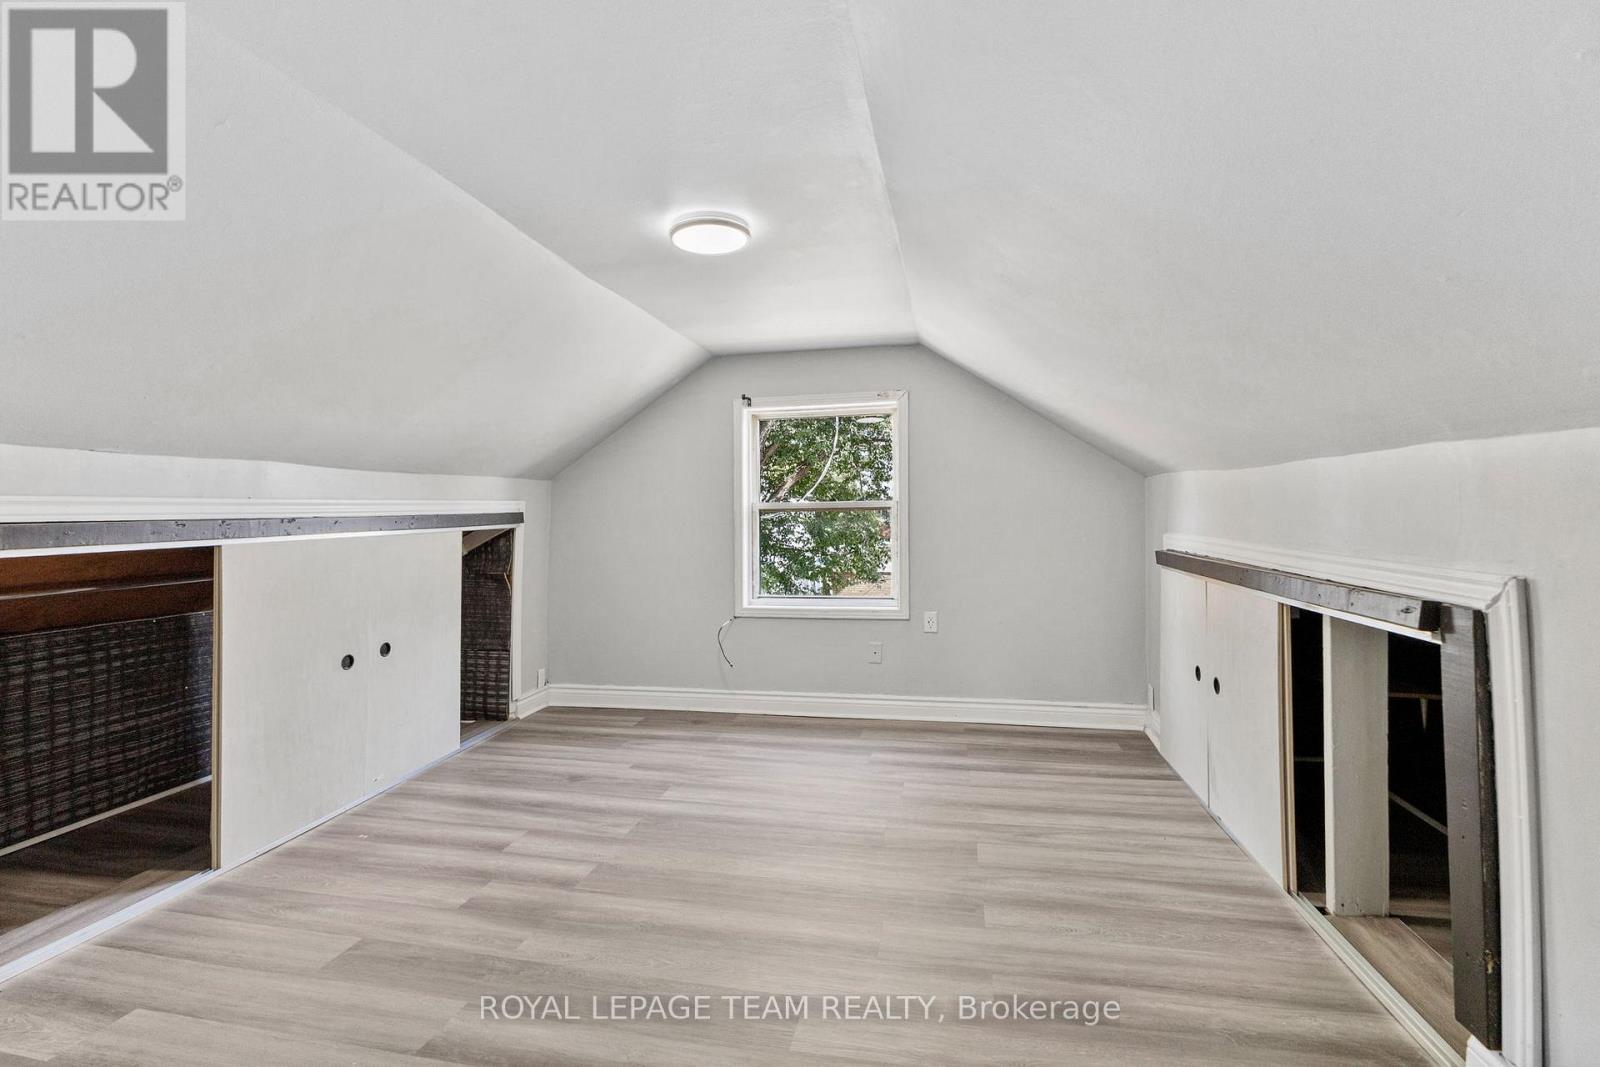
  • 105 Jolliet Avenue, Ottawa, Ontario  K1L 5H1 - Photo 14 - X13665026
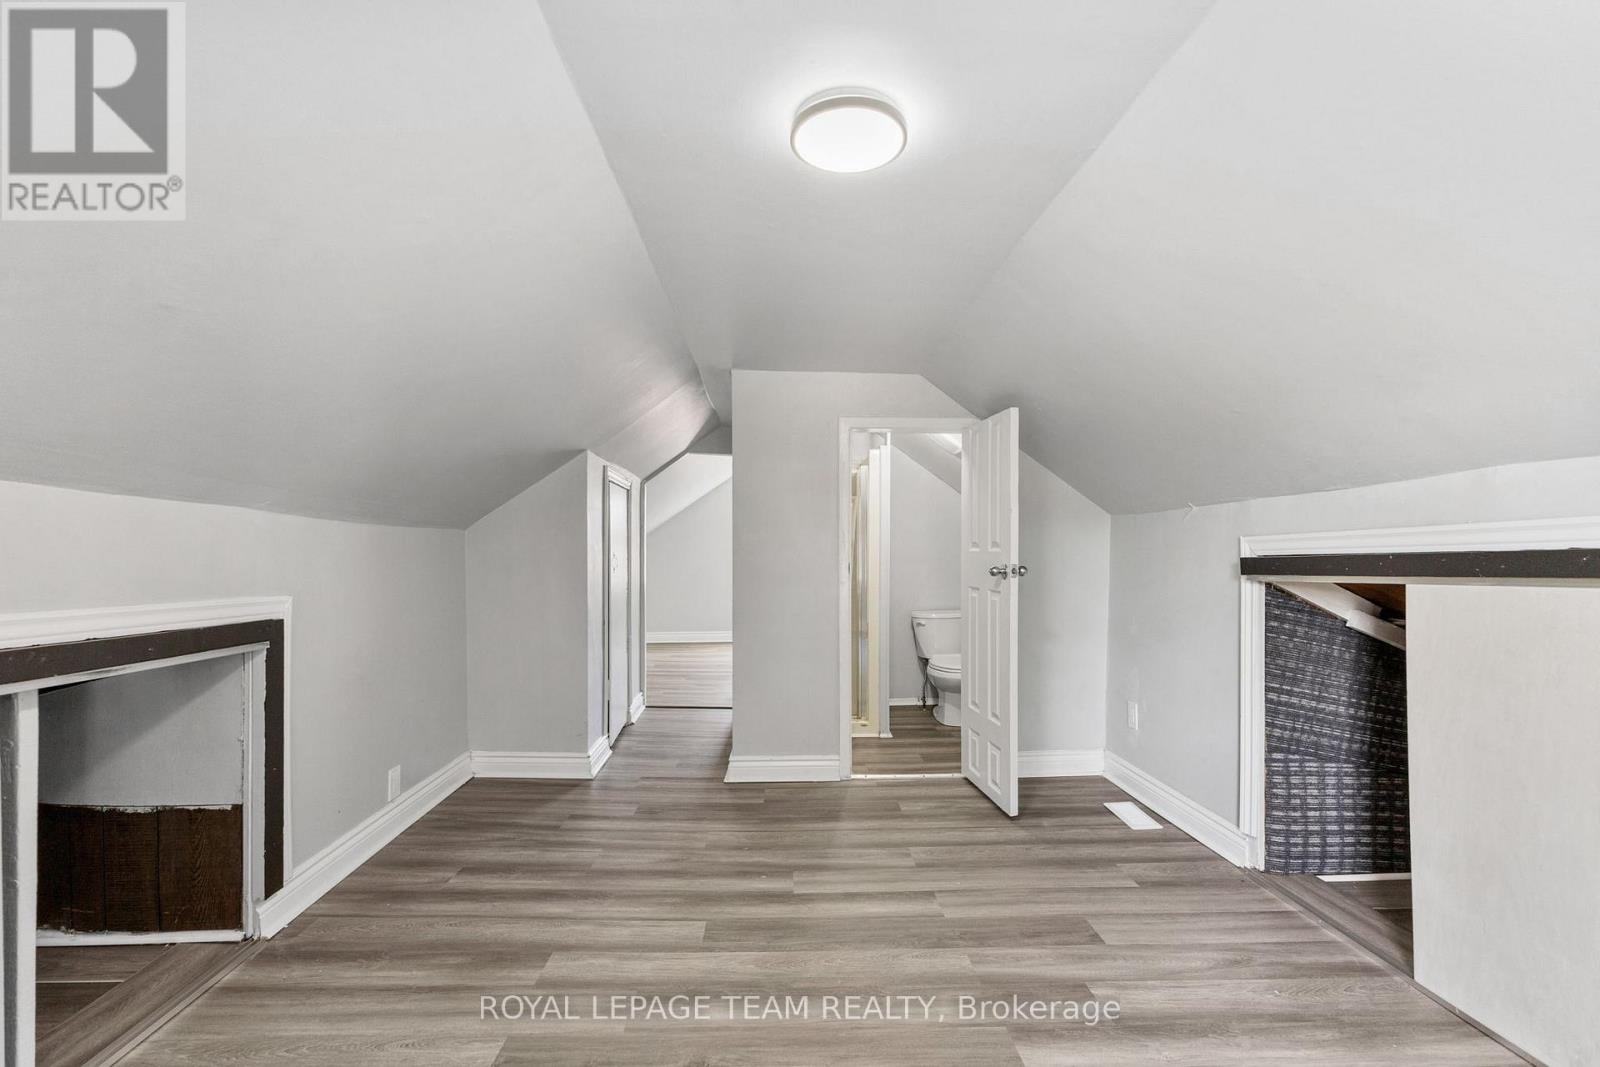
  • 105 Jolliet Avenue, Ottawa, Ontario  K1L 5H1 - Photo 15 - X13665026
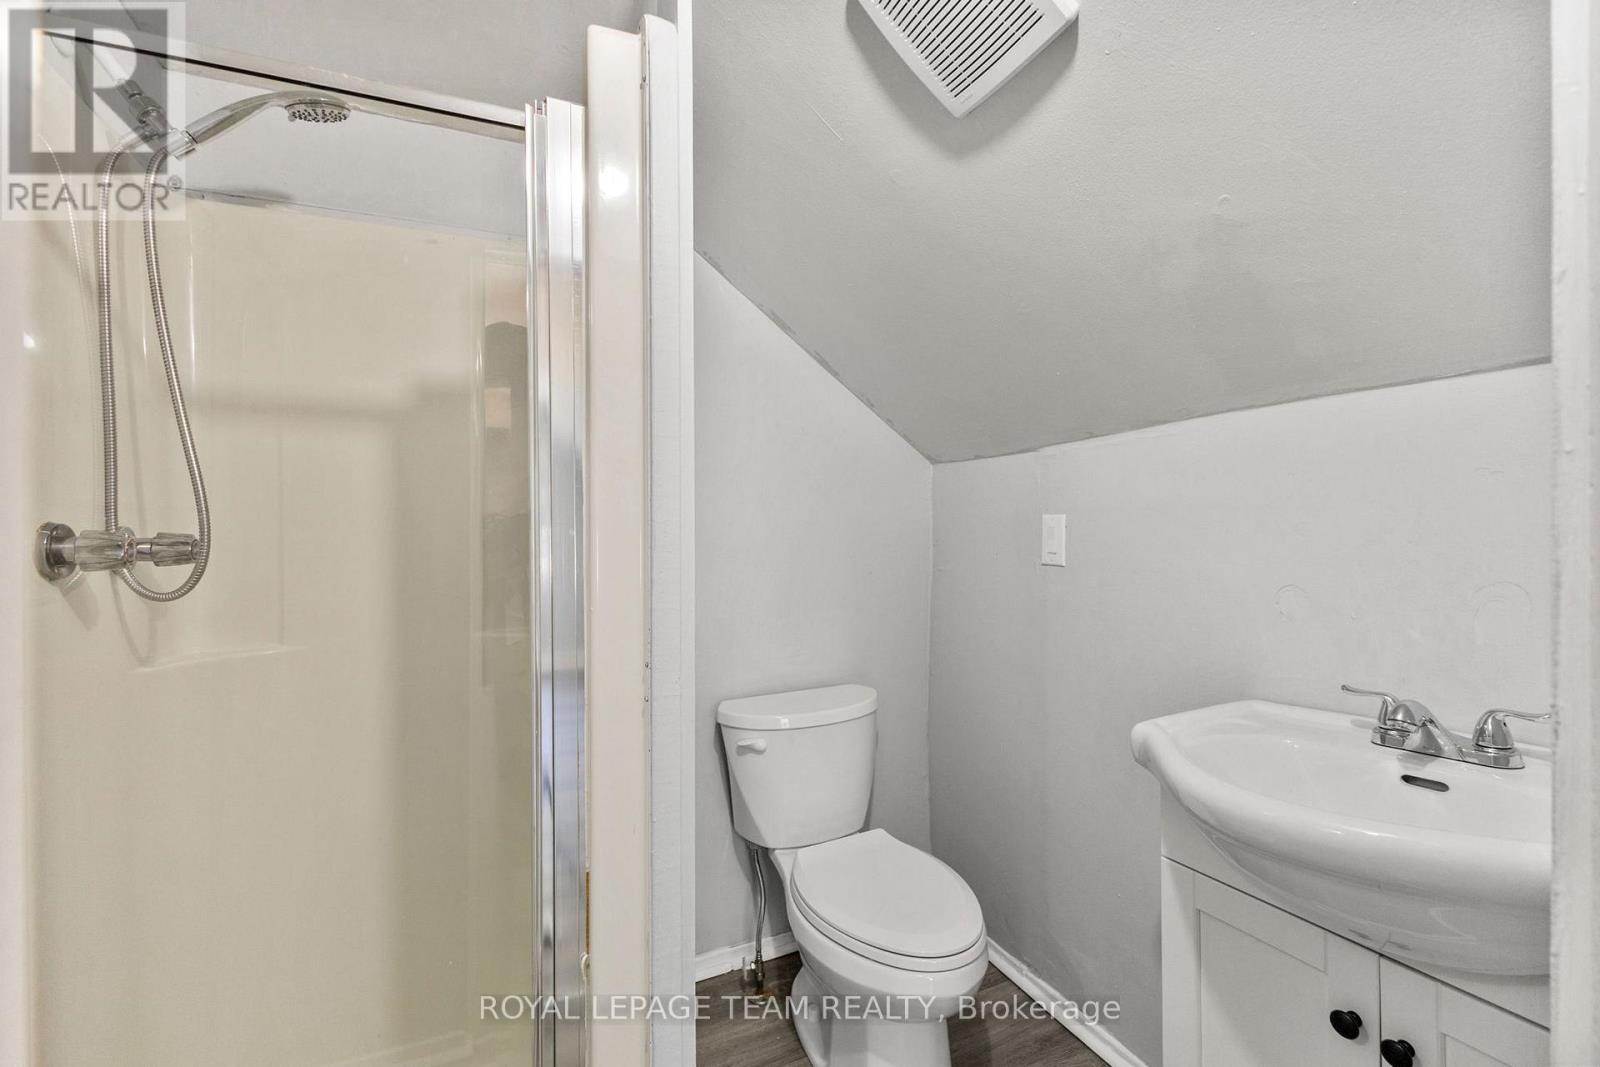
  • 105 Jolliet Avenue, Ottawa, Ontario  K1L 5H1 - Photo 16 - X13665026

  • 105 Jolliet Avenue, Ottawa, Ontario  K1L 5H1 - Photo 17 - X13665026
  • 105 Jolliet Avenue, Ottawa, Ontario  K1L 5H1 - Photo 18 - X13665026
  • 105 Jolliet Avenue, Ottawa, Ontario  K1L 5H1 - Photo 19 - X13665026
  • 105 Jolliet Avenue, Ottawa, Ontario  K1L 5H1 - Photo 20 - X13665026
  • 105 Jolliet Avenue, Ottawa, Ontario  K1L 5H1 - Photo 21 - X13665026
  • 105 Jolliet Avenue, Ottawa, Ontario  K1L 5H1 - Photo 22 - X13665026
  • 105 Jolliet Avenue, Ottawa, Ontario  K1L 5H1 - Photo 23 - X13665026
  • 105 Jolliet Avenue, Ottawa, Ontario  K1L 5H1 - Photo 24 - X13665026
  • 105 Jolliet Avenue, Ottawa, Ontario  K1L 5H1 - Photo 25 - X13665026
  • 105 Jolliet Avenue, Ottawa, Ontario  K1L 5H1 - Photo 26 - X13665026
  • 105 Jolliet Avenue, Ottawa, Ontario  K1L 5H1 - Photo 27 - X13665026
  • 105 Jolliet Avenue, Ottawa, Ontario  K1L 5H1 - Photo 28 - X13665026
  • 105 Jolliet Avenue, Ottawa, Ontario  K1L 5H1 - Photo 29 - X13665026
  • 105 Jolliet Avenue, Ottawa, Ontario  K1L 5H1 - Photo 30 - X13665026
4 Bedroom 3 Bathroom 700 - 1,100 sqft
Central Air Conditioning Forced Air

$515,000

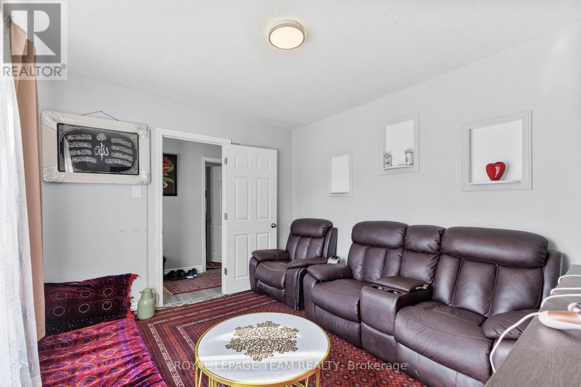
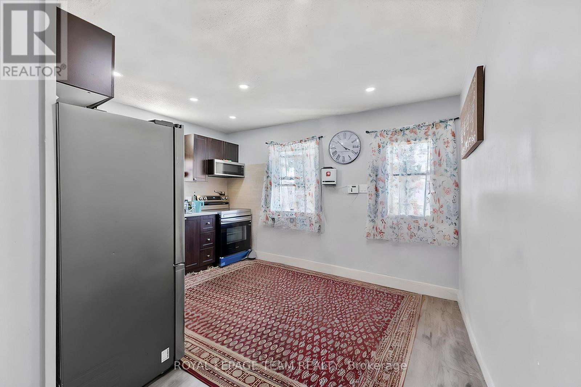
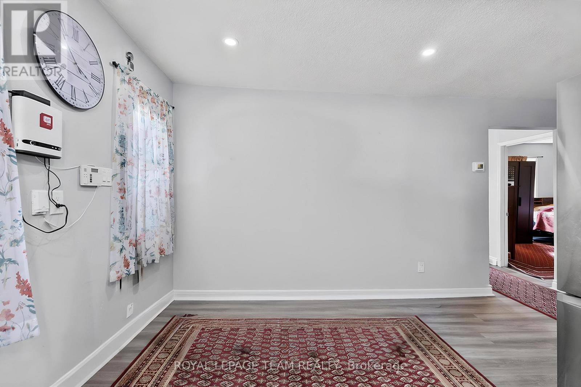
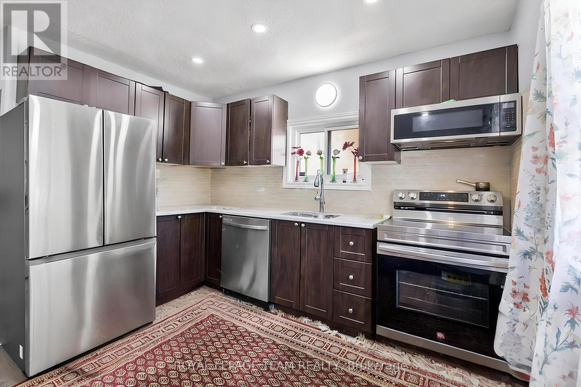
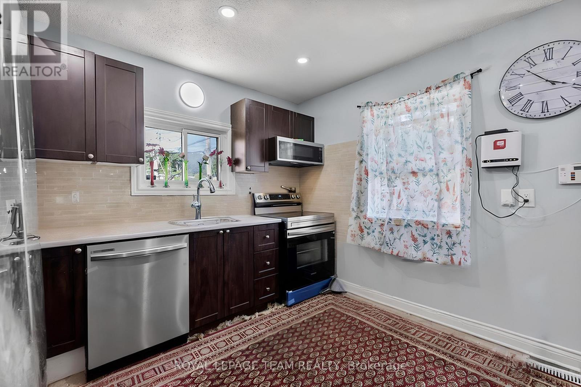
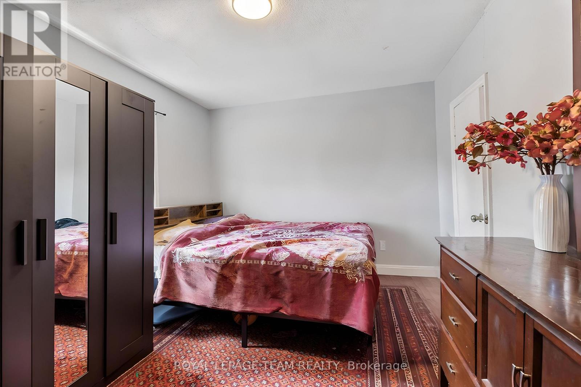
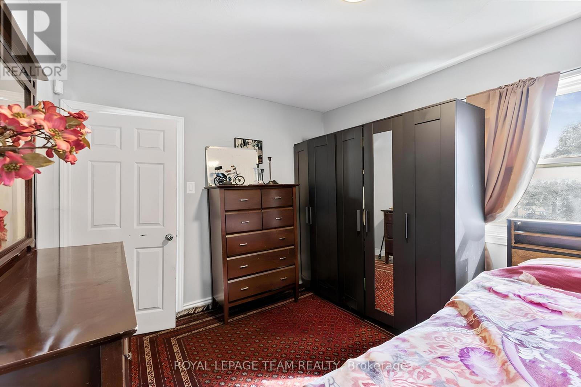
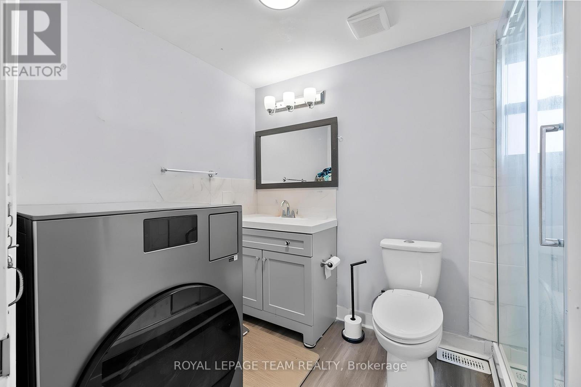
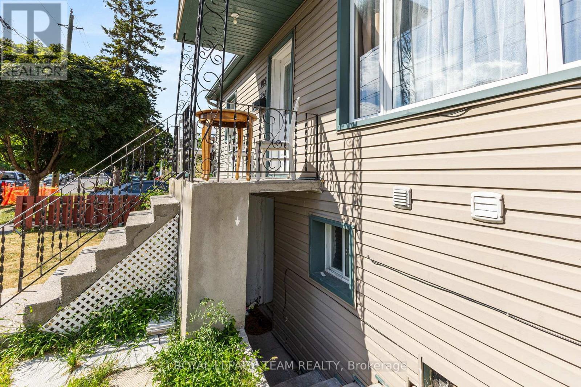
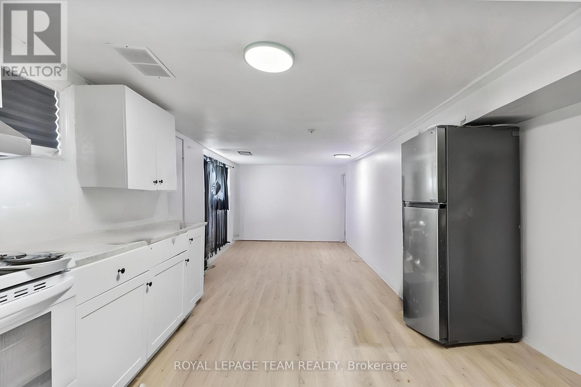
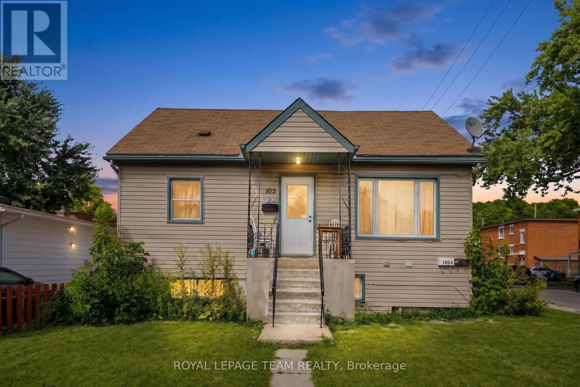
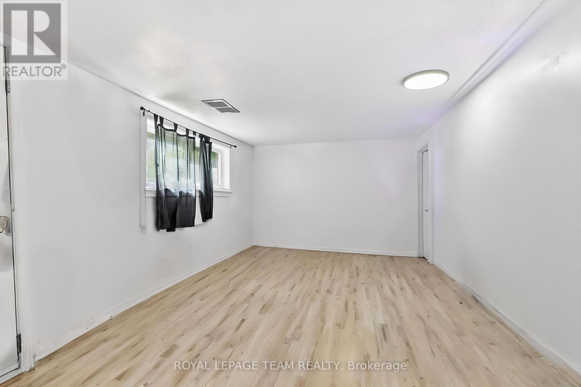
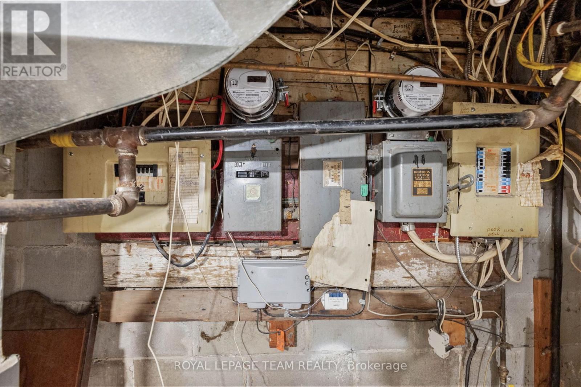
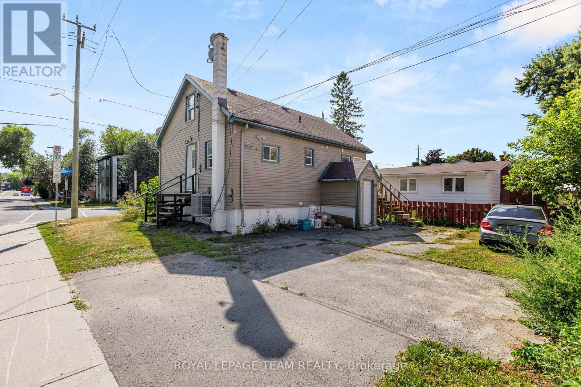
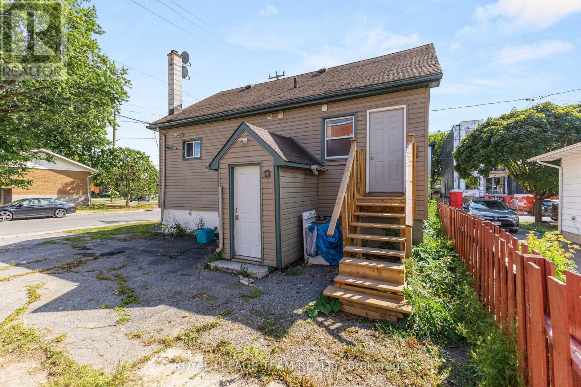
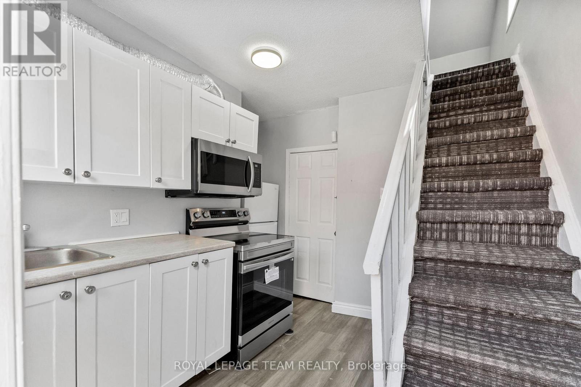
Welcome to 105 Jolliet Avenue, a renovated income property ideally located just steps from the shops, cafés, and restaurants of Beechwood Village. This legal duplex also includes a third non permitted unit, offering investors or owner occupiers a strong combination of existing rental income, flexibility, and long term upside in one of Ottawa's most desirable urban neighbourhoods.The property features three updated living spaces with bright interiors, functional layouts, modern kitchens, and stylish finishes. The main unit is currently vacant and ready for an owner occupier, while the upper and lower units provide immediate rental income. On site parking and a desirable corner lot further add to the property's appeal. The upper unit is currently rented for $1,900 per month all inclusive, with a lease in place until September 2026. The lower unit is rented for $1,300 per month plus hydro. The vacant main unit was previously rented for $2,000 per month all inclusive, giving the property potential gross rental income of approximately $62,400 annually if fully leased.Monthly operating costs include approximately $200 for hydro, $200 for water, $150 for gas, $143.53 for the Reliance rental furnace, air conditioner, and hot water tank, and approximately $250 for insurance.Whether you are looking to live in one unit while offsetting your mortgage with rental income or add a renovated multi unit property to your portfolio, 105 Jolliet Avenue offers immediate income today with strong long term potential in a neighbourhood surrounded by continued infill and redevelopment. (id:55689)

Property Details

MLS® Number X13665026
Property Type Multi-family
Community Name 3402 - Vanier
Equipment Type Air Conditioner, Water Heater, Furnace
Features Flat Site, In-law Suite
Parking Space Total 8
Rental Equipment Type Air Conditioner, Water Heater, Furnace

Building

Bathroom Total 3
Bedrooms Above Ground 4
Bedrooms Total 4
Age 51 To 99 Years
Amenities Separate Electricity Meters
Appliances Water Meter, Water Heater, Dishwasher, Dryer, Microwave, Stove, Two Washers, Refrigerator
Basement Development Finished
Basement Type Full (finished)
Cooling Type Central Air Conditioning
Exterior Finish Vinyl Siding
Foundation Type Block
Heating Fuel Natural Gas
Heating Type Forced Air
Stories Total 2
Size Interior 700 - 1,100 Sqft
Type Duplex
Utility Water Municipal Water

Parking

No Garage

Land

Acreage No
Sewer Sanitary Sewer
Size Depth 78 Ft
Size Frontage 40 Ft
Size Irregular 40 X 78 Ft
Size Total Text 40 X 78 Ft
Zoning Description R4ud

Utilities

Cable Installed
Electricity Installed
Sewer Installed
  • Aerial

https://www.realtor.ca/real-estate/30144351/105-jolliet-avenue-ottawa-3402-vanier

Contact Us

Contact us for more information

Sending
Generating Captcha

Your Favourites


No Favourites Found


Powered by: REALTOR.ca
This REALTOR.ca listing content is owned and licensed by REALTOR® members of The Canadian Real Estate Association

The trademarks REALTOR®, REALTORS®, and the REALTOR® logo are controlled by The Canadian Real Estate Association (CREA) and identify real estate professionals who are members of CREA. The trademarks MLS®, Multiple Listing Service® and the associated logos are owned by The Canadian Real Estate Association (CREA) and identify the quality of services provided by real estate professionals who are members of CREA. The trademark DDF® is owned by The Canadian Real Estate Association (CREA) and identifies CREA's Data Distribution Facility (DDF®)


August 13 2026 02:52:40

Ottawa Real Estate Board

Royal LePage Team Realty

RealtyPress WordPress CREA DDF® Plugin

2912 Woodroffe Ave, Ottawa, ON, K2J 4P7

Phone : 1-613-216-1755
Cell : 1-613-252-5511

The listing data is provided under copyright by the Canadian Real Estate Association.

The trademarks REALTOR®, REALTORS®, and the REALTOR® logo are controlled by The Canadian Real Estate Association (CREA) and identify real estate professionals who are members of CREA. The trademarks MLS®, Multiple Listing Service® and the associated logos are owned by The Canadian Real Estate Association (CREA) and identify the quality of services provided by real estate professionals who are members of CREA. The trademark DDF® is owned by The Canadian Real Estate Association (CREA) and identifies CREA's Data Distribution Facility (DDF®)

Quick Links

  • Home
  • Property Search
  • Privacy Policy
  • Contact Us

Sign up For Our Newsletter

© 2026. All rights reserved.

|

Designed by Right Solutions

Owning a home is a keystone of wealth… both financial affluence and emotional security.

Suze Orman
August 14, 2026 Friday!
iftkhar Mirza
  • Login
Forget Password?