iftkhar Mirza

Properties in Ottawa

  • Home
  • Property Search
    • For Sale
    • For Rent
  • Neighborhoods
    • Barrhaven
    • Riverside South
    • Findlay Creek
    • Manotick
    • Kanata
    • Stittsville
    • Orleans
    • Lower Town
    • Cumberland
  • Useful Links
    • Buyers – Seller SAQs
    • Home Evaluation
    • Mortgage Calculator
    • CMHC insurance calculator
    • Closing Costs
    • Affordability Calculator
    • Mortgage Rate Comparison
    • Mortgage Specialist
    • Home Inspector
    • Solicitor’s Links
    • Essential Services
  • News
  • Contact Us
1 613 252 5511
iftkhar Mirza

Properties in Ottawa

  • Home
  • Property Search
    • For Sale
    • For Rent
  • Neighborhoods
    • Barrhaven
    • Riverside South
    • Findlay Creek
    • Manotick
    • Kanata
    • Stittsville
    • Orleans
    • Lower Town
    • Cumberland
  • Useful Links
    • Buyers – Seller SAQs
    • Home Evaluation
    • Mortgage Calculator
    • CMHC insurance calculator
    • Closing Costs
    • Affordability Calculator
    • Mortgage Rate Comparison
    • Mortgage Specialist
    • Home Inspector
    • Solicitor’s Links
    • Essential Services
  • News
  • Contact Us
1 613 252 5511
iftkhar Mirza

Properties in Ottawa

  • Home
  • Property Search
    • For Sale
    • For Rent
  • Neighborhoods
    • Barrhaven
    • Riverside South
    • Findlay Creek
    • Manotick
    • Kanata
    • Stittsville
    • Orleans
    • Lower Town
    • Cumberland
  • Useful Links
    • Buyers – Seller SAQs
    • Home Evaluation
    • Mortgage Calculator
    • CMHC insurance calculator
    • Closing Costs
    • Affordability Calculator
    • Mortgage Rate Comparison
    • Mortgage Specialist
    • Home Inspector
    • Solicitor’s Links
    • Essential Services
  • News
  • Contact Us
1 613 252 5511
My Favorites
  • « Go back

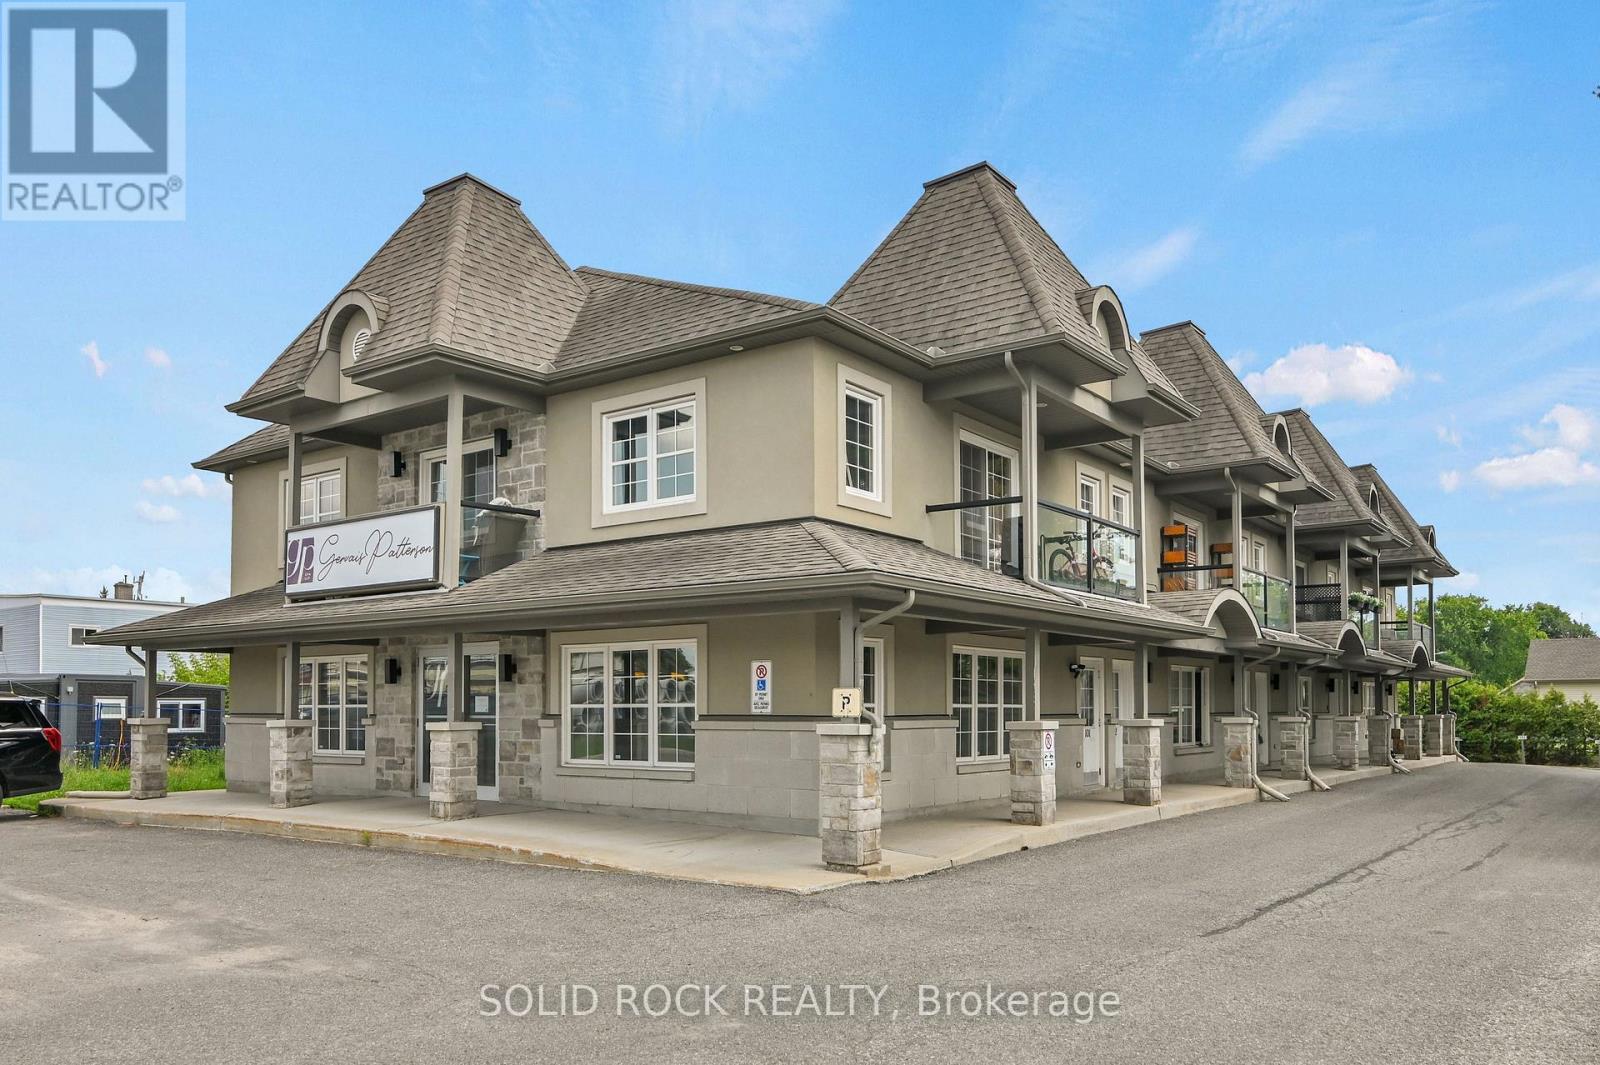
103 - 856 Notre-Dame Street Russell, Ontario K0A 1W0

view favourites
  • 103 - 856 Notre-Dame Street, Russell, Ontario  K0A 1W0 - Photo 1 - X13613212
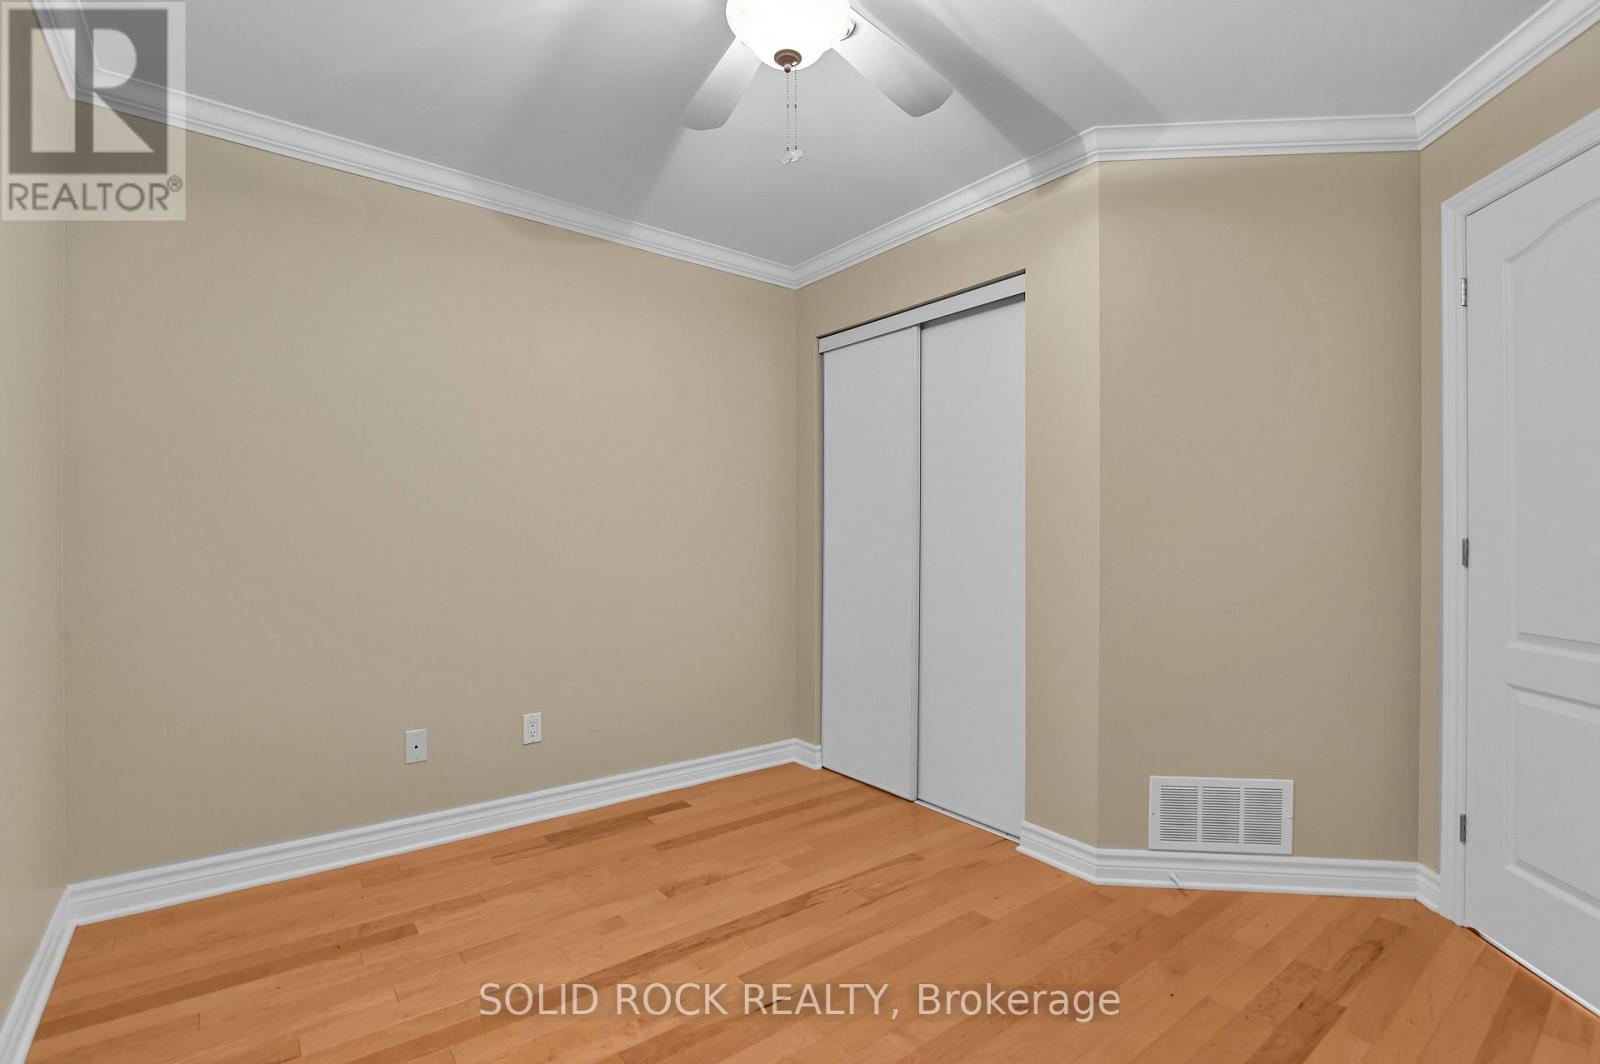
  • 103 - 856 Notre-Dame Street, Russell, Ontario  K0A 1W0 - Photo 2 - X13613212
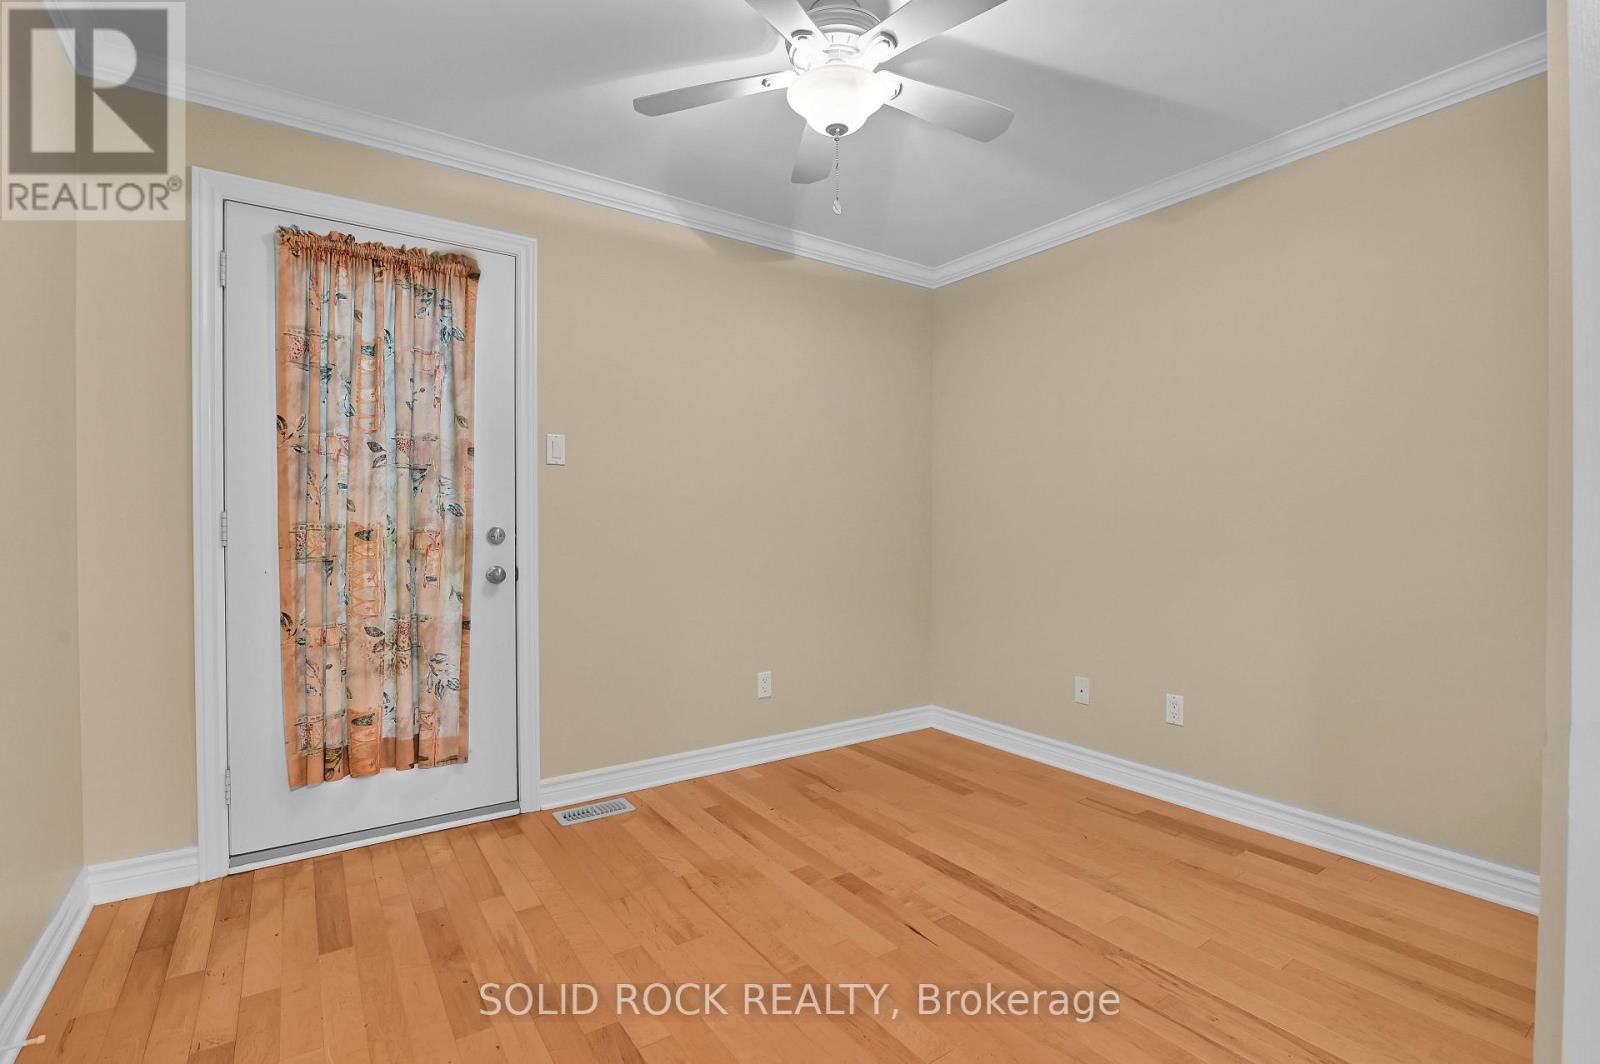
  • 103 - 856 Notre-Dame Street, Russell, Ontario  K0A 1W0 - Photo 3 - X13613212
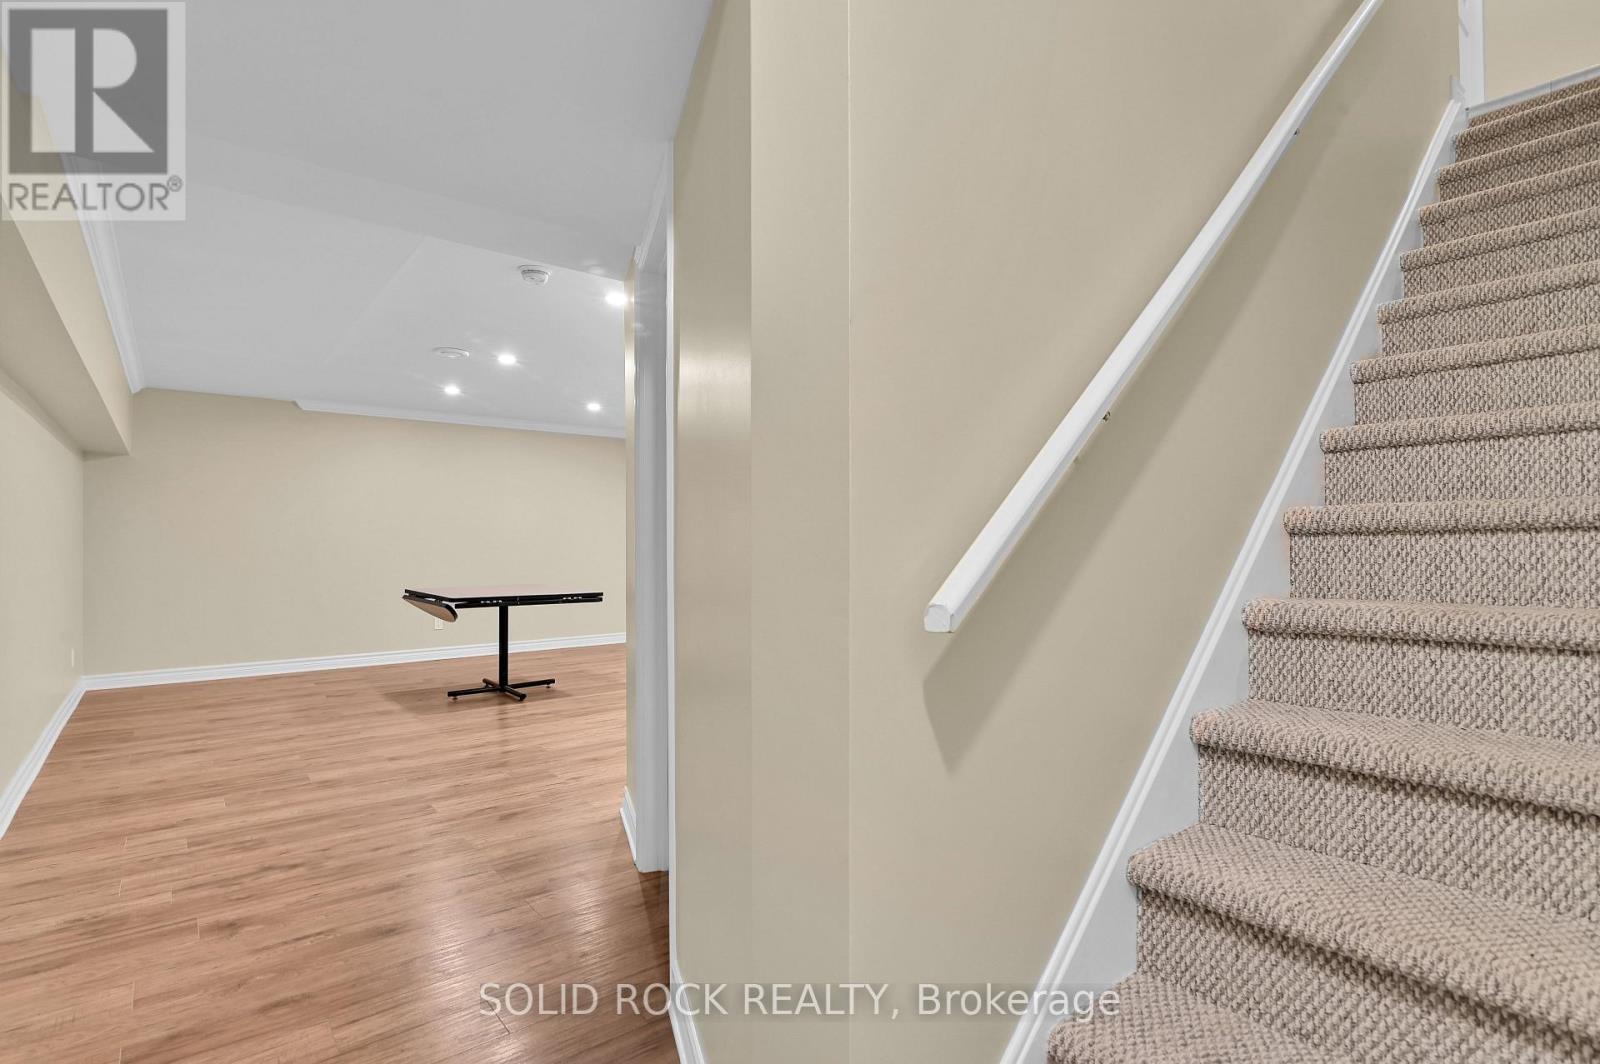
  • 103 - 856 Notre-Dame Street, Russell, Ontario  K0A 1W0 - Photo 4 - X13613212
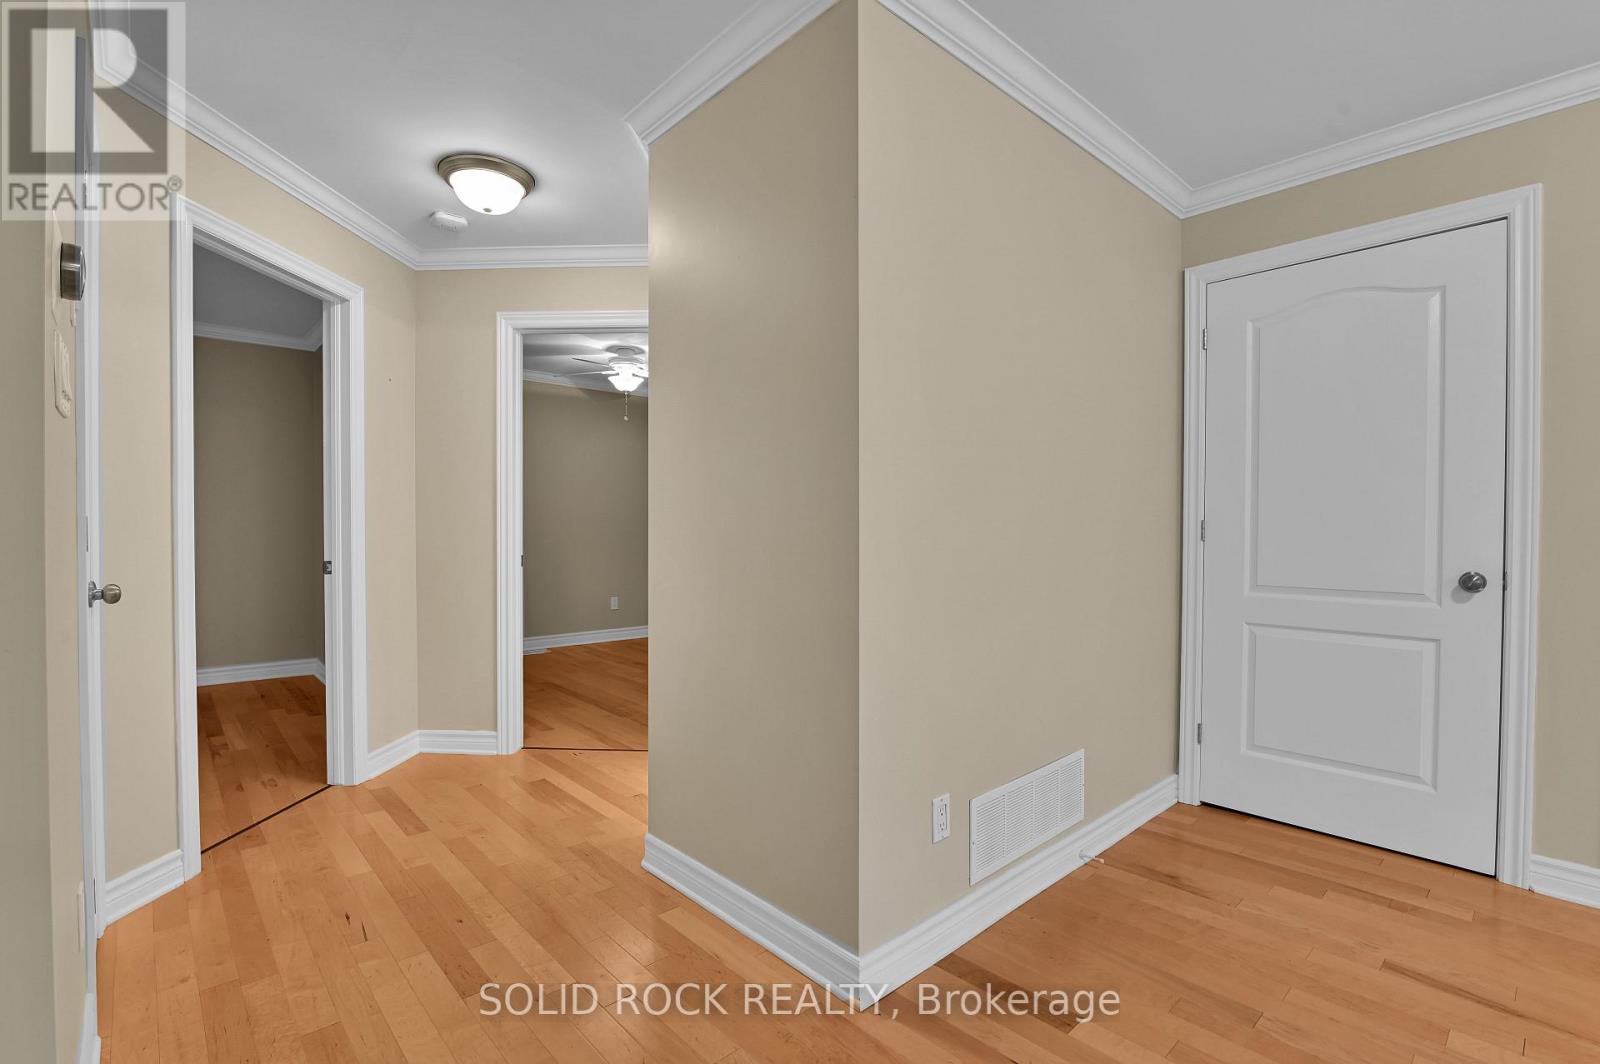
  • 103 - 856 Notre-Dame Street, Russell, Ontario  K0A 1W0 - Photo 5 - X13613212
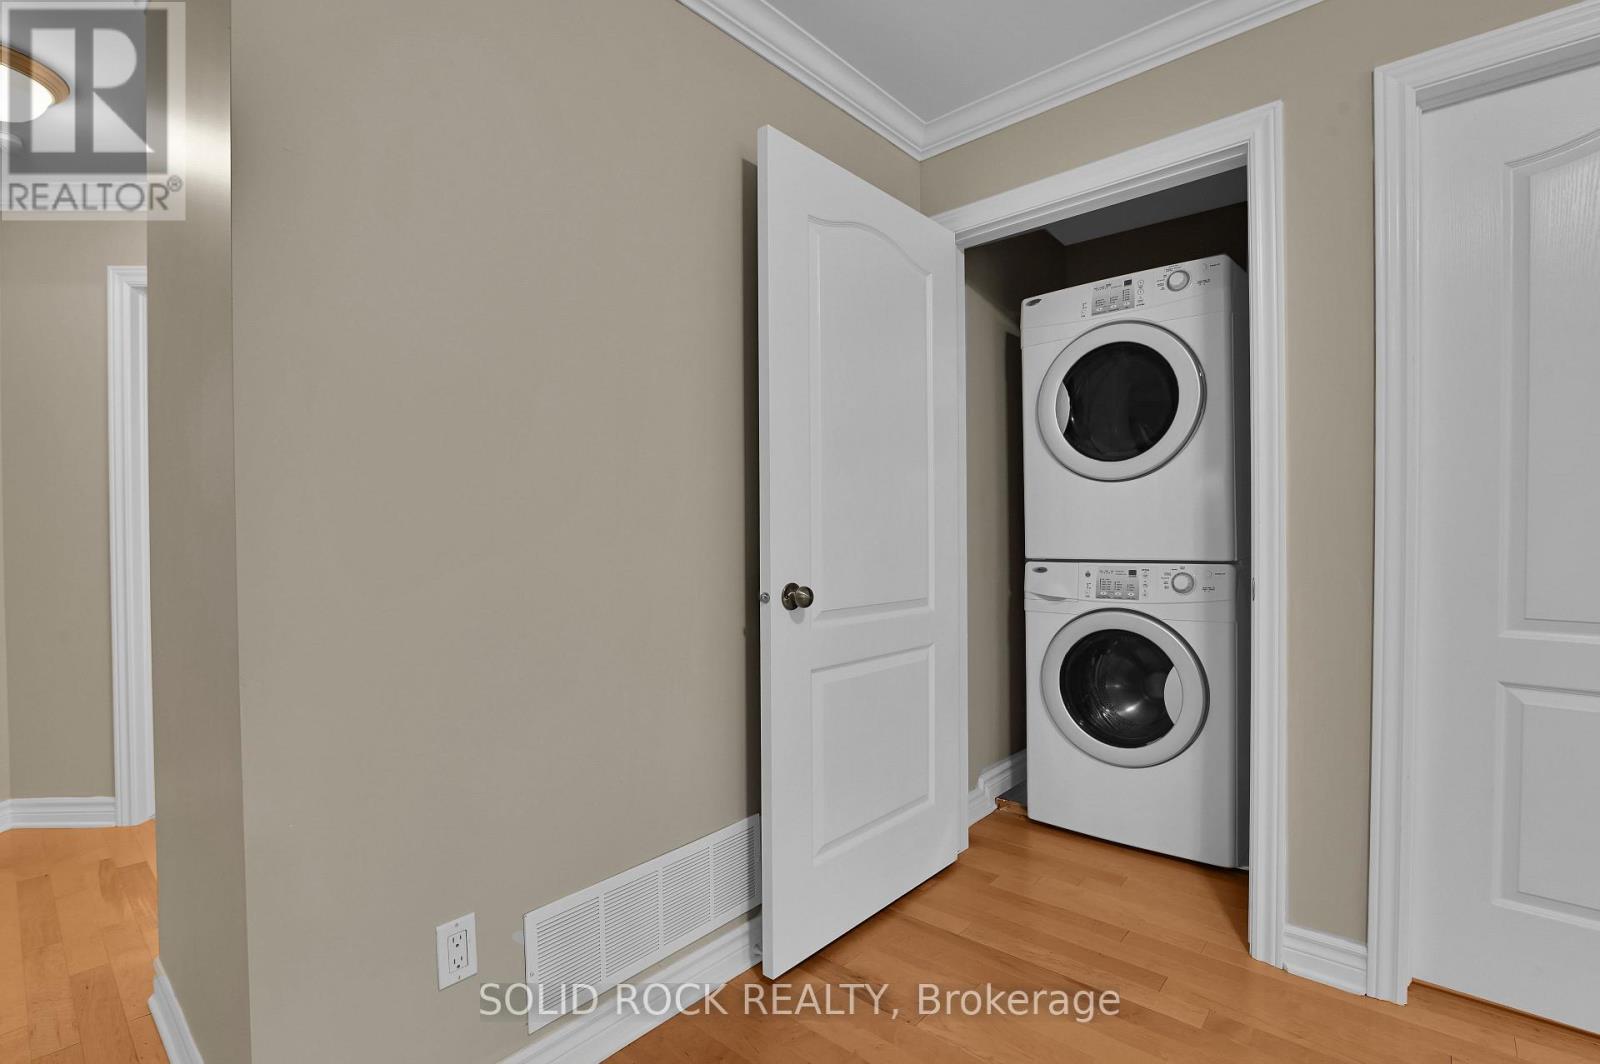
  • 103 - 856 Notre-Dame Street, Russell, Ontario  K0A 1W0 - Photo 6 - X13613212
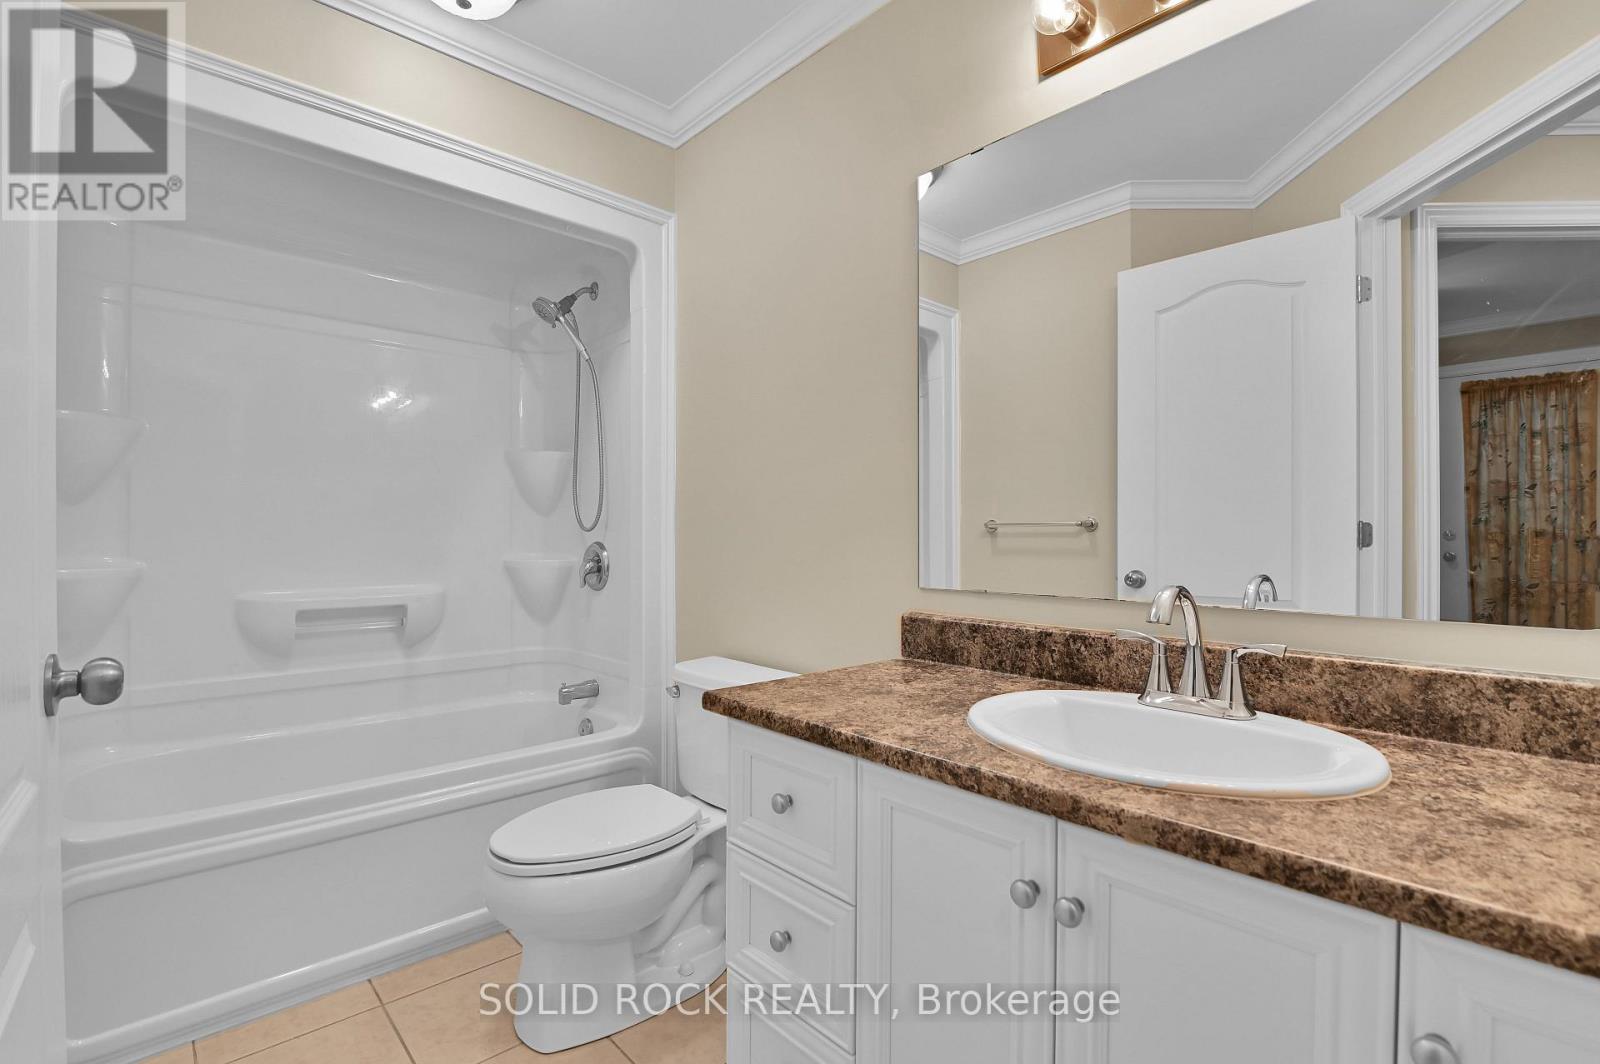
  • 103 - 856 Notre-Dame Street, Russell, Ontario  K0A 1W0 - Photo 7 - X13613212
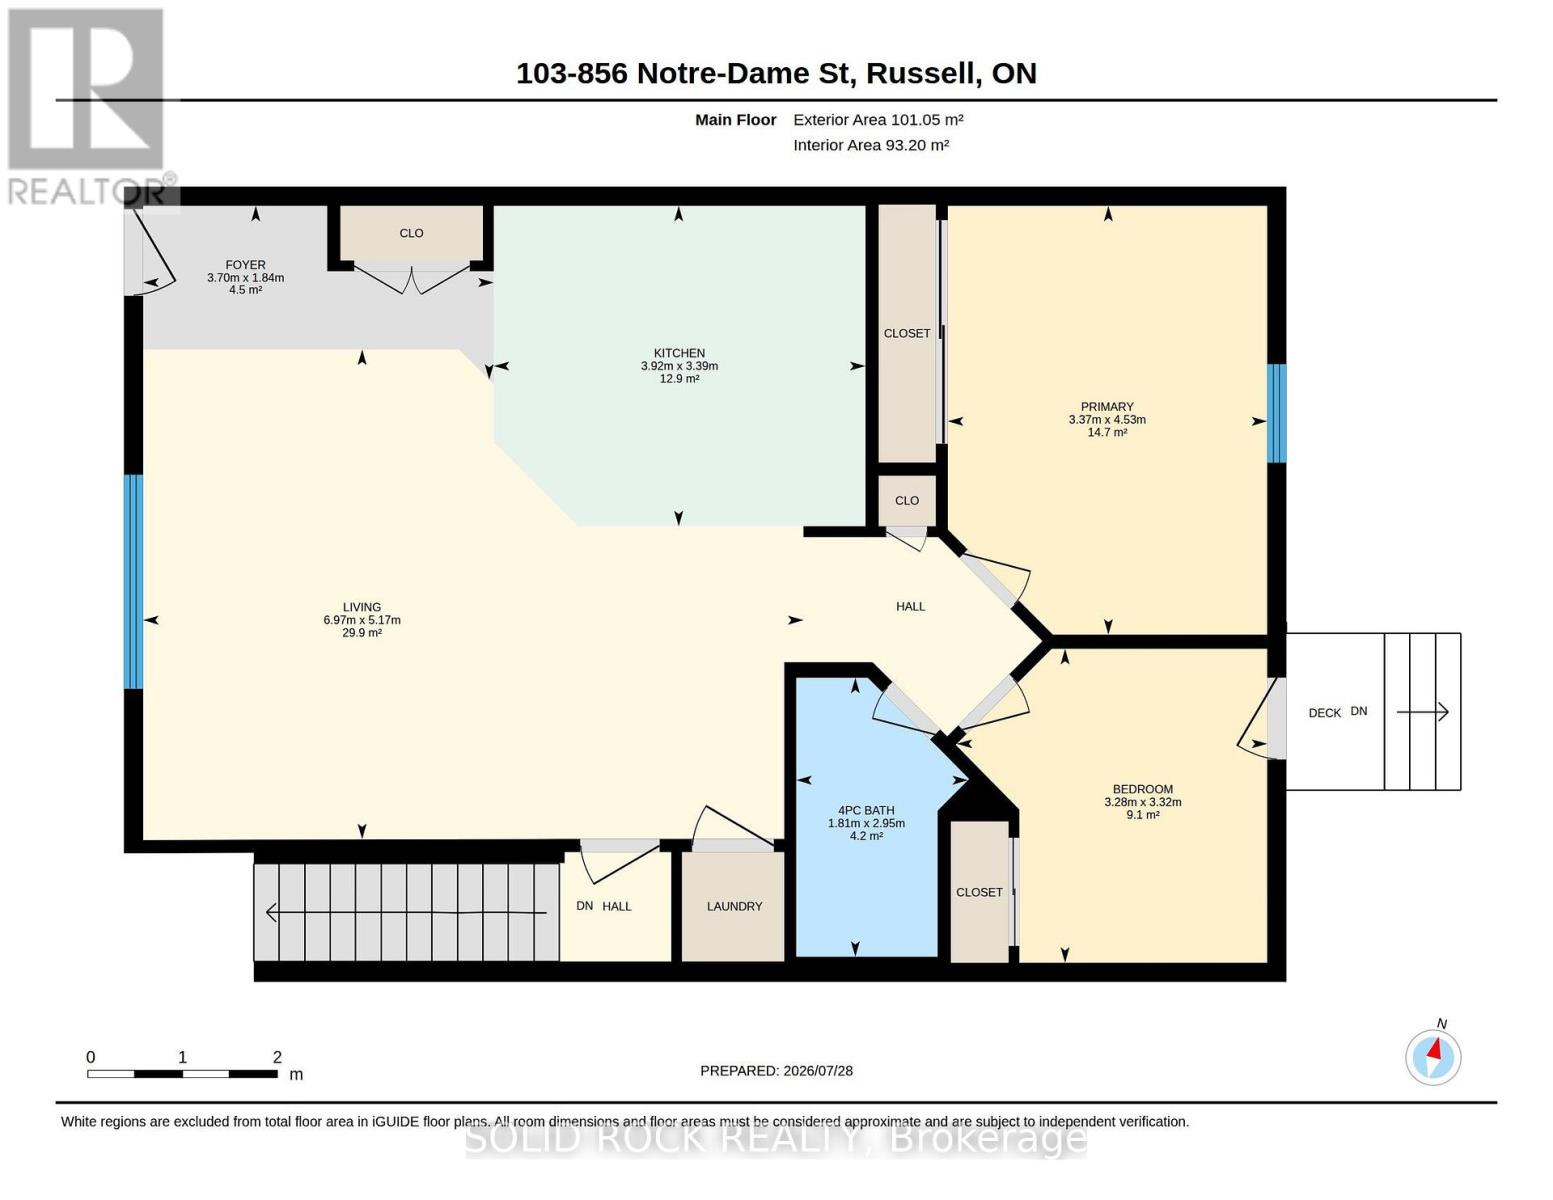
  • 103 - 856 Notre-Dame Street, Russell, Ontario  K0A 1W0 - Photo 8 - X13613212
  • 103 - 856 Notre-Dame Street, Russell, Ontario  K0A 1W0 - Photo 9 - X13613212
  • 103 - 856 Notre-Dame Street, Russell, Ontario  K0A 1W0 - Photo 10 - X13613212
  • 103 - 856 Notre-Dame Street, Russell, Ontario  K0A 1W0 - Photo 11 - X13613212
  • 103 - 856 Notre-Dame Street, Russell, Ontario  K0A 1W0 - Photo 12 - X13613212
  • 103 - 856 Notre-Dame Street, Russell, Ontario  K0A 1W0 - Photo 13 - X13613212
  • 103 - 856 Notre-Dame Street, Russell, Ontario  K0A 1W0 - Photo 14 - X13613212
  • 103 - 856 Notre-Dame Street, Russell, Ontario  K0A 1W0 - Photo 15 - X13613212
  • 103 - 856 Notre-Dame Street, Russell, Ontario  K0A 1W0 - Photo 16 - X13613212
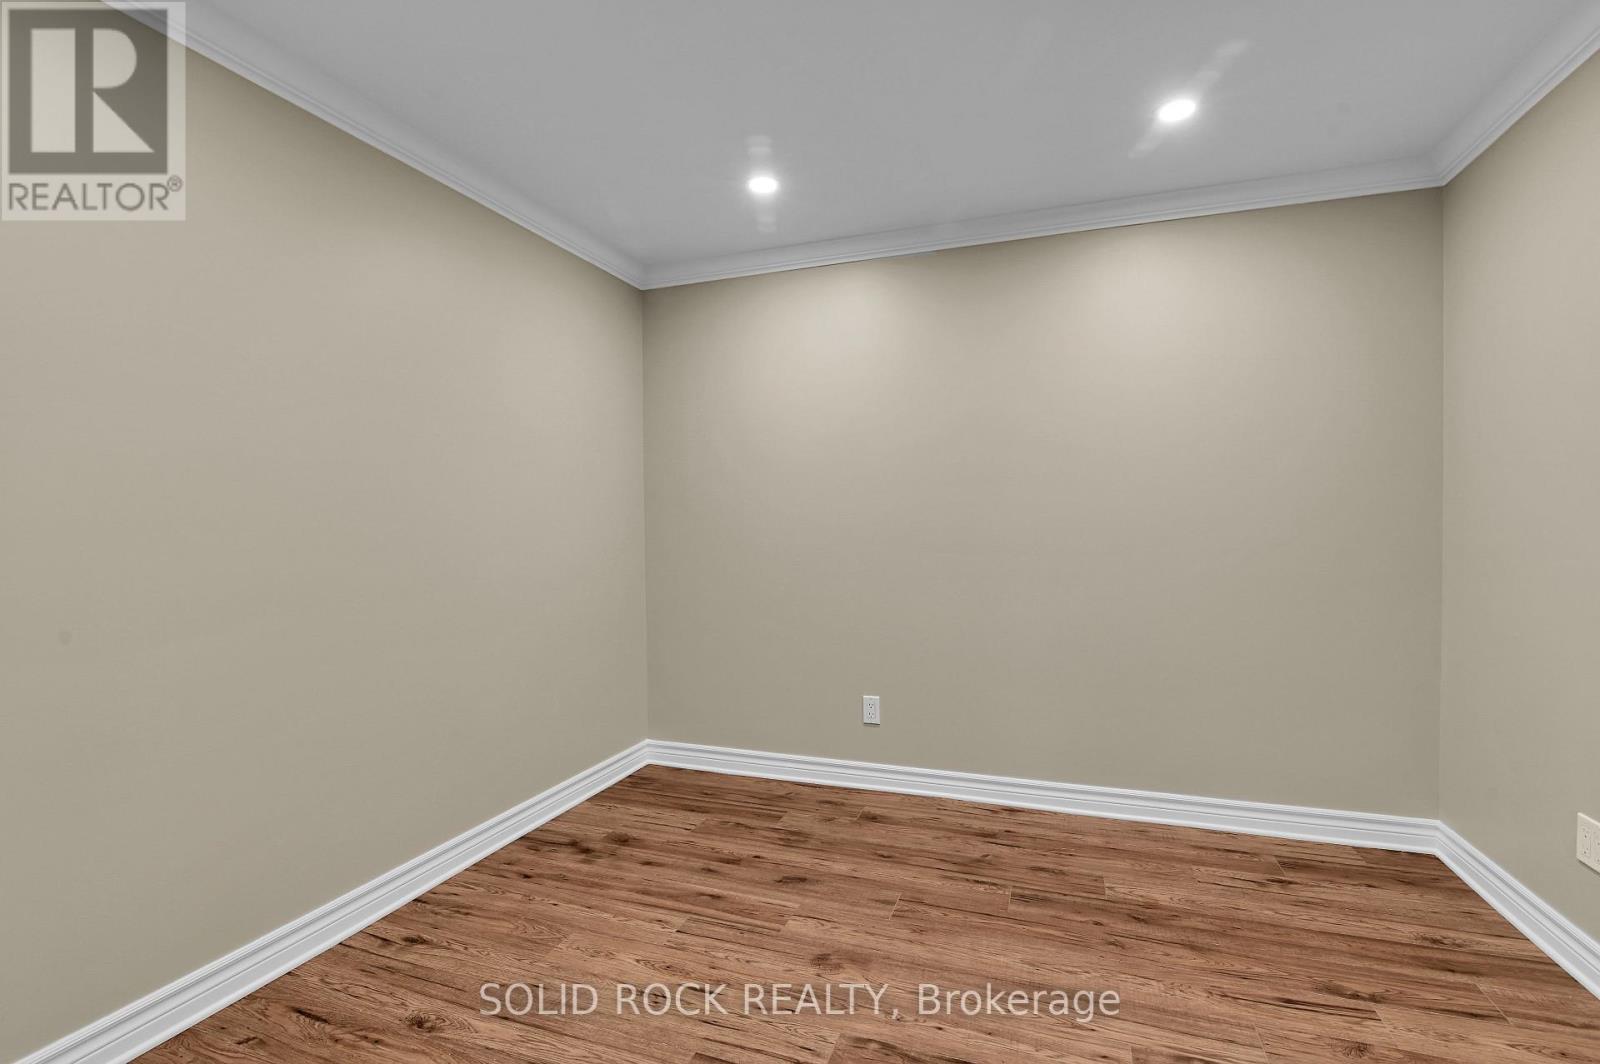
  • 103 - 856 Notre-Dame Street, Russell, Ontario  K0A 1W0 - Photo 17 - X13613212
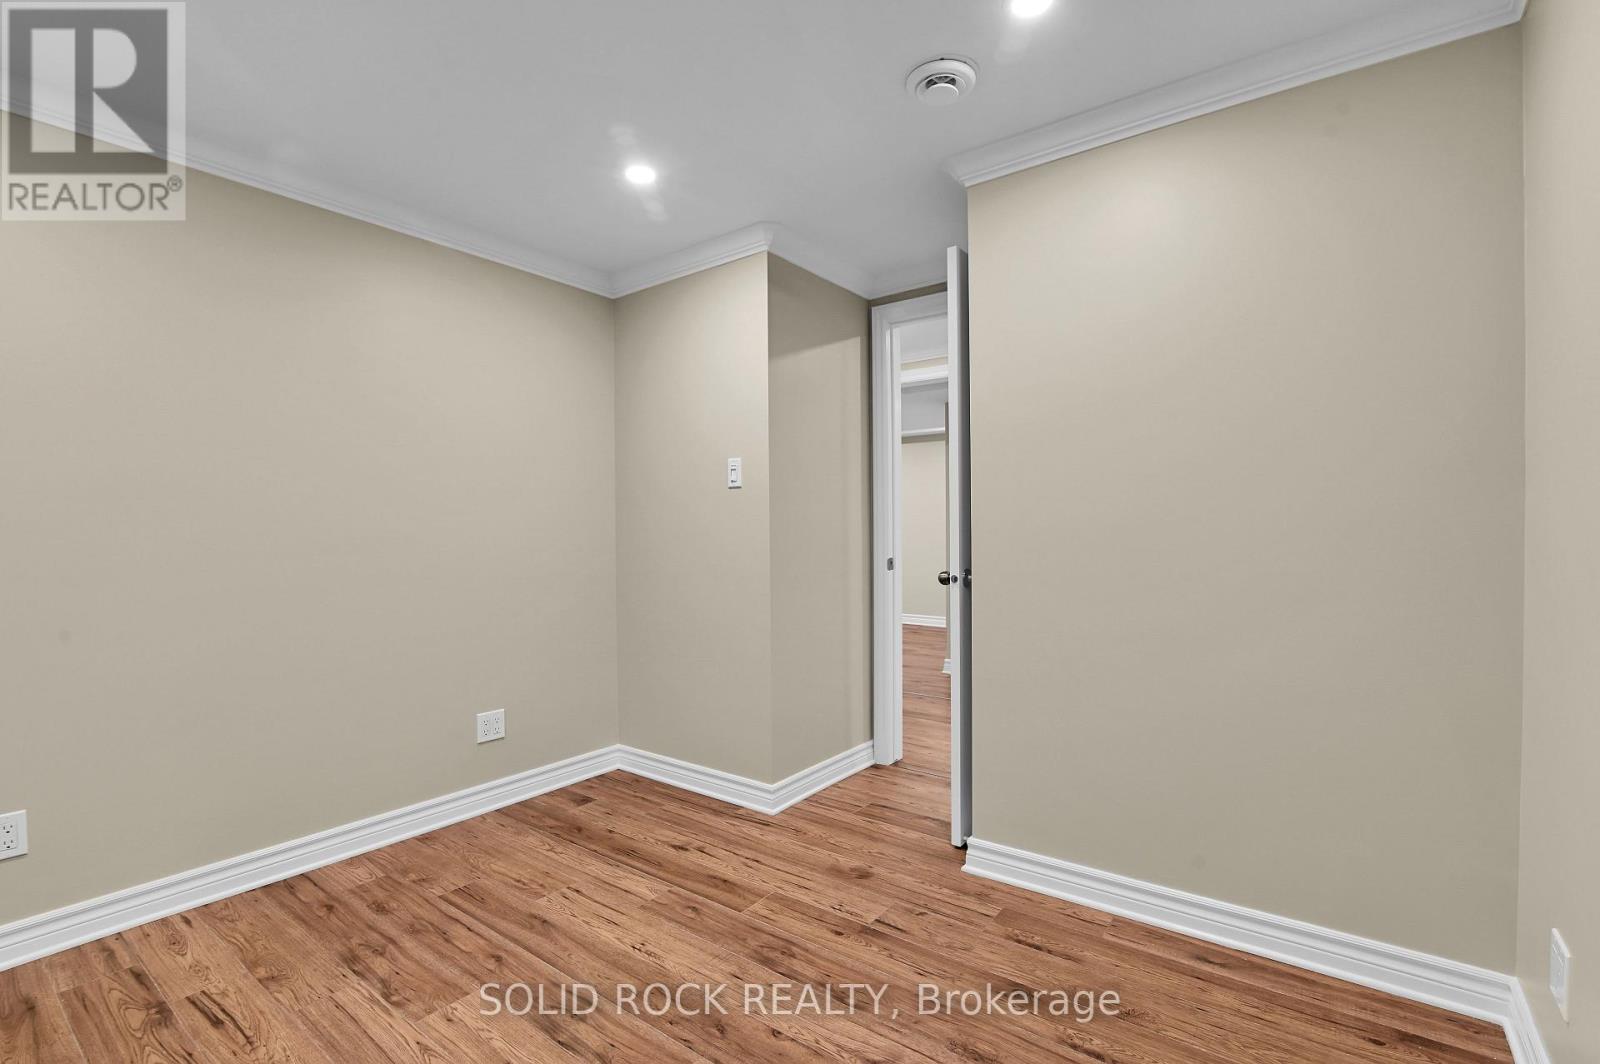
  • 103 - 856 Notre-Dame Street, Russell, Ontario  K0A 1W0 - Photo 18 - X13613212
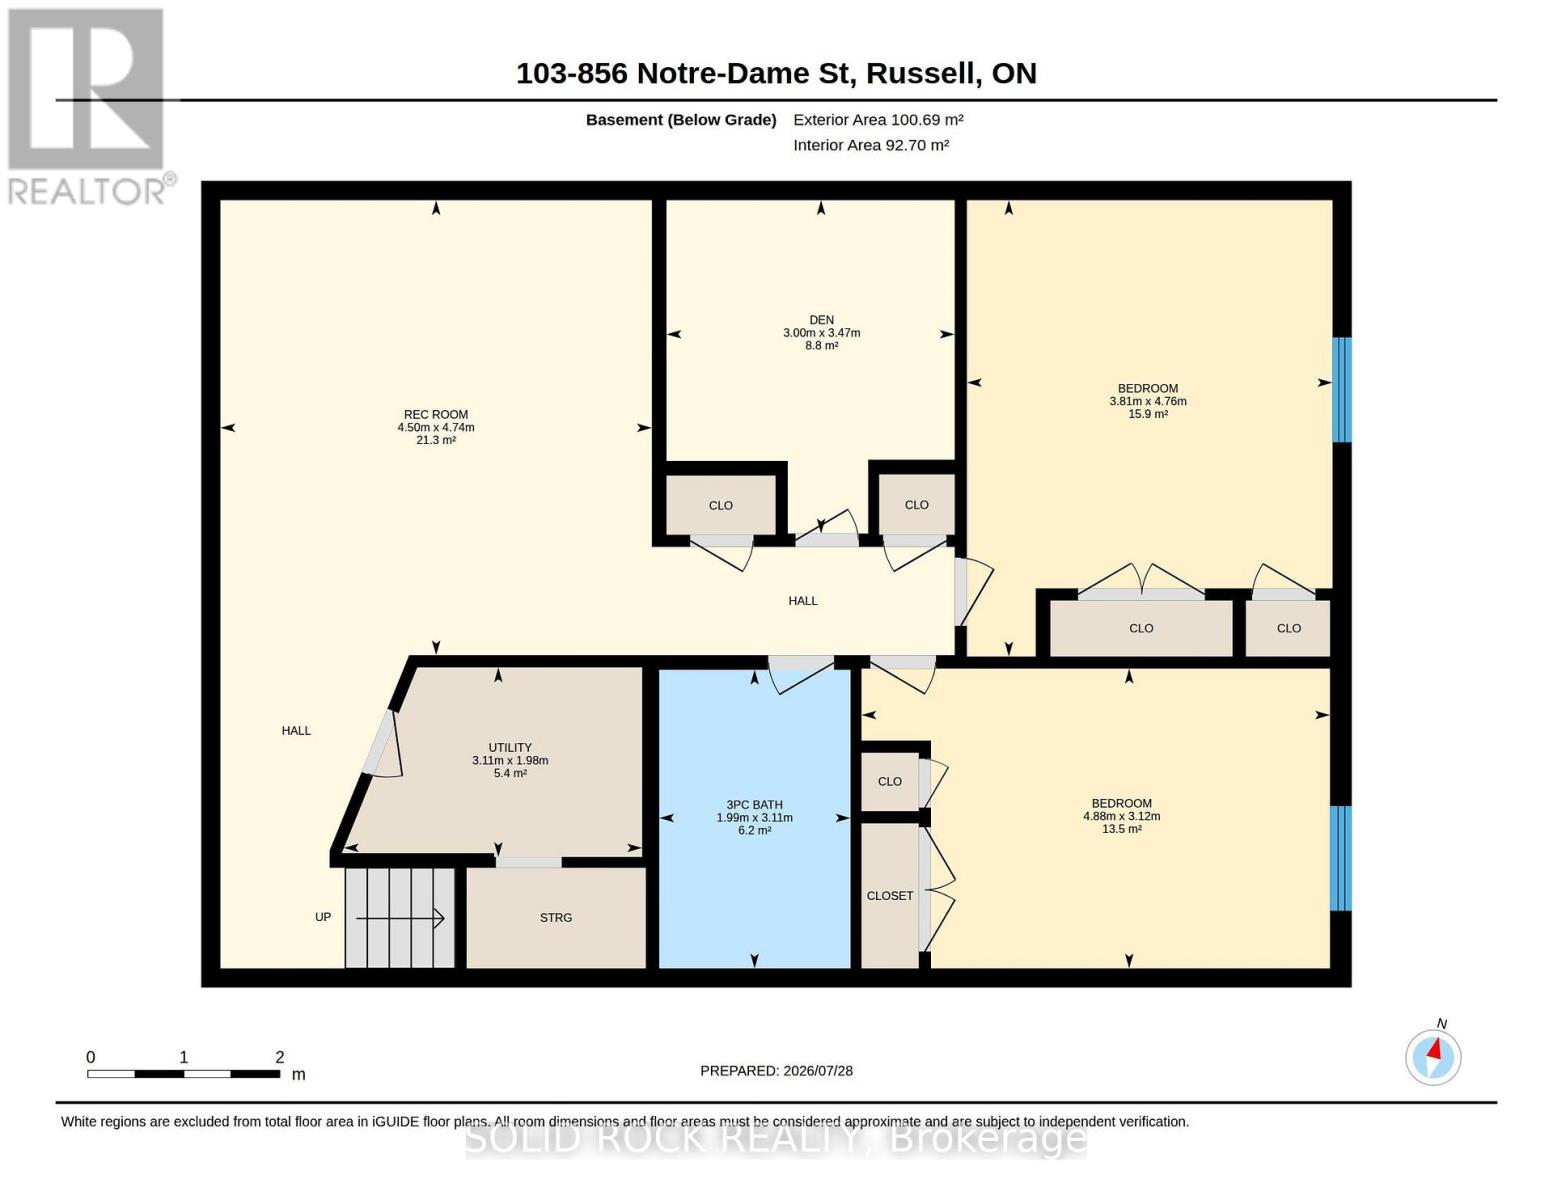
  • 103 - 856 Notre-Dame Street, Russell, Ontario  K0A 1W0 - Photo 19 - X13613212
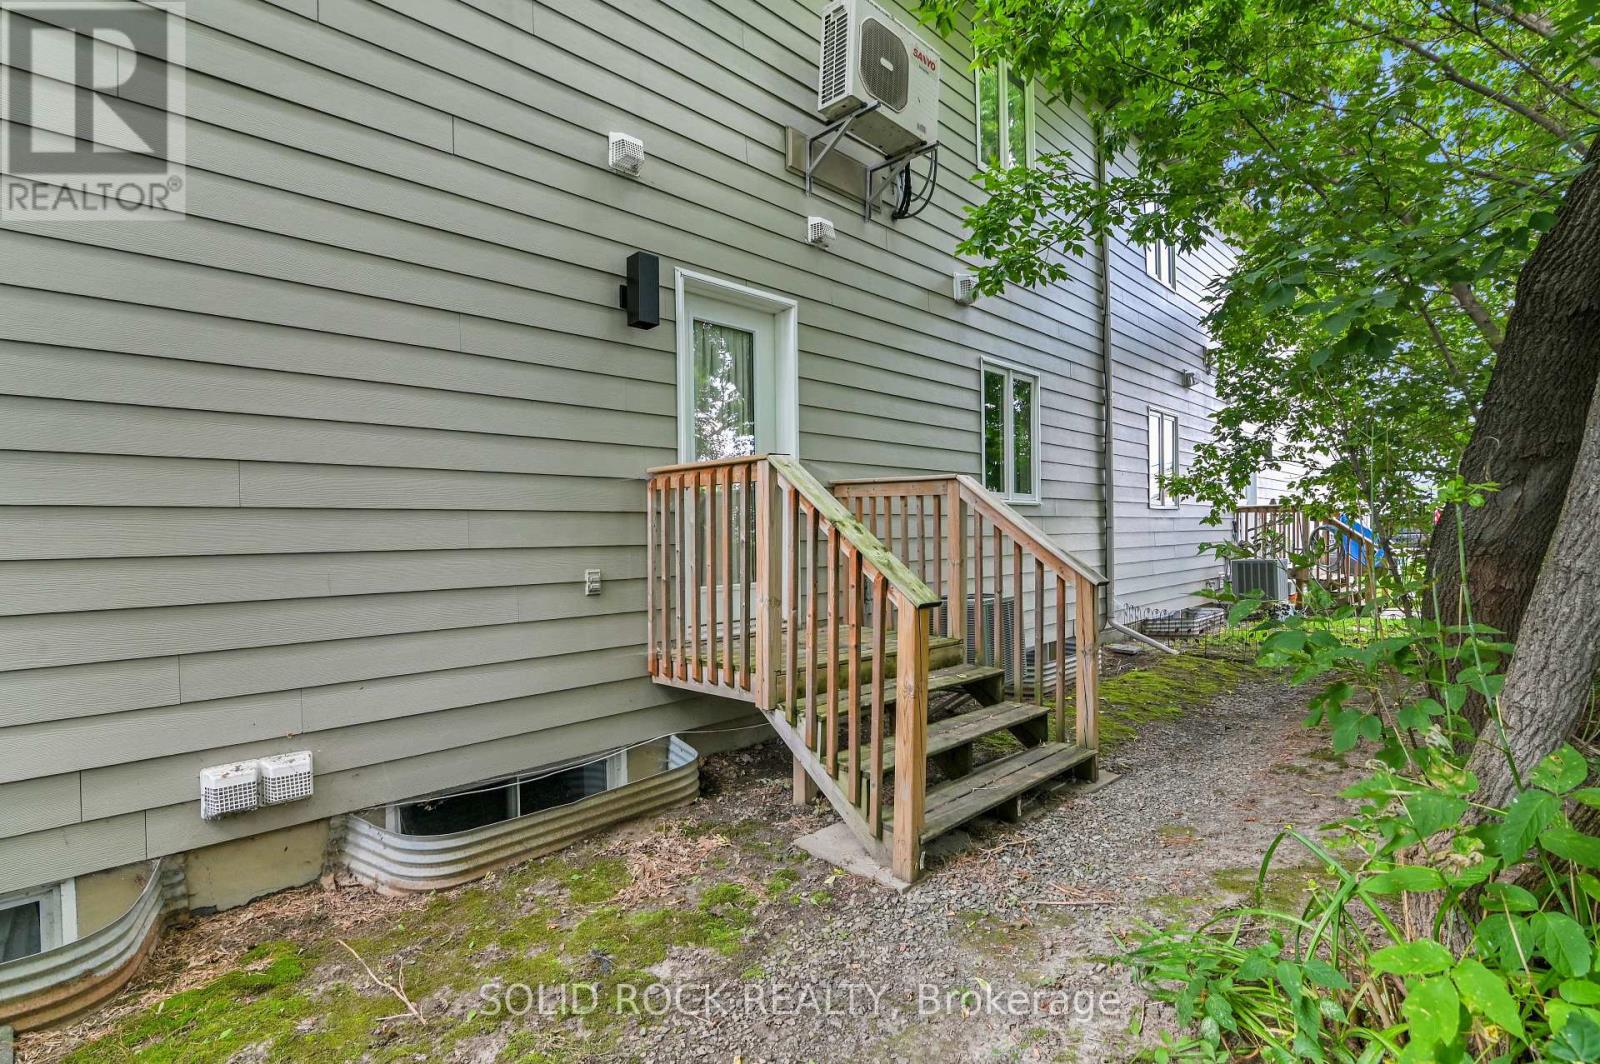
  • 103 - 856 Notre-Dame Street, Russell, Ontario  K0A 1W0 - Photo 20 - X13613212
  • 103 - 856 Notre-Dame Street, Russell, Ontario  K0A 1W0 - Photo 21 - X13613212
  • 103 - 856 Notre-Dame Street, Russell, Ontario  K0A 1W0 - Photo 22 - X13613212
  • 103 - 856 Notre-Dame Street, Russell, Ontario  K0A 1W0 - Photo 23 - X13613212

  • 103 - 856 Notre-Dame Street, Russell, Ontario  K0A 1W0 - Photo 24 - X13613212
  • 103 - 856 Notre-Dame Street, Russell, Ontario  K0A 1W0 - Photo 25 - X13613212
  • 103 - 856 Notre-Dame Street, Russell, Ontario  K0A 1W0 - Photo 26 - X13613212
  • 103 - 856 Notre-Dame Street, Russell, Ontario  K0A 1W0 - Photo 27 - X13613212
  • 103 - 856 Notre-Dame Street, Russell, Ontario  K0A 1W0 - Photo 28 - X13613212
  • 103 - 856 Notre-Dame Street, Russell, Ontario  K0A 1W0 - Photo 29 - X13613212
  • 103 - 856 Notre-Dame Street, Russell, Ontario  K0A 1W0 - Photo 30 - X13613212
  • 103 - 856 Notre-Dame Street, Russell, Ontario  K0A 1W0 - Photo 31 - X13613212
  • 103 - 856 Notre-Dame Street, Russell, Ontario  K0A 1W0 - Photo 32 - X13613212
  • 103 - 856 Notre-Dame Street, Russell, Ontario  K0A 1W0 - Photo 33 - X13613212
  • 103 - 856 Notre-Dame Street, Russell, Ontario  K0A 1W0 - Photo 34 - X13613212
  • 103 - 856 Notre-Dame Street, Russell, Ontario  K0A 1W0 - Photo 35 - X13613212
  • 103 - 856 Notre-Dame Street, Russell, Ontario  K0A 1W0 - Photo 36 - X13613212
4 Bedroom 2 Bathroom 1,000 - 1,199 sqft
Central Air Conditioning Forced Air

$415,000

Maintenance, Insurance, Common Area Maintenance

$537.85 Monthly

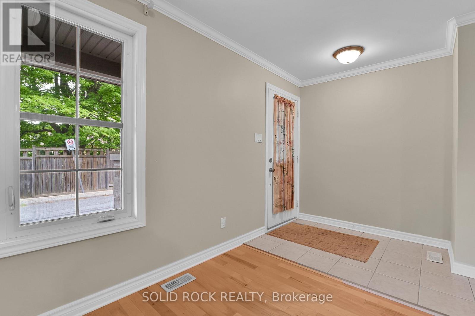
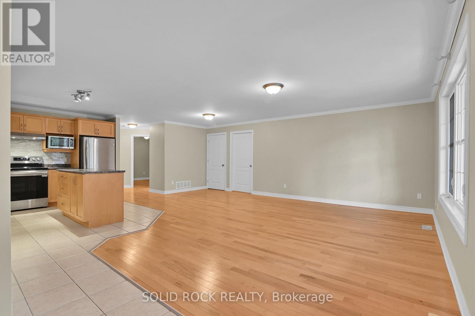
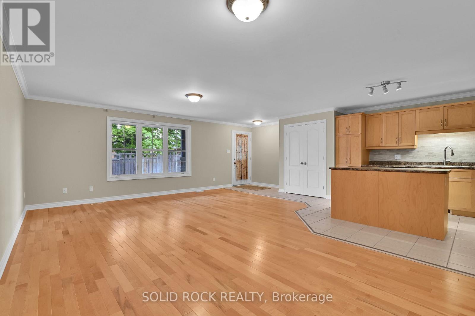
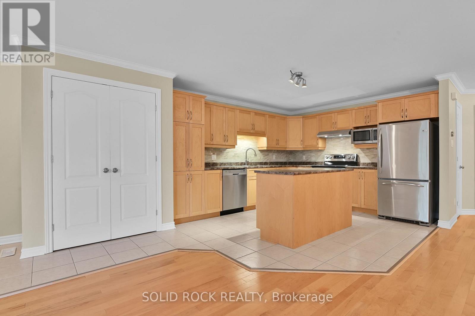
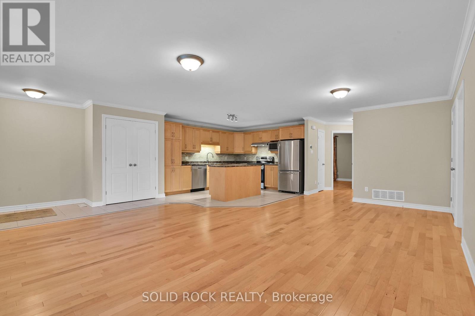
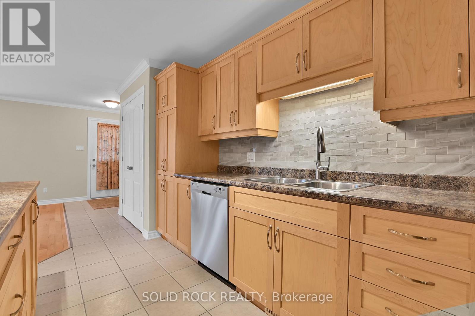
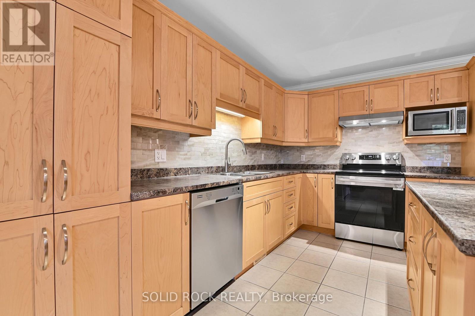
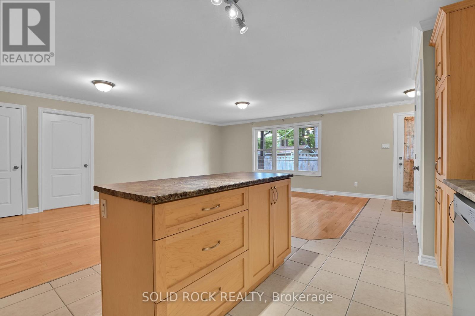
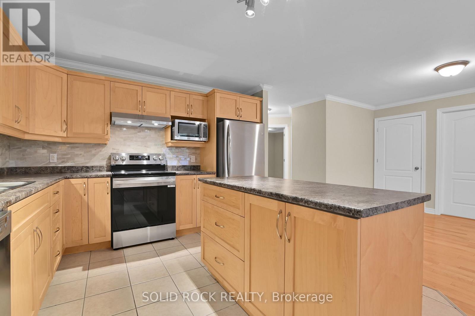
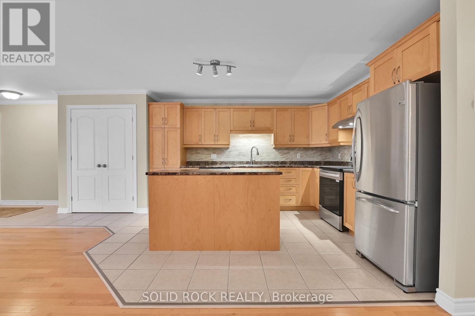
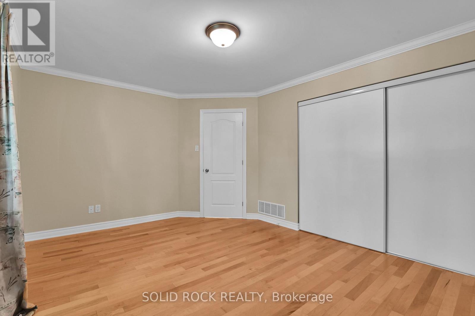
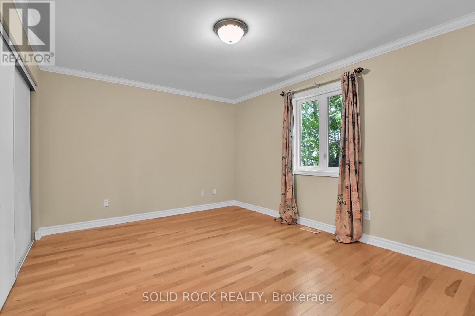
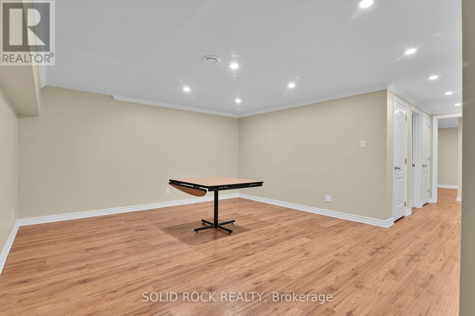
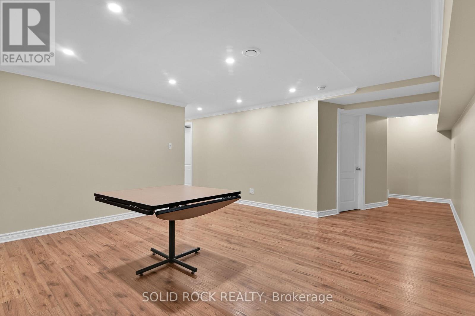
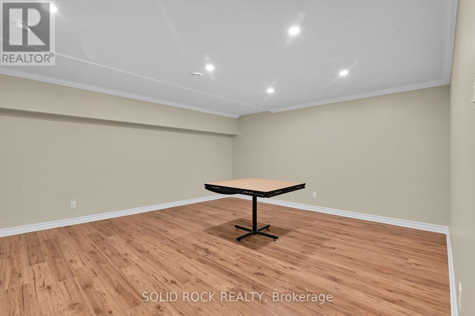
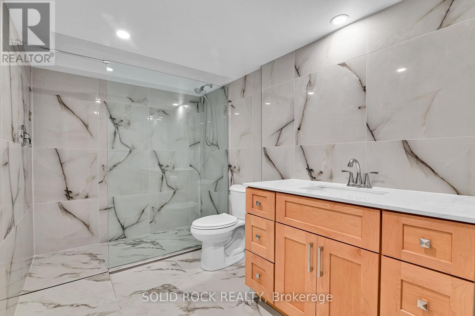
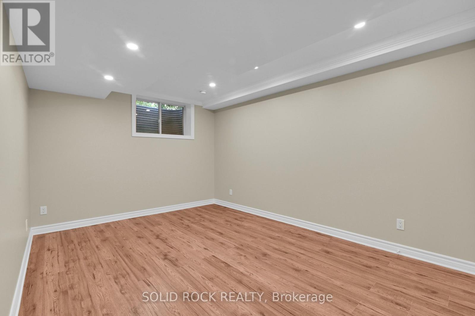
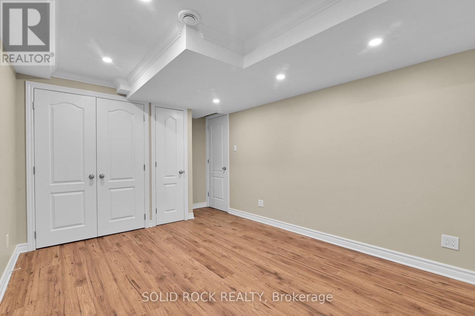
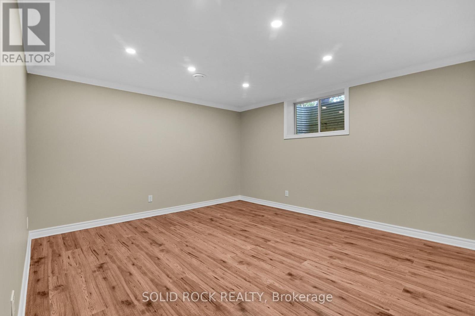
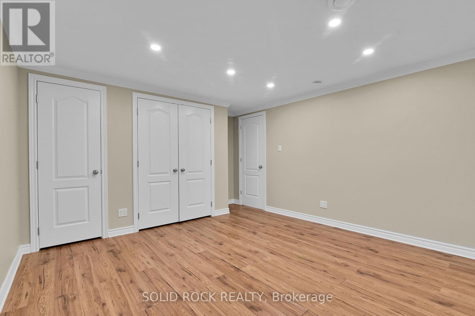
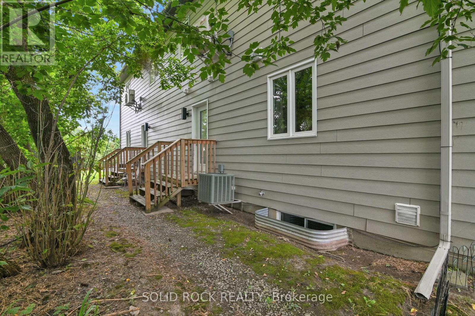
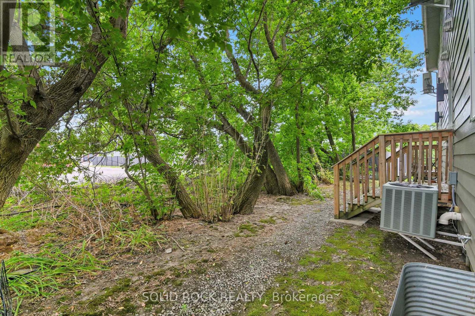
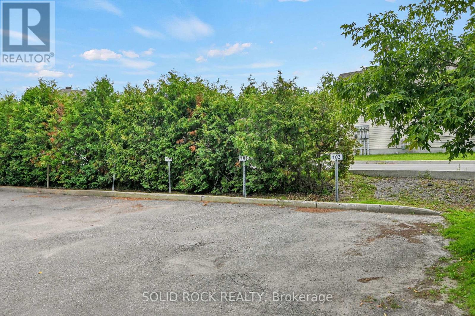
Open House Sunday August 9, 2-4pm. More home. Less maintenance. And room to live in ways most condos simply cannot offer. This beautifully maintained four-bedroom, two-bathroom condo unfolds over two fully finished levels, giving you the separation, flexibility and breathing room of a home-with the simplicity of condo living. The bright main level makes everyday life easy. A generous kitchen offers abundant cabinetry, plenty of counter space and a large island where meals, conversation and connection naturally come together. The dining area flows into the inviting living room, creating a comfortable setting for quiet evenings or gathering with family and friends. Two bedrooms, a full bathroom and convenient main-floor laundry keep everyday needs comfortably together on one level. The fully finished lower level opens up even more possibilities. Two additional bedrooms, a second full bathroom, a spacious family room and a versatile den provide room for overnight guests, a home office, hobbies, fitness, or multigenerational living. There is also plenty of storage, helping the spaces you enjoy stay organized and uncluttered. Step outside to your private deck and enjoy the rare convenience of two owned parking spaces-an important advantage for a two-vehicle household or welcoming visitors. Everyday essentials are close at hand, with shops, restaurants, a pharmacy, schools, parks, community services and the New York Central Recreational Trail nearby. You can spend less time on exterior upkeep and more time enjoying your home, your community and the people who matter most. Most condo apartments in this price range offer two bedrooms on one floor. This one gives you four bedrooms, two bathrooms, two finished levels, flexible living space and two parking spaces. At $415,000, it is a smart opportunity for buyers who want more space without taking on the exterior maintenance of a traditional home. Come see how much more this condo makes possible. (id:55689)

Property Details

MLS® Number X13613212
Property Type Single Family
Community Name 602 - Embrun
Community Features Pets Allowed With Restrictions
Equipment Type Water Heater
Features In Suite Laundry
Parking Space Total 2
Rental Equipment Type Water Heater

Building

Bathroom Total 2
Bedrooms Above Ground 2
Bedrooms Below Ground 2
Bedrooms Total 4
Age 16 To 30 Years
Appliances Dishwasher, Dryer, Microwave, Stove, Washer, Refrigerator
Basement Development Finished
Basement Type Full (finished)
Cooling Type Central Air Conditioning
Exterior Finish Stone, Stucco
Foundation Type Poured Concrete
Heating Fuel Natural Gas
Heating Type Forced Air
Size Interior 1,000 - 1,199 Sqft
Type Apartment

Parking

No Garage

Land

Acreage No
Zoning Description Residential

Rooms

LevelTypeLengthWidthDimensions
Basement Bedroom 3 4.87 m 3.05 m 4.87 m x 3.05 m
Basement Bedroom 4 4.75 m 3.86 m 4.75 m x 3.86 m
Basement Bathroom 3.05 m 2.11 m 3.05 m x 2.11 m
Basement Furnace 3.16 m 2 m 3.16 m x 2 m
Basement Family Room 7.9 m 4.45 m 7.9 m x 4.45 m
Basement Den 3.52 m 3.12 m 3.52 m x 3.12 m
Main Level Foyer 1.79 m 1.59 m 1.79 m x 1.59 m
Main Level Living Room 5.96 m 3.61 m 5.96 m x 3.61 m
Main Level Dining Room 3.37 m 3.16 m 3.37 m x 3.16 m
Main Level Kitchen 3.93 m 3.55 m 3.93 m x 3.55 m
Main Level Primary Bedroom 4.54 m 3.19 m 4.54 m x 3.19 m
Main Level Bedroom 3.26 m 3.18 m 3.26 m x 3.18 m
Main Level Bathroom 3.05 m 1.56 m 3.05 m x 1.56 m
Main Level Laundry Room 1.22 m 1.08 m 1.22 m x 1.08 m
  • Aerial

https://www.realtor.ca/real-estate/30087428/103-856-notre-dame-street-russell-602-embrun

Contact Us

Contact us for more information

Sending
Generating Captcha

Your Favourites


No Favourites Found


Powered by: REALTOR.ca
This REALTOR.ca listing content is owned and licensed by REALTOR® members of The Canadian Real Estate Association

The trademarks REALTOR®, REALTORS®, and the REALTOR® logo are controlled by The Canadian Real Estate Association (CREA) and identify real estate professionals who are members of CREA. The trademarks MLS®, Multiple Listing Service® and the associated logos are owned by The Canadian Real Estate Association (CREA) and identify the quality of services provided by real estate professionals who are members of CREA. The trademark DDF® is owned by The Canadian Real Estate Association (CREA) and identifies CREA's Data Distribution Facility (DDF®)


August 10 2026 11:53:07

Ottawa Real Estate Board

Solid Rock Realty

RealtyPress WordPress CREA DDF® Plugin

2912 Woodroffe Ave, Ottawa, ON, K2J 4P7

Phone : 1-613-216-1755
Cell : 1-613-252-5511

The listing data is provided under copyright by the Canadian Real Estate Association.

The trademarks REALTOR®, REALTORS®, and the REALTOR® logo are controlled by The Canadian Real Estate Association (CREA) and identify real estate professionals who are members of CREA. The trademarks MLS®, Multiple Listing Service® and the associated logos are owned by The Canadian Real Estate Association (CREA) and identify the quality of services provided by real estate professionals who are members of CREA. The trademark DDF® is owned by The Canadian Real Estate Association (CREA) and identifies CREA's Data Distribution Facility (DDF®)

Quick Links

  • Home
  • Property Search
  • Privacy Policy
  • Contact Us

Sign up For Our Newsletter

© 2026. All rights reserved.

|

Designed by Right Solutions

Owning a home is a keystone of wealth… both financial affluence and emotional security.

Suze Orman
August 15, 2026 Saturday!
iftkhar Mirza
  • Login
Forget Password?