iftkhar Mirza
  • Home
  • Property Search
    • For Sale
    • For Rent
  • Neighborhoods
    • Barrhaven
    • Riverside South
    • Findlay Creek
    • Manotick
    • Kanata
    • Stittsville
    • Orleans
    • Lower Town
    • Cumberland
  • Useful Links
    • Buyers – Seller SAQs
    • Home Evaluation
    • Mortgage Calculator
    • CMHC insurance calculator
    • Closing Costs
    • Affordability Calculator
    • Mortgage Rate Comparison
    • Mortgage Specialist
    • Home Inspector
    • Solicitor’s Links
    • Essential Services
  • News
  • Contact Us
1 613 252 5511
iftkhar Mirza
  • Home
  • Property Search
    • For Sale
    • For Rent
  • Neighborhoods
    • Barrhaven
    • Riverside South
    • Findlay Creek
    • Manotick
    • Kanata
    • Stittsville
    • Orleans
    • Lower Town
    • Cumberland
  • Useful Links
    • Buyers – Seller SAQs
    • Home Evaluation
    • Mortgage Calculator
    • CMHC insurance calculator
    • Closing Costs
    • Affordability Calculator
    • Mortgage Rate Comparison
    • Mortgage Specialist
    • Home Inspector
    • Solicitor’s Links
    • Essential Services
  • News
  • Contact Us
1 613 252 5511
iftkhar Mirza
  • Home
  • Property Search
    • For Sale
    • For Rent
  • Neighborhoods
    • Barrhaven
    • Riverside South
    • Findlay Creek
    • Manotick
    • Kanata
    • Stittsville
    • Orleans
    • Lower Town
    • Cumberland
  • Useful Links
    • Buyers – Seller SAQs
    • Home Evaluation
    • Mortgage Calculator
    • CMHC insurance calculator
    • Closing Costs
    • Affordability Calculator
    • Mortgage Rate Comparison
    • Mortgage Specialist
    • Home Inspector
    • Solicitor’s Links
    • Essential Services
  • News
  • Contact Us
1 613 252 5511
My Favorites
  • « Go back

1029 Rosie Lane Frontenac, Ontario K0J 1H0
view favourites
  • 1029 Rosie Lane, Frontenac, Ontario  K0J 1H0 - Photo 1 - X13795736
  • 1029 Rosie Lane, Frontenac, Ontario  K0J 1H0 - Photo 2 - X13795736
  • 1029 Rosie Lane, Frontenac, Ontario  K0J 1H0 - Photo 3 - X13795736
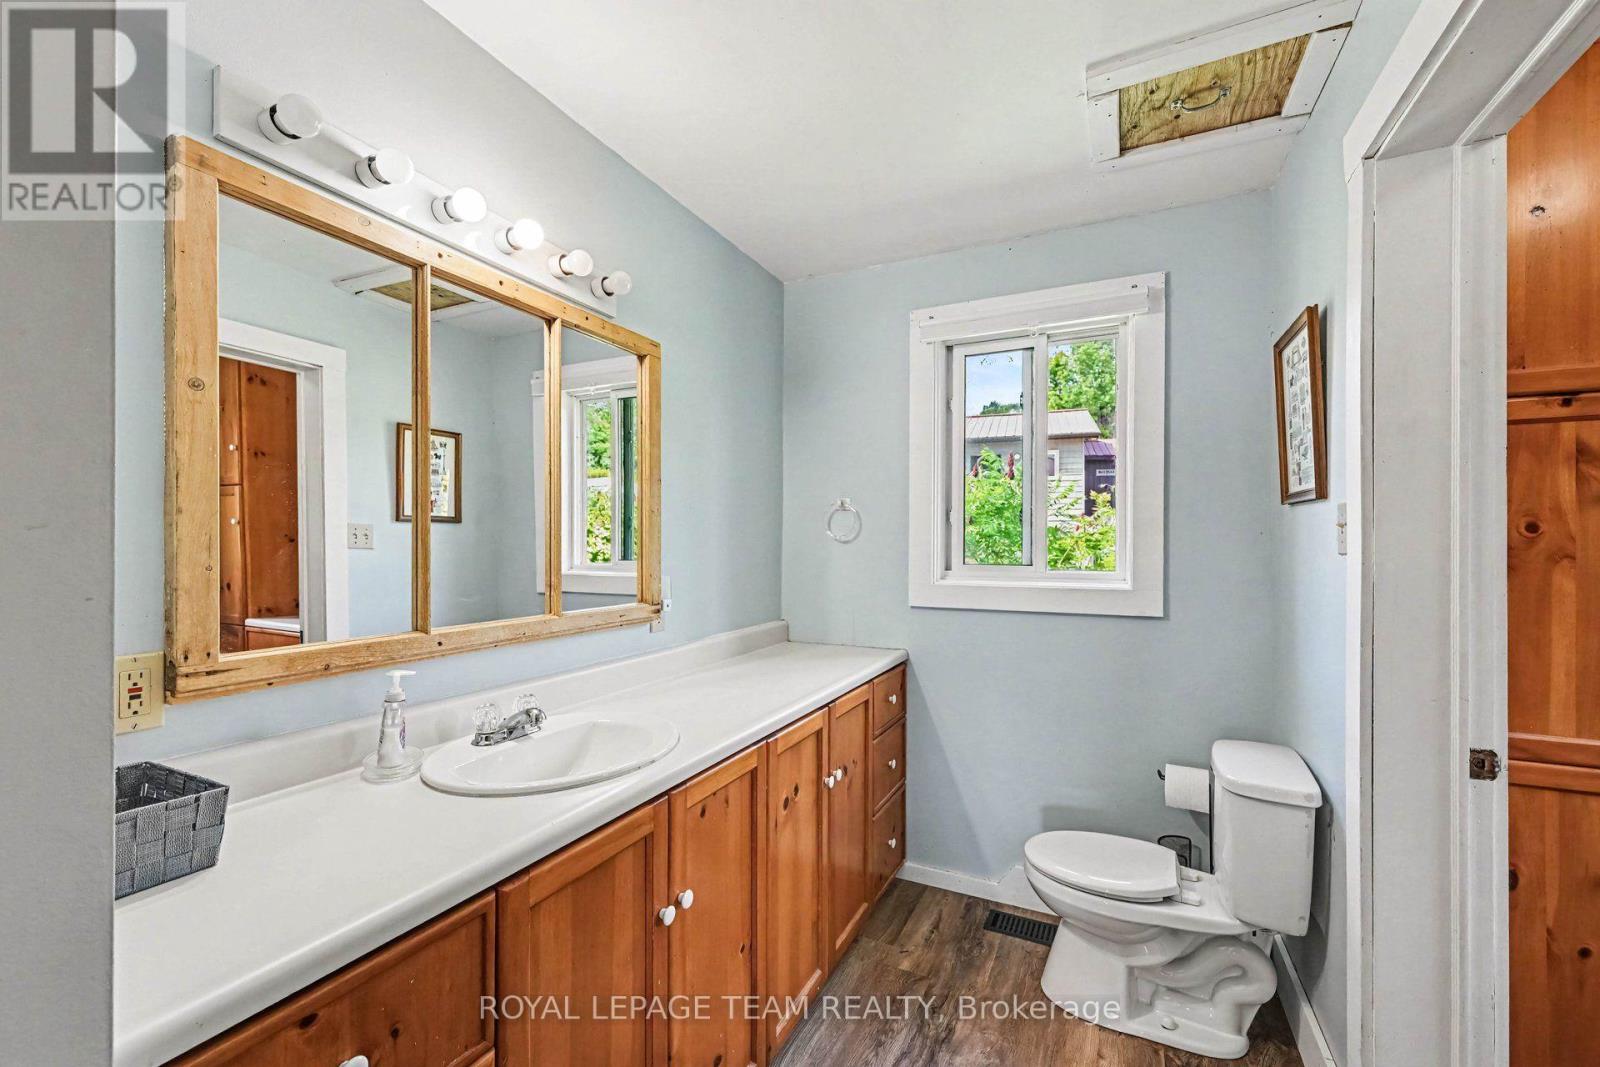
  • 1029 Rosie Lane, Frontenac, Ontario  K0J 1H0 - Photo 4 - X13795736
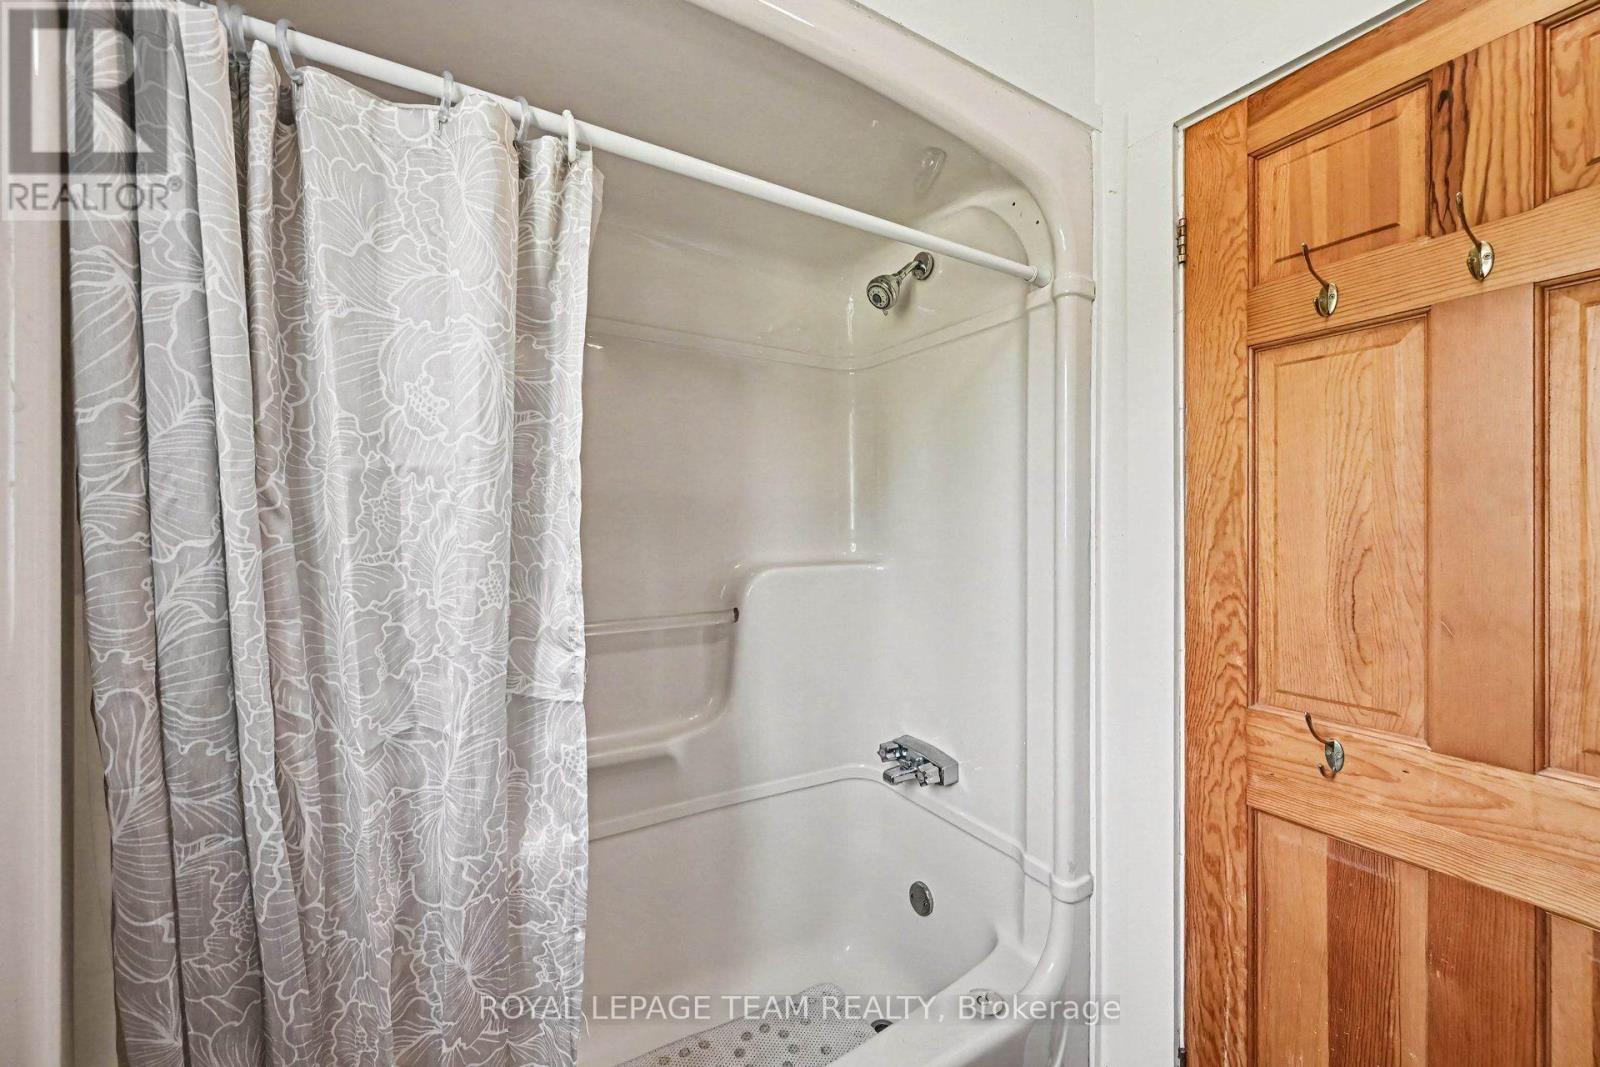
  • 1029 Rosie Lane, Frontenac, Ontario  K0J 1H0 - Photo 5 - X13795736
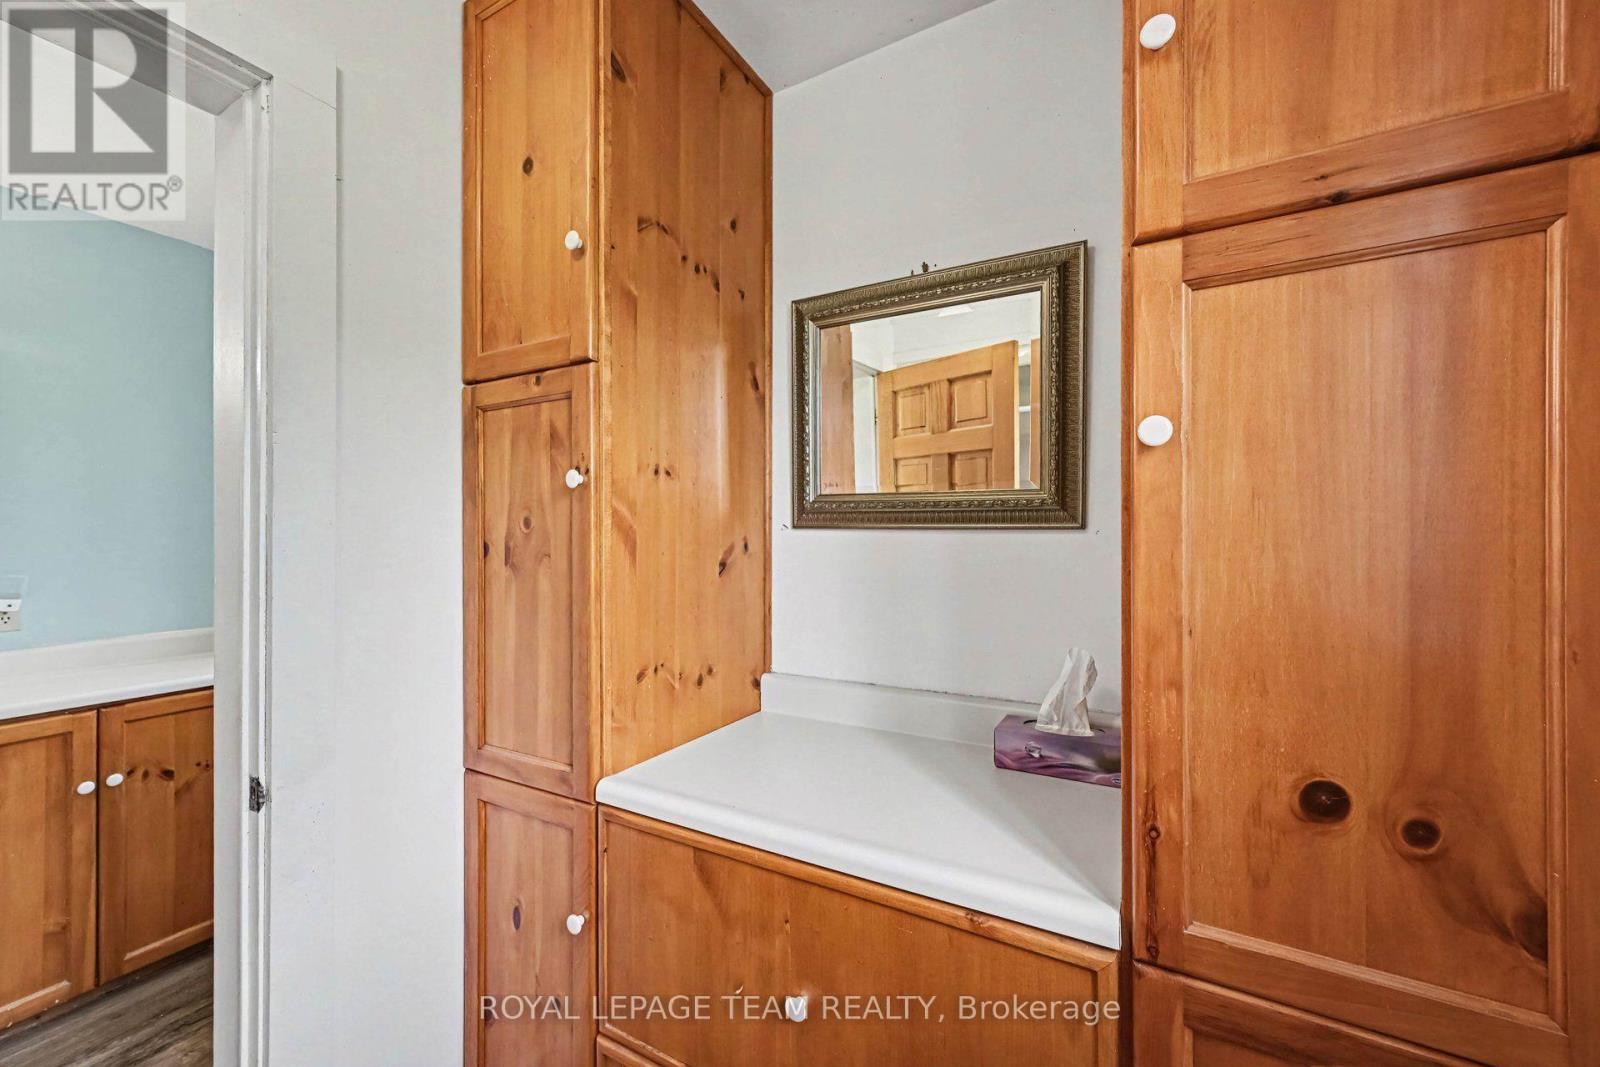
  • 1029 Rosie Lane, Frontenac, Ontario  K0J 1H0 - Photo 6 - X13795736
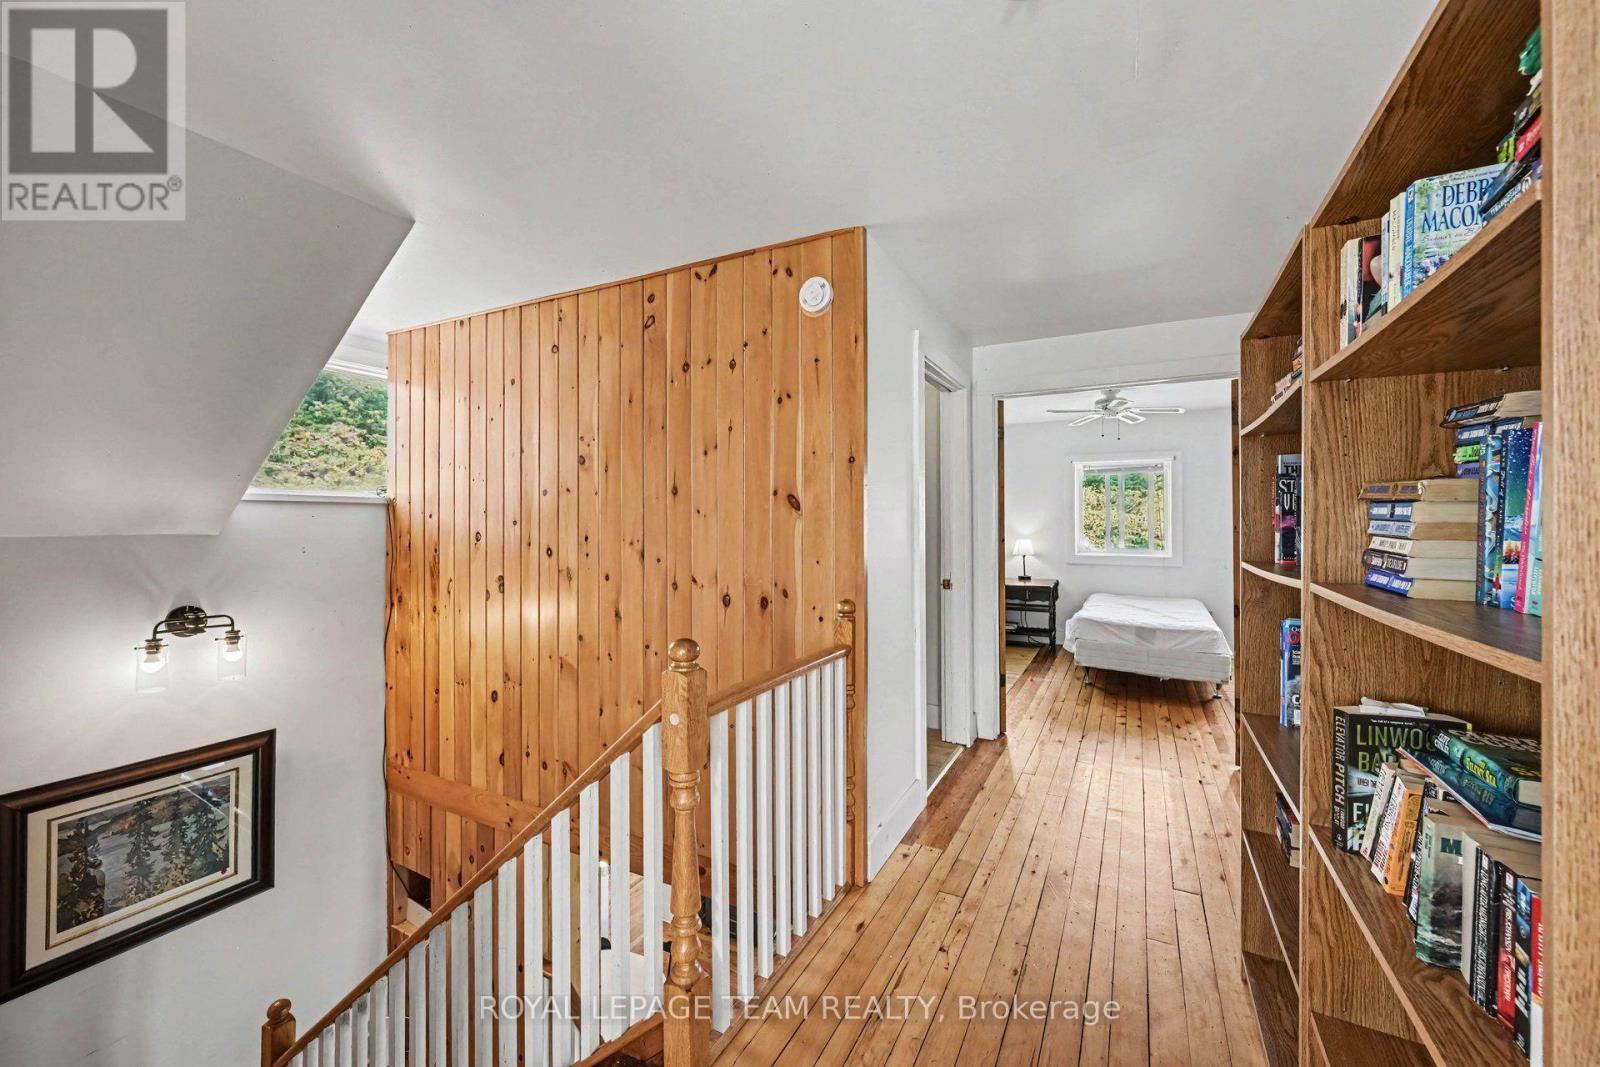
  • 1029 Rosie Lane, Frontenac, Ontario  K0J 1H0 - Photo 7 - X13795736
  • 1029 Rosie Lane, Frontenac, Ontario  K0J 1H0 - Photo 8 - X13795736
  • 1029 Rosie Lane, Frontenac, Ontario  K0J 1H0 - Photo 9 - X13795736
  • 1029 Rosie Lane, Frontenac, Ontario  K0J 1H0 - Photo 10 - X13795736
  • 1029 Rosie Lane, Frontenac, Ontario  K0J 1H0 - Photo 11 - X13795736
  • 1029 Rosie Lane, Frontenac, Ontario  K0J 1H0 - Photo 12 - X13795736
  • 1029 Rosie Lane, Frontenac, Ontario  K0J 1H0 - Photo 13 - X13795736
  • 1029 Rosie Lane, Frontenac, Ontario  K0J 1H0 - Photo 14 - X13795736
  • 1029 Rosie Lane, Frontenac, Ontario  K0J 1H0 - Photo 15 - X13795736
  • 1029 Rosie Lane, Frontenac, Ontario  K0J 1H0 - Photo 16 - X13795736
  • 1029 Rosie Lane, Frontenac, Ontario  K0J 1H0 - Photo 17 - X13795736
  • 1029 Rosie Lane, Frontenac, Ontario  K0J 1H0 - Photo 18 - X13795736
  • 1029 Rosie Lane, Frontenac, Ontario  K0J 1H0 - Photo 19 - X13795736
  • 1029 Rosie Lane, Frontenac, Ontario  K0J 1H0 - Photo 20 - X13795736
  • 1029 Rosie Lane, Frontenac, Ontario  K0J 1H0 - Photo 21 - X13795736
  • 1029 Rosie Lane, Frontenac, Ontario  K0J 1H0 - Photo 22 - X13795736
  • 1029 Rosie Lane, Frontenac, Ontario  K0J 1H0 - Photo 23 - X13795736
  • 1029 Rosie Lane, Frontenac, Ontario  K0J 1H0 - Photo 24 - X13795736
  • 1029 Rosie Lane, Frontenac, Ontario  K0J 1H0 - Photo 25 - X13795736
  • 1029 Rosie Lane, Frontenac, Ontario  K0J 1H0 - Photo 26 - X13795736
  • 1029 Rosie Lane, Frontenac, Ontario  K0J 1H0 - Photo 27 - X13795736
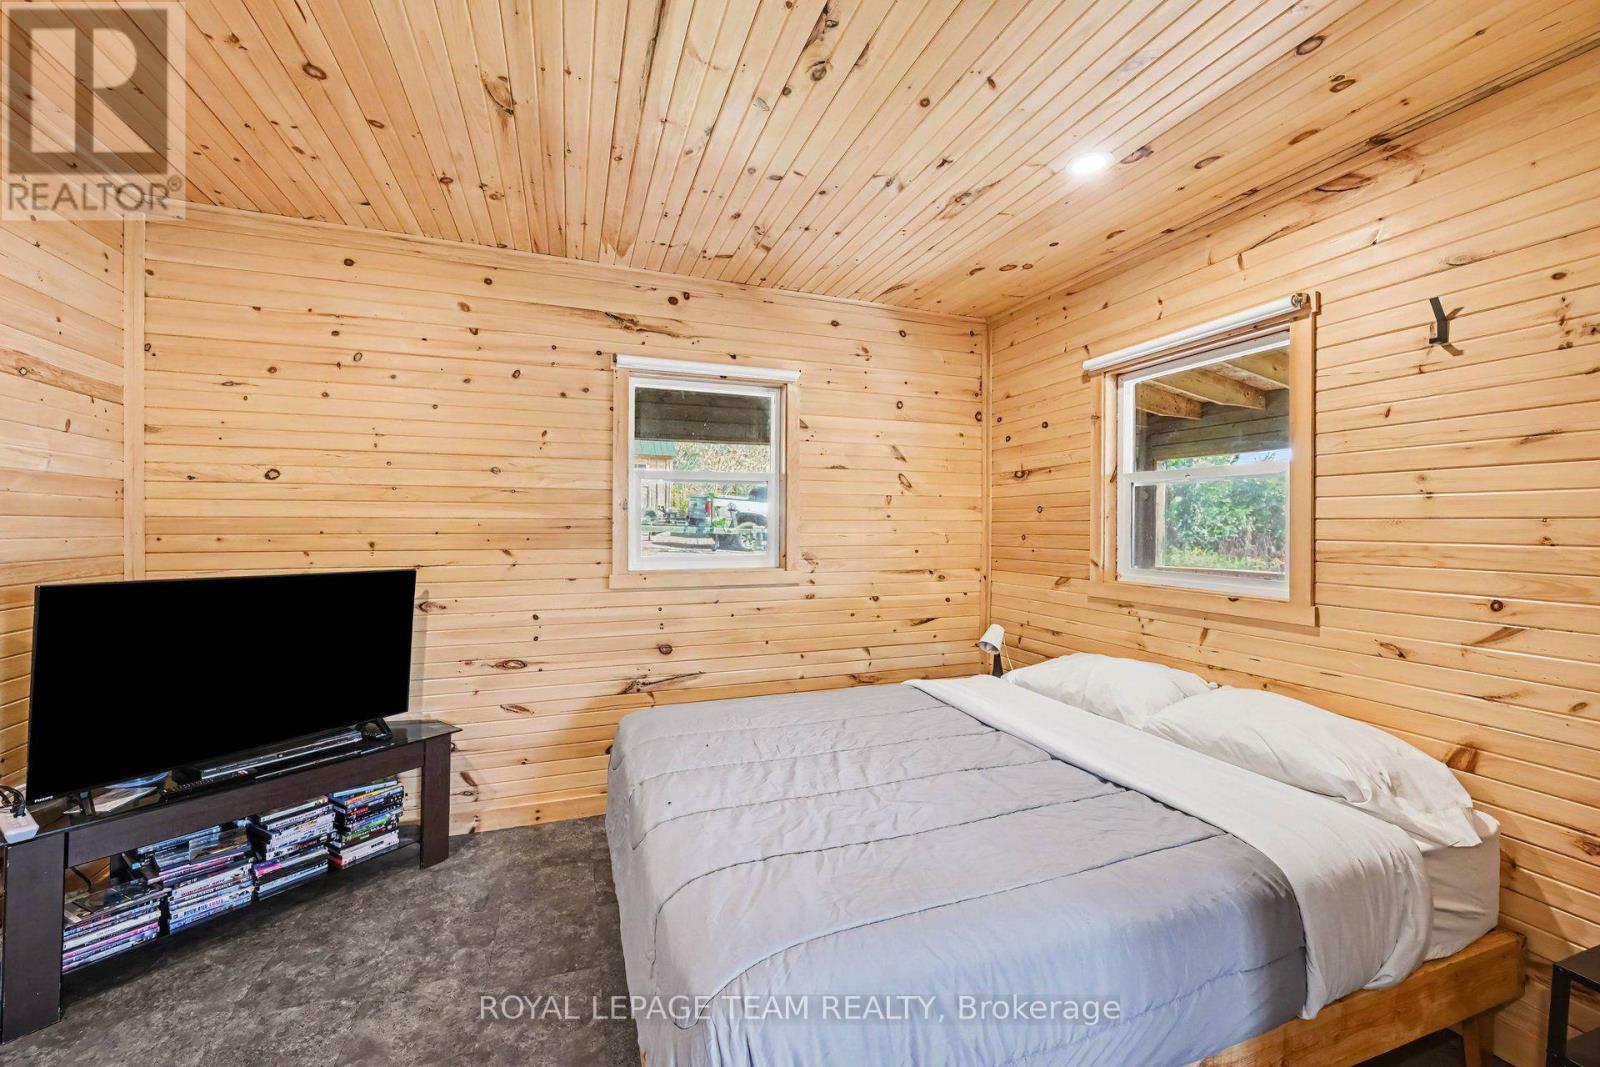
  • 1029 Rosie Lane, Frontenac, Ontario  K0J 1H0 - Photo 28 - X13795736
  • 1029 Rosie Lane, Frontenac, Ontario  K0J 1H0 - Photo 29 - X13795736
  • 1029 Rosie Lane, Frontenac, Ontario  K0J 1H0 - Photo 30 - X13795736
  • 1029 Rosie Lane, Frontenac, Ontario  K0J 1H0 - Photo 31 - X13795736
  • 1029 Rosie Lane, Frontenac, Ontario  K0J 1H0 - Photo 32 - X13795736
  • 1029 Rosie Lane, Frontenac, Ontario  K0J 1H0 - Photo 33 - X13795736
  • 1029 Rosie Lane, Frontenac, Ontario  K0J 1H0 - Photo 34 - X13795736
  • 1029 Rosie Lane, Frontenac, Ontario  K0J 1H0 - Photo 35 - X13795736
  • 1029 Rosie Lane, Frontenac, Ontario  K0J 1H0 - Photo 36 - X13795736
  • 1029 Rosie Lane, Frontenac, Ontario  K0J 1H0 - Photo 37 - X13795736
  • 1029 Rosie Lane, Frontenac, Ontario  K0J 1H0 - Photo 38 - X13795736
  • 1029 Rosie Lane, Frontenac, Ontario  K0J 1H0 - Photo 39 - X13795736
  • 1029 Rosie Lane, Frontenac, Ontario  K0J 1H0 - Photo 40 - X13795736
  • 1029 Rosie Lane, Frontenac, Ontario  K0J 1H0 - Photo 41 - X13795736
  • 1029 Rosie Lane, Frontenac, Ontario  K0J 1H0 - Photo 42 - X13795736
  • 1029 Rosie Lane, Frontenac, Ontario  K0J 1H0 - Photo 43 - X13795736
  • 1029 Rosie Lane, Frontenac, Ontario  K0J 1H0 - Photo 44 - X13795736
  • 1029 Rosie Lane, Frontenac, Ontario  K0J 1H0 - Photo 45 - X13795736
  • 1029 Rosie Lane, Frontenac, Ontario  K0J 1H0 - Photo 46 - X13795736
  • 1029 Rosie Lane, Frontenac, Ontario  K0J 1H0 - Photo 47 - X13795736
  • 1029 Rosie Lane, Frontenac, Ontario  K0J 1H0 - Photo 48 - X13795736
  • 1029 Rosie Lane, Frontenac, Ontario  K0J 1H0 - Photo 49 - X13795736
4 Bedroom 2 Bathroom 2,000 - 2,500 sqft
Fireplace Central Air Conditioning, Window Air Conditioner Baseboard Heaters, Forced Air Waterfront On Lake Landscaped

$1,200,000

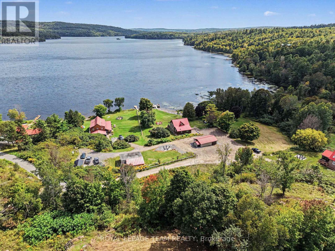
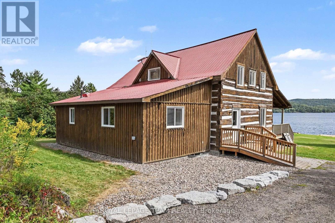
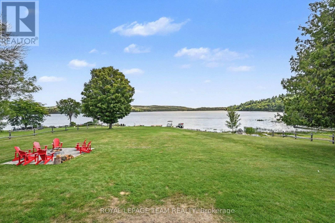
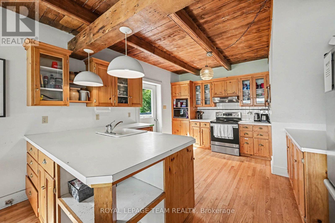
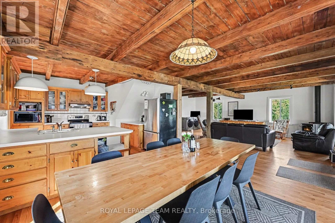
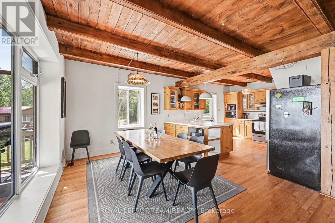
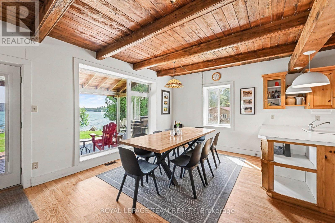
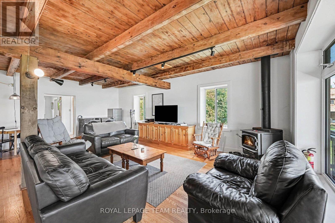
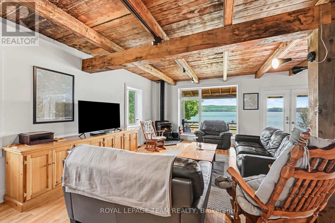
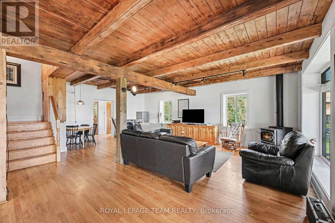
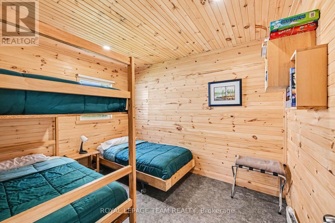
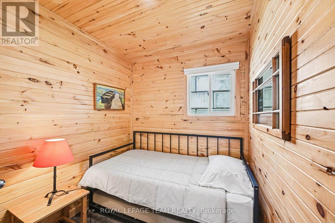
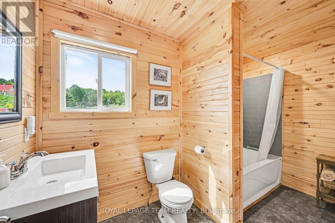
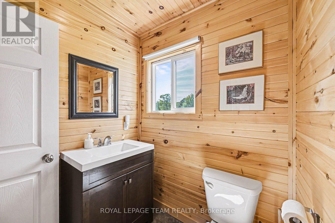
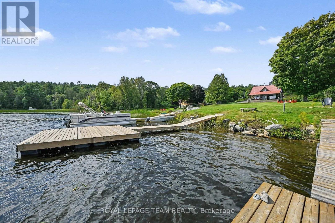
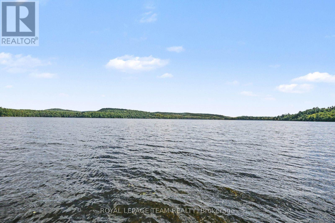
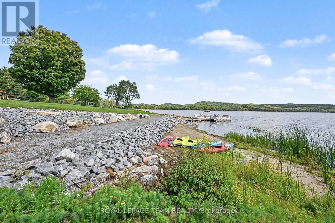
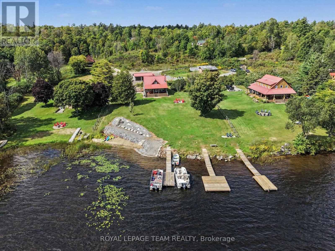
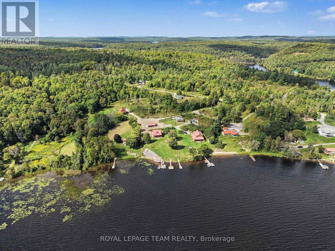
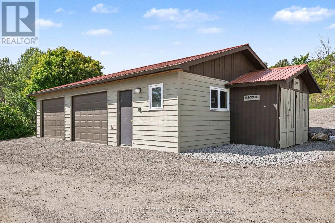
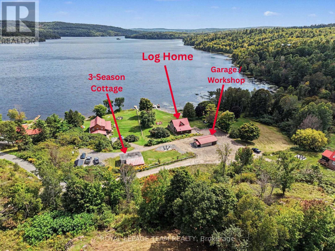
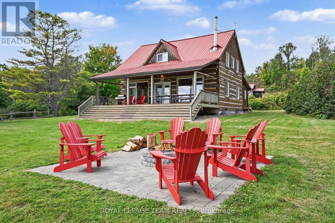
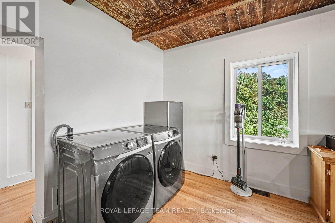
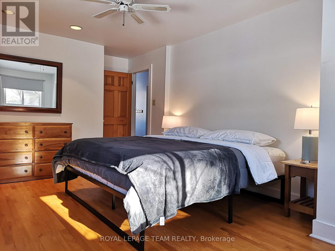
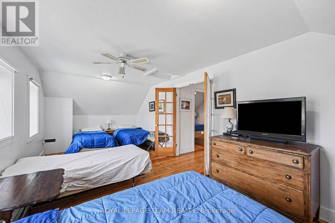
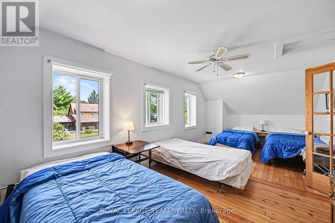
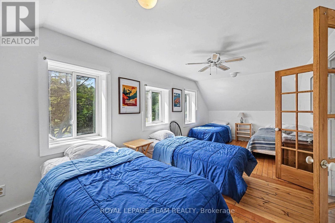
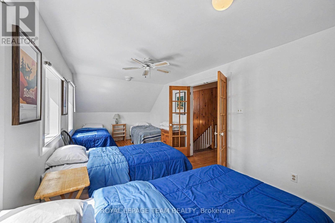
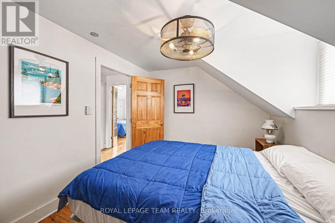
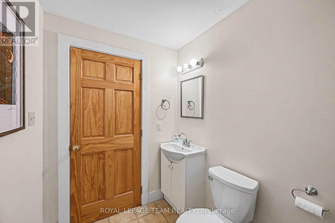
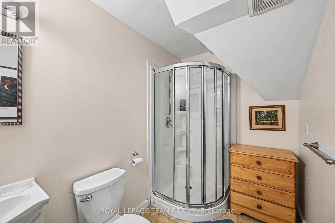
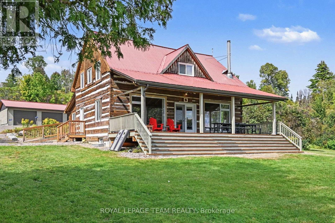
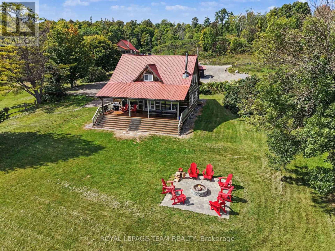
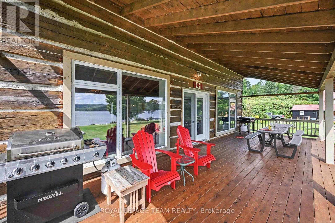
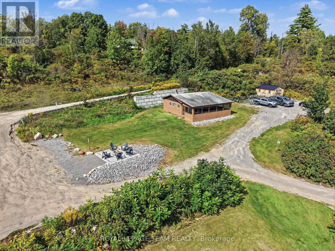
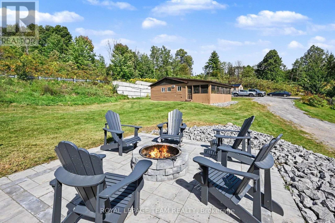
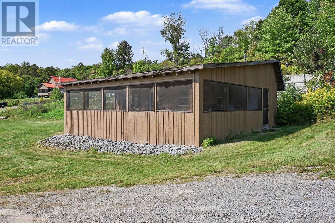
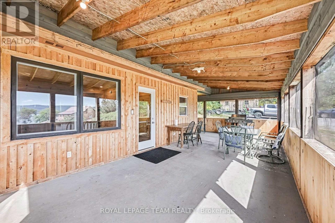
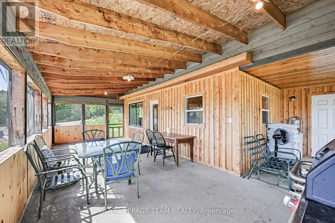
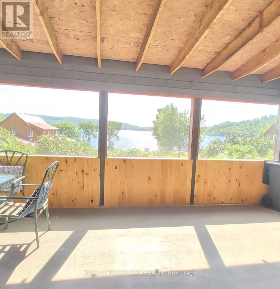
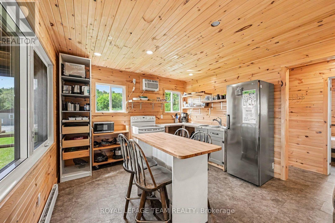
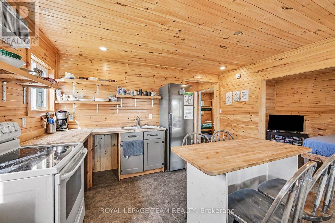
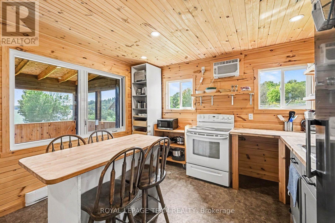
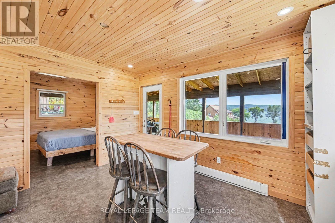
This Norcan Lake waterfront (just past Calabogie) 4 season home + separate cottage + large garage offer a resort experience - to live in for yourself, to rent, or do both. The property is actively rented as a short term income producing property with great returning renters. The four bedroom century log home has been extensively upgraded over the years with: foundation, electrical, plumbing, HVAC (Geothermal), water treatment and more. The main level offers a full living experience with an open concept living area with open beam wood ceilings, main floor laundry, and a full bath and primary bedroom. The large front main floor windows and recently upgraded covered deck that sweeps across the entire front of the home face allow for spectacular waterfront scenery all day. The second level offers three bedrooms and an additional full bath. Two of the bedrooms offer suites with four beds in each bedroom and one bedroom offers a private one bed experience. The large basement offers ample storage and options for more space if your needs so require. This property features a fully separate three season three bedroom cottage that has been recently renovated. The cottage has a huge water facing screen porch that wraps around one side and makes for great outdoor entertainment or storage of things you want to keep dry. New Interlock patio fire pits have been recently installed in front of both the log home and cottage. The land slopes to the waterfront where you will find a sitting area, gradual landscaped water entry area + stone shoreline and two docks great for fishing, boats or just sitting to enjoy the water! Norcan Lake is well known for great fishing and many species of birds! Skiing, ATV'ing, biking and lots of recreation nearby.The two car partially heated garage and workshop offer the storage space. The property can be sold with the short term rental business ready to continue. Inquire for more income details, list of upgrades. Note the price is plus HST as applicable. (id:55689)

Property Details

MLS® Number X13795736
Property Type Single Family
Community Name 53 - Frontenac North
Easement Right Of Way, Easement
Features Irregular Lot Size, Sloping, Guest Suite
Parking Space Total 8
Structure Deck, Patio(s), Dock
View Type View Of Water, Valley View, Direct Water View
Water Front Name Norcan Lake
Water Front Type Waterfront On Lake

Building

Bathroom Total 2
Bedrooms Above Ground 4
Bedrooms Total 4
Appliances Water Treatment, Water Heater, Garage Door Opener Remote(s), Furniture
Basement Development Unfinished
Basement Type Full (unfinished)
Construction Style Attachment Detached
Cooling Type Central Air Conditioning, Window Air Conditioner
Exterior Finish Log, Wood
Fireplace Present Yes
Fireplace Total 1
Fireplace Type Woodstove
Foundation Type Poured Concrete
Heating Fuel Electric, Geo Thermal, Wood
Heating Type Baseboard Heaters, Forced Air
Stories Total 2
Size Interior 2,000 - 2,500 Sqft
Type House
Utility Water Drilled Well

Parking

Detached Garage
Garage

Land

Access Type Public Road, Private Docking
Acreage No
Landscape Features Landscaped
Sewer Septic System
Size Depth 272 Ft ,10 In
Size Frontage 158 Ft ,2 In
Size Irregular 158.2 X 272.9 Ft ; Irregular Lot
Size Total Text 158.2 X 272.9 Ft ; Irregular Lot|1/2 - 1.99 Acres
Surface Water Lake/pond

Rooms

LevelTypeLengthWidthDimensions
Second Level Bedroom 2 7.77 m 3.05 m 7.77 m x 3.05 m
Second Level Bedroom 3 7.77 m 3.25 m 7.77 m x 3.25 m
Second Level Bedroom 4 3.05 m 1.85 m 3.05 m x 1.85 m
Basement Utility Room 7.52 m 10.29 m 7.52 m x 10.29 m
Basement Other 4.72 m 9.65 m 4.72 m x 9.65 m
Main Level Kitchen 4.6 m 4.5 m 4.6 m x 4.5 m
Main Level Dining Room 3.07 m 4.24 m 3.07 m x 4.24 m
Main Level Living Room 7.67 m 6.07 m 7.67 m x 6.07 m
Main Level Bedroom 3.63 m 6.66 m 3.63 m x 6.66 m

Utilities

Electricity Installed
  • Aerial

https://www.realtor.ca/real-estate/30291747/1029-rosie-lane-frontenac-frontenac-north-53-frontenac-north

Contact Us

Contact us for more information

Sending
Generating Captcha

Your Favourites


No Favourites Found


Powered by: REALTOR.ca
This REALTOR.ca listing content is owned and licensed by REALTOR® members of The Canadian Real Estate Association

The trademarks REALTOR®, REALTORS®, and the REALTOR® logo are controlled by The Canadian Real Estate Association (CREA) and identify real estate professionals who are members of CREA. The trademarks MLS®, Multiple Listing Service® and the associated logos are owned by The Canadian Real Estate Association (CREA) and identify the quality of services provided by real estate professionals who are members of CREA. The trademark DDF® is owned by The Canadian Real Estate Association (CREA) and identifies CREA's Data Distribution Facility (DDF®)


September 24 2026 02:33:32

Ottawa Real Estate Board

Royal LePage Team Realty

RealtyPress WordPress CREA DDF® Plugin

2912 Woodroffe Ave, Ottawa, ON, K2J 4P7

Phone : 1-613-216-1755
Cell : 1-613-252-5511

The listing data is provided under copyright by the Canadian Real Estate Association.

The trademarks REALTOR®, REALTORS®, and the REALTOR® logo are controlled by The Canadian Real Estate Association (CREA) and identify real estate professionals who are members of CREA. The trademarks MLS®, Multiple Listing Service® and the associated logos are owned by The Canadian Real Estate Association (CREA) and identify the quality of services provided by real estate professionals who are members of CREA. The trademark DDF® is owned by The Canadian Real Estate Association (CREA) and identifies CREA's Data Distribution Facility (DDF®)

Quick Links

  • Home
  • Property Search
  • Privacy Policy
  • Contact Us

Sign up For Our Newsletter

© 2026. All rights reserved.

|

Designed by Right Solutions

Owning a home is a keystone of wealth… both financial affluence and emotional security.

Suze Orman
October 5, 2026 Monday!
iftkhar Mirza
  • Login
Forget Password?

OTP Verification

Please enter the 6-digit OTP sent to your email.

Time remaining: 05:00