

1016 - 1505 Baseline Road Ottawa, Ontario K2C 3L4

$258,000Maintenance, Insurance, Electricity, Heat, Water, Parking
$691 Monthly
Maintenance, Insurance, Electricity, Heat, Water, Parking
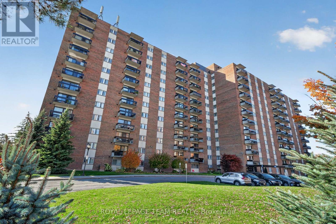
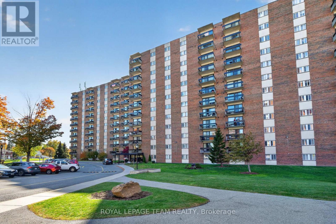
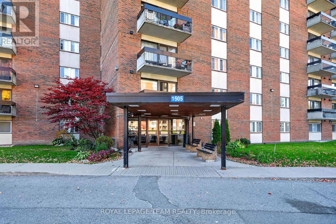
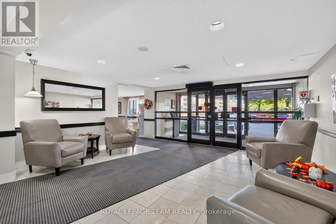
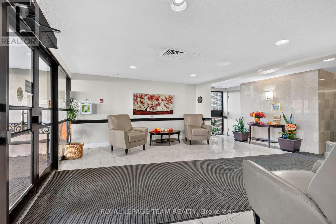
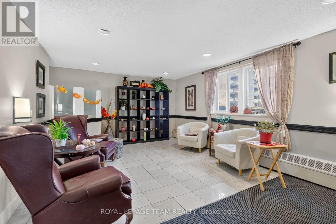
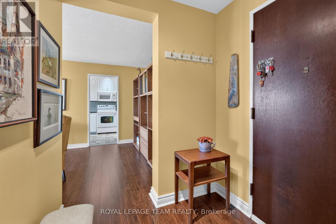
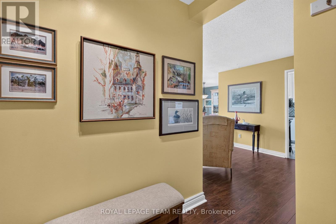
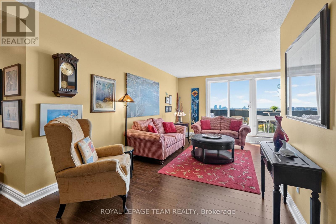
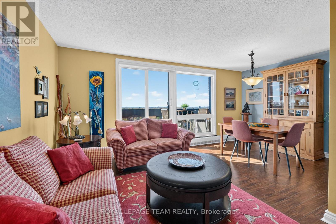
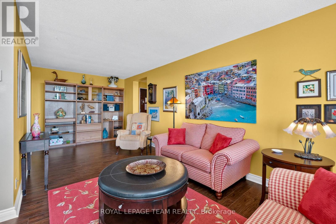
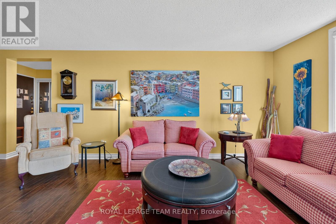
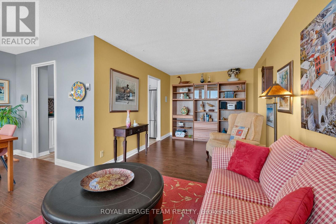
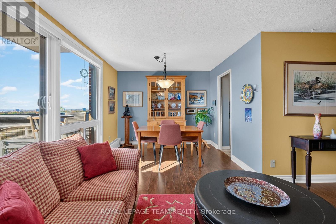
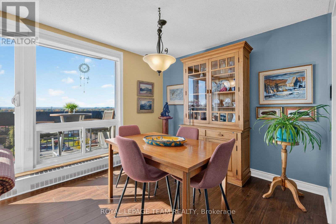
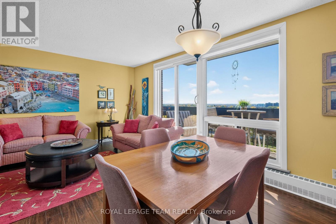
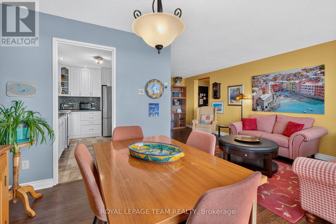
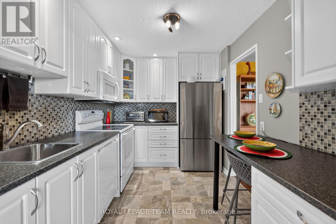
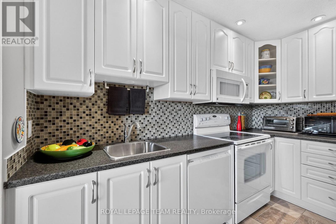
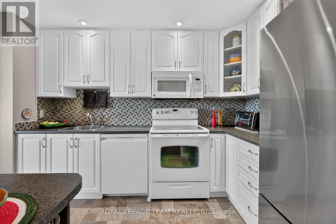
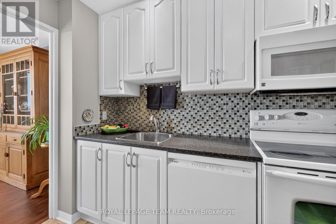
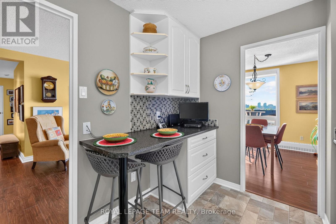
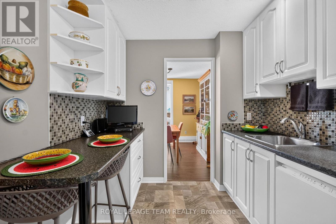
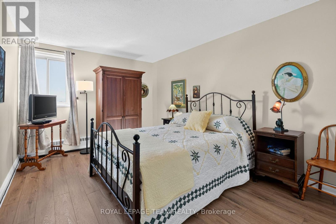
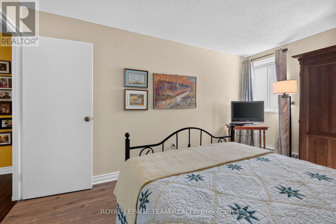
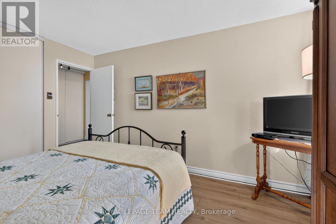
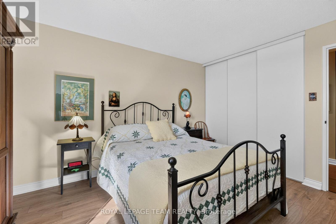
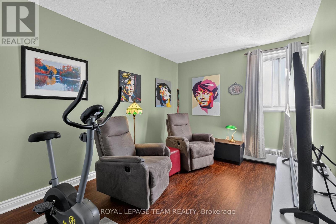
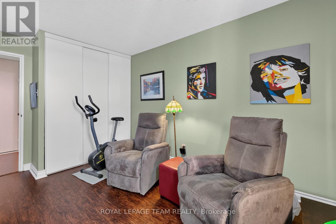
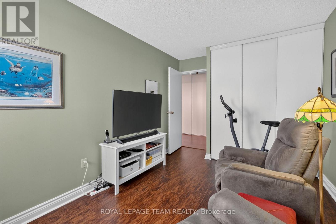
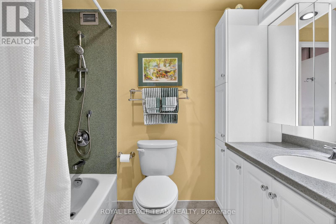
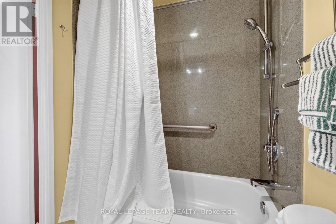
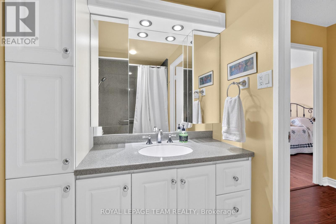
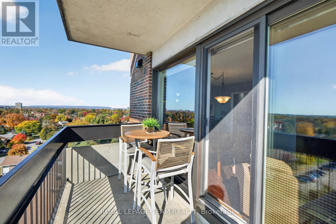
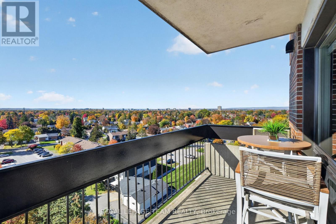
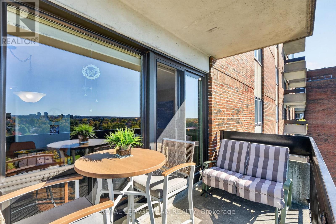
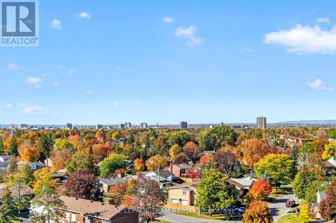
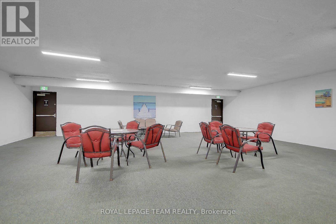
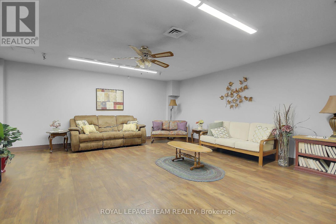
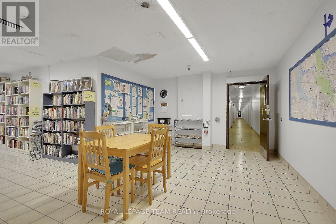
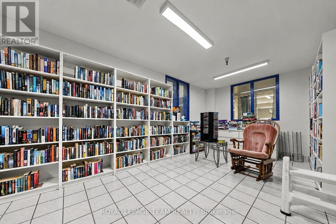
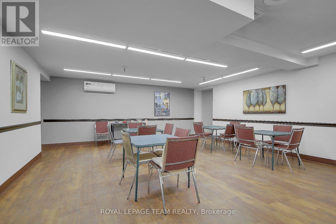
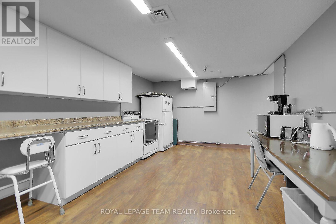
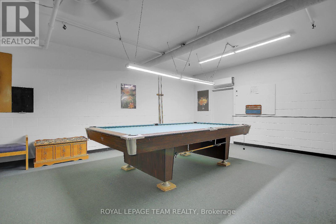
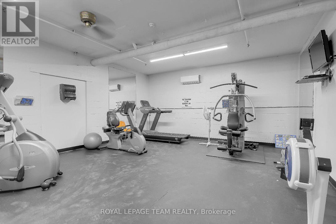
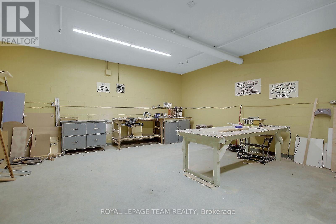
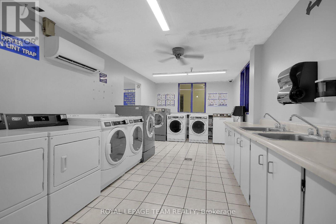
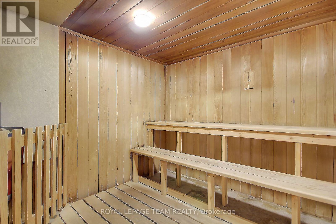
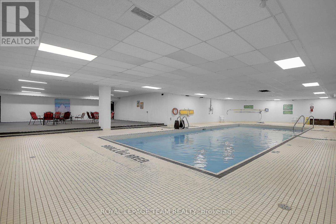
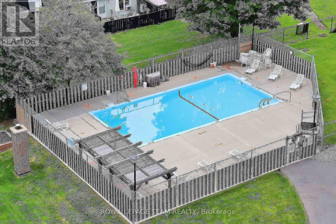
$691 Monthly1016 - 1505 Baseline Road. Beautifully appointed and updated with a western view to the Ottawa River. Flooded with afternoon sunshine, the balcony is a great spot to sit out. Updated white kitchen with added cabinetry, pots and pans drawers and breakfast counter with 2 chairs included. (Fridge 1 month old, Dishwasher 2 yrs) Large living room and open concept dining room with quality laminate flooring. Primary bedroom and second bedroom also have laminate flooring. Renovated bathroom with a white vanity and quartz counter top, new tub surround, mirrored medicine cabinet and linen storage. Large in unit storage closet plus storage locker B 18 (1016) Outdoor parking spot located behind the building #30. Move in condition. Building amenities: Indoor & outdoor pool, gym, billiards room, workshop, library, sauna and party room. (id:55689)
Property Details
| MLS® Number | X14110252 |
| Property Type | Single Family |
| Community Name | 5406 - Copeland Park |
| Community Features | Pets Allowed With Restrictions |
| Features | Elevator, Balcony |
| Parking Space Total | 1 |
| Pool Type | Outdoor Pool, Indoor Pool |
| View Type | City View, River View |
Building
| Bathroom Total | 1 |
| Bedrooms Above Ground | 2 |
| Bedrooms Total | 2 |
| Amenities | Party Room, Exercise Centre, Recreation Centre, Storage - Locker |
| Appliances | Dishwasher, Stove, Refrigerator |
| Basement Type | None |
| Exterior Finish | Brick |
| Heating Fuel | Natural Gas |
| Heating Type | Radiant Heat |
| Size Interior | 800 - 899 Sqft |
| Type | Apartment |
Parking
| No Garage |
Land
| Acreage | No |
| Zoning Description | Res |
Rooms
| Level | Type | Length | Width | Dimensions |
|---|---|---|---|---|
| Main Level | Primary Bedroom | 3.96 m | 3.12 m | 3.96 m x 3.12 m |
| Main Level | Bedroom 2 | 3.66 m | 2.74 m | 3.66 m x 2.74 m |
| Main Level | Living Room | 6.6 m | 2.87 m | 6.6 m x 2.87 m |
| Main Level | Bathroom | 2.36 m | 1.5 m | 2.36 m x 1.5 m |
https://www.realtor.ca/real-estate/30436652/1016-1505-baseline-road-ottawa-5406-copeland-park
Contact Us
Contact us for more information

The trademarks REALTOR®, REALTORS®, and the REALTOR® logo are controlled by The Canadian Real Estate Association (CREA) and identify real estate professionals who are members of CREA. The trademarks MLS®, Multiple Listing Service® and the associated logos are owned by The Canadian Real Estate Association (CREA) and identify the quality of services provided by real estate professionals who are members of CREA. The trademark DDF® is owned by The Canadian Real Estate Association (CREA) and identifies CREA's Data Distribution Facility (DDF®)
October 23 2026 02:23:10
Ottawa Real Estate Board
Royal LePage Team Realty