iftkhar Mirza

Properties in Ottawa

  • Home
  • Property Search
    • For Sale
    • For Rent
  • Neighborhoods
    • Barrhaven
    • Riverside South
    • Findlay Creek
    • Manotick
    • Kanata
    • Stittsville
    • Orleans
    • Lower Town
    • Cumberland
  • Useful Links
    • Buyers – Seller SAQs
    • Home Evaluation
    • Mortgage Calculator
    • CMHC insurance calculator
    • Closing Costs
    • Affordability Calculator
    • Mortgage Rate Comparison
    • Mortgage Specialist
    • Home Inspector
    • Solicitor’s Links
    • Essential Services
  • News
  • Contact Us
1 613 252 5511
iftkhar Mirza

Properties in Ottawa

  • Home
  • Property Search
    • For Sale
    • For Rent
  • Neighborhoods
    • Barrhaven
    • Riverside South
    • Findlay Creek
    • Manotick
    • Kanata
    • Stittsville
    • Orleans
    • Lower Town
    • Cumberland
  • Useful Links
    • Buyers – Seller SAQs
    • Home Evaluation
    • Mortgage Calculator
    • CMHC insurance calculator
    • Closing Costs
    • Affordability Calculator
    • Mortgage Rate Comparison
    • Mortgage Specialist
    • Home Inspector
    • Solicitor’s Links
    • Essential Services
  • News
  • Contact Us
1 613 252 5511
iftkhar Mirza

Properties in Ottawa

  • Home
  • Property Search
    • For Sale
    • For Rent
  • Neighborhoods
    • Barrhaven
    • Riverside South
    • Findlay Creek
    • Manotick
    • Kanata
    • Stittsville
    • Orleans
    • Lower Town
    • Cumberland
  • Useful Links
    • Buyers – Seller SAQs
    • Home Evaluation
    • Mortgage Calculator
    • CMHC insurance calculator
    • Closing Costs
    • Affordability Calculator
    • Mortgage Rate Comparison
    • Mortgage Specialist
    • Home Inspector
    • Solicitor’s Links
    • Essential Services
  • News
  • Contact Us
1 613 252 5511
My Favorites
  • « Go back

1015 Penyck Lake Lane Frontenac, Ontario K0H 2P0
view favourites
  • 1015 Penyck  Lake Lane, Frontenac, Ontario  K0H 2P0 - Photo 1 - X13633266
  • 1015 Penyck  Lake Lane, Frontenac, Ontario  K0H 2P0 - Photo 2 - X13633266
  • 1015 Penyck  Lake Lane, Frontenac, Ontario  K0H 2P0 - Photo 3 - X13633266
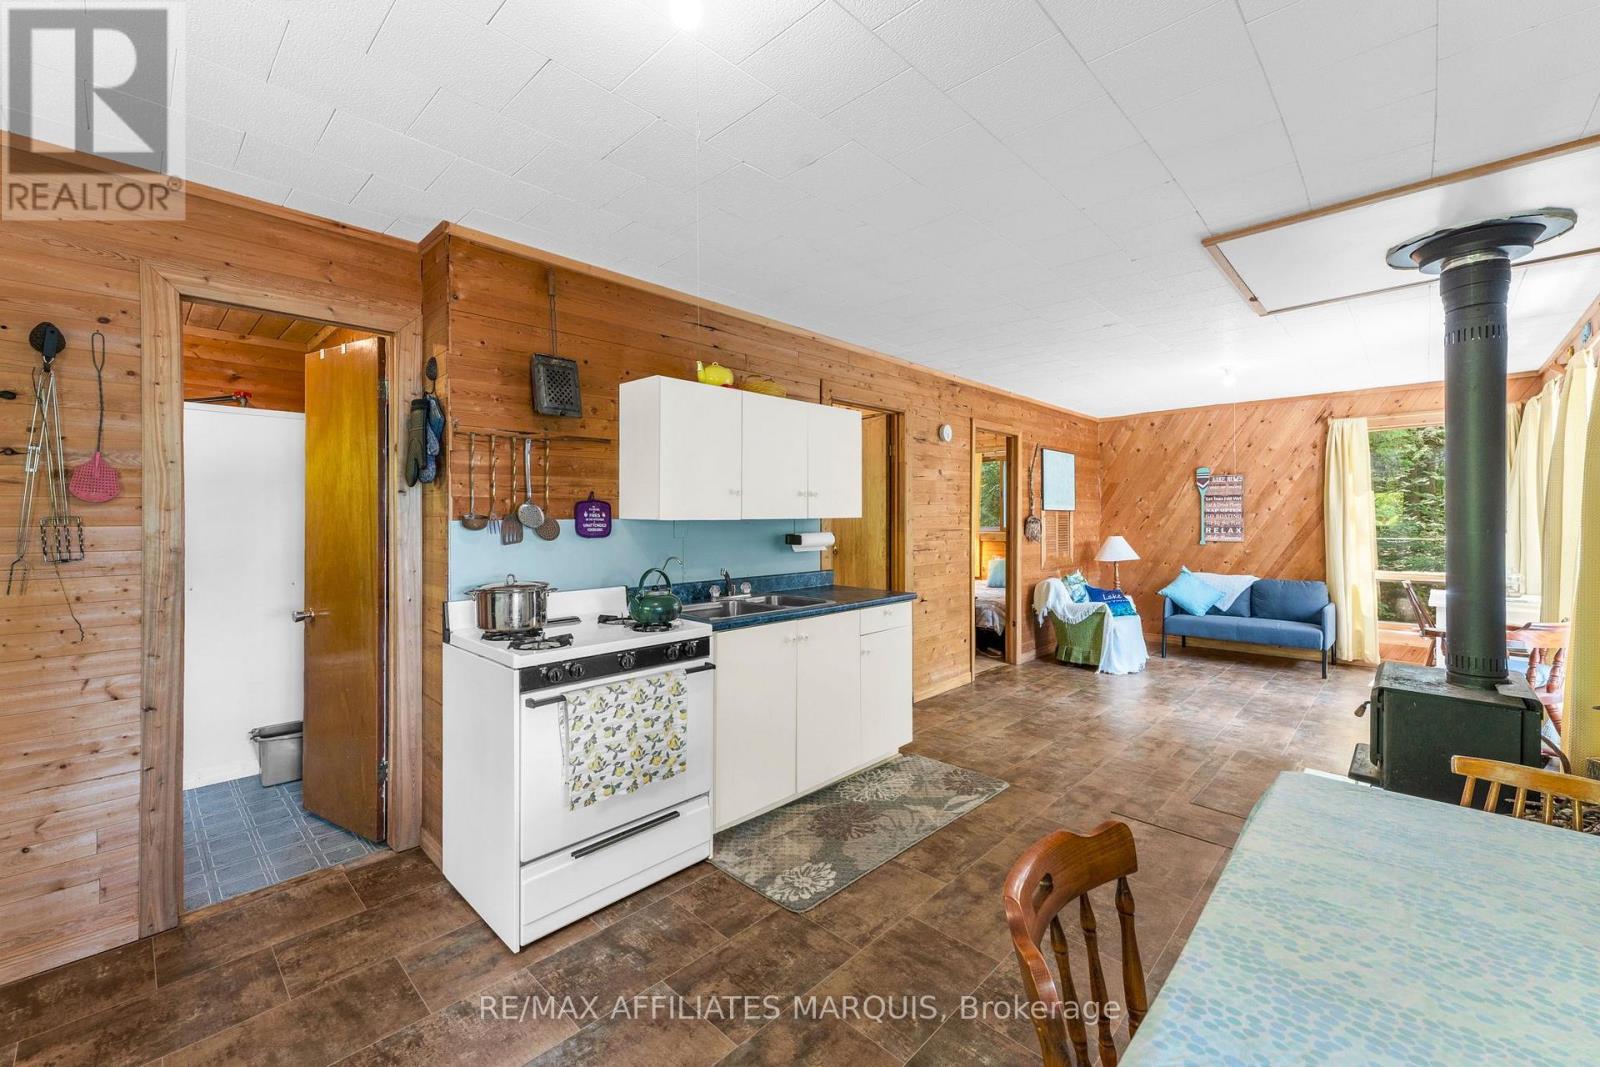
  • 1015 Penyck  Lake Lane, Frontenac, Ontario  K0H 2P0 - Photo 4 - X13633266
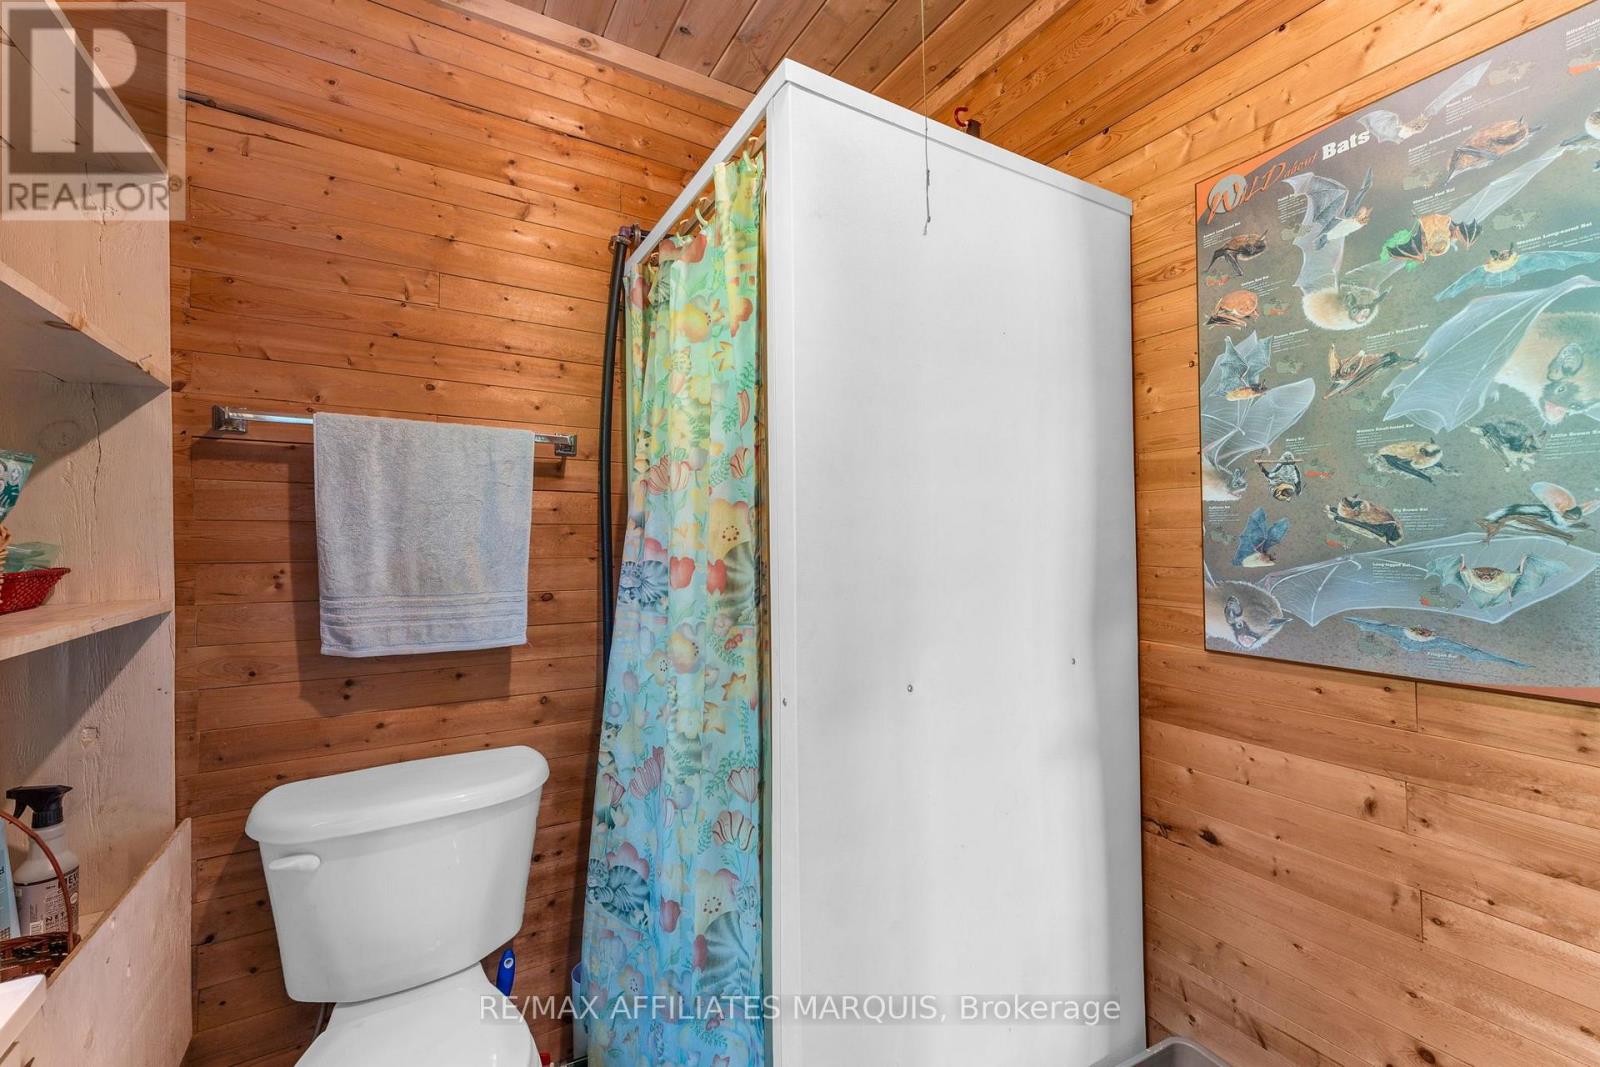
  • 1015 Penyck  Lake Lane, Frontenac, Ontario  K0H 2P0 - Photo 5 - X13633266
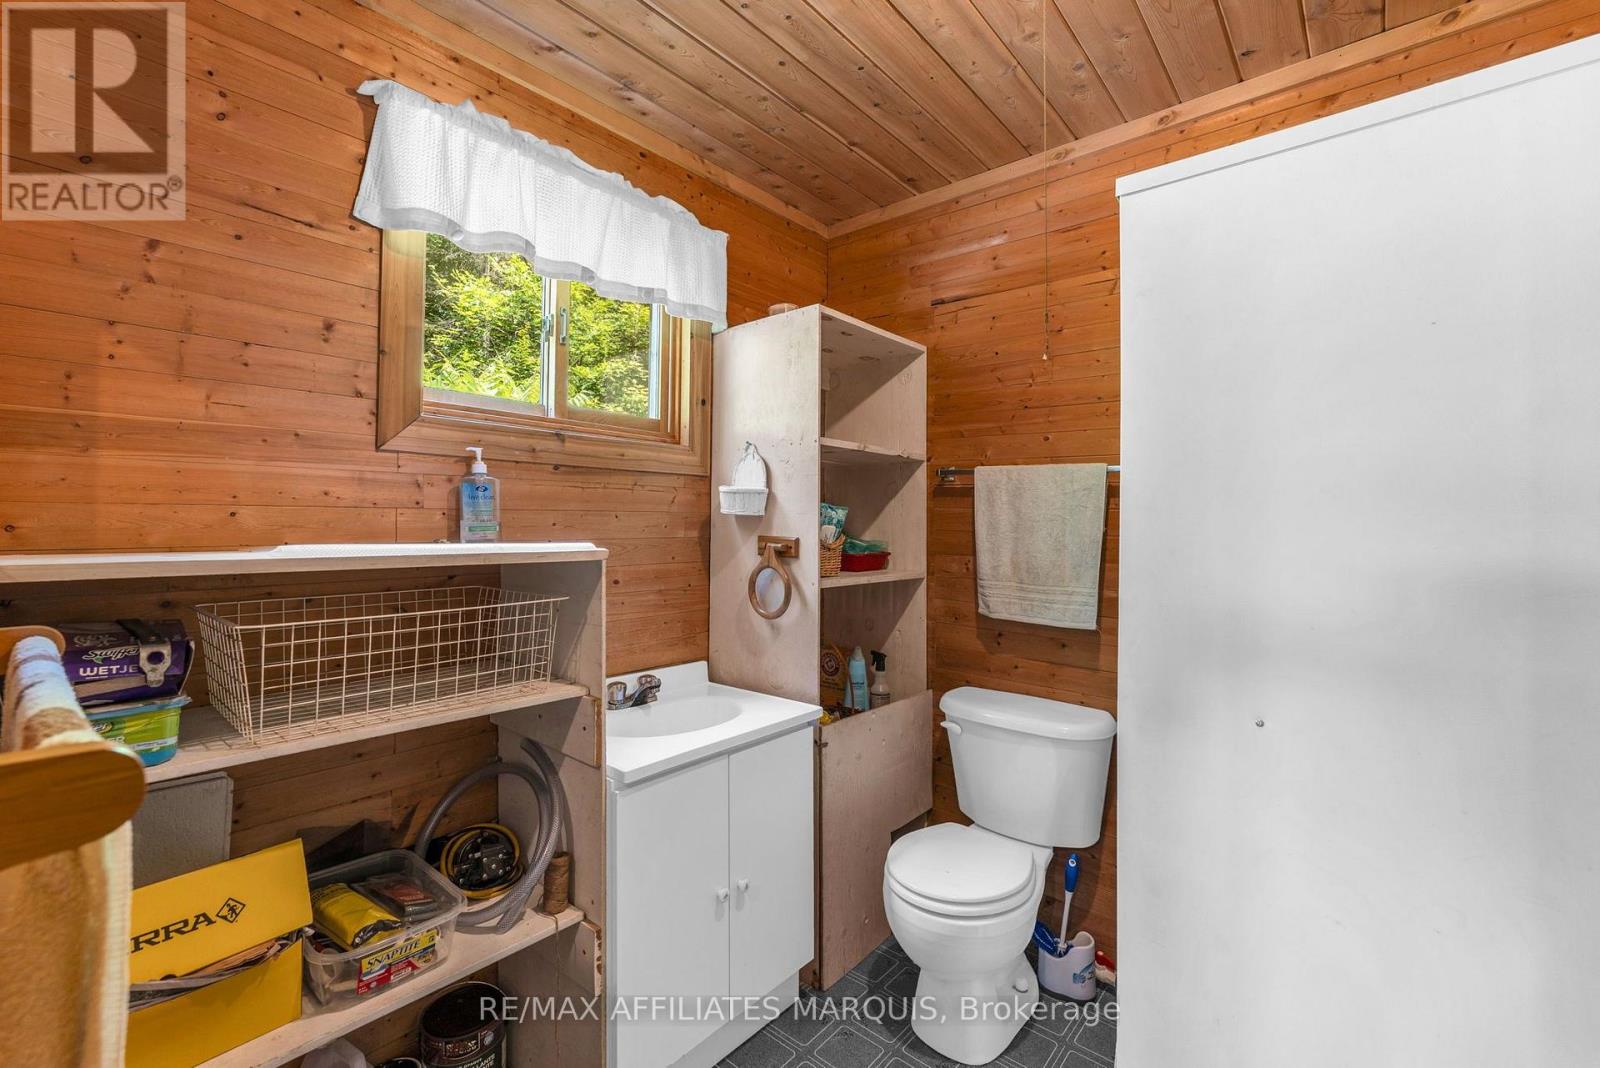
  • 1015 Penyck  Lake Lane, Frontenac, Ontario  K0H 2P0 - Photo 6 - X13633266
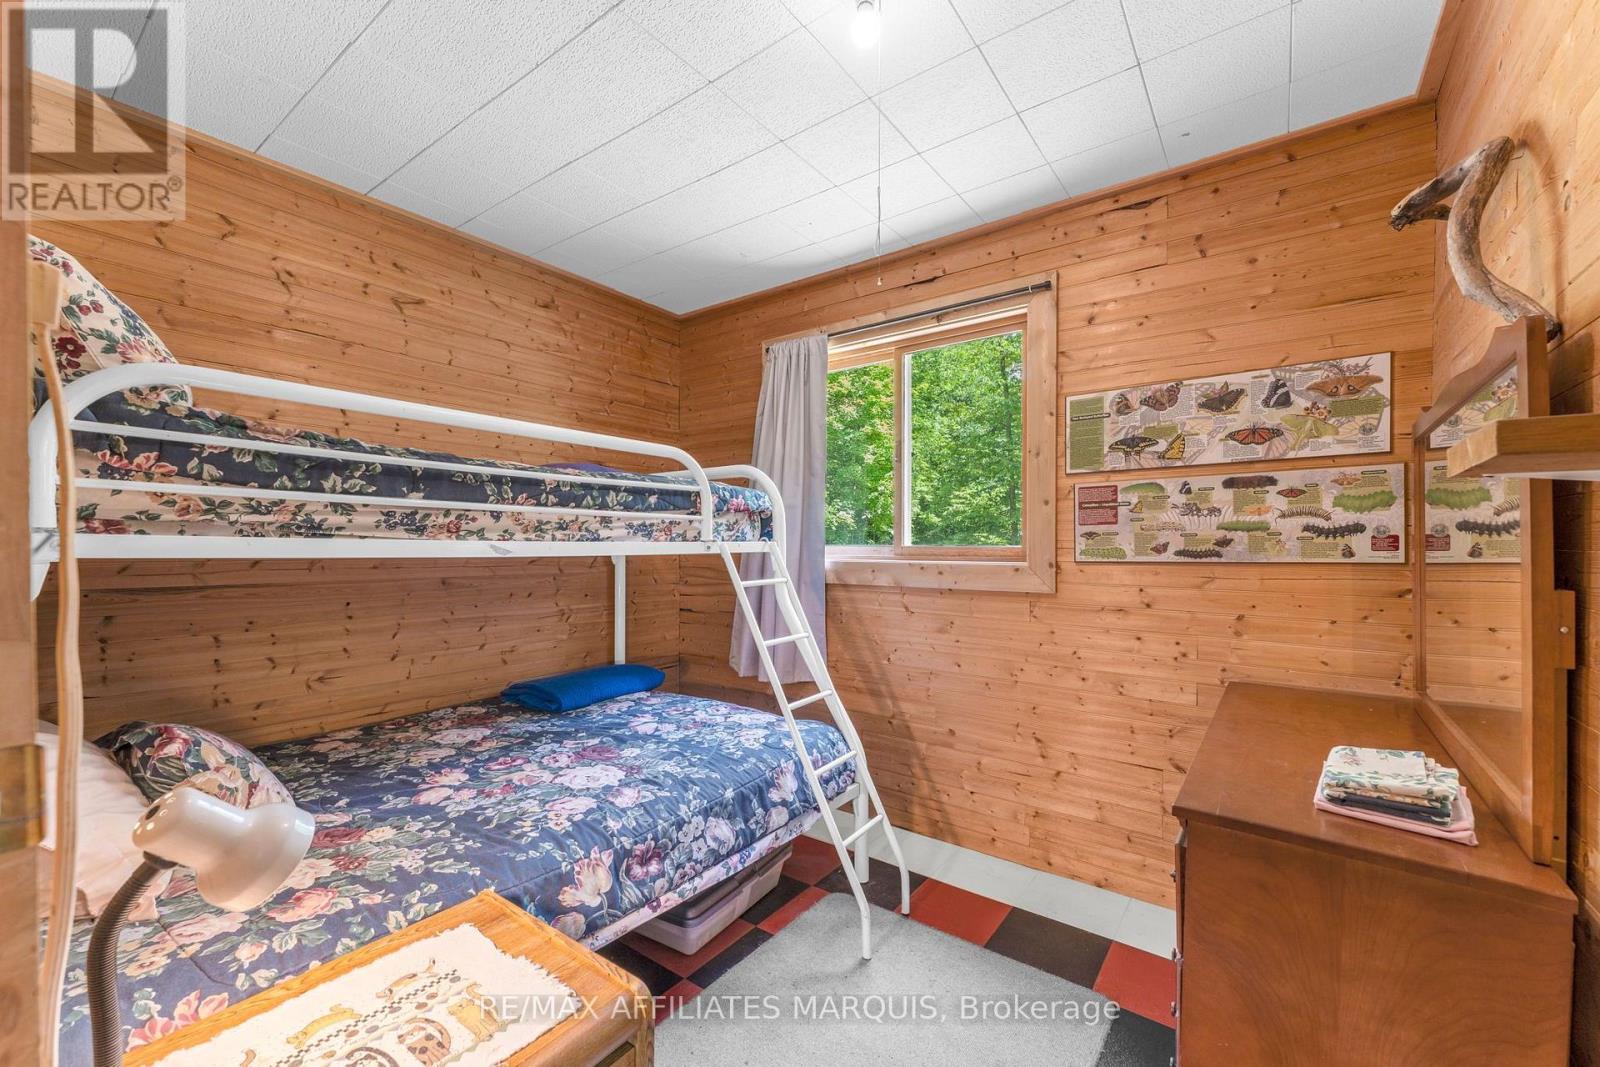
  • 1015 Penyck  Lake Lane, Frontenac, Ontario  K0H 2P0 - Photo 7 - X13633266
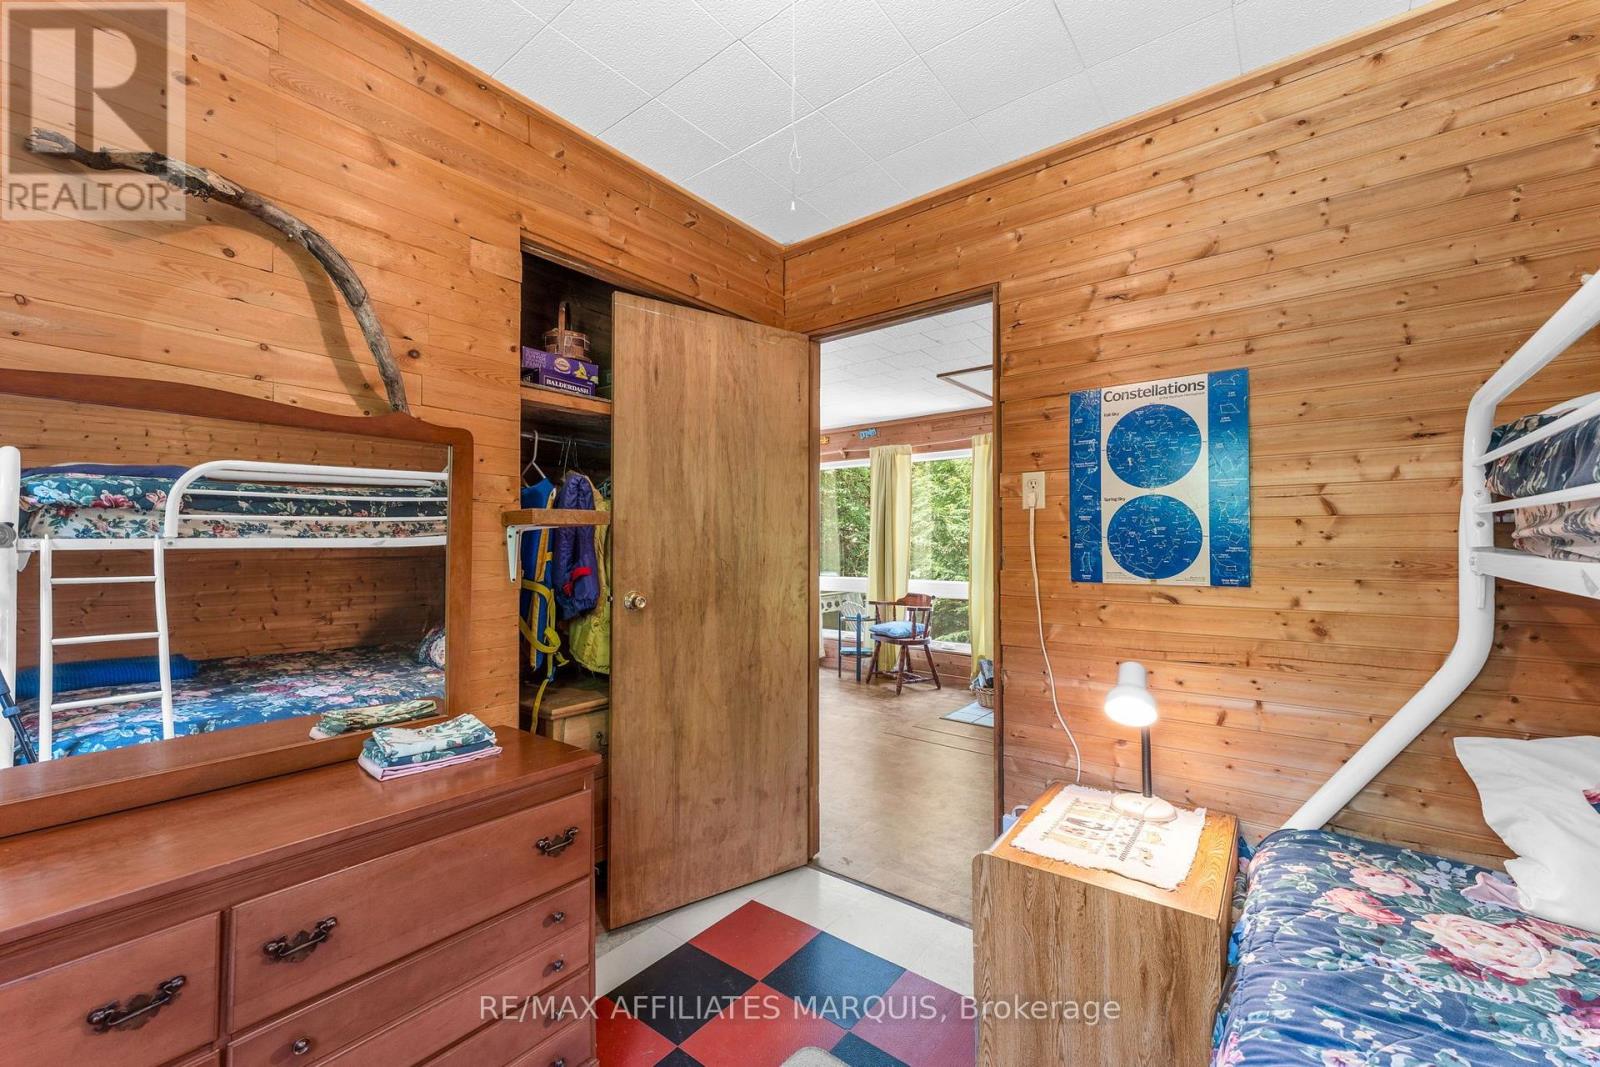
  • 1015 Penyck  Lake Lane, Frontenac, Ontario  K0H 2P0 - Photo 8 - X13633266
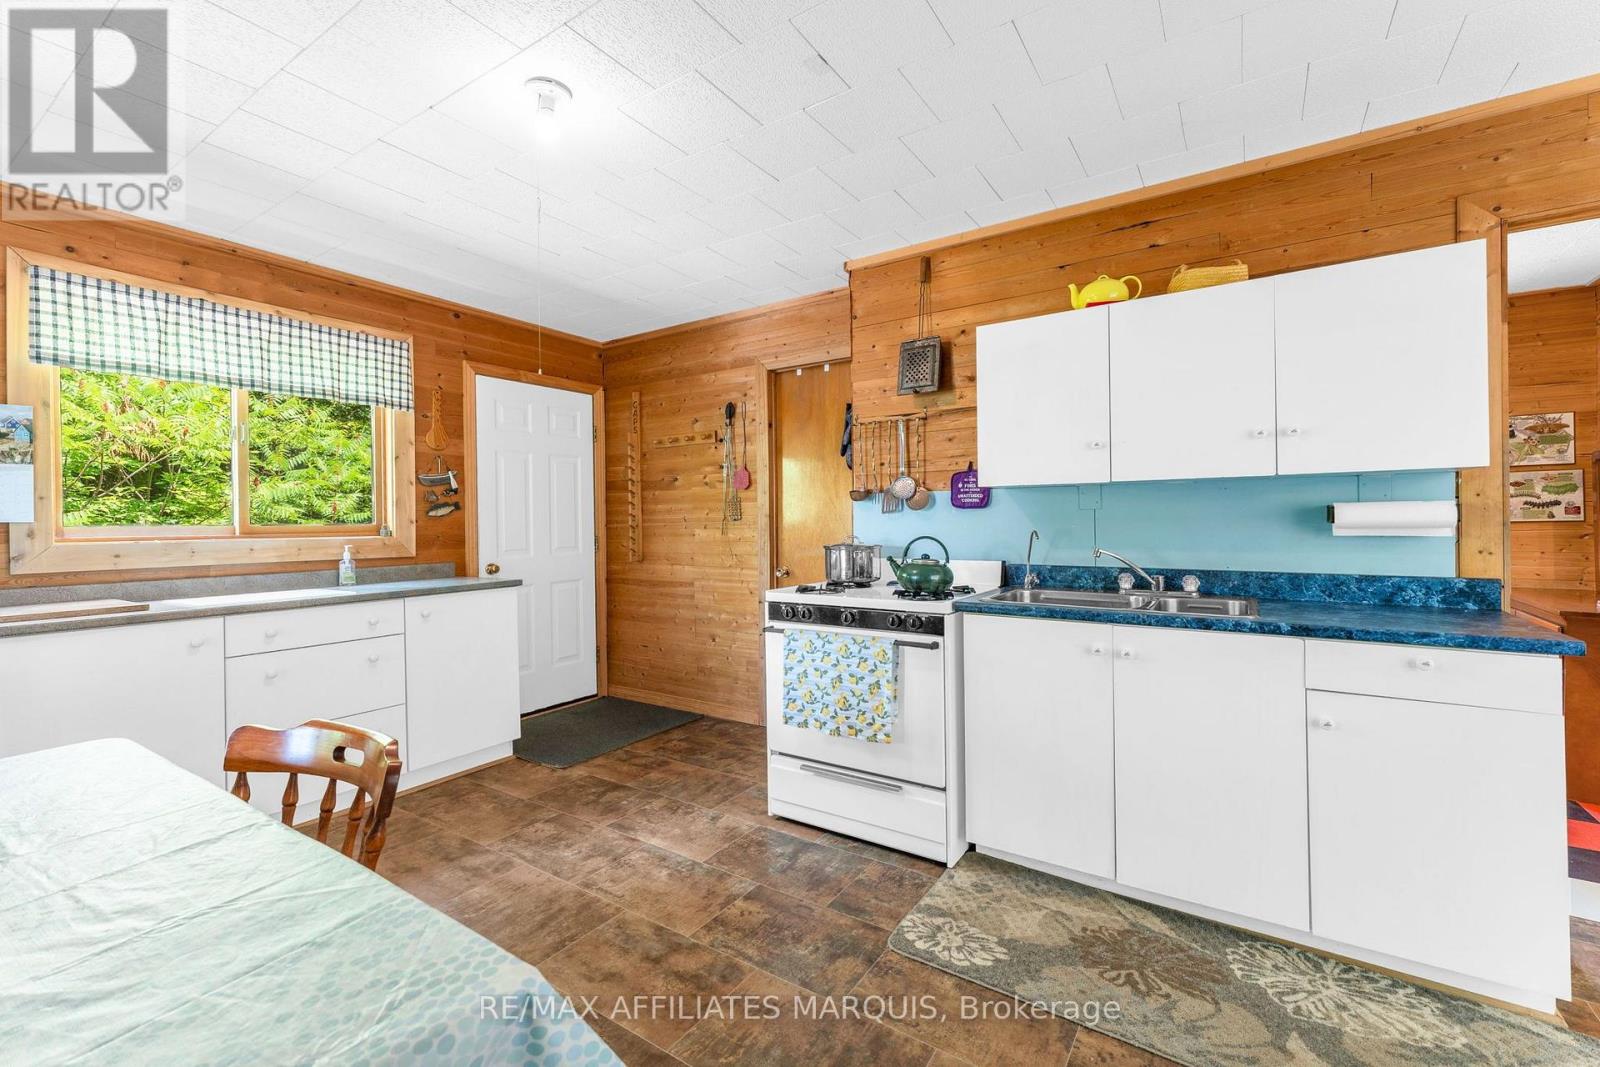
  • 1015 Penyck  Lake Lane, Frontenac, Ontario  K0H 2P0 - Photo 9 - X13633266
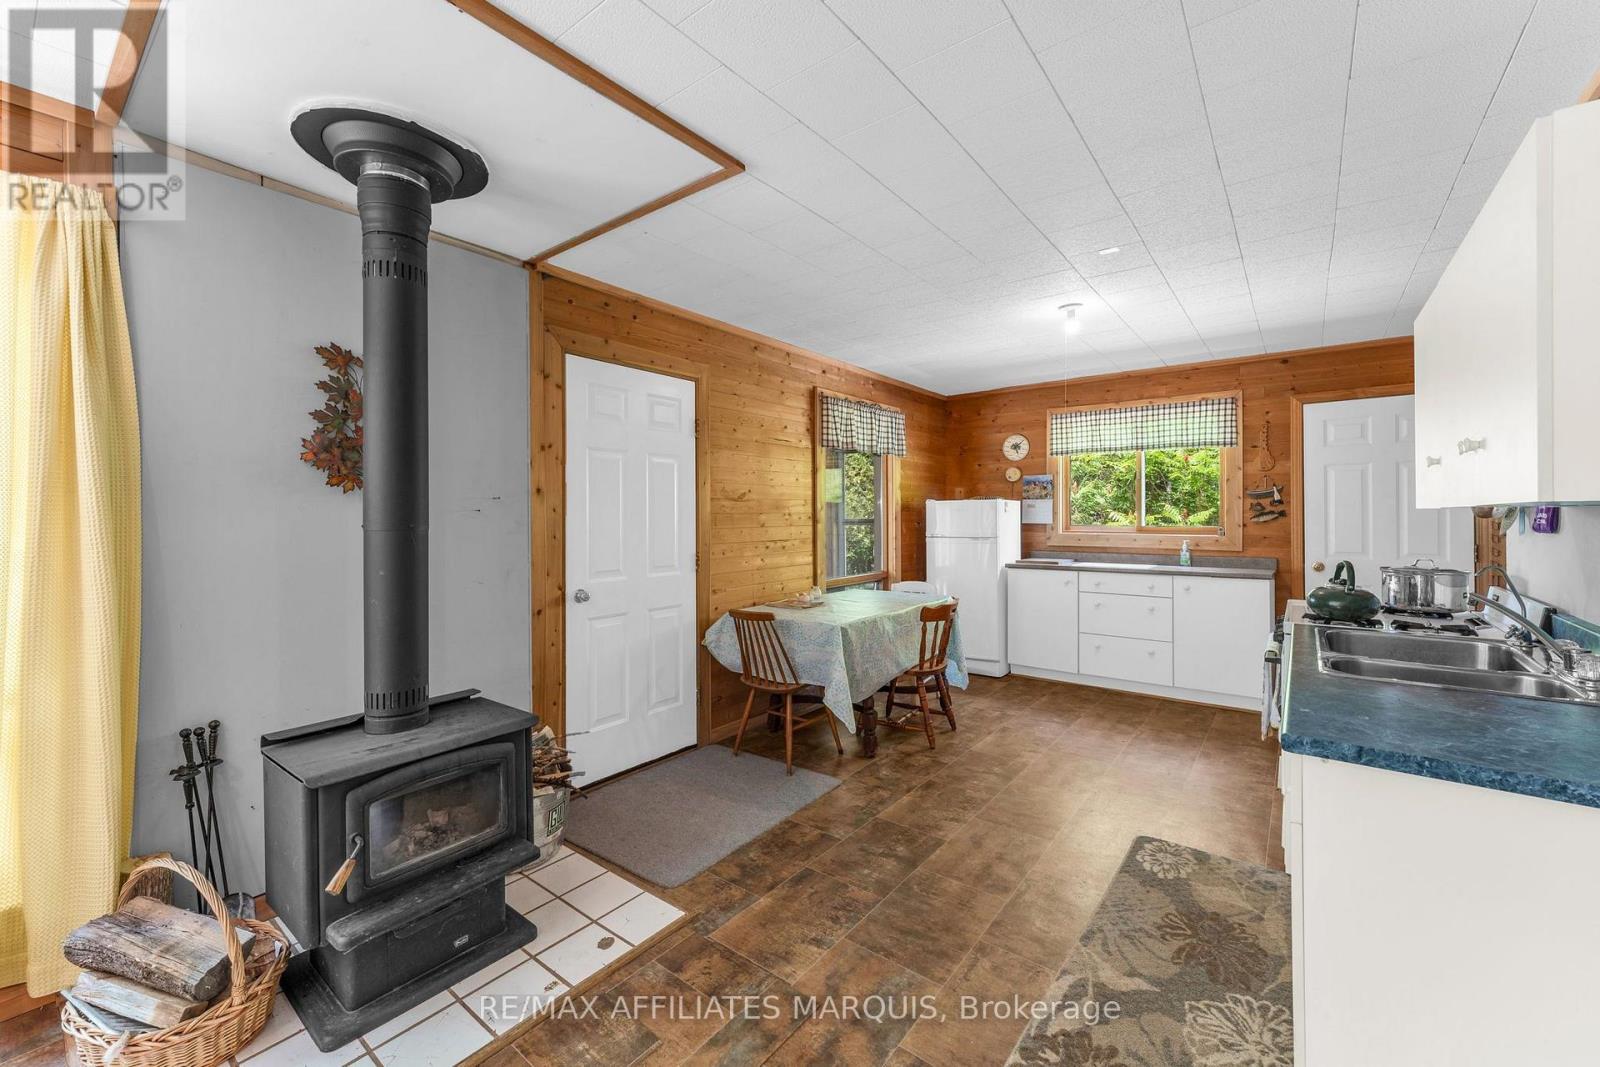
  • 1015 Penyck  Lake Lane, Frontenac, Ontario  K0H 2P0 - Photo 10 - X13633266
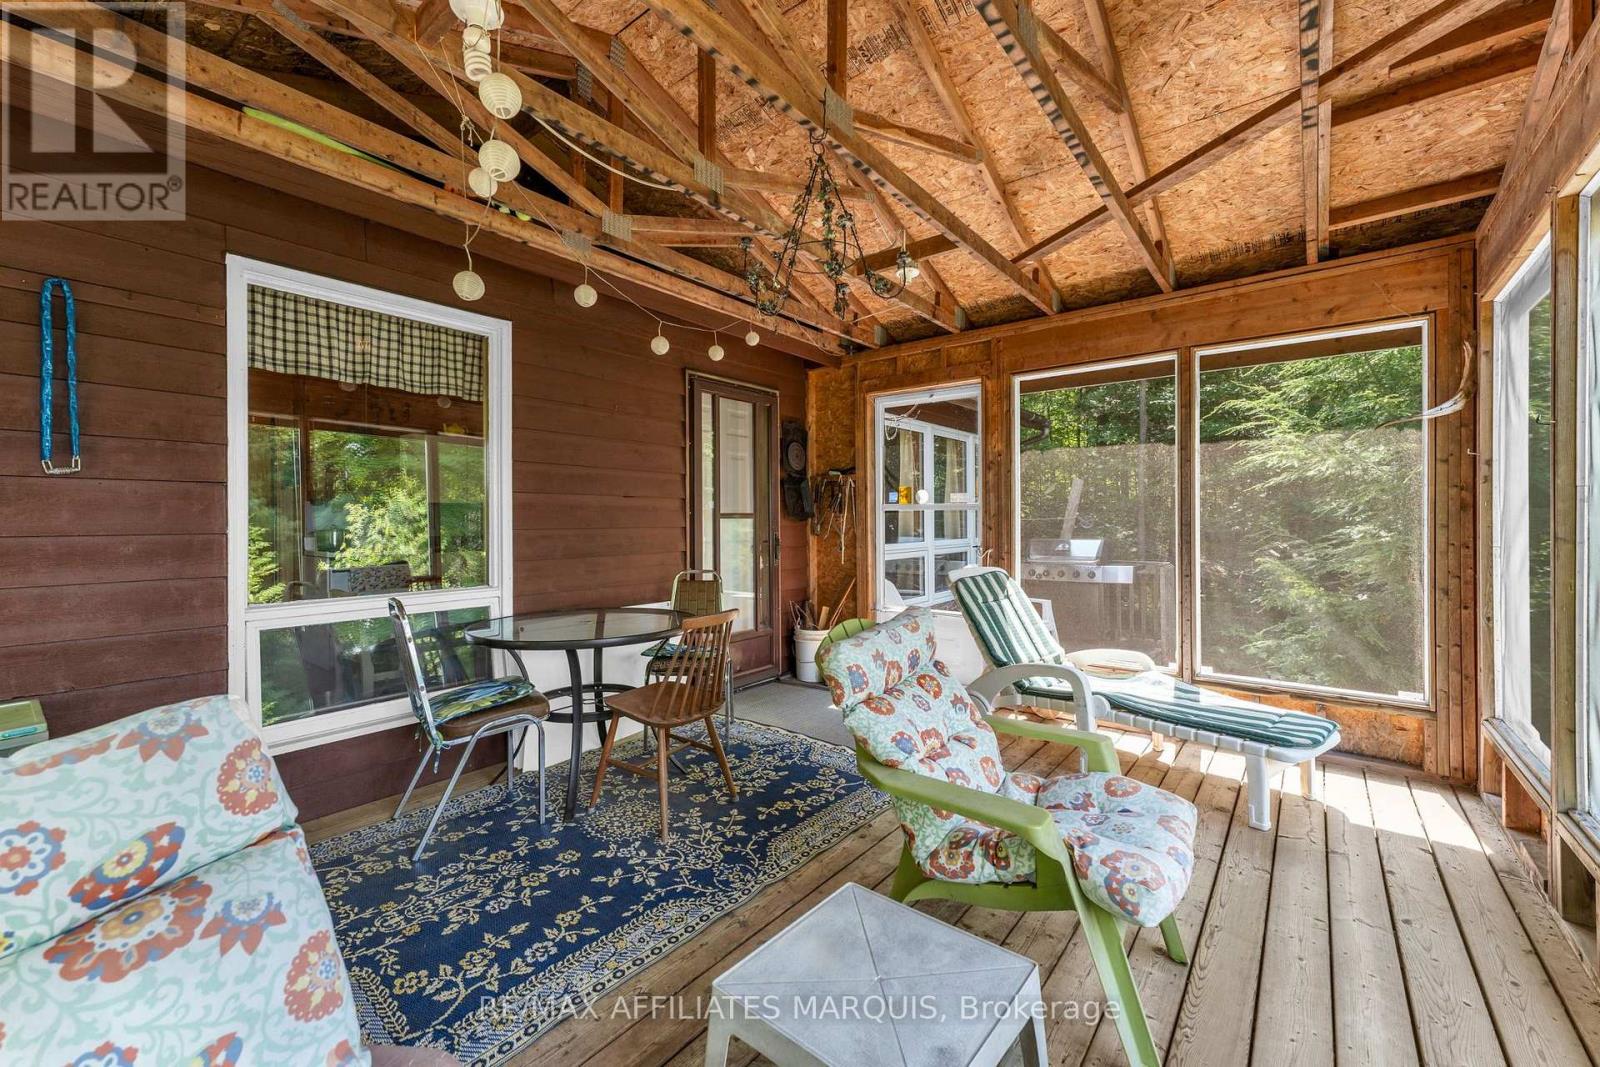
  • 1015 Penyck  Lake Lane, Frontenac, Ontario  K0H 2P0 - Photo 11 - X13633266
  • 1015 Penyck  Lake Lane, Frontenac, Ontario  K0H 2P0 - Photo 12 - X13633266
  • 1015 Penyck  Lake Lane, Frontenac, Ontario  K0H 2P0 - Photo 13 - X13633266
  • 1015 Penyck  Lake Lane, Frontenac, Ontario  K0H 2P0 - Photo 14 - X13633266
  • 1015 Penyck  Lake Lane, Frontenac, Ontario  K0H 2P0 - Photo 15 - X13633266
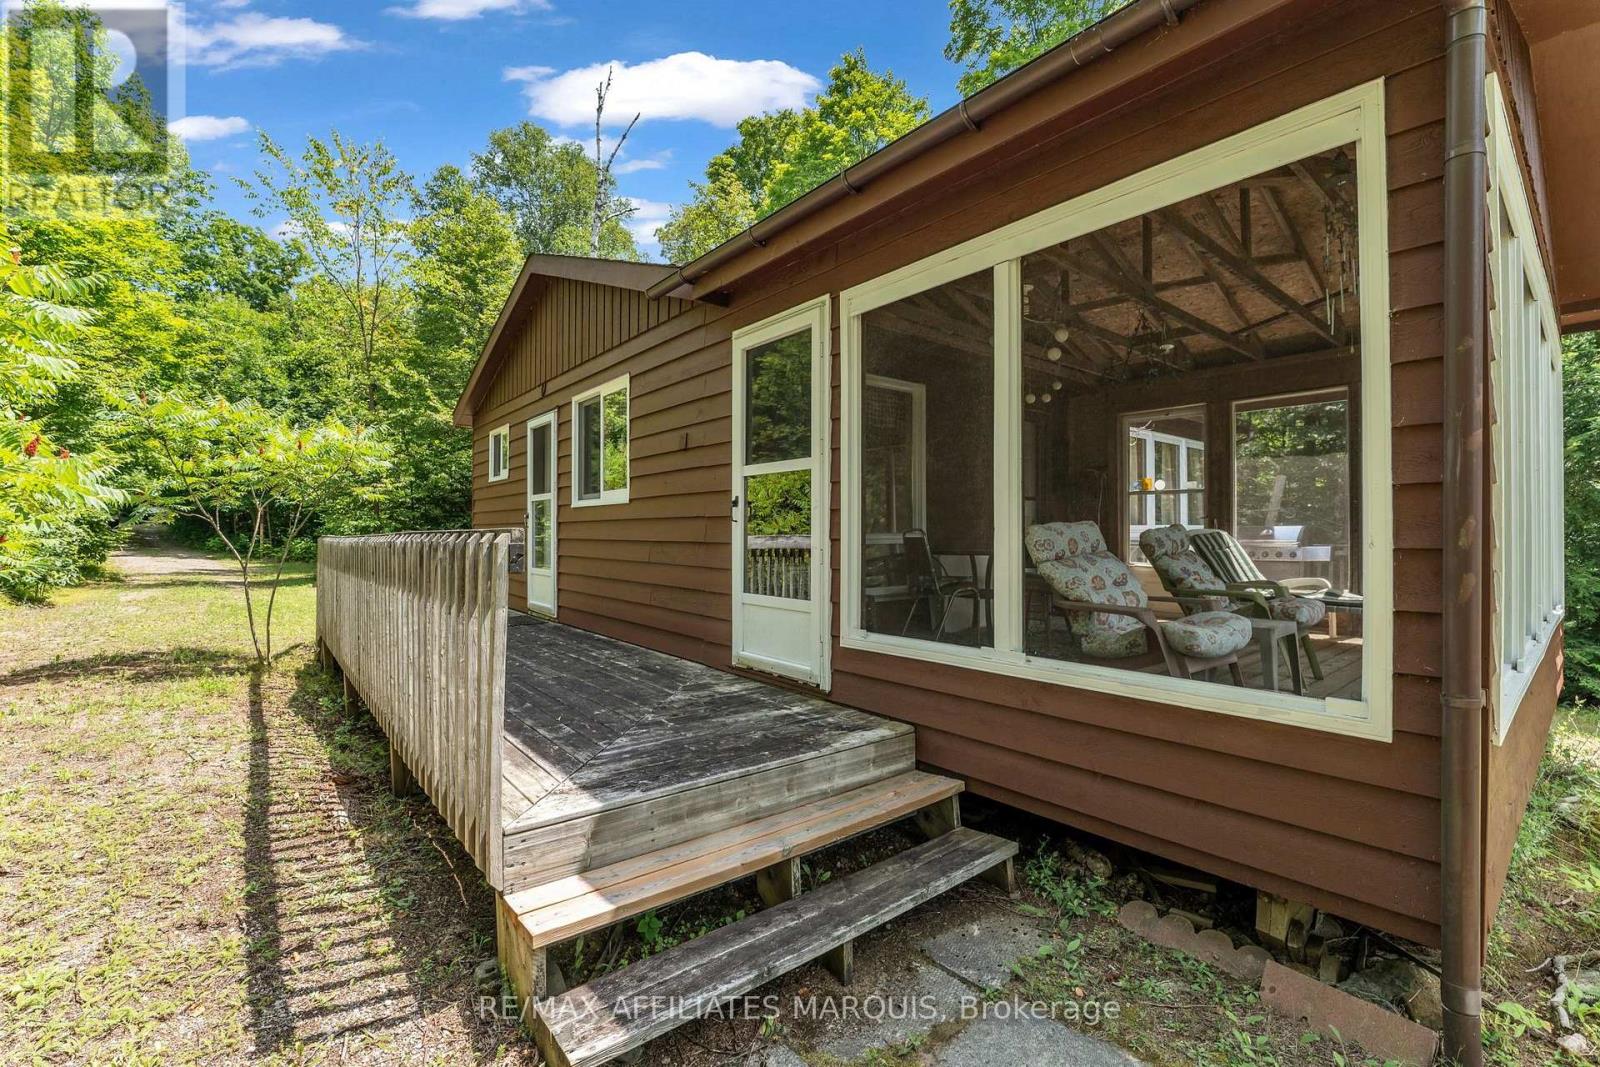
  • 1015 Penyck  Lake Lane, Frontenac, Ontario  K0H 2P0 - Photo 16 - X13633266
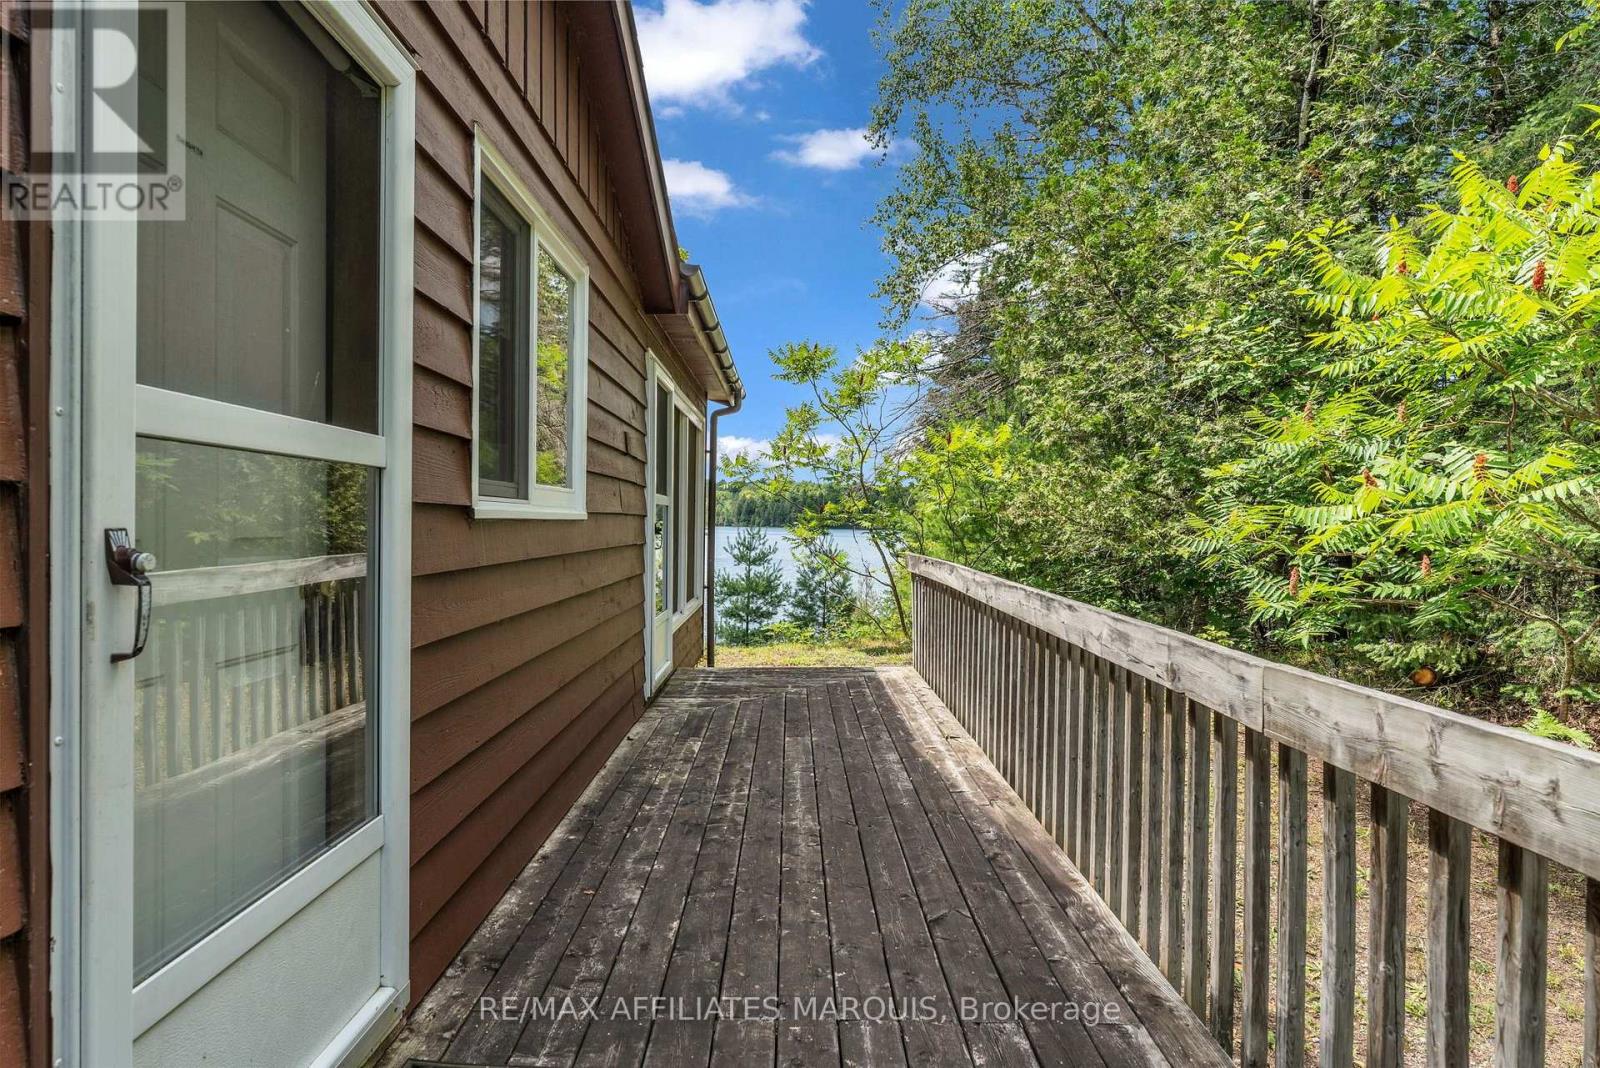
  • 1015 Penyck  Lake Lane, Frontenac, Ontario  K0H 2P0 - Photo 17 - X13633266
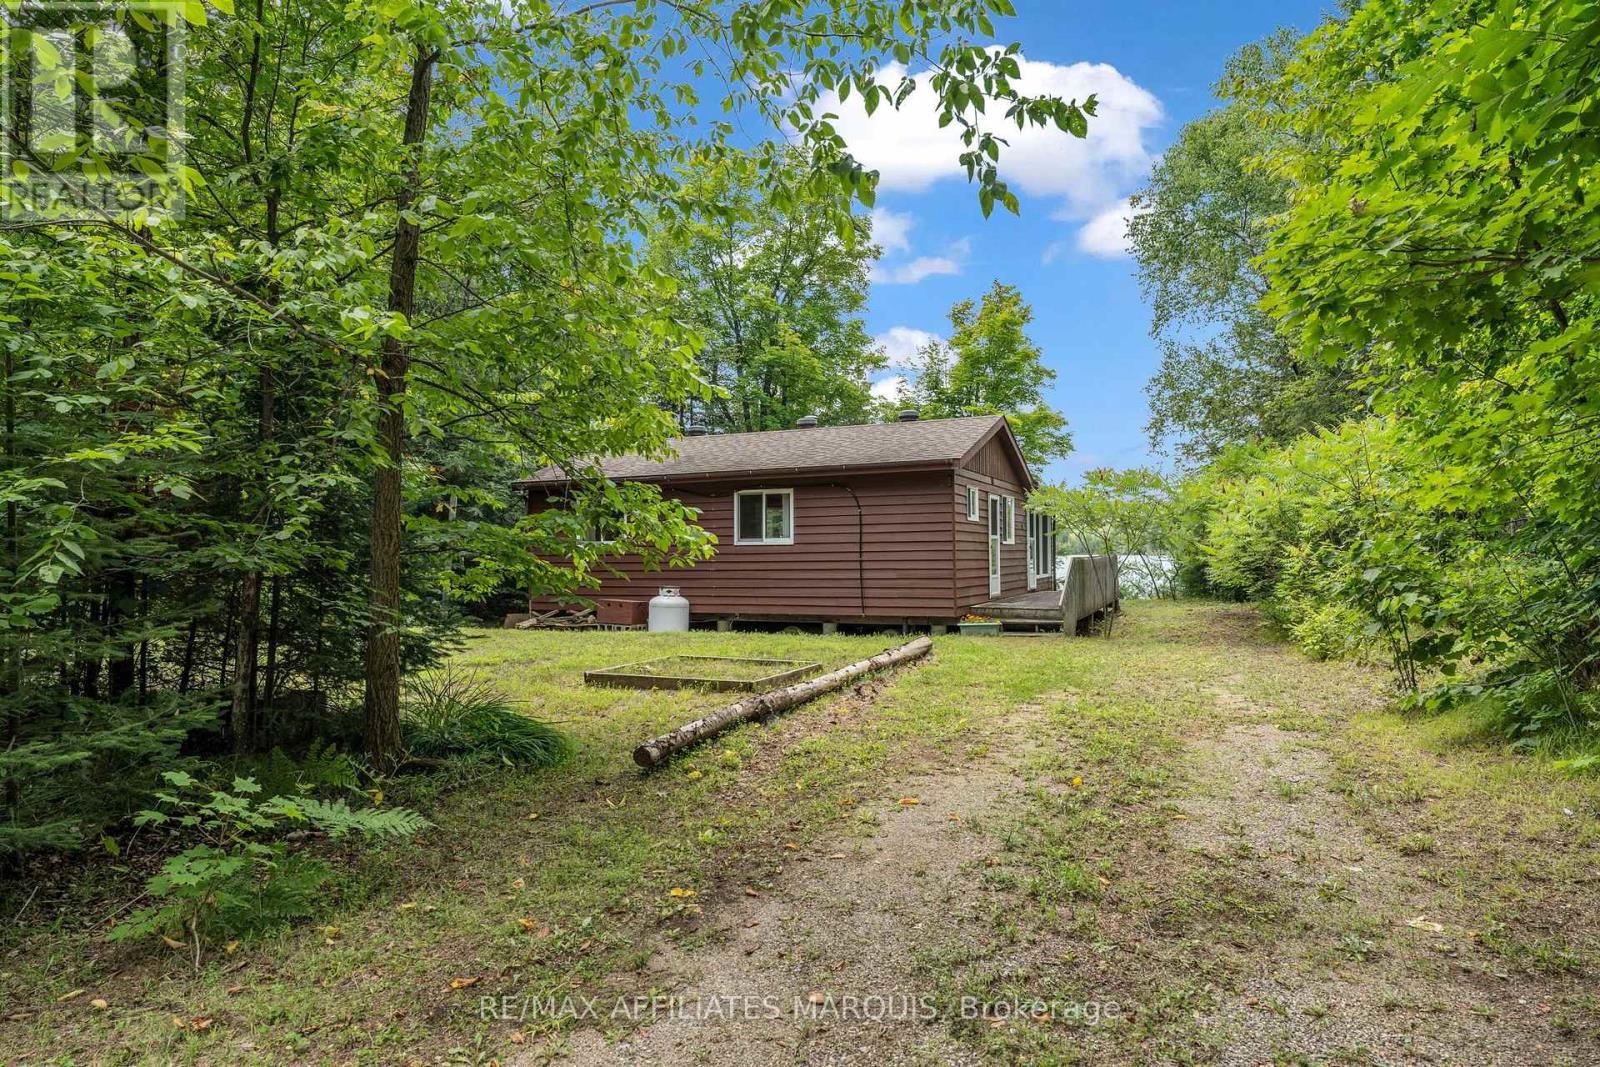
  • 1015 Penyck  Lake Lane, Frontenac, Ontario  K0H 2P0 - Photo 18 - X13633266
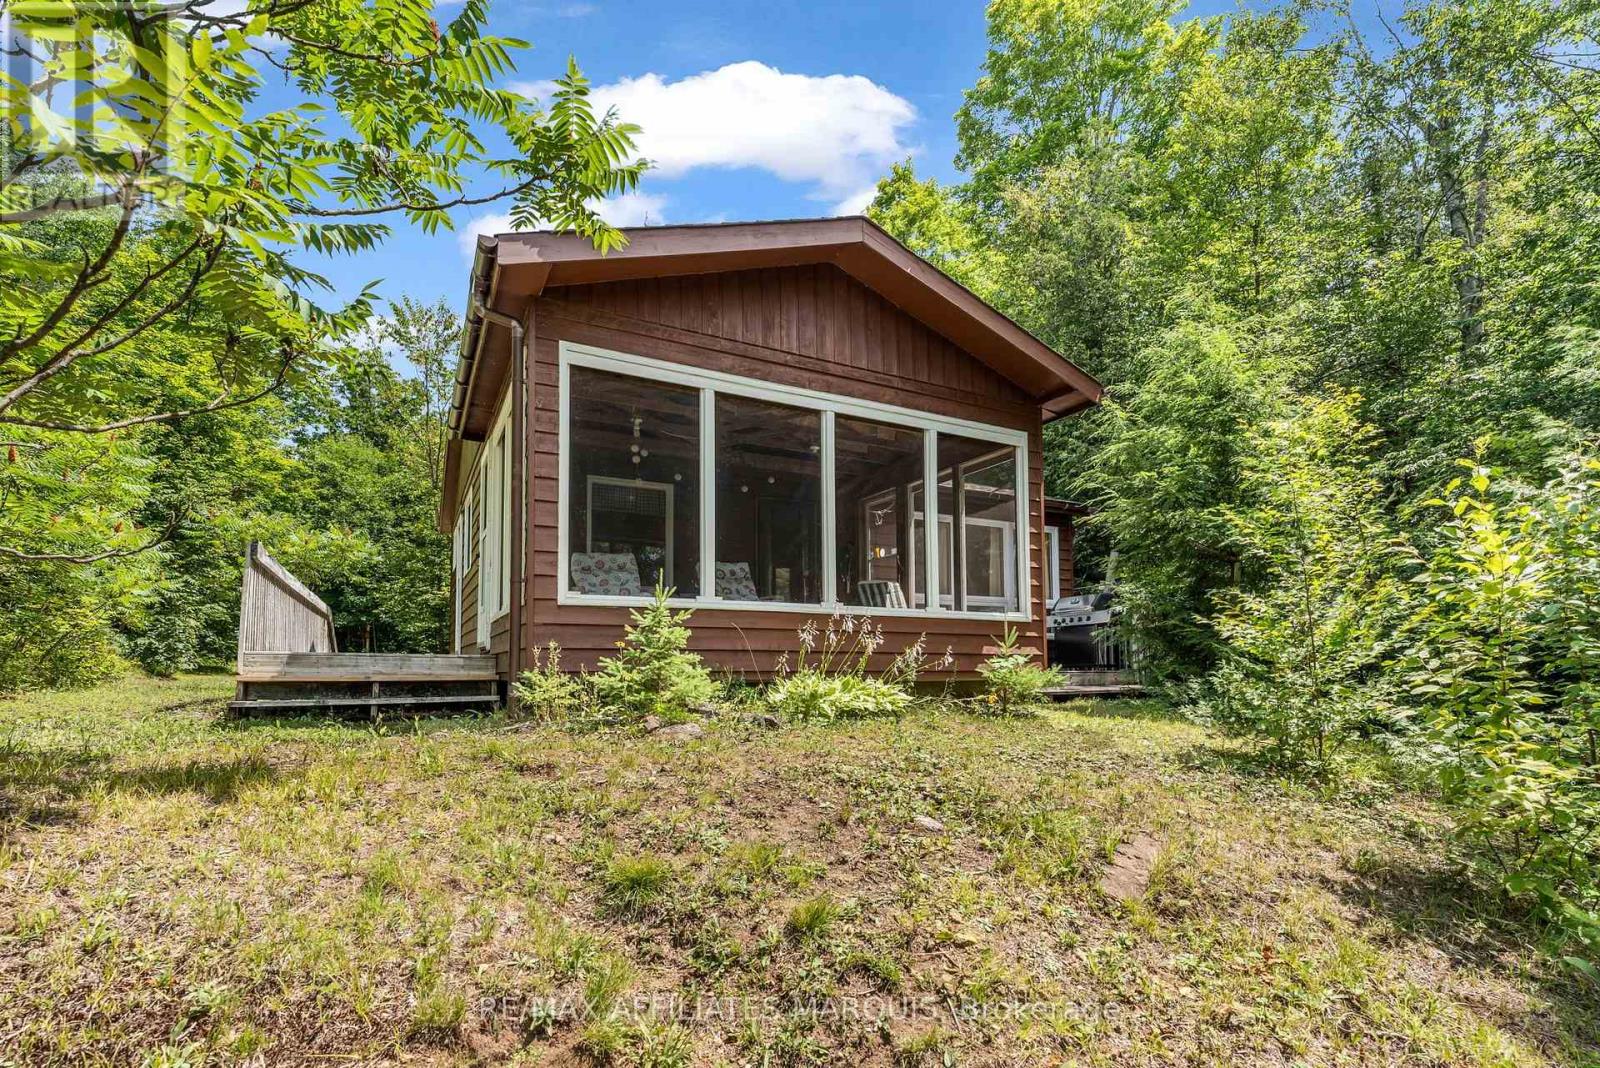
  • 1015 Penyck  Lake Lane, Frontenac, Ontario  K0H 2P0 - Photo 19 - X13633266
  • 1015 Penyck  Lake Lane, Frontenac, Ontario  K0H 2P0 - Photo 20 - X13633266
  • 1015 Penyck  Lake Lane, Frontenac, Ontario  K0H 2P0 - Photo 21 - X13633266
  • 1015 Penyck  Lake Lane, Frontenac, Ontario  K0H 2P0 - Photo 22 - X13633266
  • 1015 Penyck  Lake Lane, Frontenac, Ontario  K0H 2P0 - Photo 23 - X13633266
  • 1015 Penyck  Lake Lane, Frontenac, Ontario  K0H 2P0 - Photo 24 - X13633266
  • 1015 Penyck  Lake Lane, Frontenac, Ontario  K0H 2P0 - Photo 25 - X13633266
  • 1015 Penyck  Lake Lane, Frontenac, Ontario  K0H 2P0 - Photo 26 - X13633266
  • 1015 Penyck  Lake Lane, Frontenac, Ontario  K0H 2P0 - Photo 27 - X13633266
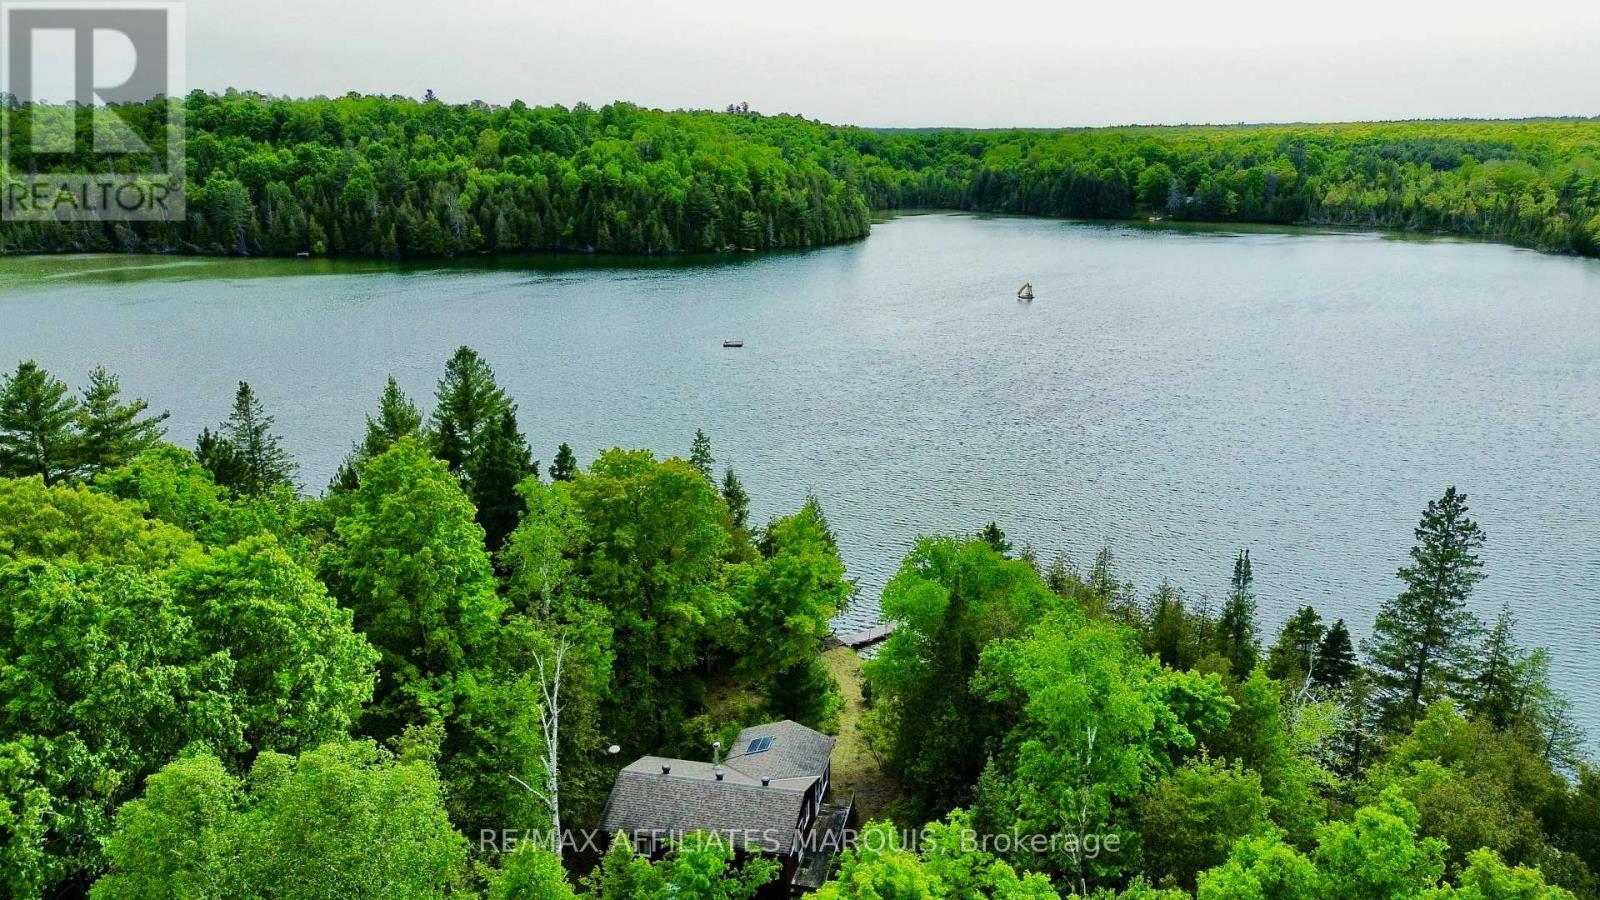
  • 1015 Penyck  Lake Lane, Frontenac, Ontario  K0H 2P0 - Photo 28 - X13633266
  • 1015 Penyck  Lake Lane, Frontenac, Ontario  K0H 2P0 - Photo 29 - X13633266
  • 1015 Penyck  Lake Lane, Frontenac, Ontario  K0H 2P0 - Photo 30 - X13633266
  • 1015 Penyck  Lake Lane, Frontenac, Ontario  K0H 2P0 - Photo 31 - X13633266
  • 1015 Penyck  Lake Lane, Frontenac, Ontario  K0H 2P0 - Photo 32 - X13633266
  • 1015 Penyck  Lake Lane, Frontenac, Ontario  K0H 2P0 - Photo 33 - X13633266
  • 1015 Penyck  Lake Lane, Frontenac, Ontario  K0H 2P0 - Photo 34 - X13633266
  • 1015 Penyck  Lake Lane, Frontenac, Ontario  K0H 2P0 - Photo 35 - X13633266
  • 1015 Penyck  Lake Lane, Frontenac, Ontario  K0H 2P0 - Photo 36 - X13633266
  • 1015 Penyck  Lake Lane, Frontenac, Ontario  K0H 2P0 - Photo 37 - X13633266
  • 1015 Penyck  Lake Lane, Frontenac, Ontario  K0H 2P0 - Photo 38 - X13633266
  • 1015 Penyck  Lake Lane, Frontenac, Ontario  K0H 2P0 - Photo 39 - X13633266
  • 1015 Penyck  Lake Lane, Frontenac, Ontario  K0H 2P0 - Photo 40 - X13633266
  • 1015 Penyck  Lake Lane, Frontenac, Ontario  K0H 2P0 - Photo 41 - X13633266
  • 1015 Penyck  Lake Lane, Frontenac, Ontario  K0H 2P0 - Photo 42 - X13633266
  • 1015 Penyck  Lake Lane, Frontenac, Ontario  K0H 2P0 - Photo 43 - X13633266
  • 1015 Penyck  Lake Lane, Frontenac, Ontario  K0H 2P0 - Photo 44 - X13633266
  • 1015 Penyck  Lake Lane, Frontenac, Ontario  K0H 2P0 - Photo 45 - X13633266
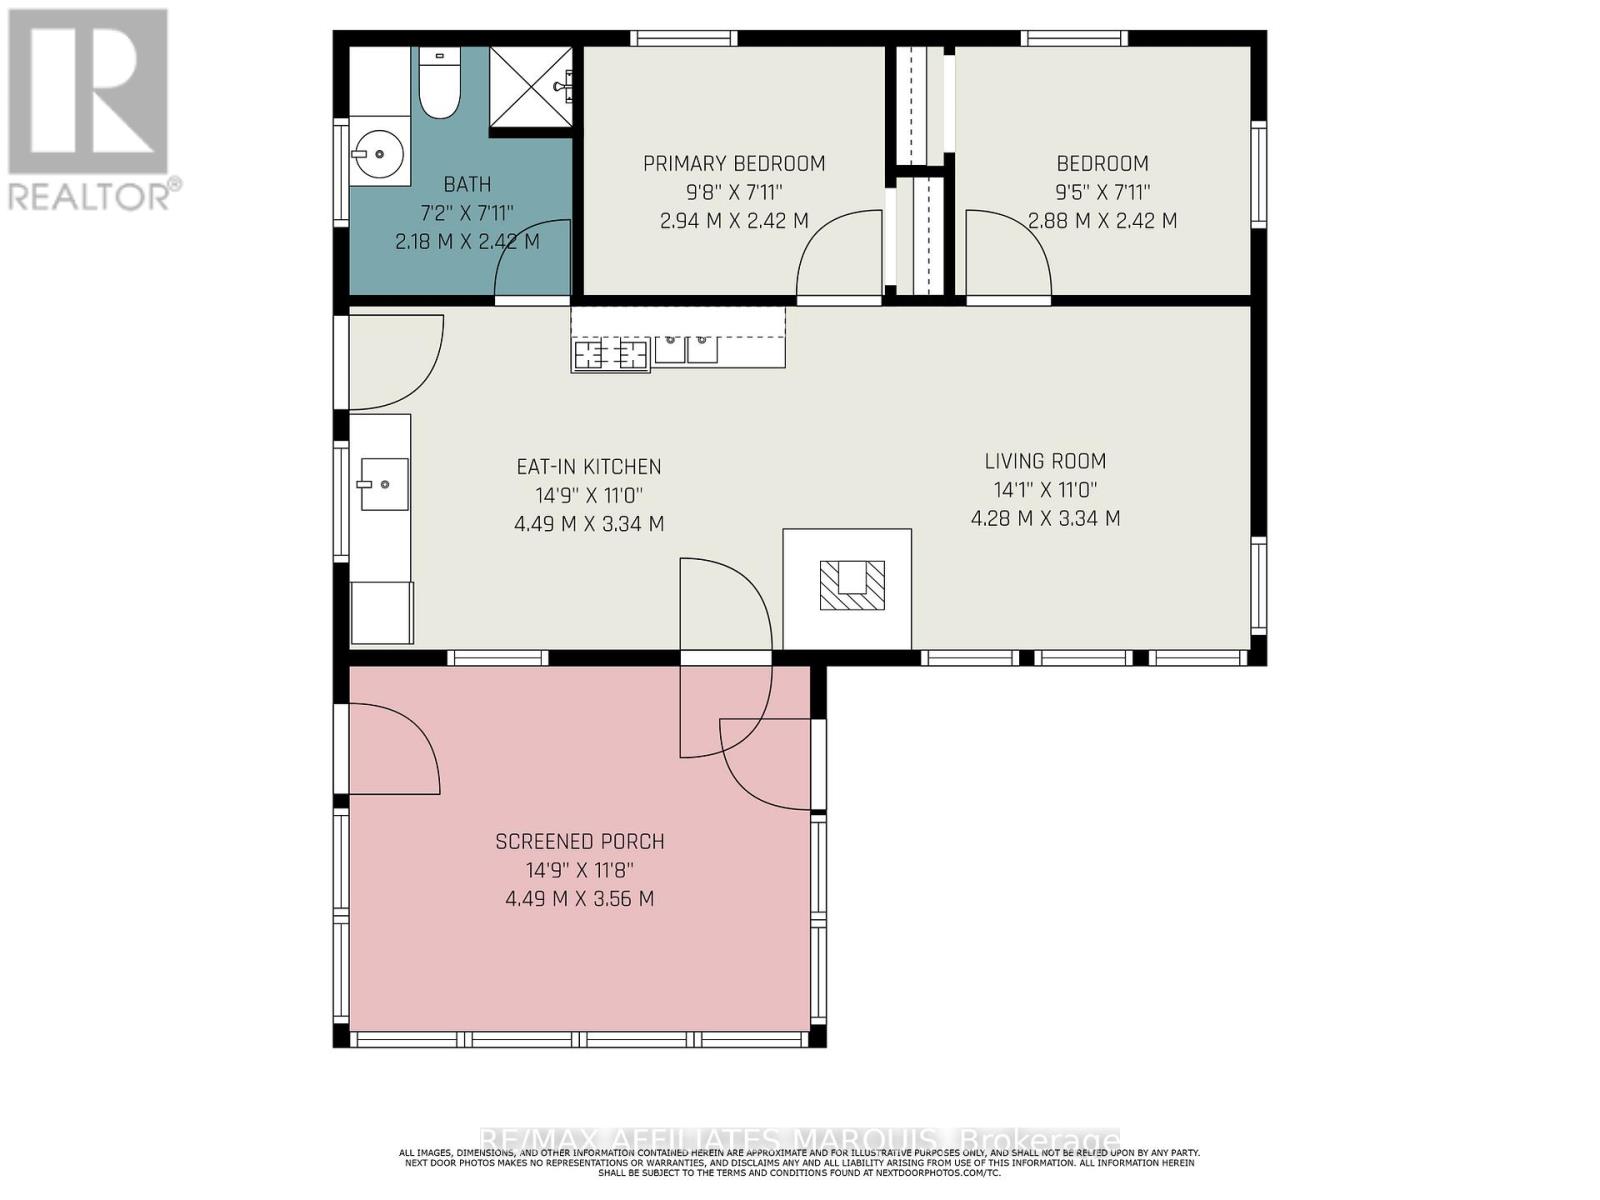
2 Bedroom 1 Bathroom 0 - 699 sqft
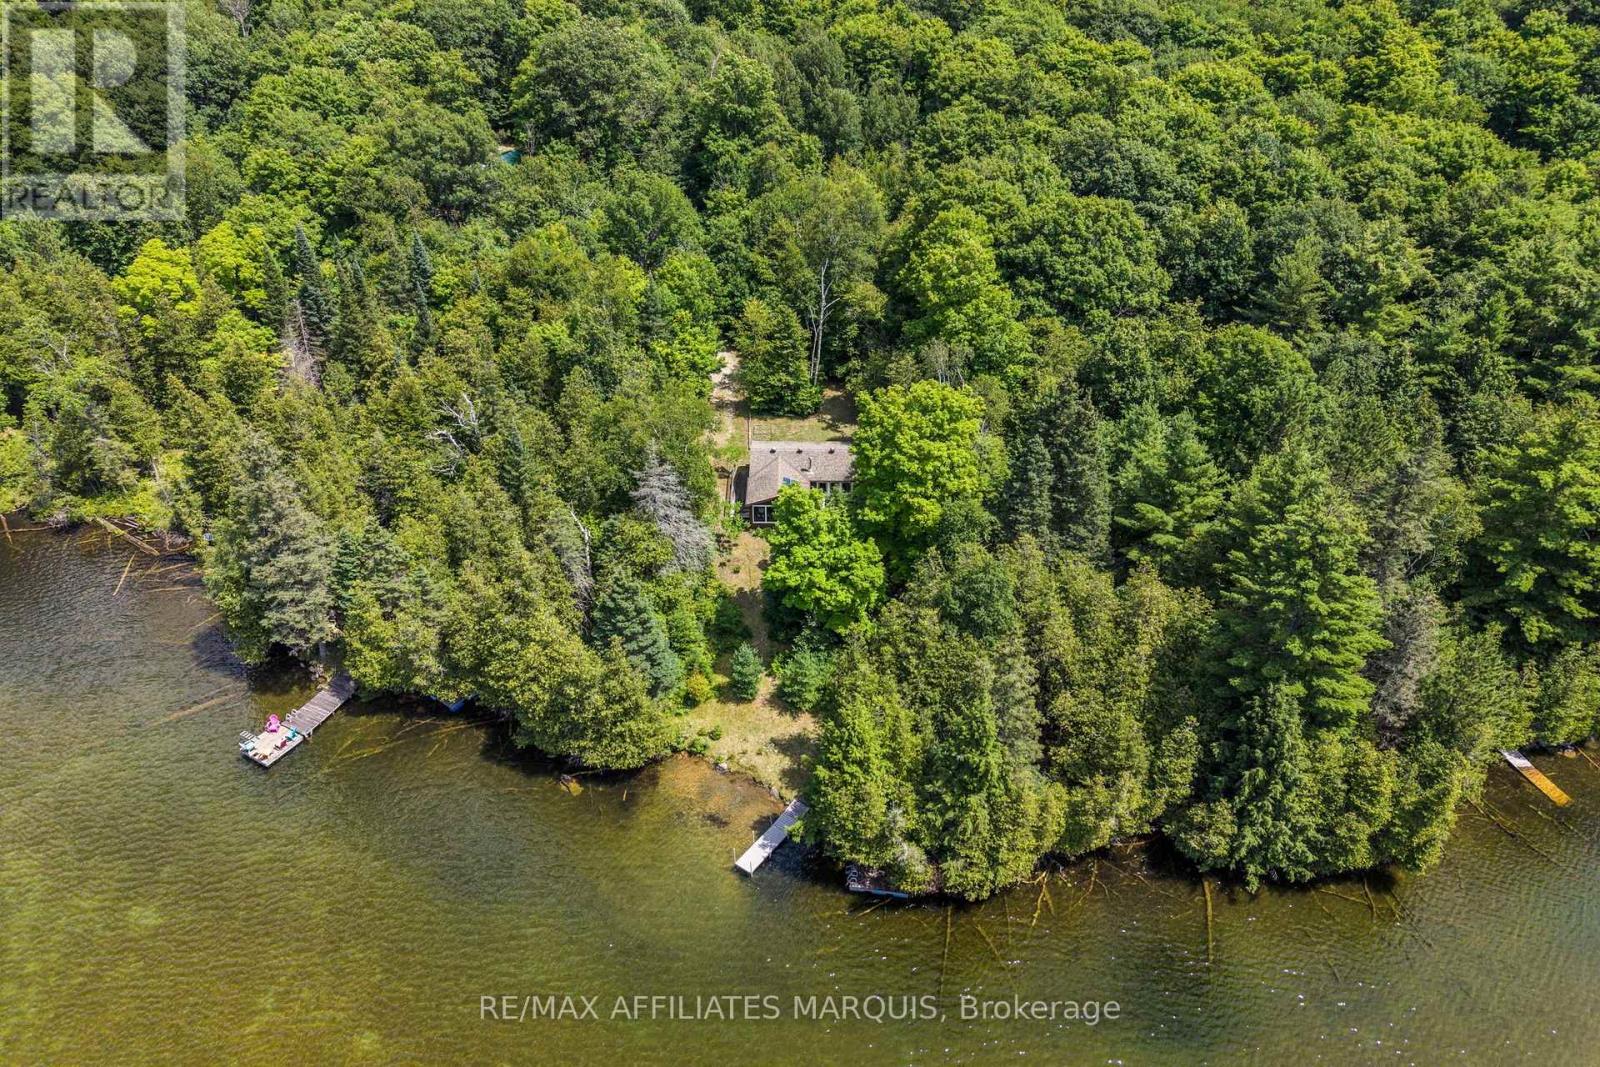
Bungalow Fireplace None Other Waterfront On Lake

$349,900

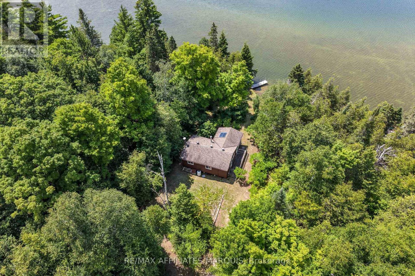
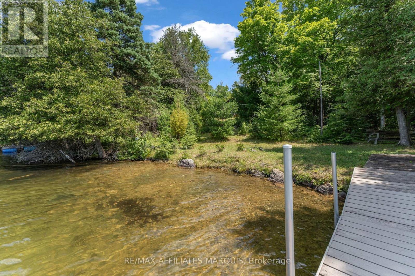
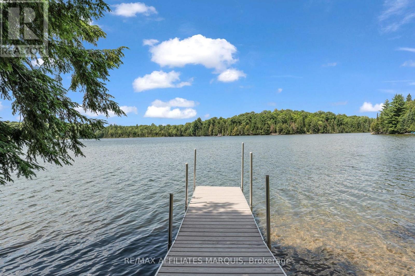
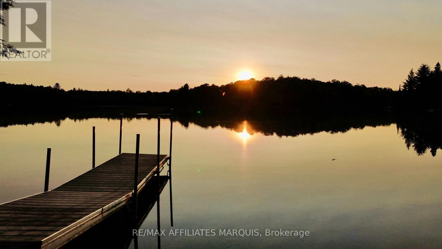
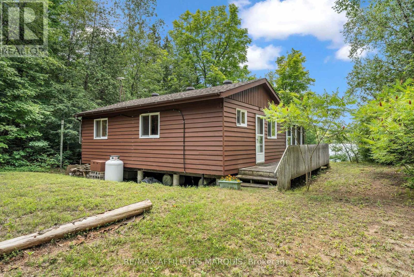
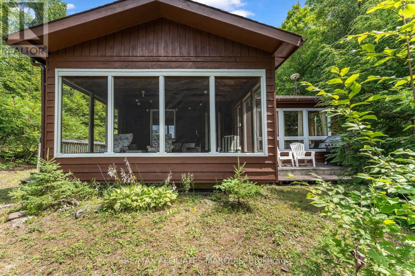
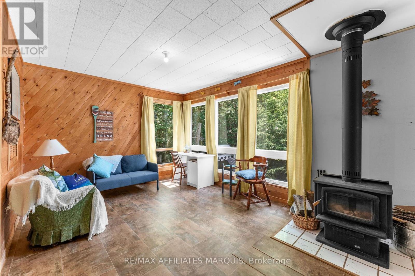
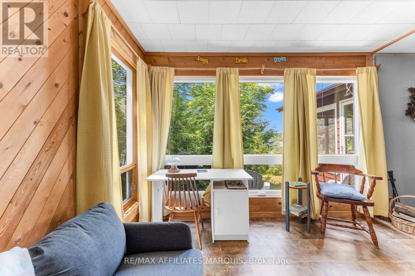
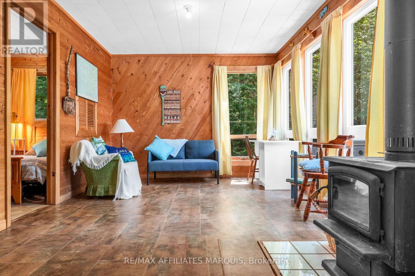
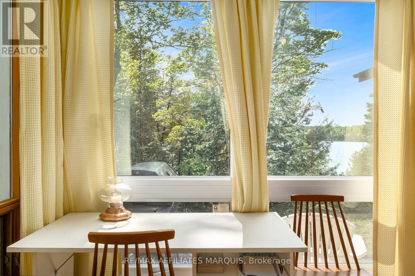
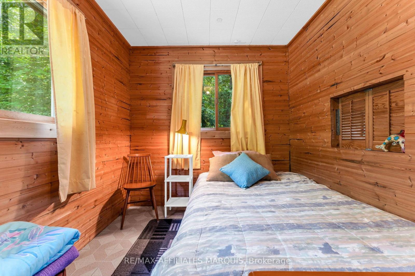
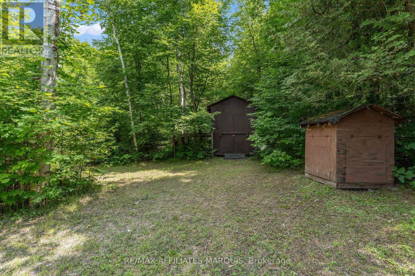
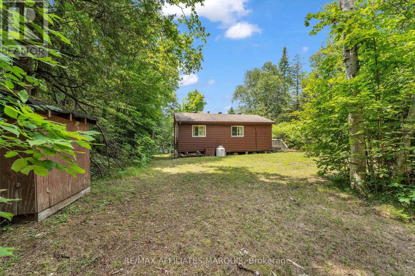
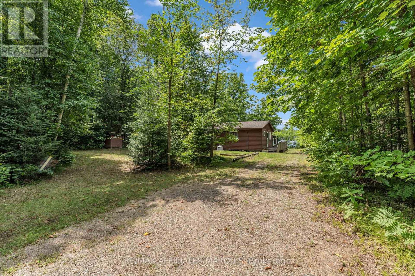
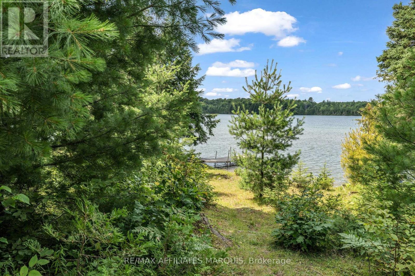
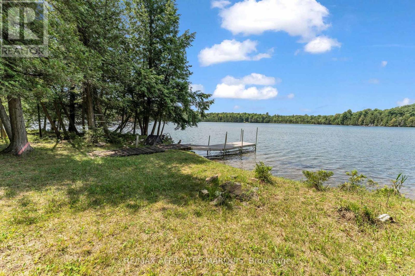
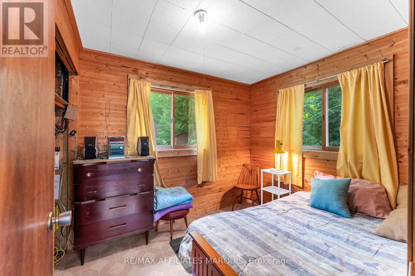
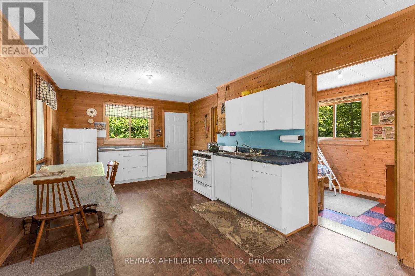
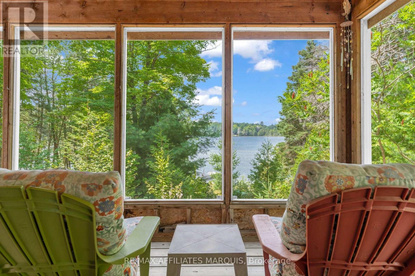
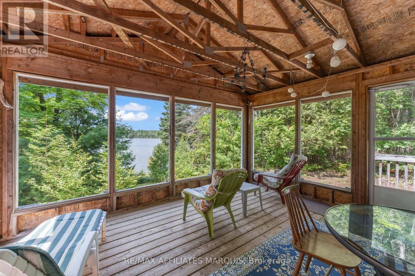
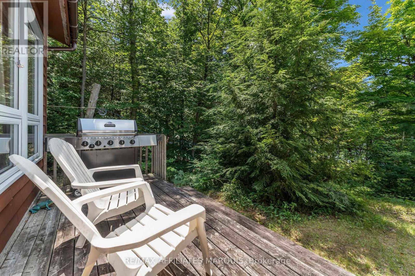
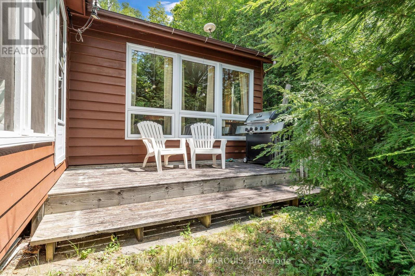
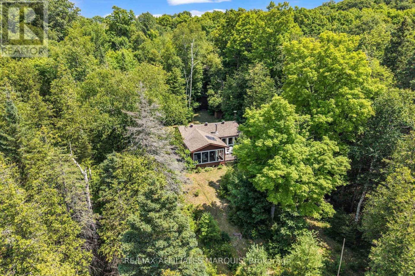
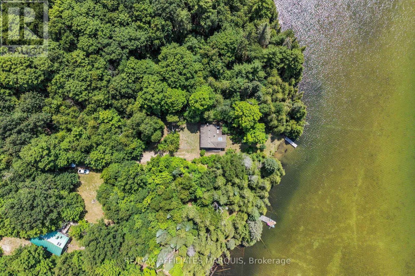
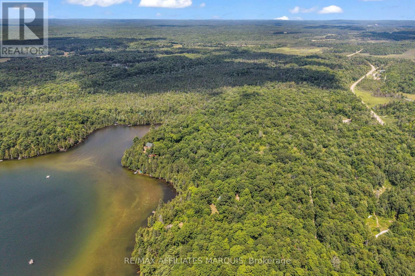
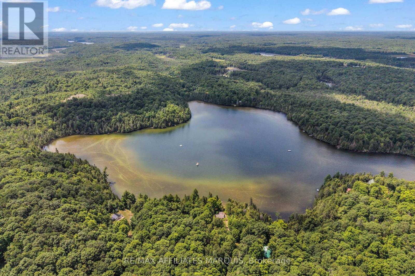
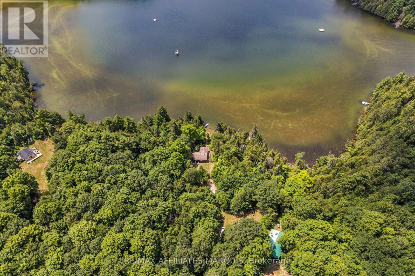
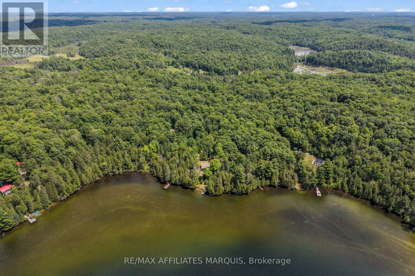
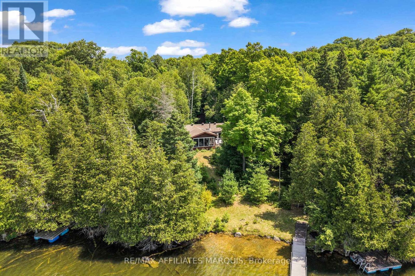
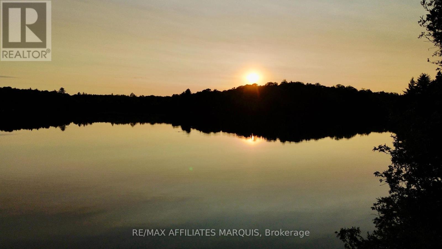
Welcome to Penyck Lake, where life moves a little slower. Breathtaking west-facing sunsets, exceptional privacy, and the peaceful sounds of nature create the ultimate cottage escape. Nestled on 1.96 acres with 139 feet of pristine waterfront, this charming retreat offers the perfect place to unwind, reconnect, and experience everything that makes cottage life so special. Inside, the inviting open-concept design seamlessly connects the kitchen, dining, and living areas, creating a warm and welcoming space for family gatherings and weekend getaways. Expansive windows frame picturesque lake views while filling the cottage with natural light. Two comfortable bedrooms and a 3-piece bathroom provide all the essentials for relaxing stays on the water. One of the cottage's most inviting features is the screened-in porch, where you can enjoy your morning coffee overlooking the lake, spend the afternoon with a good book, or watch spectacular sunsets paint the sky each evening. Outside, mature trees surround the property, offering outstanding privacy and a true sense of seclusion. With nearly two acres to enjoy, there is plenty of space for outdoor games, campfires, exploring the woods, or simply soaking in the beauty of the natural surroundings. Designed to preserve the authentic cottage experience, the property features a simple, user-friendly solar system that powers the essentials, along with a propane stove and fridge, plus a gas generator for added convenience. Located just 15 minutes from Sharbot Lake, a little over an hour from Kingston, and under two hours from Ottawa, this is the perfect getaway to escape the everyday and create lasting memories with family and friends.By appointment only. Please do not enter the property without a scheduled appointment and a real estate representative present. (id:55689)

Property Details

MLS® Number X13633266
Property Type Single Family
Community Name 45 - Frontenac Centre
Easement Unknown
Equipment Type Propane Tank
Features Wooded Area, Flat Site, Solar Equipment
Parking Space Total 4
Rental Equipment Type Propane Tank
Structure Deck, Porch, Shed, Dock
View Type Lake View, View Of Water, Direct Water View
Water Front Name Penyck Lake
Water Front Type Waterfront On Lake

Building

Bathroom Total 1
Bedrooms Above Ground 2
Bedrooms Total 2
Architectural Style Bungalow
Basement Type None
Construction Style Attachment Detached
Cooling Type None
Exterior Finish Wood
Fireplace Present Yes
Fireplace Type Woodstove
Foundation Type Wood/piers
Heating Fuel Wood
Heating Type Other
Stories Total 1
Size Interior 0 - 699 Sqft
Type House
Utility Water Lake/river Water Intake

Parking

No Garage

Land

Access Type Private Road, Private Docking
Acreage No
Sewer Septic System
Size Depth 577 Ft
Size Frontage 139 Ft ,9 In
Size Irregular 139.8 X 577 Ft
Size Total Text 139.8 X 577 Ft
Zoning Description Rw

Rooms

LevelTypeLengthWidthDimensions
Main Level Bedroom 2.94 m 2.42 m 2.94 m x 2.42 m
Main Level Bedroom 2 2.88 m 2.42 m 2.88 m x 2.42 m
Main Level Kitchen 4.49 m 3.34 m 4.49 m x 3.34 m
Main Level Living Room 4.28 m 3.34 m 4.28 m x 3.34 m
Main Level Sunroom 4.49 m 3.56 m 4.49 m x 3.56 m
  • Aerial

https://www.realtor.ca/real-estate/30109221/1015-penyck-lake-lane-frontenac-frontenac-centre-45-frontenac-centre

Contact Us

Contact us for more information

Sending
Generating Captcha

Your Favourites


No Favourites Found


Powered by: REALTOR.ca
This REALTOR.ca listing content is owned and licensed by REALTOR® members of The Canadian Real Estate Association

The trademarks REALTOR®, REALTORS®, and the REALTOR® logo are controlled by The Canadian Real Estate Association (CREA) and identify real estate professionals who are members of CREA. The trademarks MLS®, Multiple Listing Service® and the associated logos are owned by The Canadian Real Estate Association (CREA) and identify the quality of services provided by real estate professionals who are members of CREA. The trademark DDF® is owned by The Canadian Real Estate Association (CREA) and identifies CREA's Data Distribution Facility (DDF®)


August 09 2026 11:52:46

Ottawa Real Estate Board

RE/MAX Affiliates Marquis

RealtyPress WordPress CREA DDF® Plugin

2912 Woodroffe Ave, Ottawa, ON, K2J 4P7

Phone : 1-613-216-1755
Cell : 1-613-252-5511

The listing data is provided under copyright by the Canadian Real Estate Association.

The trademarks REALTOR®, REALTORS®, and the REALTOR® logo are controlled by The Canadian Real Estate Association (CREA) and identify real estate professionals who are members of CREA. The trademarks MLS®, Multiple Listing Service® and the associated logos are owned by The Canadian Real Estate Association (CREA) and identify the quality of services provided by real estate professionals who are members of CREA. The trademark DDF® is owned by The Canadian Real Estate Association (CREA) and identifies CREA's Data Distribution Facility (DDF®)

Quick Links

  • Home
  • Property Search
  • Privacy Policy
  • Contact Us

Sign up For Our Newsletter

© 2026. All rights reserved.

|

Designed by Right Solutions

Owning a home is a keystone of wealth… both financial affluence and emotional security.

Suze Orman
August 17, 2026 Monday!
iftkhar Mirza
  • Login
Forget Password?