iftkhar Mirza

Properties in Ottawa

  • Home
  • Property Search
    • For Sale
    • For Rent
  • Neighborhoods
    • Barrhaven
    • Riverside South
    • Findlay Creek
    • Manotick
    • Kanata
    • Stittsville
    • Orleans
    • Lower Town
    • Cumberland
  • Useful Links
    • Buyers – Seller SAQs
    • Home Evaluation
    • Mortgage Calculator
    • CMHC insurance calculator
    • Closing Costs
    • Affordability Calculator
    • Mortgage Rate Comparison
    • Mortgage Specialist
    • Home Inspector
    • Solicitor’s Links
    • Essential Services
  • News
  • Contact Us
1 613 252 5511
iftkhar Mirza

Properties in Ottawa

  • Home
  • Property Search
    • For Sale
    • For Rent
  • Neighborhoods
    • Barrhaven
    • Riverside South
    • Findlay Creek
    • Manotick
    • Kanata
    • Stittsville
    • Orleans
    • Lower Town
    • Cumberland
  • Useful Links
    • Buyers – Seller SAQs
    • Home Evaluation
    • Mortgage Calculator
    • CMHC insurance calculator
    • Closing Costs
    • Affordability Calculator
    • Mortgage Rate Comparison
    • Mortgage Specialist
    • Home Inspector
    • Solicitor’s Links
    • Essential Services
  • News
  • Contact Us
1 613 252 5511
iftkhar Mirza

Properties in Ottawa

  • Home
  • Property Search
    • For Sale
    • For Rent
  • Neighborhoods
    • Barrhaven
    • Riverside South
    • Findlay Creek
    • Manotick
    • Kanata
    • Stittsville
    • Orleans
    • Lower Town
    • Cumberland
  • Useful Links
    • Buyers – Seller SAQs
    • Home Evaluation
    • Mortgage Calculator
    • CMHC insurance calculator
    • Closing Costs
    • Affordability Calculator
    • Mortgage Rate Comparison
    • Mortgage Specialist
    • Home Inspector
    • Solicitor’s Links
    • Essential Services
  • News
  • Contact Us
1 613 252 5511
My Favorites
  • « Go back

101 Patty Lane Beckwith, Ontario K7C 3P1
view favourites
  • 101 Patty Lane, Beckwith, Ontario  K7C 3P1 - Photo 1 - X13524258
  • 101 Patty Lane, Beckwith, Ontario  K7C 3P1 - Photo 2 - X13524258
  • 101 Patty Lane, Beckwith, Ontario  K7C 3P1 - Photo 3 - X13524258
  • 101 Patty Lane, Beckwith, Ontario  K7C 3P1 - Photo 4 - X13524258
  • 101 Patty Lane, Beckwith, Ontario  K7C 3P1 - Photo 5 - X13524258
  • 101 Patty Lane, Beckwith, Ontario  K7C 3P1 - Photo 6 - X13524258
  • 101 Patty Lane, Beckwith, Ontario  K7C 3P1 - Photo 7 - X13524258
  • 101 Patty Lane, Beckwith, Ontario  K7C 3P1 - Photo 8 - X13524258
  • 101 Patty Lane, Beckwith, Ontario  K7C 3P1 - Photo 9 - X13524258
  • 101 Patty Lane, Beckwith, Ontario  K7C 3P1 - Photo 10 - X13524258
  • 101 Patty Lane, Beckwith, Ontario  K7C 3P1 - Photo 11 - X13524258
  • 101 Patty Lane, Beckwith, Ontario  K7C 3P1 - Photo 12 - X13524258
  • 101 Patty Lane, Beckwith, Ontario  K7C 3P1 - Photo 13 - X13524258
  • 101 Patty Lane, Beckwith, Ontario  K7C 3P1 - Photo 14 - X13524258
  • 101 Patty Lane, Beckwith, Ontario  K7C 3P1 - Photo 15 - X13524258
  • 101 Patty Lane, Beckwith, Ontario  K7C 3P1 - Photo 16 - X13524258
  • 101 Patty Lane, Beckwith, Ontario  K7C 3P1 - Photo 17 - X13524258
  • 101 Patty Lane, Beckwith, Ontario  K7C 3P1 - Photo 18 - X13524258
  • 101 Patty Lane, Beckwith, Ontario  K7C 3P1 - Photo 19 - X13524258
  • 101 Patty Lane, Beckwith, Ontario  K7C 3P1 - Photo 20 - X13524258
  • 101 Patty Lane, Beckwith, Ontario  K7C 3P1 - Photo 21 - X13524258
  • 101 Patty Lane, Beckwith, Ontario  K7C 3P1 - Photo 22 - X13524258
  • 101 Patty Lane, Beckwith, Ontario  K7C 3P1 - Photo 23 - X13524258
  • 101 Patty Lane, Beckwith, Ontario  K7C 3P1 - Photo 24 - X13524258
  • 101 Patty Lane, Beckwith, Ontario  K7C 3P1 - Photo 25 - X13524258
  • 101 Patty Lane, Beckwith, Ontario  K7C 3P1 - Photo 26 - X13524258
  • 101 Patty Lane, Beckwith, Ontario  K7C 3P1 - Photo 27 - X13524258
  • 101 Patty Lane, Beckwith, Ontario  K7C 3P1 - Photo 28 - X13524258
  • 101 Patty Lane, Beckwith, Ontario  K7C 3P1 - Photo 29 - X13524258
  • 101 Patty Lane, Beckwith, Ontario  K7C 3P1 - Photo 30 - X13524258
  • 101 Patty Lane, Beckwith, Ontario  K7C 3P1 - Photo 31 - X13524258
  • 101 Patty Lane, Beckwith, Ontario  K7C 3P1 - Photo 32 - X13524258
  • 101 Patty Lane, Beckwith, Ontario  K7C 3P1 - Photo 33 - X13524258
  • 101 Patty Lane, Beckwith, Ontario  K7C 3P1 - Photo 34 - X13524258
  • 101 Patty Lane, Beckwith, Ontario  K7C 3P1 - Photo 35 - X13524258
  • 101 Patty Lane, Beckwith, Ontario  K7C 3P1 - Photo 36 - X13524258
  • 101 Patty Lane, Beckwith, Ontario  K7C 3P1 - Photo 37 - X13524258
  • 101 Patty Lane, Beckwith, Ontario  K7C 3P1 - Photo 38 - X13524258
  • 101 Patty Lane, Beckwith, Ontario  K7C 3P1 - Photo 39 - X13524258
  • 101 Patty Lane, Beckwith, Ontario  K7C 3P1 - Photo 40 - X13524258
  • 101 Patty Lane, Beckwith, Ontario  K7C 3P1 - Photo 41 - X13524258
  • 101 Patty Lane, Beckwith, Ontario  K7C 3P1 - Photo 42 - X13524258
  • 101 Patty Lane, Beckwith, Ontario  K7C 3P1 - Photo 43 - X13524258
  • 101 Patty Lane, Beckwith, Ontario  K7C 3P1 - Photo 44 - X13524258
  • 101 Patty Lane, Beckwith, Ontario  K7C 3P1 - Photo 45 - X13524258
  • 101 Patty Lane, Beckwith, Ontario  K7C 3P1 - Photo 46 - X13524258
  • 101 Patty Lane, Beckwith, Ontario  K7C 3P1 - Photo 47 - X13524258
3 Bedroom 2 Bathroom 1,100 - 1,500 ft2
Bungalow Fireplace Forced Air, Heat Pump Waterfront On River

$899,900

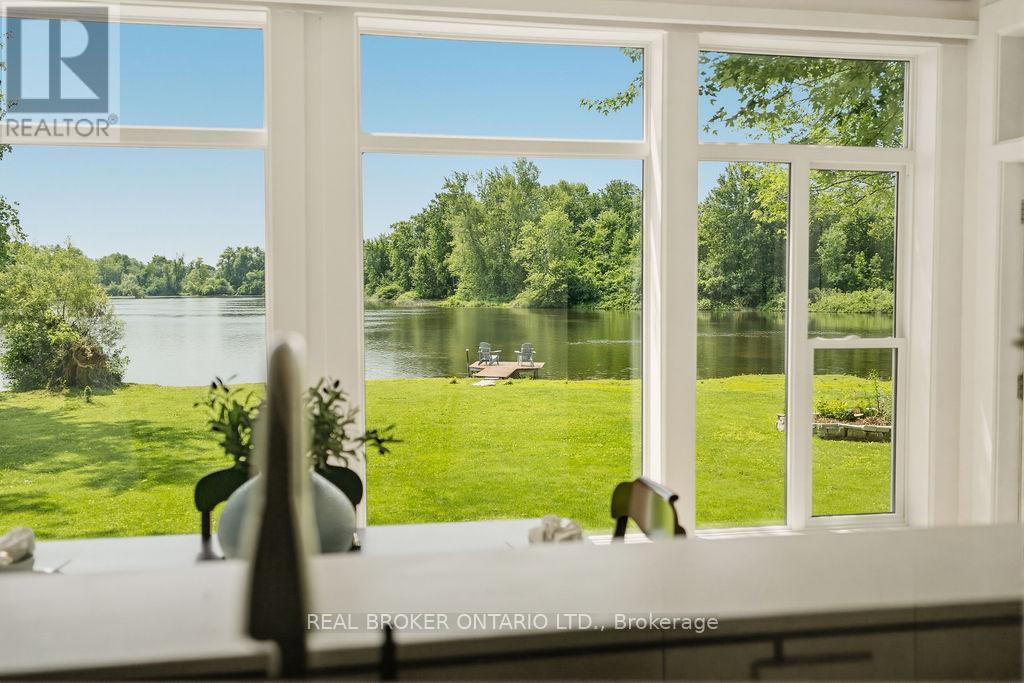
Welcome to the rarest waterfront offering on the market, boasting an exceptional 300 feet of pristine shoreline and breathtaking 180-degree unobstructed river views. Completely transformed from the inside out, this remarkable home has been renovated with exceptional craftsmanship, premium materials, and timeless design.Featuring award-winning Lauzon engineered maple hardwood throughout, the home offers 3 bedrooms and 2 full bathrooms. A private bedroom and bathroom wing provides excellent separation for guests, multigenerational living, or short-term rental potential. The third bedroom also functions beautifully as a home office.The stunning chef's kitchen is appointed with quartz countertops, premium appliances, and an induction cooktop. The spa-inspired bathroom features floor-to-ceiling tile, a walk-in shower, Jacuzzi tub, and heated floors. Vaulted ceilings and panoramic river views create an unforgettable dining experience.Comfort and efficiency are ensured with a brand-new dual-head heat pump system featuring an oversized core unit capable of supporting future additions, delivering up to 300% heating efficiency along with central air conditioning. The system includes a transferable 10-year warranty.The property also includes three thoughtfully designed storage buildings, an insulated garage with a concrete floor and automatic door that could serve as a fitness studio or future living space. An energy-efficient on-demand hot water system with plenum heating.A rare advantage is the extensive planning already completed: permits have been approved for a new boathouse, plus a site plan for a two-bedroom addition and new entry. These valuable approvals took years to secure and represent significant time and cost savings for the next owner. Documentation is available upon request. Situated at the end of the road for ultimate privacy. A quick 5 minute drive to Carleton Place, 20 to Kanata 35 to Ottawa. (id:55689)

Property Details

MLS® Number X13524258
Property Type Single Family
Community Name 910 - Beckwith Twp
Easement Unknown
Features Irregular Lot Size, Lane
Parking Space Total 10
Structure Dock
View Type Direct Water View
Water Front Type Waterfront On River

Building

Bathroom Total 2
Bedrooms Above Ground 3
Bedrooms Total 3
Appliances Water Heater, Water Treatment, Dishwasher, Dryer, Stove, Washer, Water Softener, Refrigerator
Architectural Style Bungalow
Basement Type None, Crawl Space
Construction Style Attachment Detached
Fireplace Present Yes
Foundation Type Block, Poured Concrete
Heating Fuel Other, Propane
Heating Type Forced Air, Heat Pump
Stories Total 1
Size Interior 1,100 - 1,500 Ft2
Type House
Utility Water Drilled Well

Parking

Attached Garage
Garage

Land

Access Type Public Road, Private Docking
Acreage No
Sewer Holding Tank
Size Depth 230 Ft
Size Frontage 300 Ft
Size Irregular 300 X 230 Ft
Size Total Text 300 X 230 Ft|under 1/2 Acre

Rooms

LevelTypeLengthWidthDimensions
Main Level Living Room 7.11 m 4.77 m 7.11 m x 4.77 m
Main Level Kitchen 3.96 m 3.91 m 3.96 m x 3.91 m
Main Level Primary Bedroom 4.26 m 2.81 m 4.26 m x 2.81 m
Main Level Bedroom 2 3.04 m 2.51 m 3.04 m x 2.51 m
Main Level Laundry Room 2.84 m 2.05 m 2.84 m x 2.05 m
  • Aerial

https://www.realtor.ca/real-estate/29990904/101-patty-lane-beckwith-910-beckwith-twp

Contact Us

Contact us for more information

Sending
Generating Captcha

Your Favourites


No Favourites Found


Powered by: REALTOR.ca
This REALTOR.ca listing content is owned and licensed by REALTOR® members of The Canadian Real Estate Association

The trademarks REALTOR®, REALTORS®, and the REALTOR® logo are controlled by The Canadian Real Estate Association (CREA) and identify real estate professionals who are members of CREA. The trademarks MLS®, Multiple Listing Service® and the associated logos are owned by The Canadian Real Estate Association (CREA) and identify the quality of services provided by real estate professionals who are members of CREA. The trademark DDF® is owned by The Canadian Real Estate Association (CREA) and identifies CREA's Data Distribution Facility (DDF®)


July 13 2026 10:52:19

Ottawa Real Estate Board

The Agency Ottawa

RealtyPress WordPress CREA DDF® Plugin

2912 Woodroffe Ave, Ottawa, ON, K2J 4P7

Phone : 1-613-216-1755
Cell : 1-613-252-5511

The listing data is provided under copyright by the Canadian Real Estate Association.

The trademarks REALTOR®, REALTORS®, and the REALTOR® logo are controlled by The Canadian Real Estate Association (CREA) and identify real estate professionals who are members of CREA. The trademarks MLS®, Multiple Listing Service® and the associated logos are owned by The Canadian Real Estate Association (CREA) and identify the quality of services provided by real estate professionals who are members of CREA. The trademark DDF® is owned by The Canadian Real Estate Association (CREA) and identifies CREA's Data Distribution Facility (DDF®)

Quick Links

  • Home
  • Property Search
  • Privacy Policy
  • Contact Us

Sign up For Our Newsletter

© 2026. All rights reserved.

|

Designed by Right Solutions

Owning a home is a keystone of wealth… both financial affluence and emotional security.

Suze Orman
July 17, 2026 Friday!
iftkhar Mirza
  • Login
Forget Password?
