

101 - 5497 Manotick Main Street Ottawa, Ontario K4M 0E2

$2,800 Monthly
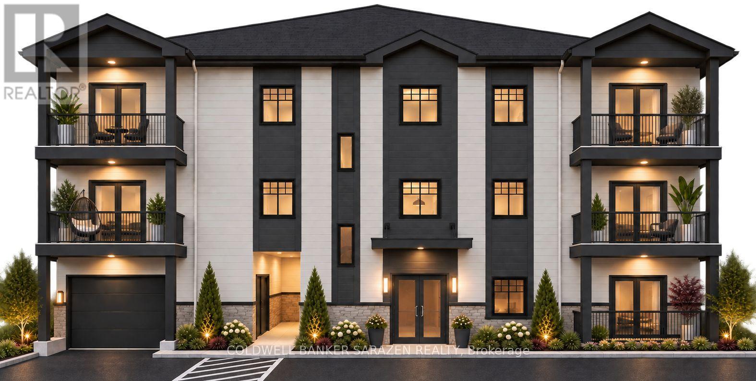
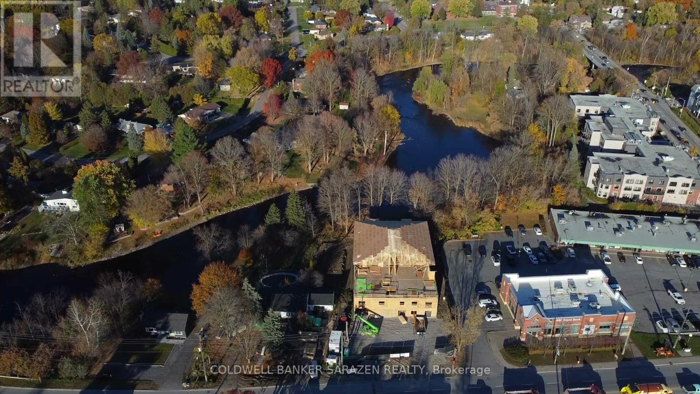
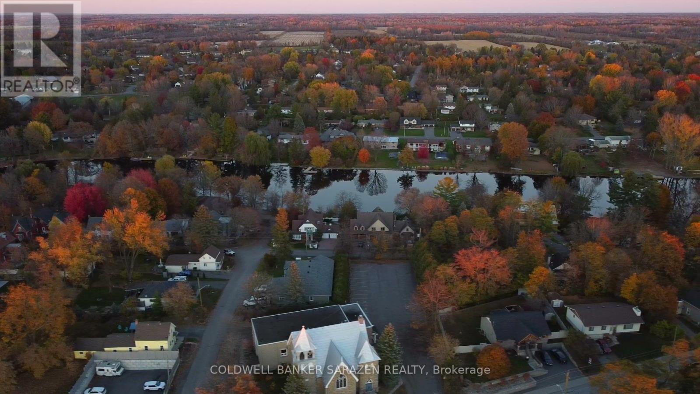
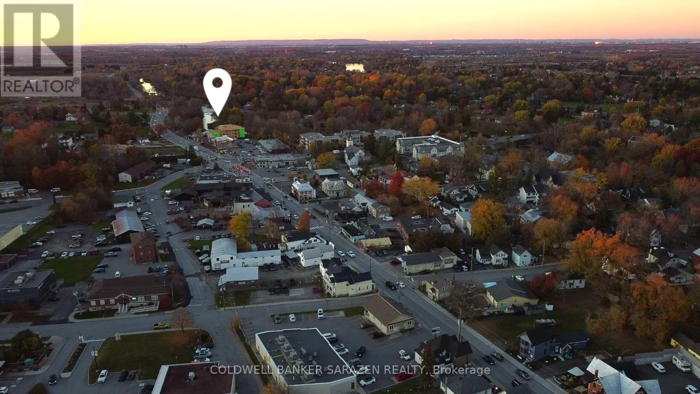
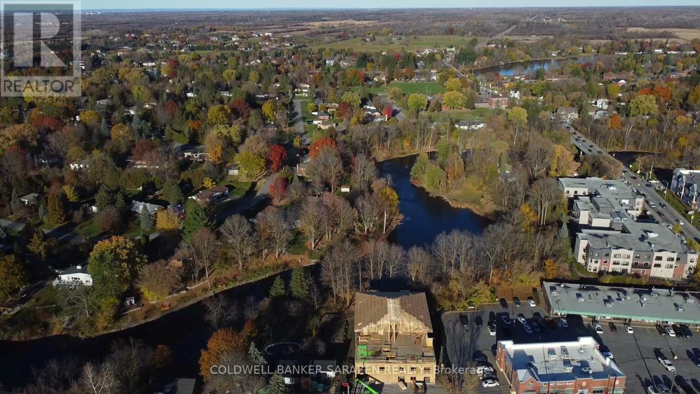
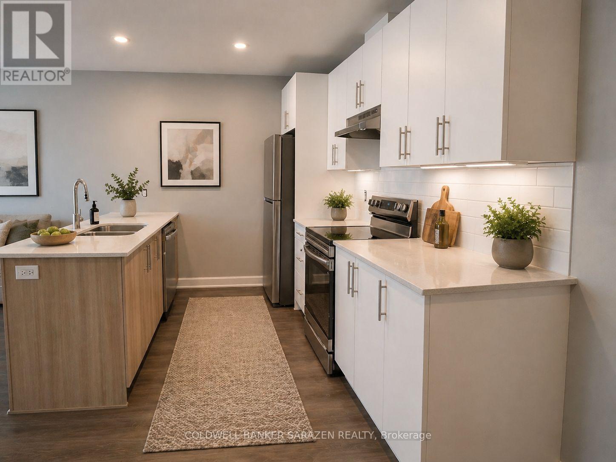
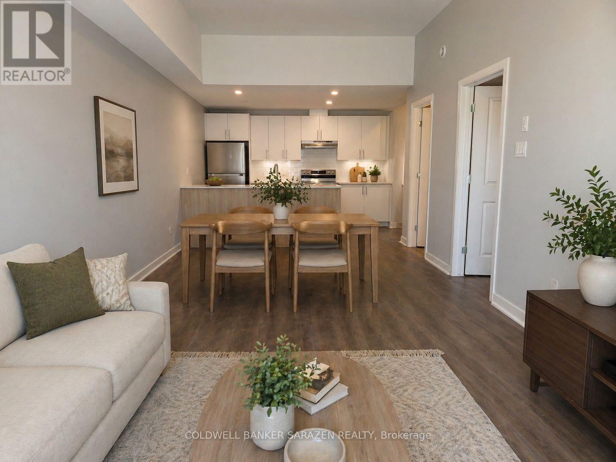
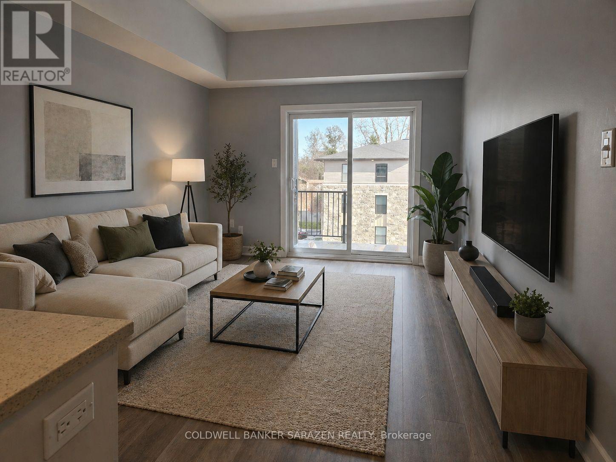
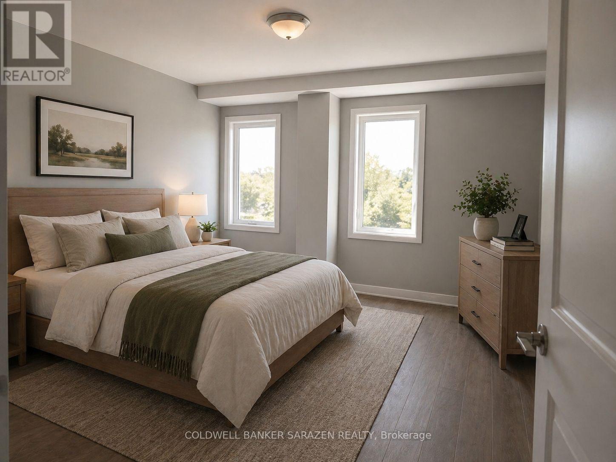
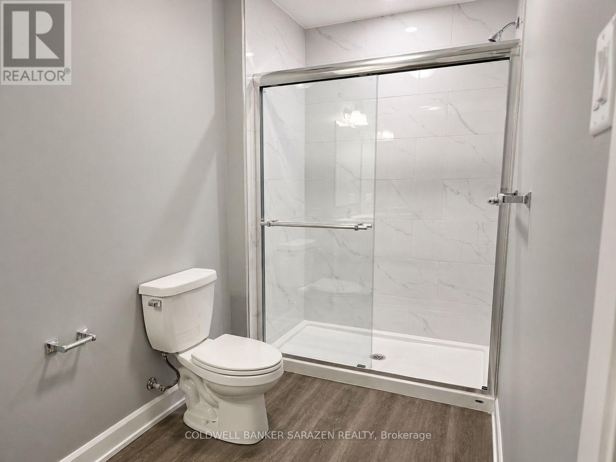
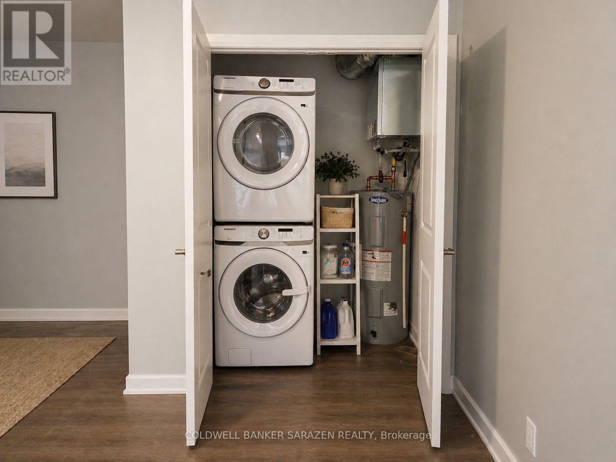
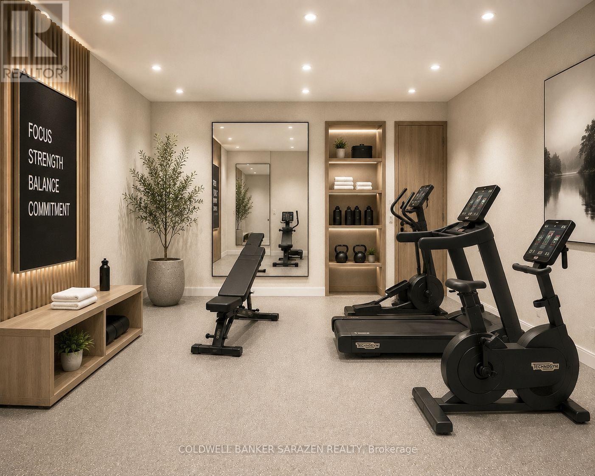
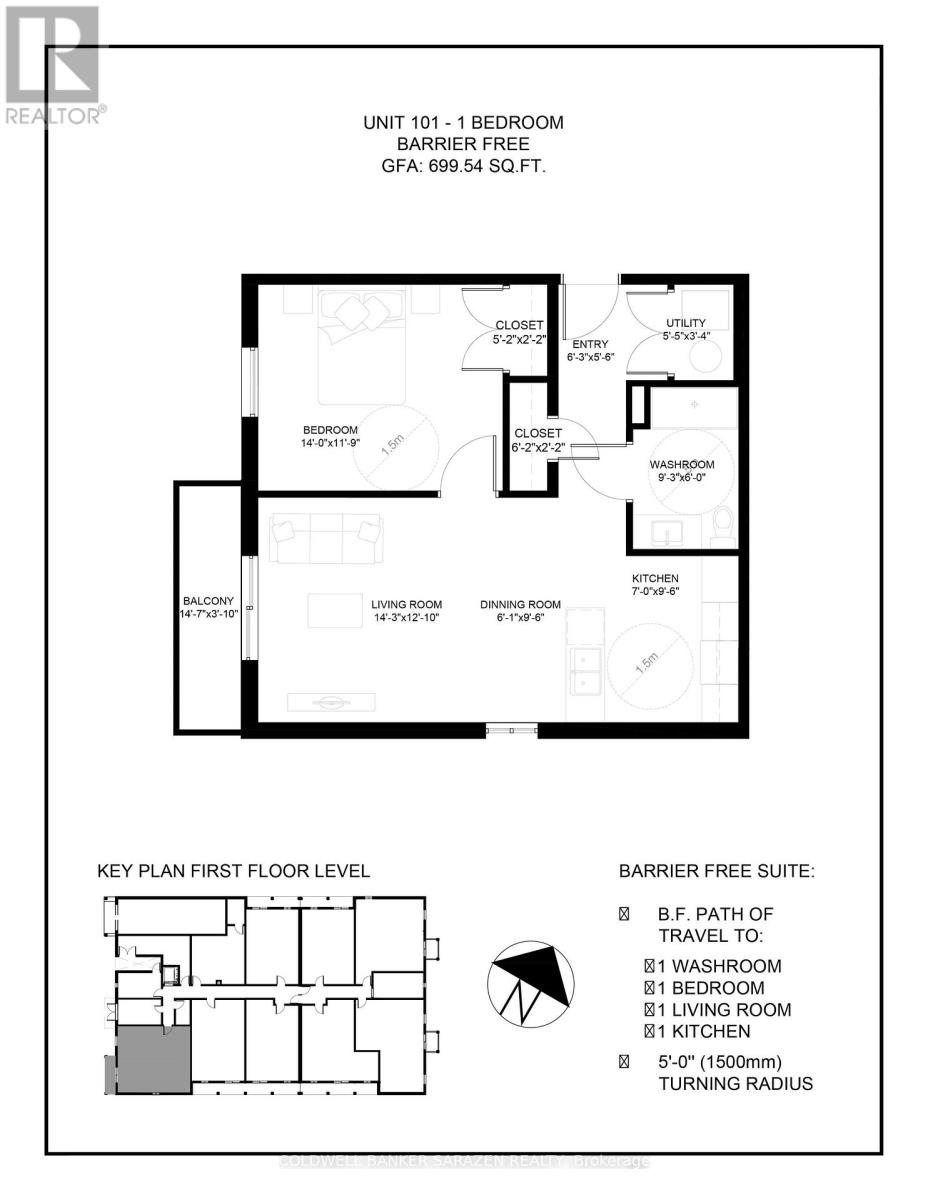
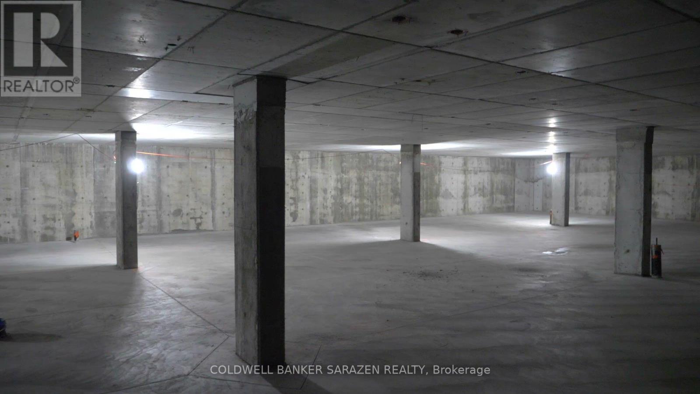
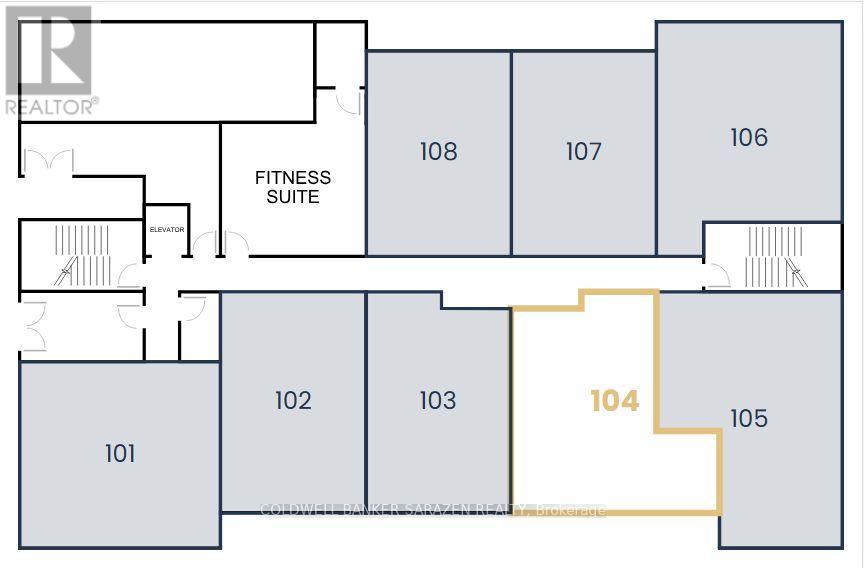
Manotick Landing is a brand new 28-suite rental building in the heart of Manotick, backing onto the Rideau River and a short walk to Watson's Mill, Dickinson Square, and the shops, cafes, and restaurants on Manotick Main Street. Located next to the RBC/Creekside Plaza, the property features approx. 80 feet of shoreline along the West Branch Rideau River, providing riverbend views and countless sightings of kayakers and waterfowl. Unit 101 is the only one-bedroom layout at Manotick Landing with a walk-in shower and accessibility features. 700 sq ft first-floor suite with a spacious living room, a 165 sq ft bedroom, and a separate dining area. The open-concept layout features 9 ft ceilings, luxury vinyl plank flooring, quartz countertops, Samsung stainless steel appliances, and an in-suite stacked washer and dryer. A private balcony adds valuable outdoor space, while an electric heat pump and HRV air exchanger provide heating, cooling, and fresh air. Amenities include elevator access, a fitness studio, an outdoor amenity area, indoor bicycle storage, secure mailboxes, intercom entry, and surveillance cameras. Underground parking is available for $150 per month, visitor parking is available outdoors, and storage units are located on the parking level. The building is non-smoking and pet friendly, welcoming one dog under 35 lbs or one cat. Rent includes water and waste services. Tenants pay heat and electricity, hot water tank rental, and Rogers internet at $85 per month. Anticipated occupancy is June 1, 2027. To reserve, submit a tenant application, signed letter of intent, photo ID, and an $800 deposit, fully refundable up to two months before occupancy. Other 1 and 2-bedroom suites are available throughout the building from $2,550 to $3,950 per month, reach out for more details! (id:55689)
Property Details
| MLS® Number | X14136428 |
| Property Type | Multi-family |
| Community Name | 8002 - Manotick Village & Manotick Estates |
| Amenities Near By | Golf Nearby, Marina, Schools |
| Communication Type | High Speed Internet |
| Community Features | Community Centre |
| Easement | Unknown |
| Features | Lighting, Wheelchair Access, Carpet Free, In Suite Laundry |
| Parking Space Total | 1 |
| View Type | River View, View Of Water, Direct Water View |
| Water Front Name | West Branch Rideau River |
| Water Front Type | Waterfront On River |
Building
| Bathroom Total | 1 |
| Bedrooms Above Ground | 1 |
| Bedrooms Total | 1 |
| Age | New Building |
| Appliances | Garage Door Opener Remote(s), Intercom, Dishwasher, Dryer, Stove, Washer, Refrigerator |
| Basement Type | None |
| Cooling Type | Central Air Conditioning |
| Exterior Finish | Stone, Vinyl Siding |
| Fire Protection | Alarm System, Security System, Smoke Detectors |
| Foundation Type | Poured Concrete |
| Heating Fuel | Electric |
| Heating Type | Heat Pump |
| Size Interior | 700 - 1,100 Sqft |
| Type | Other |
| Utility Water | Municipal Water |
Parking
| Garage |
Land
| Access Type | Year-round Access |
| Acreage | No |
| Land Amenities | Golf Nearby, Marina, Schools |
| Landscape Features | Landscaped |
| Sewer | Sanitary Sewer |
| Size Depth | 89 Ft |
| Size Frontage | 280 Ft ,7 In |
| Size Irregular | 280.6 X 89 Ft |
| Size Total Text | 280.6 X 89 Ft|1/2 - 1.99 Acres |
| Surface Water | River/stream |
Rooms
| Level | Type | Length | Width | Dimensions |
|---|---|---|---|---|
| Main Level | Bedroom | 4.27 m | 3.58 m | 4.27 m x 3.58 m |
| Main Level | Dining Room | 1.85 m | 2.9 m | 1.85 m x 2.9 m |
| Main Level | Living Room | 4.34 m | 3.91 m | 4.34 m x 3.91 m |
| Main Level | Kitchen | 2.13 m | 2.9 m | 2.13 m x 2.9 m |
| Main Level | Bathroom | 2.82 m | 1.83 m | 2.82 m x 1.83 m |
Utilities
| Natural Gas Available | Available |
Contact Us
Contact us for more information

The trademarks REALTOR®, REALTORS®, and the REALTOR® logo are controlled by The Canadian Real Estate Association (CREA) and identify real estate professionals who are members of CREA. The trademarks MLS®, Multiple Listing Service® and the associated logos are owned by The Canadian Real Estate Association (CREA) and identify the quality of services provided by real estate professionals who are members of CREA. The trademark DDF® is owned by The Canadian Real Estate Association (CREA) and identifies CREA's Data Distribution Facility (DDF®)
November 05 2026 05:33:09
Ottawa Real Estate Board
Coldwell Banker Sarazen Realty