iftkhar Mirza

Properties in Ottawa

  • Home
  • Property Search
    • For Sale
    • For Rent
  • Neighborhoods
    • Barrhaven
    • Riverside South
    • Findlay Creek
    • Manotick
    • Kanata
    • Stittsville
    • Orleans
    • Lower Town
    • Cumberland
  • Useful Links
    • Buyers – Seller SAQs
    • Home Evaluation
    • Mortgage Calculator
    • CMHC insurance calculator
    • Closing Costs
    • Affordability Calculator
    • Mortgage Rate Comparison
    • Mortgage Specialist
    • Home Inspector
    • Solicitor’s Links
    • Essential Services
  • News
  • Contact Us
1 613 252 5511
iftkhar Mirza

Properties in Ottawa

  • Home
  • Property Search
    • For Sale
    • For Rent
  • Neighborhoods
    • Barrhaven
    • Riverside South
    • Findlay Creek
    • Manotick
    • Kanata
    • Stittsville
    • Orleans
    • Lower Town
    • Cumberland
  • Useful Links
    • Buyers – Seller SAQs
    • Home Evaluation
    • Mortgage Calculator
    • CMHC insurance calculator
    • Closing Costs
    • Affordability Calculator
    • Mortgage Rate Comparison
    • Mortgage Specialist
    • Home Inspector
    • Solicitor’s Links
    • Essential Services
  • News
  • Contact Us
1 613 252 5511
iftkhar Mirza

Properties in Ottawa

  • Home
  • Property Search
    • For Sale
    • For Rent
  • Neighborhoods
    • Barrhaven
    • Riverside South
    • Findlay Creek
    • Manotick
    • Kanata
    • Stittsville
    • Orleans
    • Lower Town
    • Cumberland
  • Useful Links
    • Buyers – Seller SAQs
    • Home Evaluation
    • Mortgage Calculator
    • CMHC insurance calculator
    • Closing Costs
    • Affordability Calculator
    • Mortgage Rate Comparison
    • Mortgage Specialist
    • Home Inspector
    • Solicitor’s Links
    • Essential Services
  • News
  • Contact Us
1 613 252 5511
My Favorites
  • « Go back

1005 - 1380 Prince Of Wales Drive Ottawa, Ontario K2C 3N5
view favourites
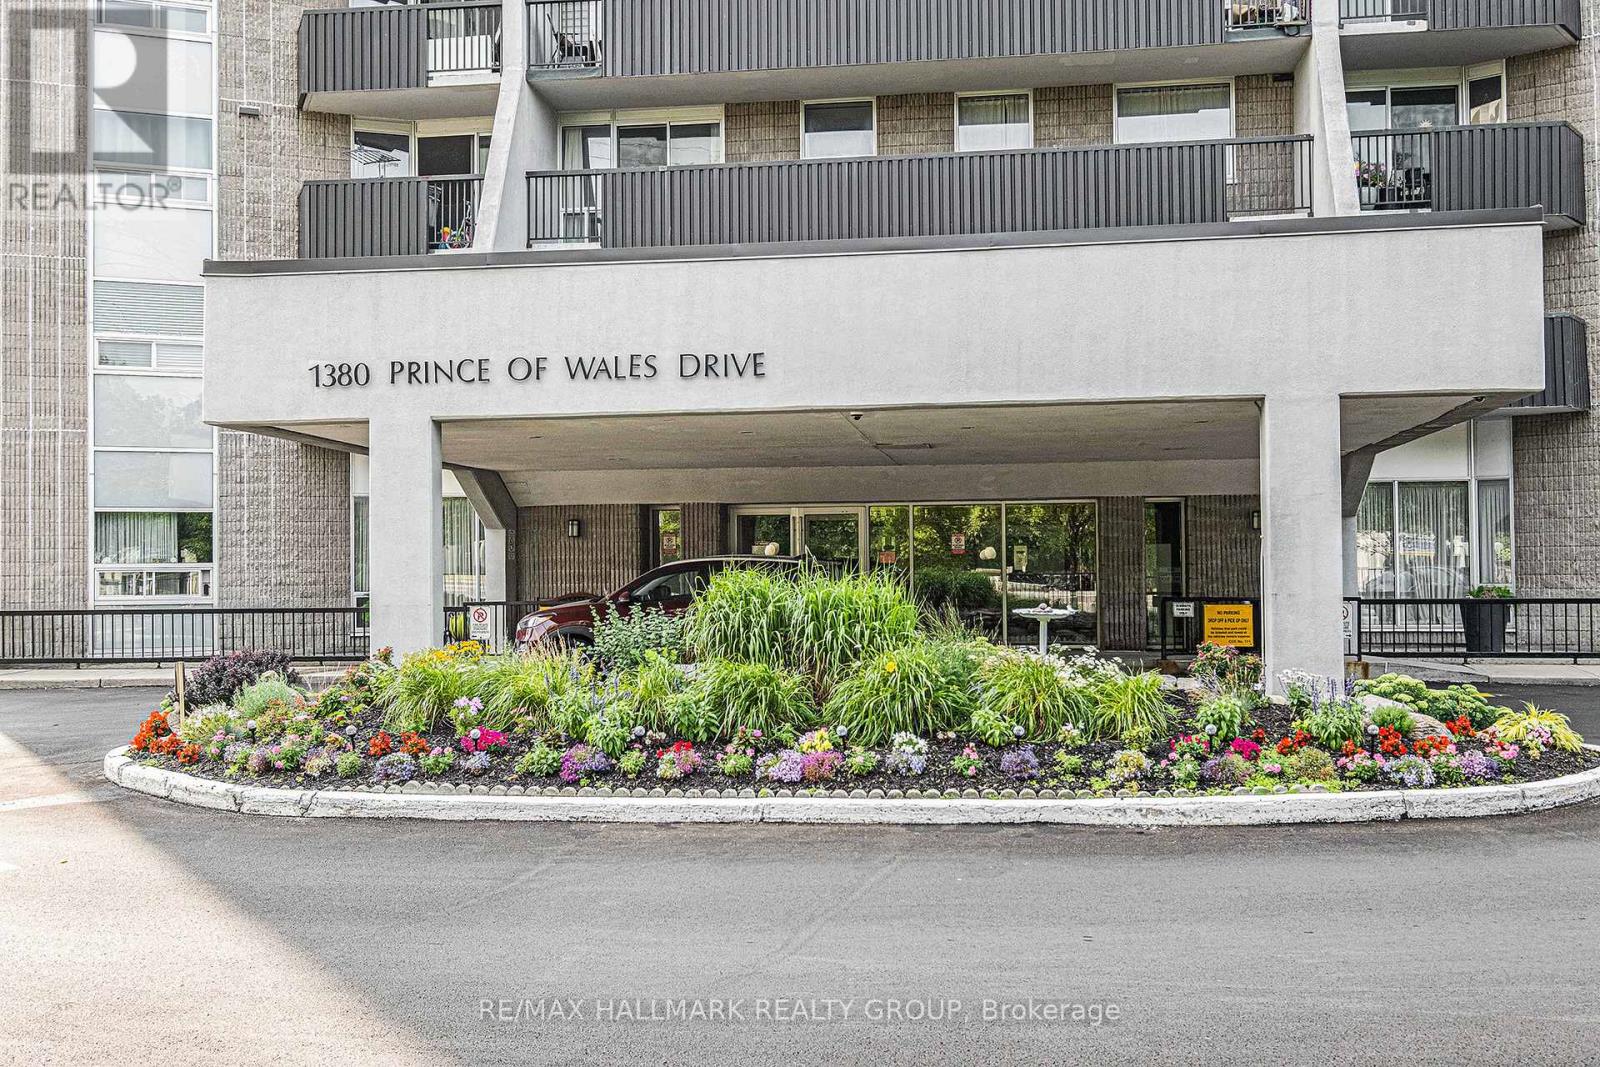
  • 1005 - 1380 Prince Of Wales Drive, Ottawa, Ontario  K2C 3N5 - Photo 1 - X13628736
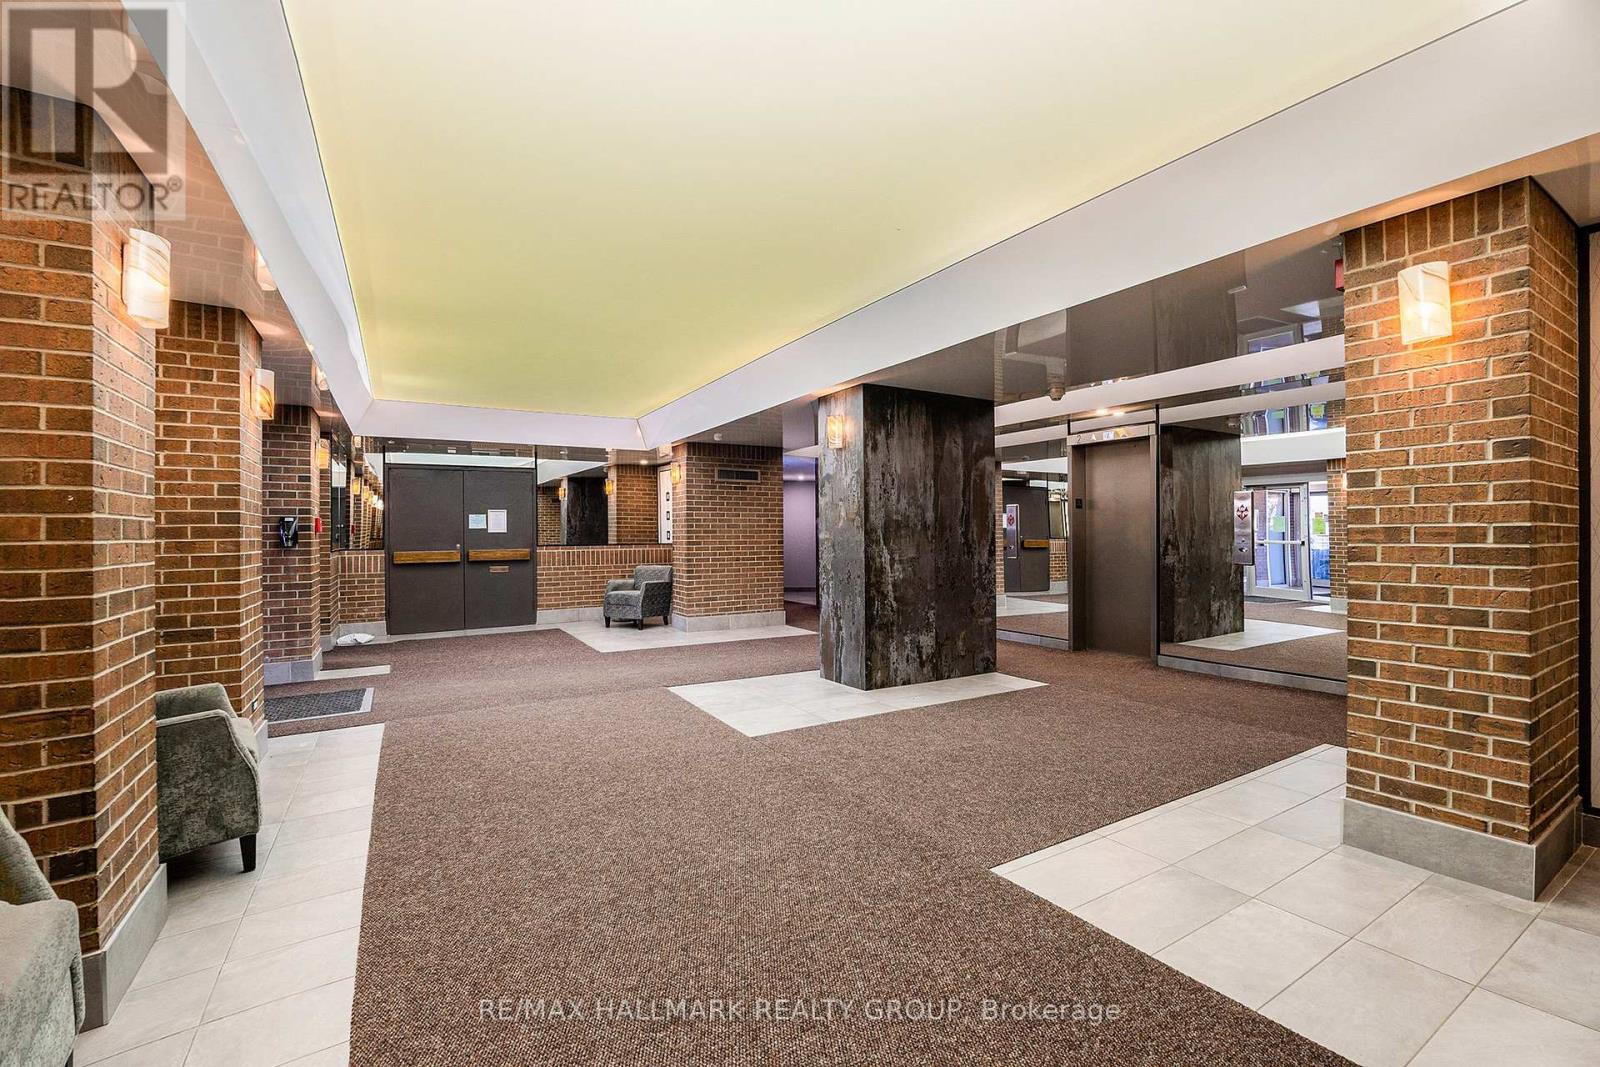
  • 1005 - 1380 Prince Of Wales Drive, Ottawa, Ontario  K2C 3N5 - Photo 2 - X13628736
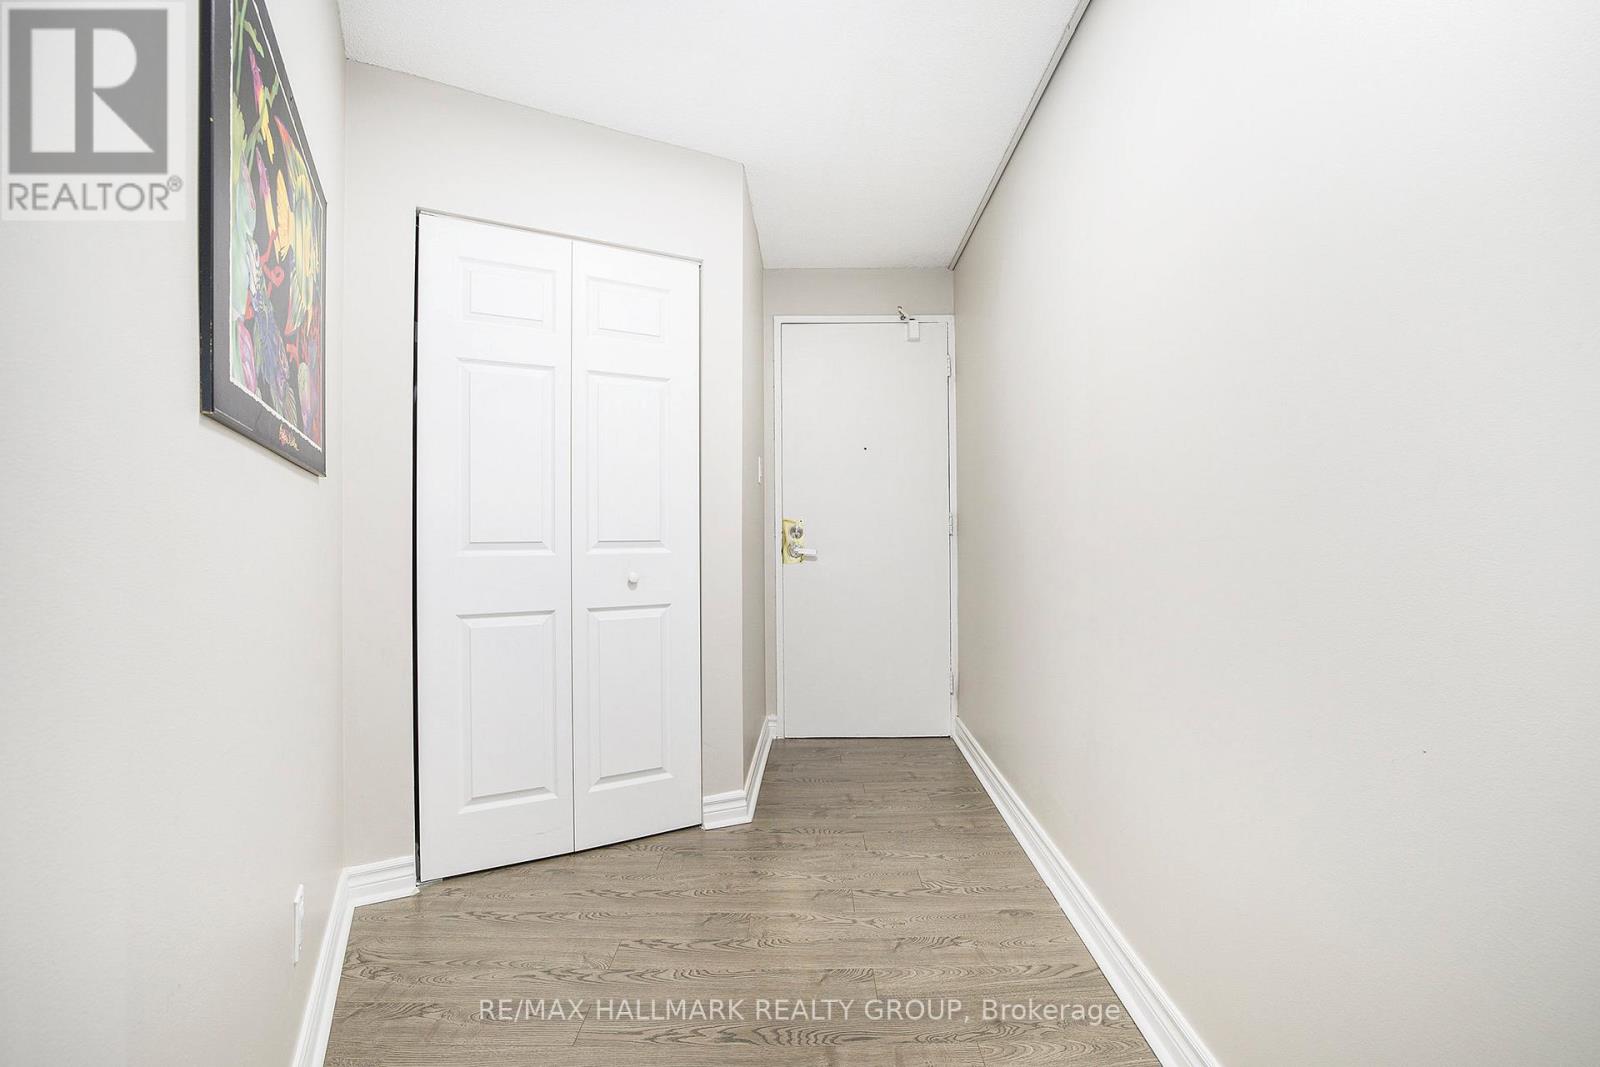
  • 1005 - 1380 Prince Of Wales Drive, Ottawa, Ontario  K2C 3N5 - Photo 3 - X13628736
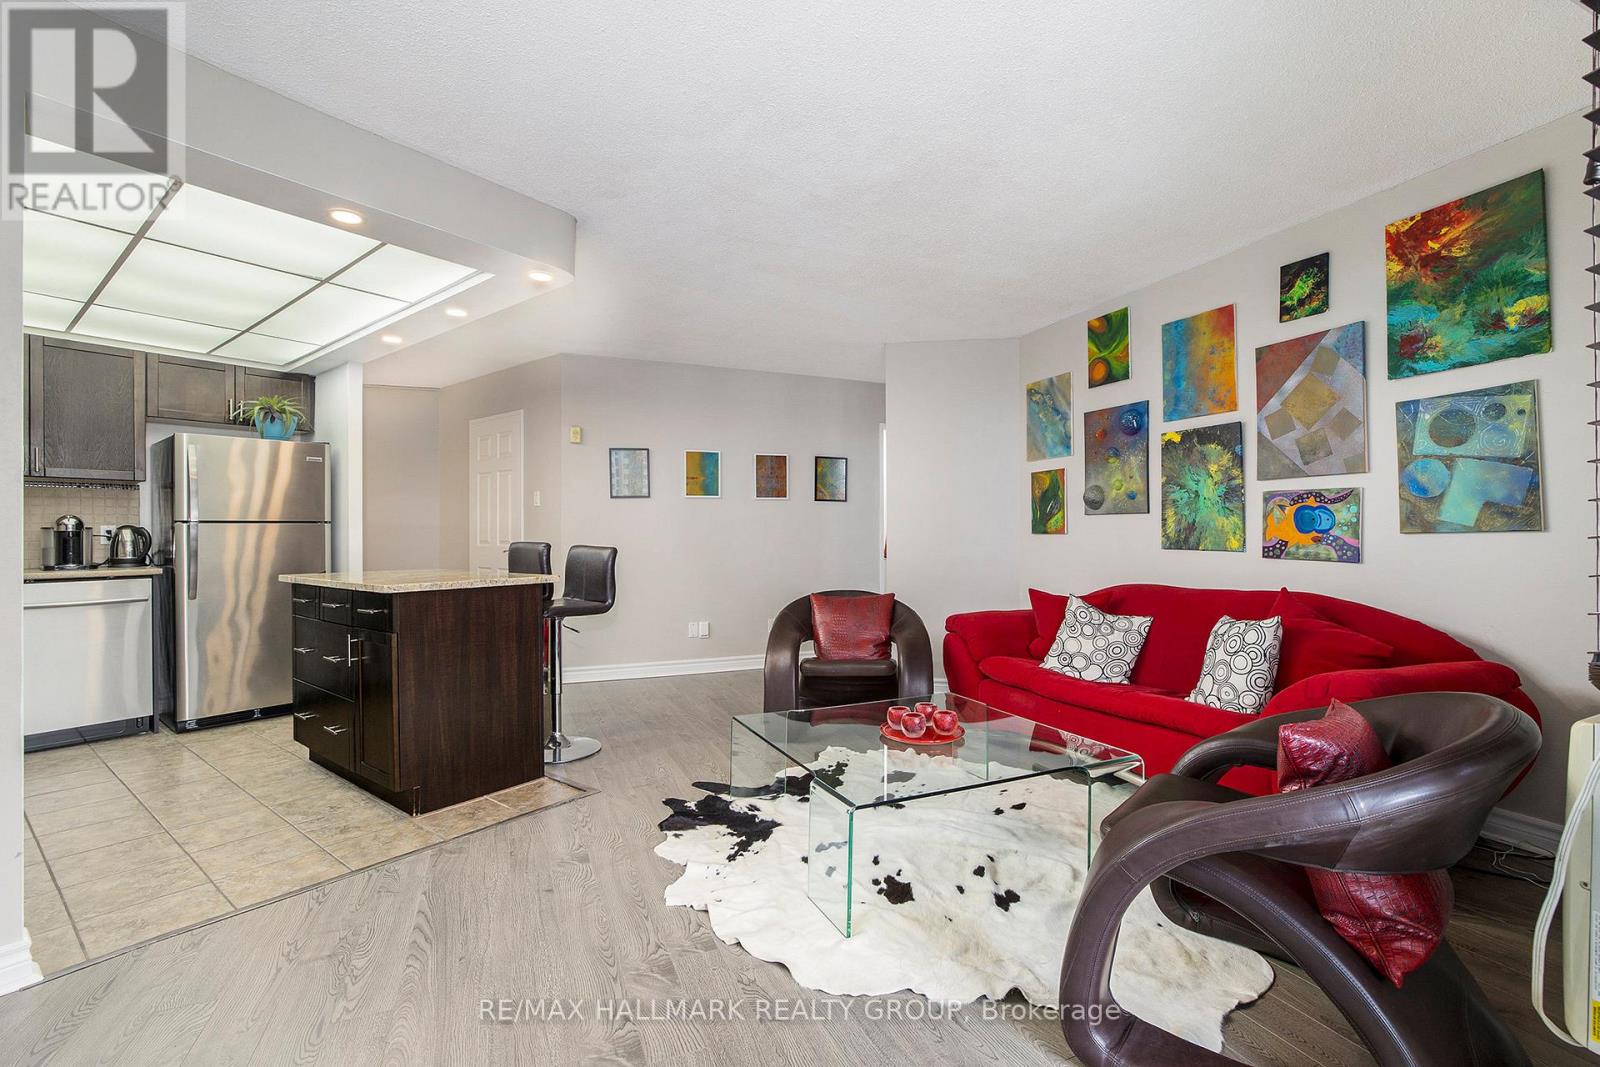
  • 1005 - 1380 Prince Of Wales Drive, Ottawa, Ontario  K2C 3N5 - Photo 4 - X13628736
  • 1005 - 1380 Prince Of Wales Drive, Ottawa, Ontario  K2C 3N5 - Photo 5 - X13628736
  • 1005 - 1380 Prince Of Wales Drive, Ottawa, Ontario  K2C 3N5 - Photo 6 - X13628736

  • 1005 - 1380 Prince Of Wales Drive, Ottawa, Ontario  K2C 3N5 - Photo 7 - X13628736
  • 1005 - 1380 Prince Of Wales Drive, Ottawa, Ontario  K2C 3N5 - Photo 8 - X13628736
  • 1005 - 1380 Prince Of Wales Drive, Ottawa, Ontario  K2C 3N5 - Photo 9 - X13628736
  • 1005 - 1380 Prince Of Wales Drive, Ottawa, Ontario  K2C 3N5 - Photo 10 - X13628736
  • 1005 - 1380 Prince Of Wales Drive, Ottawa, Ontario  K2C 3N5 - Photo 11 - X13628736
  • 1005 - 1380 Prince Of Wales Drive, Ottawa, Ontario  K2C 3N5 - Photo 12 - X13628736
  • 1005 - 1380 Prince Of Wales Drive, Ottawa, Ontario  K2C 3N5 - Photo 13 - X13628736
  • 1005 - 1380 Prince Of Wales Drive, Ottawa, Ontario  K2C 3N5 - Photo 14 - X13628736
  • 1005 - 1380 Prince Of Wales Drive, Ottawa, Ontario  K2C 3N5 - Photo 15 - X13628736
  • 1005 - 1380 Prince Of Wales Drive, Ottawa, Ontario  K2C 3N5 - Photo 16 - X13628736
  • 1005 - 1380 Prince Of Wales Drive, Ottawa, Ontario  K2C 3N5 - Photo 17 - X13628736
  • 1005 - 1380 Prince Of Wales Drive, Ottawa, Ontario  K2C 3N5 - Photo 18 - X13628736
  • 1005 - 1380 Prince Of Wales Drive, Ottawa, Ontario  K2C 3N5 - Photo 19 - X13628736
  • 1005 - 1380 Prince Of Wales Drive, Ottawa, Ontario  K2C 3N5 - Photo 20 - X13628736
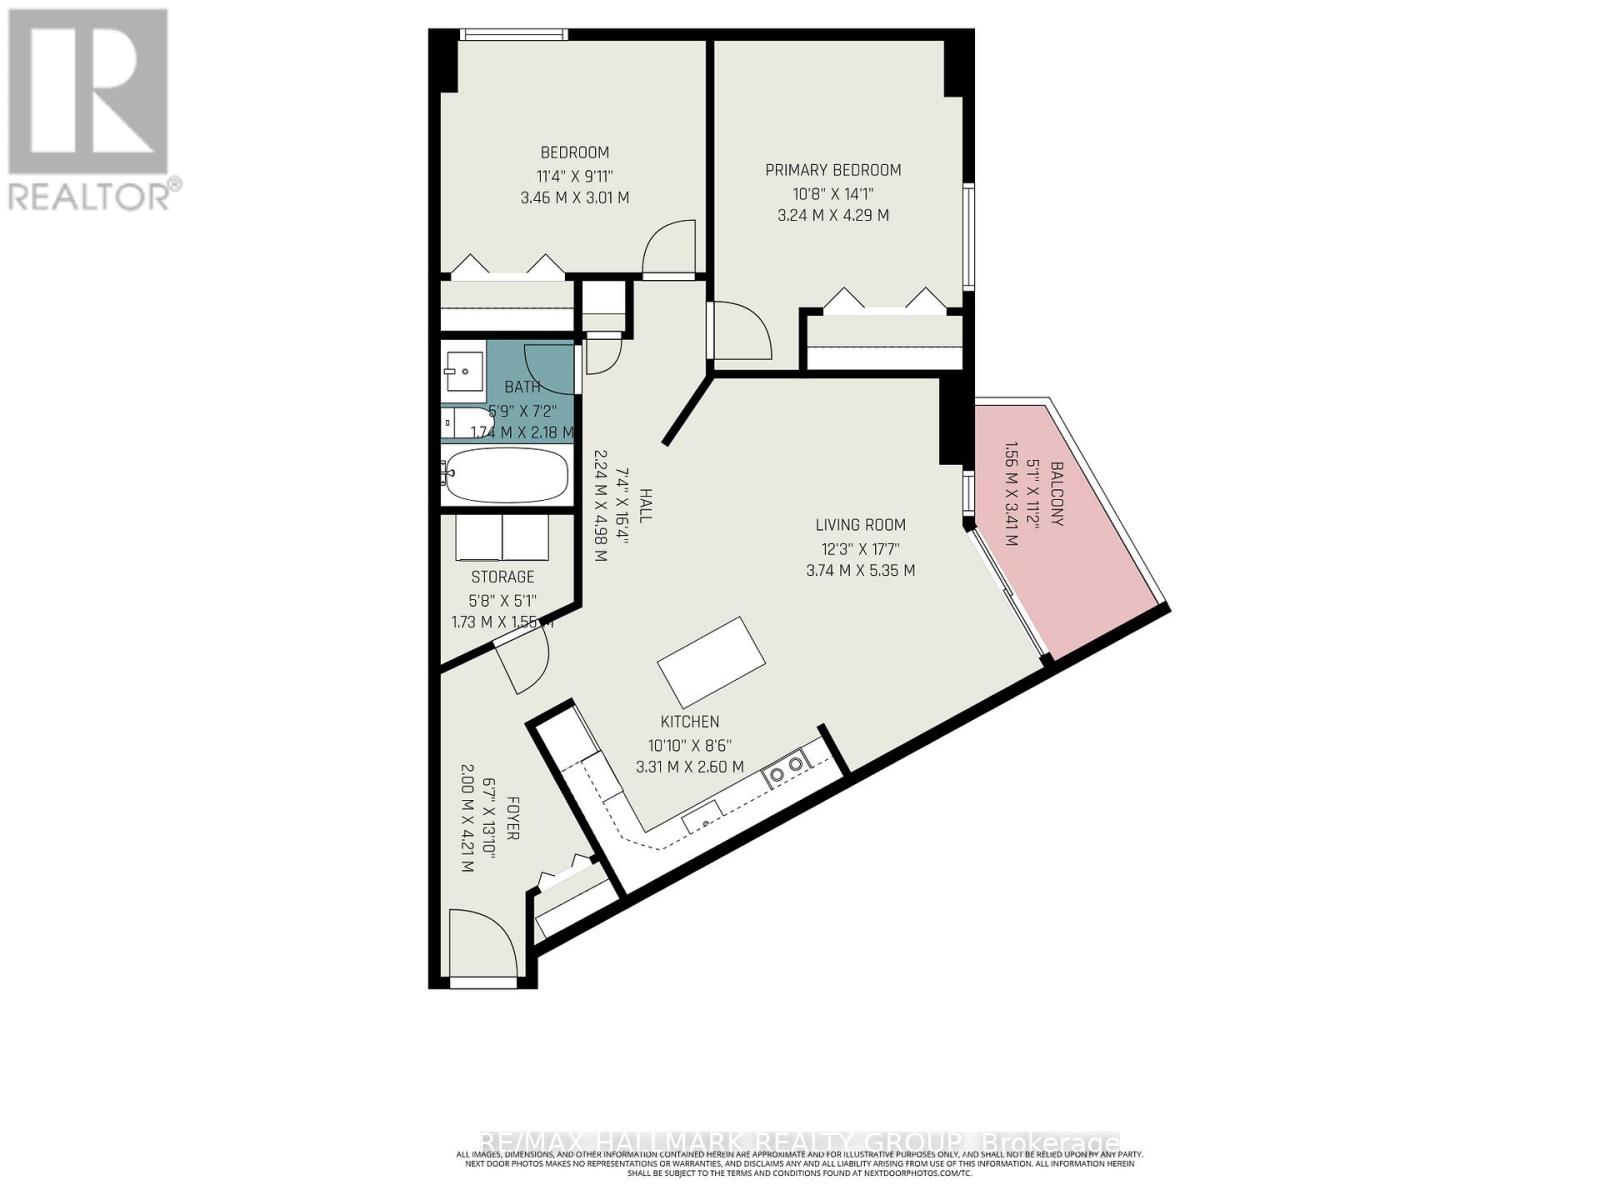
2 Bedroom 1 Bathroom 800 - 899 sqft
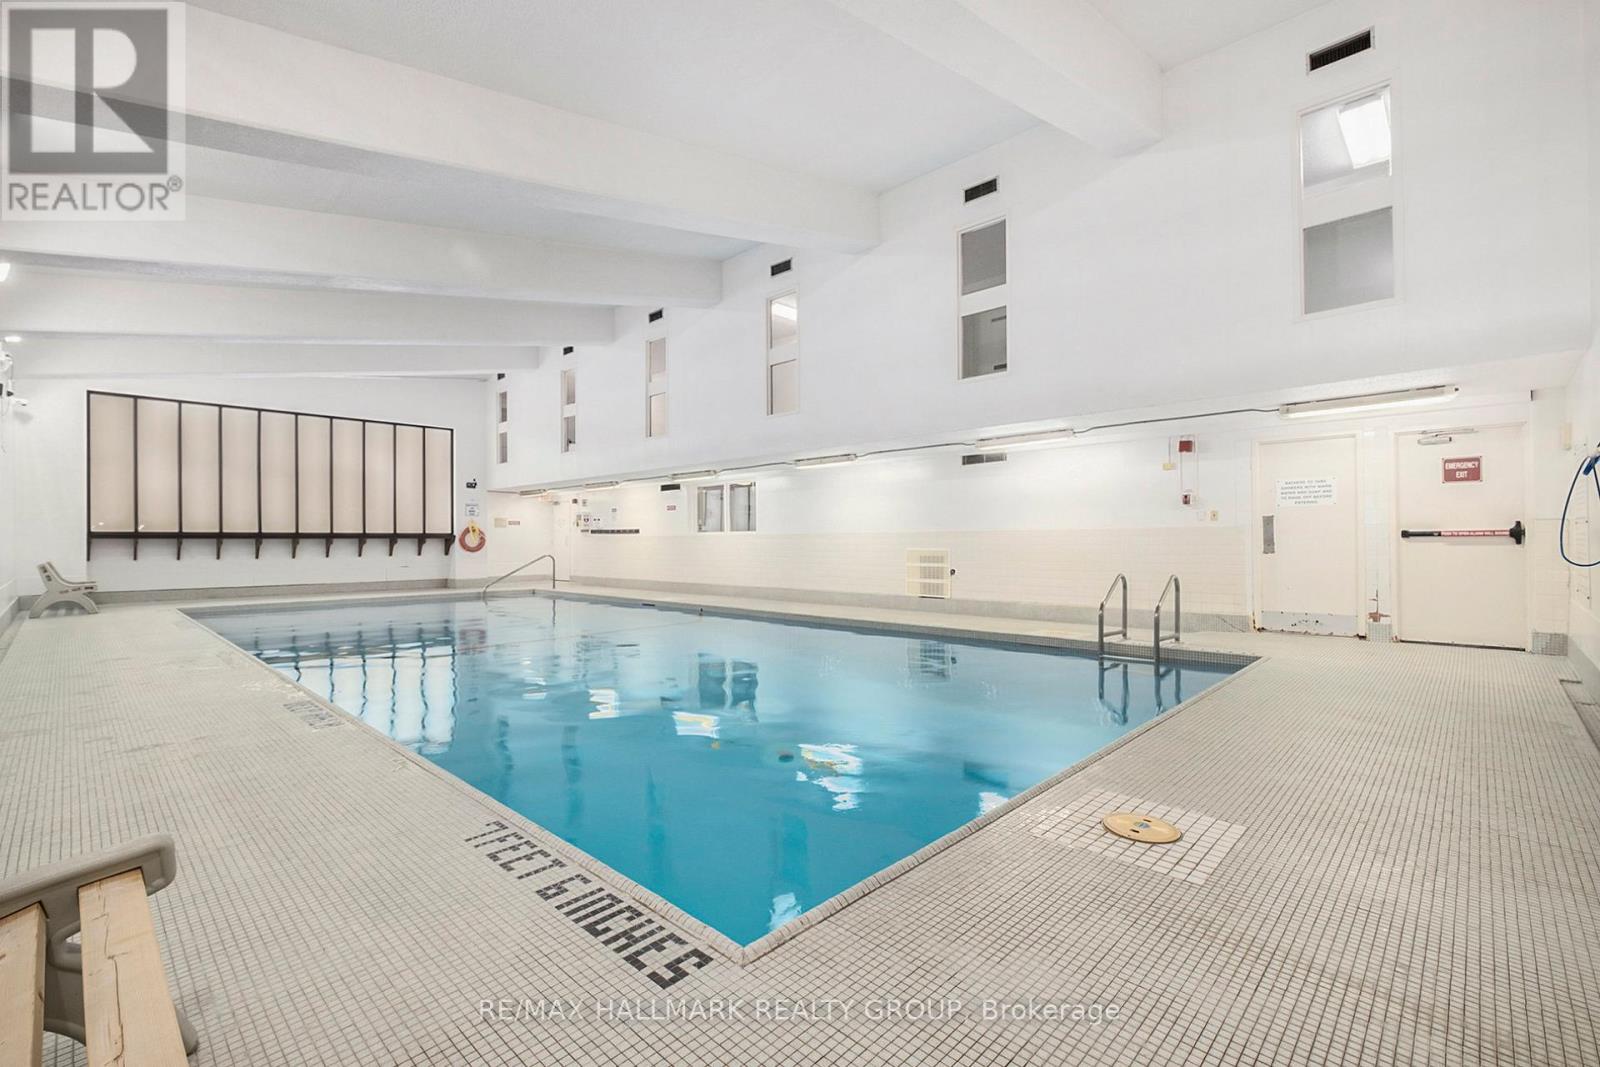
Indoor Pool Wall Unit Baseboard Heaters

$285,900

Maintenance, Water, Common Area Maintenance, Insurance, Parking

$658.74 Monthly

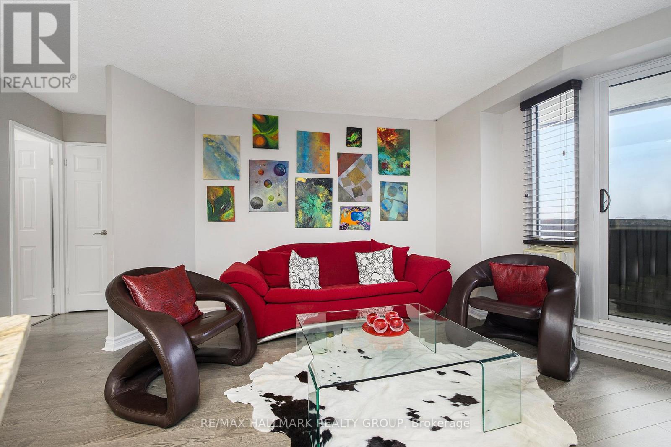
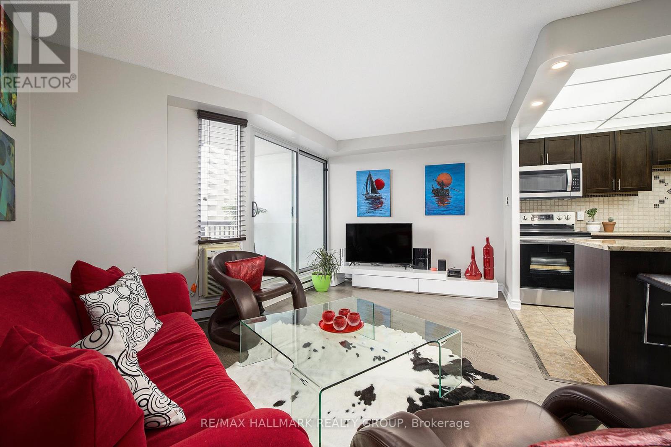
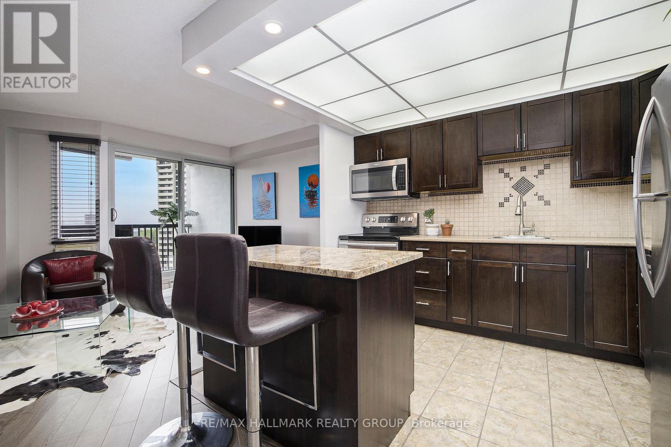
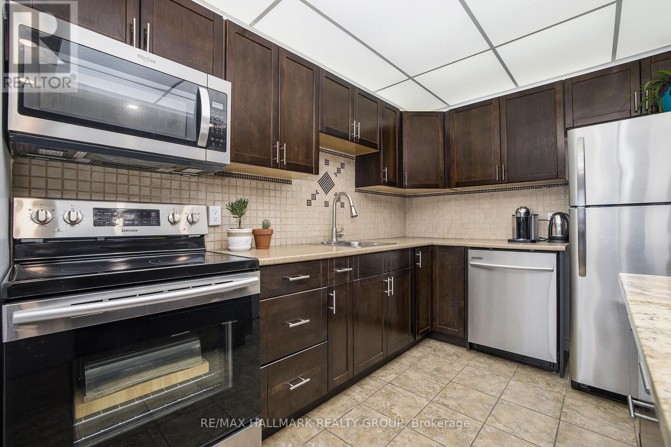
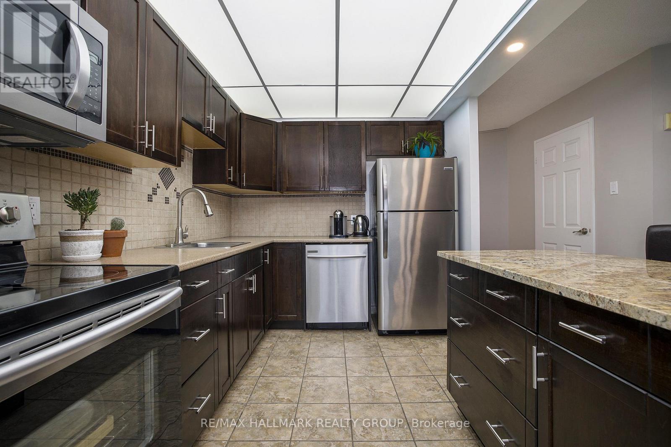
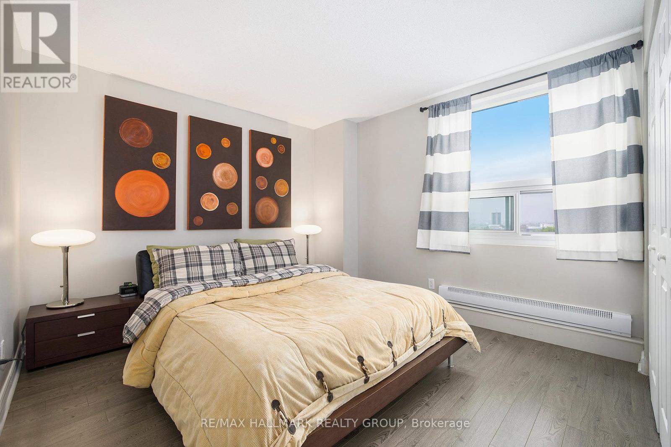
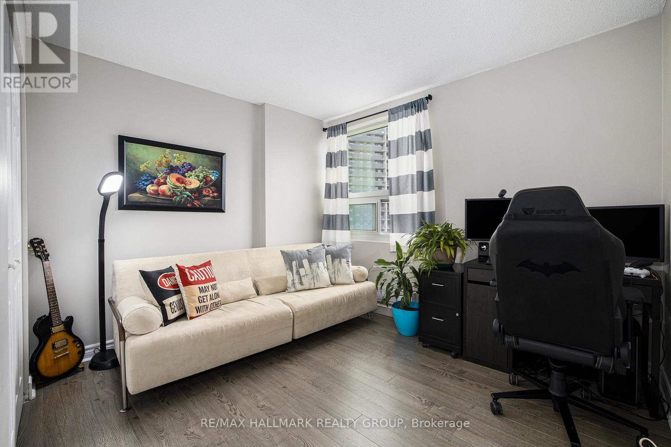
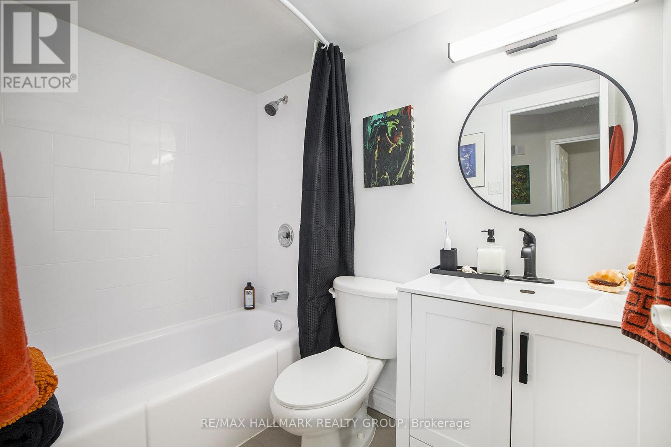
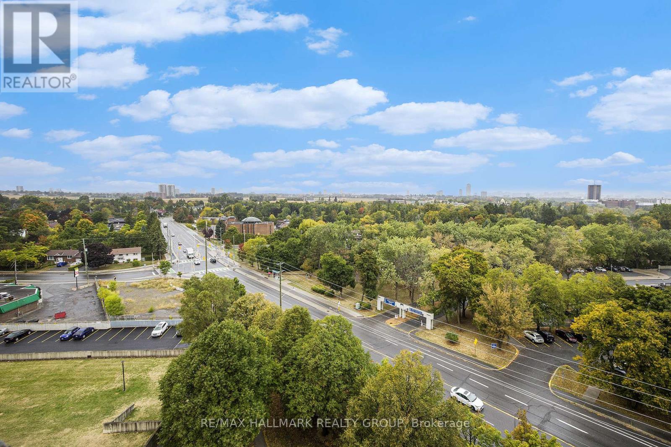
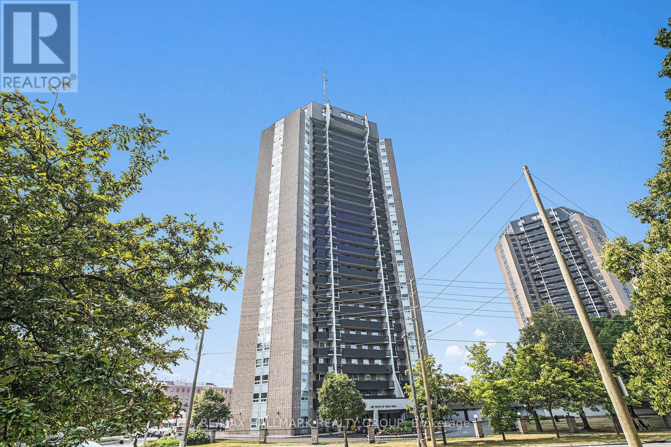

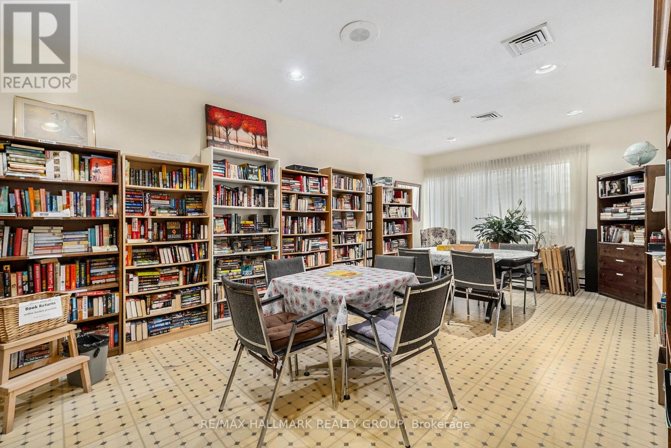
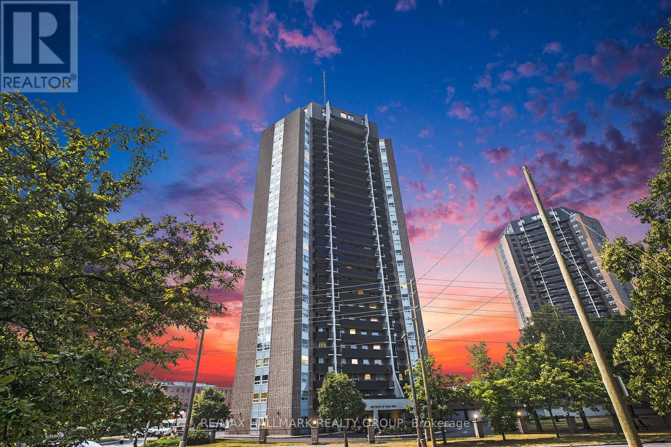
Sky-high retreat in the heart of Mooney's Bay! Perched on the 10th floor of the sought-after Chateau Royale, this fully renovated 2-bedroom, 1-bathroom condo is where modern style meets carefree living-with gorgeous views to top it all off. Step inside and fall in love with the bright, freshly painted interior, updated laminate flooring, and open-concept layout designed for both everyday living and effortless entertaining. The stunning kitchen steals the spotlight with sleek quartz countertops, a large island that's made for morning coffee, stainless steel appliances, and plenty of storage. The spacious living and dining areas flow beautifully together, creating the perfect place to host friends, soak in the panoramic views. Two generously sized bedrooms offer plenty of closet space, while the stylishly updated bathroom adds a fresh, modern touch. You'll also love the oversized in-unit storage room-a rare bonus. Add underground parking and a pet-friendly building, and you've found a home that truly checks every box. Take a dip in the indoor pool, relax in the sauna, curl up with a good book in the library, host celebrations in the party room, or take advantage of the bicycle storage before heading out to explore the city. And the location? It's hard to beat! Stroll to Mooney's Bay Beach for a day in the sun, explore the Rideau Canal and scenic bike paths, grab dinner at nearby restaurants, pick up groceries just minutes away, or enjoy easy access to Carleton University, Algonquin College, the University of Ottawa, parks, transit, and downtown Ottawa. Whether you're buying your first home, downsizing without compromise, adding to your investment portfolio, or simply searching for a move-in-ready gem in one of Ottawa's most desirable neighbourhoods, this condo is ready to impress. Just unpack, settle in, and start living your best Mooney's Bay Lifestyle! (id:55689)

Property Details

MLS® Number X13628736
Property Type Single Family
Community Name 4702 - Carleton Square
Amenities Near By Beach, Public Transit, Schools
Community Features Pets Allowed With Restrictions, Community Centre
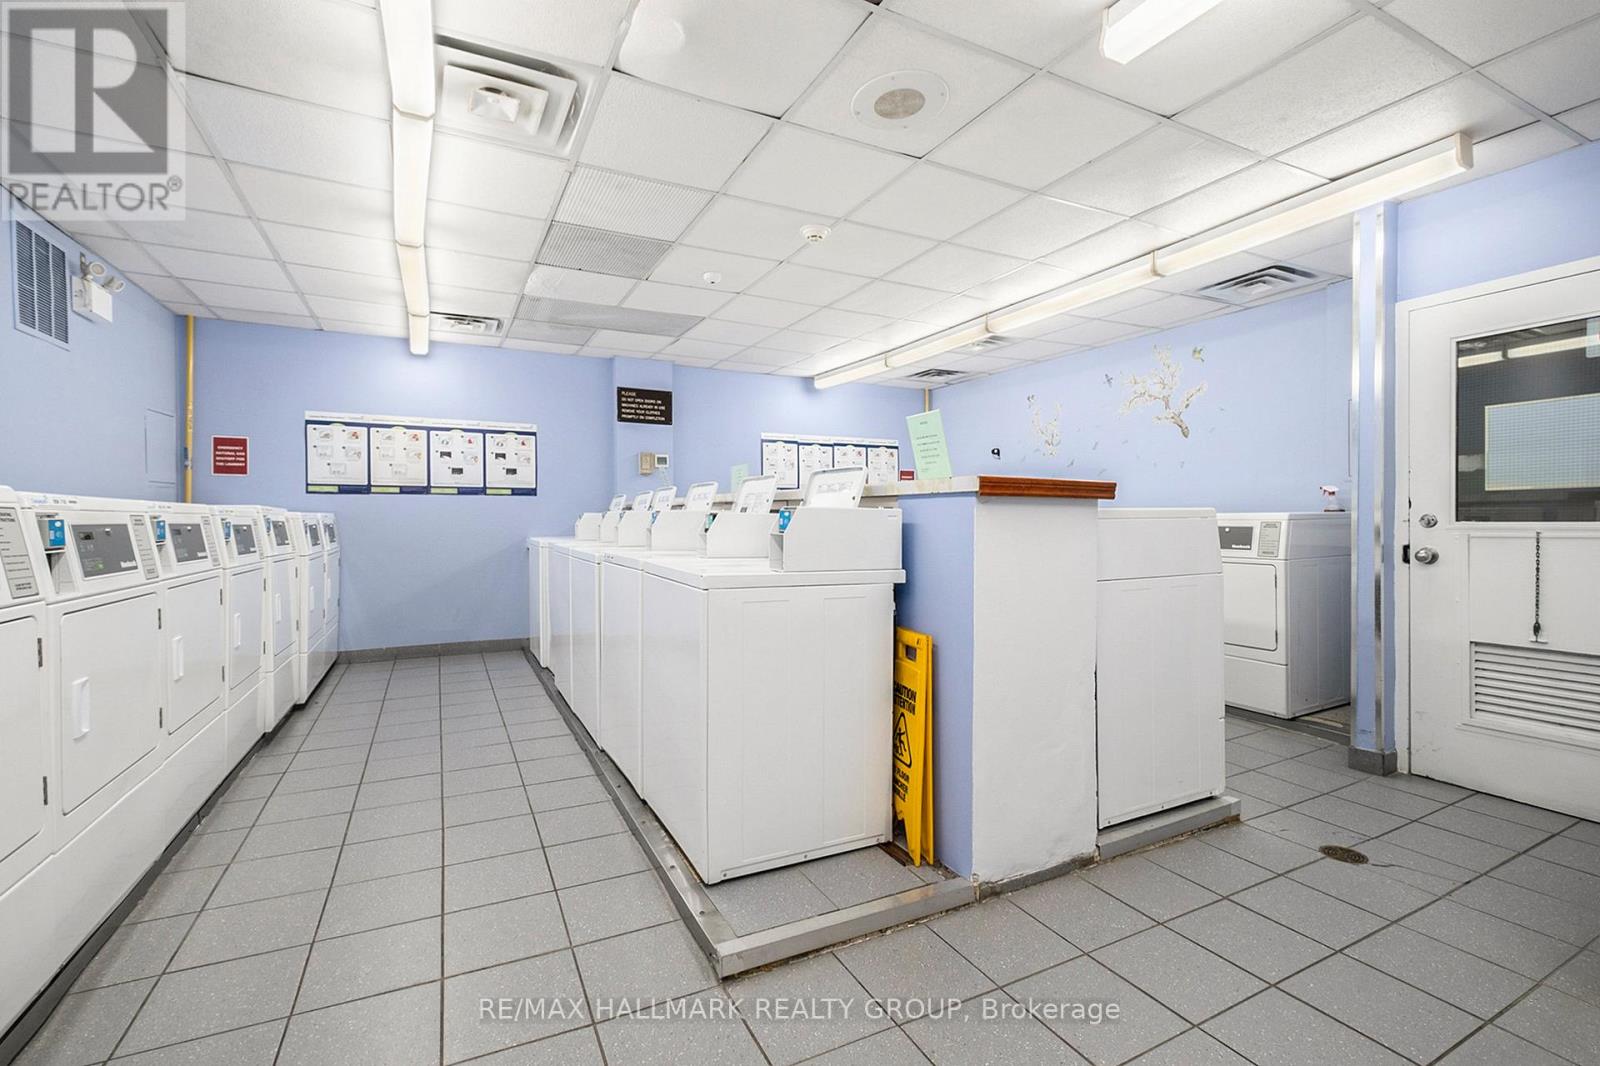
Features Conservation/green Belt, Elevator, Balcony, Carpet Free, Laundry- Coin Operated
Parking Space Total 1
Pool Type Indoor Pool
View Type View

Building

Bathroom Total 1
Bedrooms Above Ground 2
Bedrooms Total 2
Amenities Party Room, Visitor Parking, Sauna
Appliances Dishwasher, Hood Fan, Microwave, Stove, Window Coverings, Refrigerator
Basement Type None
Cooling Type Wall Unit
Exterior Finish Brick
Heating Fuel Electric
Heating Type Baseboard Heaters
Size Interior 800 - 899 Sqft
Type Apartment

Parking

Underground
Garage

Land

Acreage No
Land Amenities Beach, Public Transit, Schools
  • Aerial

https://www.realtor.ca/real-estate/30104338/1005-1380-prince-of-wales-drive-ottawa-4702-carleton-square

Contact Us

Contact us for more information

Sending
Generating Captcha

Your Favourites


No Favourites Found


Powered by: REALTOR.ca
This REALTOR.ca listing content is owned and licensed by REALTOR® members of The Canadian Real Estate Association

The trademarks REALTOR®, REALTORS®, and the REALTOR® logo are controlled by The Canadian Real Estate Association (CREA) and identify real estate professionals who are members of CREA. The trademarks MLS®, Multiple Listing Service® and the associated logos are owned by The Canadian Real Estate Association (CREA) and identify the quality of services provided by real estate professionals who are members of CREA. The trademark DDF® is owned by The Canadian Real Estate Association (CREA) and identifies CREA's Data Distribution Facility (DDF®)


August 01 2026 04:22:56

Ottawa Real Estate Board

RE/MAX Hallmark Realty Group

RealtyPress WordPress CREA DDF® Plugin

2912 Woodroffe Ave, Ottawa, ON, K2J 4P7

Phone : 1-613-216-1755
Cell : 1-613-252-5511

The listing data is provided under copyright by the Canadian Real Estate Association.

The trademarks REALTOR®, REALTORS®, and the REALTOR® logo are controlled by The Canadian Real Estate Association (CREA) and identify real estate professionals who are members of CREA. The trademarks MLS®, Multiple Listing Service® and the associated logos are owned by The Canadian Real Estate Association (CREA) and identify the quality of services provided by real estate professionals who are members of CREA. The trademark DDF® is owned by The Canadian Real Estate Association (CREA) and identifies CREA's Data Distribution Facility (DDF®)

Quick Links

  • Home
  • Property Search
  • Privacy Policy
  • Contact Us

Sign up For Our Newsletter

© 2026. All rights reserved.

|

Designed by Right Solutions

Owning a home is a keystone of wealth… both financial affluence and emotional security.

Suze Orman
August 17, 2026 Monday!
iftkhar Mirza
  • Login
Forget Password?