iftkhar Mirza

Properties in Ottawa

  • Home
  • Property Search
    • For Sale
    • For Rent
  • Neighborhoods
    • Barrhaven
    • Riverside South
    • Findlay Creek
    • Manotick
    • Kanata
    • Stittsville
    • Orleans
    • Lower Town
    • Cumberland
  • Useful Links
    • Buyers – Seller SAQs
    • Home Evaluation
    • Mortgage Calculator
    • CMHC insurance calculator
    • Closing Costs
    • Affordability Calculator
    • Mortgage Rate Comparison
    • Mortgage Specialist
    • Home Inspector
    • Solicitor’s Links
    • Essential Services
  • News
  • Contact Us
1 613 252 5511
iftkhar Mirza

Properties in Ottawa

  • Home
  • Property Search
    • For Sale
    • For Rent
  • Neighborhoods
    • Barrhaven
    • Riverside South
    • Findlay Creek
    • Manotick
    • Kanata
    • Stittsville
    • Orleans
    • Lower Town
    • Cumberland
  • Useful Links
    • Buyers – Seller SAQs
    • Home Evaluation
    • Mortgage Calculator
    • CMHC insurance calculator
    • Closing Costs
    • Affordability Calculator
    • Mortgage Rate Comparison
    • Mortgage Specialist
    • Home Inspector
    • Solicitor’s Links
    • Essential Services
  • News
  • Contact Us
1 613 252 5511
iftkhar Mirza

Properties in Ottawa

  • Home
  • Property Search
    • For Sale
    • For Rent
  • Neighborhoods
    • Barrhaven
    • Riverside South
    • Findlay Creek
    • Manotick
    • Kanata
    • Stittsville
    • Orleans
    • Lower Town
    • Cumberland
  • Useful Links
    • Buyers – Seller SAQs
    • Home Evaluation
    • Mortgage Calculator
    • CMHC insurance calculator
    • Closing Costs
    • Affordability Calculator
    • Mortgage Rate Comparison
    • Mortgage Specialist
    • Home Inspector
    • Solicitor’s Links
    • Essential Services
  • News
  • Contact Us
1 613 252 5511
My Favorites
  • « Go back

10 James #417 Street Ottawa, Ontario K2P 1Y5
view favourites
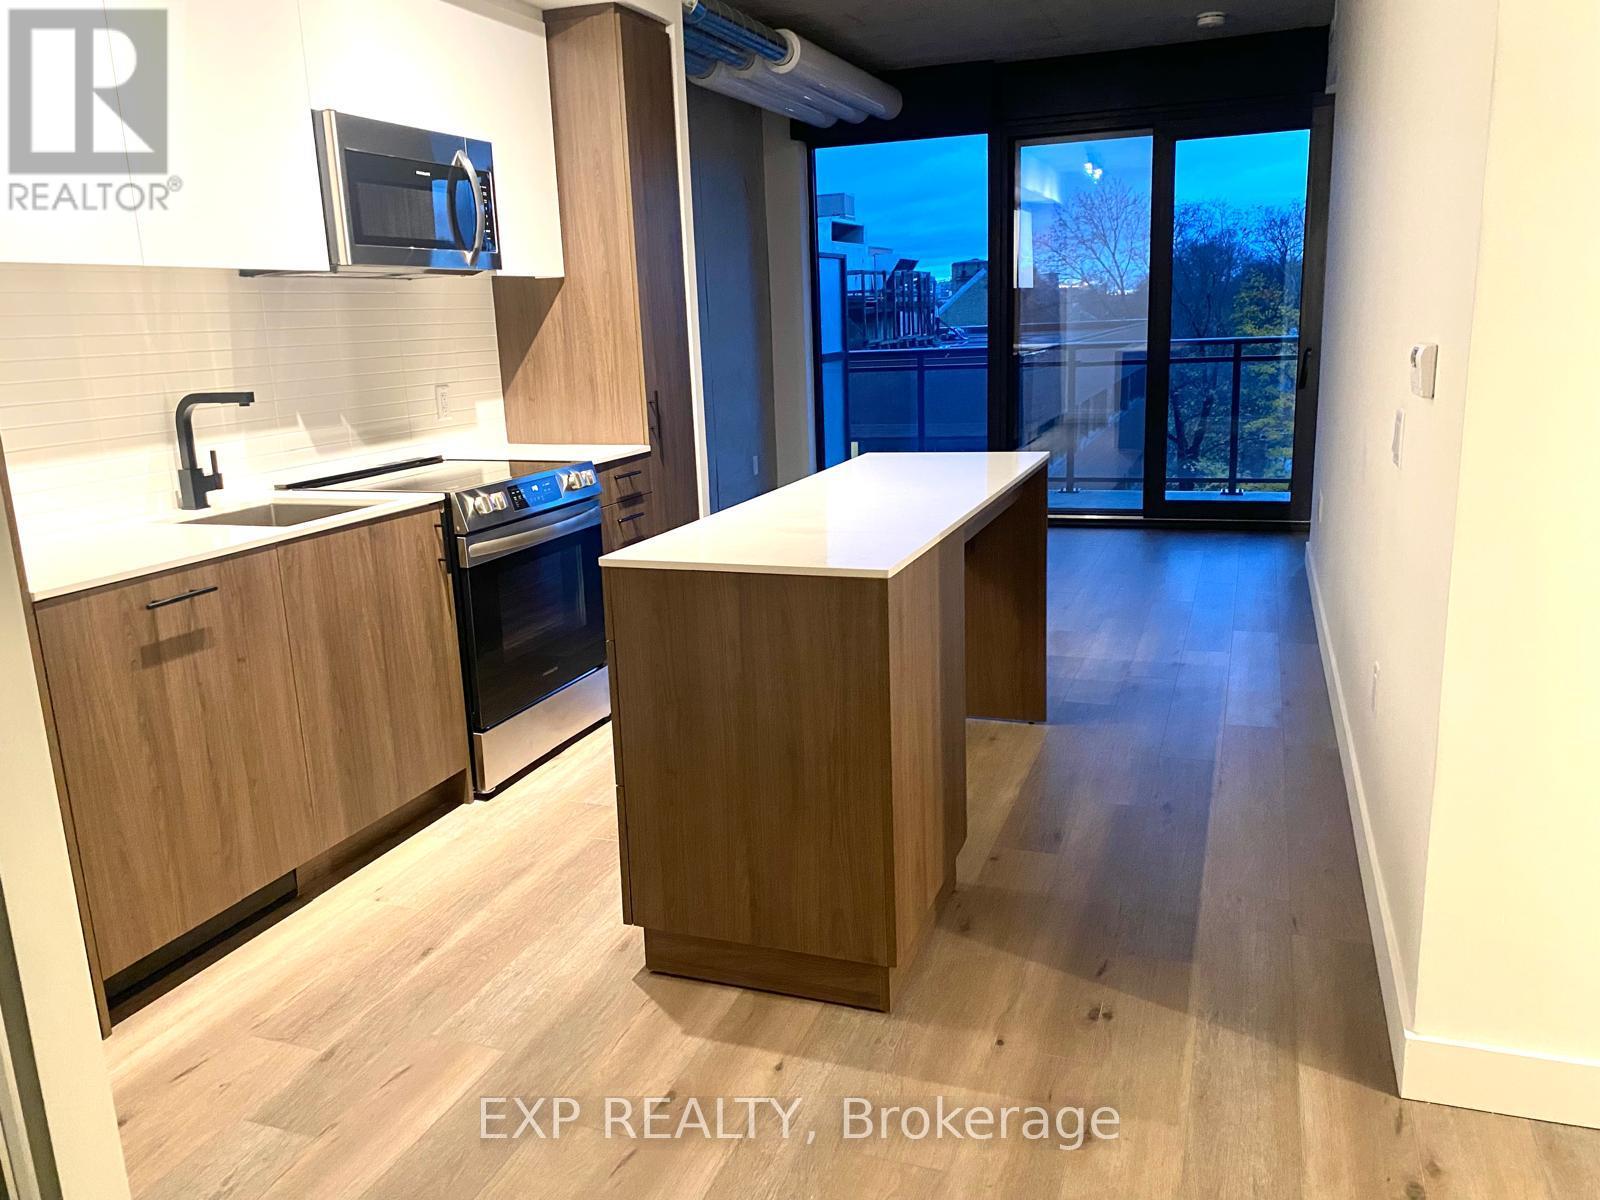
  • 10 James #417 Street, Ottawa, Ontario  K2P 1Y5 - Photo 1 - X13524842
  • 10 James #417 Street, Ottawa, Ontario  K2P 1Y5 - Photo 2 - X13524842
  • 10 James #417 Street, Ottawa, Ontario  K2P 1Y5 - Photo 3 - X13524842
  • 10 James #417 Street, Ottawa, Ontario  K2P 1Y5 - Photo 4 - X13524842
  • 10 James #417 Street, Ottawa, Ontario  K2P 1Y5 - Photo 5 - X13524842
  • 10 James #417 Street, Ottawa, Ontario  K2P 1Y5 - Photo 6 - X13524842
  • 10 James #417 Street, Ottawa, Ontario  K2P 1Y5 - Photo 7 - X13524842
  • 10 James #417 Street, Ottawa, Ontario  K2P 1Y5 - Photo 8 - X13524842
  • 10 James #417 Street, Ottawa, Ontario  K2P 1Y5 - Photo 9 - X13524842
  • 10 James #417 Street, Ottawa, Ontario  K2P 1Y5 - Photo 10 - X13524842
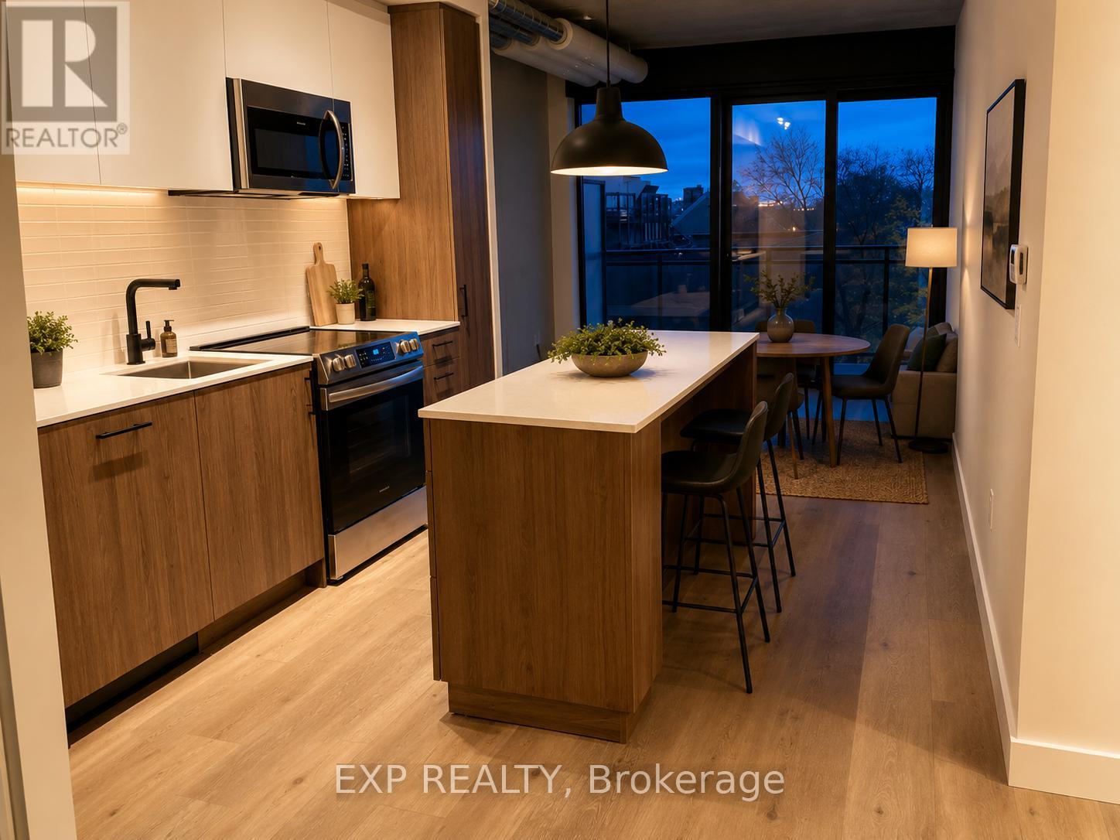
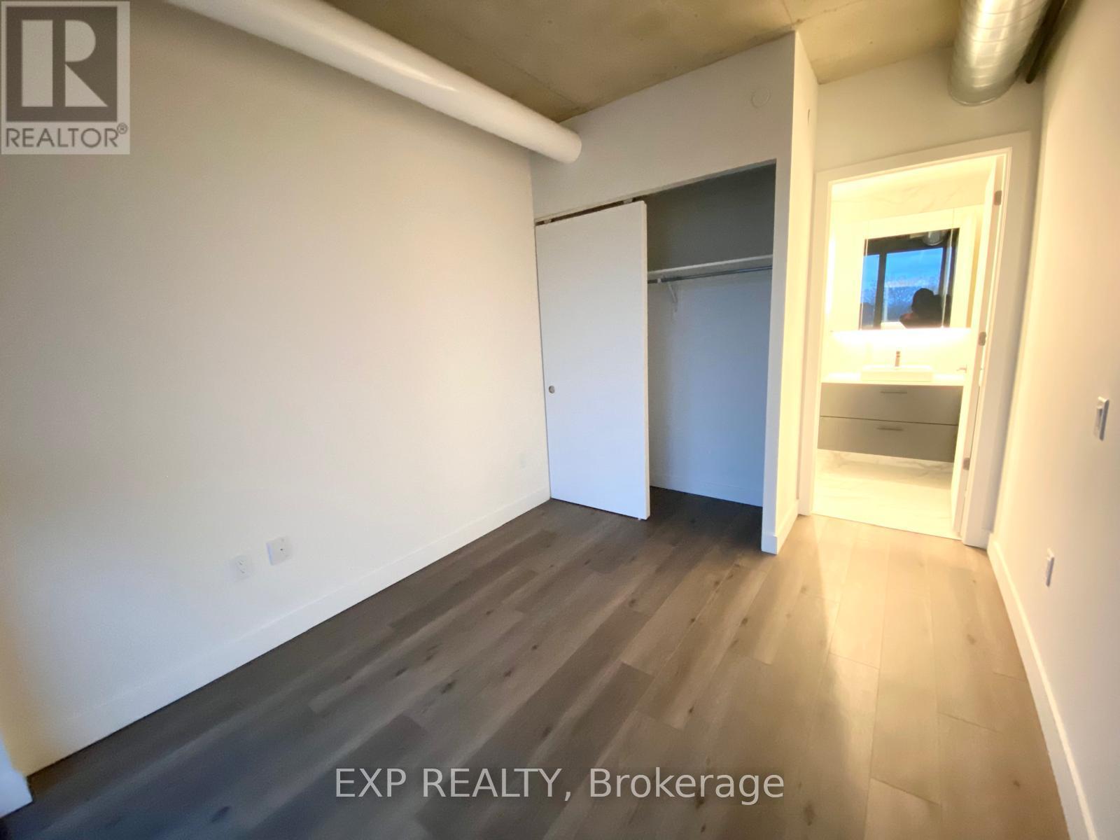
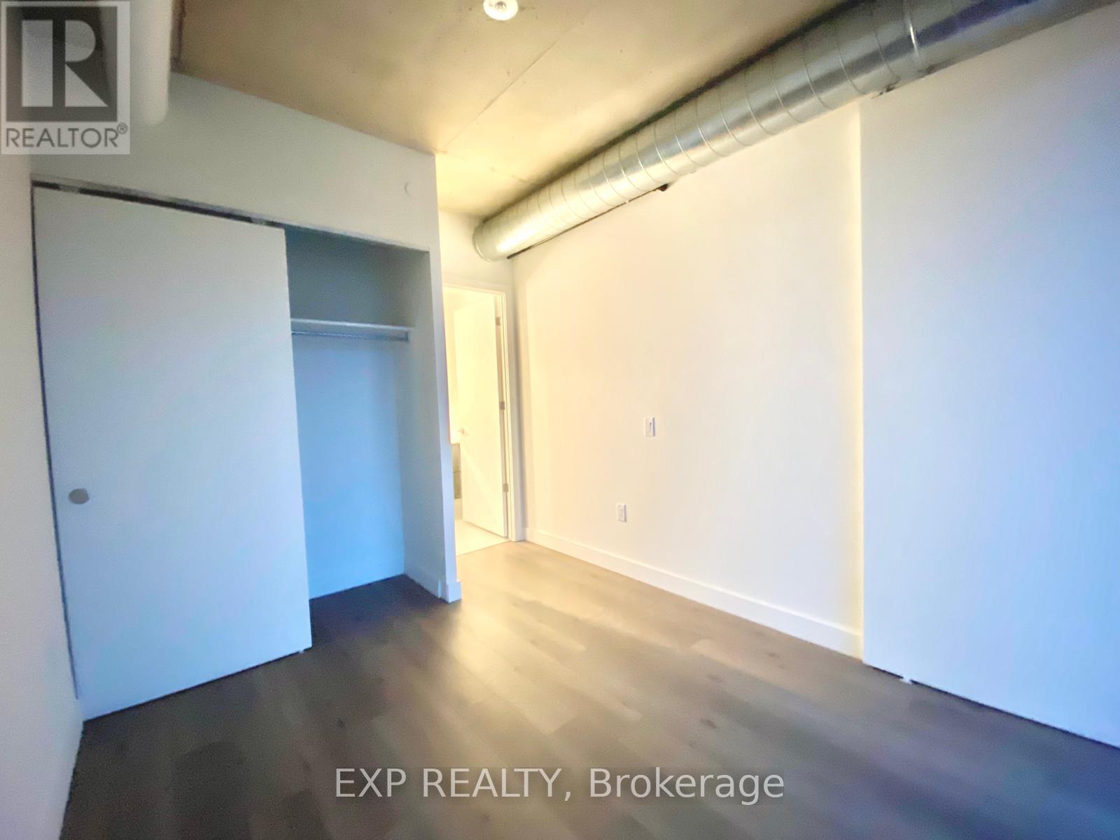
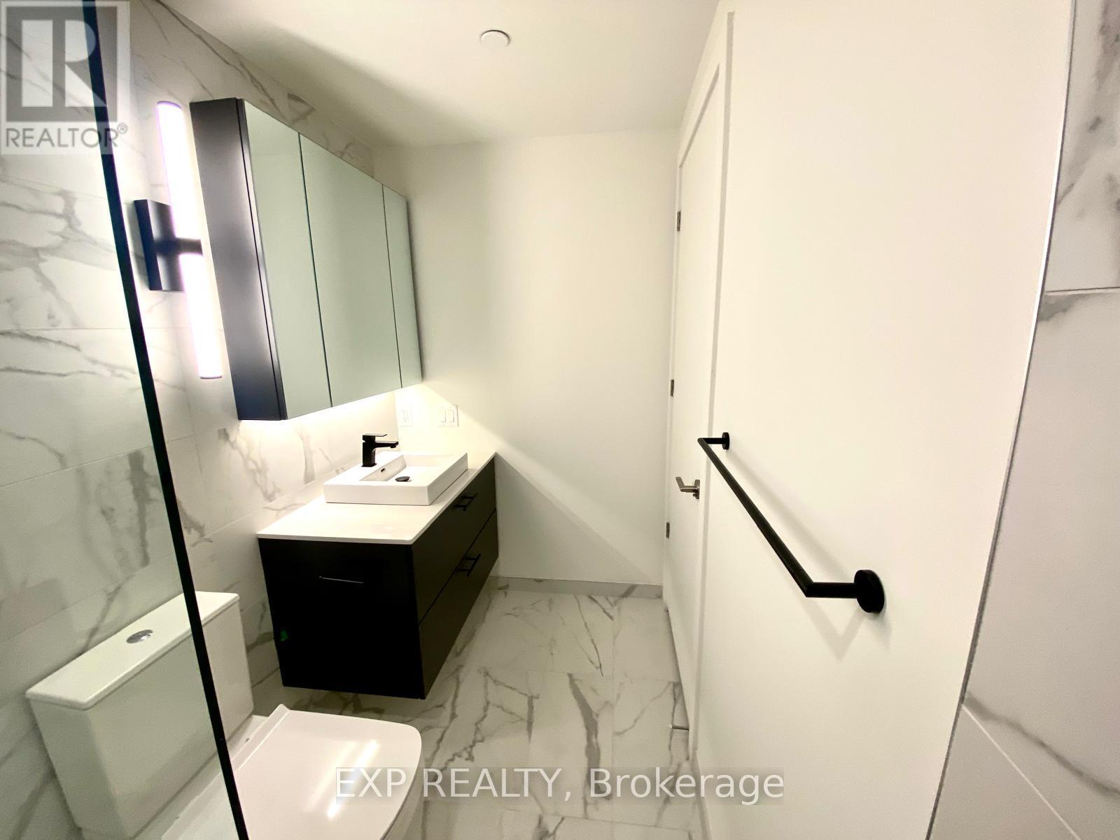
2 Bedroom 2 Bathroom 800 - 899 sqft
Central Air Conditioning Forced Air

$2,650 Monthly

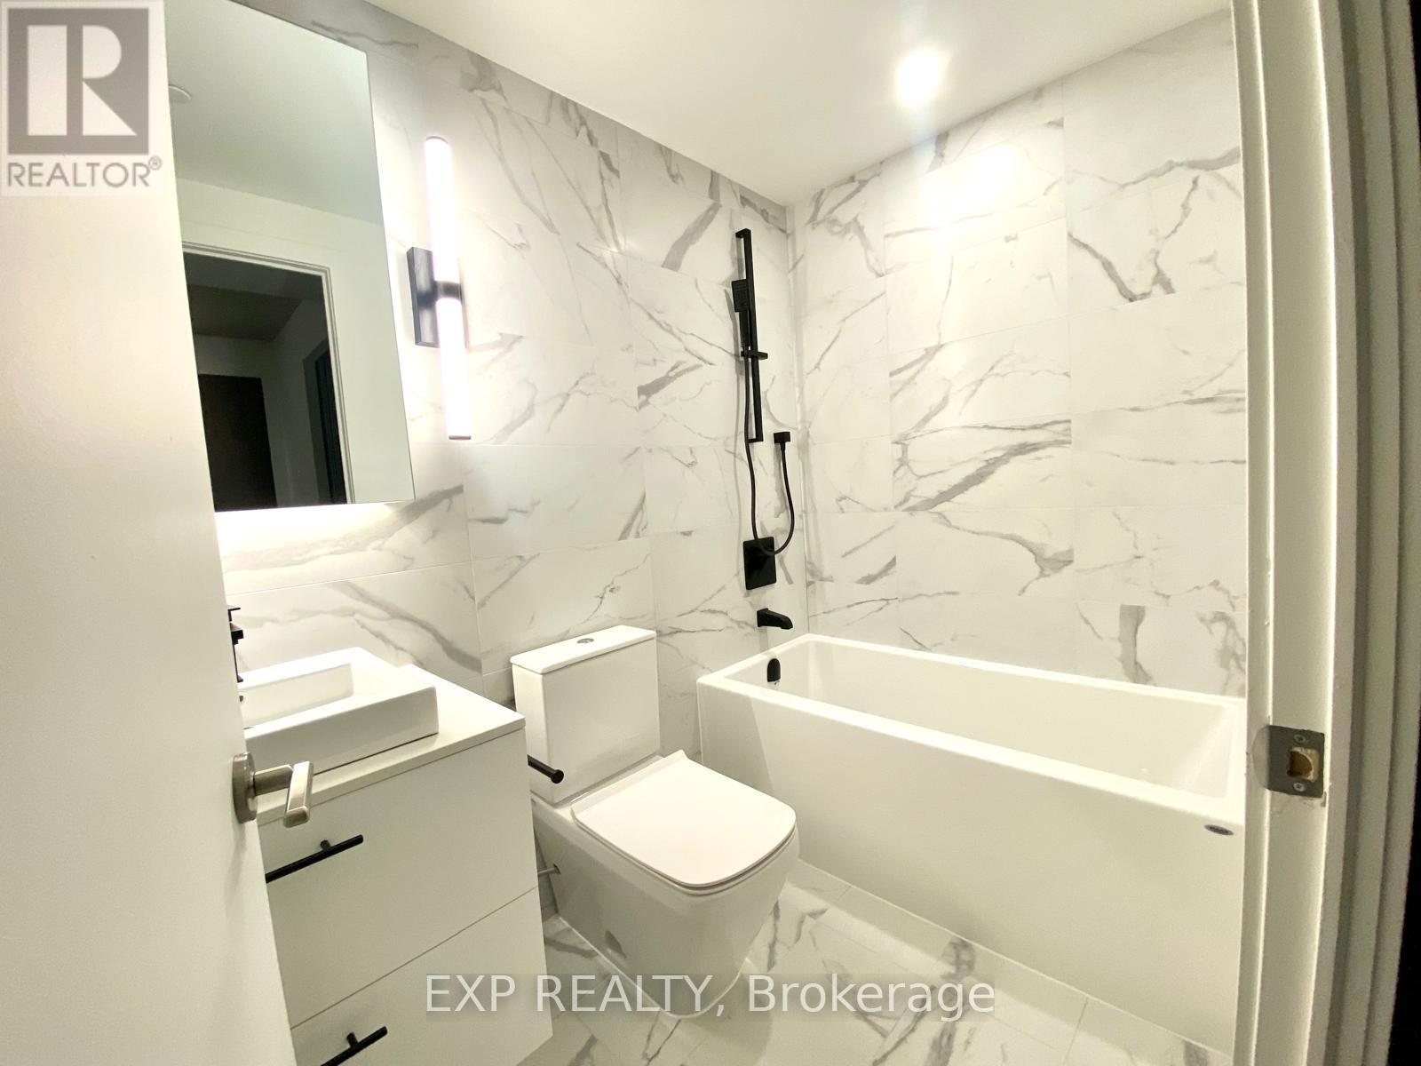
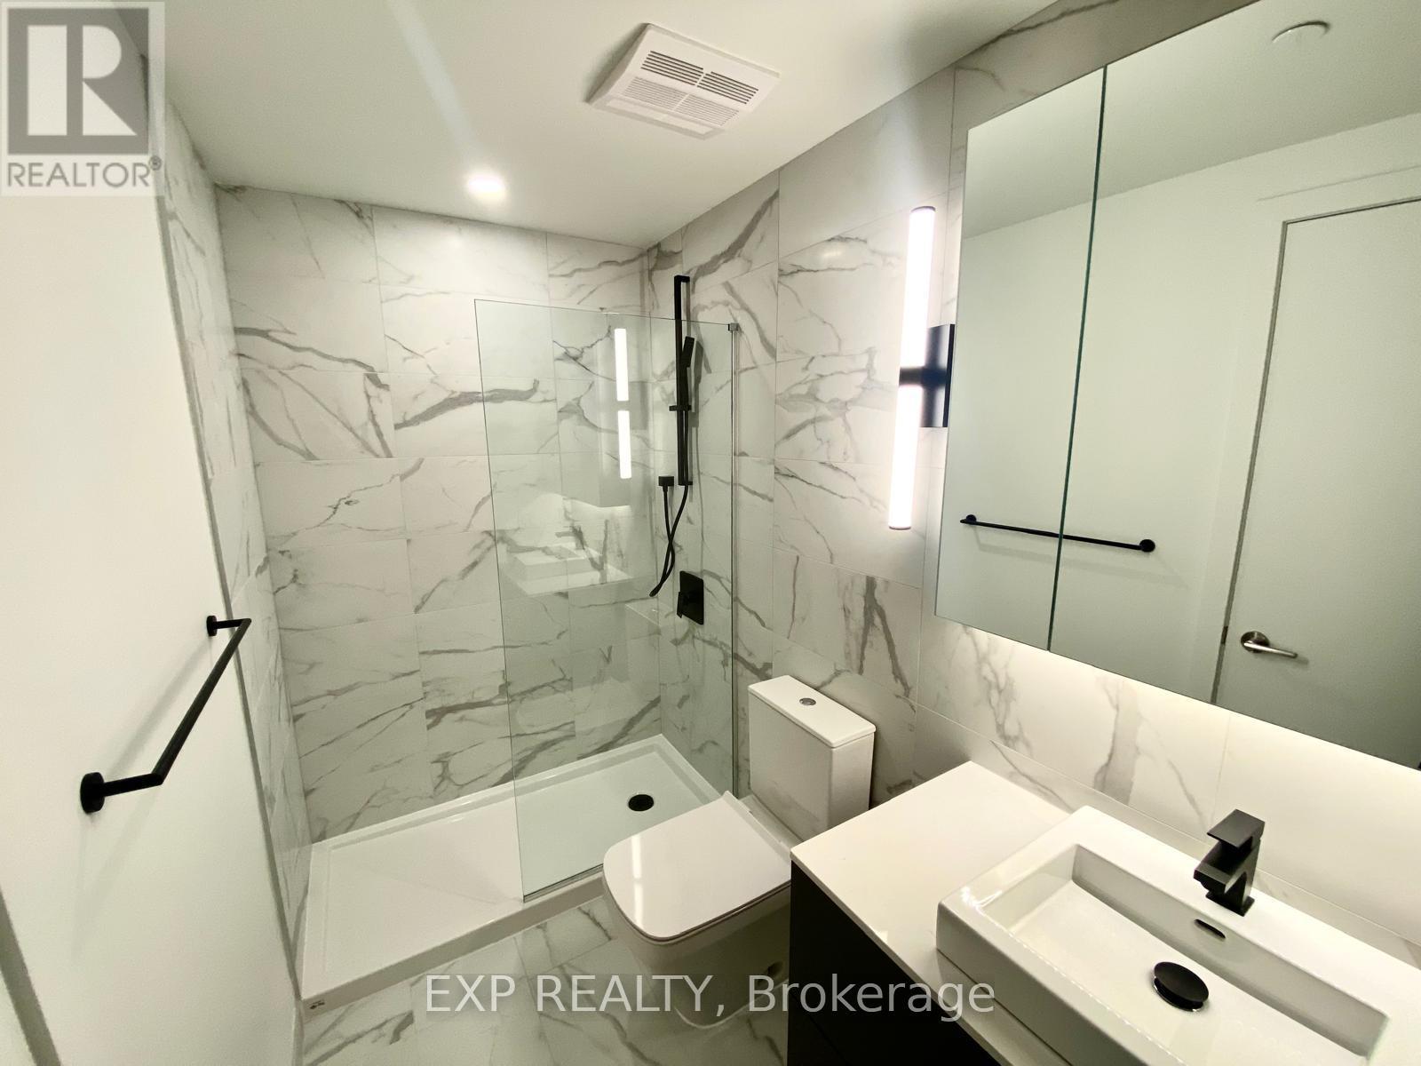
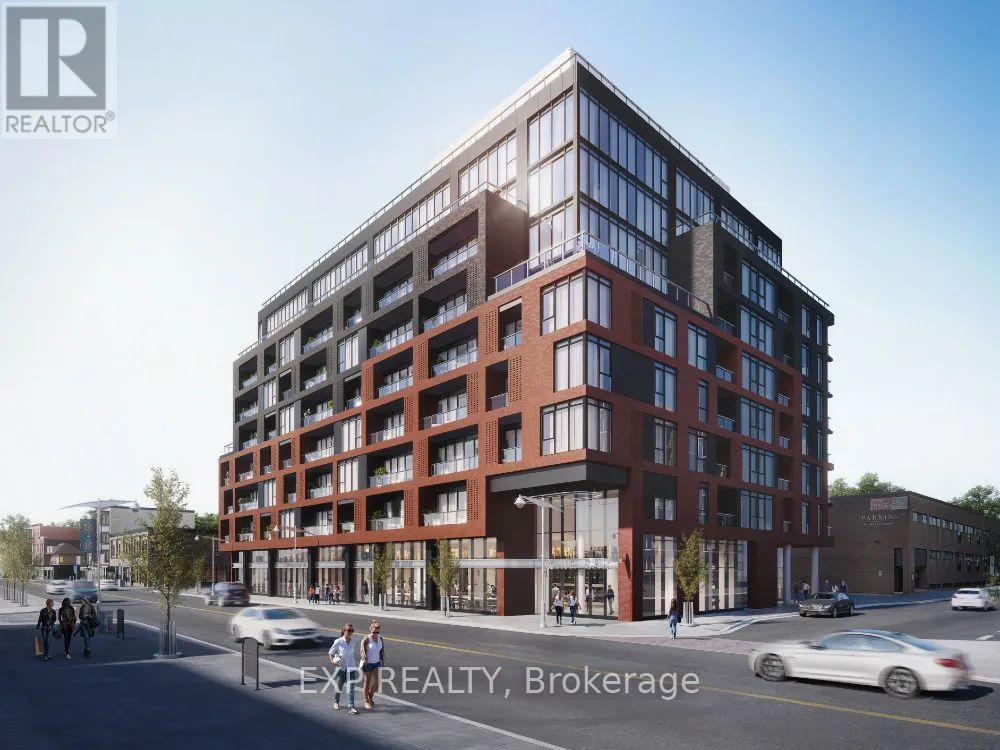
Welcome to James House!! Discover the elegance and contemporary design of James House, located on quiet James Street. The stunning lobby features blonde woods, cool tiles, and expansive glass, setting a distinguished tone for the building. Enjoy an impressive amenity package, including a shared lounge designed as an extension of your living space, complete with a hot rolled steel fireplace and cozy seating perfect for work, gatherings, or relaxation. Step outside to a serene, zen-like garden, offering a tranquil escape and a beautiful play of light. For your active lifestyle, a fully-equipped fitness facility and yoga/pilates studio are available, allowing you to maintain wellness while enjoying views of the landscaped garden. Unwind at the rooftop heated salt-water pool adorned with striking mosaic tiles, ideal for morning swims or leisurely evenings. Whether you're seeking relaxation or a refreshing escape, James House is the perfect place to call home (id:55689)

Property Details

MLS® Number X13524842
Property Type Single Family
Community Name 4103 - Ottawa Centre
Community Features Pets Not Allowed
Features Balcony

Building

Bathroom Total 2
Bedrooms Above Ground 2
Bedrooms Total 2
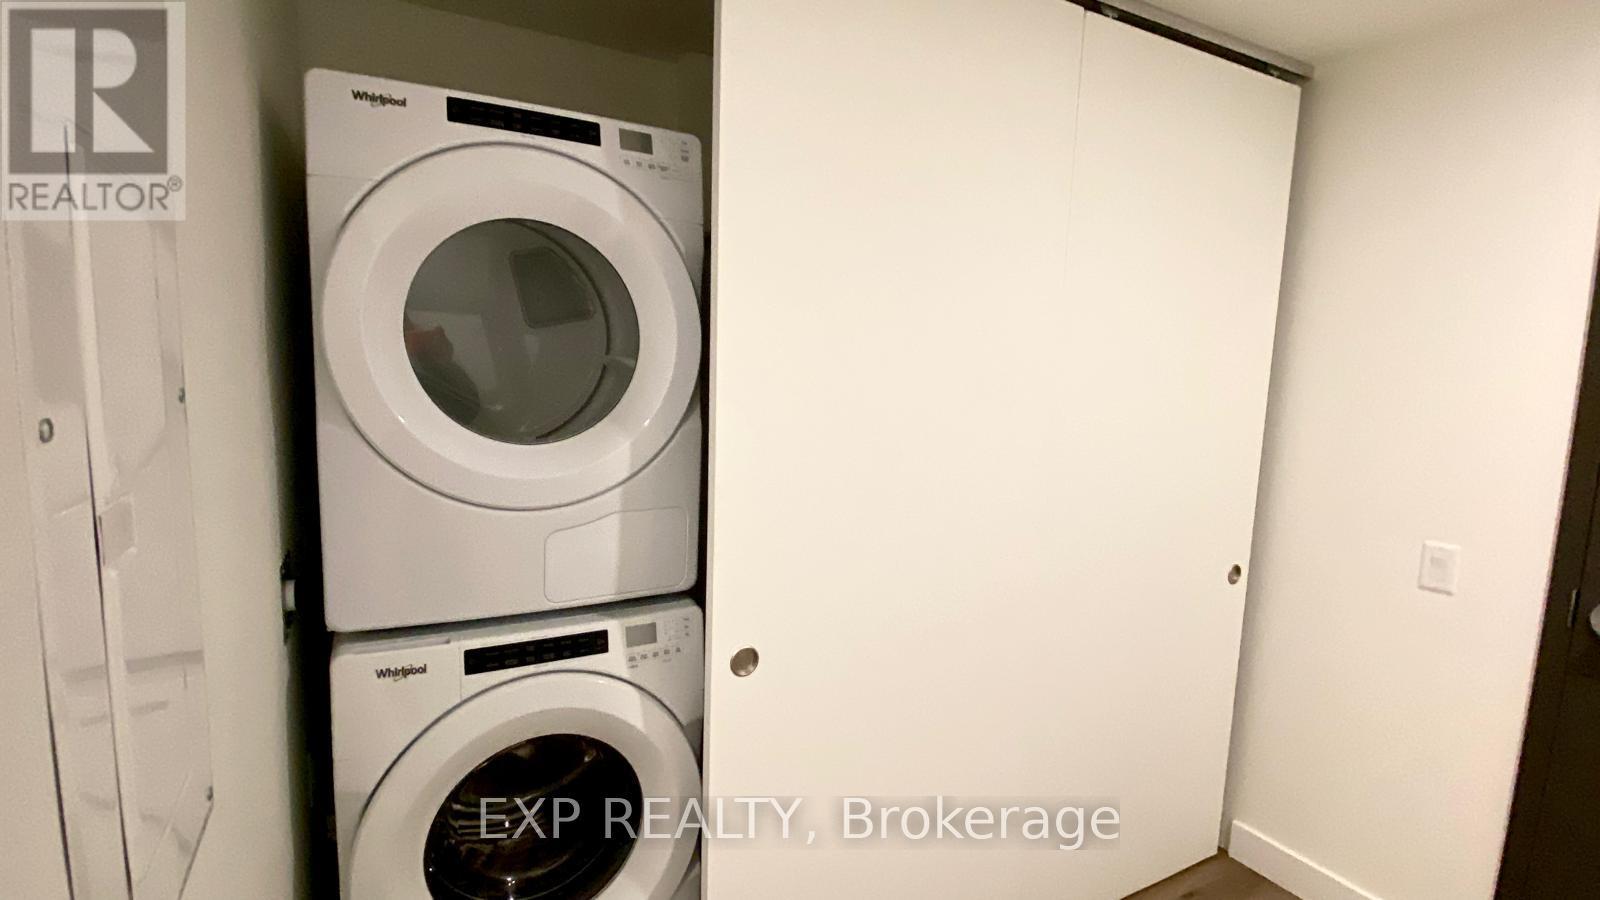
Appliances Water Heater, Dishwasher, Dryer, Microwave, Stove, Washer, Refrigerator
Basement Type None
Cooling Type Central Air Conditioning
Exterior Finish Brick
Heating Fuel Natural Gas
Heating Type Forced Air
Size Interior 800 - 899 Sqft
Type Apartment

Parking

No Garage

Land

Acreage No

Rooms

LevelTypeLengthWidthDimensions
Main Level Bedroom 3.05 m 2.74 m 3.05 m x 2.74 m
Main Level Bedroom 2 3 m 2.54 m 3 m x 2.54 m
Main Level Living Room 6.88 m 28 m 6.88 m x 28 m
Main Level Kitchen 3.05 m 3.05 m 3.05 m x 3.05 m
  • Aerial

https://www.realtor.ca/real-estate/29991494/10-james-417-street-ottawa-4103-ottawa-centre

Contact Us

Contact us for more information

Sending
Generating Captcha

Your Favourites


No Favourites Found


Powered by: REALTOR.ca
This REALTOR.ca listing content is owned and licensed by REALTOR® members of The Canadian Real Estate Association

The trademarks REALTOR®, REALTORS®, and the REALTOR® logo are controlled by The Canadian Real Estate Association (CREA) and identify real estate professionals who are members of CREA. The trademarks MLS®, Multiple Listing Service® and the associated logos are owned by The Canadian Real Estate Association (CREA) and identify the quality of services provided by real estate professionals who are members of CREA. The trademark DDF® is owned by The Canadian Real Estate Association (CREA) and identifies CREA's Data Distribution Facility (DDF®)


August 08 2026 08:51:52

Ottawa Real Estate Board

Exp Realty

RealtyPress WordPress CREA DDF® Plugin

2912 Woodroffe Ave, Ottawa, ON, K2J 4P7

Phone : 1-613-216-1755
Cell : 1-613-252-5511

The listing data is provided under copyright by the Canadian Real Estate Association.

The trademarks REALTOR®, REALTORS®, and the REALTOR® logo are controlled by The Canadian Real Estate Association (CREA) and identify real estate professionals who are members of CREA. The trademarks MLS®, Multiple Listing Service® and the associated logos are owned by The Canadian Real Estate Association (CREA) and identify the quality of services provided by real estate professionals who are members of CREA. The trademark DDF® is owned by The Canadian Real Estate Association (CREA) and identifies CREA's Data Distribution Facility (DDF®)

Quick Links

  • Home
  • Property Search
  • Privacy Policy
  • Contact Us

Sign up For Our Newsletter

© 2026. All rights reserved.

|

Designed by Right Solutions

Owning a home is a keystone of wealth… both financial affluence and emotional security.

Suze Orman
August 14, 2026 Friday!
iftkhar Mirza
  • Login
Forget Password?