iftkhar Mirza
  • Home
  • Property Search
    • For Sale
    • For Rent
  • Neighborhoods
    • Barrhaven
    • Riverside South
    • Findlay Creek
    • Manotick
    • Kanata
    • Stittsville
    • Orleans
    • Lower Town
    • Cumberland
  • Useful Links
    • Buyers – Seller SAQs
    • Home Evaluation
    • Mortgage Calculator
    • CMHC insurance calculator
    • Closing Costs
    • Affordability Calculator
    • Mortgage Rate Comparison
    • Mortgage Specialist
    • Home Inspector
    • Solicitor’s Links
    • Essential Services
  • News
  • Contact Us
1 613 252 5511
iftkhar Mirza
  • Home
  • Property Search
    • For Sale
    • For Rent
  • Neighborhoods
    • Barrhaven
    • Riverside South
    • Findlay Creek
    • Manotick
    • Kanata
    • Stittsville
    • Orleans
    • Lower Town
    • Cumberland
  • Useful Links
    • Buyers – Seller SAQs
    • Home Evaluation
    • Mortgage Calculator
    • CMHC insurance calculator
    • Closing Costs
    • Affordability Calculator
    • Mortgage Rate Comparison
    • Mortgage Specialist
    • Home Inspector
    • Solicitor’s Links
    • Essential Services
  • News
  • Contact Us
1 613 252 5511
iftkhar Mirza
  • Home
  • Property Search
    • For Sale
    • For Rent
  • Neighborhoods
    • Barrhaven
    • Riverside South
    • Findlay Creek
    • Manotick
    • Kanata
    • Stittsville
    • Orleans
    • Lower Town
    • Cumberland
  • Useful Links
    • Buyers – Seller SAQs
    • Home Evaluation
    • Mortgage Calculator
    • CMHC insurance calculator
    • Closing Costs
    • Affordability Calculator
    • Mortgage Rate Comparison
    • Mortgage Specialist
    • Home Inspector
    • Solicitor’s Links
    • Essential Services
  • News
  • Contact Us
1 613 252 5511
My Favorites
  • « Go back

1 - 845 Champlain Street Ottawa, Ontario K1C 1K3
view favourites
  • 1 - 845 Champlain Street, Ottawa, Ontario  K1C 1K3 - Photo 1 - X14130782
  • 1 - 845 Champlain Street, Ottawa, Ontario  K1C 1K3 - Photo 2 - X14130782
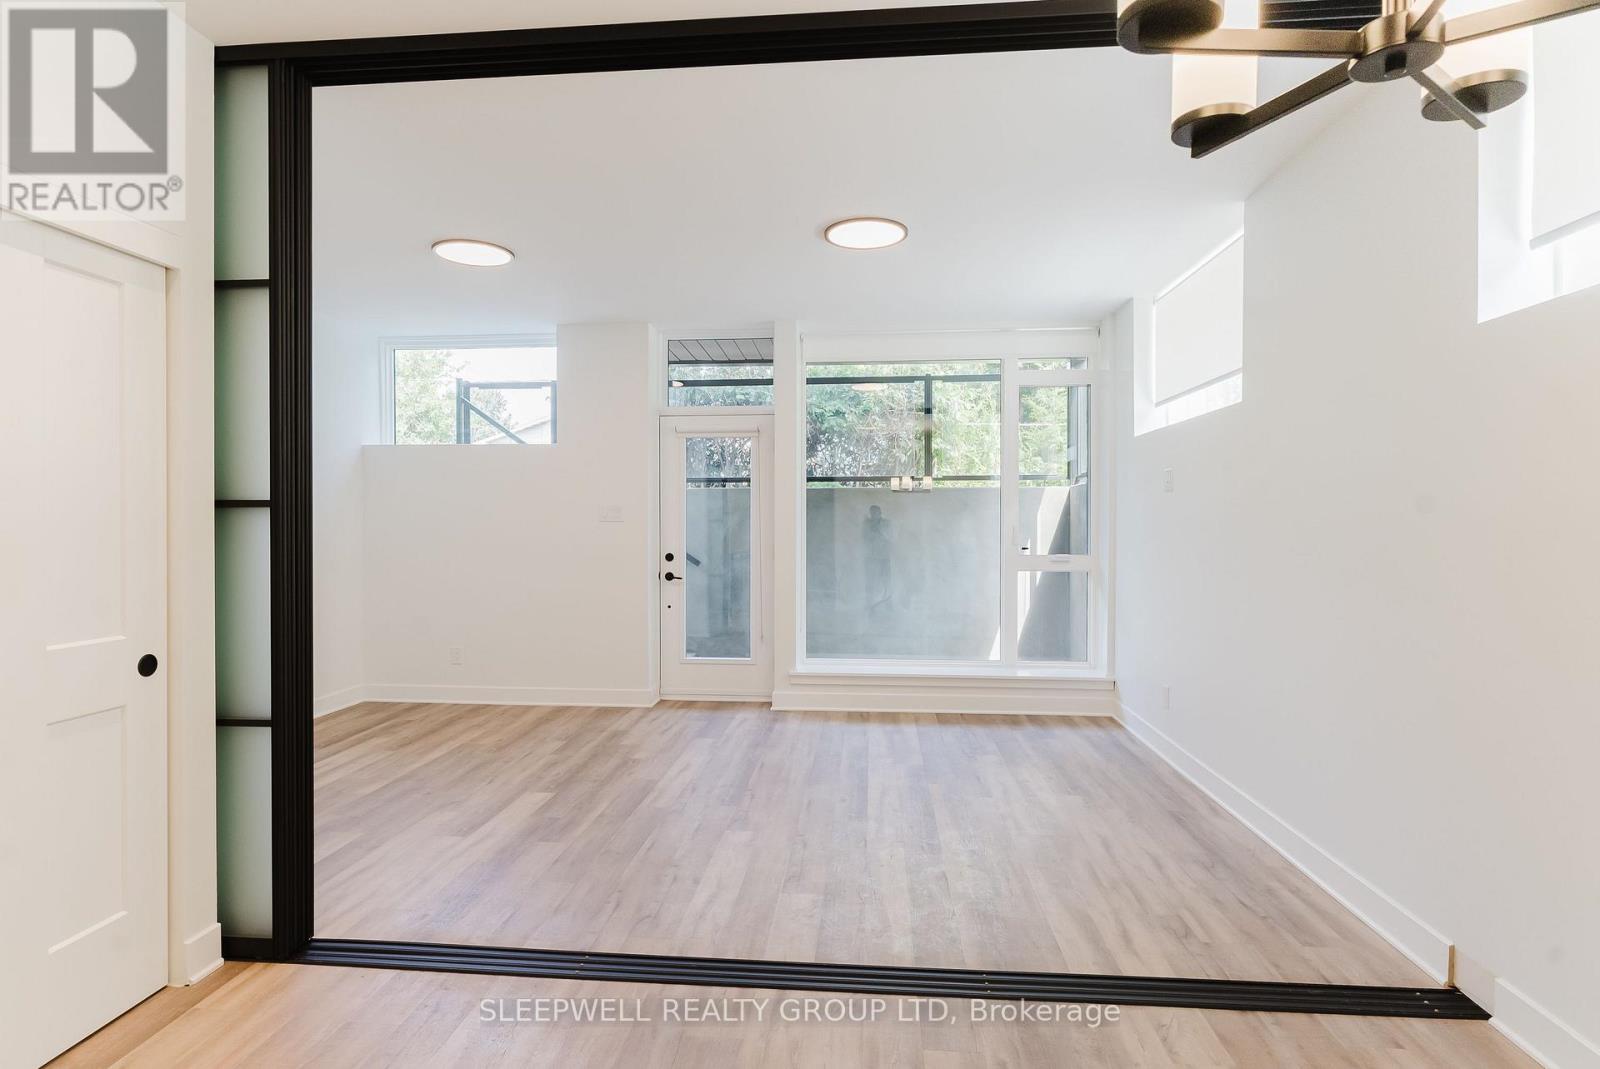
  • 1 - 845 Champlain Street, Ottawa, Ontario  K1C 1K3 - Photo 3 - X14130782
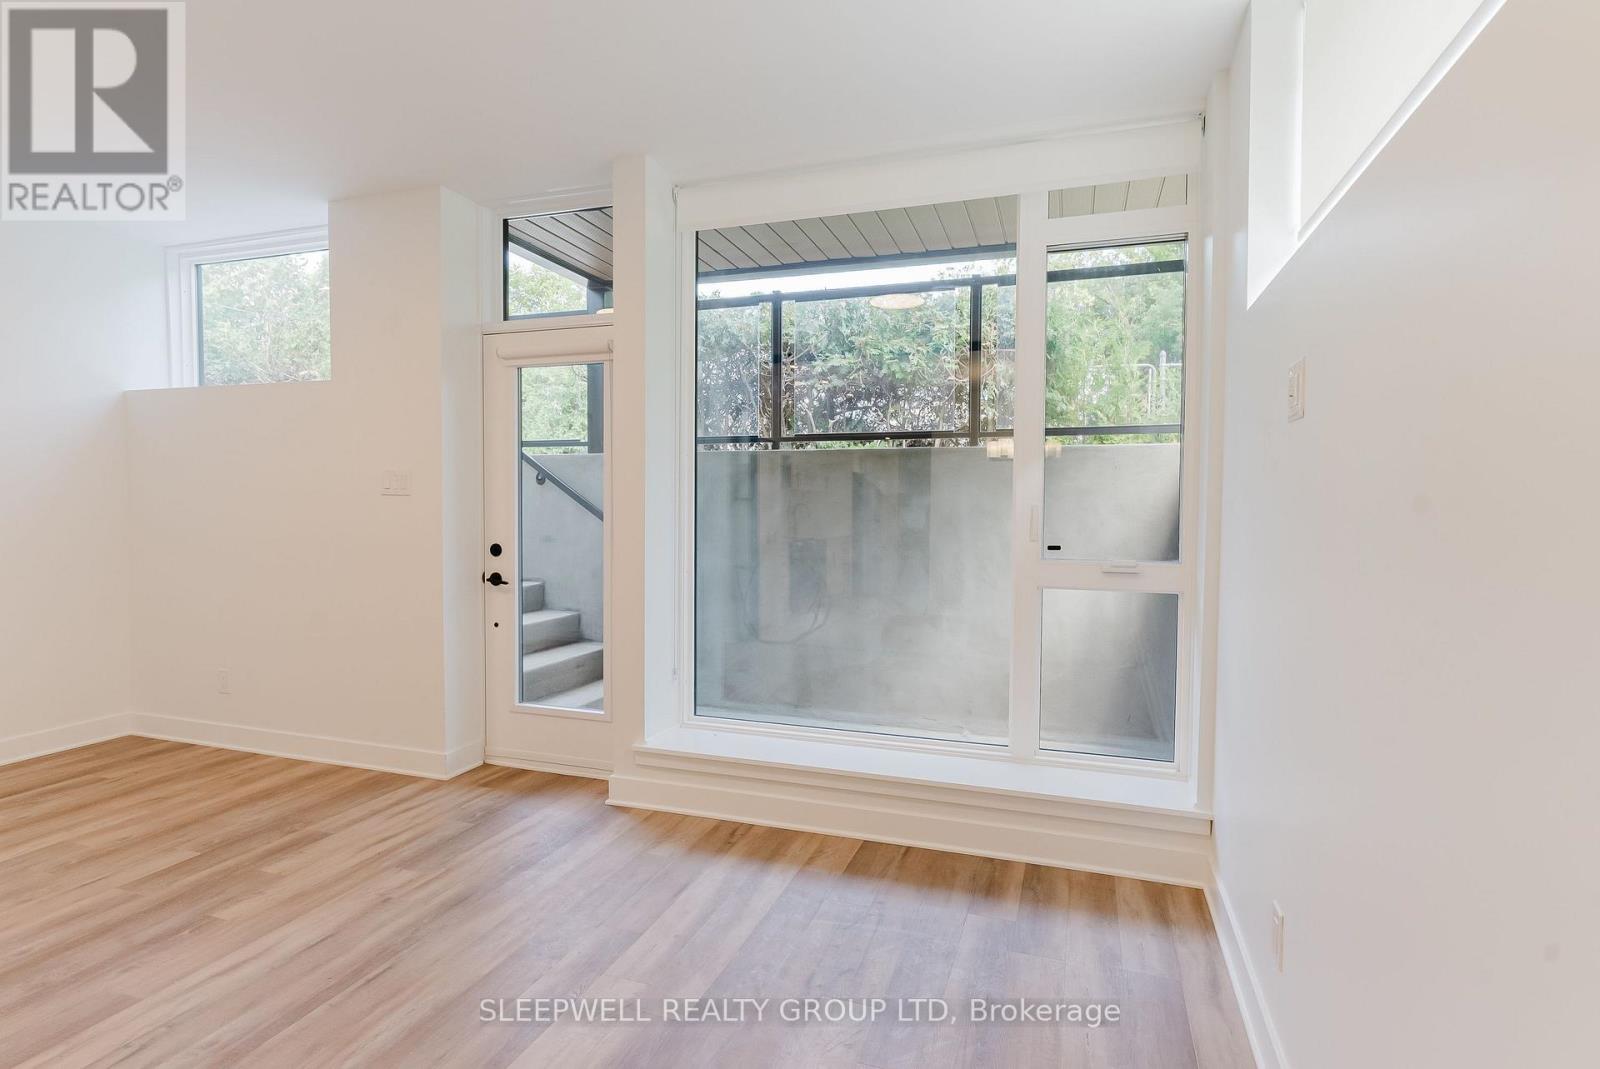
  • 1 - 845 Champlain Street, Ottawa, Ontario  K1C 1K3 - Photo 4 - X14130782
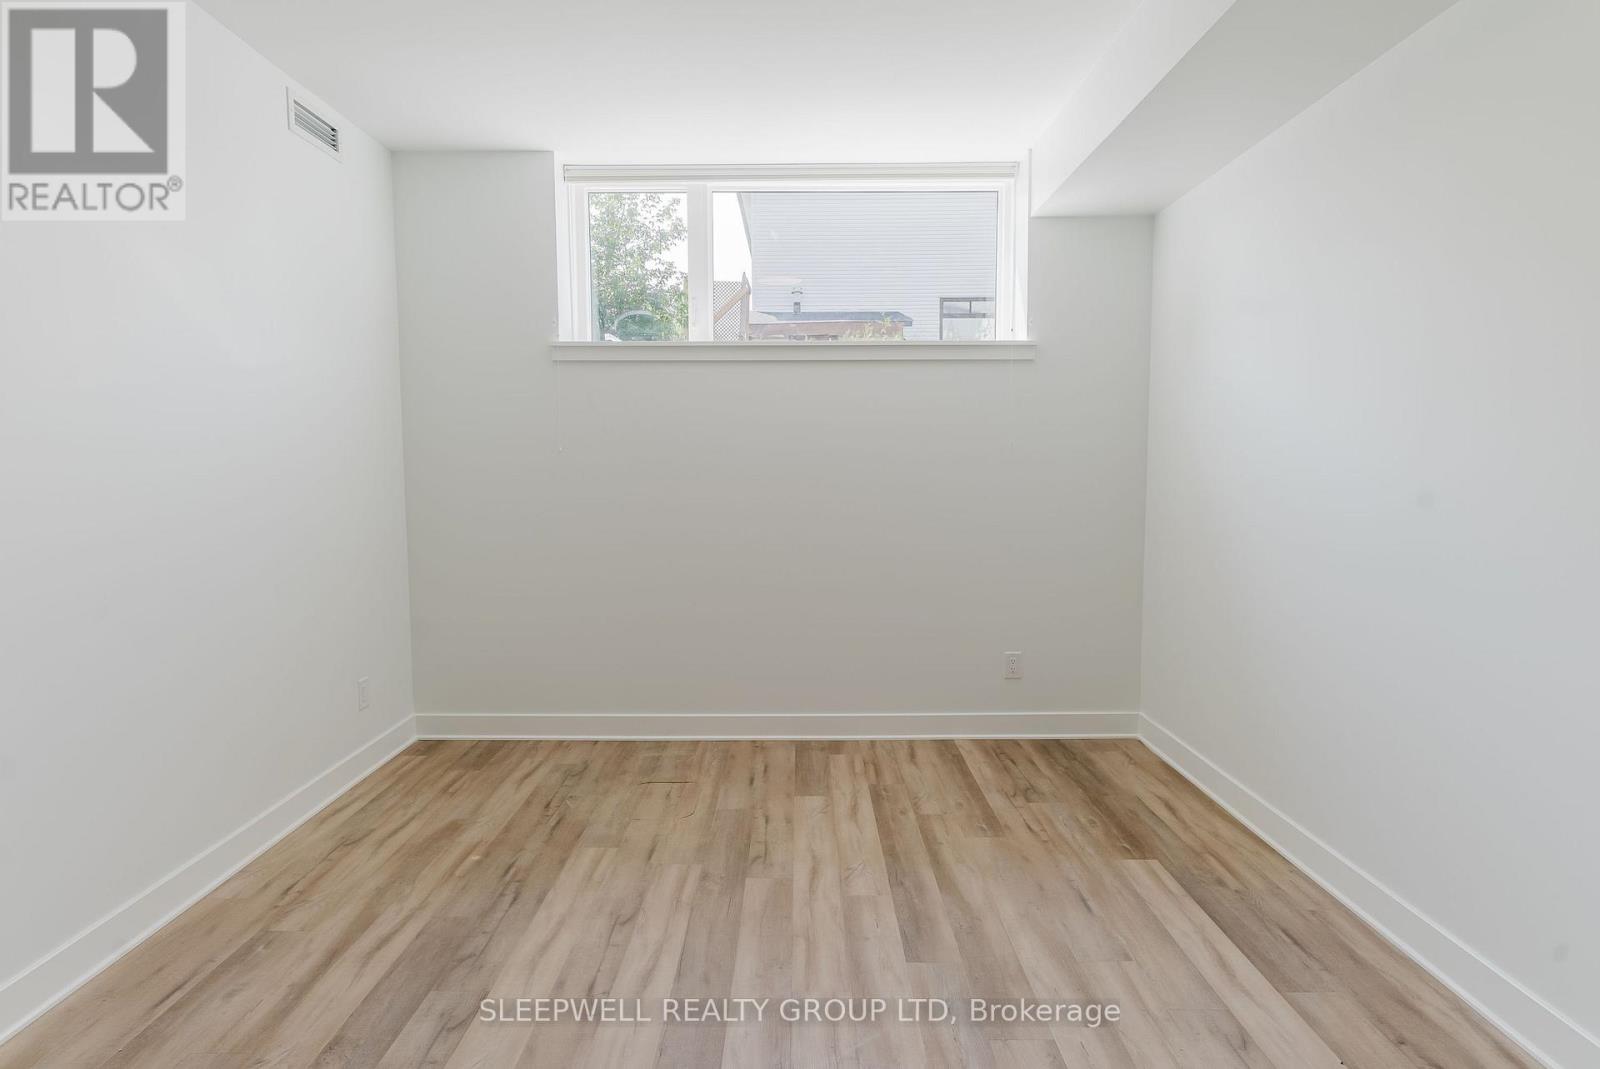
  • 1 - 845 Champlain Street, Ottawa, Ontario  K1C 1K3 - Photo 5 - X14130782
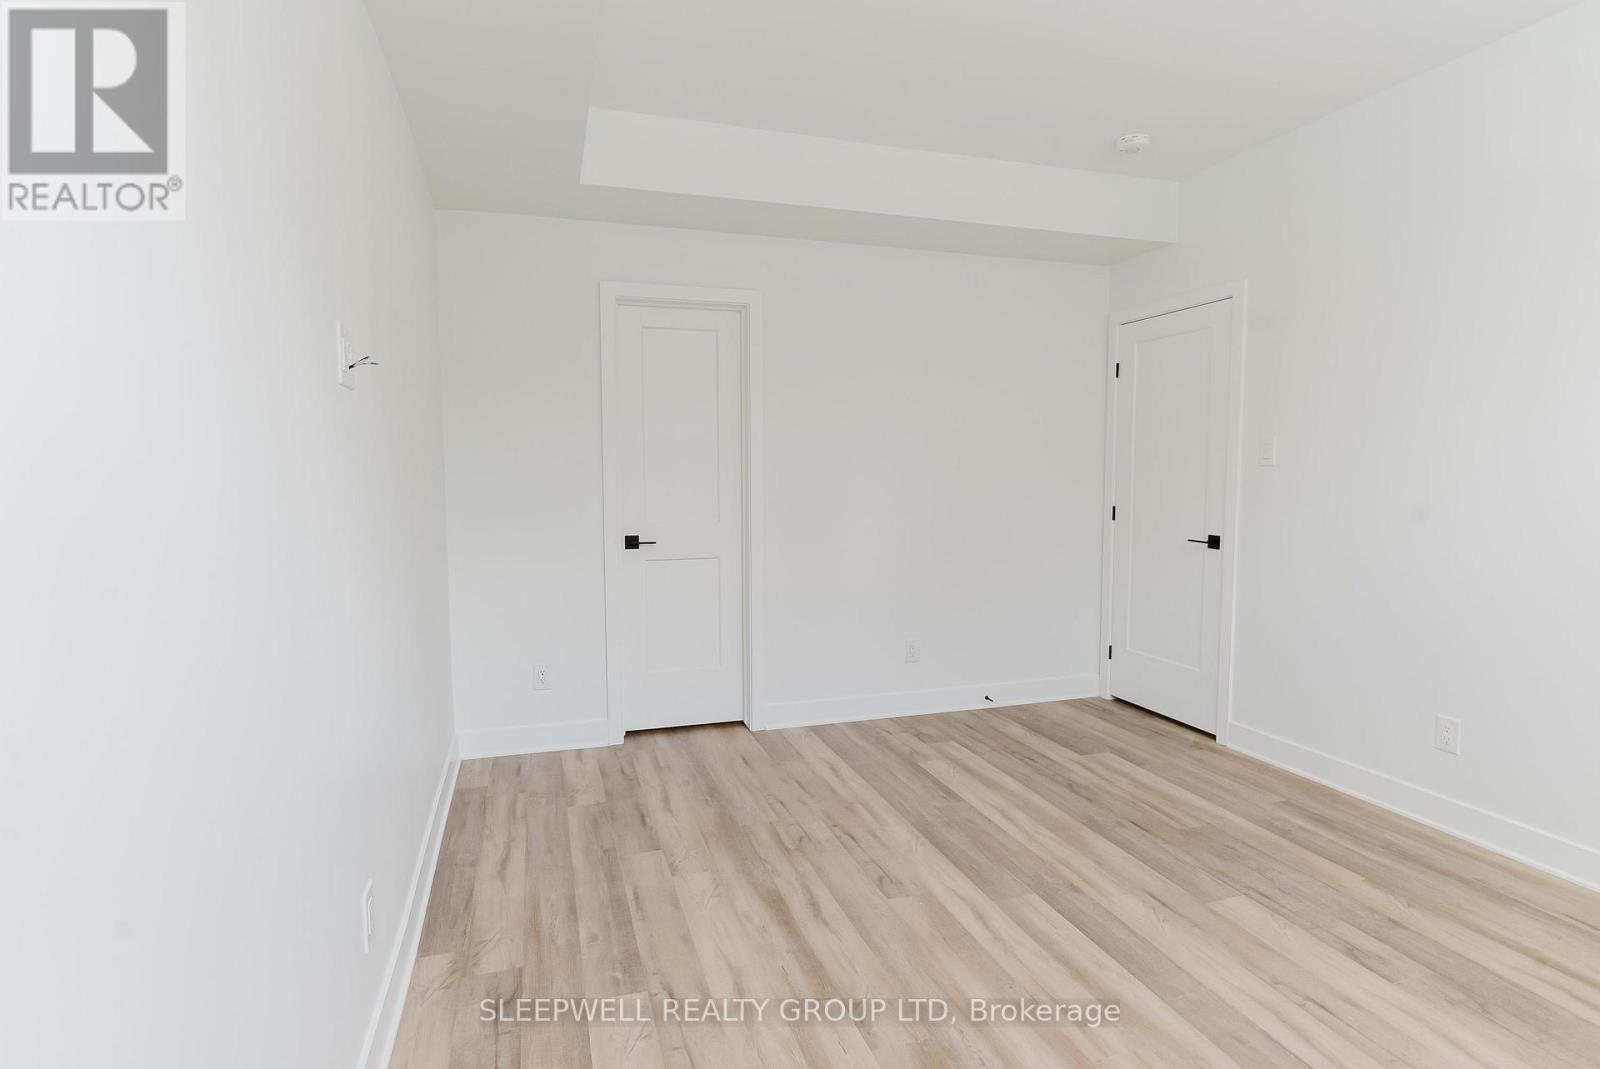
  • 1 - 845 Champlain Street, Ottawa, Ontario  K1C 1K3 - Photo 6 - X14130782
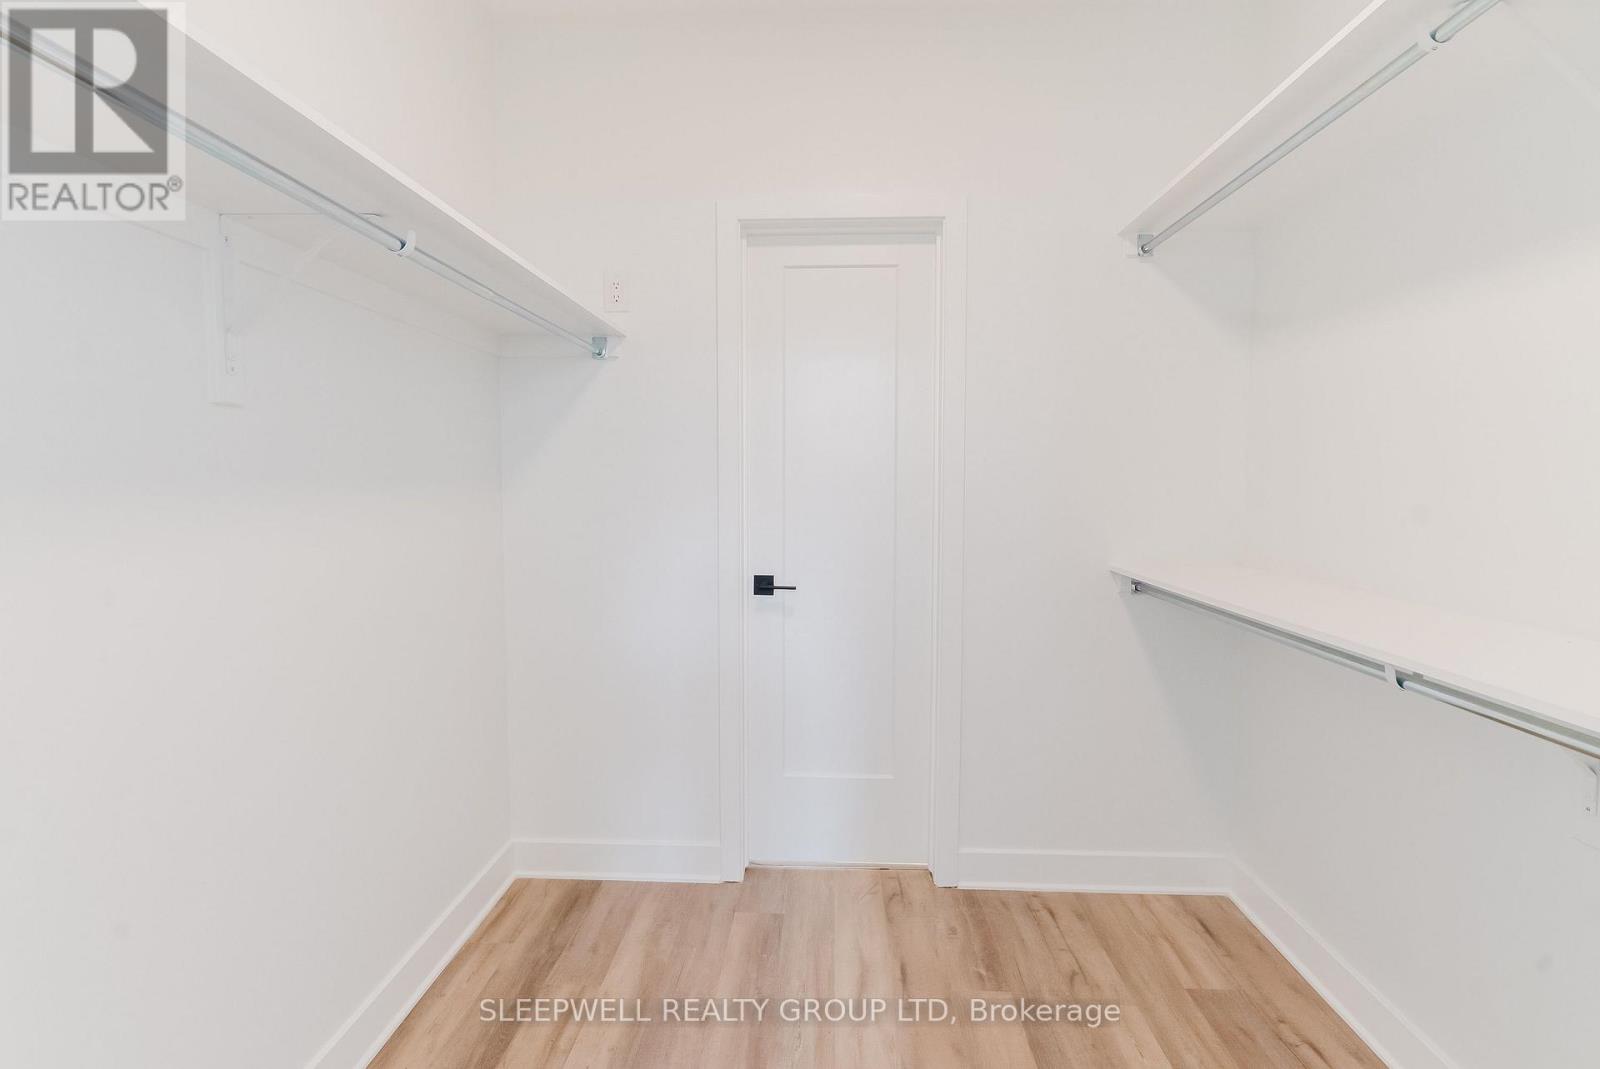
  • 1 - 845 Champlain Street, Ottawa, Ontario  K1C 1K3 - Photo 7 - X14130782
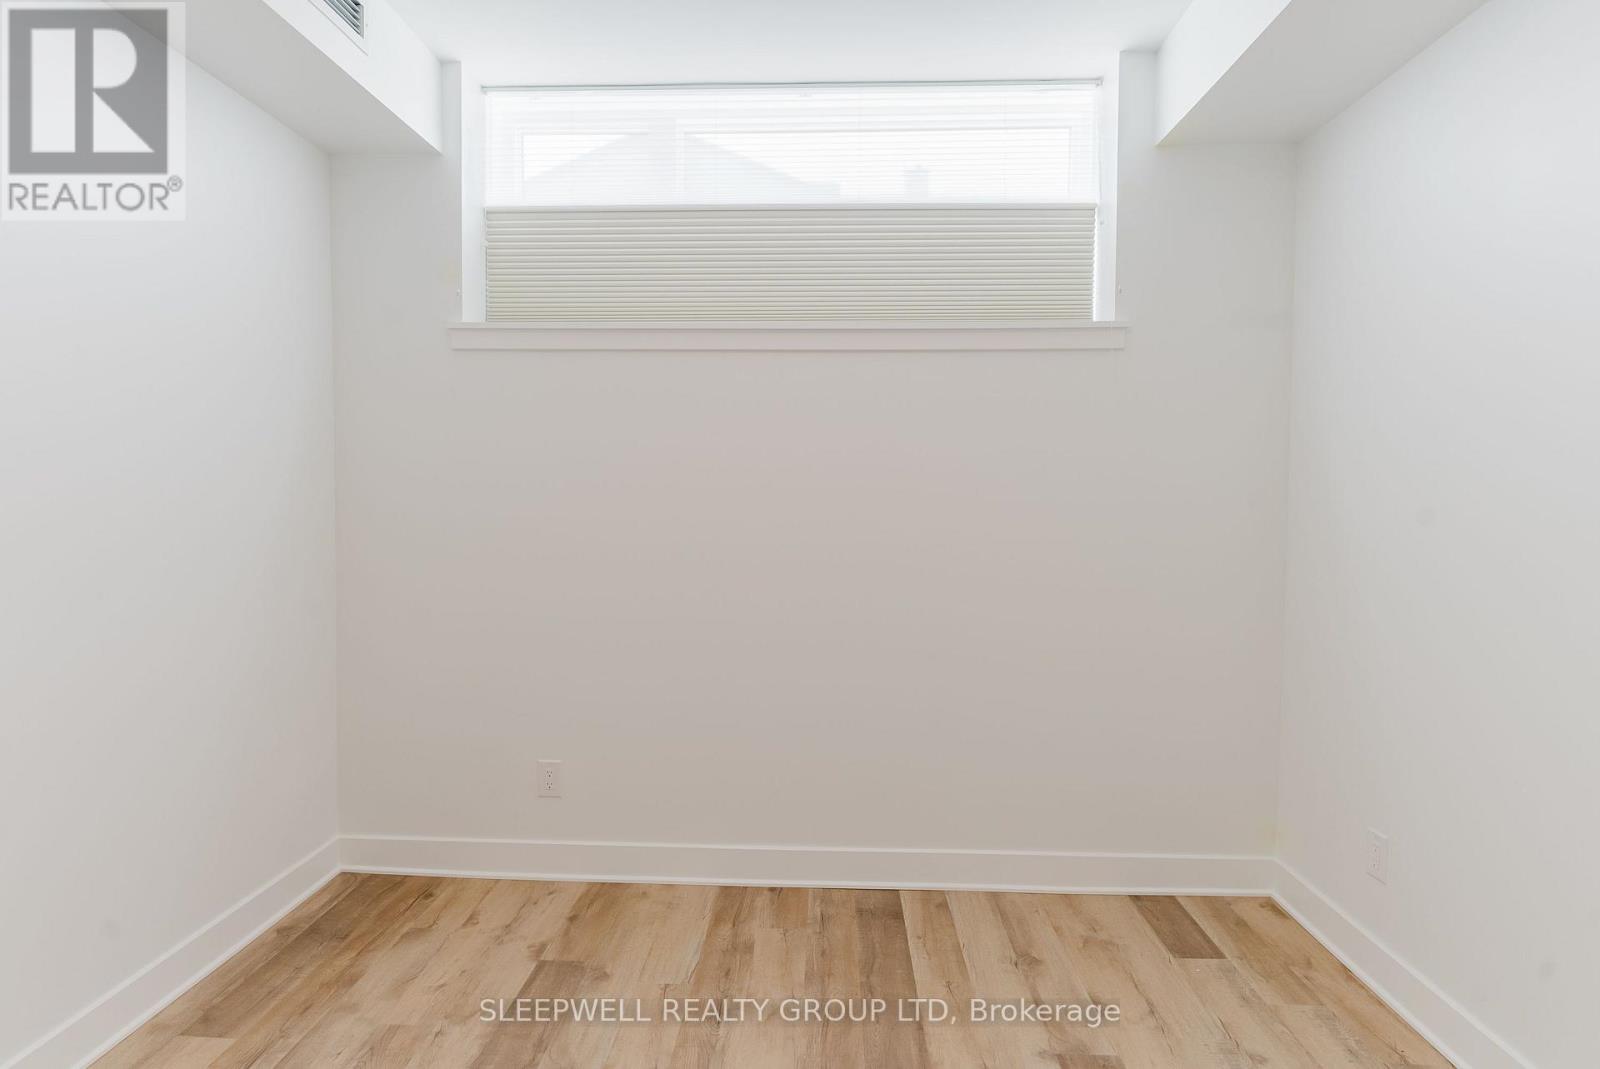
  • 1 - 845 Champlain Street, Ottawa, Ontario  K1C 1K3 - Photo 8 - X14130782
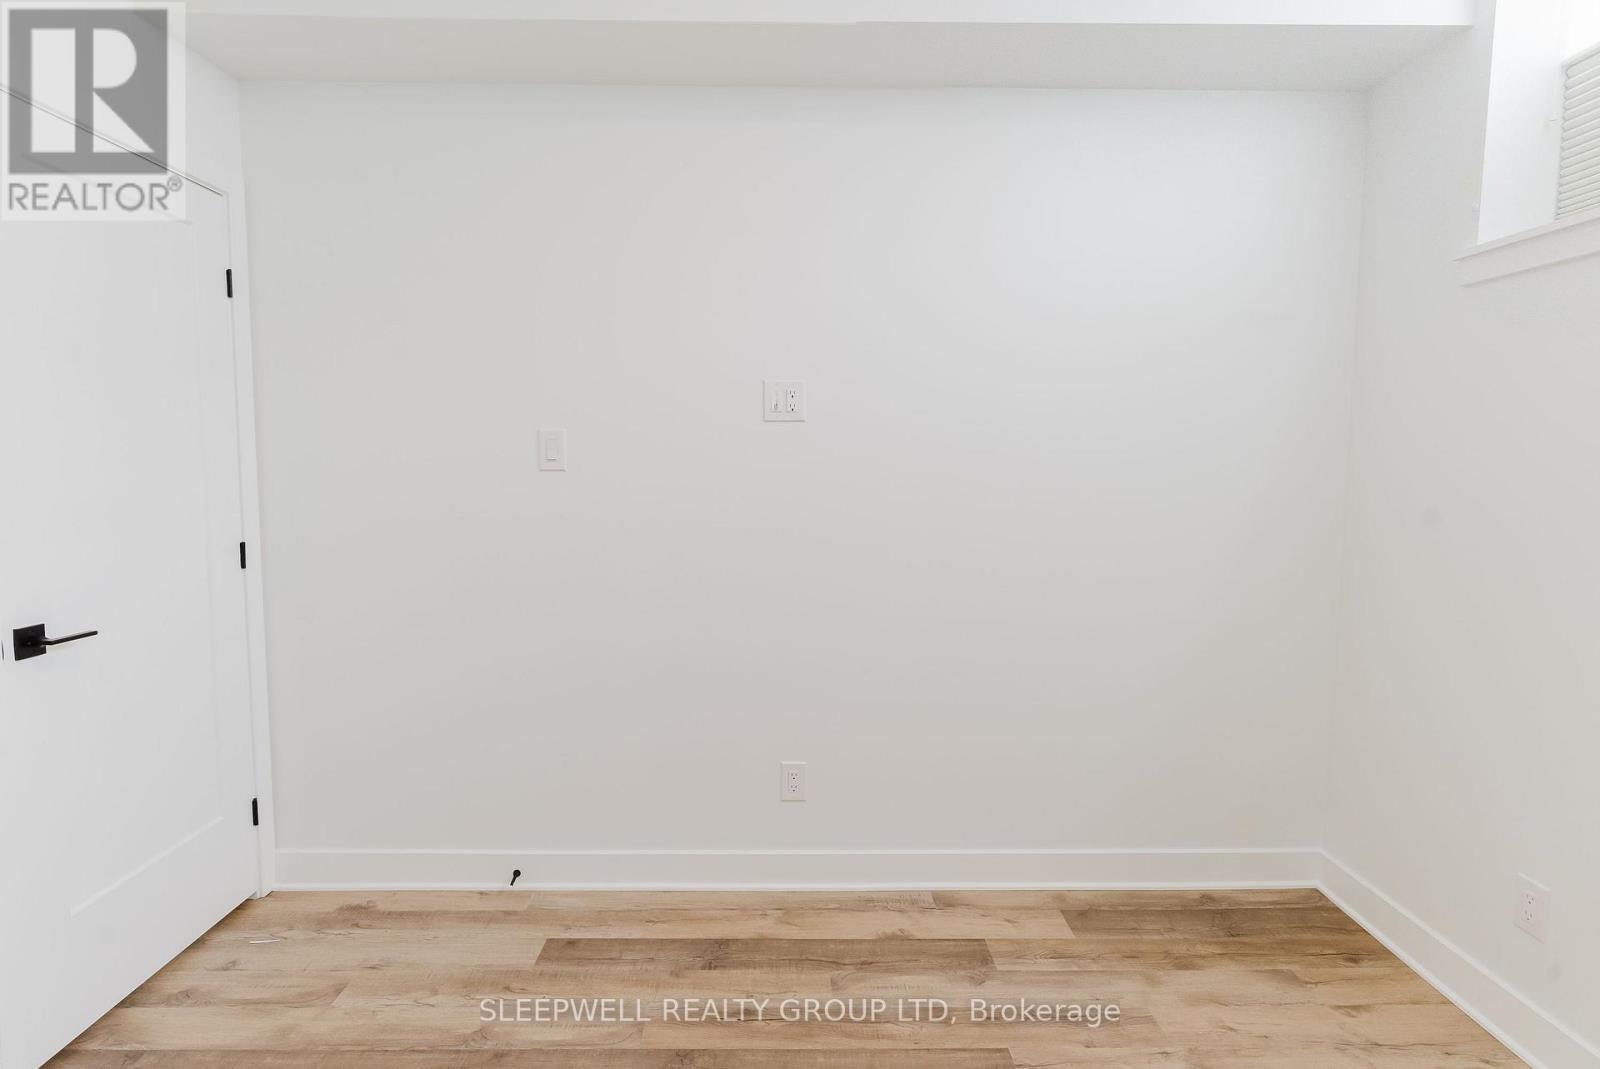
  • 1 - 845 Champlain Street, Ottawa, Ontario  K1C 1K3 - Photo 9 - X14130782
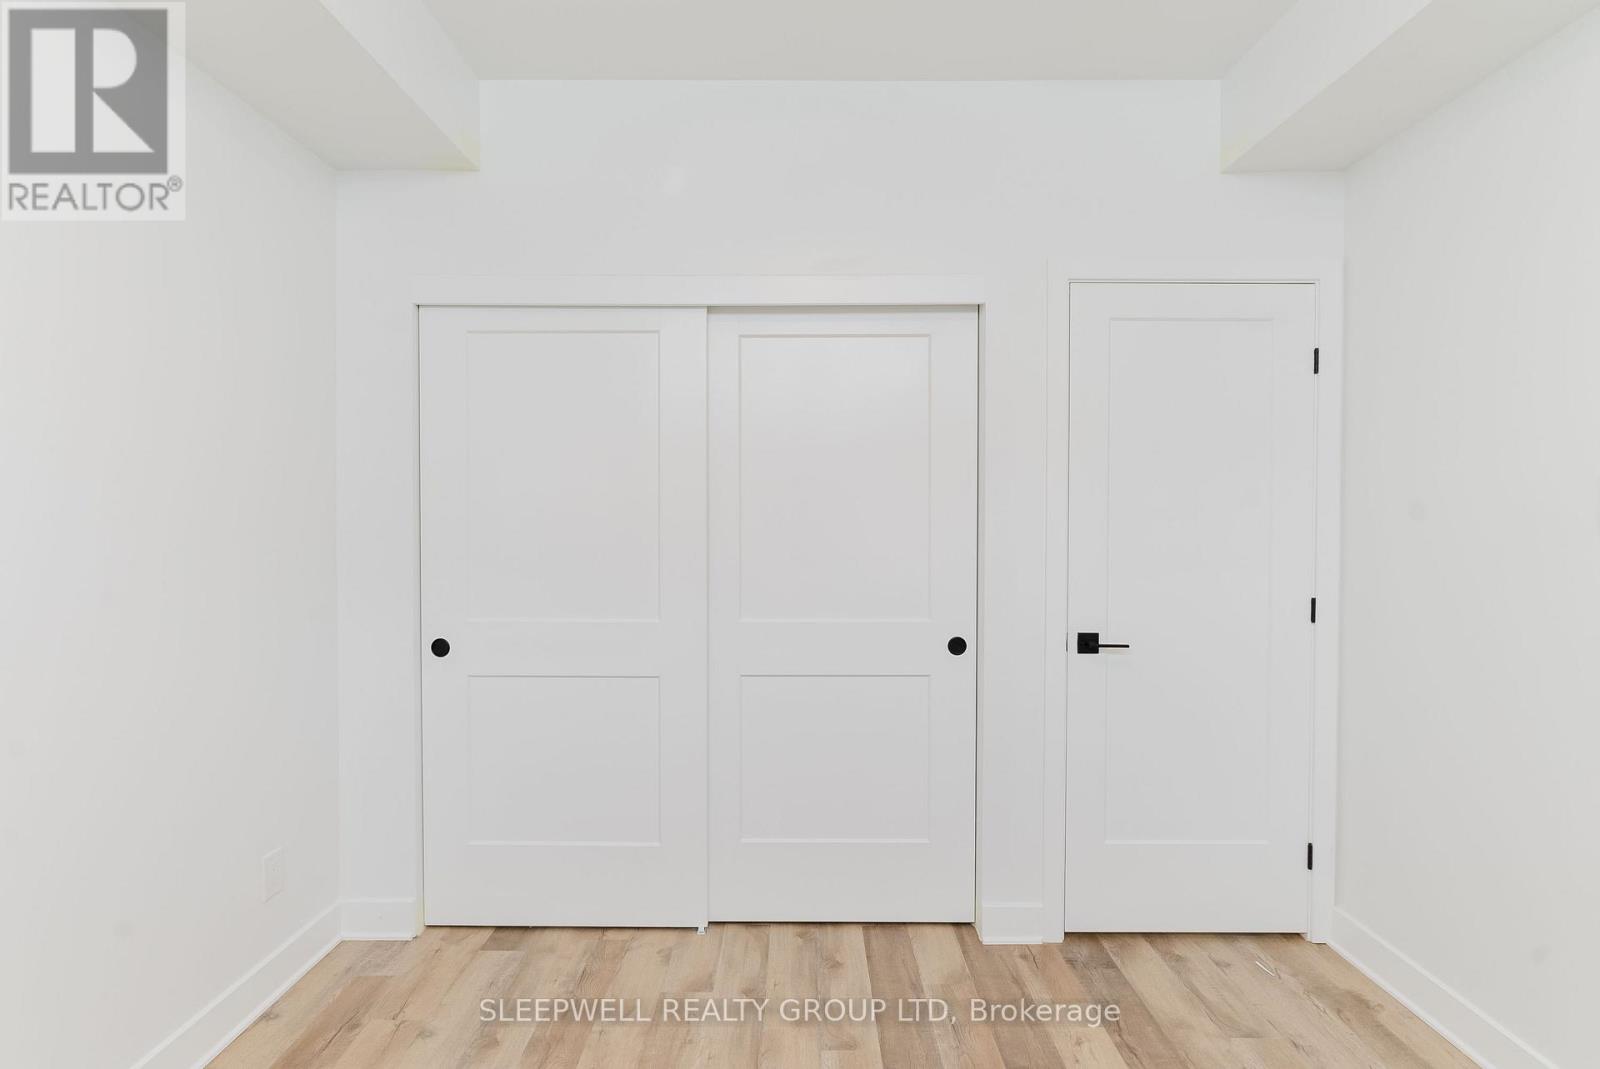
  • 1 - 845 Champlain Street, Ottawa, Ontario  K1C 1K3 - Photo 10 - X14130782
  • 1 - 845 Champlain Street, Ottawa, Ontario  K1C 1K3 - Photo 11 - X14130782
  • 1 - 845 Champlain Street, Ottawa, Ontario  K1C 1K3 - Photo 12 - X14130782
  • 1 - 845 Champlain Street, Ottawa, Ontario  K1C 1K3 - Photo 13 - X14130782

  • 1 - 845 Champlain Street, Ottawa, Ontario  K1C 1K3 - Photo 14 - X14130782
  • 1 - 845 Champlain Street, Ottawa, Ontario  K1C 1K3 - Photo 15 - X14130782
  • 1 - 845 Champlain Street, Ottawa, Ontario  K1C 1K3 - Photo 16 - X14130782
  • 1 - 845 Champlain Street, Ottawa, Ontario  K1C 1K3 - Photo 17 - X14130782
  • 1 - 845 Champlain Street, Ottawa, Ontario  K1C 1K3 - Photo 18 - X14130782
  • 1 - 845 Champlain Street, Ottawa, Ontario  K1C 1K3 - Photo 19 - X14130782
  • 1 - 845 Champlain Street, Ottawa, Ontario  K1C 1K3 - Photo 20 - X14130782
  • 1 - 845 Champlain Street, Ottawa, Ontario  K1C 1K3 - Photo 21 - X14130782
  • 1 - 845 Champlain Street, Ottawa, Ontario  K1C 1K3 - Photo 22 - X14130782
  • 1 - 845 Champlain Street, Ottawa, Ontario  K1C 1K3 - Photo 23 - X14130782
  • 1 - 845 Champlain Street, Ottawa, Ontario  K1C 1K3 - Photo 24 - X14130782
  • 1 - 845 Champlain Street, Ottawa, Ontario  K1C 1K3 - Photo 25 - X14130782
  • 1 - 845 Champlain Street, Ottawa, Ontario  K1C 1K3 - Photo 26 - X14130782
  • 1 - 845 Champlain Street, Ottawa, Ontario  K1C 1K3 - Photo 27 - X14130782
2 Bedroom 1 Bathroom 1,065 sqft
Fully Air Conditioned Forced Air

$2,900 Monthly

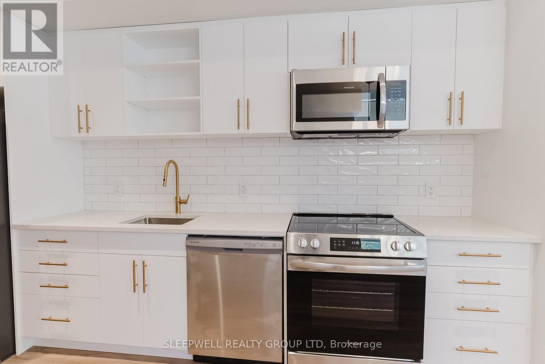
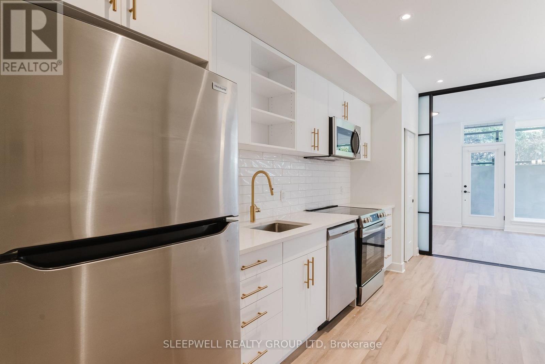
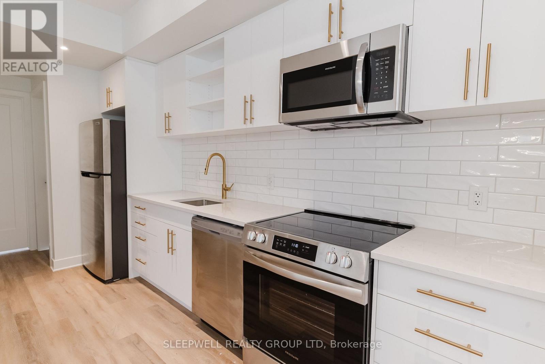
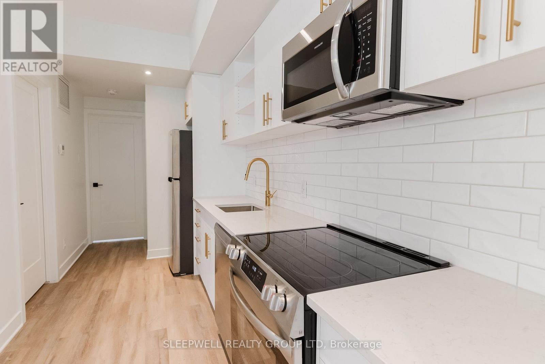
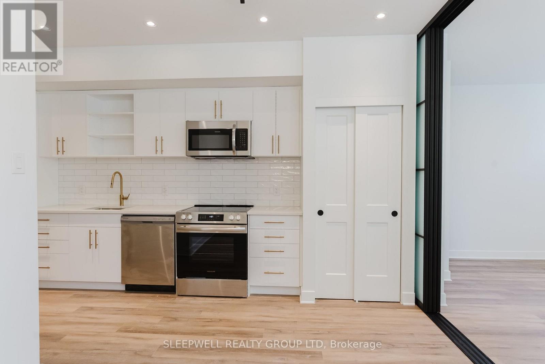
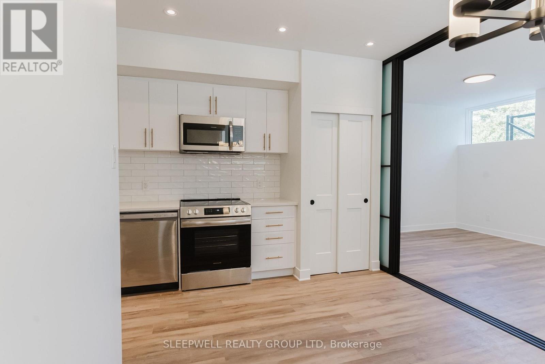
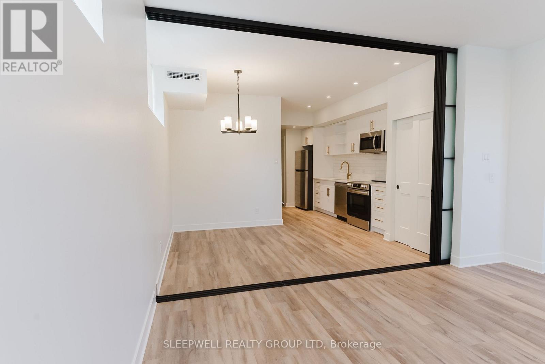
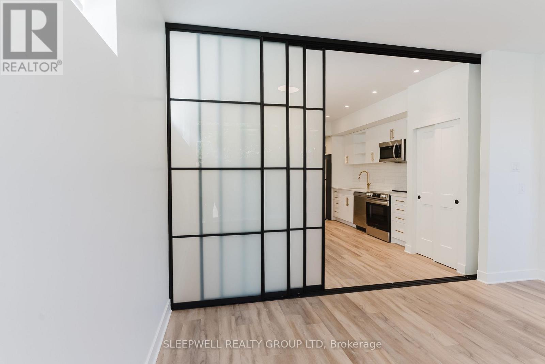
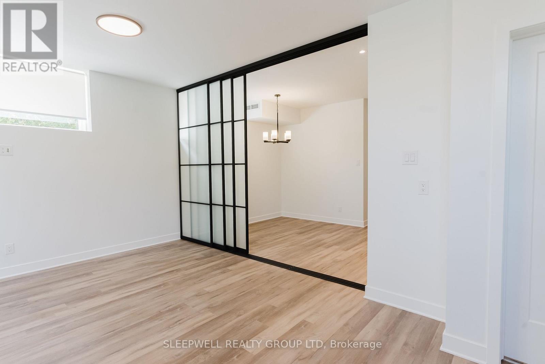
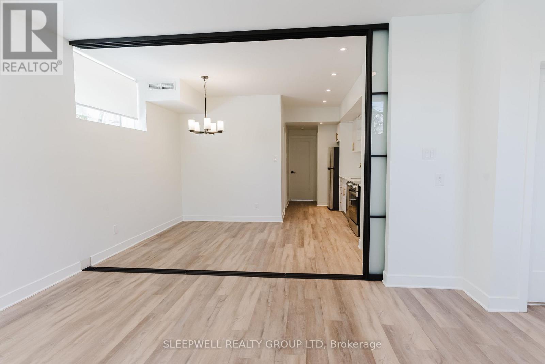
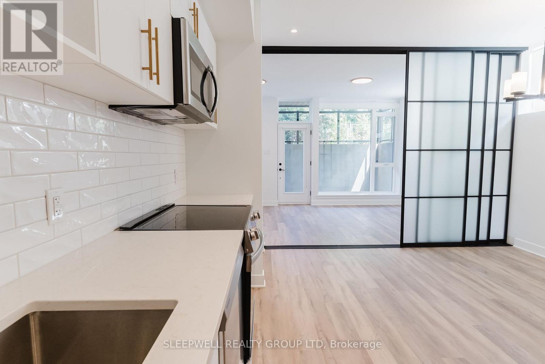
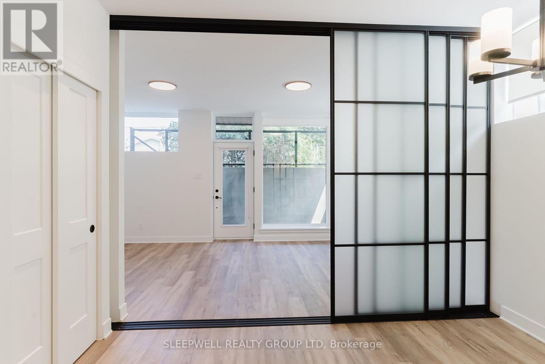
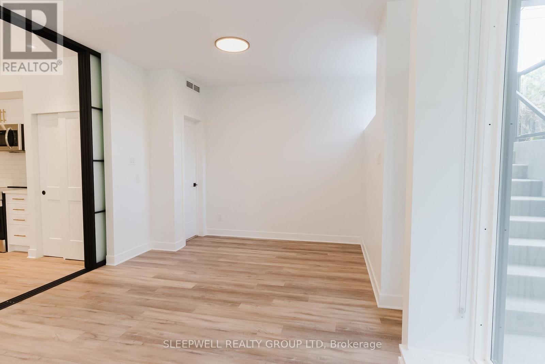
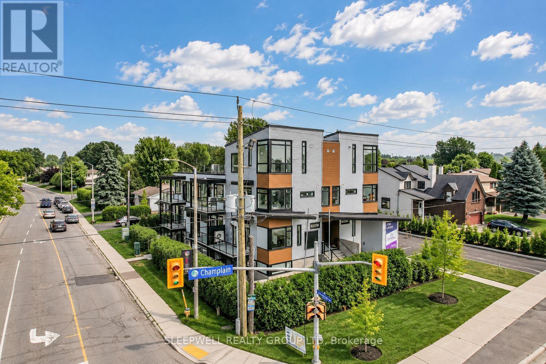
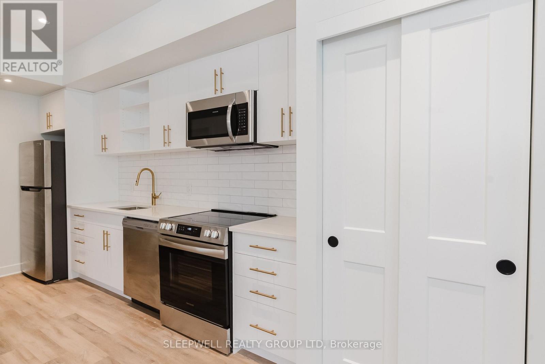
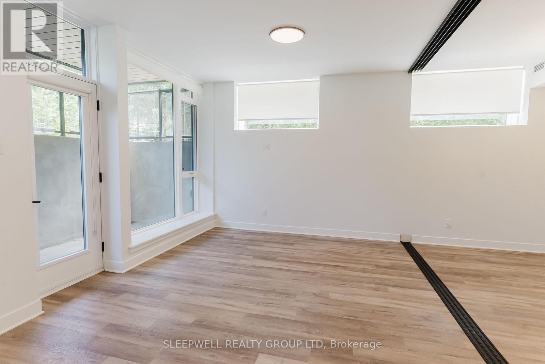
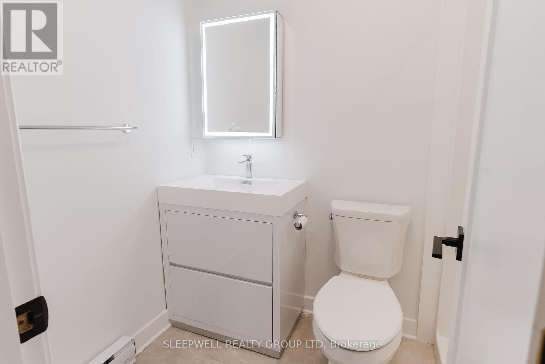
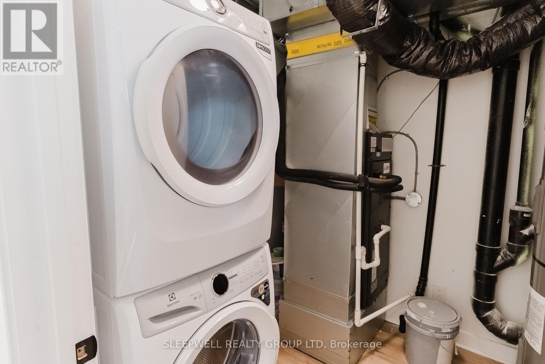
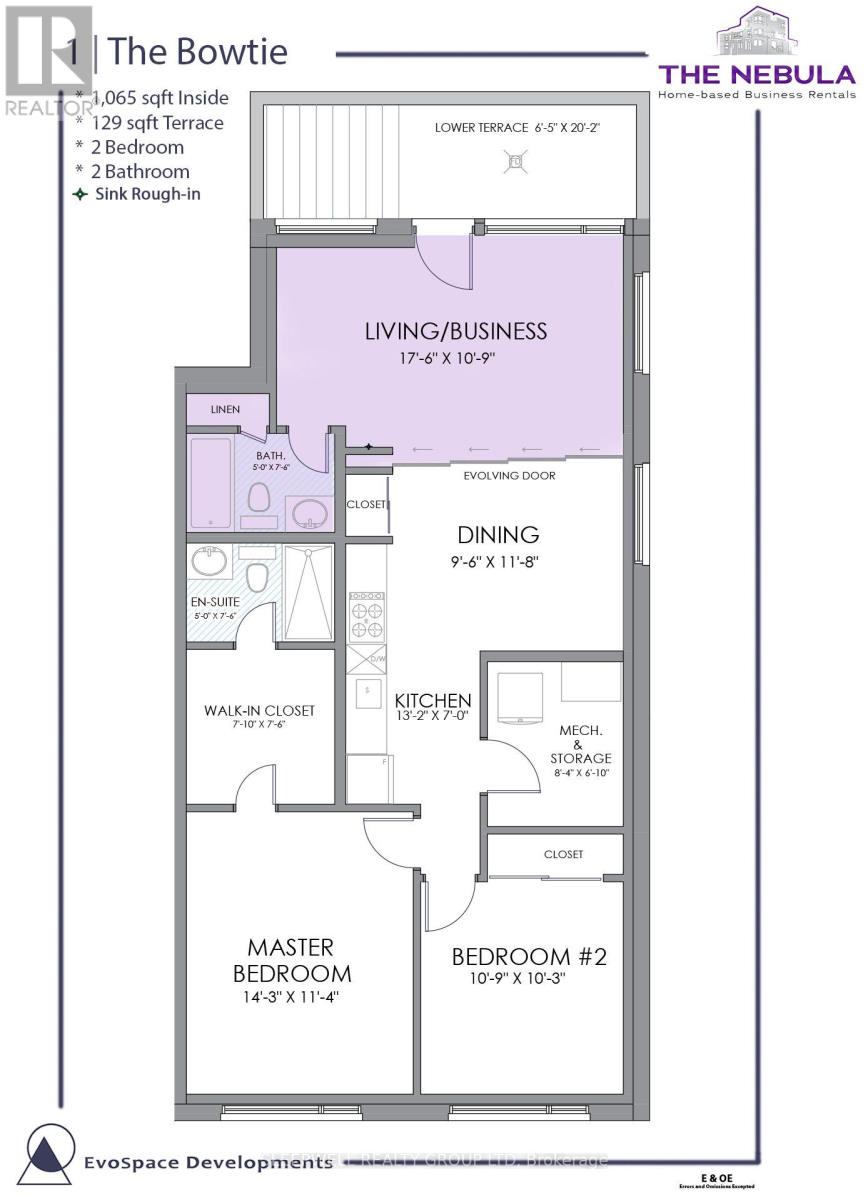
**UP TO $5,800 IN RENT SAVINGS!** Enjoy 1 MONTH FREE RENT on a 12-month lease or 2 MONTHS FREE RENT on a 24-month lease! With a regular monthly rent of $2,900, both options work out to an effective rental rate of just $2,658/month over the lease term. Welcome to The Nebula at 845 Champlain Street, a boutique live-work rental community in Orléans, offering the opportunity to operate your business while enjoying modern residential living. Featuring just 10 units, this development offers an alternative to traditional apartment living. The Bowtie model features 1,065 sq. ft. of interior space, including a dedicated front-facing business area measuring approximately 188 sq. ft., complete with a full bathroom and direct access to a private 129 sq. ft. terrace. Sliding partition doors separate the business area from the residential living space, creating a practical distinction between work and home. Beyond the partition, the private residential area features a kitchen, dining space, two bedrooms, a second full bathroom, in-suite laundry and ample storage, including a walk-in closet. Designed with entrepreneurs and professionals in mind, this unique layout allows certain permitted home-based businesses, potentially eliminating the need for separate commercial space. Ideal for consultants, accountants, beauty and wellness professionals, creative studios and other eligible business operators seeking a professional environment with the convenience of living on-site. A sink rough-in in the business area offers additional flexibility for certain uses. Not running a business? This unit also offers a comfortable residential living option. Conveniently located near Place d'Orléans, the Ottawa River, shopping, restaurants, recreational pathways, transit and Highway 174. Minimum two-year lease for business occupancy and one-year lease for residential use. Business activities require applicable approvals and landlord consent. (id:55689)

Property Details

MLS® Number X14130782
Property Type Retail
Community Name 1101 - Chatelaine Village
Parking Space Total 1

Building

Bathroom Total 1
Bedrooms Total 2
Appliances Dishwasher, Dryer, Washer
Cooling Type Fully Air Conditioned
Heating Fuel Natural Gas
Heating Type Forced Air
Size Interior 1,065 Sqft
Utility Water Municipal Water

Land

Acreage No
Size Depth 100 Ft
Size Frontage 107 Ft ,1 In
Size Irregular Unit=107.15 X 100.03 Ft
Size Total Text Unit=107.15 X 100.03 Ft
Zoning Description R4n[2937]-c
  • Aerial

https://www.realtor.ca/real-estate/30459820/1-845-champlain-street-ottawa-1101-chatelaine-village

Contact Us

Contact us for more information

Sending
Generating Captcha

Your Favourites


No Favourites Found


Powered by: REALTOR.ca
This REALTOR.ca listing content is owned and licensed by REALTOR® members of The Canadian Real Estate Association

The trademarks REALTOR®, REALTORS®, and the REALTOR® logo are controlled by The Canadian Real Estate Association (CREA) and identify real estate professionals who are members of CREA. The trademarks MLS®, Multiple Listing Service® and the associated logos are owned by The Canadian Real Estate Association (CREA) and identify the quality of services provided by real estate professionals who are members of CREA. The trademark DDF® is owned by The Canadian Real Estate Association (CREA) and identifies CREA's Data Distribution Facility (DDF®)


November 10 2026 12:53:13

Ottawa Real Estate Board

Sleepwell Realty Group Ltd

RealtyPress WordPress CREA DDF® Plugin

2912 Woodroffe Ave, Ottawa, ON, K2J 4P7

Phone : 1-613-216-1755
Cell : 1-613-252-5511

The listing data is provided under copyright by the Canadian Real Estate Association.

The trademarks REALTOR®, REALTORS®, and the REALTOR® logo are controlled by The Canadian Real Estate Association (CREA) and identify real estate professionals who are members of CREA. The trademarks MLS®, Multiple Listing Service® and the associated logos are owned by The Canadian Real Estate Association (CREA) and identify the quality of services provided by real estate professionals who are members of CREA. The trademark DDF® is owned by The Canadian Real Estate Association (CREA) and identifies CREA's Data Distribution Facility (DDF®)

Quick Links

  • Home
  • Property Search
  • Privacy Policy
  • Contact Us

Sign up For Our Newsletter

© 2026. All rights reserved.

|

Designed by Right Solutions

Owning a home is a keystone of wealth… both financial affluence and emotional security.

Suze Orman
November 12, 2026 Thursday!
iftkhar Mirza
  • Login
Forget Password?

OTP Verification

Please enter the 6-digit OTP sent to your email.

Time remaining: 05:00